





Property
Beds
4
Full Baths
2
1/2 Baths
1
Year Built
2020
Sq.Footage
1,680
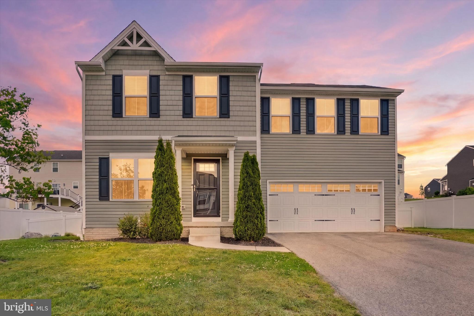
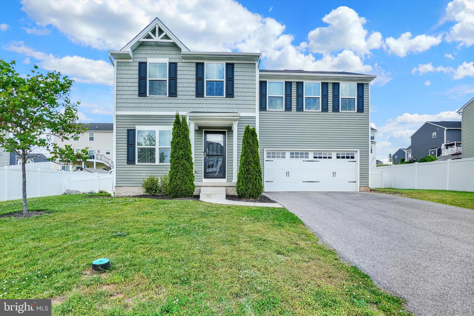
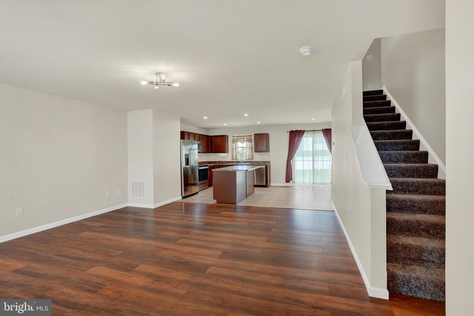
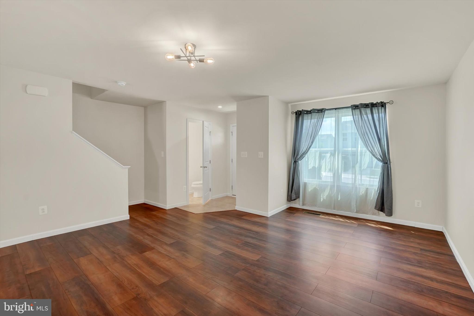
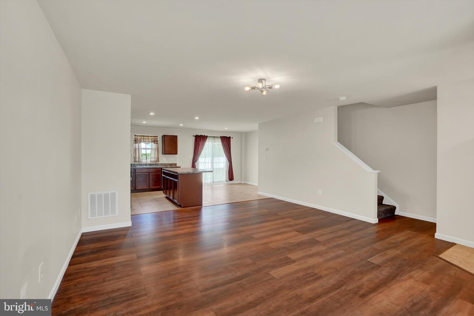
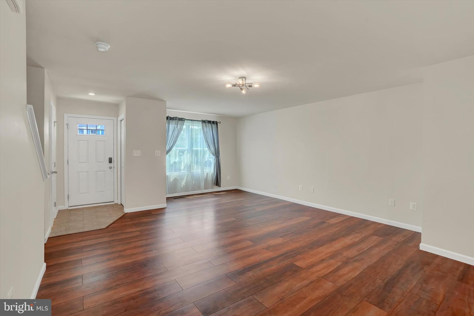
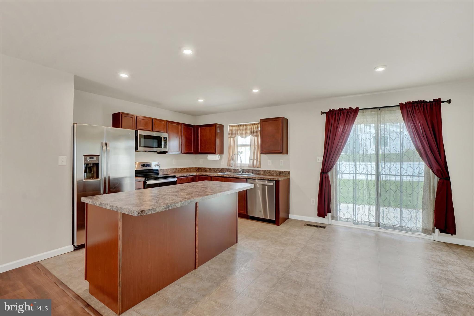
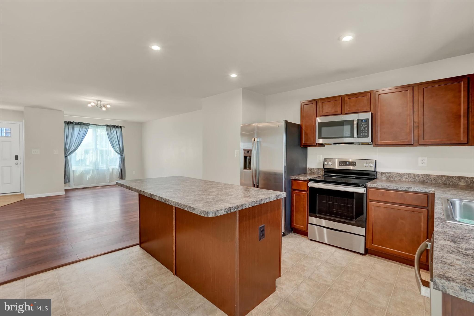
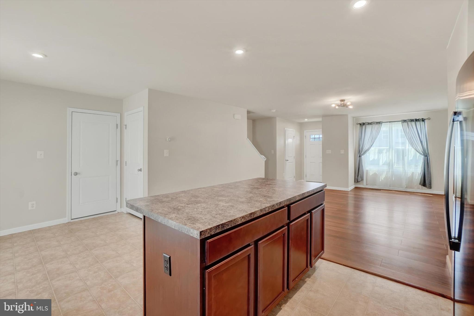
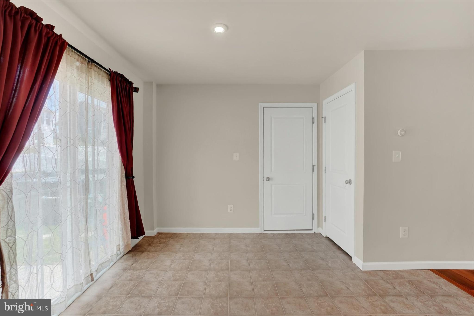
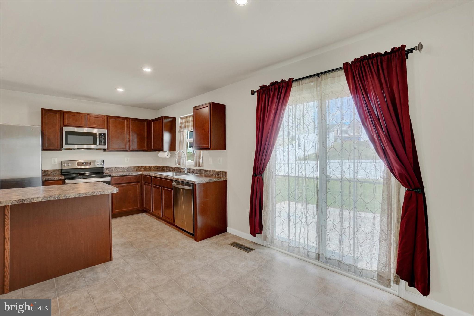
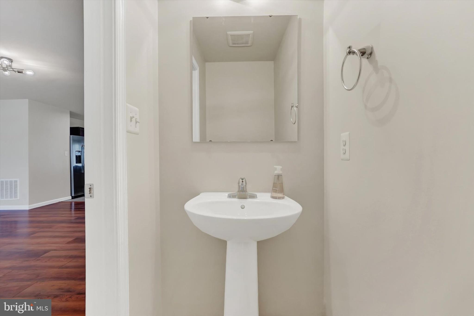
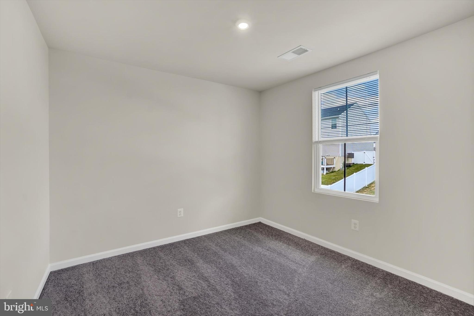
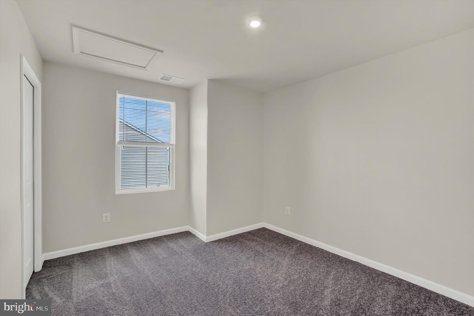
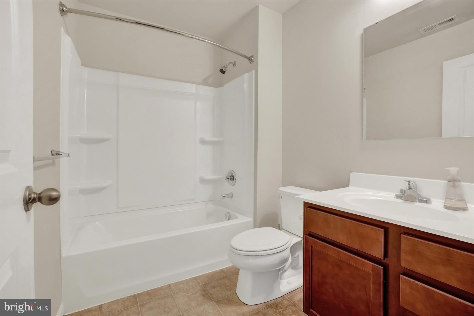
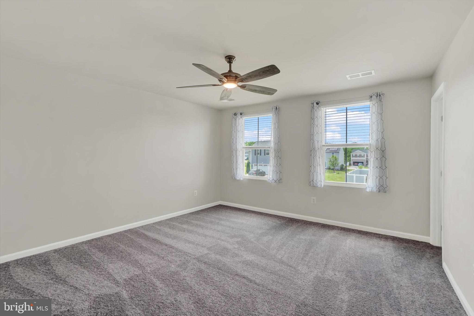
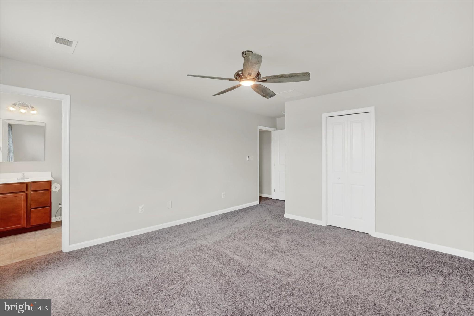
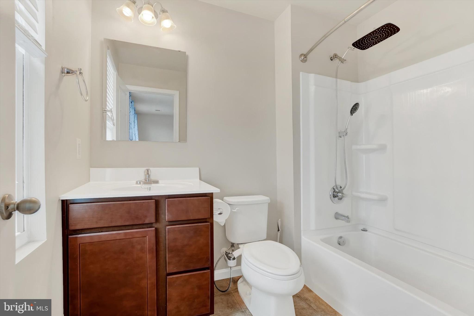
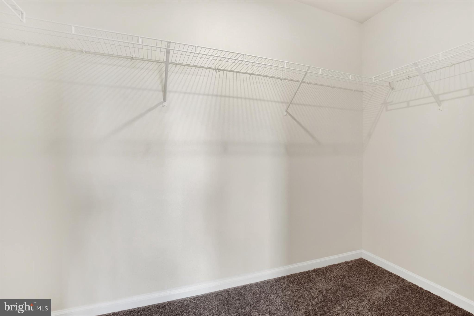
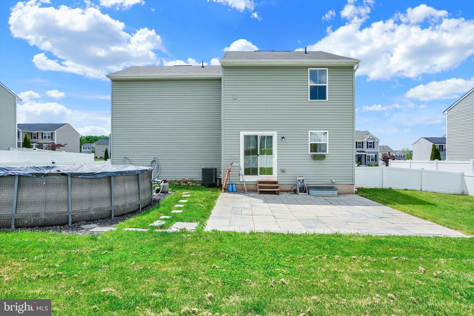
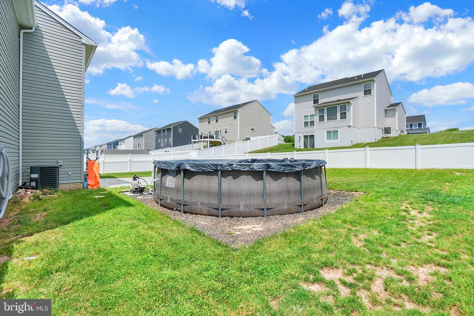
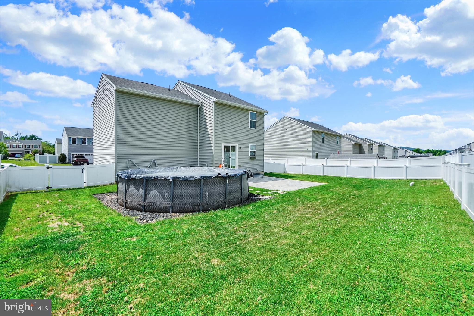
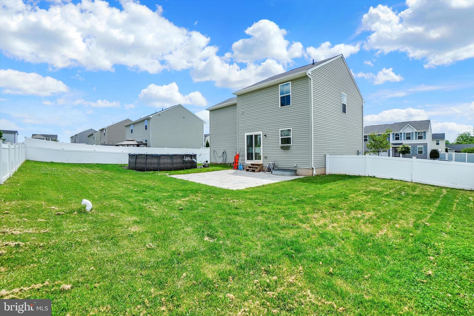
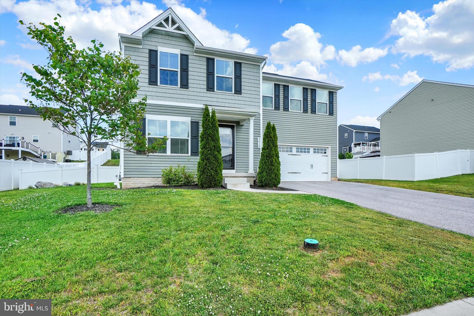
Welcome to this beautifully maintained 4-bedroom, 2.5-bath home in the heart of Dover! Built in 2020, this move-in-ready property offers 1,680 finished square feet with modern finishes, a spacious 2-car garage, and an unfinished basement ready for your future expansion plans—whether you envision a home gym, rec room, office, or additional living space. Freshly repainted and professionally cleaned, the home feels bright, crisp, and ready for its next owners from the moment you walk through the door. Inside, you’ll find an open and inviting layout with durable flooring, neutral tones, and plenty of natural light throughout. The kitchen features stainless steel appliances, rich cabinetry, ample counter space, and a center island that flows seamlessly into the dining and living areas—perfect for entertaining or everyday living. Upstairs, the generously sized bedrooms offer comfortable retreats, including a spacious primary suite with its own private bath. Outside, enjoy a large driveway, fully fenced backyard, and patio area ideal for summer cookouts, pets, or relaxing evenings under the stars. Conveniently located with easy access to York Galleria, downtown York, and major commuter routes, this home offers the perfect balance of neighborhood living and accessibility. Outdoor enthusiasts will appreciate nearby parks such as John Rudy County Park and Nixon County Park, while local favorites for dining and entertainment are just a short drive away. You’ll also enjoy convenient access to surrounding communities including Hanover, Harrisburg, and Lancaster, making this an ideal location for both work and play. Showings start 5/23.
Features & Amenities
Interior
-
Other Interior Features
Kitchen Island, Walk-In Closet(s), Open Floorplan
-
Total Bedrooms
4
-
Bathrooms
2
-
1/2 Bathrooms
1
-
Above Grade Finished Area
1680.0
-
Basement YN
YES
-
Cooling YN
YES
-
Cooling
Central Air, Electric
-
Fireplace YN
NO
-
Heating YN
YES
-
Heating
Natural Gas, Forced Air
-
Pet friendly
N/A
Exterior
-
Garage
Yes
-
Garage spaces
2
-
Construction Materials
Vinyl Siding, Aluminum Siding
-
Parking
Oversized, Garage, Driveway, Attached
-
Patio and Porch Features
Patio, Porch
-
Pool
Yes
-
Pool Features
Above Ground, Private
-
Waterfront YN
NO
Area & Lot
-
Lot Size(acres)
0.19
-
Lot Size(square feet)
8398.0
-
Property Type
Residential
-
Property Sub Type
Single Family Residence
-
Architectural Style
Colonial
Price
-
Sales Price
$360,000
-
Tax Amount
$5,292
-
Sq. Footage
1, 680
-
Price/SqFt
$214
HOA
-
Association
Yes
-
Association Fee
$50
-
Association Fee Frequency
Quarterly
-
Association Fee Includes
N/A
School District
-
Elementary School
N/A
-
Middle School
N/A
-
High School
N/A
Property Features
-
Stories
3
-
New Construction
NO
-
Foundation Details
Concrete Perimeter
-
Senior Community YN
NO
-
Sewer
Public Sewer
-
Tax Lot
0128
-
Water Source
Public
Schedule a Showing
Showing scheduled successfully.
Mortgage calculator
Estimate your monthly mortgage payment, including the principal and interest, property taxes, and HOA. Adjust the values to generate a more accurate rate.
Your payment
Principal and Interest:
$
Property taxes:
$
HOA fees:
$
Total loan payment:
$
Total interest amount:
$
Location
County
YORK
Elementary School
Middle School
High School
Listing Courtesy of Colin Paul Cameron , EXP Realty, LLC
RealHub Information is provided exclusively for consumers' personal, non-commercial use, and it may not be used for any purpose other than to identify prospective properties consumers may be interested in purchasing. All information deemed reliable but not guaranteed and should be independently verified. All properties are subject to prior sale, change or withdrawal. RealHub website owner shall not be responsible for any typographical errors, misinformation, misprints and shall be held totally harmless.

AGENT
Sarah Barefoot
Call Sarah today to schedule a private showing.

* Listings on this website come from the FMLS IDX Compilation and may be held by brokerage firms other than the owner of this website. The listing brokerage is identified in any listing details. Information is deemed reliable but is not guaranteed. If you believe any FMLS listing contains material that infringes your copyrighted work please click here to review our DMCA policy and learn how to submit a takedown request.© 2024 FMLS.
Related Properties
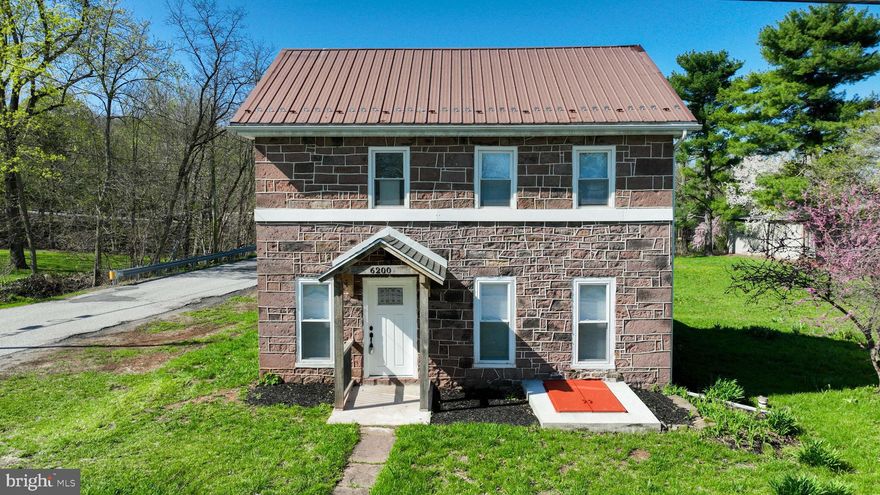
DOVER
6200 OLD CARLISLE ROAD
3 Beds
2 Baths
1,680 Sq.Ft.
$292,500
MLS#: PAYK2101004
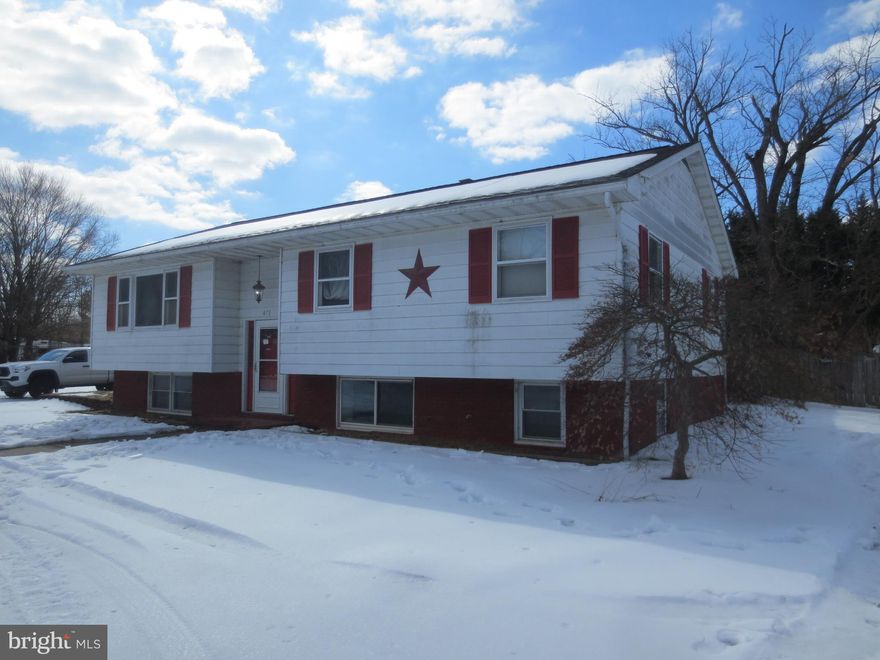
DOVER
470 ROSE DALE LANE
3 Beds
2 Baths
2,862 Sq.Ft.
$399,900
MLS#: DEKT2042562
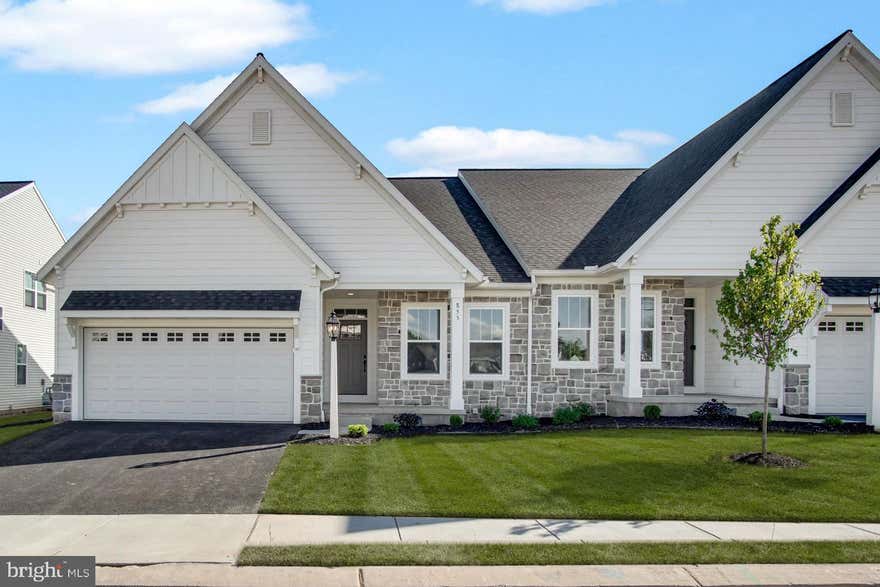
DOVER
855 SHADOWBROOKE DRIVE
2 Beds
2 Baths
N/A
$409,990
MLS#: PAYK2100464
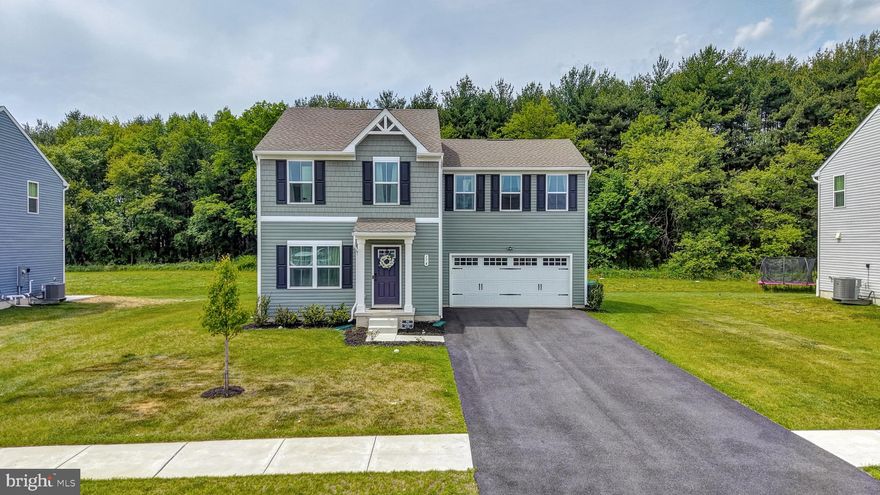
DOVER
174 QUARTZ DRIVE
4 Beds
2 Baths
2,359 Sq.Ft.
$432,000
MLS#: DEKT2047172
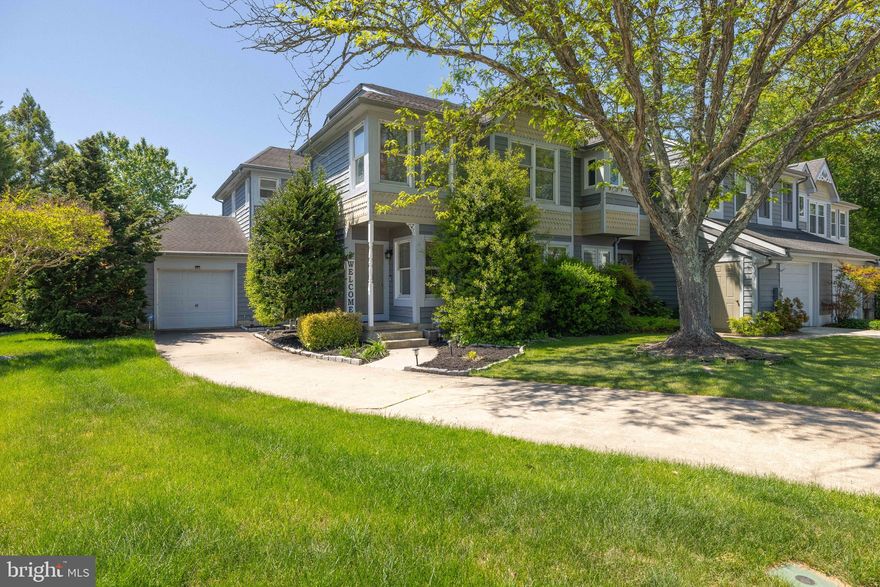
DOVER
2 HEMSTED COURT
3 Beds
2 Baths
2,958 Sq.Ft.
$350,000
MLS#: DEKT2046914
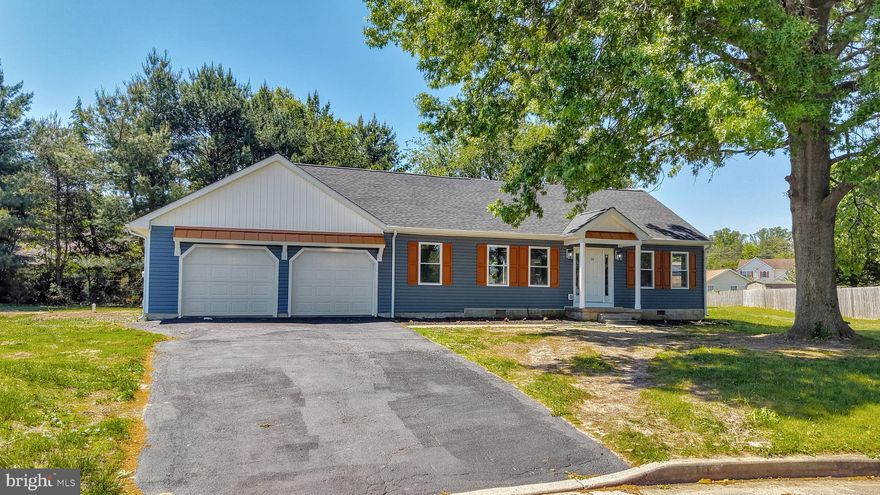
DOVER
10 NEWARK CIRCLE
4 Beds
2 Baths
1,821 Sq.Ft.
$399,000
MLS#: DEKT2046990
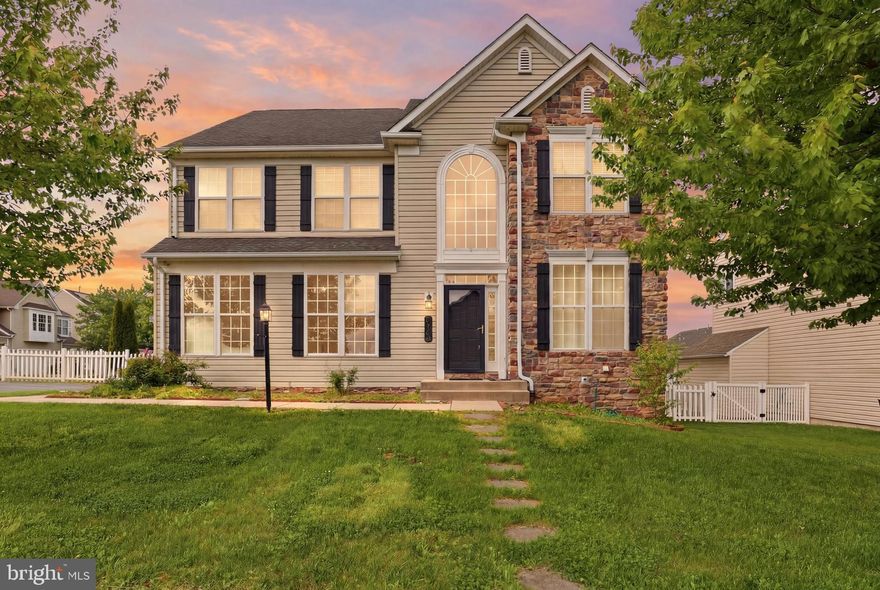
DOVER
3741 STONEHOUSE LANE
4 Beds
2 Baths
2,496 Sq.Ft.
$399,900
MLS#: PAYK2103520
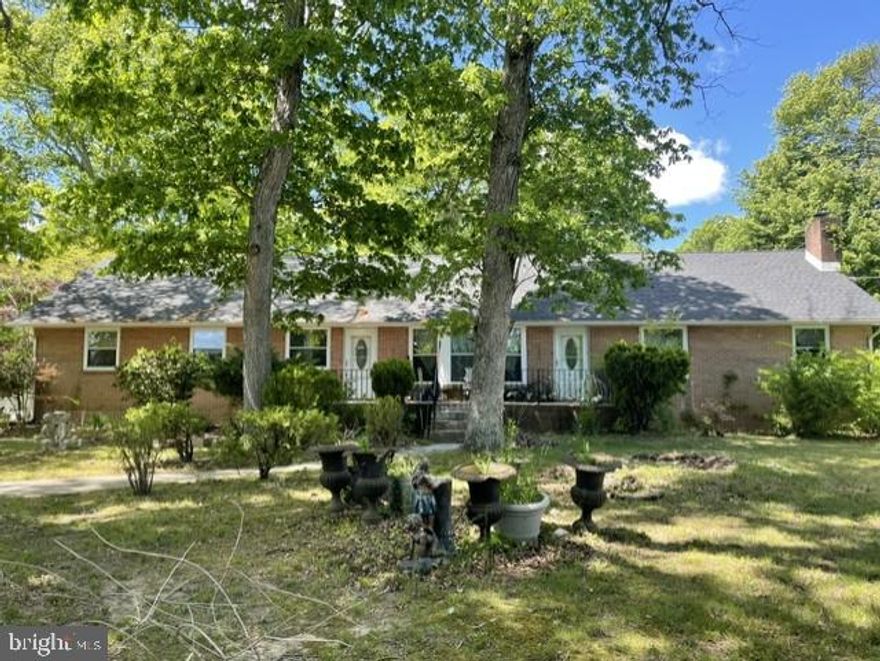
DOVER
587 ARTIS DRIVE
4 Beds
3 Baths
2,230 Sq.Ft.
$359,900
MLS#: DEKT2046750
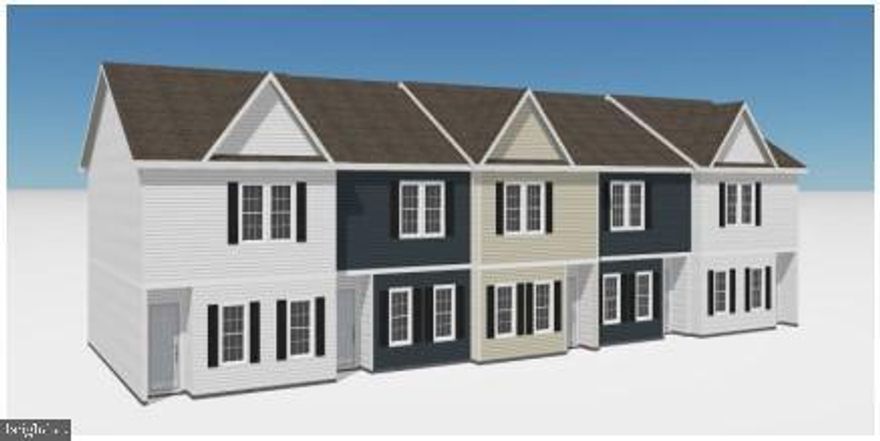
DOVER
237 ROJAN ROAD 112
3 Beds
2 Baths
1,429 Sq.Ft.
$298,500
MLS#: DEKT2038026
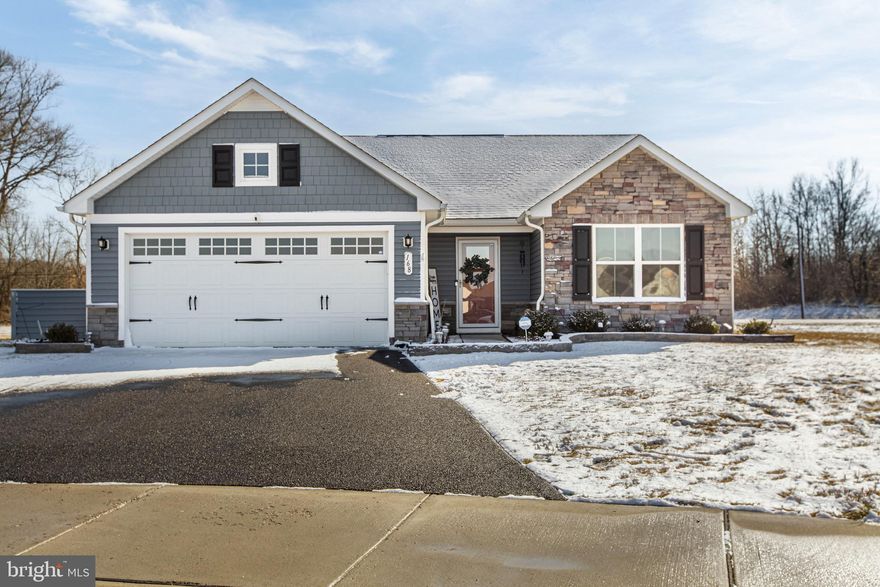
DOVER
168 TYBALT LANE
3 Beds
2 Baths
1,404 Sq.Ft.
$420,000
MLS#: DEKT2043870
.png)