Features & Amenities

Interior

  • Other Interior Features

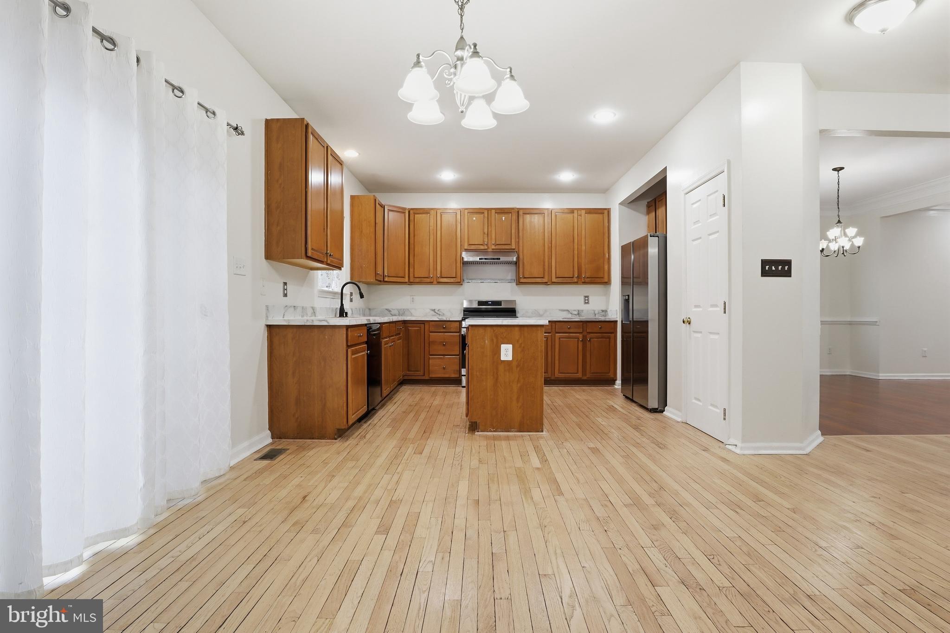
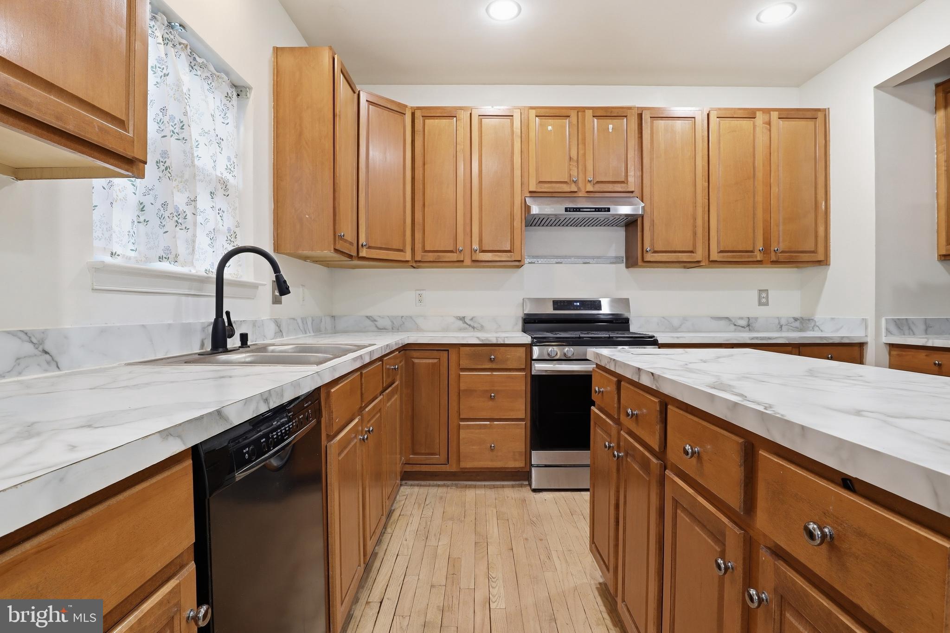
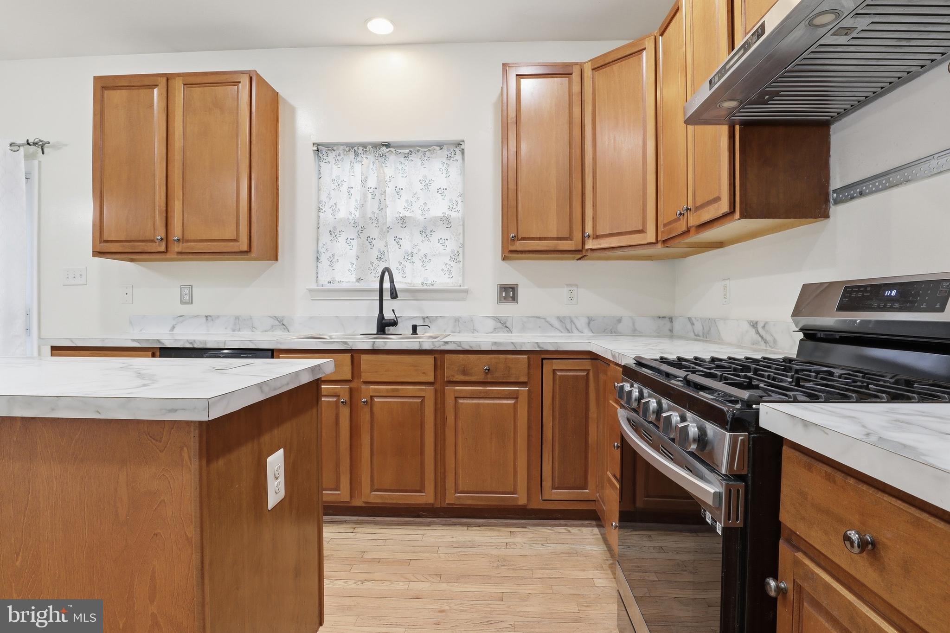
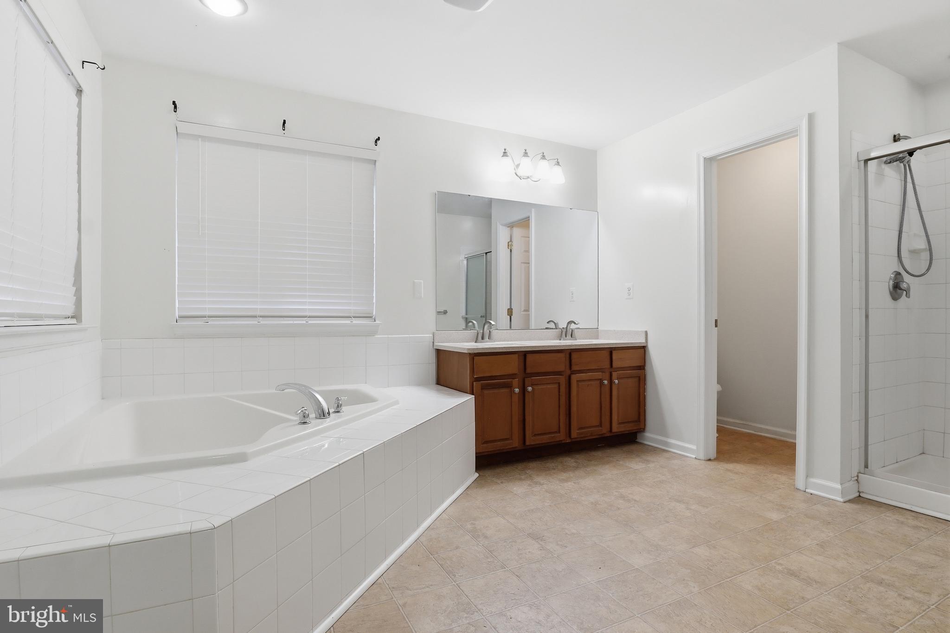
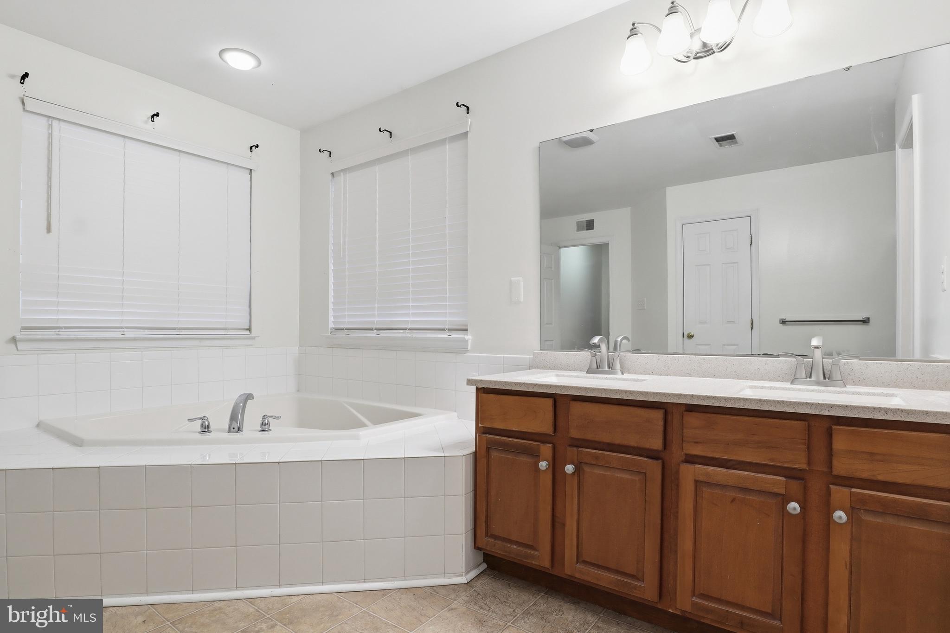
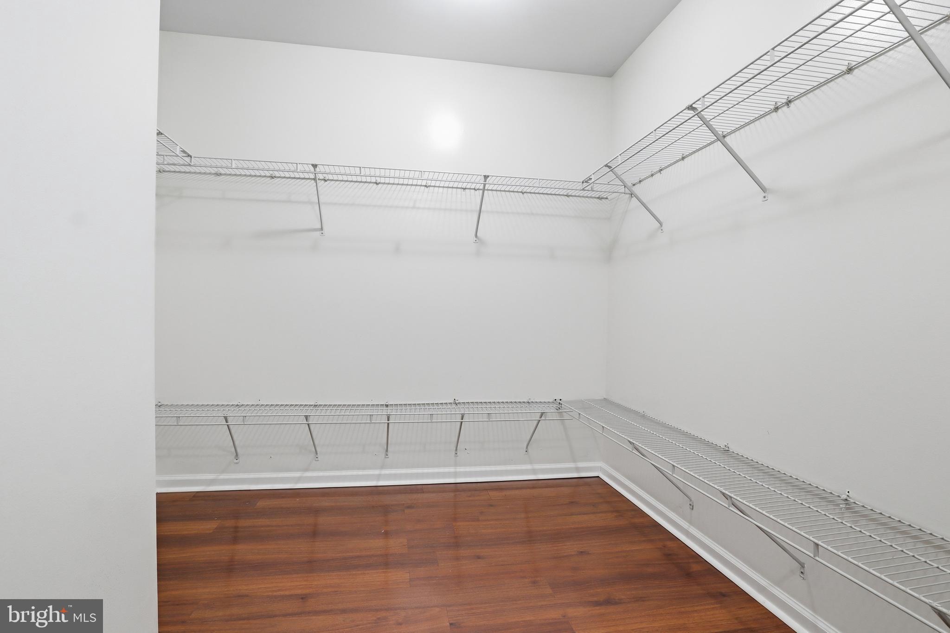
    Kitchen Island, Walk-In Closet(s), Open Floorplan, Soaking Tub

  • Total Bedrooms

    4

  • Bathrooms

    2

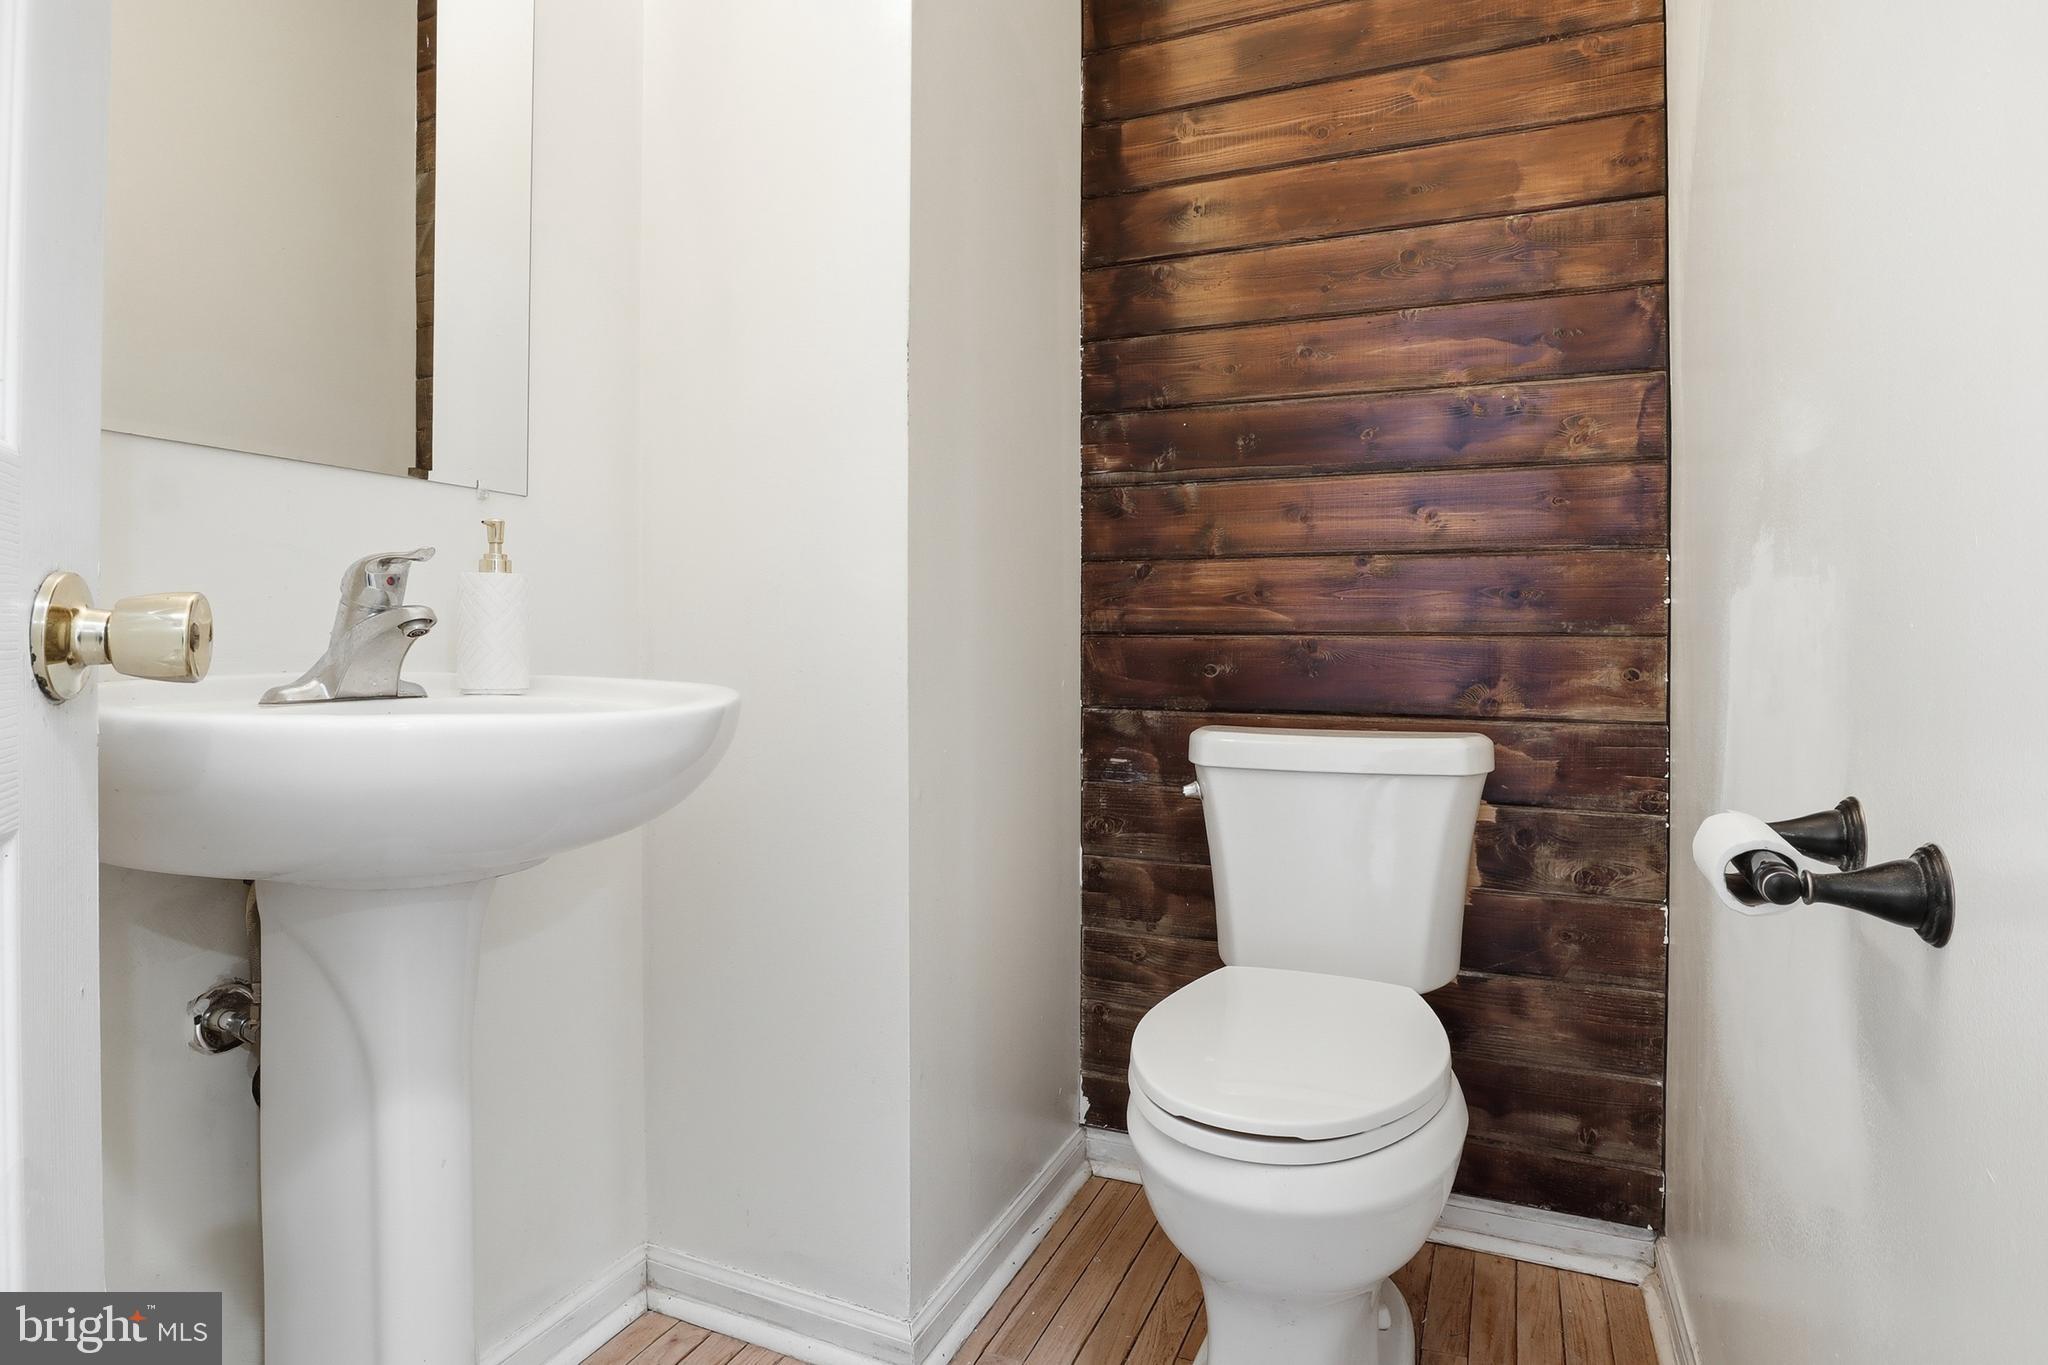
  • 1/2 Bathrooms

    1

  • Above Grade Finished Area

    2496.0

  • Basement YN

    YES

  • Cooling YN

    YES

  • Cooling

    Central Air, Electric

  • Fireplace YN

    YES

  • Heating YN

    YES

  • Heating

    Natural Gas, Forced Air

  • Pet friendly

    N/A

Exterior

  • Garage

    Yes

  • Garage spaces

    2

  • Construction Materials

    Vinyl Siding, Stone

  • Parking

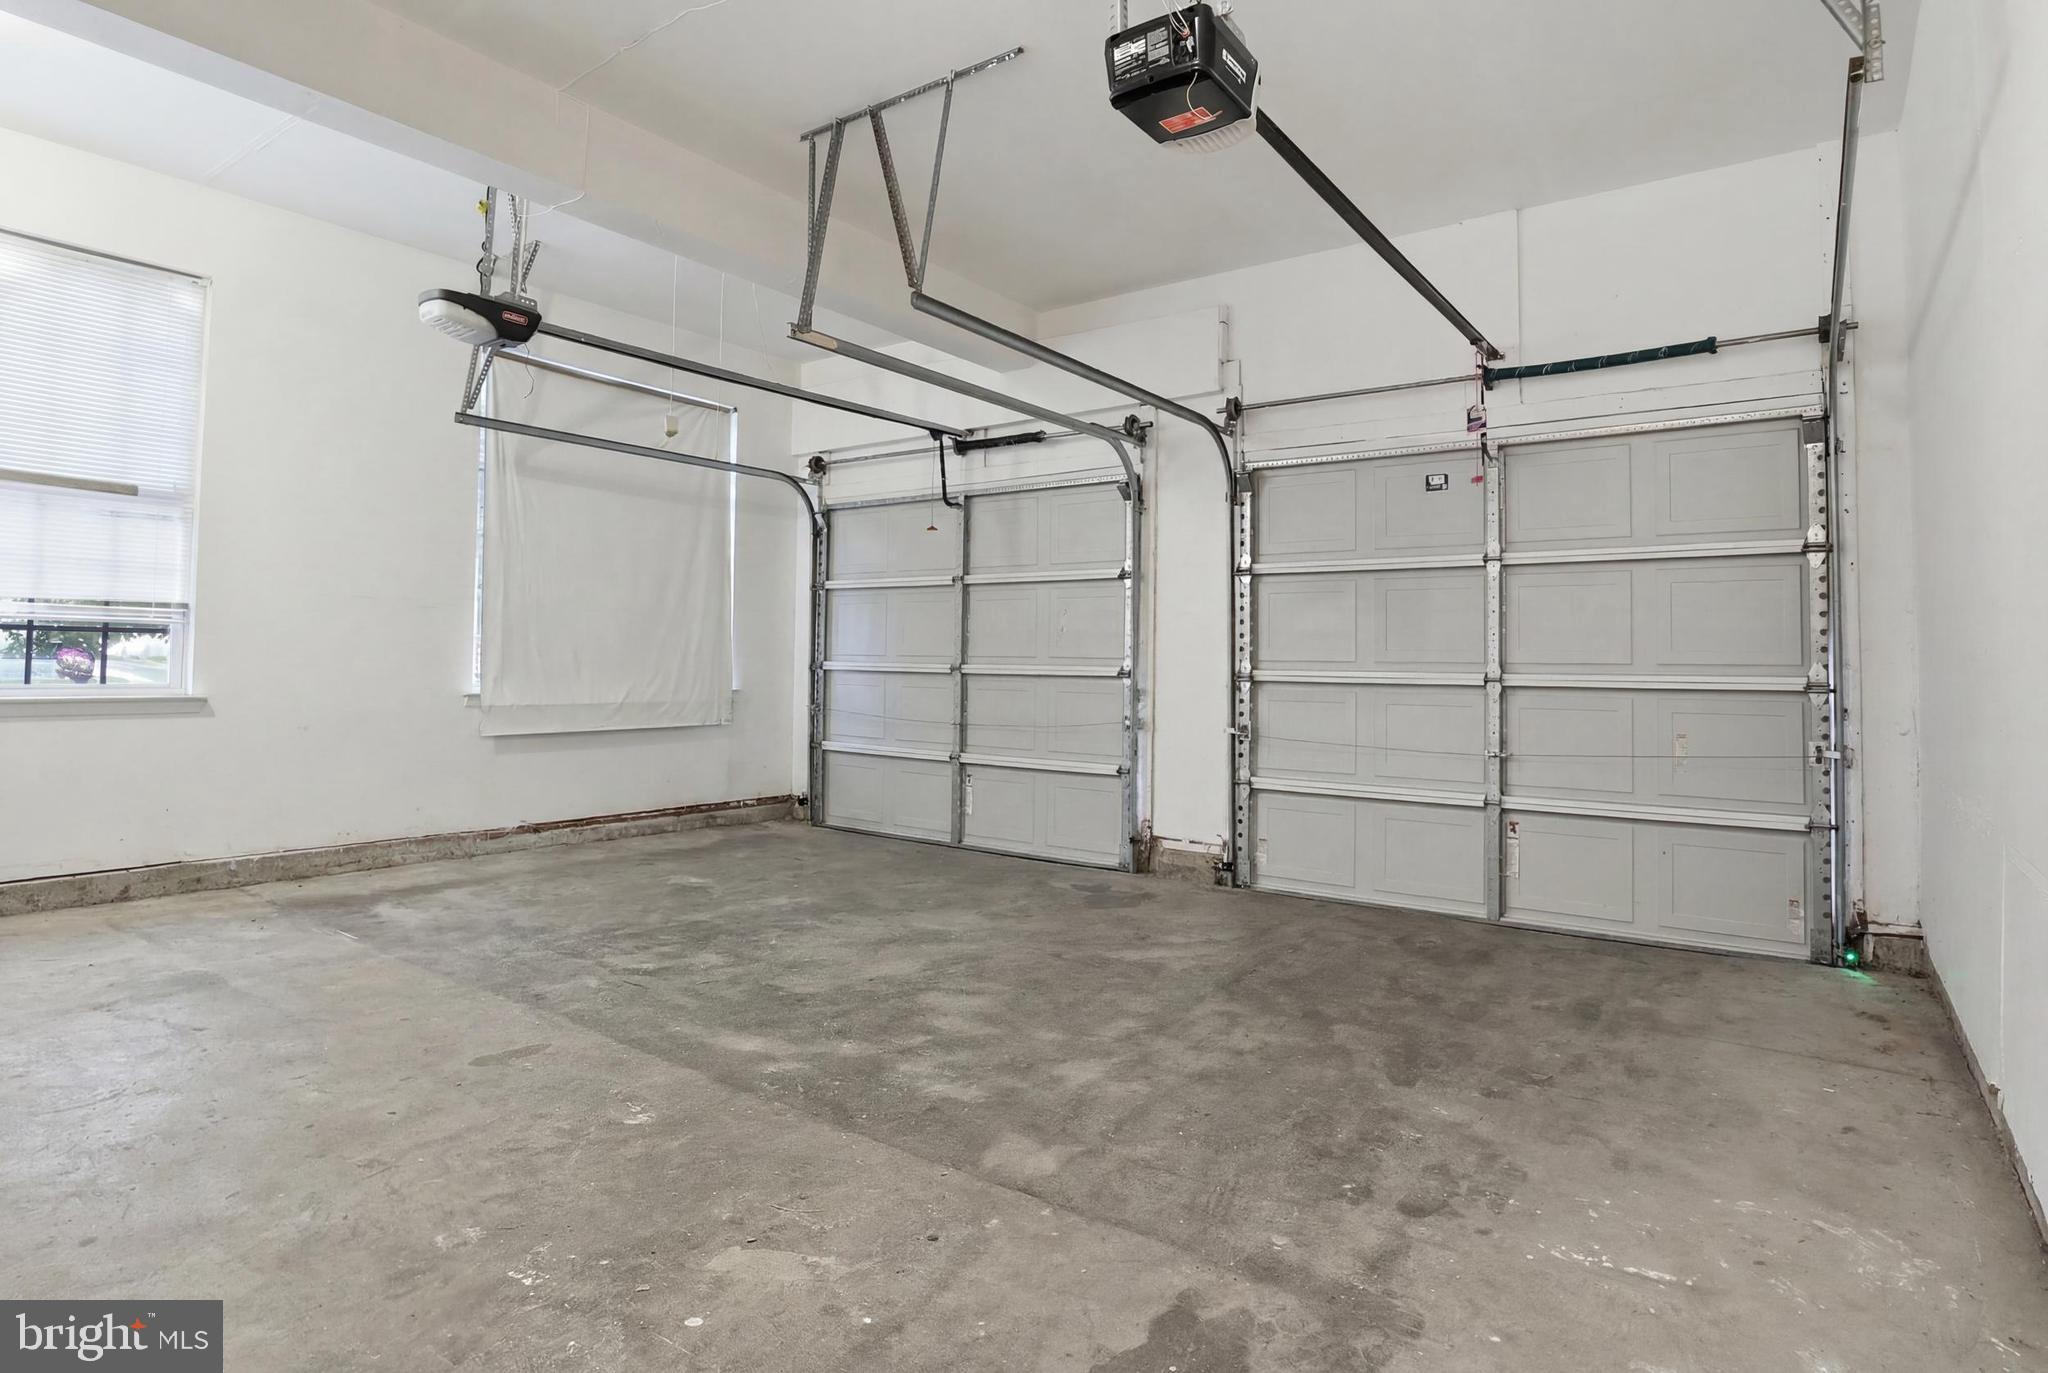
    Oversized, Garage Door Opener, Asphalt, Garage, Driveway, Inside Entrance, Attached

  • Patio and Porch Features

    Deck

  • Pool

    Yes

  • Pool Features

    Community

  • Waterfront YN

    NO

Area & Lot

  • Lot Size(acres)

    0.15

  • Lot Size(square feet)

    6730.0

  • Property Type

    Residential

  • Property Sub Type

    Single Family Residence

  • Architectural Style

    Colonial

Price

  • Sales Price

    $399,900

  • Tax Amount

    $7,287

  • Sq. Footage

    2, 496

  • Price/SqFt

    $160

HOA

  • Association

    Yes

  • Association Fee

    $90

  • Association Fee Frequency

    Monthly

  • Association Fee Includes

    N/A

School District

  • Elementary School

    N/A

  • Middle School

    N/A

  • High School

    N/A

Property Features

  • New Construction

    NO

  • Association Amenities

    Clubhouse, Party Room, Fitness Center, Basketball Court, Jogging Path

  • Foundation Details

    Block

  • Senior Community YN

    NO

  • Sewer

    Public Sewer

  • Tax Lot

    0020

  • Water Source

    Public

Schedule a Showing

Showing scheduled successfully.

<
>
IN PERSON
VIA CHAT

What is 3 + 4 ?


Change time

Mortgage calculator

Estimate your monthly mortgage payment, including the principal and interest, property taxes, and HOA. Adjust the values to generate a more accurate rate.

Your payment

Principal and Interest:

$

Property taxes:

$

HOA fees:

$

Total loan payment:

$

Total interest amount:

$

Location

County

YORK

Elementary School

Middle School

High School

Listing Courtesy of Sherry Lease , House Broker Realty LLC

RealHub Information is provided exclusively for consumers' personal, non-commercial use, and it may not be used for any purpose other than to identify prospective properties consumers may be interested in purchasing. All information deemed reliable but not guaranteed and should be independently verified. All properties are subject to prior sale, change or withdrawal. RealHub website owner shall not be responsible for any typographical errors, misinformation, misprints and shall be held totally harmless.

Agent Sarah Barefoot

AGENT

Sarah Barefoot

Call Sarah today to schedule a private showing.


* Listings on this website come from the FMLS IDX Compilation and may be held by brokerage firms other than the owner of this website. The listing brokerage is identified in any listing details. Information is deemed reliable but is not guaranteed. If you believe any FMLS listing contains material that infringes your copyrighted work please click here to review our DMCA policy and learn how to submit a takedown request.© 2024 FMLS.
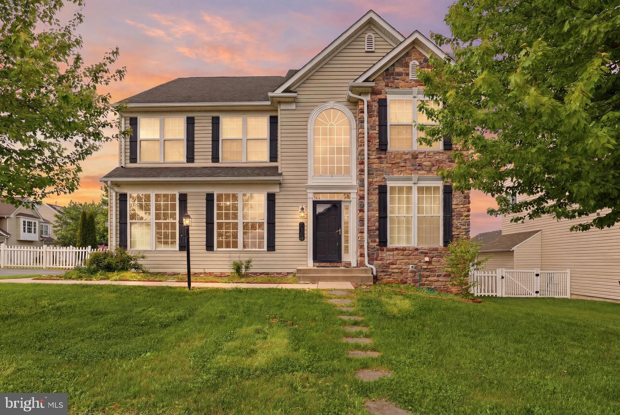
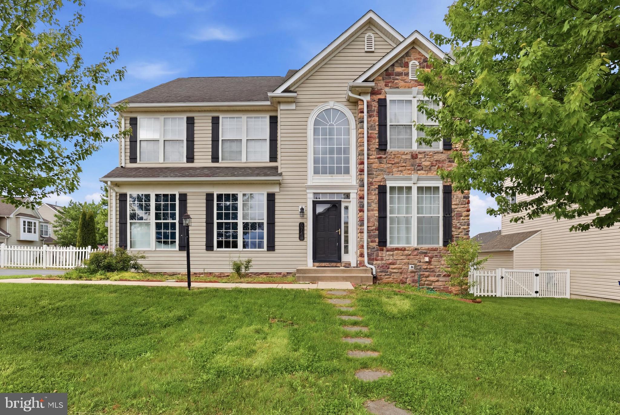
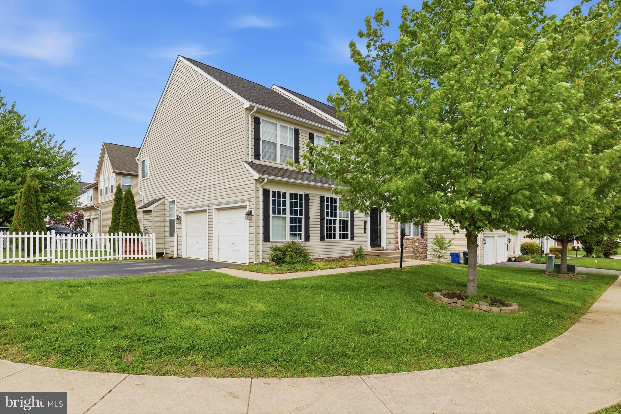
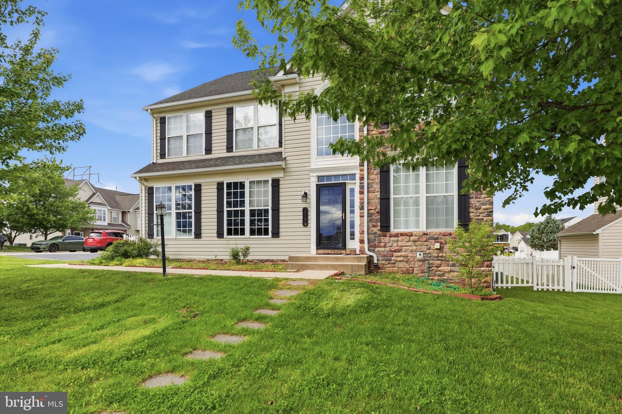
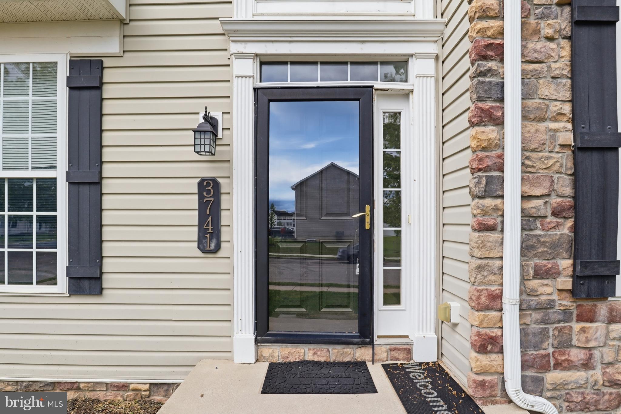
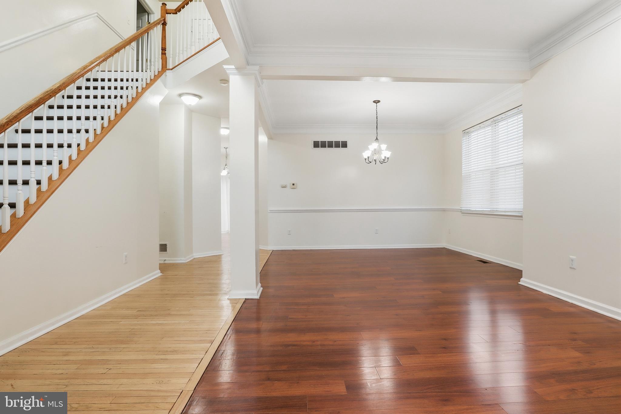
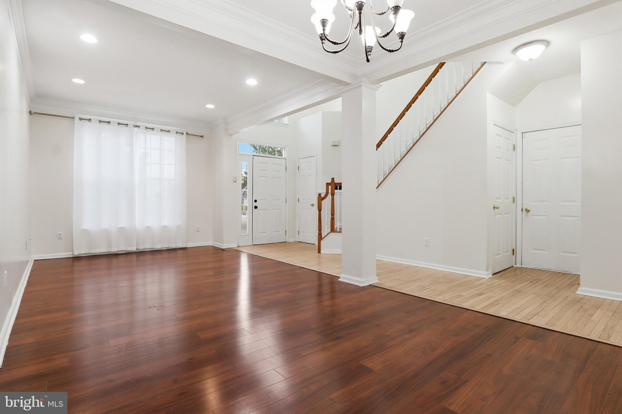
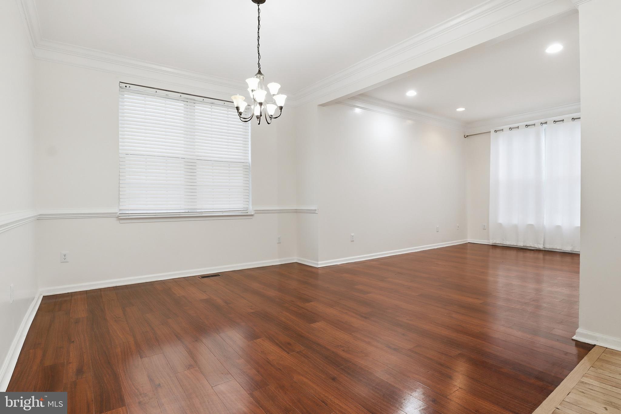
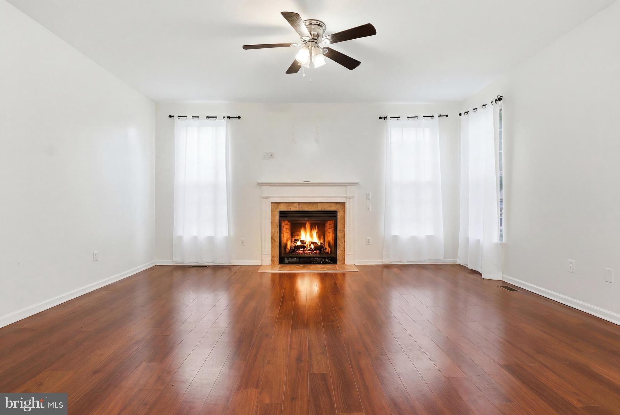
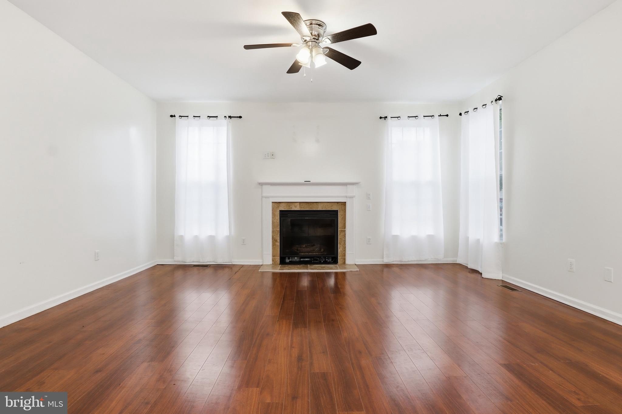
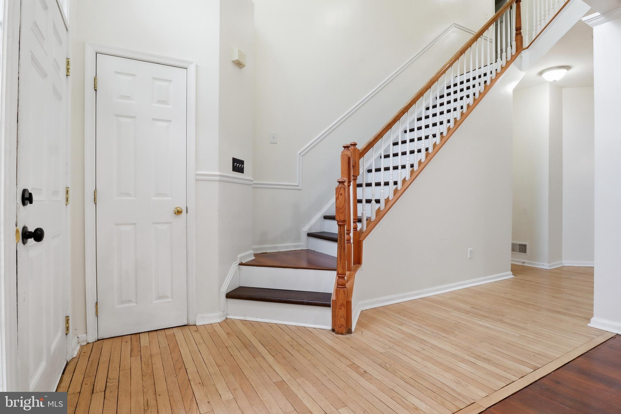
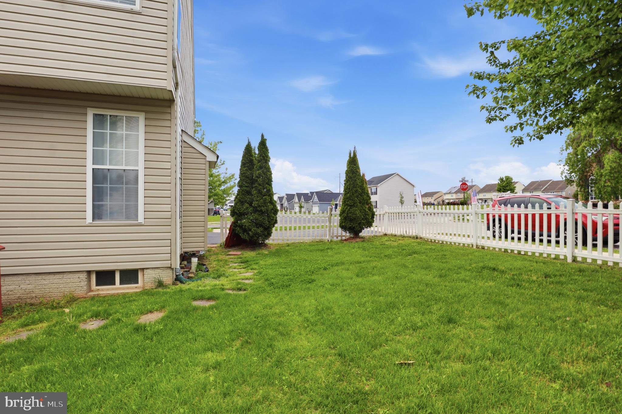
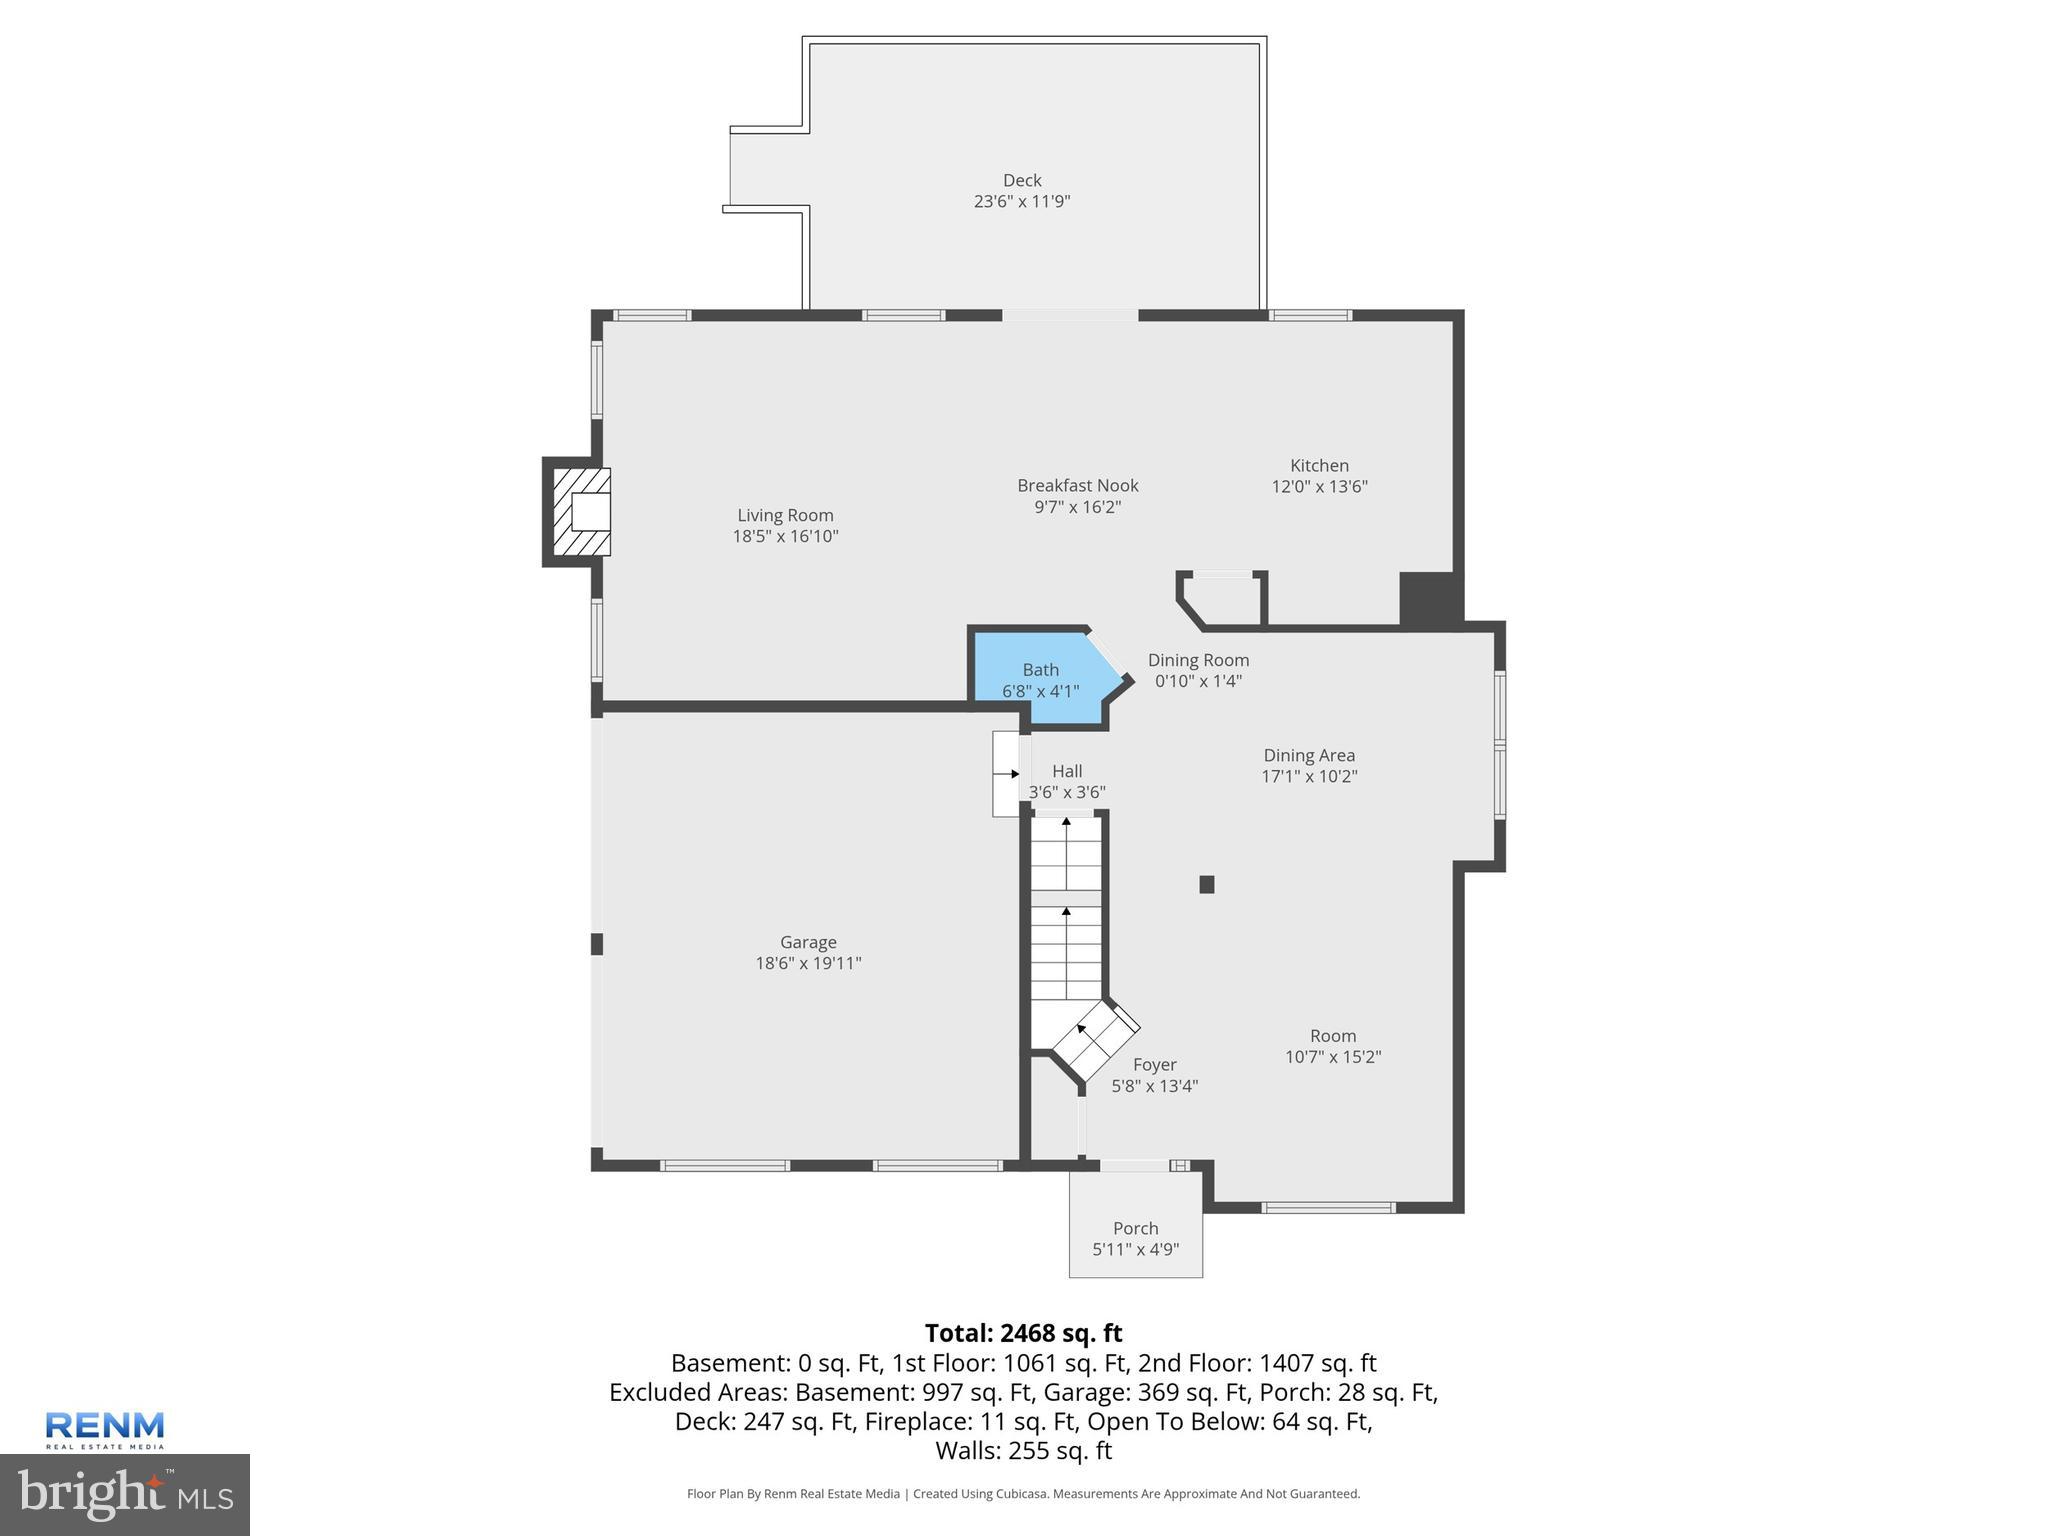
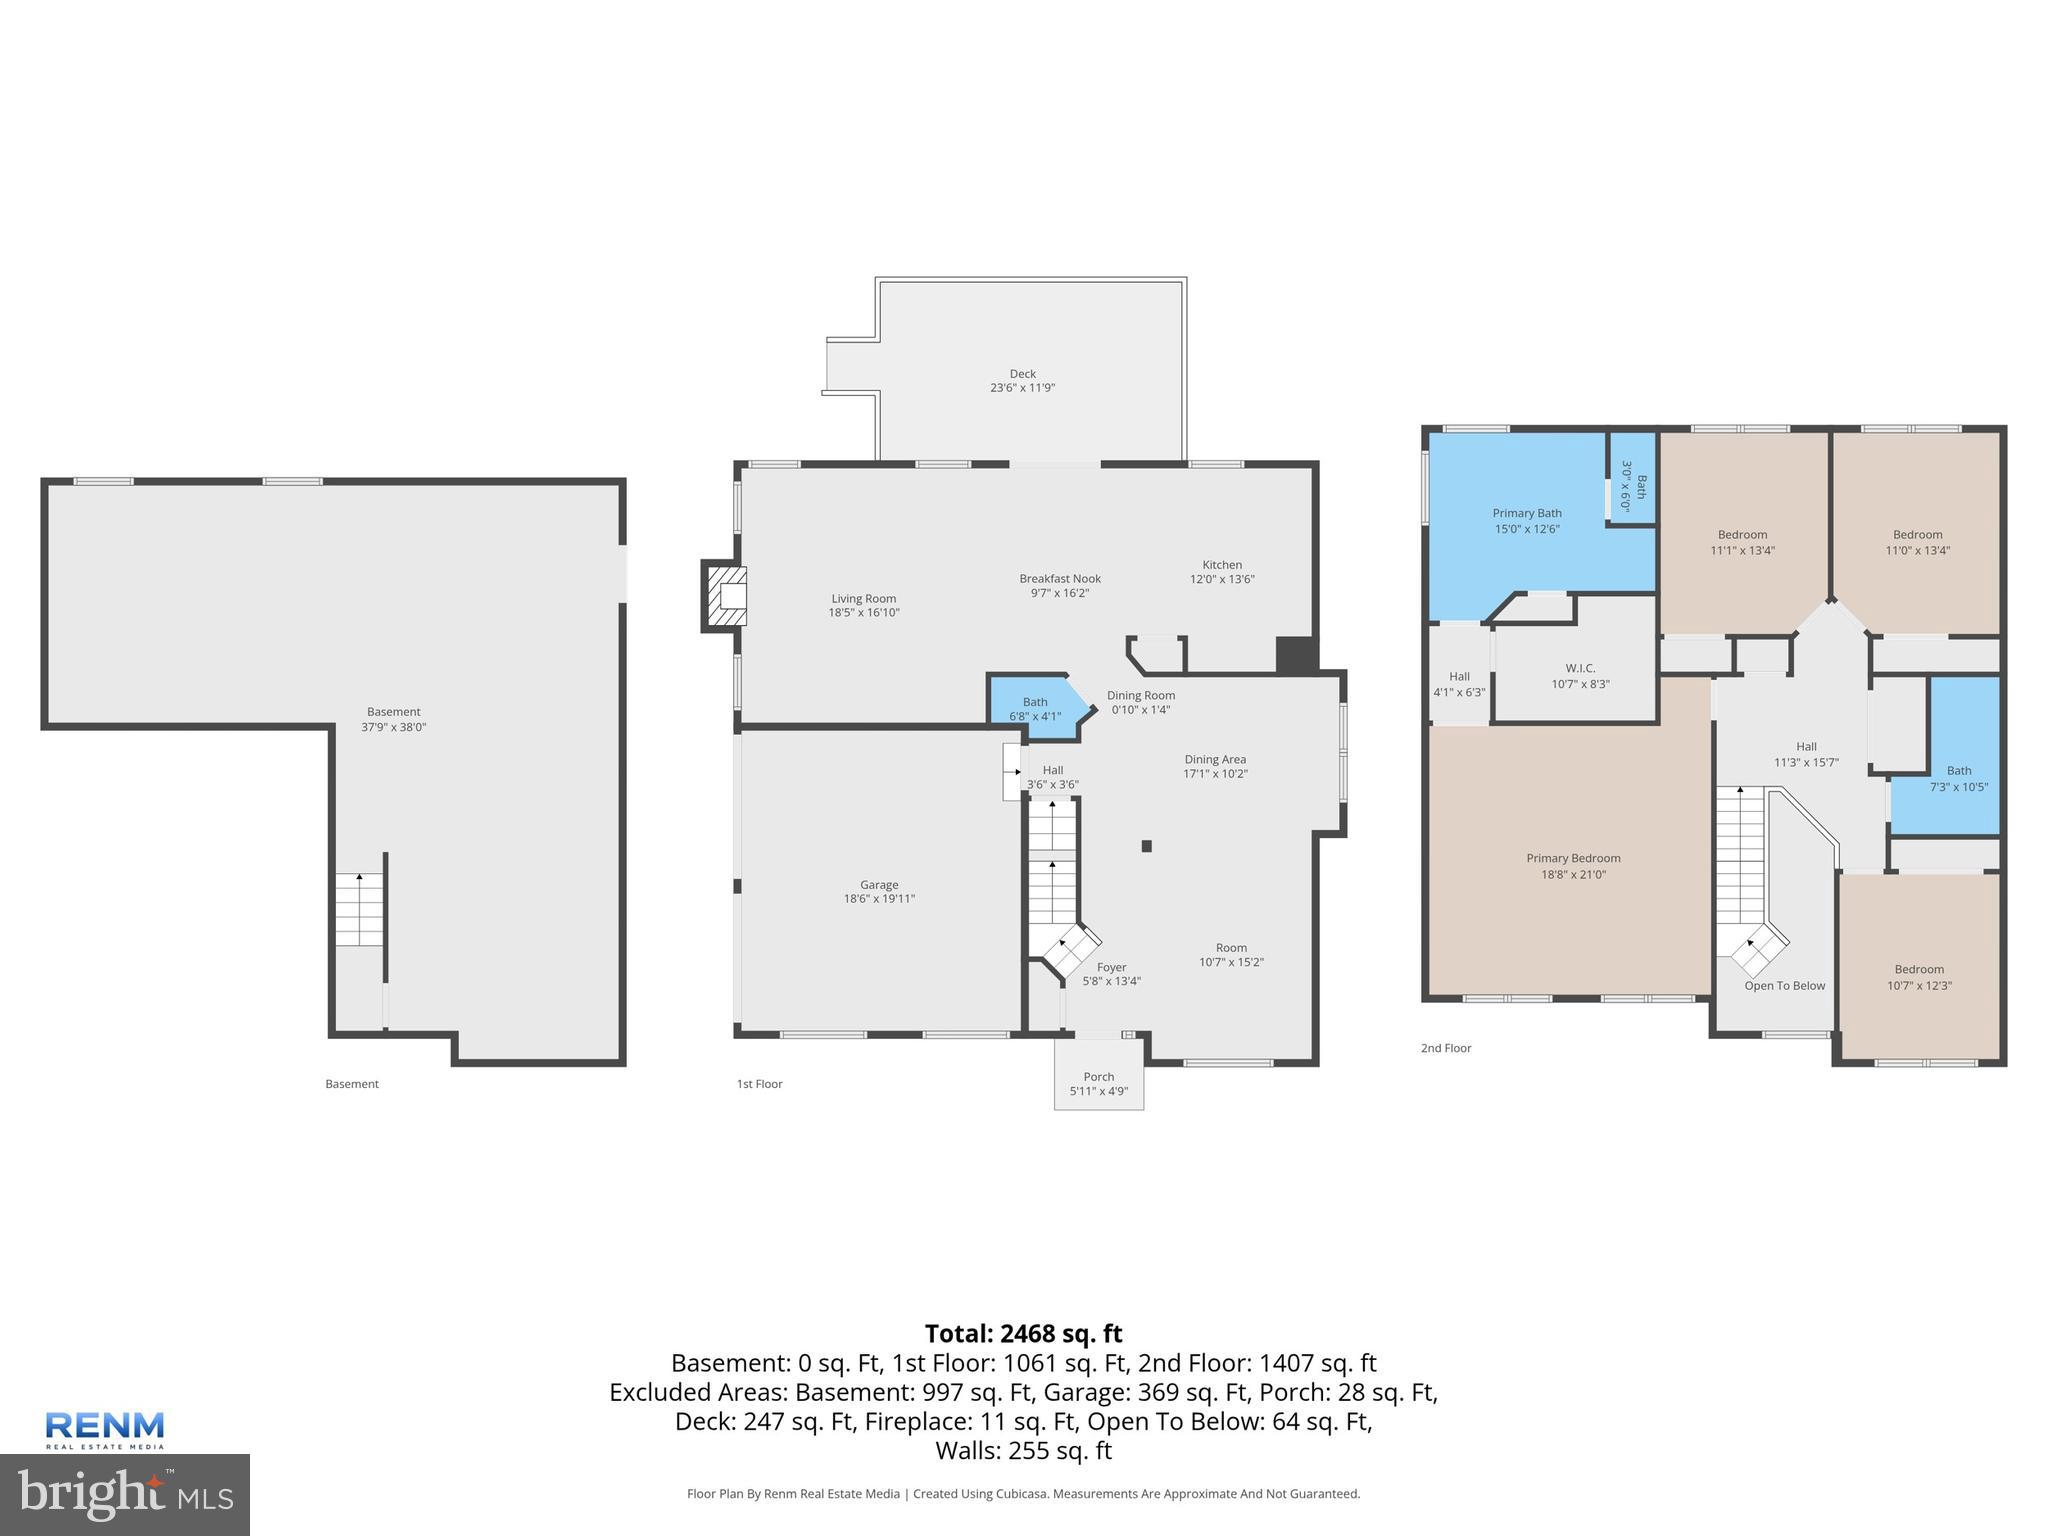
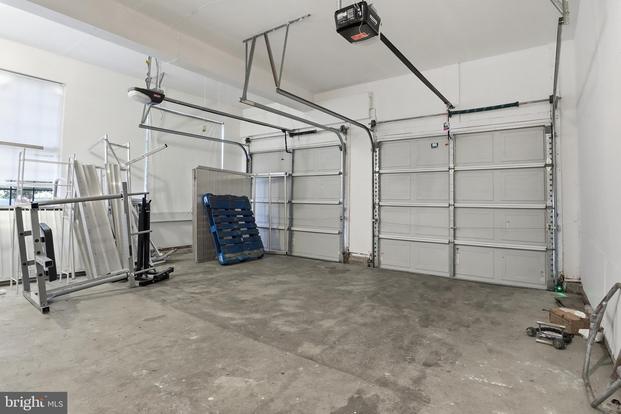
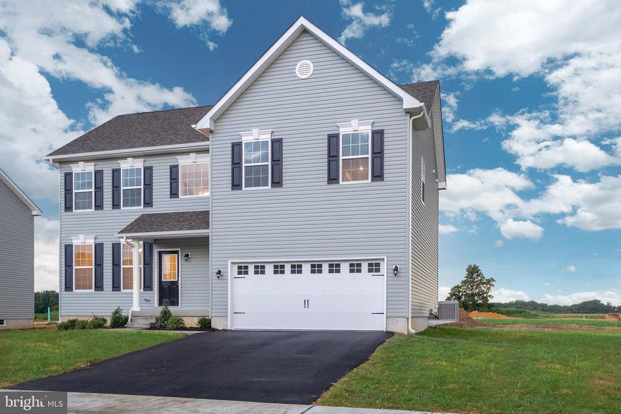
Welcome to this spacious corner-lot home in the Brownstone Manor community, where you’ll enjoy neighborhood amenities including a community pool, clubhouse, playground, fitness center, and basketball courts. Inside, the home offers a bright and open layout with a  two-story foyer and living area that fills the space with natural light and creates an inviting atmosphere from the moment you walk in.

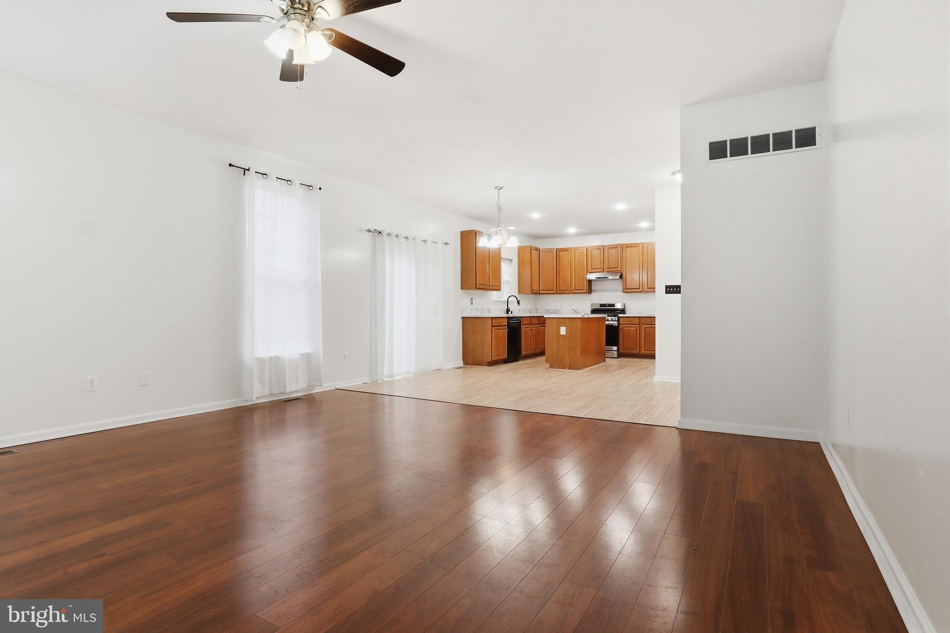
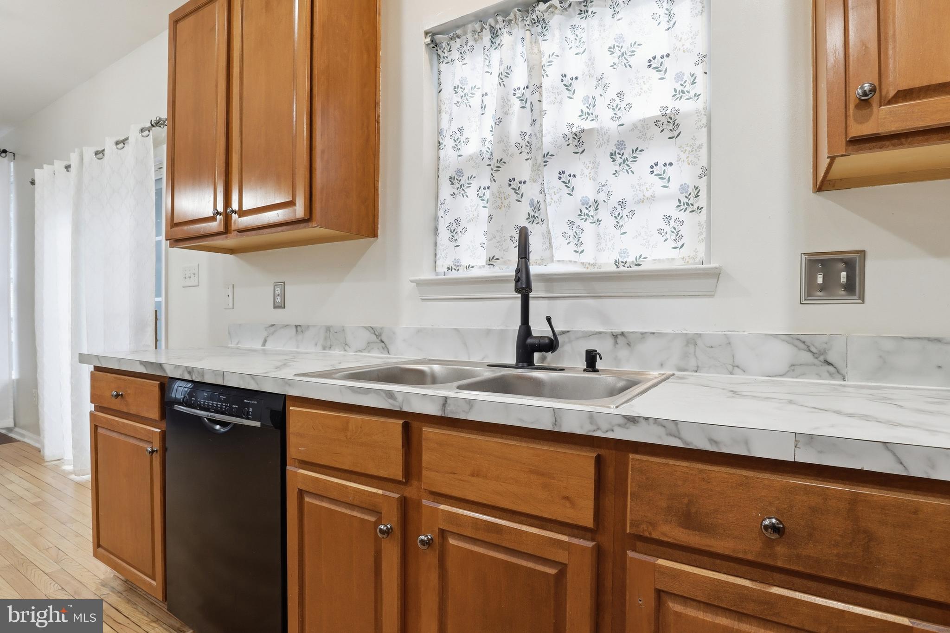
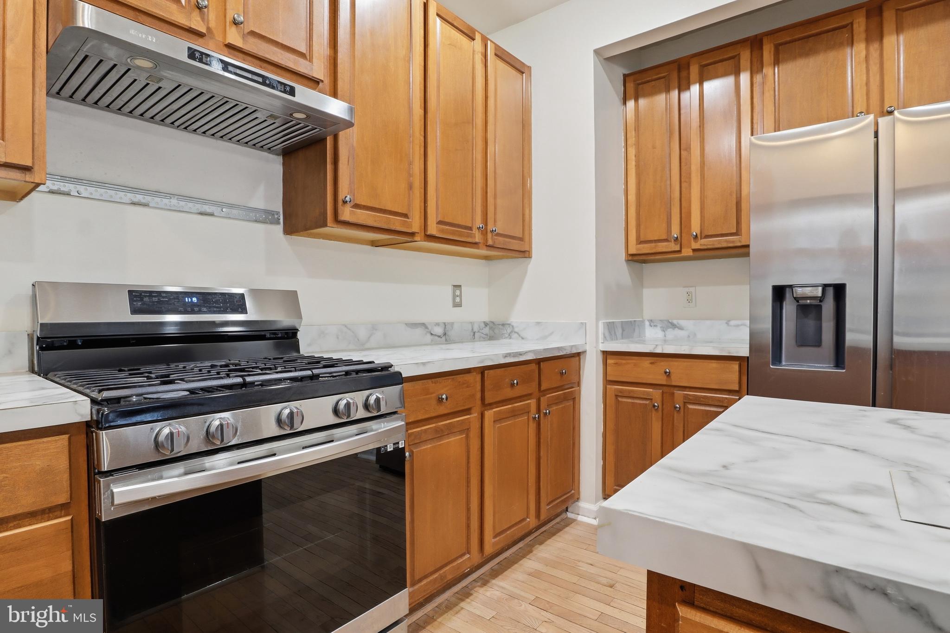
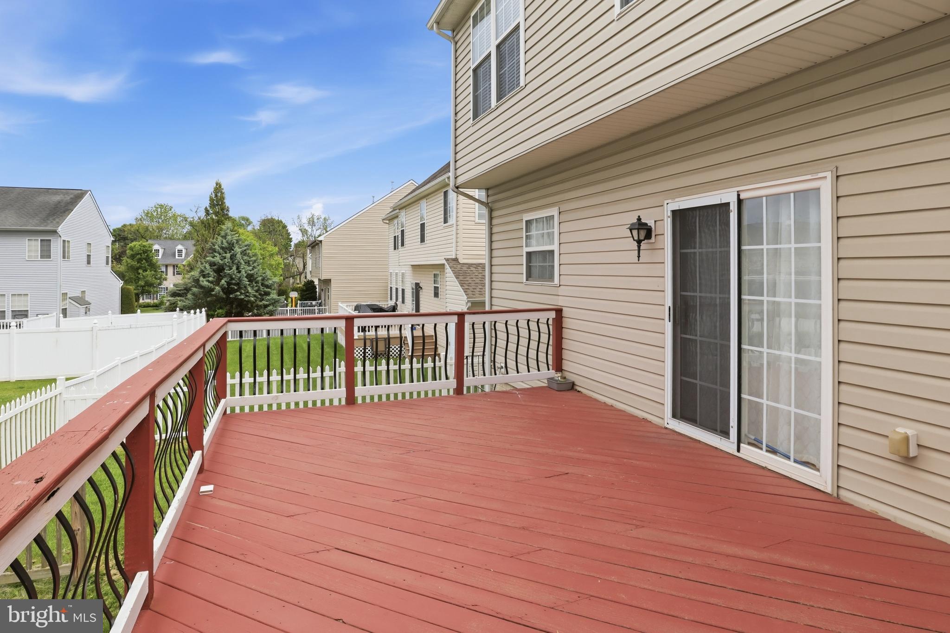
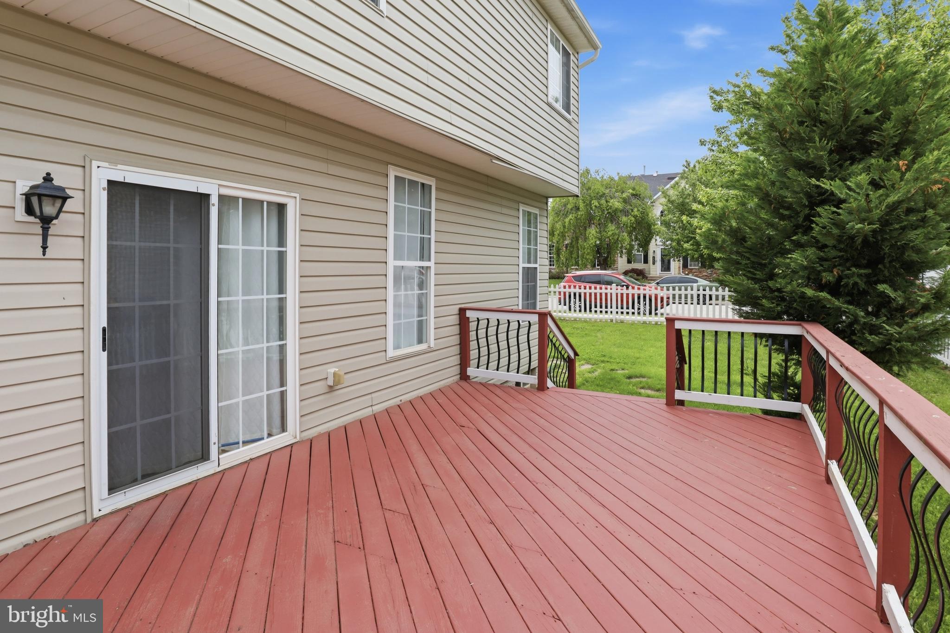
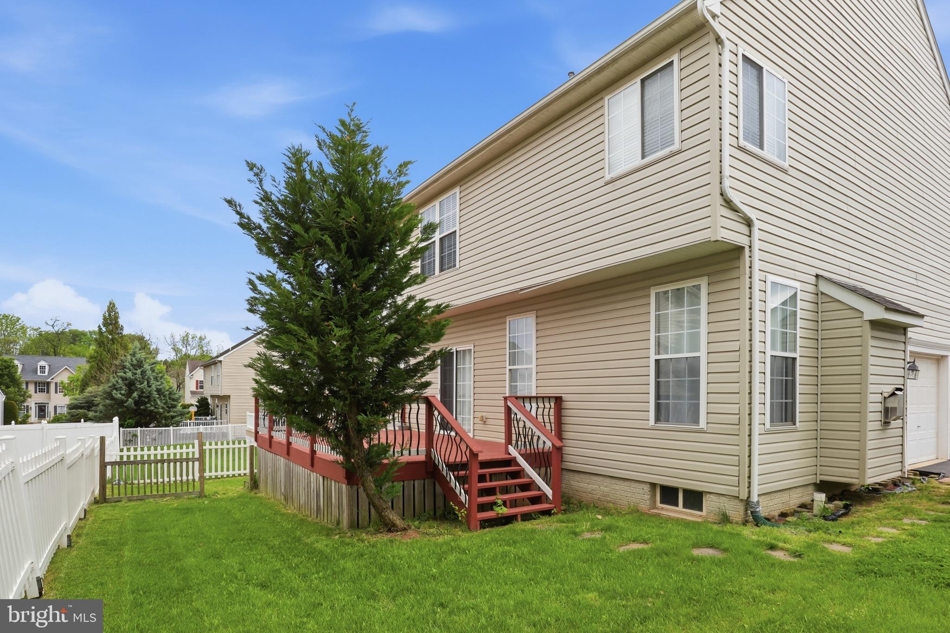
The main living areas flow seamlessly together, making the layout ideal for both everyday living and entertaining. The kitchen features an island, ample cabinet space, and sliding glass doors leading to the rear deck and fenced backyard — a great space to relax, entertain, or make your own outdoor retreat.

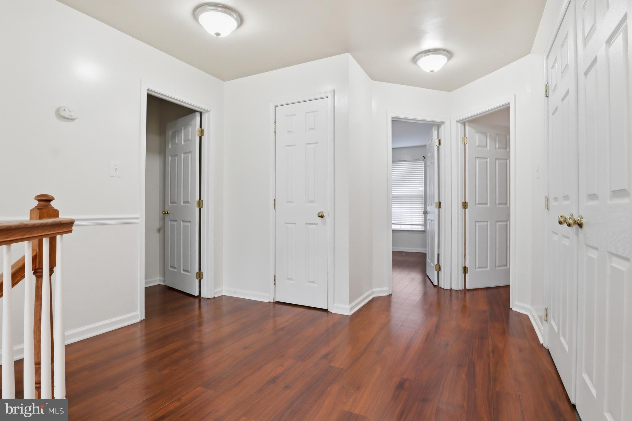
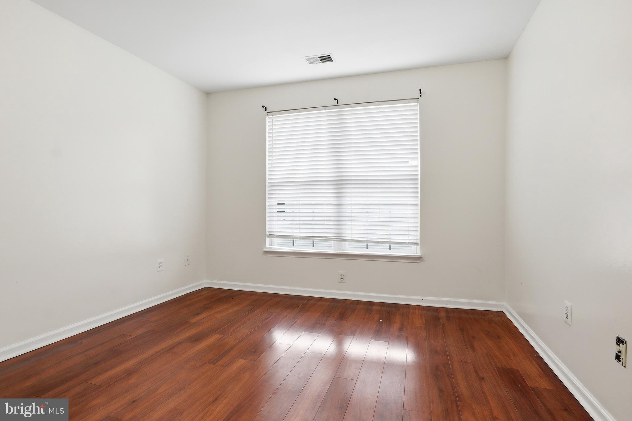
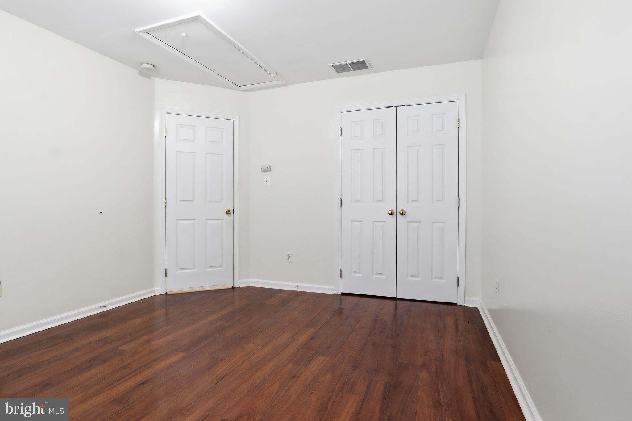
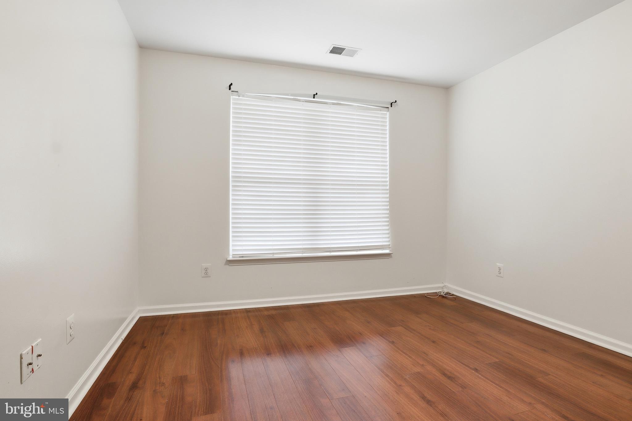
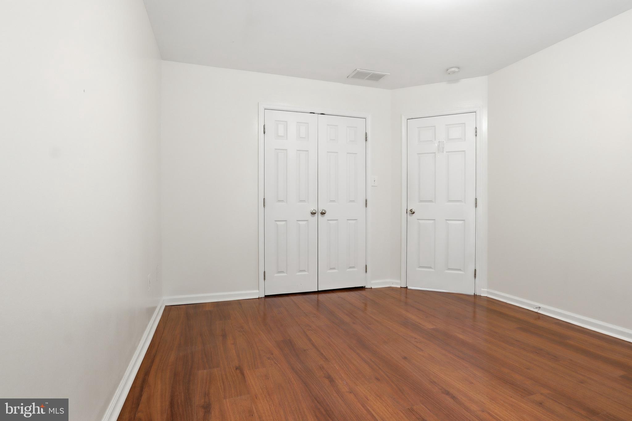
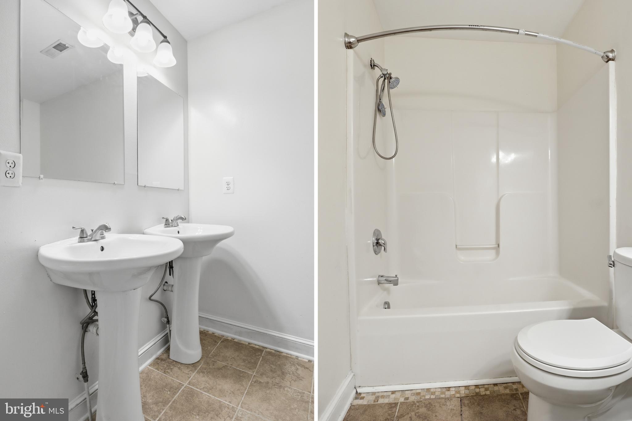
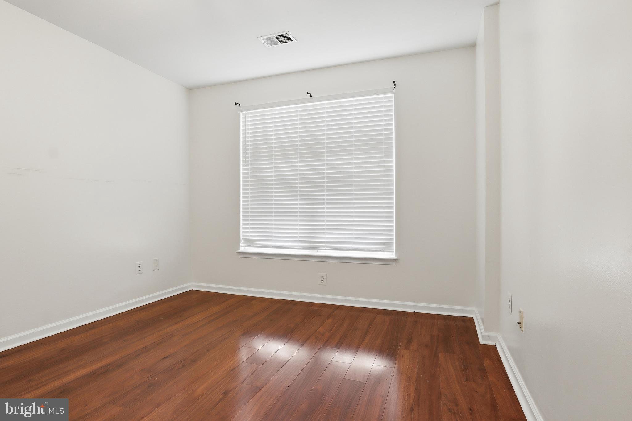
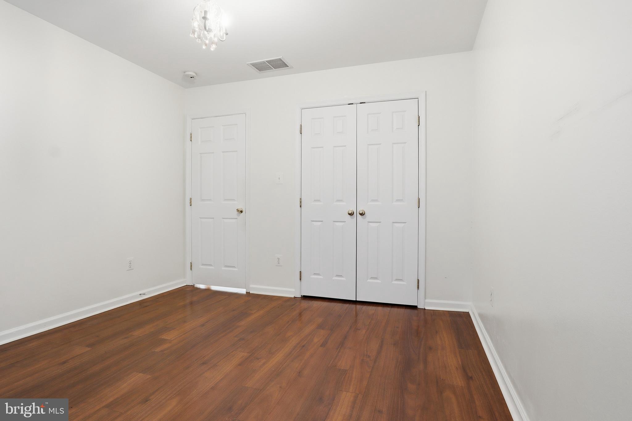
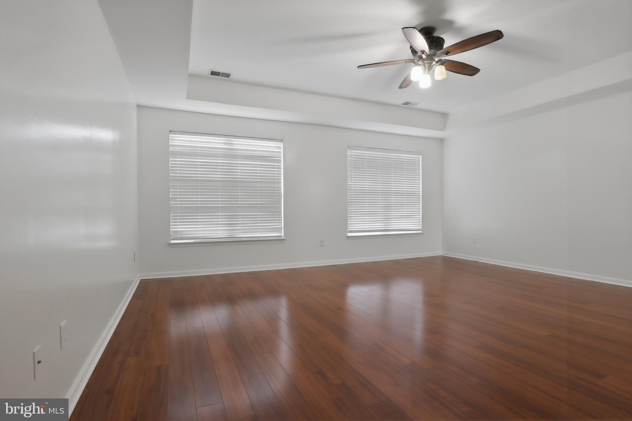
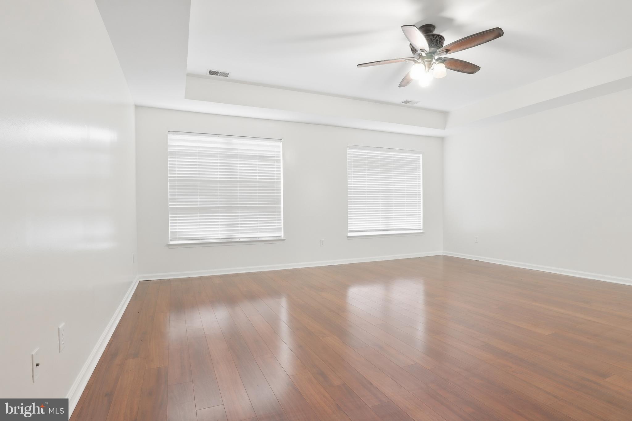
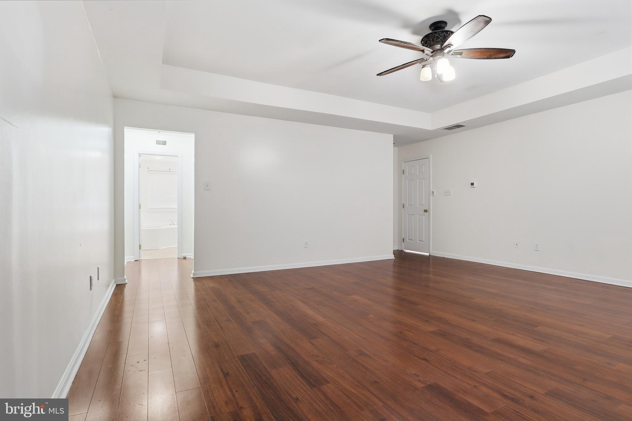
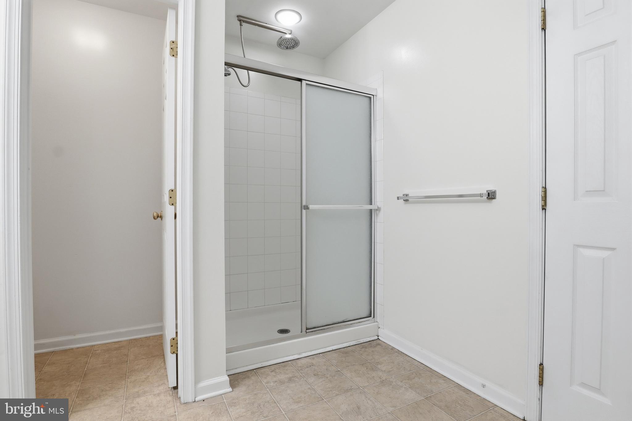
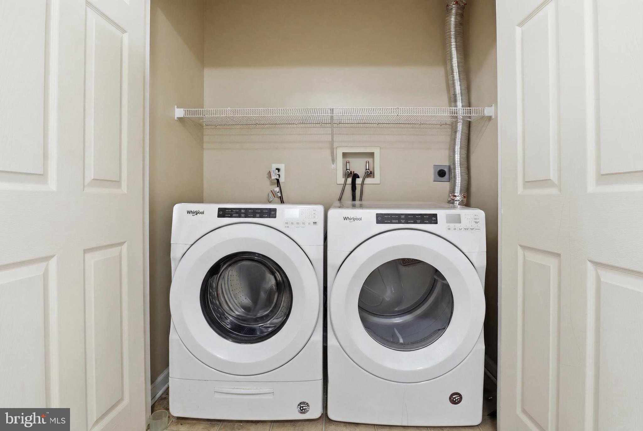
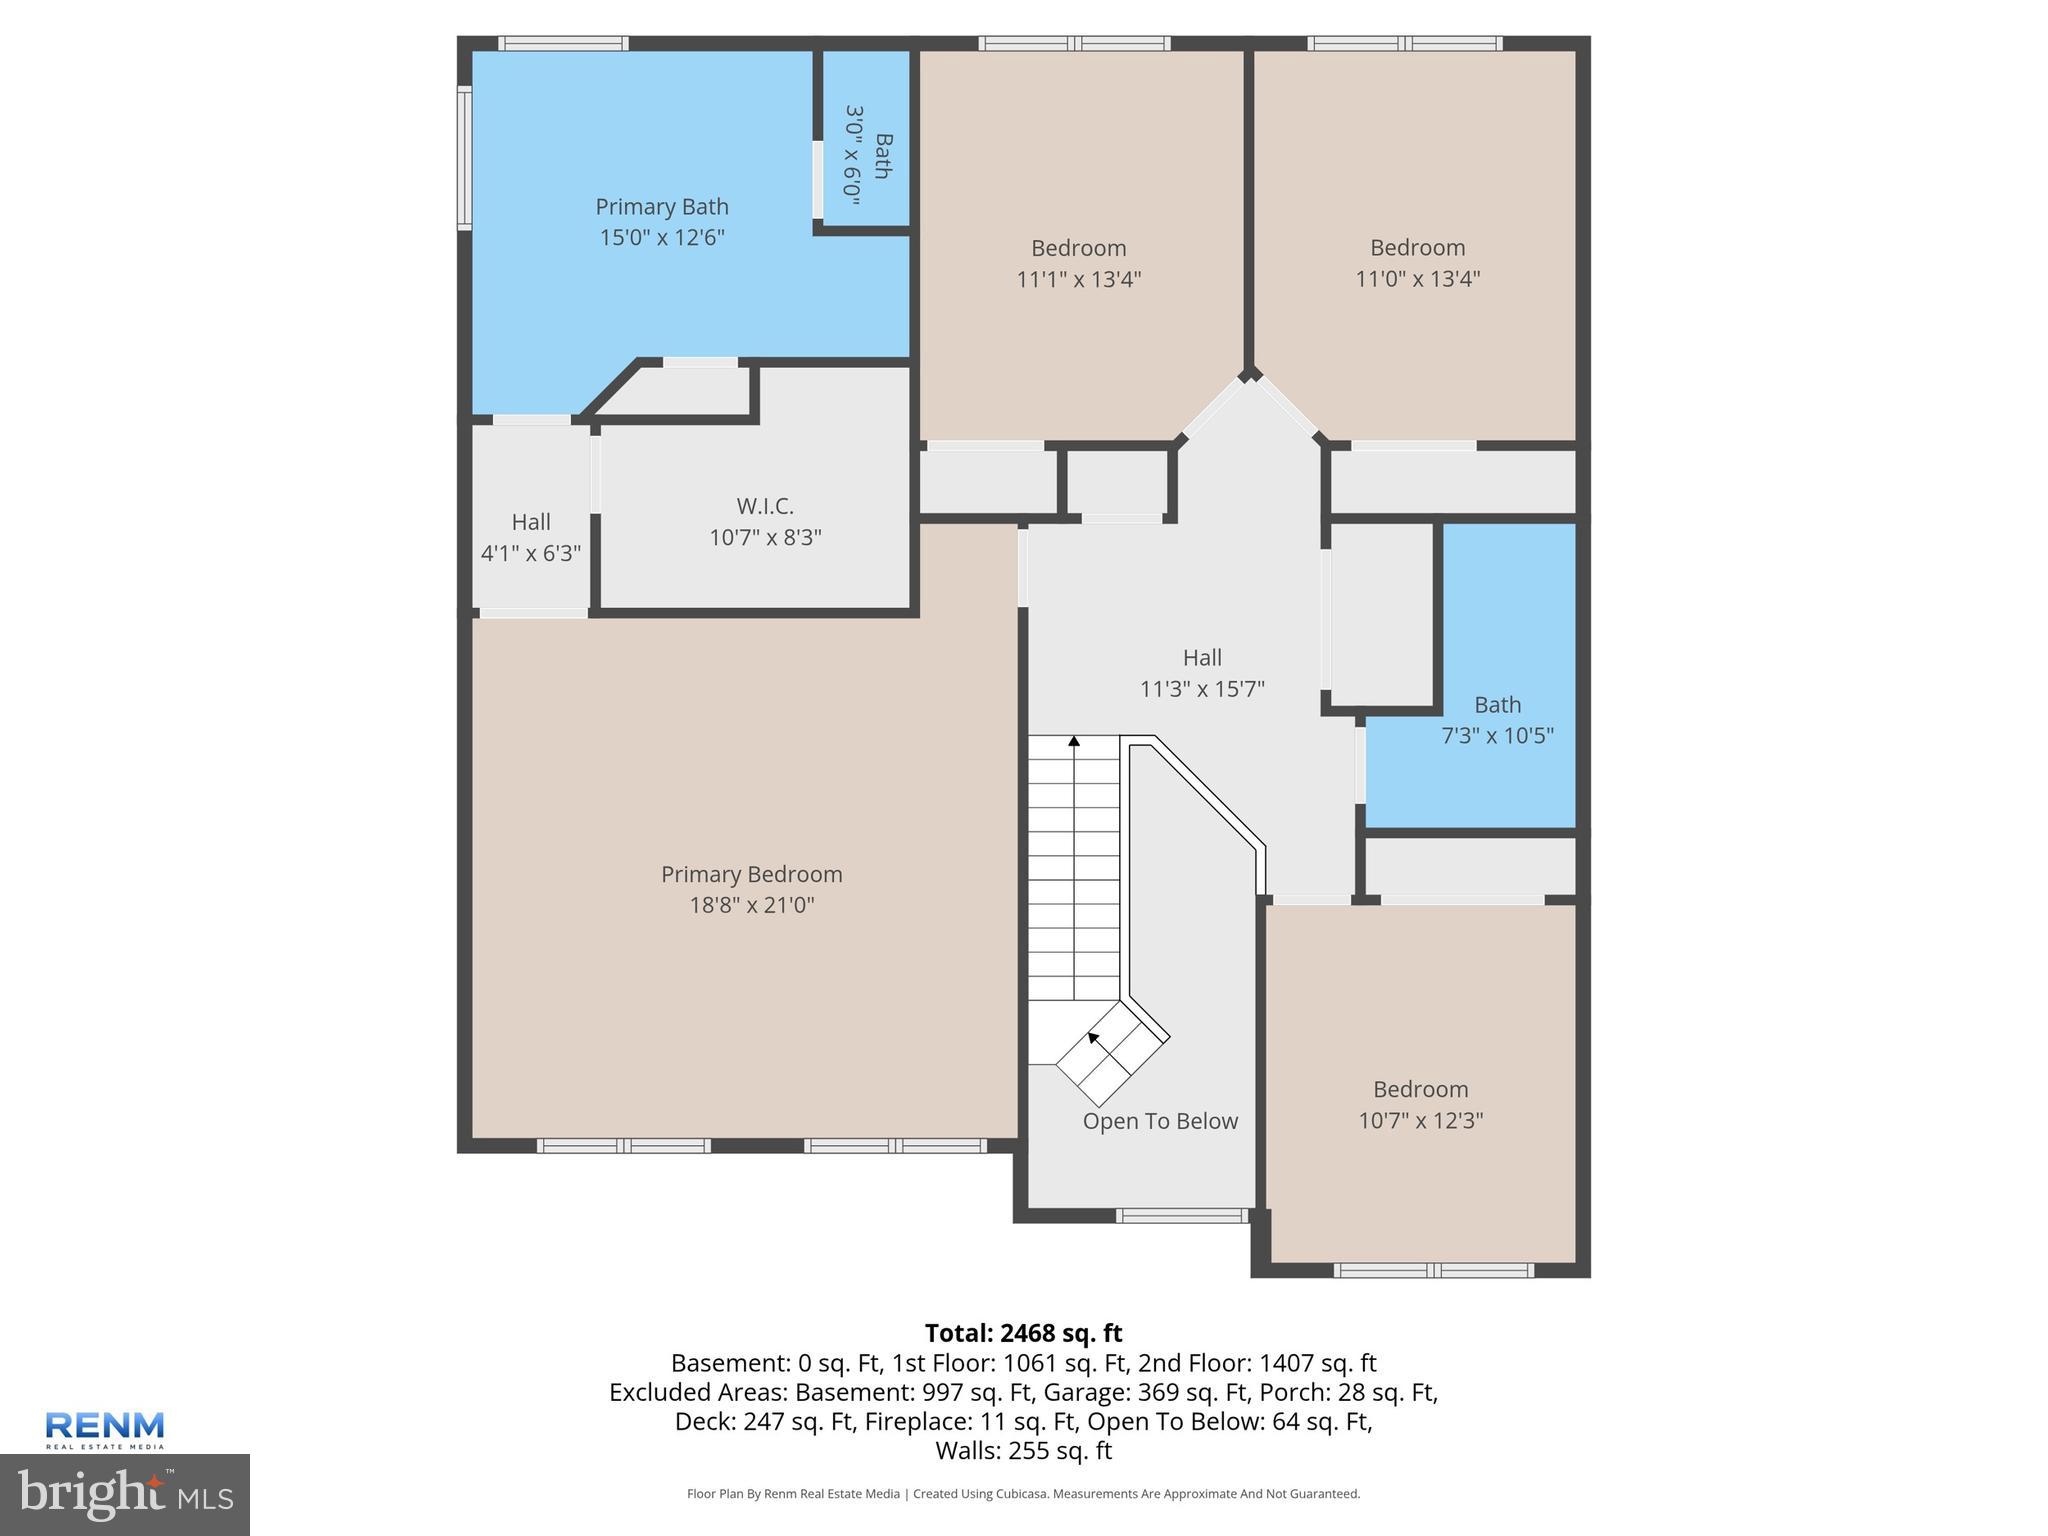
Upstairs, the spacious primary suite includes a walk-in closet and private bath with a soaking tub and separate shower. Three additional bedrooms, a full hall bath, and convenient upper-level laundry complete the second floor.

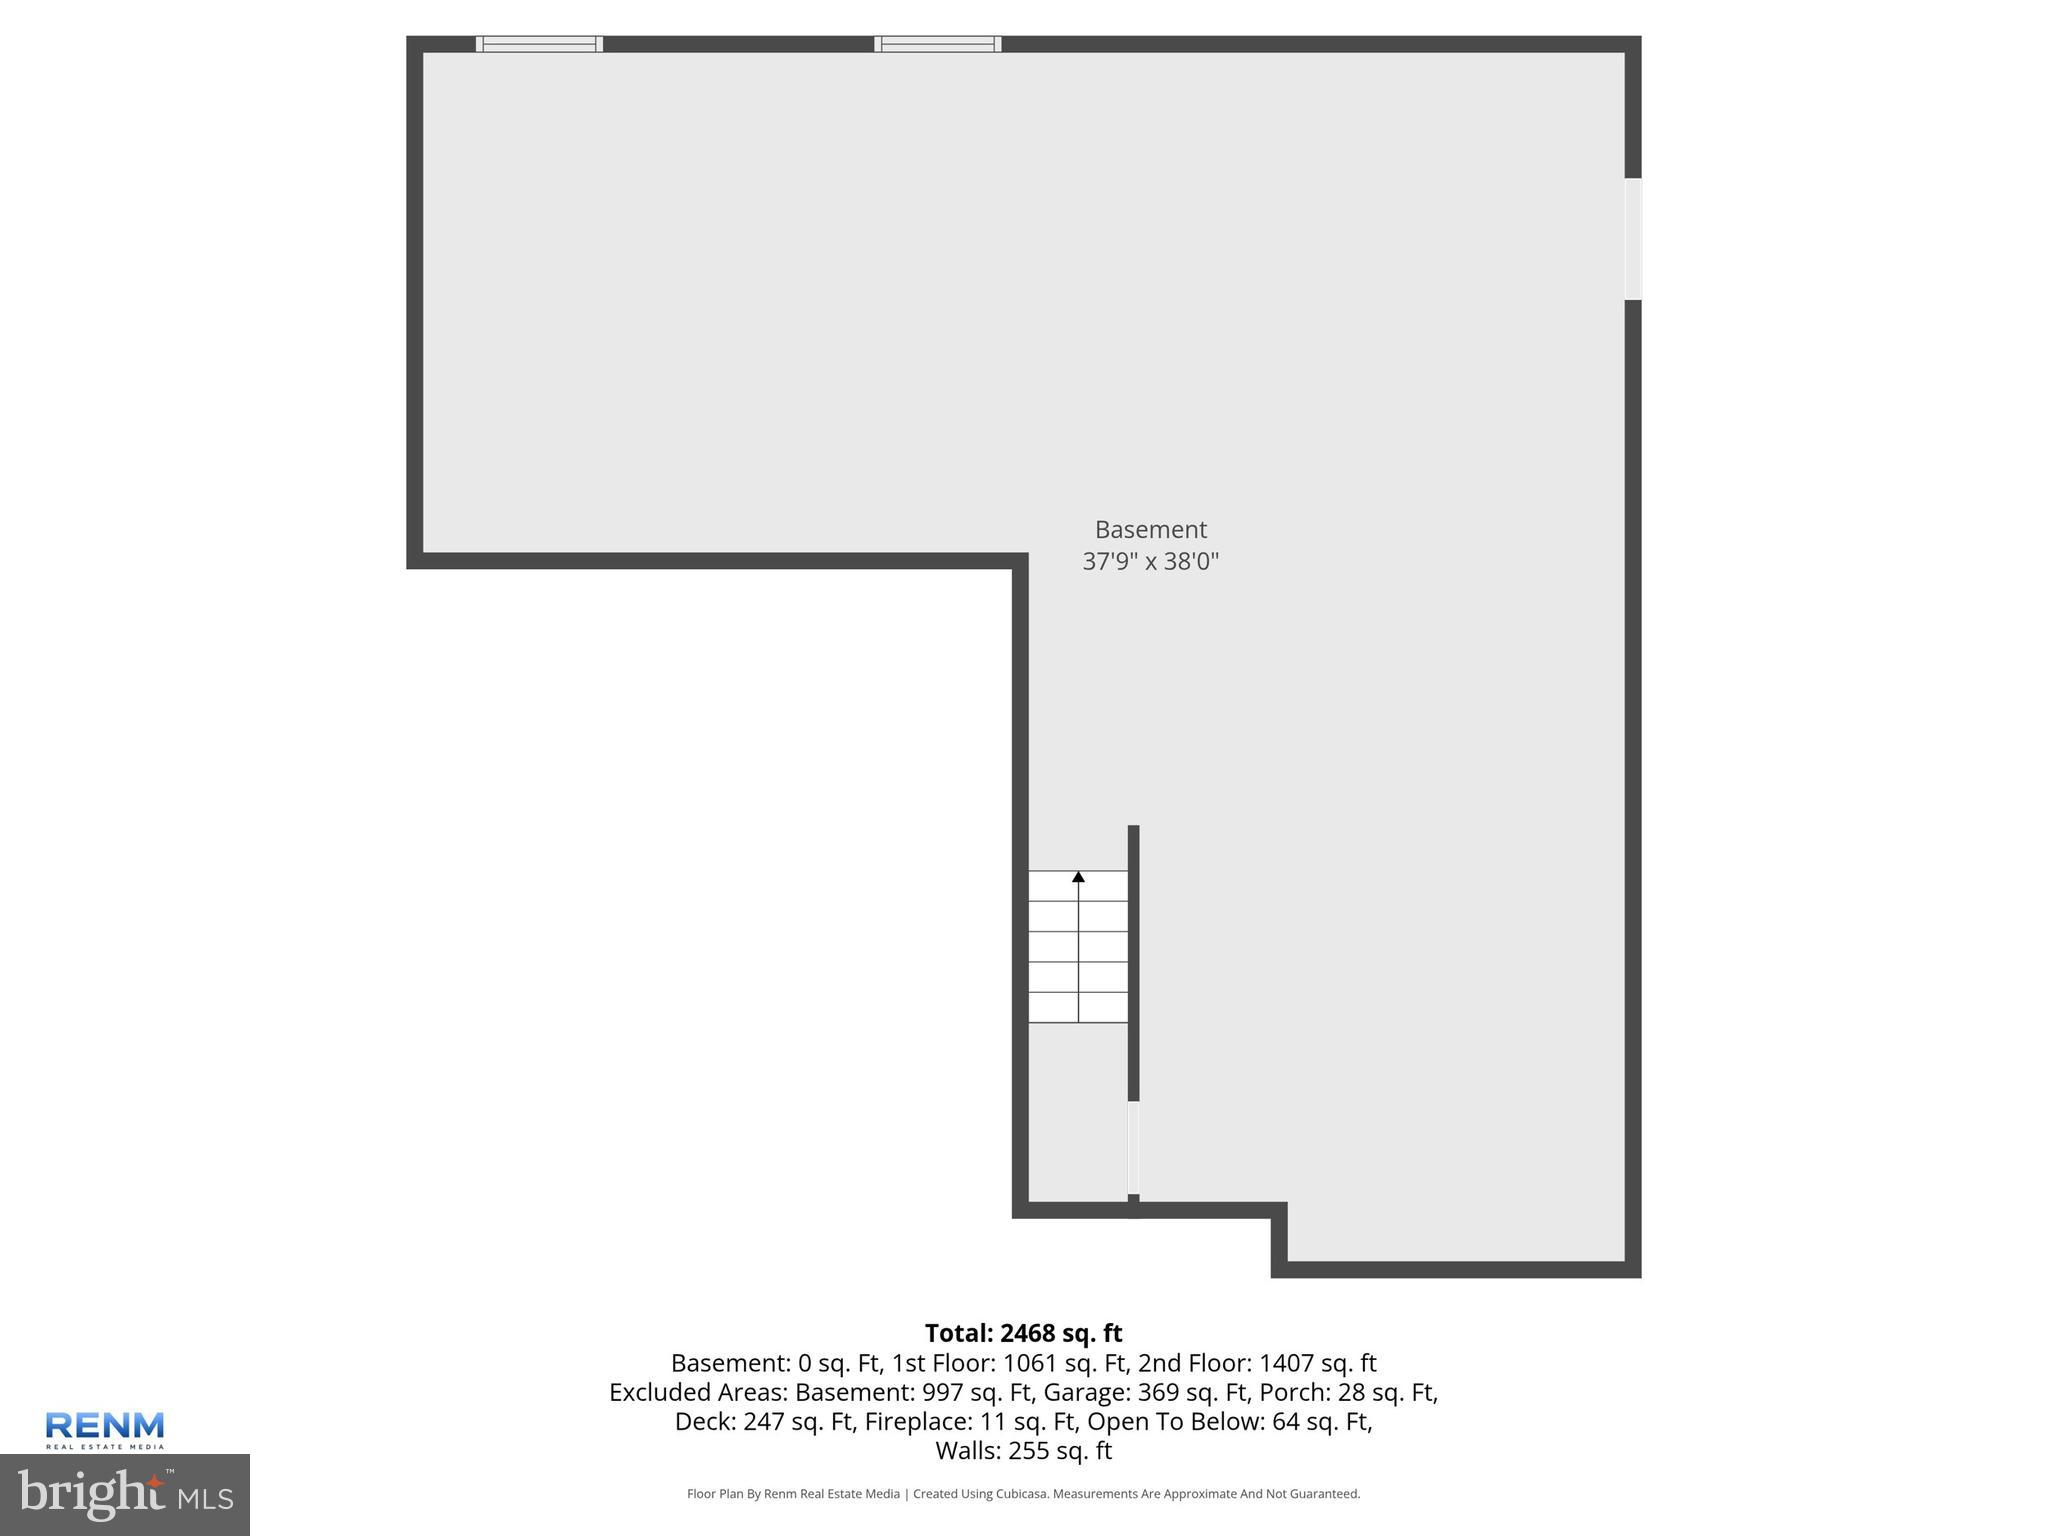
The unfinished lower level provides plenty of potential for additional living space, a home gym, recreation room, or extra storage. With a two-car garage and solid layout throughout, this home offers a fantastic opportunity for someone to add their own personal style and updates while building equity in a highly desirable community.

3741 STONEHOUSE LANE

Message successfully sent.

What would you like to know?

What is 3 + 4 ?

I agree to receive email communication and understand I can unsubscribe at any time.

I agree to be contacted by Charis Realty Group via call, email, and text for real estate services. To opt out, you can reply 'stop' at any time or reply 'help' for assistance. You can also click the unsubscribe link in the emails. Message and data rates may apply. Message frequency may vary. Privacy Policy

Related Properties

None
#DEKT2039086

DOVER

101 HOBBYHORSE COURT

4 Beds

2 Baths

2,974 Sq.Ft.

$445,000

MLS#: DEKT2039086
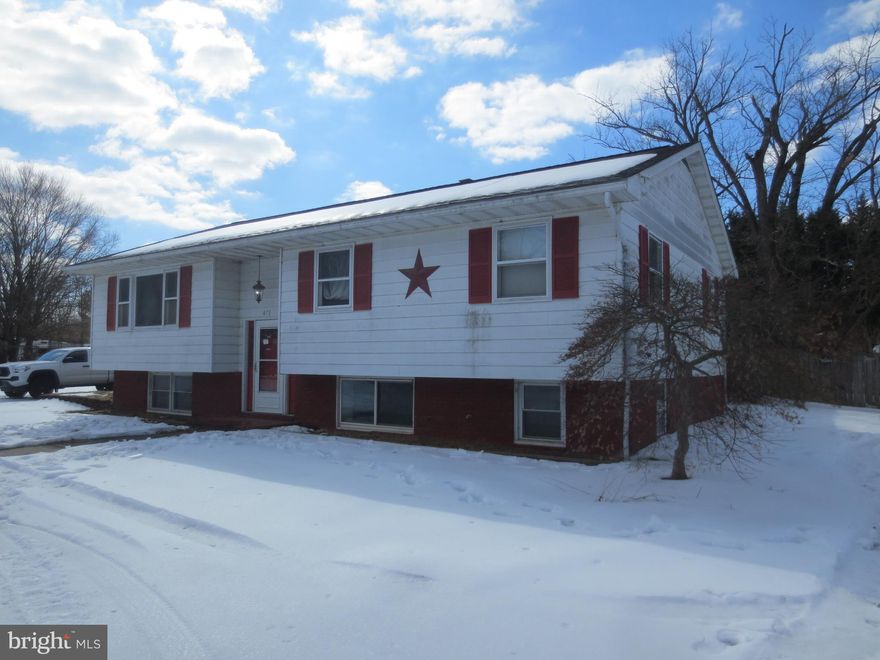
Attention Motorheads! 6 garages. This is a 3000 square foot home which was at one time a 5-bedroom 3 bath home. A faulty pipe caused a lower-level flood and the 2 bedrooms, and one bath were cleared but not redone. Walls and rough plumbing are still there. This is country living to the northwest of Cheswold and the property has been well considered. A 20 by 40 inground pool is waiting behind the home as well as a substantial 2 car garage and pool house. To one side of the house is an attached garage with a 10-foot door, and the other side, you can find a use for a massive 32 by 56 pole barn with three bays.  No warranties, as is
#DEKT2042562

DOVER

470 ROSE DALE LANE

3 Beds

2 Baths

2,862 Sq.Ft.

$399,900

MLS#: DEKT2042562
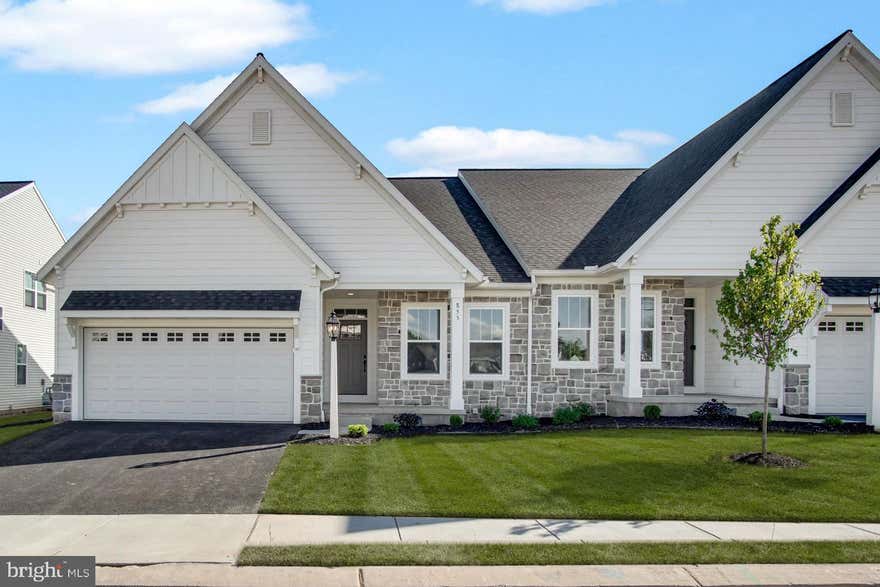
Welcome to 855 Shadowbrooke Drive!

The photos being shown are just temporary as this units model isn't ready just yet. This home will be ready for purchase  4/17/2026

This beautifully crafted, one-story Wynn model by Garman Builders offers 2 bedrooms and 2 full baths, providing 1,713 sq. ft. of stylish living space. Relax outdoors with the built-in covered patio, ideal for enjoying the fresh air in any season. Inside, the cozy interior fireplace adds warmth and character to the living area. With upgrades throughout and thoughtful design, this home is perfect for comfortable living. Situated in York County’s premier 55+ community, it's the perfect place to enjoy a serene and vibrant lifestyle. Come see how this home can be your ideal new retreat!
#PAYK2100464

DOVER

855 SHADOWBROOKE DRIVE

2 Beds

2 Baths

N/A

$409,990

MLS#: PAYK2100464
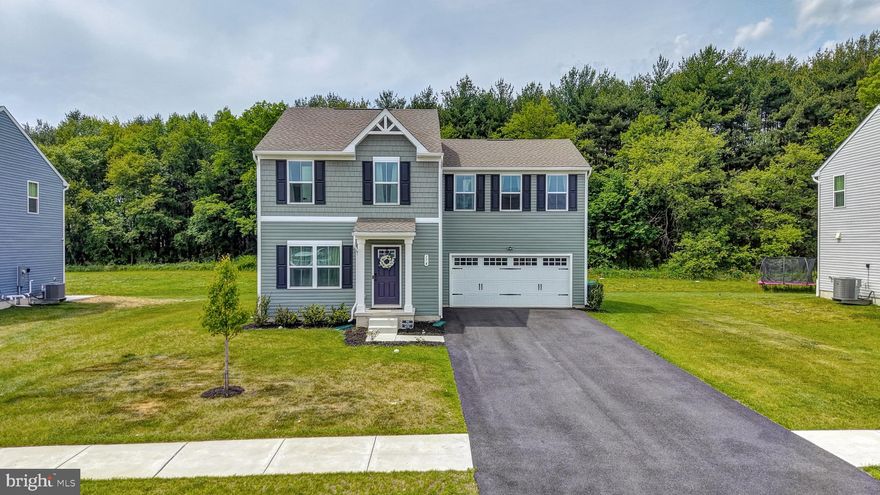
Welcome to 174 Quartz Drive in the desirable Stonington community. This well-maintained two-story home offers 4 bedrooms, and 2.5 bathrooms. The main level features an open-concept layout with a spacious kitchen, dining area, and living room. The kitchen includes dark cabinetry, stainless steel appliances, a center island, modern countertops, recessed lighting, and a stylish backsplash. Upstairs, the primary suite offers a walk-in closet and private full bath, while three additional bedrooms, a full hall bath, and laundry provide convenience and flexibility. Outside, enjoy a two-car garage, paved driveway, and a backyard that backs to mature trees for added privacy. Located in Stonington, this home offers space, style, and functionality, along with the convenience of living just minutes from Routes 1 and 13, making commuting, shopping, dining, and everyday travel easy.
#DEKT2047172

DOVER

174 QUARTZ DRIVE

4 Beds

2 Baths

2,359 Sq.Ft.

$432,000

MLS#: DEKT2047172
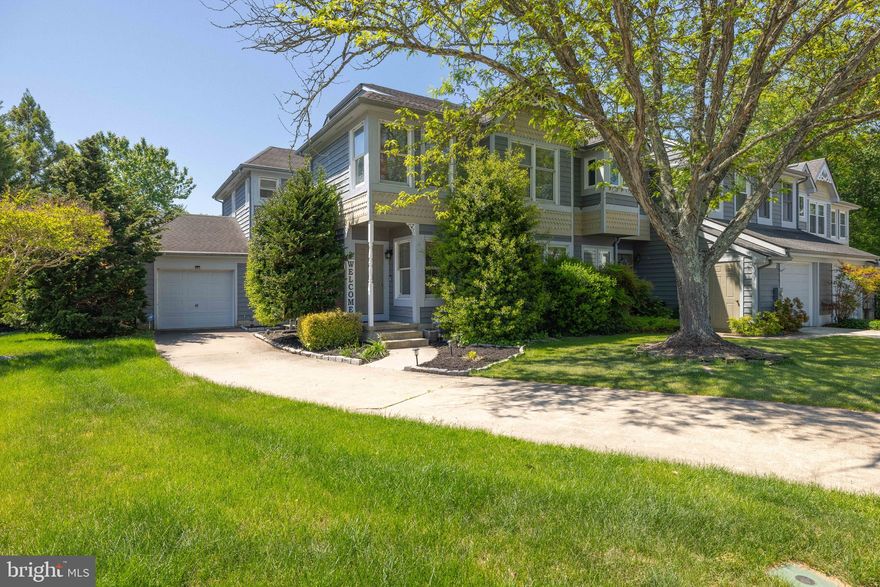
Rarely Available Townhome in The Meadows!!  Listed at $20k below the last sale on Hemsted from 2024, this beauty is packed with value!!  This is not your average townhome!  Nestled on the corner of a cul-de-sac with trees lining the backyard perimeter, it offers some seclusion!  Nice wide roads in the community help make The Meadows a community that is sought after!  Inside, the home boasts an elegant and open floor plan with an open staircase on the second level!  The front entry opens to a very large great room that is quite versatile!  Part of the great room showcases a two story cathedral ceiling!  Just beyond that is a tucked away powder room, a spacious dining room with a fireplace, a breakfast area and a nicely appointed kitchen that includes as pantry!  The kitchen features a brand new microwave and dishwasher!  The laundry is conveniently located in a closet adjacent to the kitchen and the entrance off the porch!  Upstairs, the primary suite is located all by itself to the right of the stairway!  It comes complete with a 4 piece bath with double sinks and a walk in closet that features a closet system!  At the other end of the catwalk are the other two bedrooms each featuring a double closet.  The basement level was finished by the previous owner and the carpet was just cleaned!  There is plenty of space for storage, and exercise room and large room for whatever you might want!  This cutie has a once car garage and a driveway along with being situated on a cul-de-sac!  The AC was just replaced by Dixieland Energy!  This roomy home in a lovely community is move in ready and boasts a few new items!  Seller is selling As Is even though it is move in ready!  Make this beauty yours today!!
#DEKT2046914

DOVER

2 HEMSTED COURT

3 Beds

2 Baths

2,958 Sq.Ft.

$350,000

MLS#: DEKT2046914
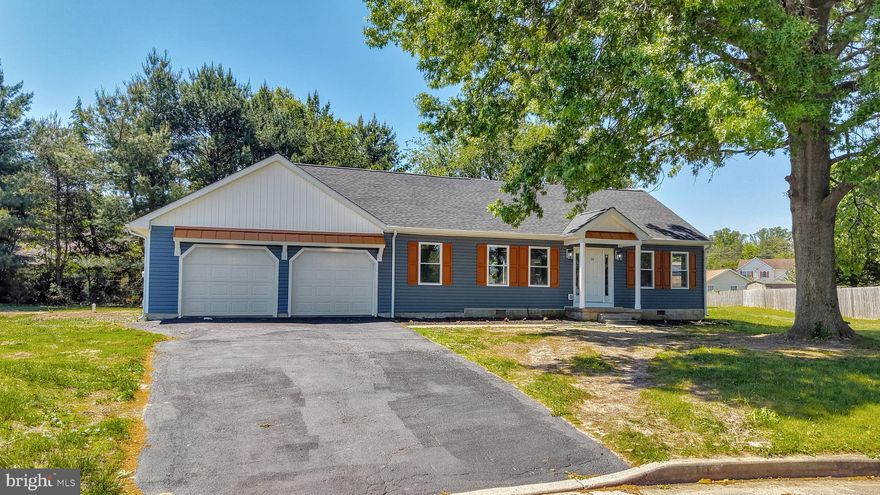
This charming home in the desirable Tamarac subdivision (and in Caeser Rodney school district), offers a perfect blend of comfort and modern living. With 1,821 square feet of thoughtfully designed space, this residence features four spacious bedrooms and two full bathrooms, making it ideal for both relaxation and entertaining. Step inside to discover a warm and inviting atmosphere, highlighted by beautiful laminate plank flooring that flows seamlessly throughout the home. The heart of the home is the well-appointed kitchen, equipped with sleek stainless steel appliances, including an electric oven/range, refrigerator, microwave, and dishwasher. A convenient pantry provides ample storage for all your culinary needs. The main floor laundry adds to the ease of living, ensuring chores are a breeze. Enjoy the convenience of an oversized attached garage with space for two vehicles, along with additional driveway parking. Set on a generous 0.39-acre lot, this home offers plenty of outdoor space for gardening, play, or simply enjoying the fresh air. The property has undergone major renovations in 2026, ensuring modern comforts and style throughout. With its inviting layout and thoughtful features, this home is ready to embrace new memories. Experience the perfect blend of comfort and functionality in a location that feels just right. Don’t miss the opportunity to make this delightful residence your own!
#DEKT2046990

DOVER

10 NEWARK CIRCLE

4 Beds

2 Baths

1,821 Sq.Ft.

$399,000

MLS#: DEKT2046990
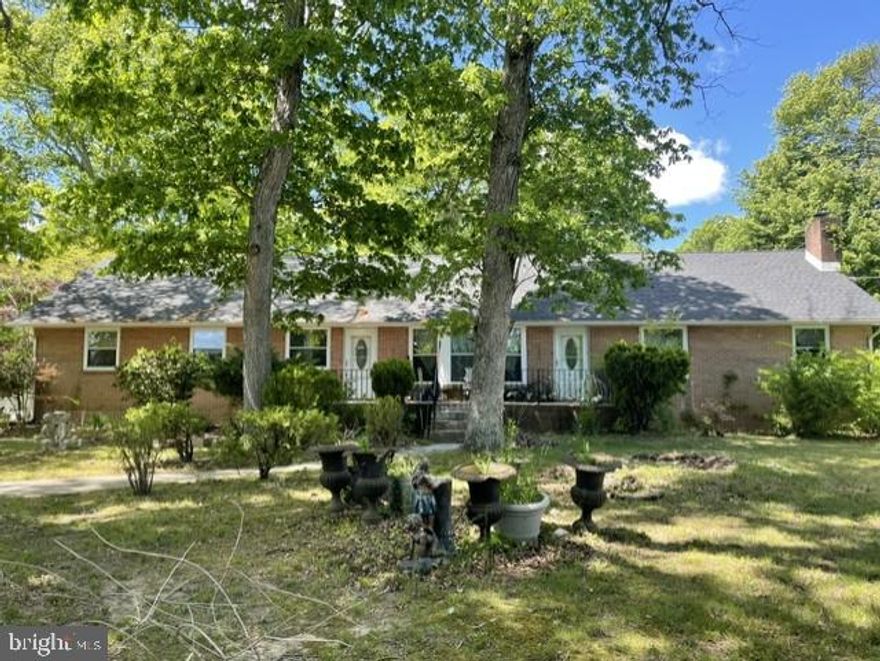
INVESTOR ALERT! Quiet country living, just outside of the City of Dover limits. This spacious brick ranch home, situated on nearly 3/4 acres and surrounded by large shade trees, has a finished basement and oversized two-car garage. The home is in need of some cosmetic "TLC" but offers so much potential! This home has 5 bedrooms and 3.5 baths. Two additional rooms in the finished basement have been used as bedrooms in previous years. The large eat in kitchen is perfect for entertaining, w/ white cabinetry, laminate flooring, pantry with all appliances remaining. Just off of the kitchen you'll notice a roomy dining area and family room with access to the rear of the home. The generously sized living room w/ ceiling fan has a lovely, seated bay window providing plenty of natural light. Making your way through the first floor of the home, you'll find two nicely sized bedrooms w/ ceiling fans and a full hall bath w/ soaker tub. The main bedroom w/ huge walk-in closet and ceiling fan offers a spacious full bath w/soaker tub and tiled surround, separate seated shower w/ glass doors and linen closet. The primary bedroom has private access to the laundry area, sunporch and dining/family room areas. Upstairs is the 4th bedroom w/ half bath and a large attic for all your storage needs. Making your way to the lower level of the home you'll find the expansive finished basement w/ LVP flooring and a 5th bedroom w/ egress window. There is also a stone fireplace, but it has been closed off. It MAY be able to be reopened but the seller is not certain. In 2002 the home had a new roof installed, new windows, HVAC, exterior doors and gutters. The entire side and backyard have been enclosed with a white vinyl privacy fence. This area is massive offering tons of space. Bring your boat, trailer maybe your RV even, plenty of parking! The home is being sold strictly AS IS. Seller will make no repairs. The home is in need of a new septic so no FHA, USDA or VA buyers please. Inspections will be for informational purposes only. Buyer is responsible for all due diligence, repairs and certifications. This home has so much to offer! With some "TLC" this diamond could sparkle once again!
#DEKT2046750

DOVER

587 ARTIS DRIVE

4 Beds

3 Baths

2,230 Sq.Ft.

$359,900

MLS#: DEKT2046750
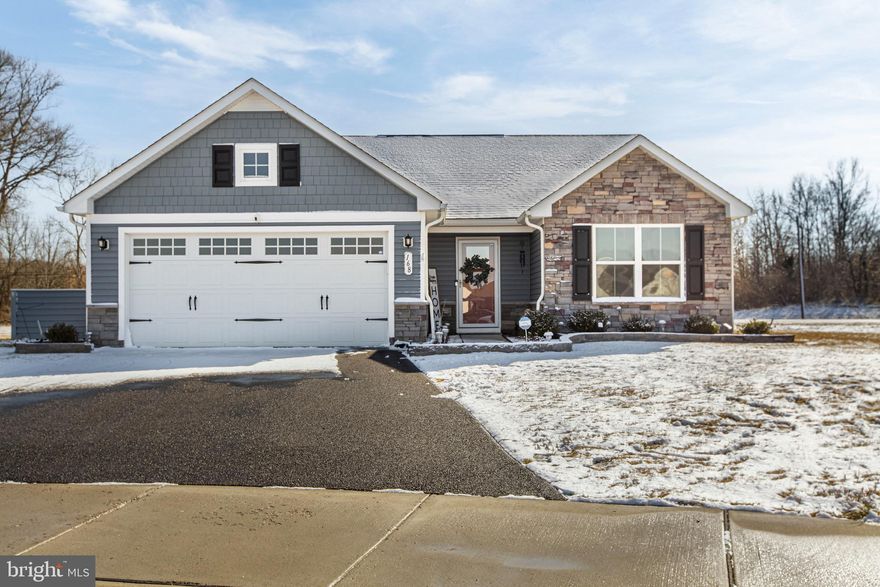
Why wait for new construction? Welcome to Verona Woods, a highly sought-after 55+ community where this beautifully maintained home is just 3 years young and offers true one-level living with no steps—easy, comfortable, and built for the long haul.

Enjoy carefree living with included lawn care, all while being minutes from downtown Dover and less than an hour to Delaware’s beaches. Located just 2 minutes from Route 1, commuting is simple and stress-free.

This home features 3 bedrooms, 2 full baths, and a 2-car garage, all on a single level, and sits on one of the largest lots in the community. The fenced back patio with gazebo is perfect for relaxing or entertaining, while the shed provides additional storage.

Inside, the spacious owner’s suite includes a large walk-in closet and a private bath with double vanity sinks. The eat-in kitchen offers an open floor plan with stainless steel appliances, granite countertops, tile backsplash, and a large island, ideal for everyday living and hosting guests.

Enjoy the peace of a quiet, rural setting with the convenience of nearby restaurants, grocery stores, and entertainment just minutes away.
Single-level, low-maintenance, and move-in ready—this is 55+ living done right.

Schedule a private tour today!
#DEKT2043870

DOVER

168 TYBALT LANE

3 Beds

2 Baths

1,404 Sq.Ft.

$420,000

MLS#: DEKT2043870
Charm abounds in our most intimate home. The classic two-story home features a front porch, a two-car garage, and nine-foot first-floor ceilings. The first floor includes an open family room, a large eat-in kitchen, and a formal living or dining room. The Berkshire also includes three secondary bedrooms, two-and-a-half bathrooms, and a large owner's suite with dual walk-in closets. Customize this home with a fireplace, tray ceiling, kitchen island, sunroom, or morning room. The pictures shown are not of the actual house. This is a to-be-built home. Photos are of a similar home. Photos are for marketing purposes only and are not of the actual house. County, city, school taxes, assessment value, and square footage are approximate. For additional information about this to-be-built home, visit the model home in Hidden Brook-1153 Charleston Circle Dover. If you are working with a realtor, the agent's client must acknowledge that a realtor is representing them during their first interaction with JS Homes, and the realtor must accompany their client on the first visit.
#DEKT240190

DOVER

1153 CHARLESTON CIRCLE BERKSHIRE

4 Beds

2 Baths

2,200 Sq.Ft.

$474,990

MLS#: DEKT240190

 - property

Send a message

Message successfully sent.

Your message

What is 3 + 4 ?

Reason for contacting?

I agree to receive email communication and understand I can unsubscribe at any time.

I agree to be contacted by Charis Realty Group via call, email, and text for real estate services. To opt out, you can reply 'stop' at any time or reply 'help' for assistance. You can also click the unsubscribe link in the emails. Message and data rates may apply. Message frequency may vary. Privacy Policy

Sign Out

Virtual Assistant

Would you like to take the next step with this property? We can help you schedule a showing or virtual tour, or send you more details.

Yes, I would like more information.

Thank You for Your Reply, One of Our Agents will contact you as soon as possible

No, maybe later.

Thank you, you can always contact me via email, phone number or through the contact form.

Realhub AI

Lucy - Your AI-Powered Realtor

Update Your Temporary Password

Personalize your search

Enter your email and we'll notify you immediately when new listings match what you're looking for.

or enter email address

Already have an account ? Login here

Continue your home search

I agree to receive communications and understand I can unsubscribe at any time.

I agree to be contacted by Charis Realty Group via call, email, and text for real estate services. To opt out, you can reply 'stop' at any time or reply 'help' for assistance. You can also click the unsubscribe link in the emails. Message and data rates may apply. Message frequency may vary. Privacy Policy

Already have an account ? Login here

We use cookies

We use cookies primarily for analytics to enhance your experience. By accepting, you agree to our use of these cookies. You can manage your preferences or learn more about our cookies policy.