
Traditional
113 WESTON CIRCLE LOT 88
DUNCANNON, PA 17020
MLS#: PAPY2007268
$362,758
Property
Beds
3
Full Baths
3
1/2 Baths
1
Year Built
2025
Sq.Footage
2,686
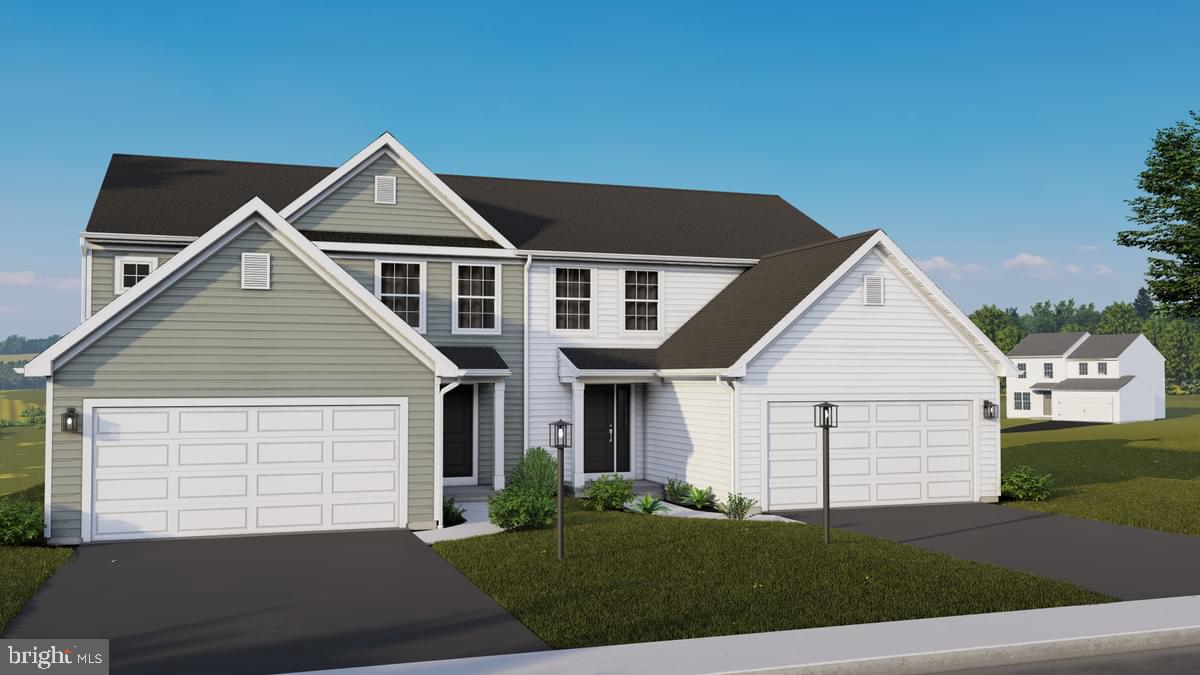
FOR COMP PURPOSES: AOS Date-8/26/2024, Settlement Date-2/20/2025 🏠 Welcome to Your Next-Level Living Experience! Whether you're a social butterfly or enjoy your solitude, this home offers both comfort and practicality. Enter comfort with the Primrose floor plan—a 2-story home that elevates duplex living with its spacious design and the convenience of 1st FLOOR LIVING! With 3 beds and 2.5 baths, this home provides ample space for all your needs. The 1st floor owner's suite ensures easy accessibility and privacy. Upstairs, find two more bedrooms with large walk-in closets and a loft for extra living space—perfect for gatherings or quiet moments. Don't hesitate—your new home is ready for you! Experience the convenience of first floor living combined with the bonus of a second floor and plenty of storage. And with an unfinished basement and a 10-year warranty, peace of mind comes standard. Claim this exceptional home as your own!🪴 📸The photos in this listing are of the same model as the home for sale but may show upgrades and features not included in the actual property. 💲The new assessment for this sub-division has yet to be completed; taxes shown in MLS are zero. A new assessment of the improved lot and dwelling will determine the taxes due.
Features & Amenities
Interior
-
Other Interior Features
Kitchen Island, Pantry, Recessed Lighting, Walk-In Closet(s), Open Floorplan
-
Total Bedrooms
3
-
Bathrooms
3
-
1/2 Bathrooms
1
-
Above Grade Finished Area
2125.0
-
Basement YN
YES
-
Cooling YN
YES
-
Cooling
Central Air, Heat Pump, Electric
-
Fireplace YN
NO
-
Heating YN
YES
-
Heating
Electric, Forced Air, Heat Pump
-
Main Level Bedrooms
1
-
Pet friendly
N/A
Exterior
-
Garage
Yes
-
Garage spaces
2
-
Construction Materials
Batts Insulation, Blown-In Insulation, Concrete, Spray Foam Insulation, Vinyl Siding
-
Other Exterior Features
Lighting
-
Parking
Garage Door Opener, Garage, Inside Entrance, Attached
-
Patio and Porch Features
Deck
-
Pool
No
-
Waterfront YN
NO
Area & Lot
-
Lot Size(acres)
0.38
-
Lot Size(square feet)
16,338
-
Property Type
Residential
-
Property Sub Type
Duplex
-
Architectural Style
Traditional
Price
-
Sales Price
$362,758
-
Financing Options
Conventional, Cash, FHA, USDA, VA
-
Sq. Footage
2,686
-
Price/SqFt
$135
HOA
-
Association
YES
-
Association Fee
$285
-
Association Fee Frequency
Annually
-
Association Fee Includes
N/A
School District
-
Elementary School
N/A
-
Middle School
N/A
-
High School
SUSQUENITA
Property Features
-
New Construction
YES
-
Foundation Details
Concrete Perimeter
-
Senior Community YN
NO
-
Sewer
Public Sewer
-
Water Source
Public
Schedule a Showing
Showing scheduled successfully.
Mortgage calculator
Estimate your monthly mortgage payment, including the principal and interest, property taxes, and HOA. Adjust the values to generate a more accurate rate.
Your payment
Principal and Interest:
$
Property taxes:
$
HOA fees:
$
Total loan payment:
$
Total interest amount:
$
Location
County
PERRY
Elementary School
Middle School
High School
SUSQUENITA
Listing Courtesy of Madison Rae Althoff, Berks Homes Realty, LLC
RealHub Information is provided exclusively for consumers' personal, non-commercial use, and it may not be used for any purpose other than to identify prospective properties consumers may be interested in purchasing. All information deemed reliable but not guaranteed and should be independently verified. All properties are subject to prior sale, change or withdrawal. RealHub website owner shall not be responsible for any typographical errors, misinformation, misprints and shall be held totally harmless.

Salesperson, Realtor
Sarah Barefoot
Call Sarah today to schedule a private showing.

* Listings on this website come from the FMLS IDX Compilation and may be held by brokerage firms other than the owner of this website. The listing brokerage is identified in any listing details. Information is deemed reliable but is not guaranteed. If you believe any FMLS listing contains material that infringes your copyrighted work please click here to review our DMCA policy and learn how to submit a takedown request.© 2024 FMLS.
Related Properties
DUNCANNON
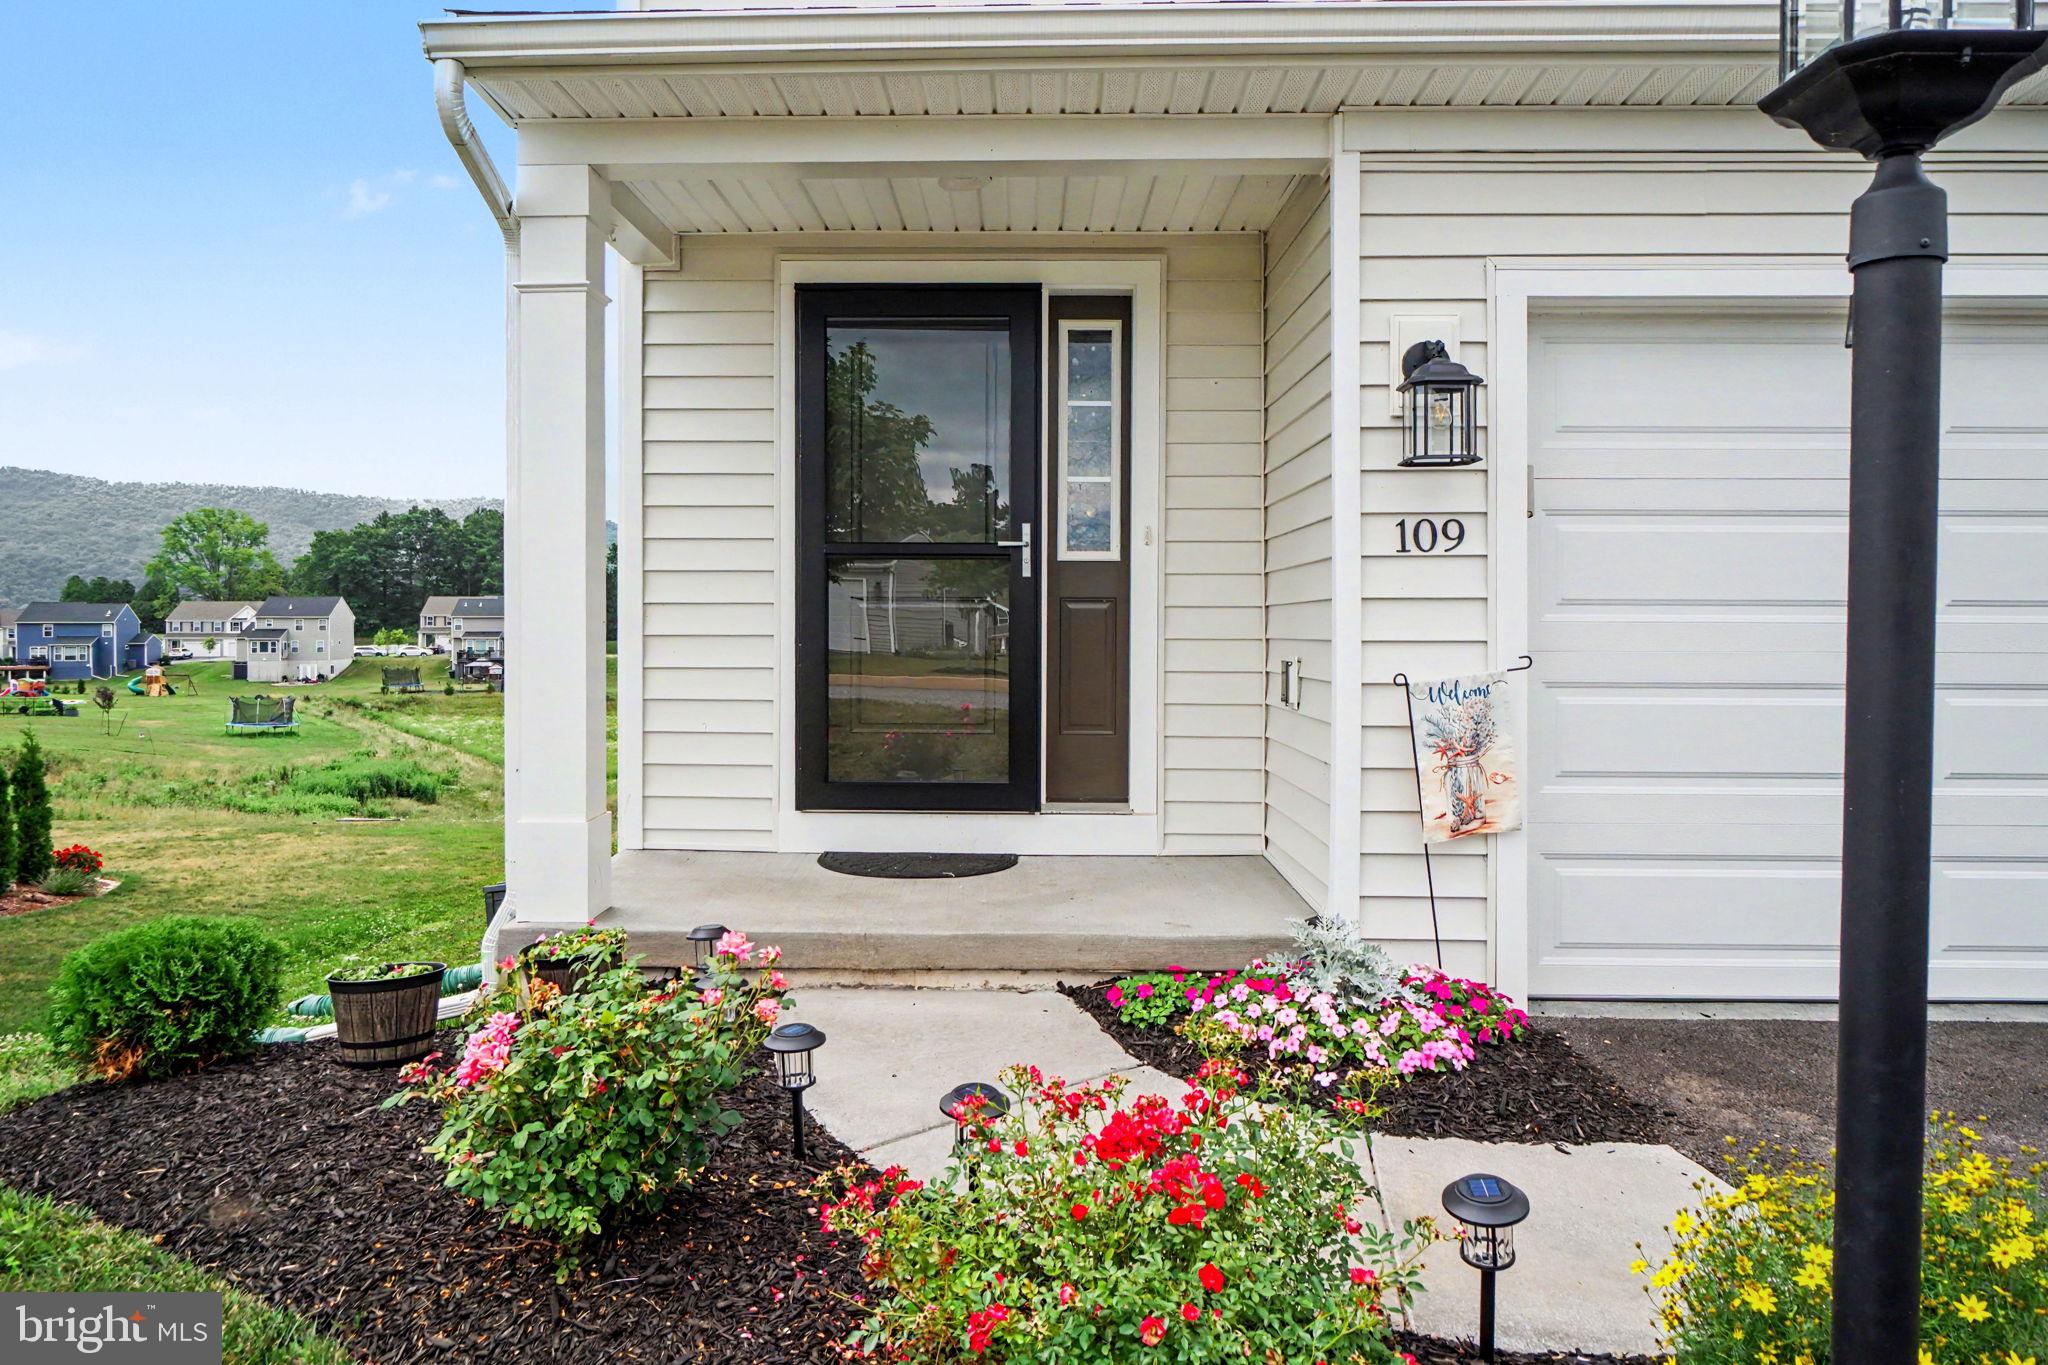
109 WESTON CIRCLE
4 Beds
2 Baths
1,763 Sq.Ft.
$348,000
MLS#: PAPY2009546

DUNCANNON
5 RICHFIELD LANE LOT 132
3 Beds
2 Baths
1,807 Sq.Ft.
$329,990
MLS#: PAPY2009716

DUNCANNON
22 CLARKSFIELD DRIVE
4 Beds
2 Baths
1,968 Sq.Ft.
$425,000
MLS#: PAPY2009926

DUNCANNON
46 BLACKSNAKE ROAD
3 Beds
3 Baths
2,362 Sq.Ft.
$369,900
MLS#: PAPY2009566

DUNCANNON
1 RICHFIELD LANE LOT 134
3 Beds
3 Baths
2,199 Sq.Ft.
$334,990
MLS#: PAPY2009720

DUNCANNON
3 RICHFIELD LANE LOT 133
3 Beds
2 Baths
1,807 Sq.Ft.
$319,990
MLS#: PAPY2009718

DUNCANNON
1119 STATE ROAD
4 Beds
2 Baths
2,706 Sq.Ft.
$329,900
MLS#: PAPY2009928
.png)