


Property
Beds
3
Full Baths
2
1/2 Baths
None
Year Built
1900
Sq.Footage
2,706
Welcome to 1119 State Road, a charming and beautifully maintained home offering flexible living spaces, inviting outdoor areas, and plenty of character inside and out! The upper level features three bedrooms, while the main floor offers an additional room that can easily serve as a fourth bedroom, home office, playroom, or guest space. With two full bathrooms, this home provides a layout designed to adapt to a variety of needs. Step inside and you’ll immediately appreciate the warm, welcoming feel of the home. The kitchen is in great condition and features a butcher block island and propane stove, while the fireplace adds even more charm to the living space. Thoughtful care throughout makes this one feel truly move-in ready. Outside, there’s just as much to love. Enjoy a nice-sized lot with multiple outdoor seating areas, a patio perfect for relaxing or entertaining, and a fenced portion of the backyard. The detached garage offers even more possibilities—it is currently finished and equipped with heating and cooling, making it ideal for a workshop, hobby space, home gym, studio, or additional hangout space, while still offering the option to convert it back to traditional garage use. Additional highlights include Tesla solar panels, a new well pump and pressure tank, public sewer, and private water. Located in the Duncannon area, you’ll enjoy the charm of a small Central Pennsylvania community surrounded by some of the region’s best outdoor recreation. Duncannon is an official Appalachian Trail Community situated near the confluence of the Susquehanna and Juniata Rivers, with hiking, river recreation, and scenic destinations such as Hawk Rock nearby. From cozy evenings by the fireplace to summer nights on the patio, 1119 State Road offers a wonderful combination of character, versatility, and outdoor space. Come see just how easy it is to feel at home here!
Features & Amenities
Interior
-
Total Bedrooms
3
-
Bathrooms
2
-
Above Grade Finished Area
2706.0
-
Basement YN
NO
-
Cooling YN
YES
-
Cooling
Central Air, Electric
-
Fireplace YN
YES
-
Heating YN
YES
-
Heating
Oil, Forced Air
-
Main Level Bedrooms
1
-
Pet friendly
N/A
Exterior
-
Garage
Yes
-
Garage spaces
1
-
Construction Materials
Stone, Wood Siding
-
Parking
Garage Door Opener, Garage, Detached
-
Pool
No
-
Waterfront YN
NO
Area & Lot
-
Lot Size(acres)
0.62
-
Lot Size(square feet)
27,007
-
Property Type
Residential
-
Property Sub Type
Single Family Residence
-
Architectural Style
Cape Cod, Chalet
Price
-
Sales Price
$329,900
-
Tax Amount
$3,173
-
Financing Options
Cash, Conventional, FHA, VA
-
Sq. Footage
2,706
-
Price/SqFt
$121
HOA
-
Association
No
School District
-
Elementary School
SUSQUENITA
-
Middle School
SUSQUENITA
-
High School
SUSQUENITA
Property Features
-
New Construction
NO
-
Foundation Details
Permanent
-
Senior Community YN
NO
-
Sewer
Public Sewer
-
Water Source
Well, Private
Schedule a Showing
Showing scheduled successfully.
Mortgage calculator
Estimate your monthly mortgage payment, including the principal and interest, property taxes, and HOA. Adjust the values to generate a more accurate rate.
Your payment
Principal and Interest:
$
Property taxes:
$
HOA fees:
$
Total loan payment:
$
Total interest amount:
$
Location
County
PERRY
Elementary School
SUSQUENITA
Middle School
SUSQUENITA
High School
SUSQUENITA
Listing Courtesy of DAVID HOOKE, Keller Williams of Central PA
RealHub Information is provided exclusively for consumers' personal, non-commercial use, and it may not be used for any purpose other than to identify prospective properties consumers may be interested in purchasing. All information deemed reliable but not guaranteed and should be independently verified. All properties are subject to prior sale, change or withdrawal. RealHub website owner shall not be responsible for any typographical errors, misinformation, misprints and shall be held totally harmless.

Salesperson, Realtor
Sarah Barefoot
Call Sarah today to schedule a private showing.

* Listings on this website come from the FMLS IDX Compilation and may be held by brokerage firms other than the owner of this website. The listing brokerage is identified in any listing details. Information is deemed reliable but is not guaranteed. If you believe any FMLS listing contains material that infringes your copyrighted work please click here to review our DMCA policy and learn how to submit a takedown request.© 2024 FMLS.
Related Properties
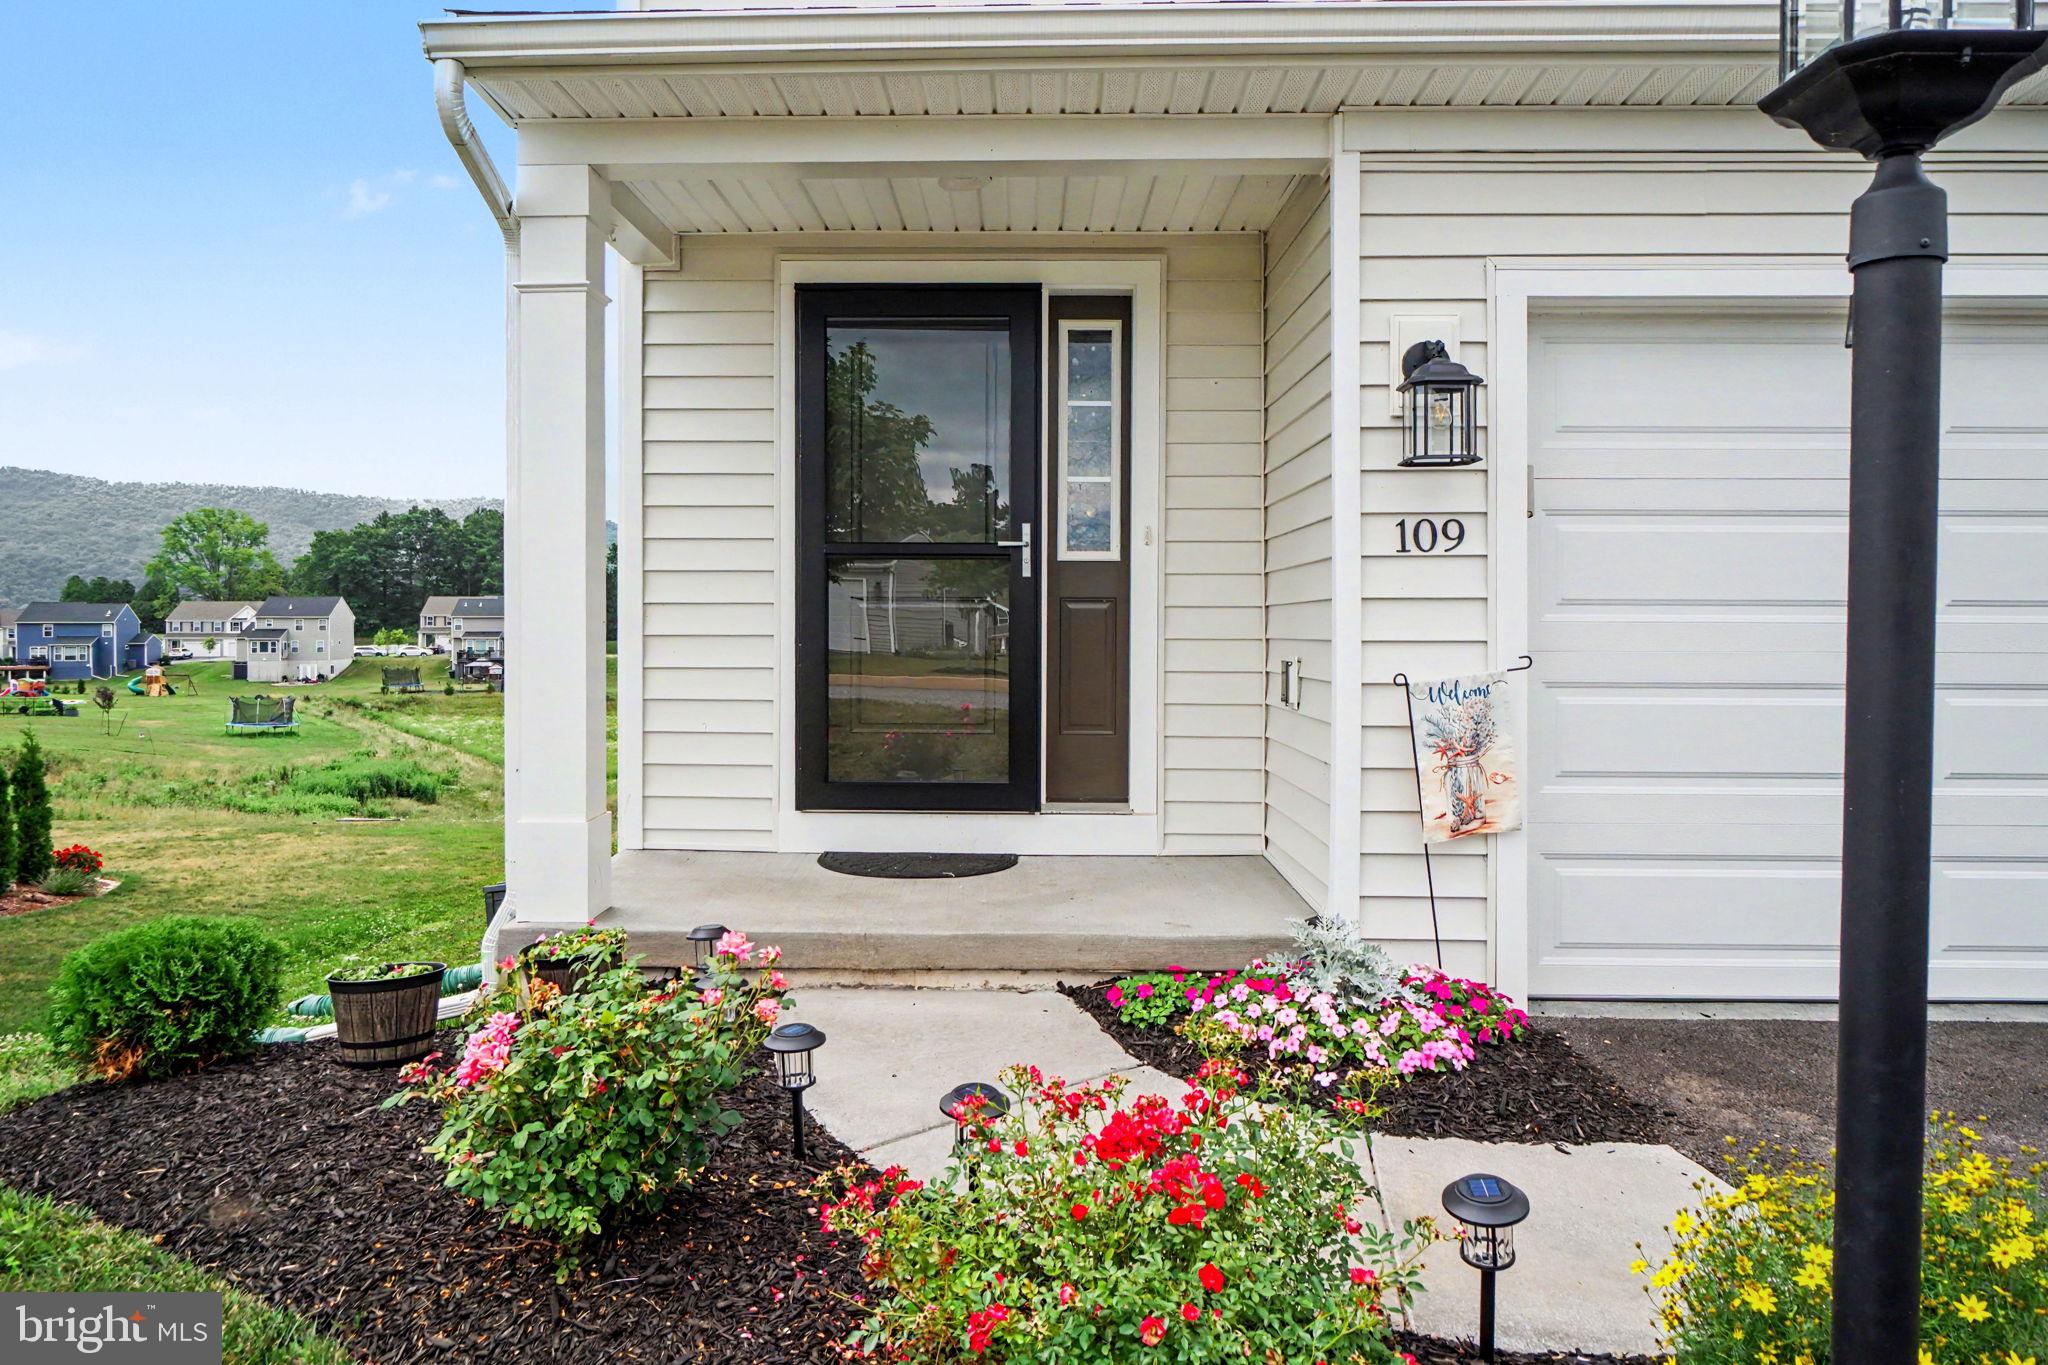
DUNCANNON
109 WESTON CIRCLE
4 Beds
2 Baths
1,763 Sq.Ft.
$348,000
MLS#: PAPY2009546

DUNCANNON
5 RICHFIELD LANE LOT 132
3 Beds
2 Baths
1,807 Sq.Ft.
$329,990
MLS#: PAPY2009716
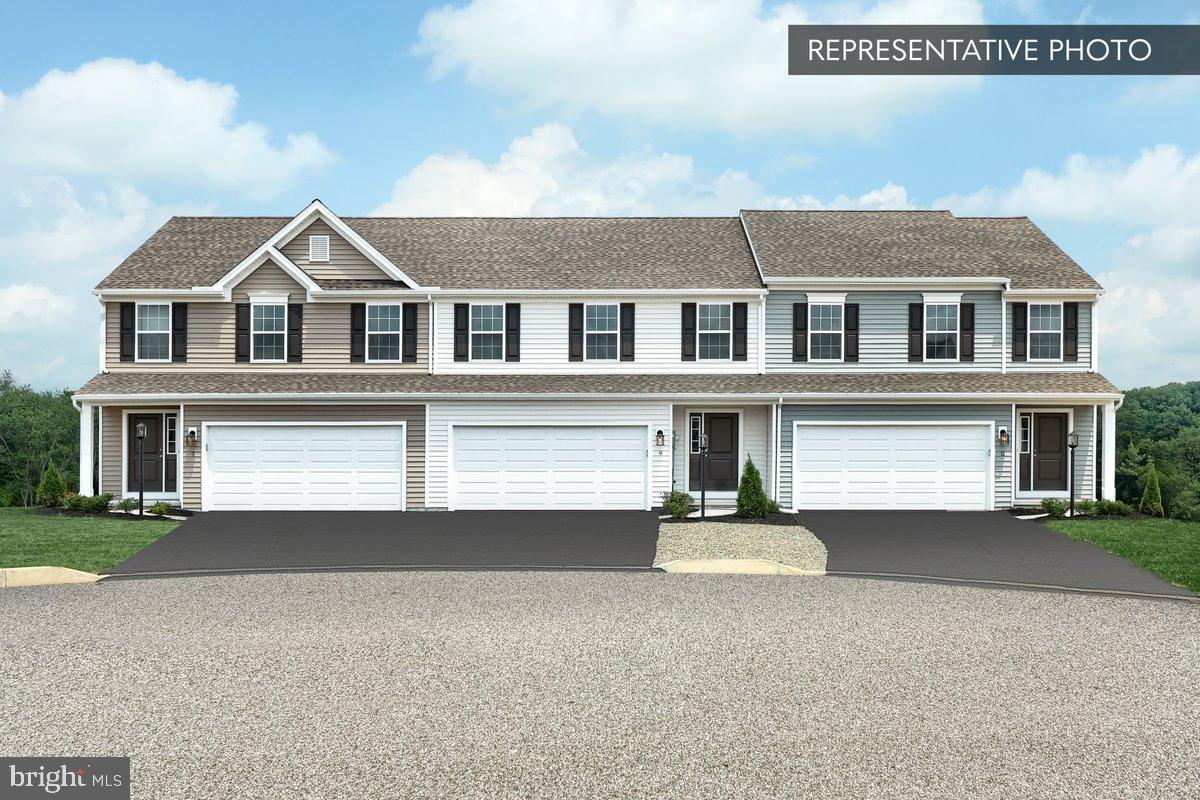
DUNCANNON
GARDENIA PLAN AT STONE MILL ESTATES
3 Beds
2 Baths
1,695 Sq.Ft.
$287,990
MLS#: PAPY2008936

DUNCANNON
115 EASTON DRIVE
3 Beds
2 Baths
1,740 Sq.Ft.
$329,900
MLS#: PAPY2009844

DUNCANNON
3 RICHFIELD LANE LOT 133
3 Beds
2 Baths
1,807 Sq.Ft.
$319,990
MLS#: PAPY2009718

DUNCANNON
1 RICHFIELD LANE LOT 134
3 Beds
3 Baths
2,199 Sq.Ft.
$334,990
MLS#: PAPY2009720
.png)