Properties

Browse or get in touch to schedule a walkthrough.

  • Nearby me
Price range

Popular Features

Community Features

Association

Property Features

Waterfront

View

Exterior Features

Interior Features

Style

10000 properties match your criteria

Updated 1 minute ago

E-Alert name
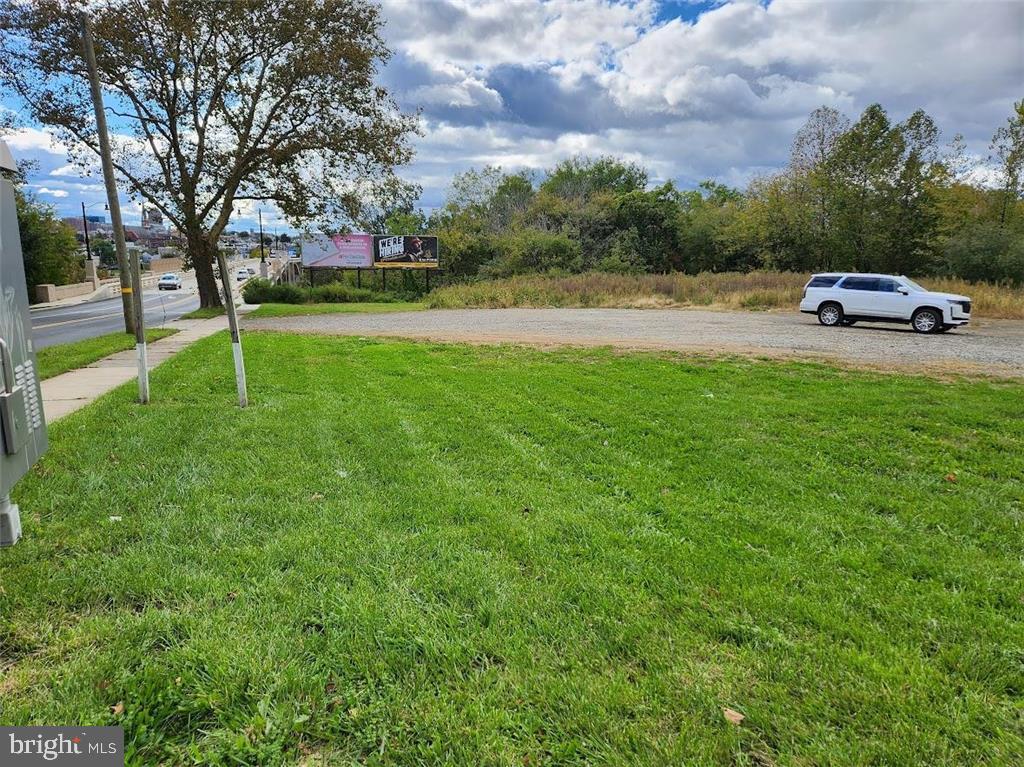
Location, Location, Location. This commercial lot is zoned B/Li-Business/Light Industrial and fully approved for a 80+ room hotel. Located at the East end of the Tilghman Street bridge with a signaled intersection. Very close to the redevelopment area of Allentown. Minutes away from Coca Cola Park, major highways, and near shopping centers. Now is your chance to own this 1.6 Acre Lot. Great opportunity with so much potential! Looking for the right investors to complete and add another asset to City of Allentown!
#PALH2011734

ALLENTOWN

301 UNION BOULEVARD 333

None Beds

None Baths

1.62 acres

$1,500,000

MLS#: PALH2011734
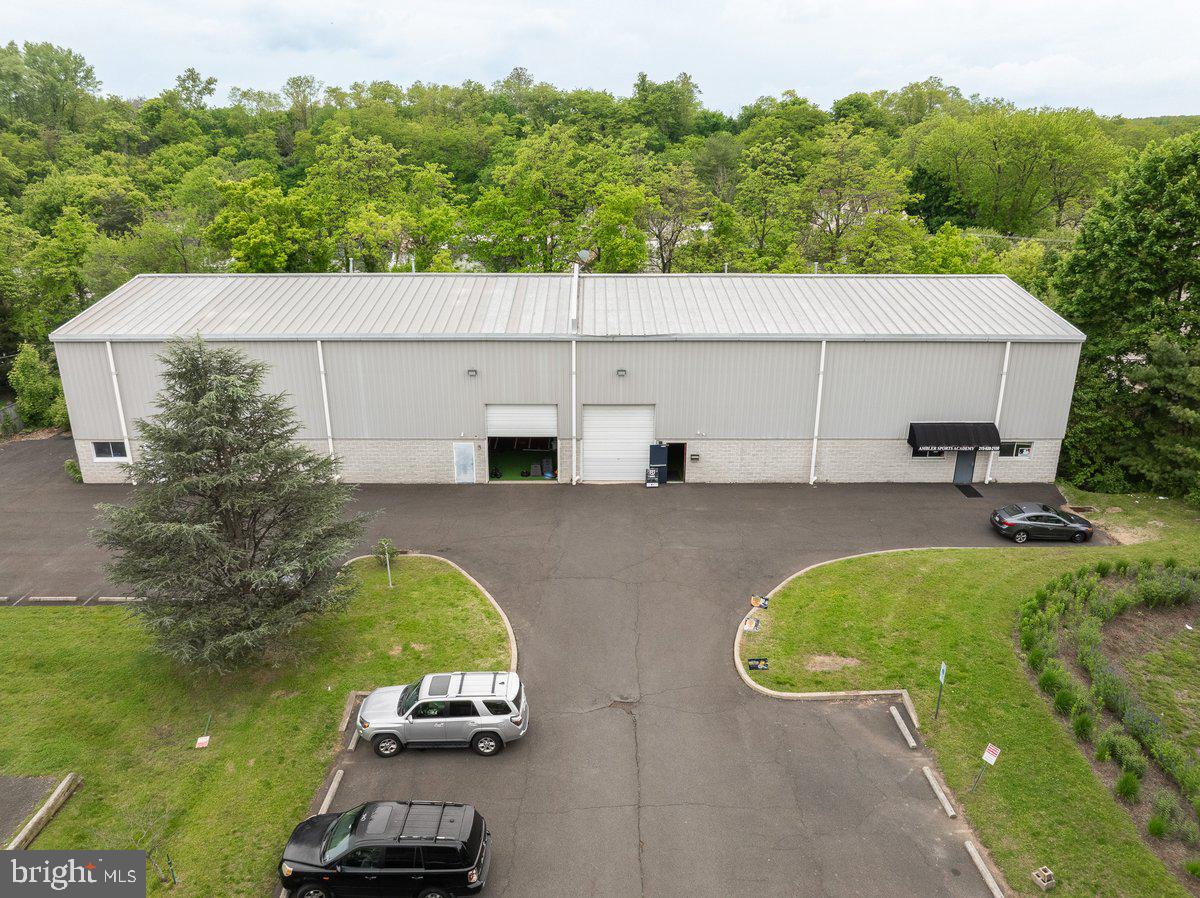
Investor Alert !   Warehouse is currently leased  to a sports academy . Great opportunity to own this 10,020 square ft. well maintained warehouse in the heart of Ambler.   Building features 24 ft. clear ceiling height.  ( 30 ft.  ceiling height in the center.    Two 12 X 24  garage doors in the front of the building and two 12 X 24 garage doors on the left  side of the building.    Office space on both ends of the building  with bathrooms . The rest of the building is open space.   Warehouse was built in 2000 and  is well insulated  with gas heaters in ceiling.    24 plus paved parking lot.  Note : For GPS  the Property address is 220 S Chestnut St.  which would be the back of the building.    But also known as . 220 S Maple Street which would be the front of the building and parking lot entrance.
#PAMC2104948

AMBLER

220 S CHESTNUT STREET

None Beds

None Baths

N/A

$1,500,000

MLS#: PAMC2104948
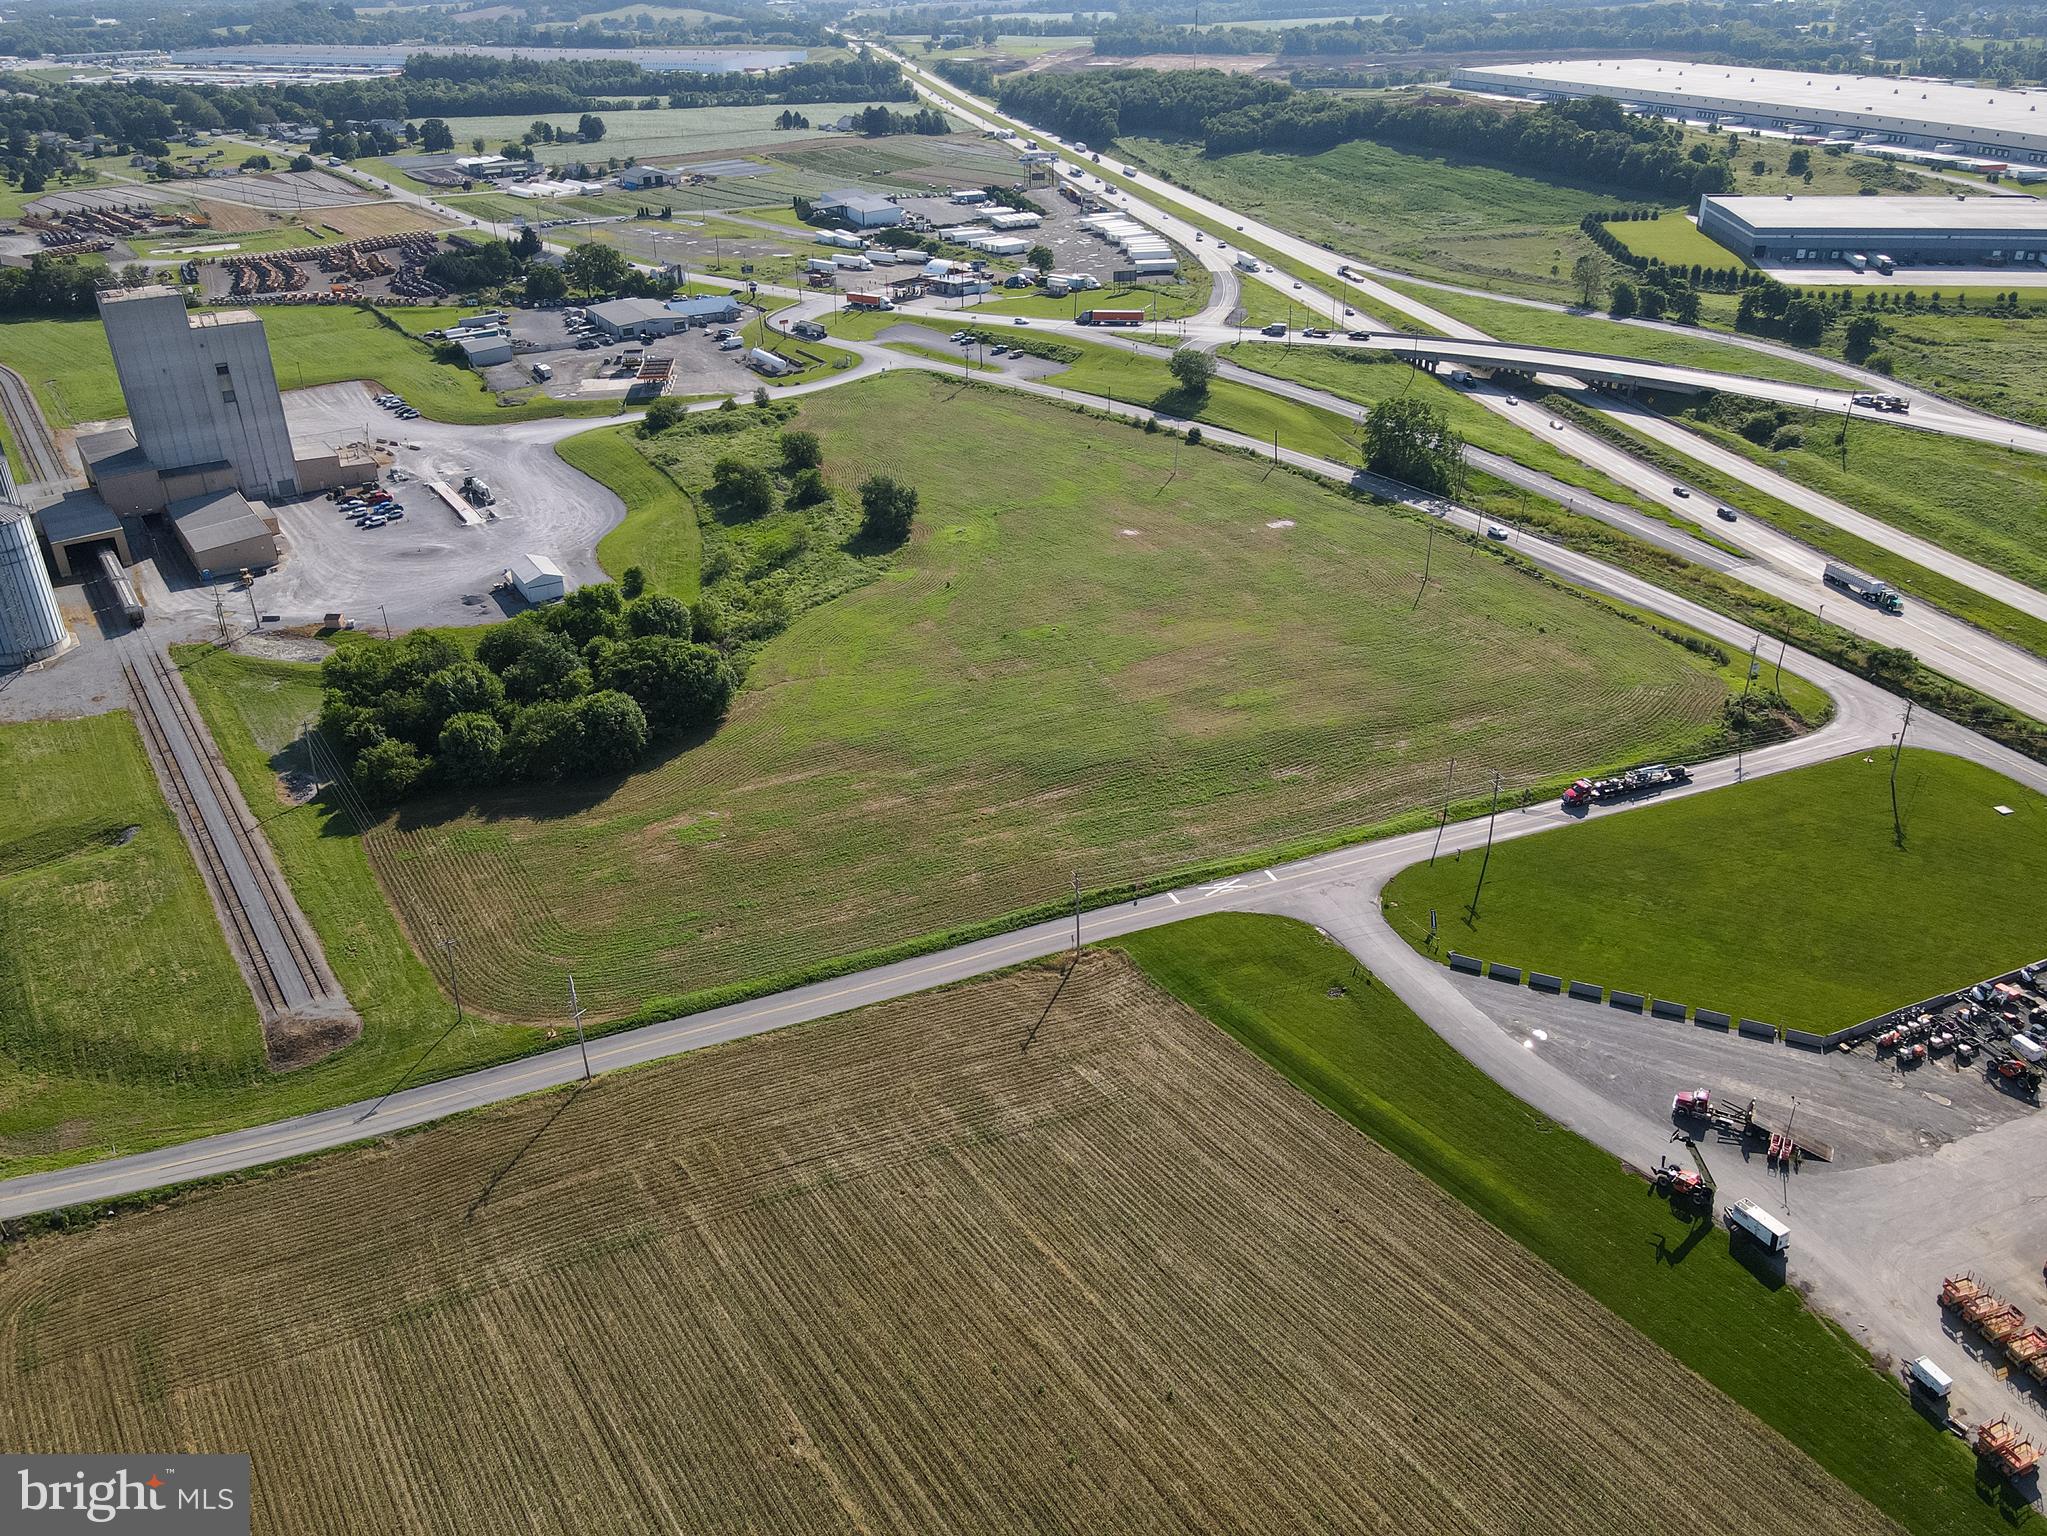
Three separate 4 acre lots or 11.96 total acres. Close to I81 and Route 11.  Population over 20,000 within 3 miles. Constant and increasing growth area.  Shippensburg University also adds over 6000 students.  11.96 Acres zoned industrial/commercial located along Interstate 81 off of exit 24 in Shippensburg, Pa.  Central Location between Pittsburgh, Philadelphia, Baltimore, DC. High Truck traffic volume on I81 and 20 minutes from the PA turnpike, 30 minutes to I70.  Public Water and Sewer Available. Surrounded by warehouses, feed mills, grain mills, equipment dealerships, retail stores, gas stations, Energy companies and storage.  Could be used in a multitude of ways.
Land is currently subdivided into three separate 4 acre parcels, there is a possibility of selling one parcel based on offer.
#PAFL2035590

SHIPPENSBURG

0 MT ROCK RD PARCEL 1

None Beds

None Baths

3.94 acres

$1,500,000

MLS#: PAFL2035590
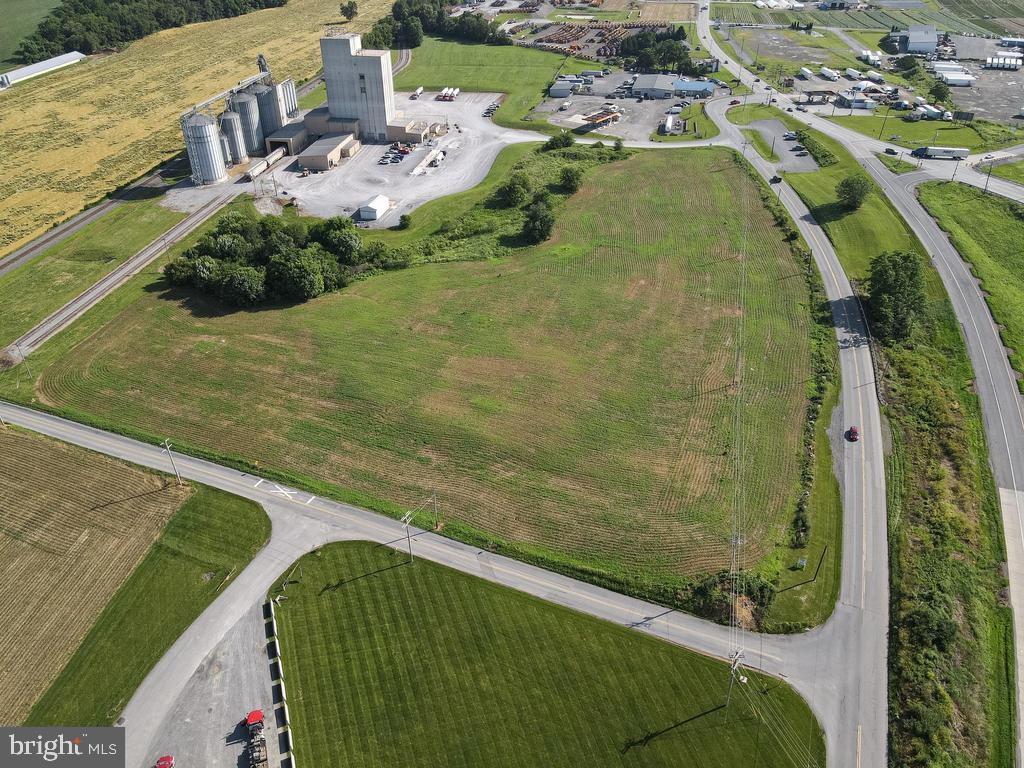
Three separate 4 acre lots available or 11.96 total acres. Close to I81 and Route 11. Population over 20,000 within 3 miles. Constant and increasing growth area. Shippensburg University also adds over 6000 students. 11.96 Acres zoned industrial/commercial located along Interstate 81 off of exit 24 in Shippensburg, Pa. Central Location between Pittsburgh, Philadelphia, Baltimore, DC. High Truck traffic volume on I81 and 20 minutes from the PA turnpike, 30 minutes to I70. Public Water and Sewer Available. Surrounded by warehouses, feed mills, grain mills, equipment dealerships, retail stores, gas stations, Energy companies and storage. Could be used in a multitude of ways. Land is currently subdivided into three separate 4 acre parcels.
#PAFL2035592

SHIPPENSBURG

0 MT ROCK RD PARCEL 2

None Beds

None Baths

4.01 acres

$1,500,000

MLS#: PAFL2035592
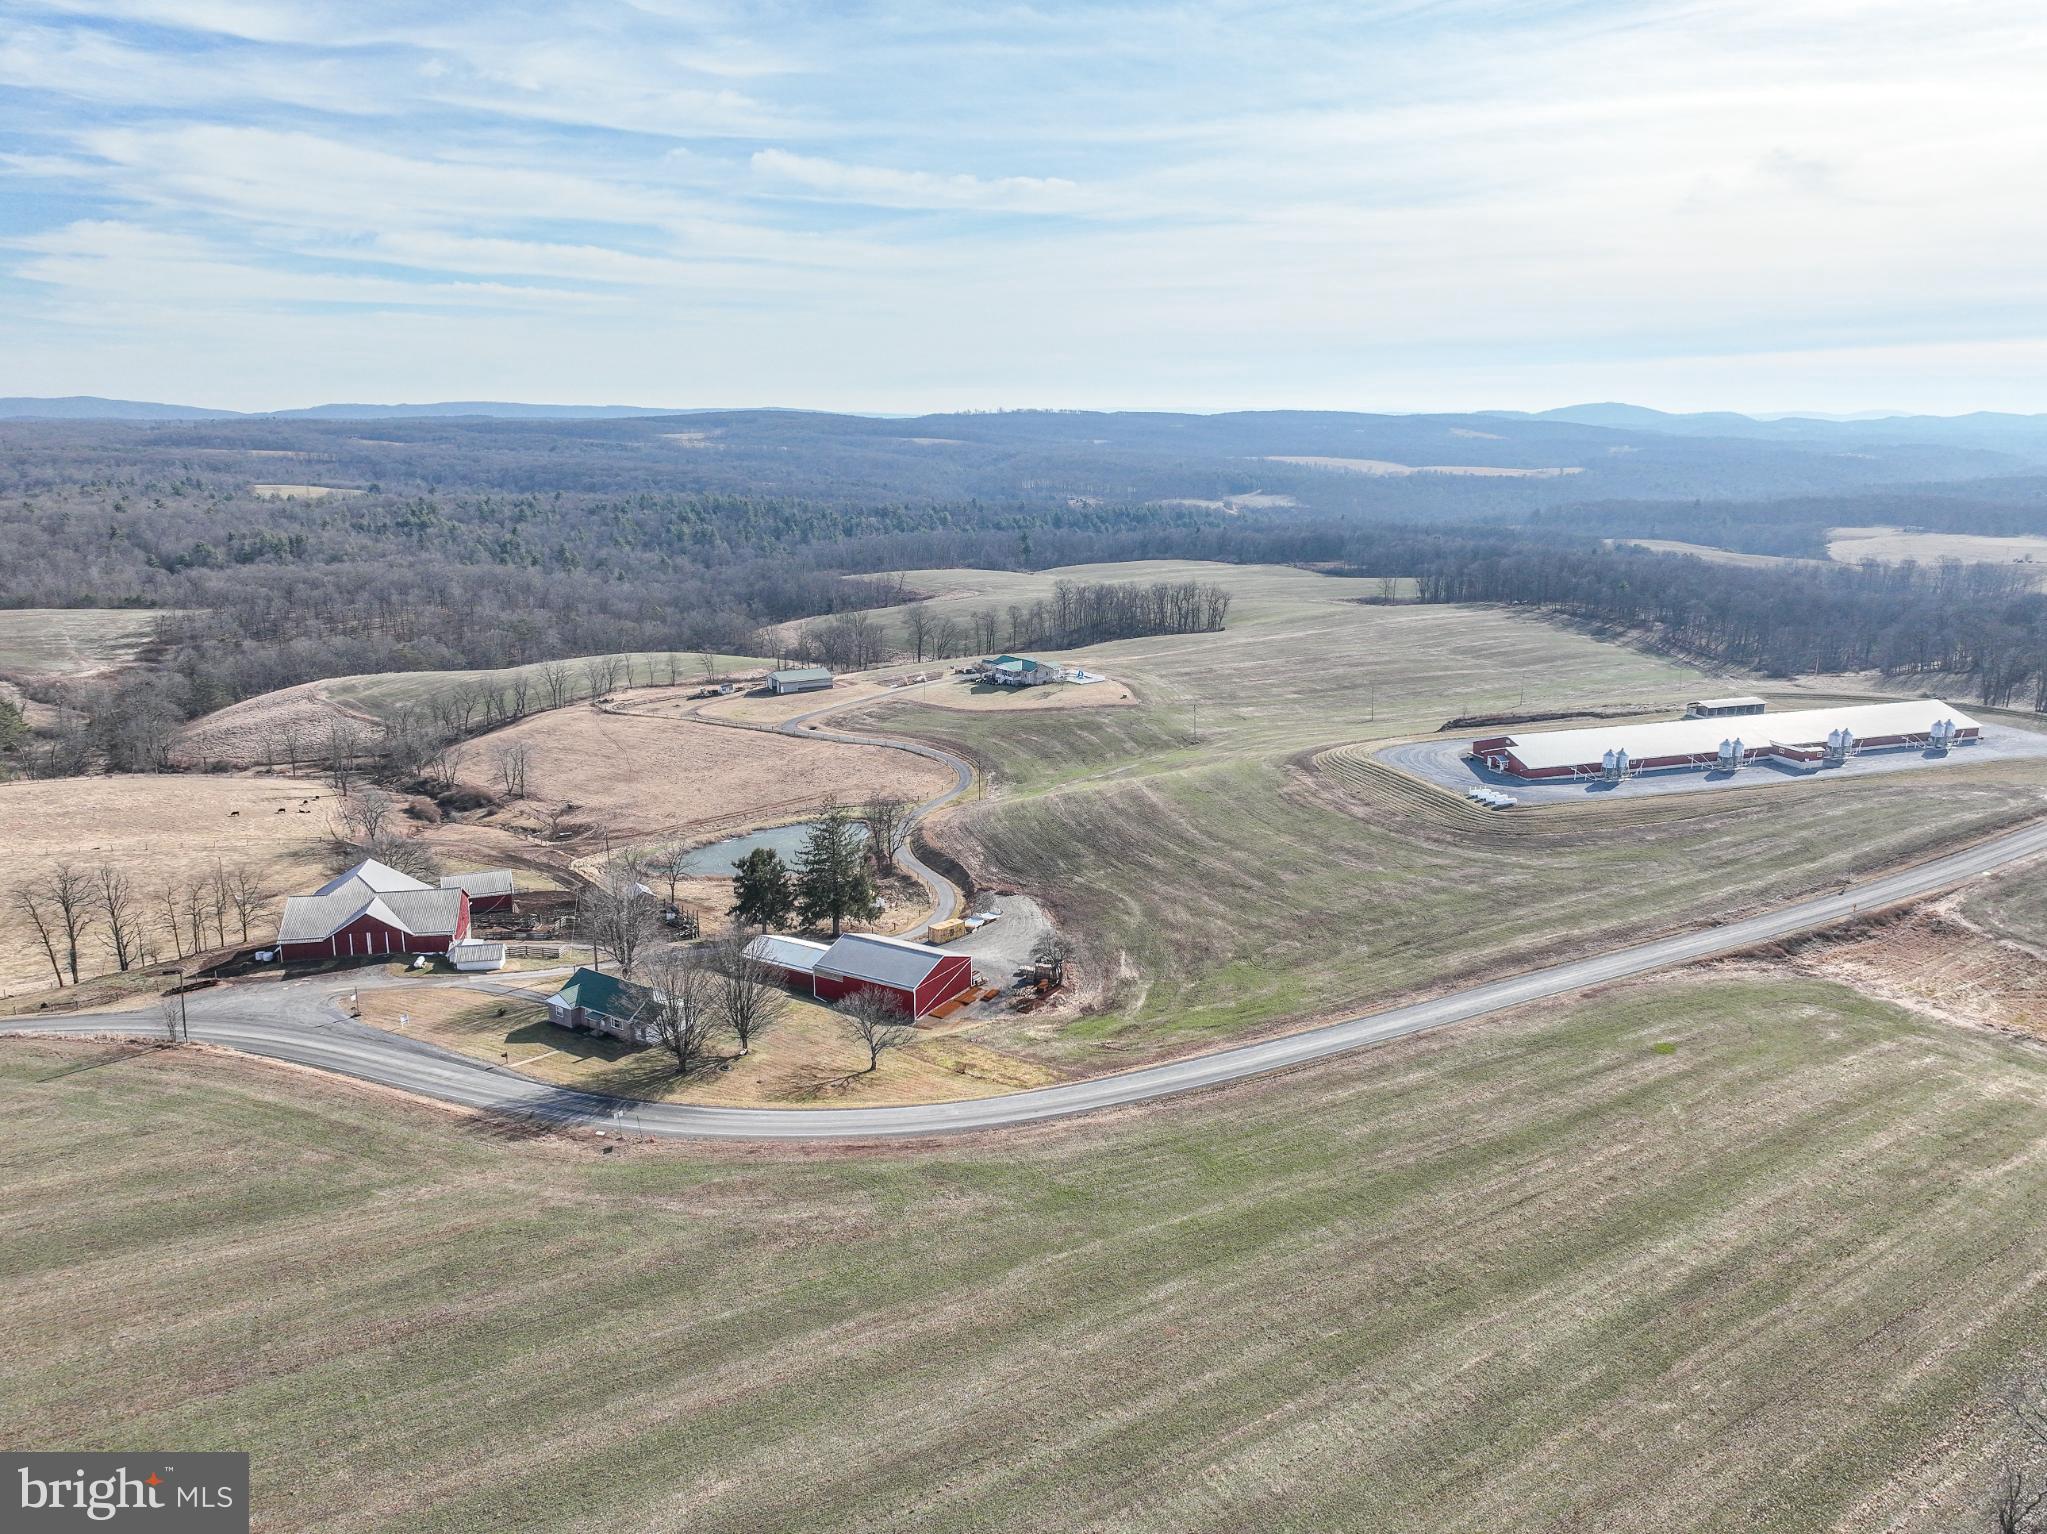
This property is going to onsite auction 3/3/2026 at 1:00 PM and is being sold with reserve. LISTED PRICE IS ONLY A SUGGESTED OPENING BID AND IS NOT INDICATIVE OF THE FINAL SALES PRICE WHICH WILL BE BY SELLER CONFIRMATION DAY OF AUCTION. Terms: Down payment of $150,000 required day of auction. Settlement on or before 6/1/2026. Transfer taxes to be paid by buyer. Real Estate taxes shall be prorated......

Set on 264 rolling acres, this well-rounded Pennsylvania farm combines residential comfort, agricultural productivity, and recreational land with long-term income potential. The primary residence is a 3,840 sq. ft. brick rancher built in 2005, offering 3 bedrooms and 3 baths, served by a macadam driveway. A second residence provides 1,491 sq. ft. with 3 bedrooms and 1 bath—ideal for extended family, farm help, or rental use.

Approximately 82 acres are tillable with an additional 20 acres of pasture, complemented by about 135 acres of woods. The property borders State Game Lands 97 and includes established food plots, trails, and streams that attract and hold wildlife, making it well suited for both farming and recreation.

Built in 2021, the farm features a modern 9,600-head swine nursery equipped with eight 15-ton feed bins, a new E128+ medicator system, and a 100-kW diesel generator. The nursery is under contract with Country View Farms, providing steady income. Livestock and operational improvements include a 46' x 78' two-story bank barn with a 20' x 60' lean-to currently used for cattle, a 40' x 60' pole barn with side curtains and heated room formerly used for sheep lambing, a 30' x 40' run-in shed, and a heated 16' x 20' milkhouse.

Additional infrastructure includes a 40' x 60' shop housing a manufacturing facility, an adjacent 32' x 60' machine shed for storage, three wells, and a practical farm layout with approximately 23 acres on one side of the road and the remaining acreage and improvements on the other.

A rare opportunity to acquire a productive, income-generating family farm with multiple residences, extensive outbuildings, and exceptional hunting and recreational land.
#PABD2002942

CLEARVILLE

7372 CHANEYSVILLE ROAD

3 Beds

3 Baths

3,840 Sq.Ft.

$1,500,000

MLS#: PABD2002942
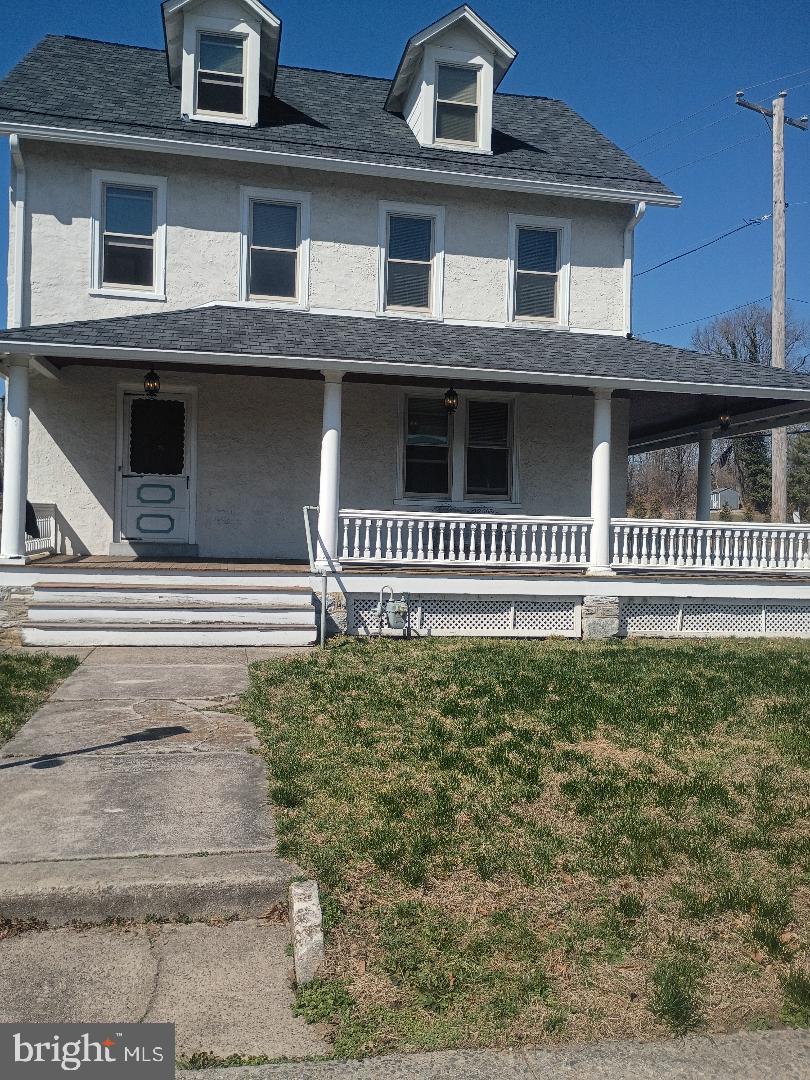
Welcome to 45 West Pennsylvania Avenue.  This property is conveniently located at the corner of Pennsylvania Avenue and Manor Avenue, also known as Horseshoe Pike in the heart of the Borough of Downingtown.  This property is an investment property, a multi-family dwelling and a lot to build another multi-family dwelling on if desired.  The buildable lots can be used as rental property or a property that could be rebuilt and sold.  Close proximity to Kerr Park, Churches of every denomination, local shopping, entertainment & food businesses make this property both beautiful & functional.  Any business would thrive with this central location.  This R4 Zoned property opens it up to numerous business types which can be listed for any interested investor.  To name just a few, Doctor Offices, Dental Offices, Small business offices, Social Clubs, Bed & Breakfasts, Entertainment venues, multiunit investment property, and the list goes on of opportunity.  Some local variances may be required for some businesses, please check with the Borough for any restrictions or inquire & we can provide you assistance.  This building has been kept immaculately, gorgeous hard wood floors, new kitchen appliances & fixtures, a roof recently installed 2021 with a lifetime warranty that transfers to the new owners.  Many upgrades were made while maintaining the original beauty of this building.   Please contact Kelly Fuller Logan, Realtor LPT Realty to secure your private showing of this property.  All showings require prequalified buyers. This includes the adjacent lot bringing the total property to almost 3/4 of an acre.  Possibly for parking lot or outdoor storage or sheds.
#PACT2118004

DOWNINGTOWN

45 W PENNSYLVANIA AVENUE

6 Beds

3 Baths

2,630 Sq.Ft.

$1,500,000

MLS#: PACT2118004
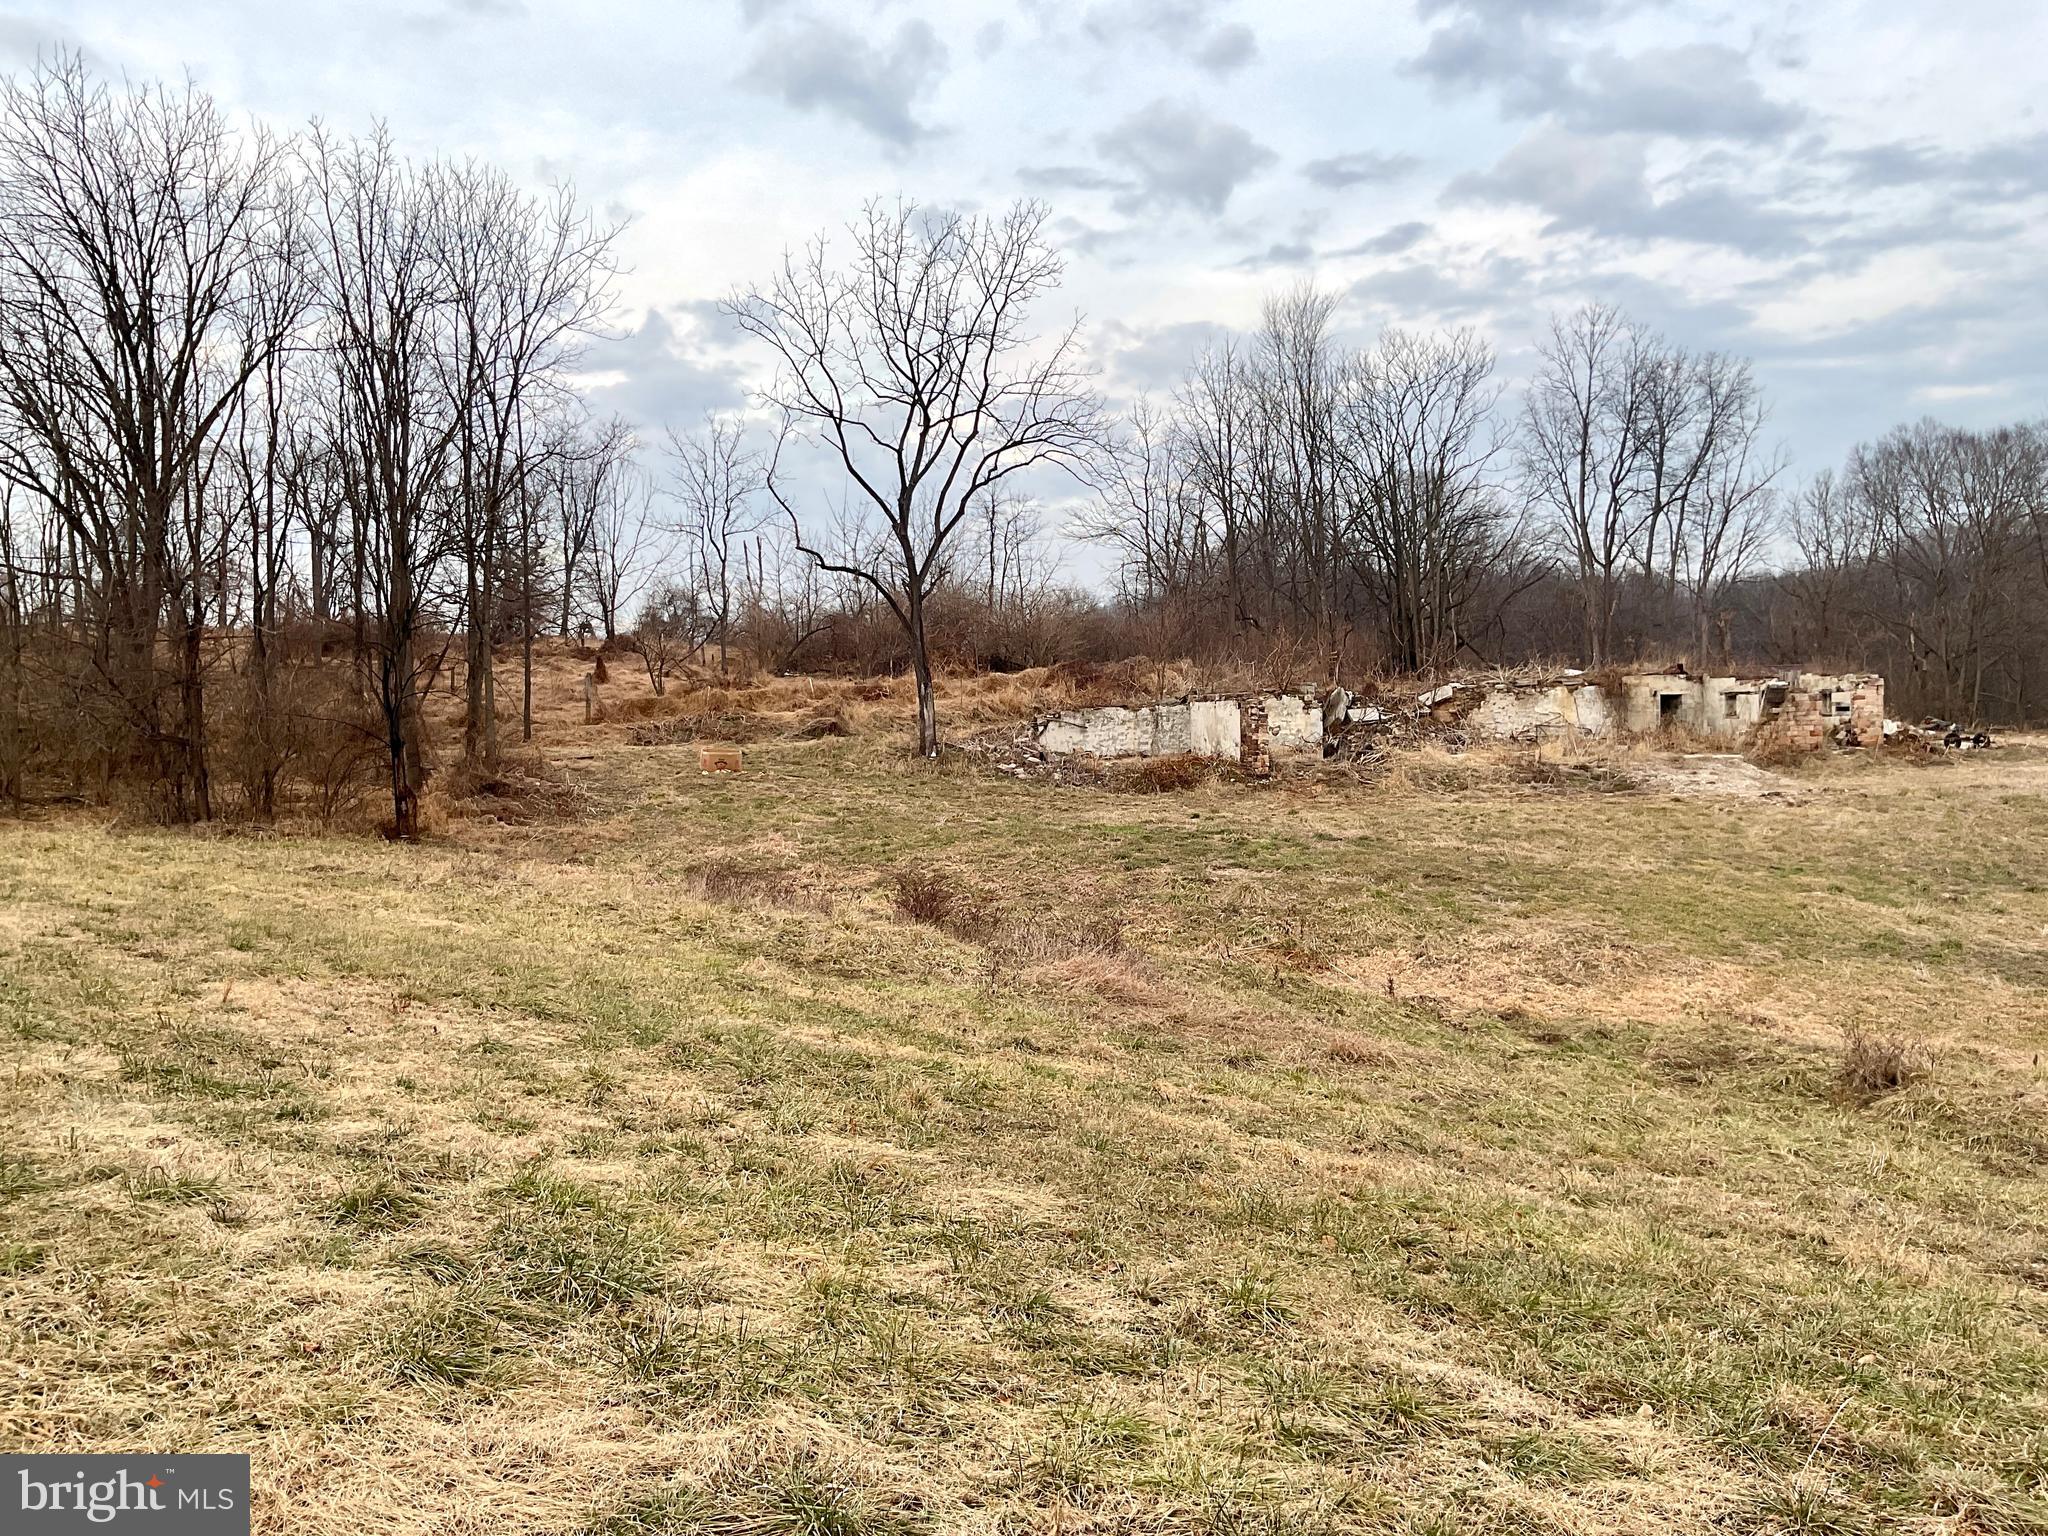
This property is going to onsite auction 3/27/2026 at 1:00 PM and is being sold with reserve. LISTED PRICE IS ONLY A SUGGESTED OPENING BID AND IS NOT INDICATIVE OF THE FINAL SALES PRICE WHICH WILL BE BY SELLER CONFIRMATION DAY OF AUCTION.  Terms: Down payment of $100,000 required day of auction. Settlement on or before May 22, 2026. Transfer taxes to be paid by buyer. Real Estate taxes shall be prorated.
This auction will be held under tent off Crest Rd., by New Haven School w/parking at New Haven Mennonite Church. Be sure to check this 83.89-acre Lancaster Farmland Trust preserved farm being offered in Elizabeth Township. The farm has lots potential with 51 +/- tillable acres, woods, frontage on 3 roads nice 3-car sandstone garage w/ bell tower and a 4-bedroom sandstone house needing work. Rare opportunity to purchase a farm in the Lititz area. Don't overlook this diamond in the rough. Buyer granted access to all fields before settlement.
#PALA2082810

LITITZ

1500 FURNACE HILLS PIKE

4 Beds

1 Baths

1,716 Sq.Ft.

$1,500,000

MLS#: PALA2082810
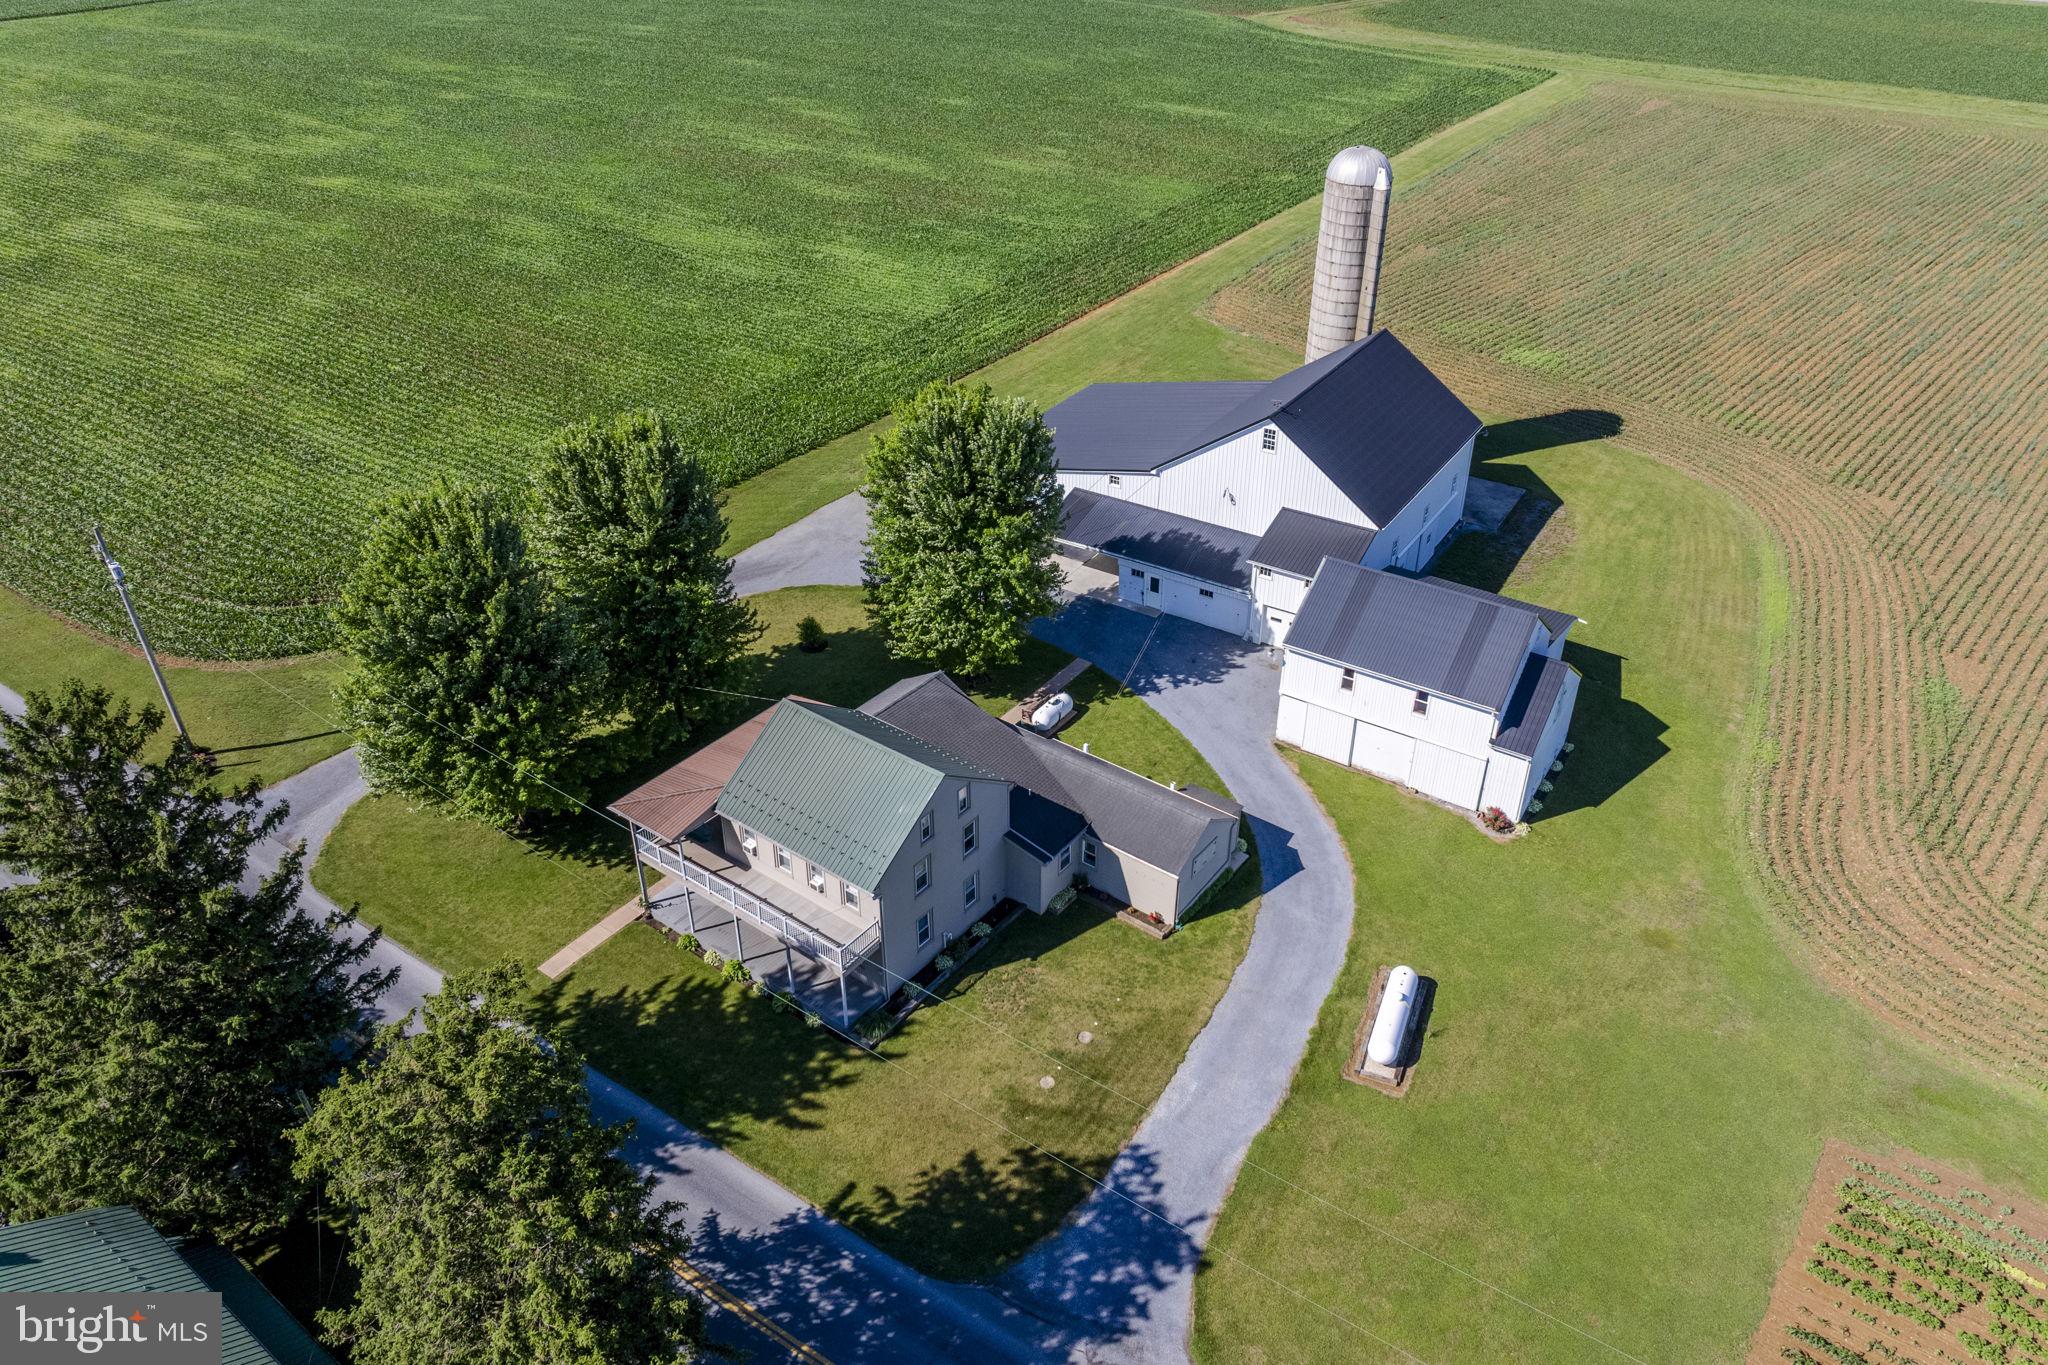
AUCTION DATE - FRIDAY, AUGUST 14, 2026, AT 11 AM. LISTED PRICE IS AN OPENING BID ONLY AND IS NOT INDICATIVE OF THE FINAL SALE PRICE. REAL ESTATE: 29 ACRE Farm w/2½ story farmhouse w/2292 SF finished area, eat-in kitchen w/oak cabinets & oak wainscoting, dining/ sitting area, living room/sewing room, family room/parlor, pantry/storage room, 1st floor laundry/mudroom w/custom cabinets & sliding doors to rear patio area, 5 bedrooms (1st floor bedroom), 1½ baths, attic, basement w/utility room, propane heat, low maintenance exterior w/covered soffit, fascia & insulated windows, wrap around covered porch & balcony (partially covered). Outbuildings: 2-story masonry/frame barn 88x64 w/3 horse stalls, large storage/garage area & attached garage/shop addition 44x38 w/2nd floor finished rec room & staved silo all on 29 ACRES w/approx. 28 acres tillable, mature shade trees, lawn/garden area, beautiful landscaping & circle driveway. Enrolled in Clean & Green. Zoned Ag. NOTE: Owners downsizing & motivated to sell! Clean, well-maintained farm in absolute move-in condition. A must-see crop/tobacco/steer farm w/plenty of shop & garage area. Great location. Minutes to Ephrata, New Holland, Hinkletown & Farmersville w/easy access to Rts. 322, 23, 222 & Turnpike. Terms 10% down, balance 60 days or before. Personal inspection by appointment or open house Sat., July 25, August 1 & 8 from 1 to 4 PM.
#PALA2091714

NEW HOLLAND

680 N RAILROAD AVENUE

5 Beds

1 Baths

2,292 Sq.Ft.

$1,500,000

MLS#: PALA2091714
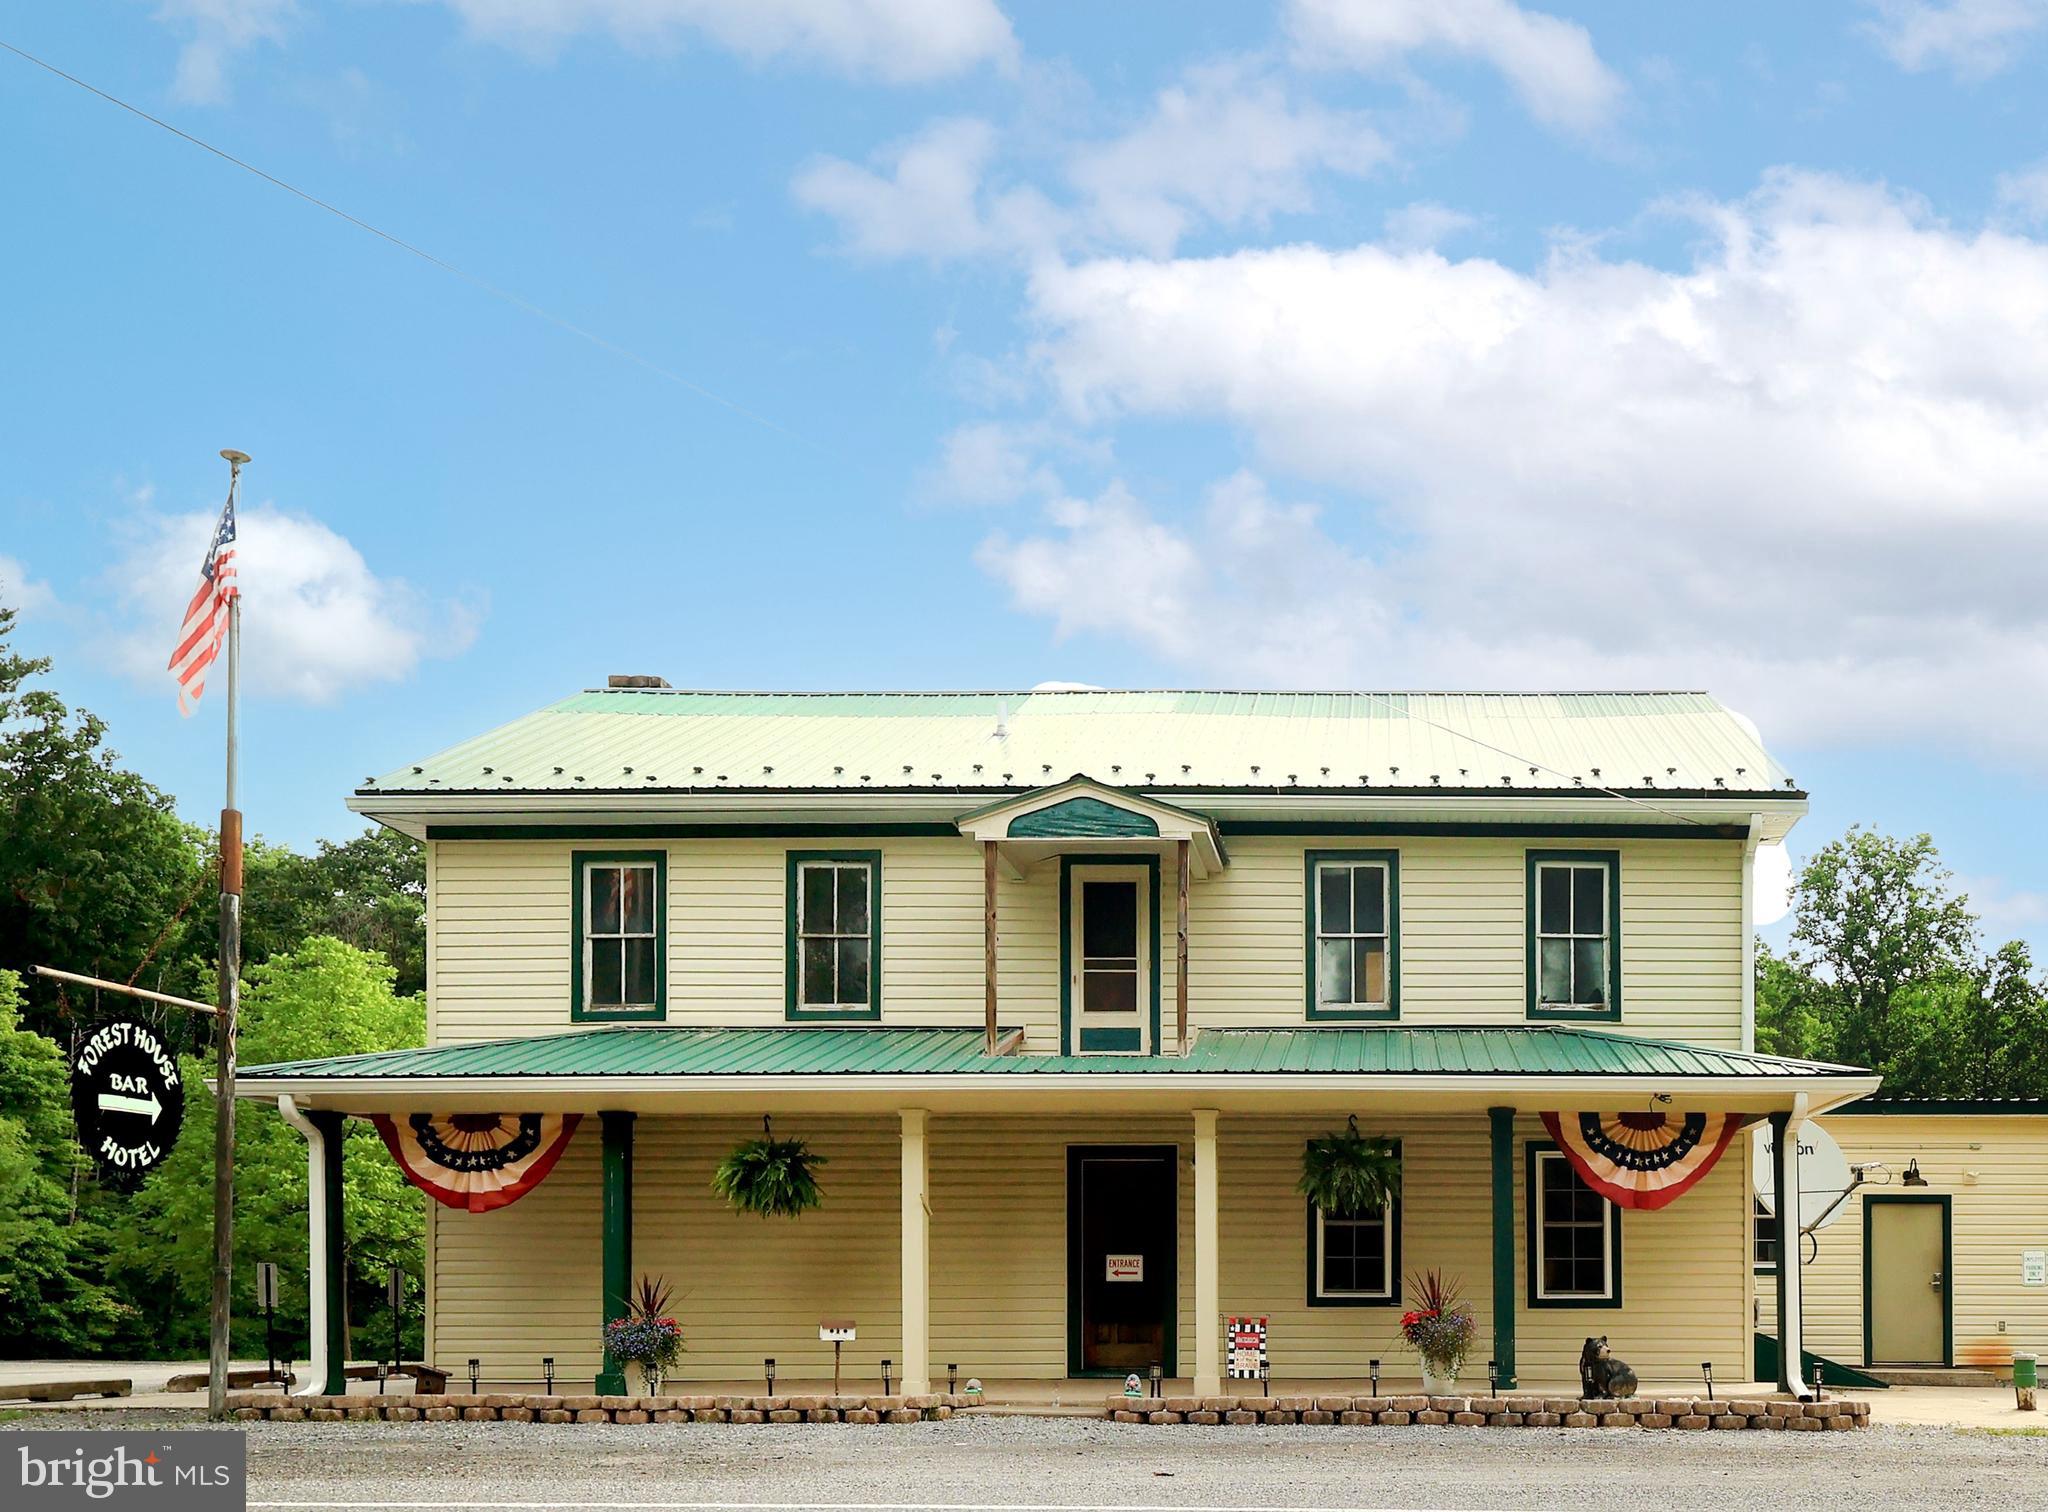
A landmark destination with a rich history in Union County, The Forest House Hotel presents a rare opportunity to own an established restaurant & bar that has welcomed generations of guests. Situated on 2.54 scenic acres with 3 stocked ponds, this iconic property is the only restaurant & bar along Route 192 between Centre Hall & Lewisburg, making it a destination for local patrons & travelers alike. Extensively renovated & thoughtfully updated, this established hospitality business blends historic character with modern amenities while offering a loyal customer base, strong community presence & exceptional potential for continued success.  With outstanding visibility along PA Route 192 & a reputation built over generations, The Forest House Hotel is known for great food, live entertainment, community traditions & genuine hospitality.  Guests are welcomed by an impressive oversized U-shaped full-service bar that serves as the heart of the establishment, creating an inviting atmosphere where friends gather, stories are shared & lasting memories are made. Modern automated liquor dispensing systems enhance operational efficiency while providing consistent, precise pours. Well-maintained commercial tap system & beverage coolers ensure every drink is served cold, fresh & with the quality guests have come to expect.  The spacious main dining room easily accommodates everyday dining, live bands, DJs & karaoke, while an adjoining overflow dining & event room provides flexibility for private parties, banquets & special events. The commercial kitchen is designed for efficiency & functionality with walk-in coolers, generous storage, prep space & a dedicated office supporting day-to-day operations.  The experience continues outdoors on the dog-friendly patio & deck overlooking the ponds, where guests can enjoy great food, refreshing drinks, live acoustic performances & peaceful scenery alongside family, friends & even their four-legged companions. Ample on-site parking comfortably accommodates daily guests, special events & live entertainment.  The upper level provides additional space that may lend itself to a variety of future uses, allowing the next owner to explore opportunities that best fit their business vision, subject to all applicable approvals.  For generations, The Forest House Hotel has been more than a place to gather for great food & ice-cold drinks it has become part of the community itself. Annual traditions including youth fishing derbies, Breakfast with Santa, family holiday celebrations, live entertainment & other community events have fostered goodwill & customer loyalty that simply cannot be replicated overnight.  Whether you're an experienced restaurateur, investor or entrepreneur, The Forest House Hotel offers a rare opportunity to own an established hospitality destination with an outstanding reputation, exceptional location & a legacy that has served Central Pennsylvania for generations. This is more than a commercial property, it's an opportunity to become the next steward of one of the region's most cherished gathering places while writing the next chapter in its remarkable story.  The sale includes a Pennsylvania Hotel Liquor License, subject to all applicable Pennsylvania Liquor Control Board (PLCB) regulations and approval requirements.
#PAUN2000856

MIFFLINBURG

10410 BUFFALO RD

None Beds

None Baths

7,976 Sq.Ft.

$1,500,000

MLS#: PAUN2000856
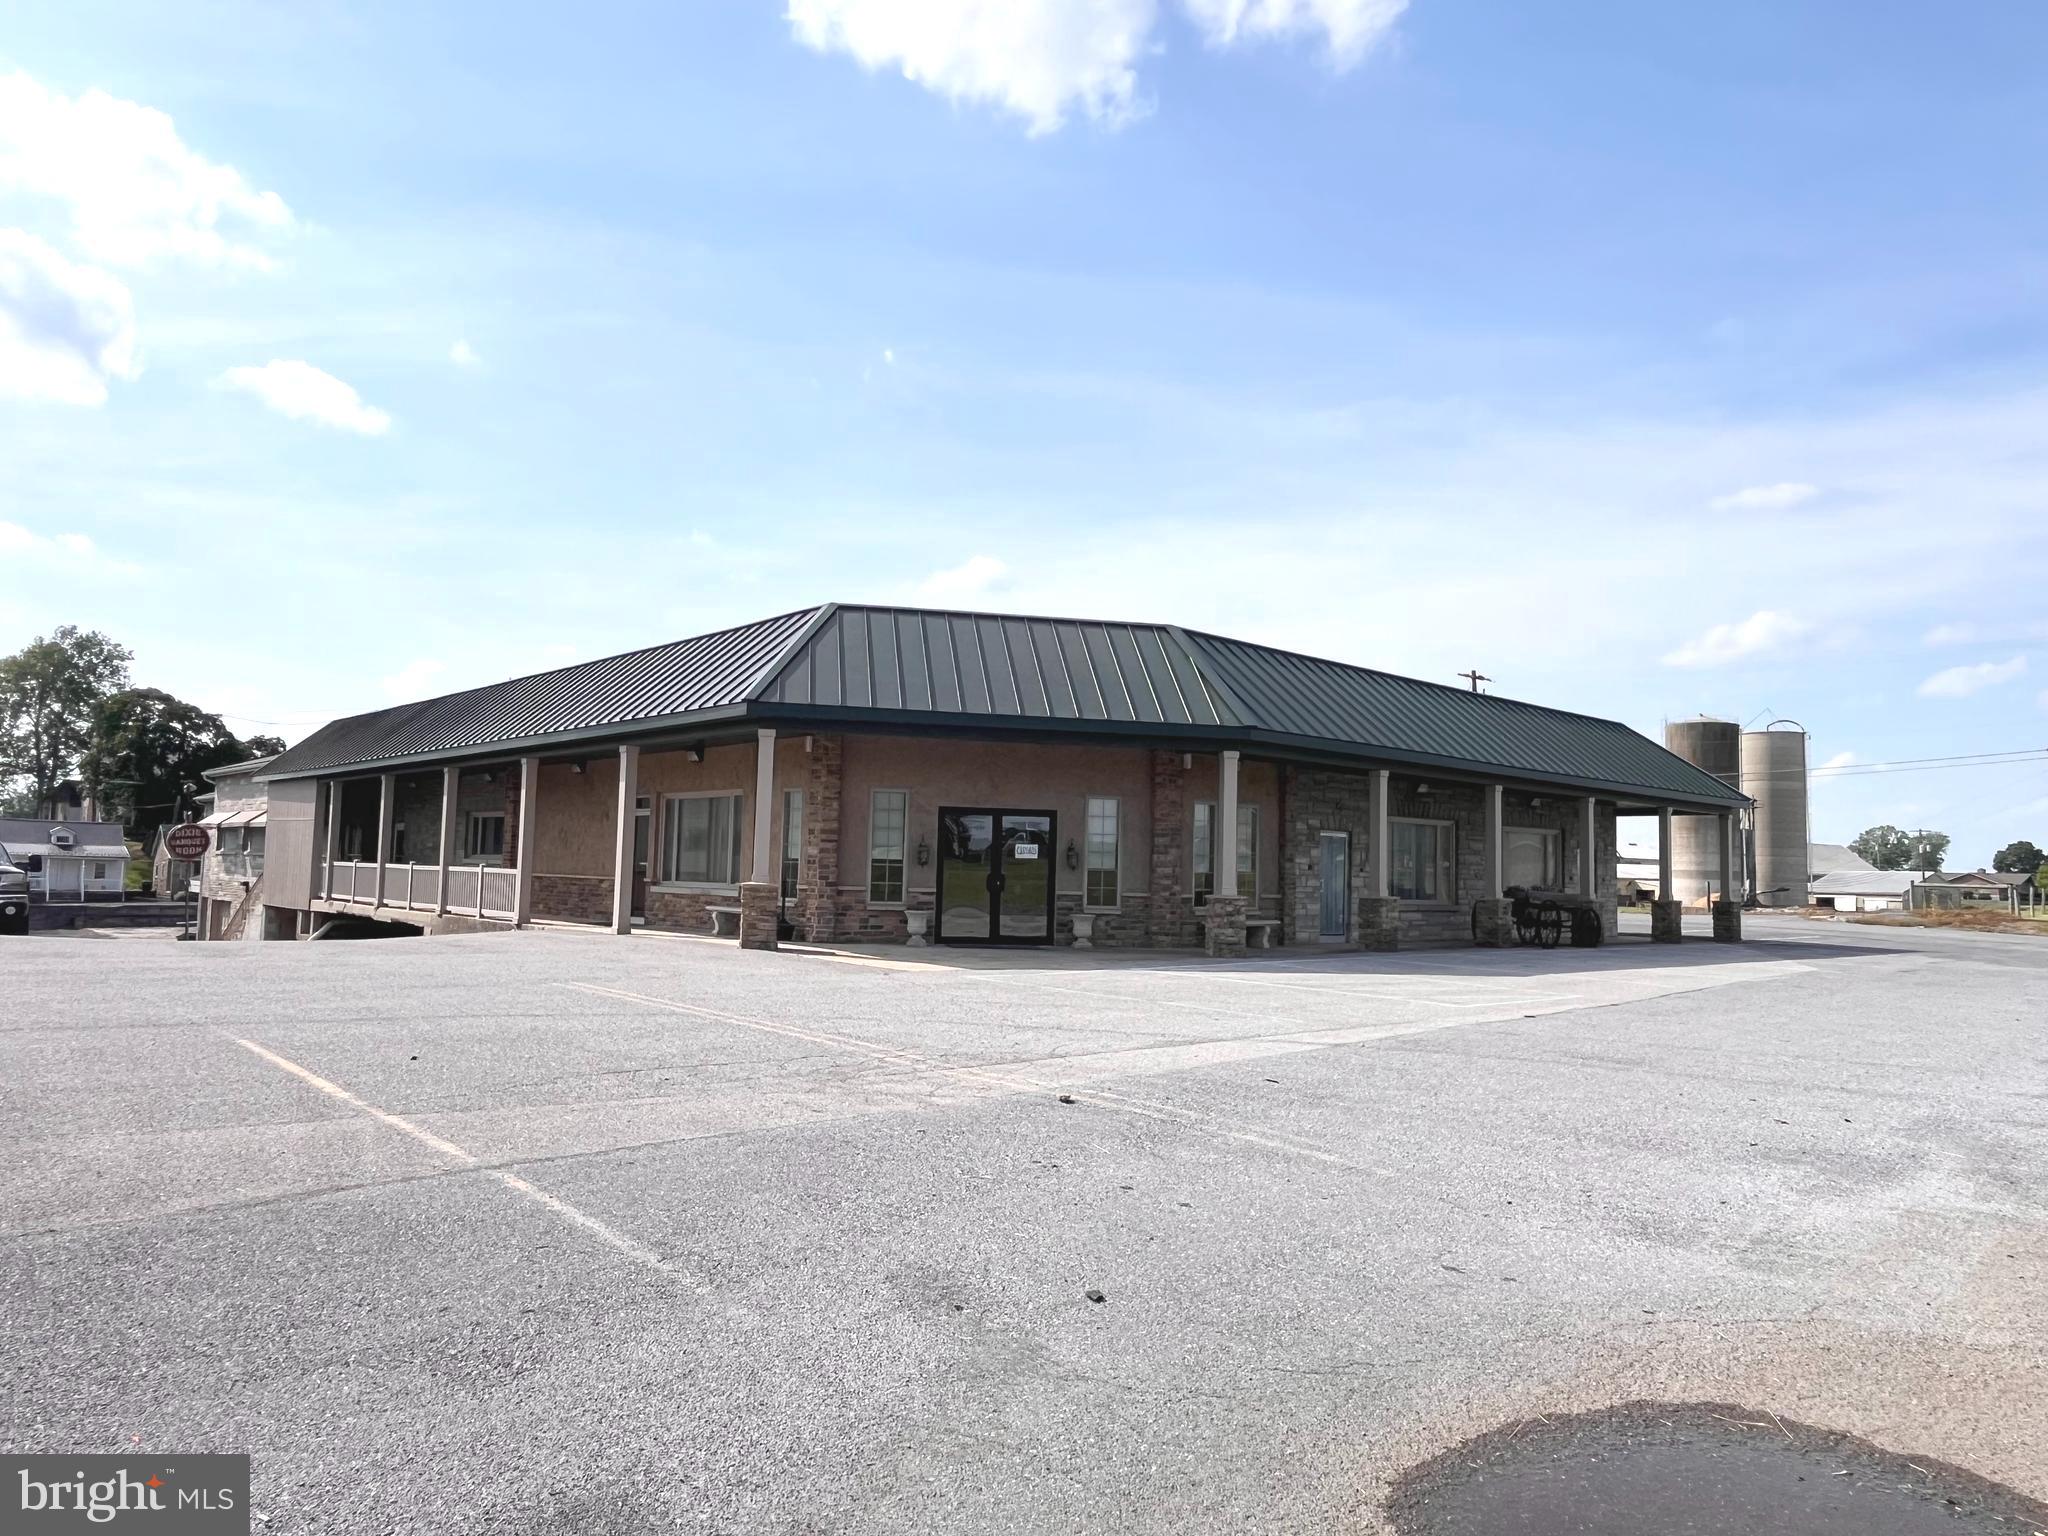
Investors... this well-known local restaurant and longtime community landmark presents an exceptional opportunity for the next investor or entrepreneur. Ideally situated along highly traveled Route 11, the property offers outstanding visibility and accessibility. Comprised of two parcels and multiple buildings, the site provides endless possibilities for continued operation, expansion, redevelopment, or a variety of commercial uses. Multiple rental units generate additional income, creating a diverse investment opportunity with established revenue streams. The first 800 ft of the property is considered Community Commerical in Antrim Township. The remaining zoning falls in Agricultural. Whether you're looking to preserve a local favorite, expand your portfolio, or bring a new vision to a prominent location, this unique property is ready for its next chapter.
#PAFL2035564

GREENCASTLE

7325 MOLLY PITCHER HIGHWAY

None Beds

None Baths

1,824 Sq.Ft.

$1,500,000

MLS#: PAFL2035564
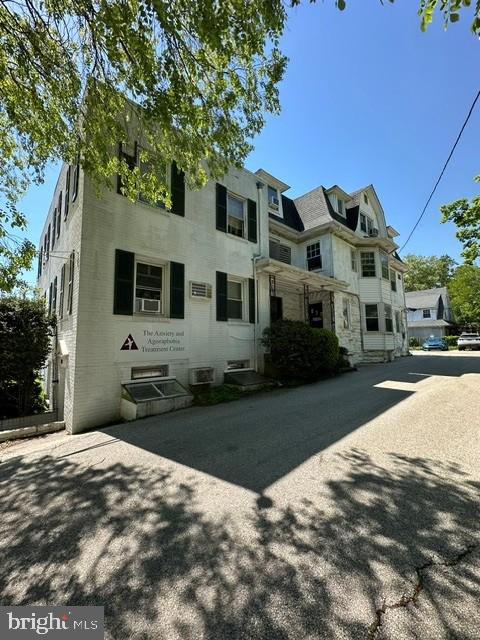
Fully occupied multi-tenant office building located on Bala Avenue.  Possible opportunity for redevelopment.  Rents are way below market. Gross Income $103,220.  Expenses $67,588.  Net Income $35,632.  Located in the City Avenue and Bala Avenue Redevelopment Districts.   Minimum of 48-hour notice required for showings.
#PAMC2178446

BALA CYNWYD

110-112 BALA AVENUE

None Beds

None Baths

N/A

$1,500,000

MLS#: PAMC2178446
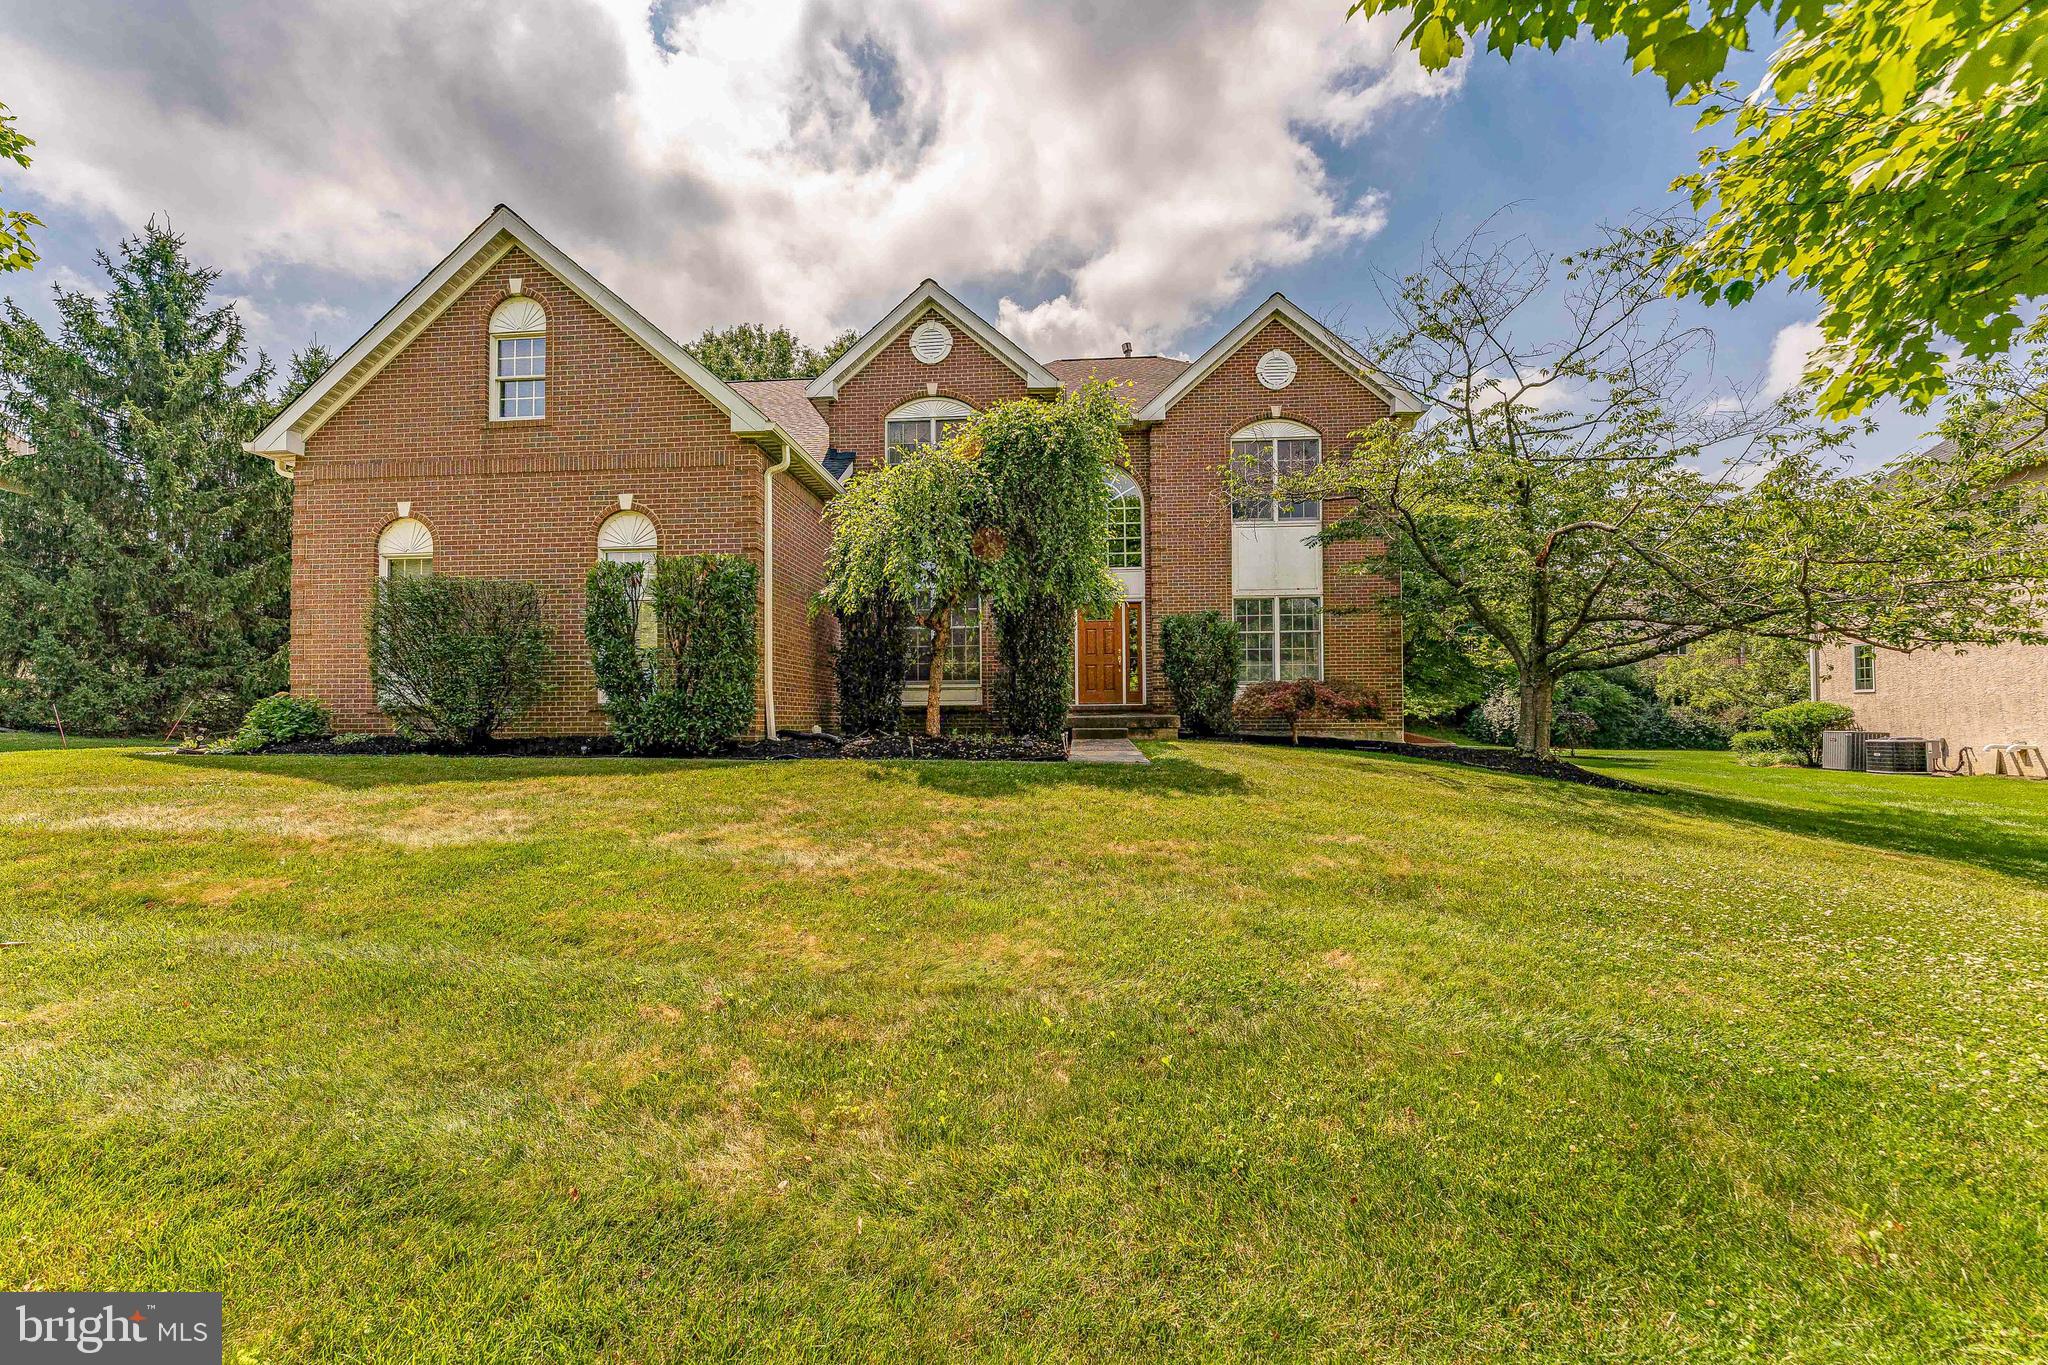
Welcome to 2069 Saint Andrews Drive, a beautifully appointed 4-bedroom, 2-full-bathroom, 2-half-bathroom single family home in the highly sought-after Greens of Waynesborough community of Berwyn, located within the award-winning Tredyffrin-Easttown School District. Set in a planned neighborhood with mature trees and nearly two miles of sidewalks, this home offers a bright open floor plan, a dramatic two-story foyer with hardwood floors, a three-car garage, upgraded lighting, built-in surround sound, home surveillance with motion detection and Ring cameras, and a new roof installed in 2022 for added peace of mind. The main level is designed for both everyday living and entertaining. The formal living room features hardwood floors, crown molding, chair rail, recessed lighting, and an open columned entry into the dining room. The dining room continues with hardwood flooring, detailed trim, and a triple rear window that brings in natural light. The family room offers a warm gathering space with hardwood floors, recessed lighting, built-in speakers, and a gas fireplace with a brick surround and wood mantel. The upgraded kitchen is a standout, featuring beautiful quartz countertops, stainless steel appliances, a gas cooktop, double wall ovens, a built-in Keurig refrigerator, a large island with seating, tile backsplash, a walk-in pantry, and a bright breakfast area. Whether you are preparing everyday meals or hosting family and friends, this space offers the layout, storage, and finishes buyers are looking for. Additional main-level highlights include a home office with heated travertine tile flooring, a convenient half bathroom, and a mudroom with two storage closets. The laundry room includes tile flooring, LG front-load washer and dryer on pedestals, and direct access to the three-car garage. Upstairs, the expansive primary suite provides a true retreat with a spacious sitting area, abundant natural light, and a giant walk-in closet. The remodeled primary bathroom features separate vanities, a glass step-in shower, and a separate whirlpool spa tub, creating a comfortable and spa-like setting. Three additional spacious bedrooms each offer carpeting, ceiling fans, ample closet space, and natural light. A full hall bathroom completes the upper level. The finished lower level is one of the home's most impressive features and is truly an entertainer's dream. This premium space includes built-in surround sound, dual TV connections, eco-friendly cork flooring, programmable upgraded lighting, and a half bathroom. The wet bar features granite countertops, while the kitchenette includes stainless steel appliances for added convenience. A walk-in wine closet with cedar wine holders creates a custom touch, and an additional room provides excellent storage or flexible space for hobbies, seasonal items, or household organization. Outside, a stylish brick patio overlooks a large backyard framed by mature landscaped trees, creating a peaceful setting for outdoor dining, relaxing, or entertaining. The community setting adds even more appeal, with sidewalks throughout the neighborhood and a school bus stop just steps away next to the adjoining home. Conveniently located a short distance from Amtrak and SEPTA stations, the Upper Main Line YMCA, Valley Forge National Historical Park, King of Prussia Mall, local shopping, restaurants, and major commuter routes, this home offers both privacy and accessibility. With its premium finished basement, custom wine cellar, 2022 roof, three-car garage, upgraded kitchen, surveillance system, and exceptional location in the Tredyffrin-Easttown School District, 2069 Saint Andrews Drive is a rare opportunity in The Greens of Waynesborough.
#PACT2129260

BERWYN

2069 SAINT ANDREWS DRIVE

4 Beds

2 Baths

4,492 Sq.Ft.

$1,500,000

MLS#: PACT2129260
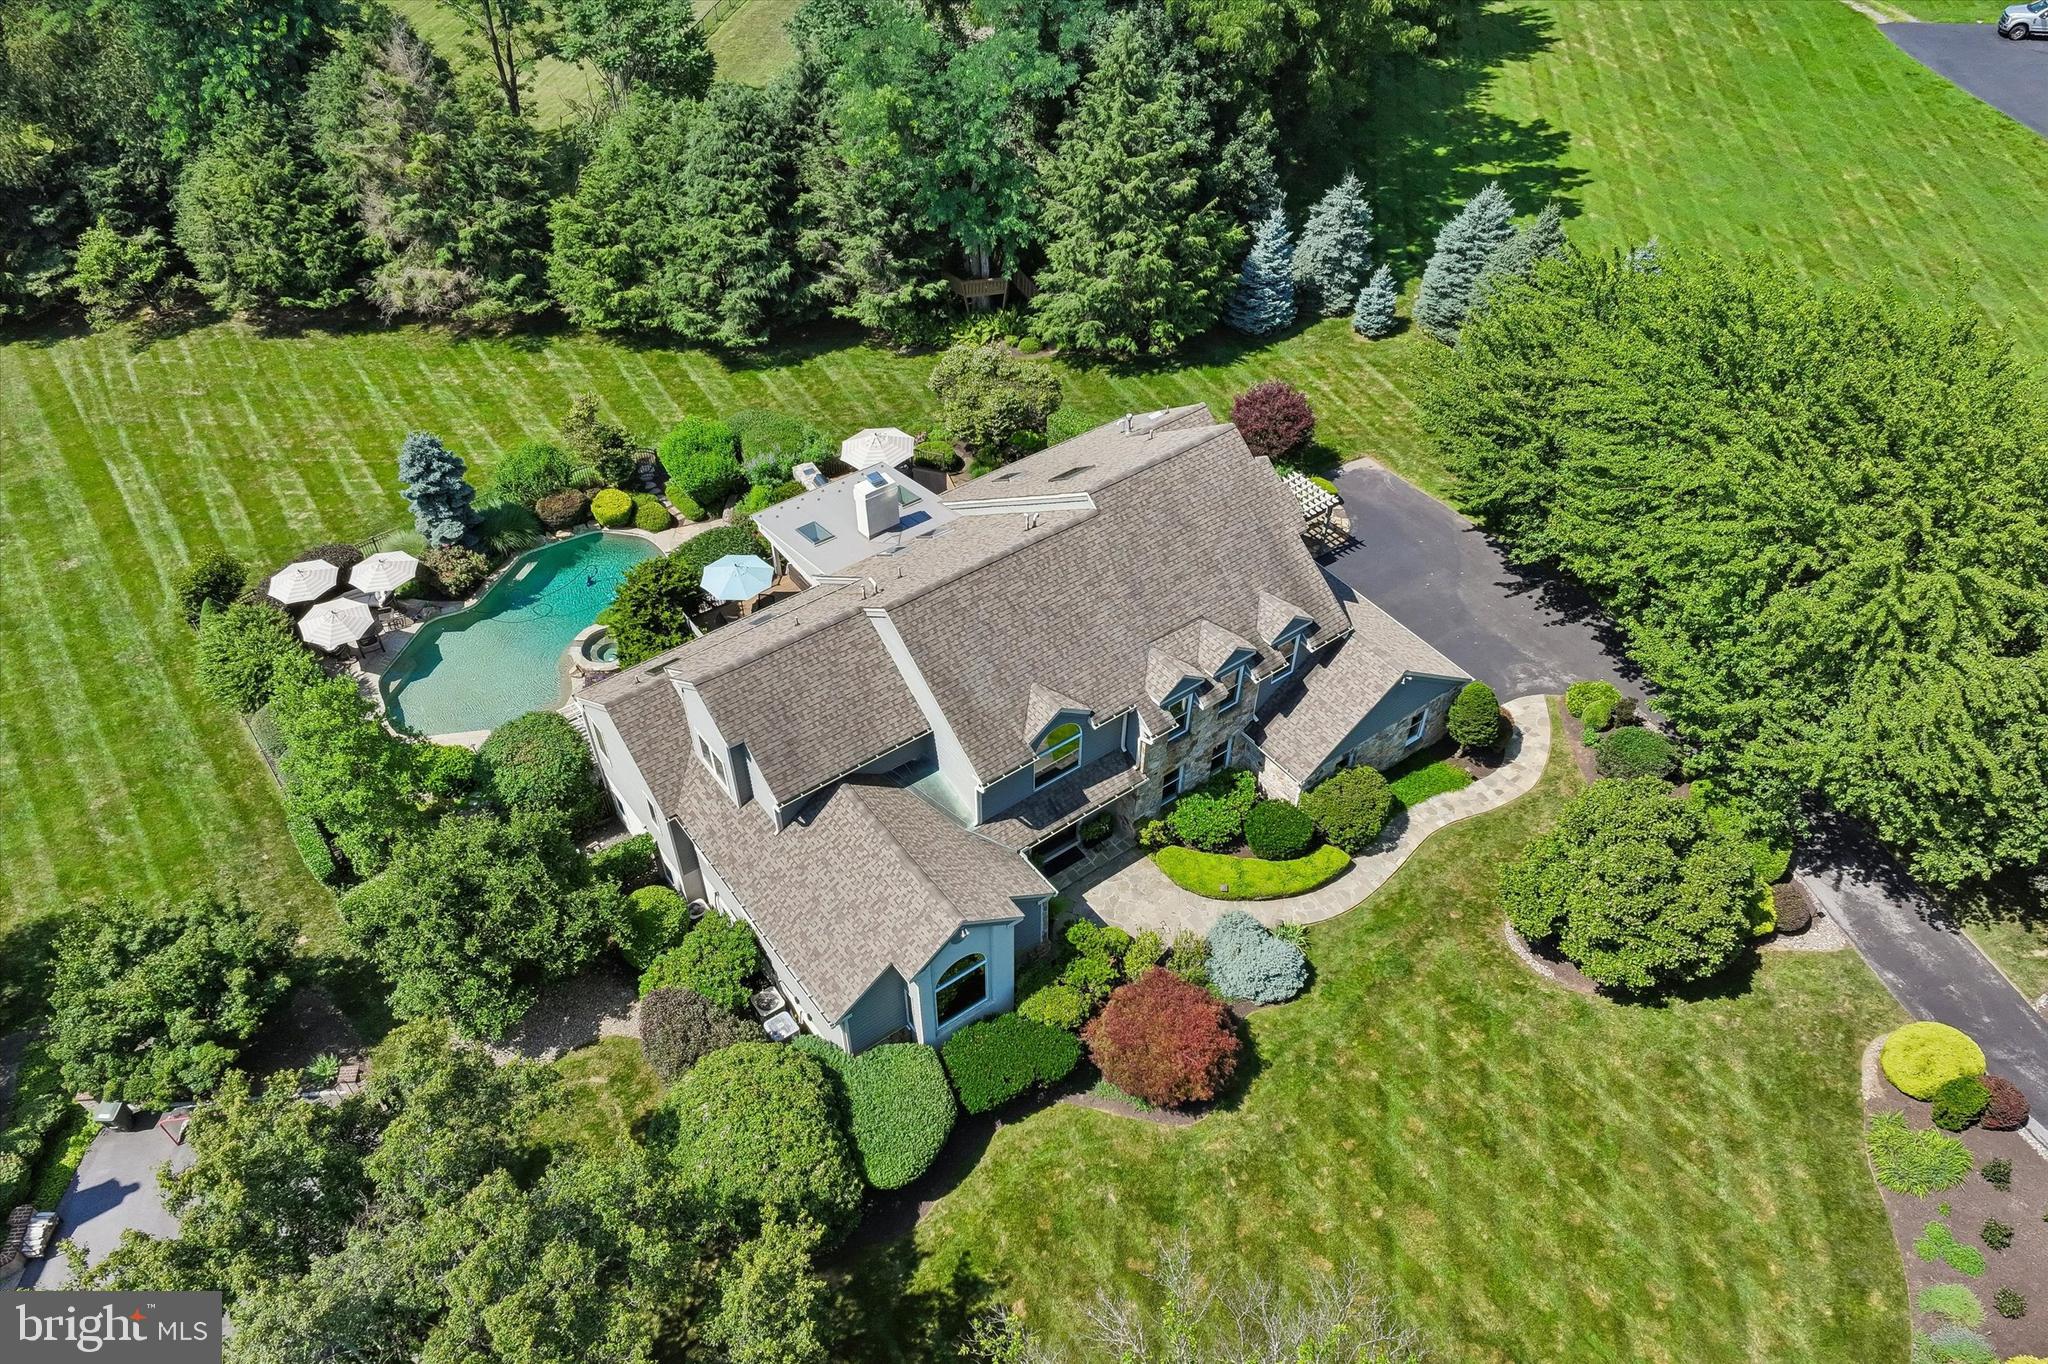
The. Wait. Is. Finally. Over! 1010 Bala Farms... is THE ONE you've been waiting for… the Estate you dreamed of! Truly one of the most luxurious CUSTOM properties to hit the Chester County market in 2026. Rarely offered in this coveted Bala Farms 16-home enclave community -- a very desirable double cul-de-sac community where each home is unique and custom built by Marvin Weinberg.  A Modern Masterpiece offering the finest craftmanship! This exceptional home features exclusive designer finishes, custom architectural details, and hundreds of thousands of dollars in premium upgrades, this one-of-a-kind, resort-inspired residence offers 5 Bedrooms, 4.5 Baths across 3 beautifully finished levels (including a walk-out lower level), plus the coveted 3-Car Garage -- totally over 7,000SF of living space. As you step inside this pristine home, you'll immediately notice the care and dedication these original owners have put into both extensively renovating and maintaining this lovely home -- no expense spared -- only the finest materials.  The most notable and distinguished features include: * Saltwater 9FT Pool & Spa w/ multiple terraces - an expansive outdoor Oasis * 3 Bedroom Ensuites (one on each floor including a rare main-level Primary Retreat w/Dressing Room), quite appealing for a Multi-Generational Family or Au Pair  * Two (2) Main Floor Offices (one notably referred to as the 'Library' -- a richly appointed Executive Office w/coffered ceilings  & fireplace) * Top-of-the-Line Appliances! Viking, Thermador, Bosch, Miele & Subzero * Wood Mode Inset Custom Cabinetry throughout * Dual Laundry Rooms (one located off the mudroom, the second one is located on the lower-level * Adorned with Home Furnishings/Décor & Professional Interior Design by MainLine's premier luxury design team at Sheffield!  *  A Gorgeous, well-appointed, expansive daylight Finished Basement -- an entertainer's delight!  Main Floor, offers a grand double-door entry opens to soaring 18FT ceilings with a jaw-dropping, elegant zigzag open metal railing and hardwood staircase overlooking the gracious Great Room -- a refined space that feels both elevated yet warm and inviting for everyday living as well as entertaining.  A Chef's Kitchen like no other, adorned with all the bells & whistles that you can imagine. Sliding doors off of the Keeping Room leads to a remarkable outdoor oasis with sprawling multi-tiered Timbertech Tigerwood decking, terrace and patios. Set on 1 acre overlooking the breathtaking pool and spa that offers tranquil views of the surrounding natural beauty, mature, lush landscaping as well as the soothing sounds of the waterfall. Completing the main level is that rare primary retreat, offering a luxurious bedroom w/custom built-ins, spa-like bath, two (2) walk-in closets & dressing room -- offers exceptional flexibility for multigenerational living &  long-term conveniences. Upstairs,  three (3) generously sized bedrooms w/ample closet space and two full baths (hall & Ensuite). Lower-Level, offers multiple recreational areas, 5th BD Ensuite, Family Rm, Kitchenette w/radiant flooring, a sophisticated dining space w/ banquette (comfortably seats 10-12) w/sliders leading to the pool. Updated mechanicals include: NEWER! Roof (2019), Triple-Zoned HVAC, three (3) Hot Water Heaters & Pella windows. Situated on a PREMIUM LOT -- sits at the base of a cul de sac street - private - backs to woods. No HOA! There's so much to love about this home! The location is as convenient as it is charming,  with a short distance placing you amidst the fine dining and shopping of West Chester Borough. This is Chester County living at its most refined — architecturally rich, masterfully crafted, pristinely maintained, and exceptionally styled with timeless decor.  // For those looking for a fully turnkey move,  the seller is willing to sell fully furnished at an add'l cost (except a handful of sentimental pieces). // Quick settlement -- be in before school starts!
#PACT2131306

WEST CHESTER

1010 BALA FARMS

5 Beds

4 Baths

7,159 Sq.Ft.

$1,500,000

MLS#: PACT2131306
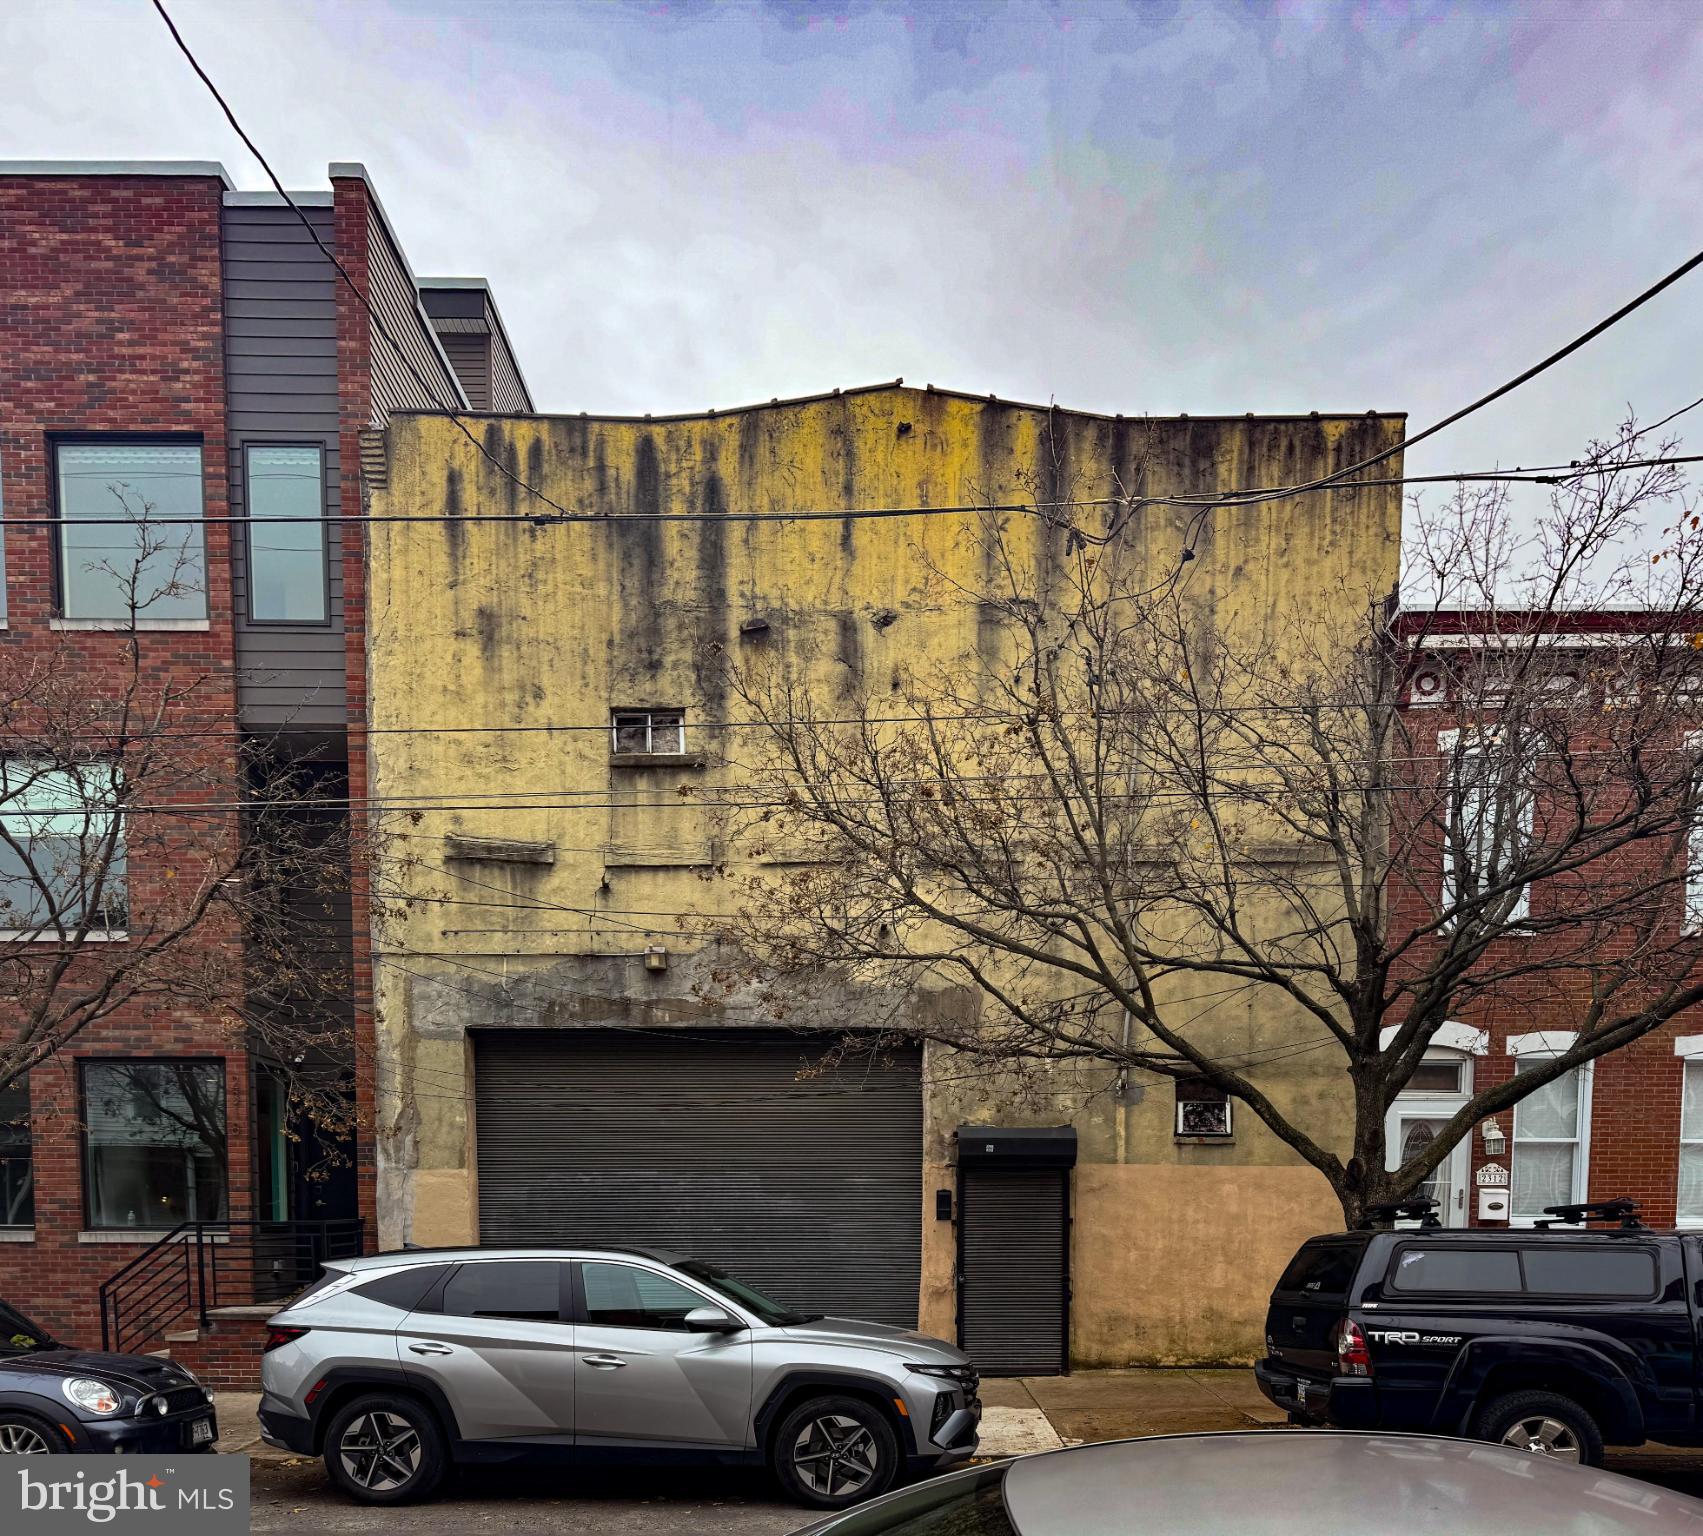
Investment Opportunity in Fishtown! 
**Prime Residentially Zoned Property with Significant Potential**
This residentially zoned property, situated in vibrant Fishtown, offers a compelling investment opportunity. The area is renowned for its dynamic growth, making it an attractive option for investors seeking urban properties with strong development potential.
**High Demand and Desirable Location**
Fishtown continues to experience demand for large, well designed residential spaces. This demand is fueled by the neighborhood's appealing lifestyle offerings, which include a diverse array of dining options, entertainment venues, and artistic attractions. These amenities contribute to the area's popularity, positioning this spacious, street-to-street property as an excellent candidate for capital investment.
**Unique Features and Opportunities**
This property stands out due to the substantial amount of land and square footage available on a single deed. With street frontage on both Norris and Susquehanna, it presents a unique opportunity for investors. The layout makes it ideal for either renovation or redevelopment projects, allowing for flexible approaches to maximize value.
** Key Details**
This property encompasses approximately 6,775 square feet of land, and 8,122 raw square feet of garage-type space all held under a single deed. The lot is believed to have once consisted of two separate parcels. Currently, there are at least two known surface drains on the property, which are assumed to be connected to a sewer line; however, explicit documentation confirming this connection is not available.
The site features one main structure, which is configured as two adjoining storage-type buildings. The entrance to one of these buildings faces Norris Street. The other structure, oriented toward Susquehanna Avenue, has been utilized as a garage and includes a roll-down door. This portion of the property is storied to have previously operated as an auto shop, a use reflected in its design, including a ramp that once allowed vehicles to access the second floor. Over time, the roof has partially collapsed and the status of the ramp cannot be confirmed.
No representations have been made regarding the legal use or status of the garage. Prospective buyers are responsible for conducting their own due diligence to verify all aspects of the property. There is a toilet present within the structure, but the condition and functionality of the plumbing are undetermined.
Offers contingent upon an interior tour of the property will be considered. Only exterior viewing is permitted; no interior showings are allowed without a signed letter of intent and proof of funds. Please note that there are no written property disclosures available.
#PAPH2565508

PHILADELPHIA

2314 E SUSQUEHANNA AVENUE 16

None Beds

None Baths

8,122 Sq.Ft.

$1,500,000

MLS#: PAPH2565508
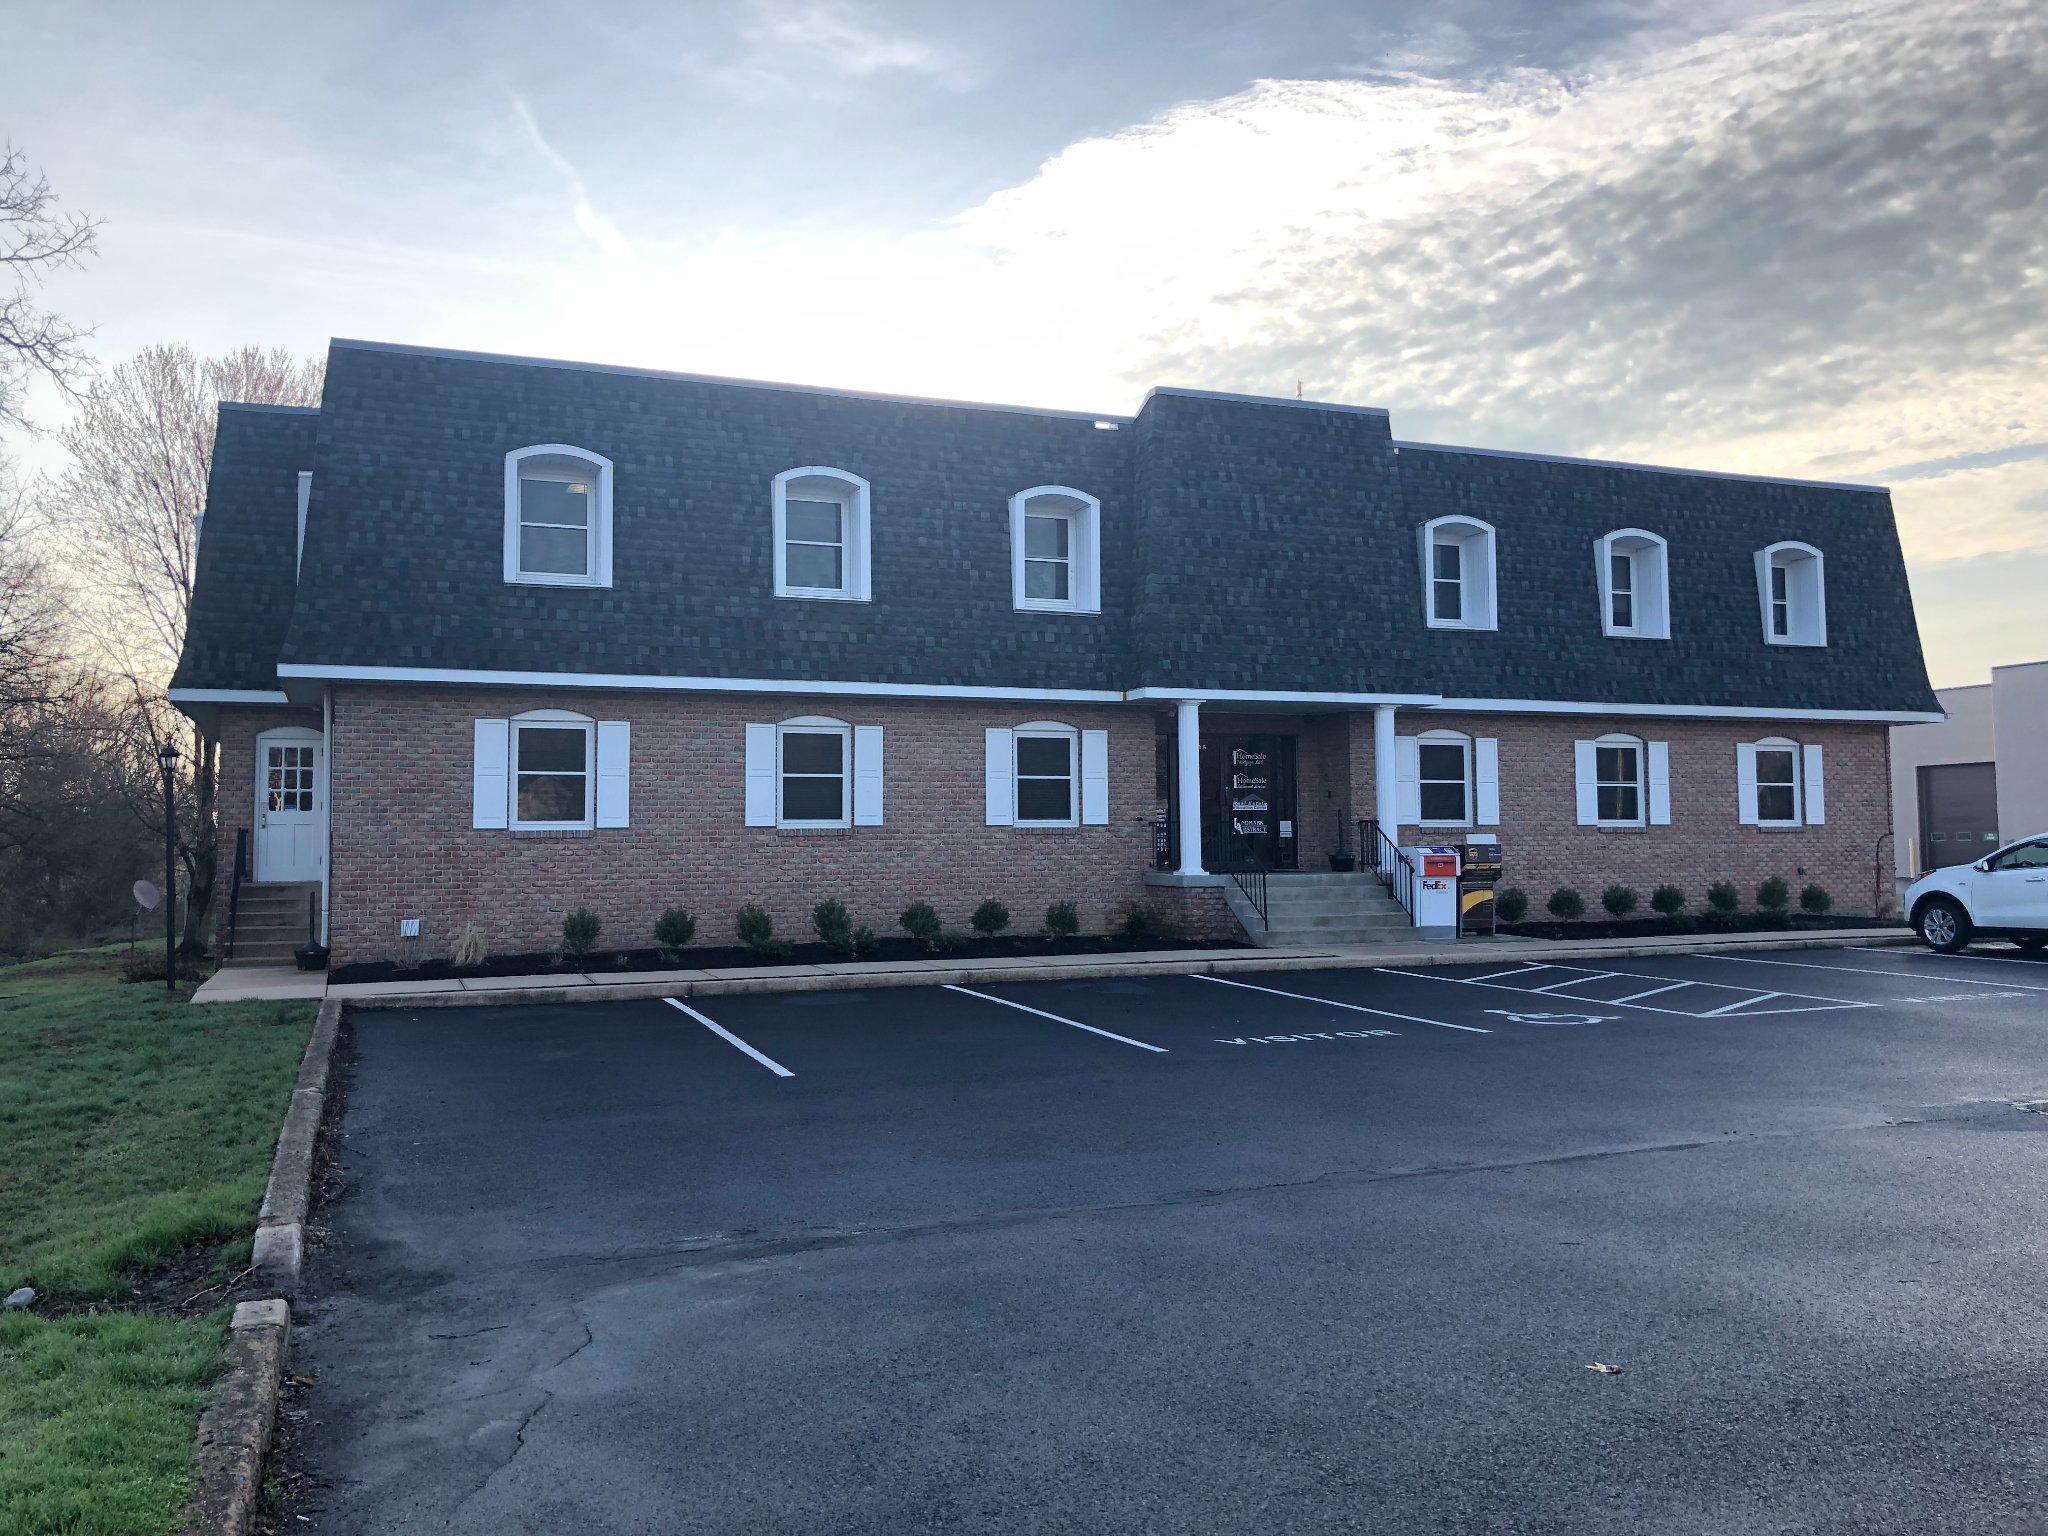
JUST OFF RT 30. TREMENDOUS VISIBILITY. HIGH TRAFFIC CORRIDOR WITH EST 20K CARS PASSING LOCATION DAILY. 63 PARKING SPACES. ZONED COMMERCIAL CBC - COMMUNITY BUSINESS ZONE IN EAST HEMPFIELD TOWNSHIP.
#PALA2088738

LANCASTER

131 CENTERVILLE ROAD

None Beds

None Baths

N/A

$1,500,000

MLS#: PALA2088738

1 ... 358 359 360 361 362 ... 666
* Listings identified with the FMLS IDX logo come from FMLS and are held by brokerage firms other than the owner of this website. The listing brokerage is identified in any listing details. Information is deemed reliable but is not guaranteed. If you believe any FMLS listing contains material that infringes your copyrighted work please click here to review our DMCA policy and learn how to submit a takedown request. © 2024. First Multiple Listing Service, Inc.
 - property

Send a message

Message successfully sent.

Your message

What is 3 + 4 ?

Reason for contacting?

I agree to receive email communication and understand I can unsubscribe at any time.

I agree to be contacted by Charis Realty Group via call, email, and text for real estate services. To opt out, you can reply 'stop' at any time or reply 'help' for assistance. You can also click the unsubscribe link in the emails. Message and data rates may apply. Message frequency may vary. Privacy Policy

Sign Out

Virtual Assistant

Would you like to take the next step with this property? We can help you schedule a showing or virtual tour, or send you more details.

Yes, I would like more information.

Thank You for Your Reply, One of Our Agents will contact you as soon as possible

No, maybe later.

Thank you, you can always contact me via email, phone number or through the contact form.

Realhub AI

Lucy - Your AI-Powered Realtor

Update Your Temporary Password

Personalize your search

Enter your email and we'll notify you immediately when new listings match what you're looking for.

or enter email address

Already have an account ? Login here

Continue your home search

I agree to receive communications and understand I can unsubscribe at any time.

I agree to be contacted by Charis Realty Group via call, email, and text for real estate services. To opt out, you can reply 'stop' at any time or reply 'help' for assistance. You can also click the unsubscribe link in the emails. Message and data rates may apply. Message frequency may vary. Privacy Policy

Already have an account ? Login here

We use cookies

We use cookies primarily for analytics to enhance your experience. By accepting, you agree to our use of these cookies. You can manage your preferences or learn more about our cookies policy.
