

Features & Amenities

Interior

  • Other Interior Features

    Eat-in Kitchen, Kitchen Island, Recessed Lighting, Walk-In Closet(s), Built-in Features

  • Total Bedrooms

    5

  • Bathrooms

    3

  • 1/2 Bathrooms

    1

  • Above Grade Finished Area

    4102.0

  • Basement YN

    YES

  • Cooling YN

    YES

  • Cooling

    Central Air, Electric

  • Fireplace YN

    YES

  • Heating YN

    YES

  • Heating

    Natural Gas, Hot Water

  • Pet friendly

    N/A

Exterior

  • Garage

    Yes

  • Garage spaces

    1

  • Construction Materials

    Stucco, Brick

  • Other Exterior Features

    Lighting

  • Parking

    Garage, Driveway, Basement, Attached

  • Patio and Porch Features

    Patio, Porch, Screened

  • Pool

    No

  • Waterfront YN

    NO

Area & Lot

  • Lot Features

    Sloped

  • Lot Size(acres)

    0.36

  • Lot Size(square feet)

    15,500

  • Property Type

    Residential

  • Property Sub Type

    Single Family Residence

  • Architectural Style

    Colonial

Price

  • Sales Price

    $1,575,000

  • Tax Amount

    $21,446

  • Financing Options

    Conventional, Cash

  • Sq. Footage

    4,102

  • Price/SqFt

    $383

HOA

  • Association

    No

Property Resources

  • Horse Property

    NO

School District

  • Elementary School

    GLADWYNE

  • Middle School

    WELSH VALLEY

  • High School

    HARRITON SENIOR

Property Features

  • Stories

    4

  • New Construction

    NO

  • Foundation Details

    Stone

  • Senior Community YN

    NO

  • Sewer

    Public Sewer

  • Tax Lot

    62

  • Water Source

    Public

Schedule a Showing

Showing scheduled successfully.

<
>
IN PERSON
VIA CHAT

What is 3 + 4 ?


Change time

Mortgage calculator

Estimate your monthly mortgage payment, including the principal and interest, property taxes, and HOA. Adjust the values to generate a more accurate rate.

Your payment

Principal and Interest:

$

Property taxes:

$

HOA fees:

$

Total loan payment:

$

Total interest amount:

$

Location

County

MONTGOMERY

Elementary School

GLADWYNE

Middle School

WELSH VALLEY

High School

HARRITON SENIOR

Listing Courtesy of Bruce R Kirkpatrick , BHHS Fox & Roach-Rosemont

RealHub Information is provided exclusively for consumers' personal, non-commercial use, and it may not be used for any purpose other than to identify prospective properties consumers may be interested in purchasing. All information deemed reliable but not guaranteed and should be independently verified. All properties are subject to prior sale, change or withdrawal. RealHub website owner shall not be responsible for any typographical errors, misinformation, misprints and shall be held totally harmless.

Agent Sarah Barefoot

AGENT

Sarah Barefoot

Call Sarah today to schedule a private showing.


* Listings on this website come from the FMLS IDX Compilation and may be held by brokerage firms other than the owner of this website. The listing brokerage is identified in any listing details. Information is deemed reliable but is not guaranteed. If you believe any FMLS listing contains material that infringes your copyrighted work please click here to review our DMCA policy and learn how to submit a takedown request.© 2024 FMLS.
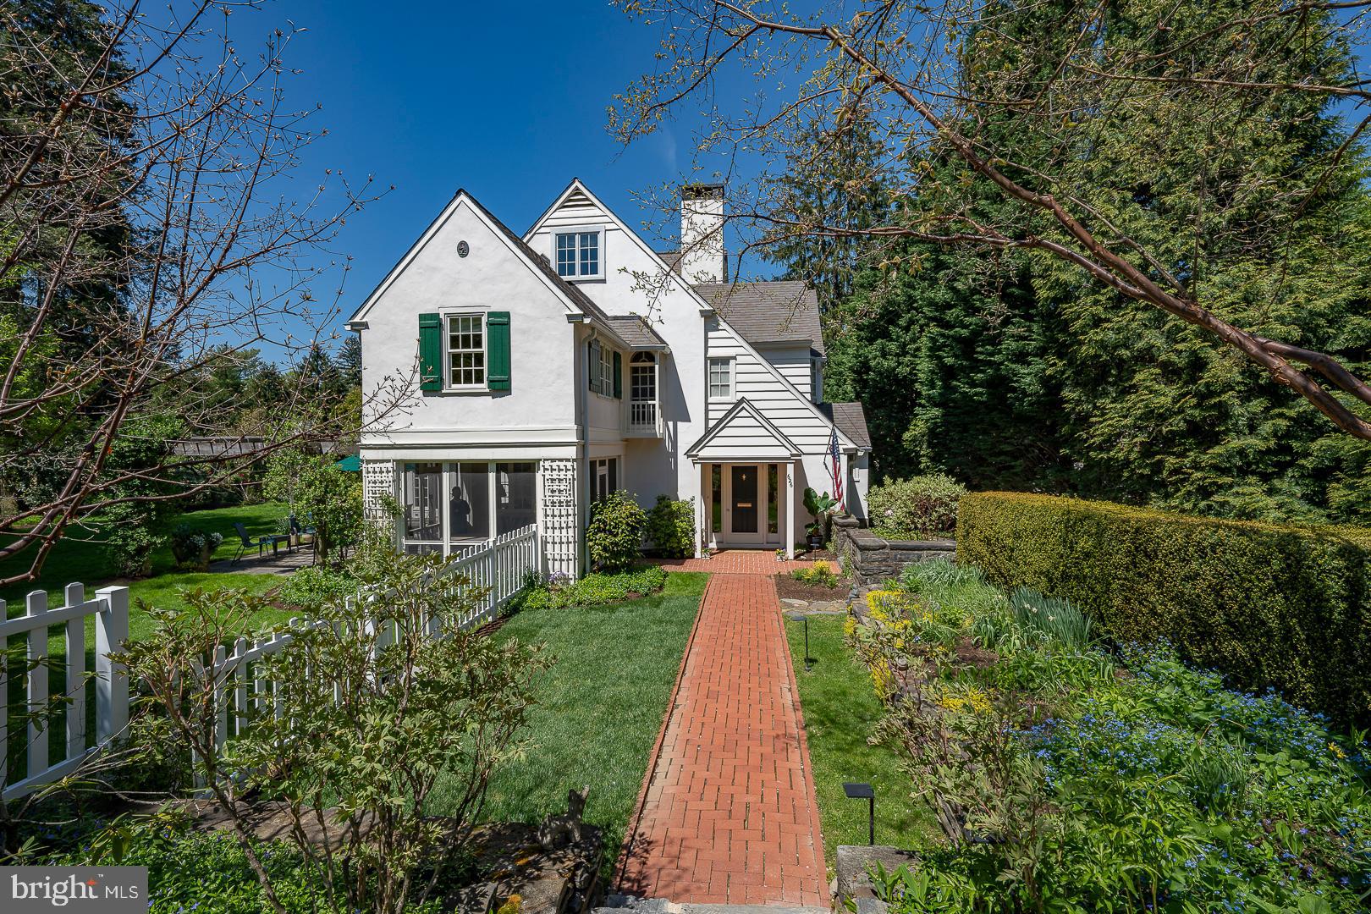
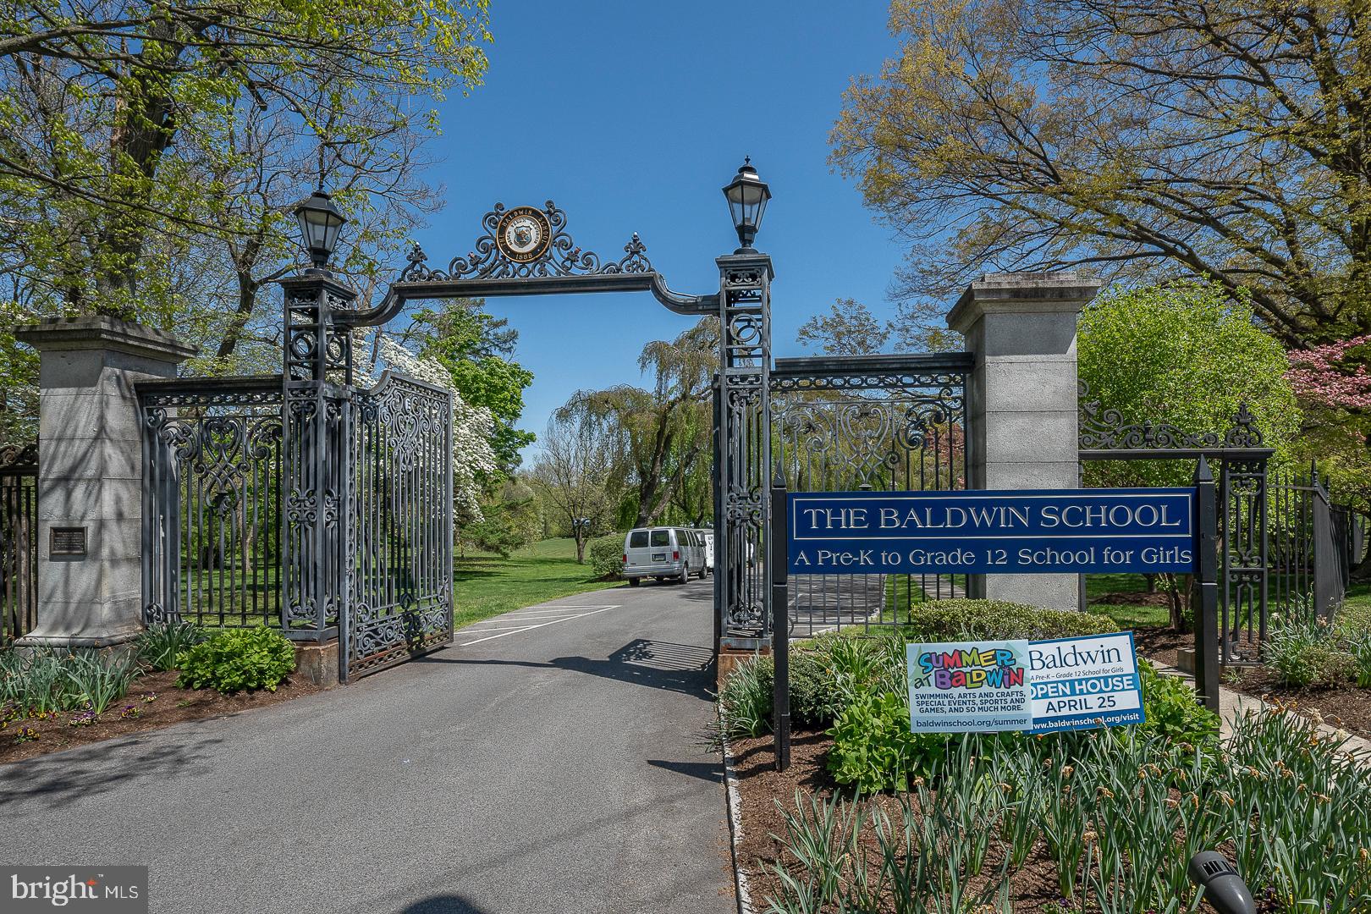
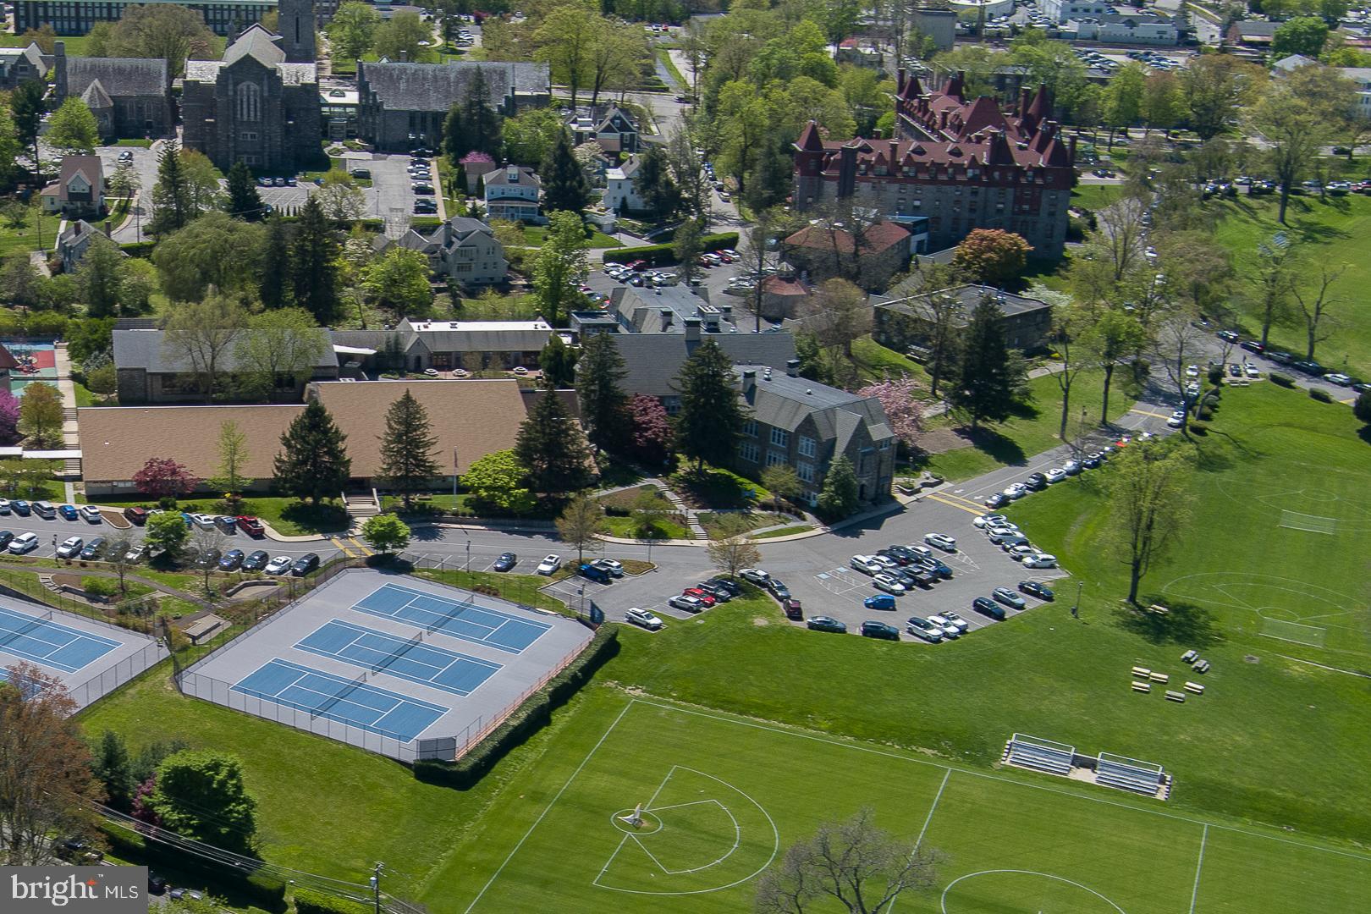
626 Winsford Road in northside Bryn Mawr is located on a quiet cul-de-sac, the private road portion of Winsford. This is a walk to location for all of Bryn Mawr, including the SEPTA rail station (with express service to Philadelphia), stores, the movie theatre and reataurants. The cherished and leafy neighborhood location of this property enjoys no through traffic, sidewalks and beautiful and prominent surrounding  houses, each with their own distinct character. Moments on foot to the oasis campuses of both Bryn Mawr College and  Baldwin School.

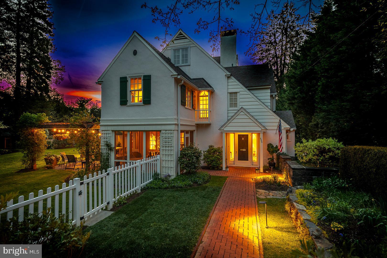
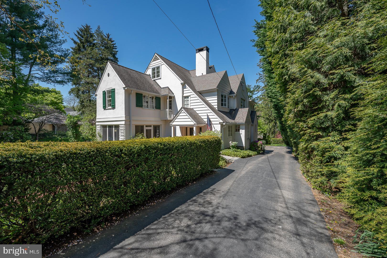
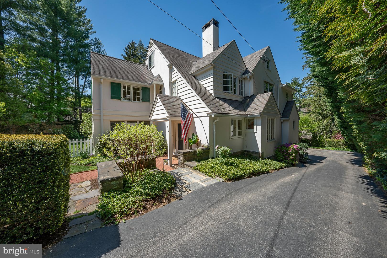
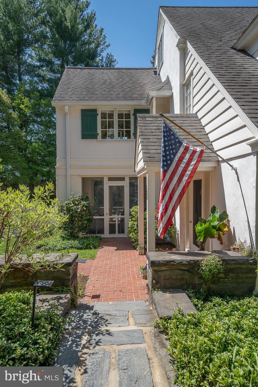
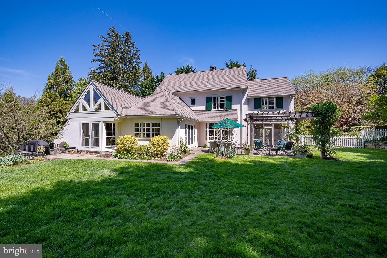
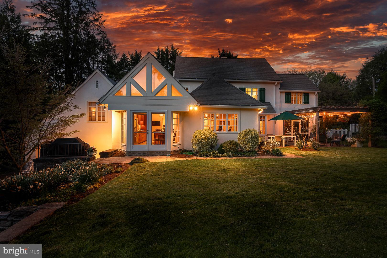
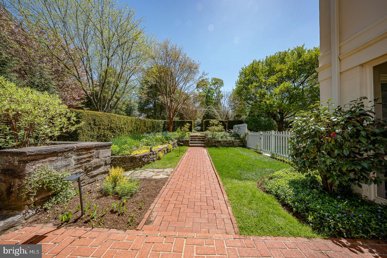
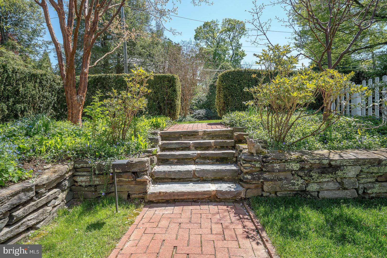
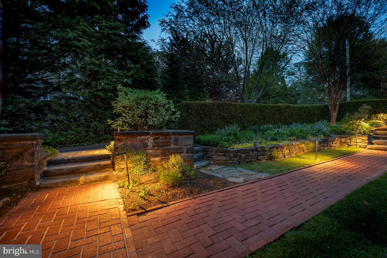
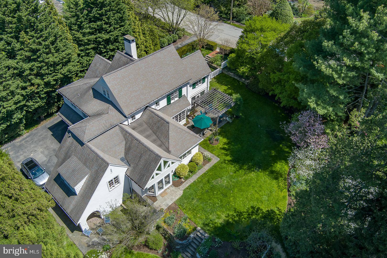
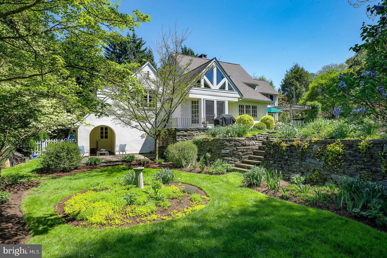
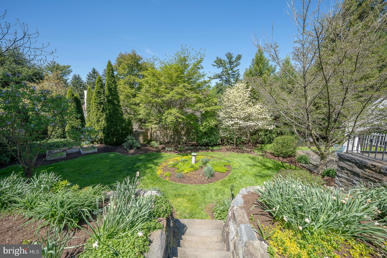
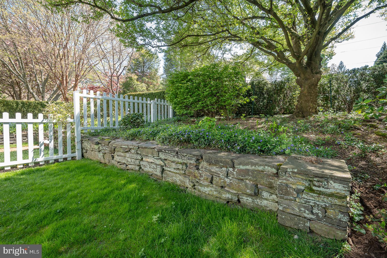
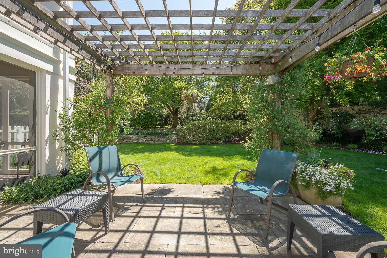
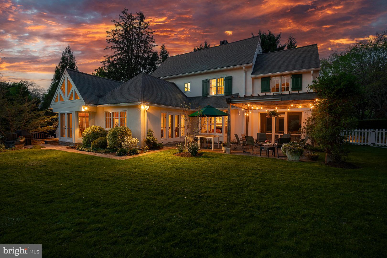
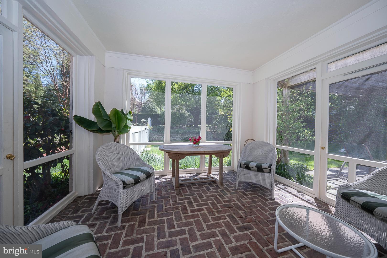
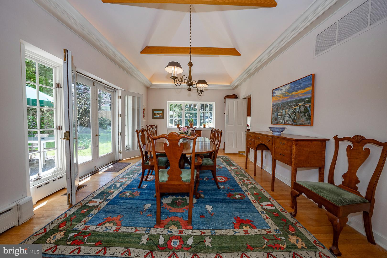
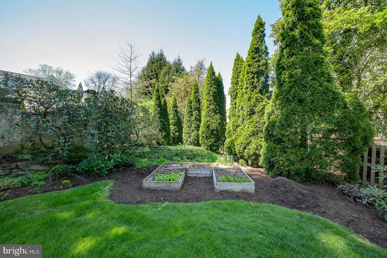
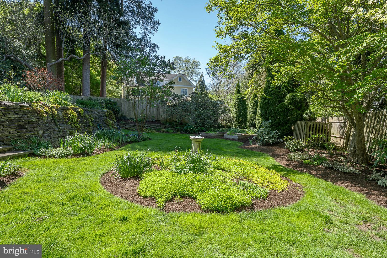
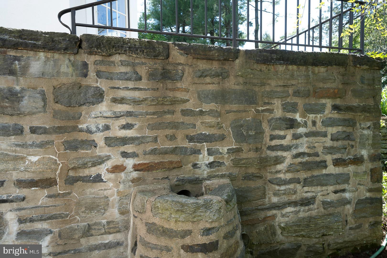
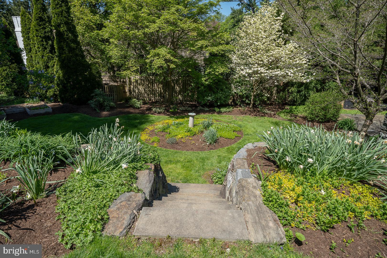
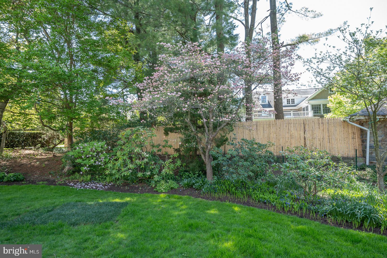
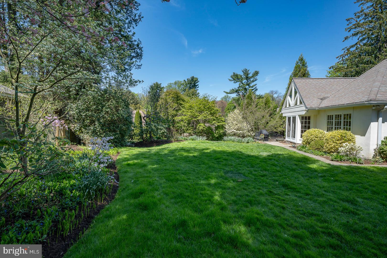
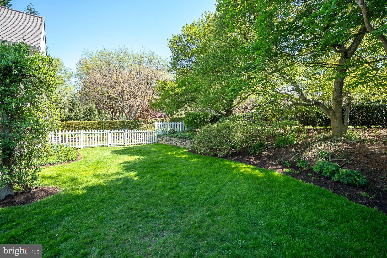
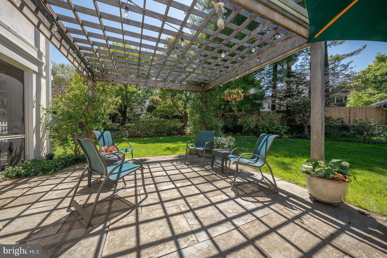
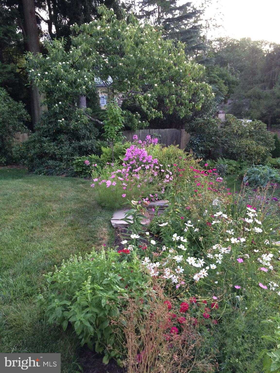
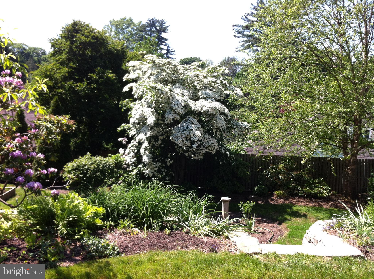
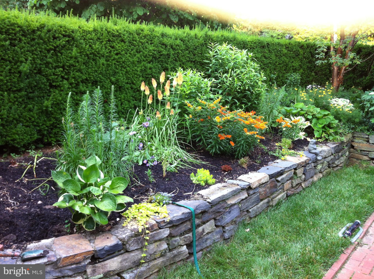
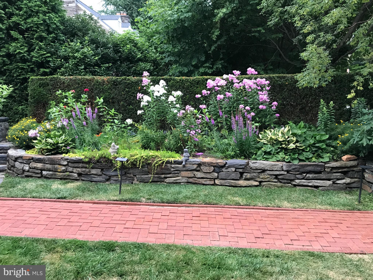
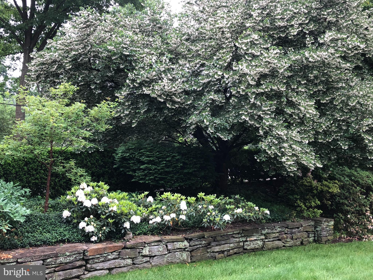
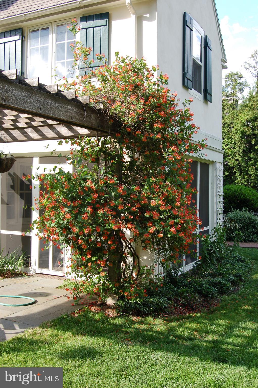
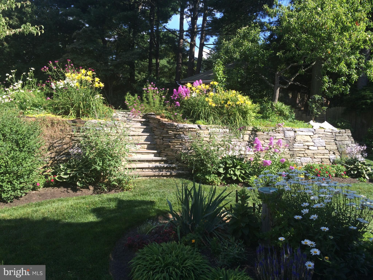
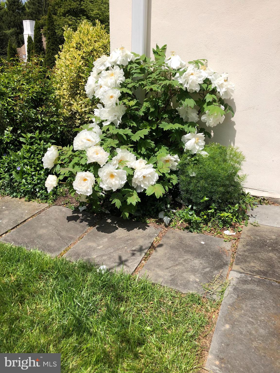
The house is an elegant 1920's original Cotswold style home with stunning but understated landscaping that has been tastefully and extensively renovated to include all modern amenities and improvements.  A screened-in porch provides cover for April-October enjoyment out-of-doors.  Outdoor patio spaces truly become private outdoor 'rooms', with extensive stone and flag masonry stonework, a pergola and terraced gardens, a passionate gardener's delight. The house opens and flows elegantly from the kitchen, the dining room, the living room and the foyer to all of these special outdoor spaces, with thoughtful and creative architecture, both old and new.

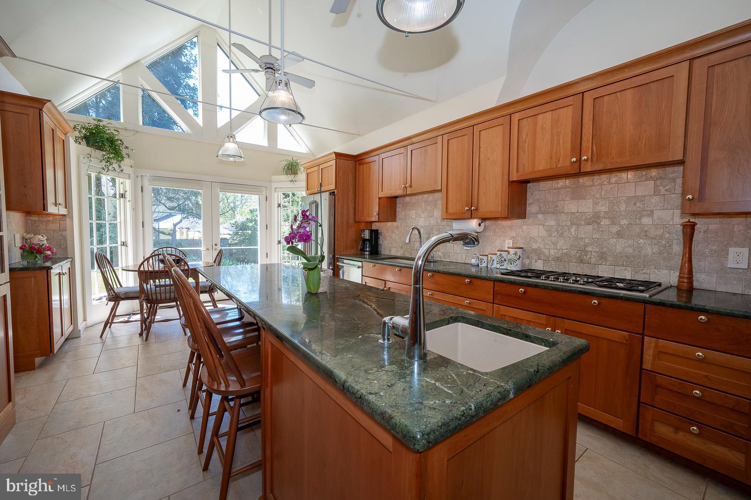
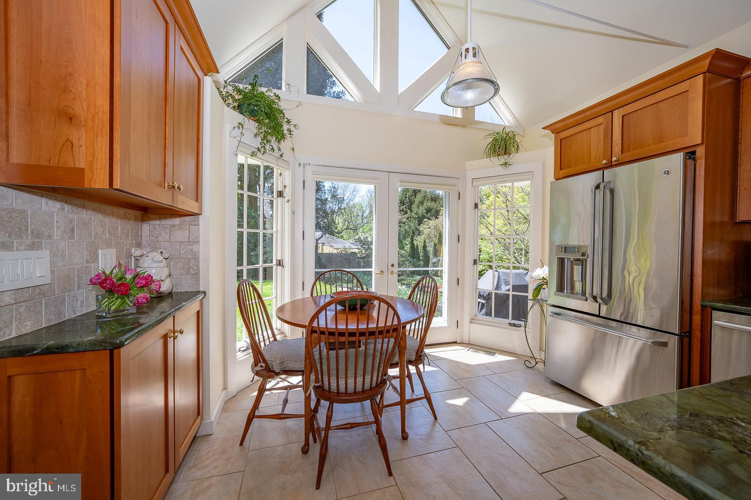
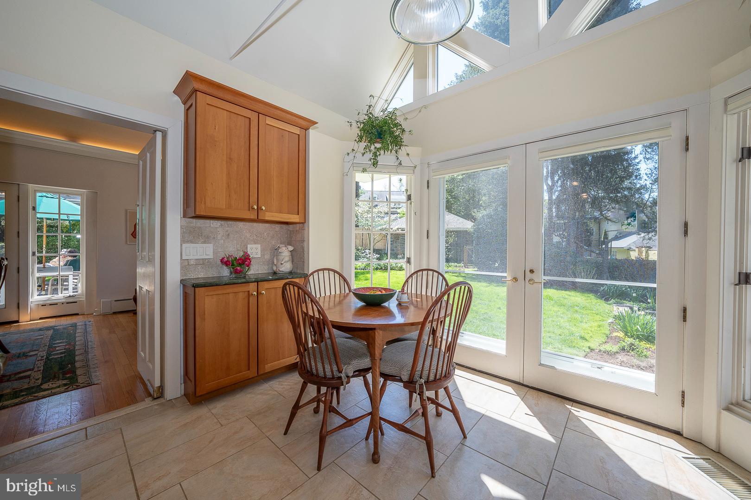
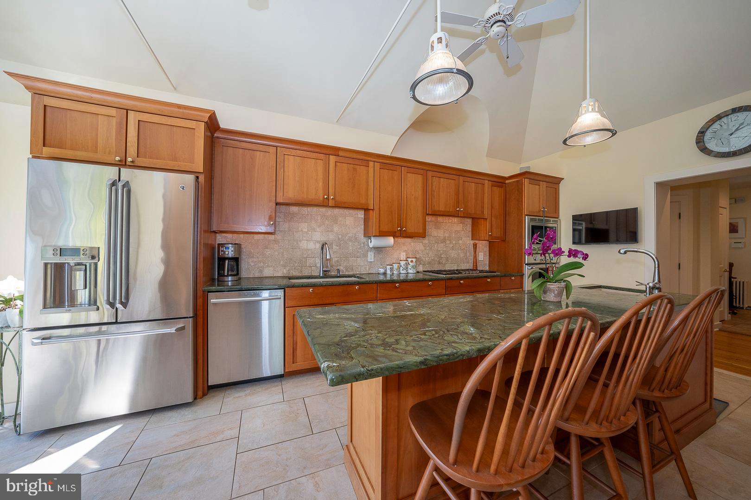
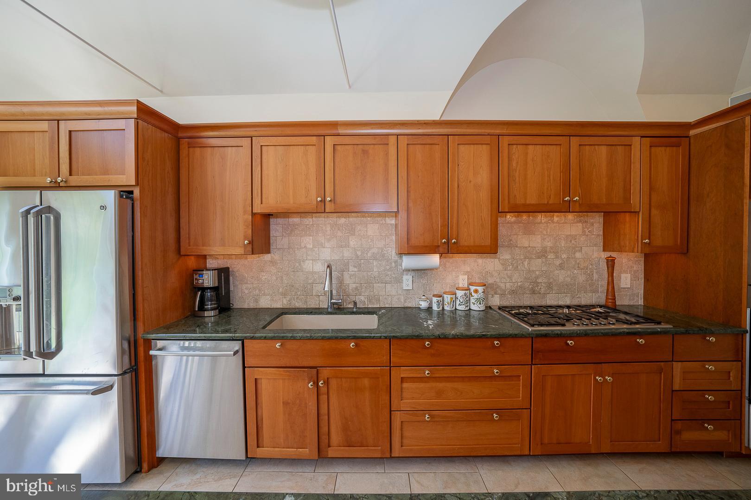
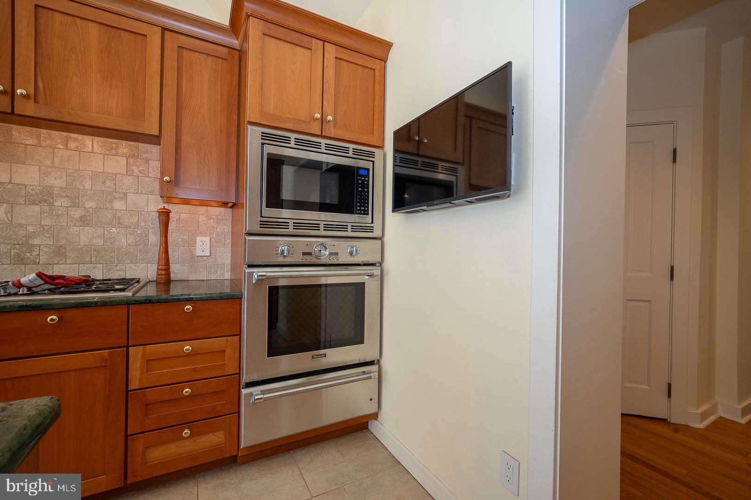
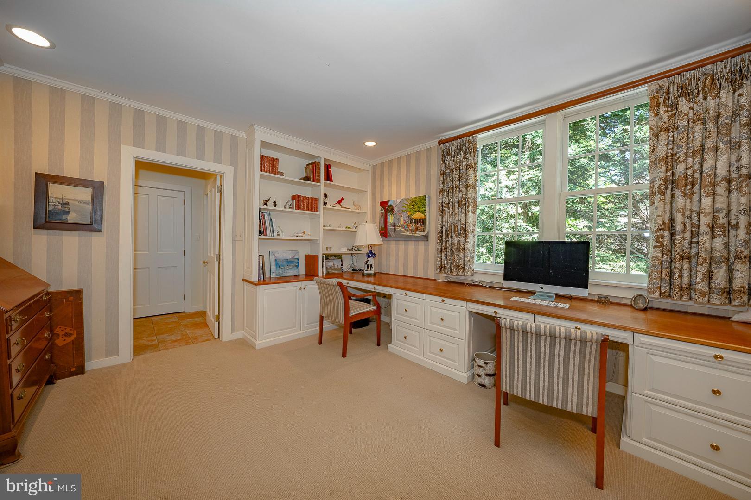
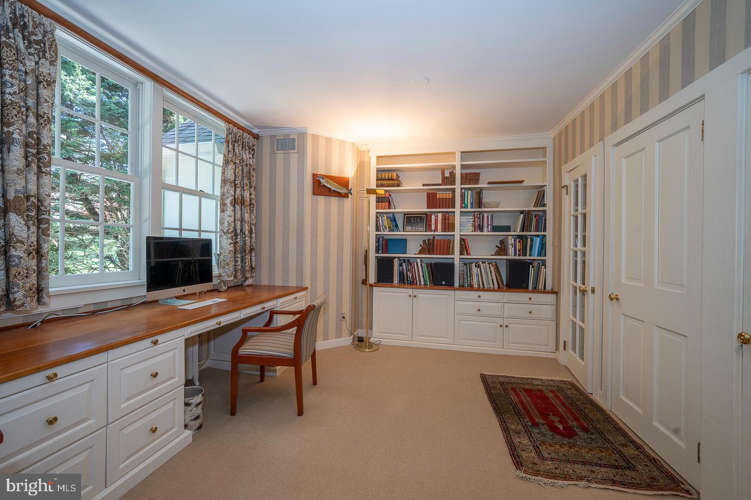
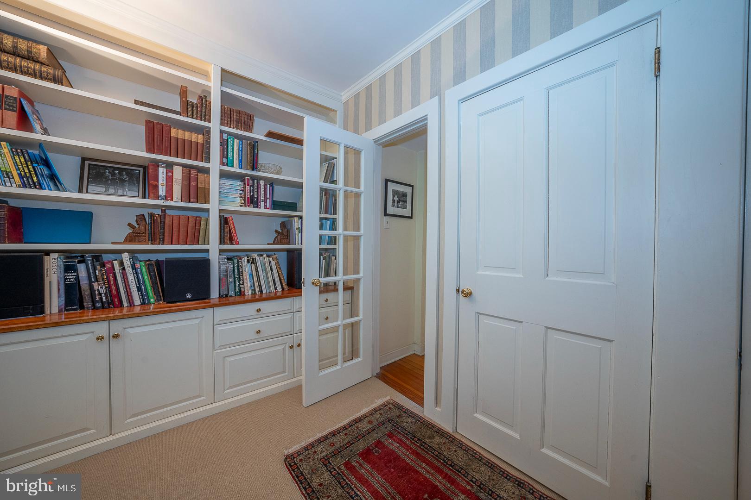
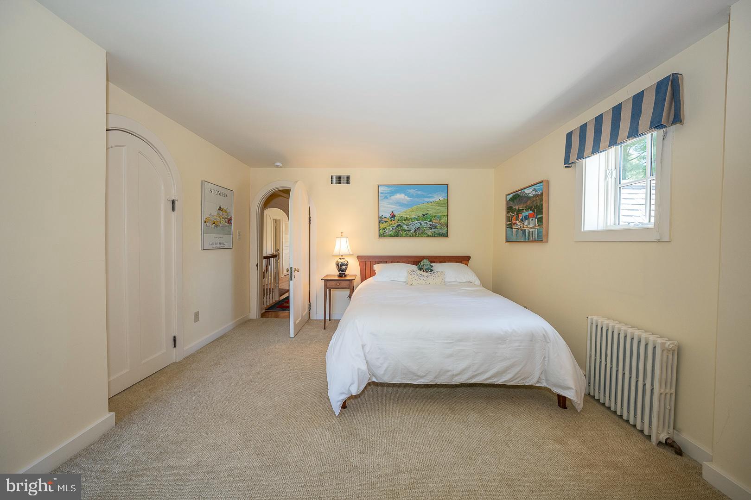
This is a five bedroom, three and one half bath, three story house with an attached garage, a stone hearth log fireplace, beautiful formal reception rooms, and a progressive, open floor plan. It features a hideaway library and a cozy family room adjacent and just up  from the modern granite, eat-in kitchen with soaring, beamed ceilings, heated tile floors, custom cherry cabinets, a granite island with bar sink and double atrium doors out to the garden.

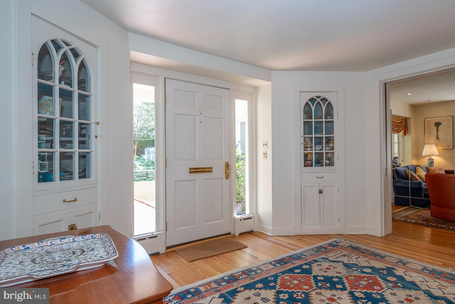
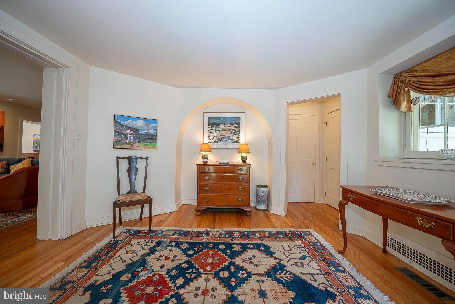
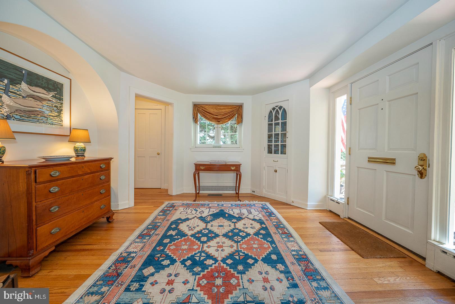
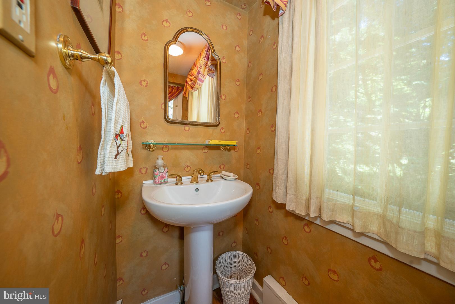
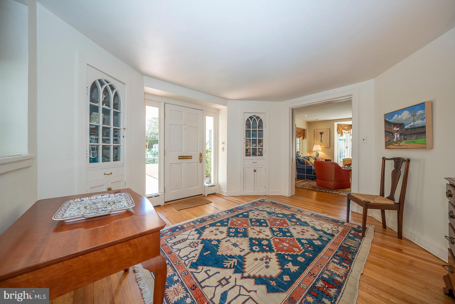
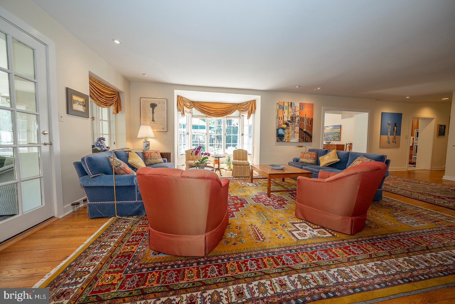
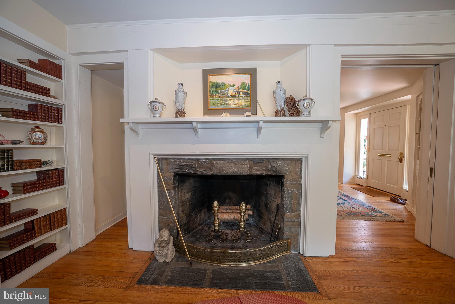
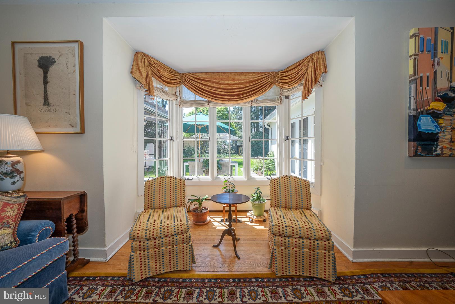
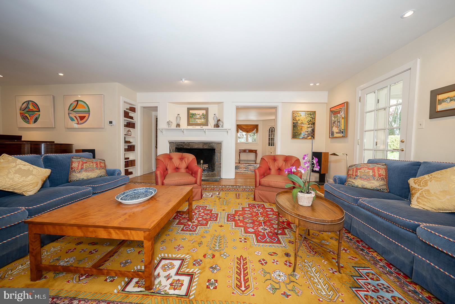
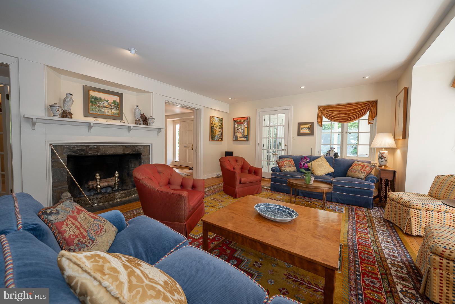
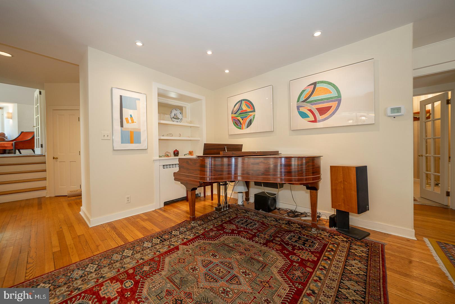
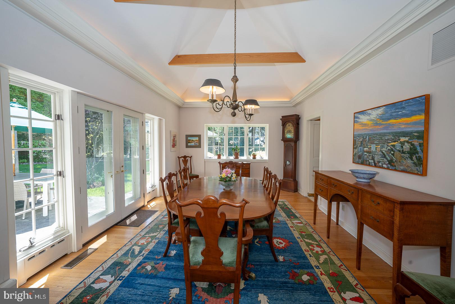
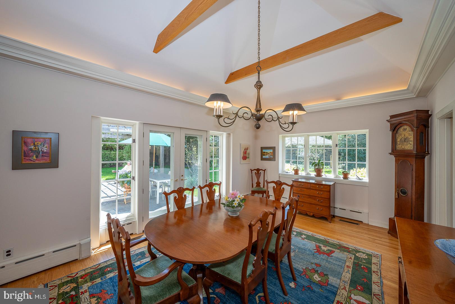
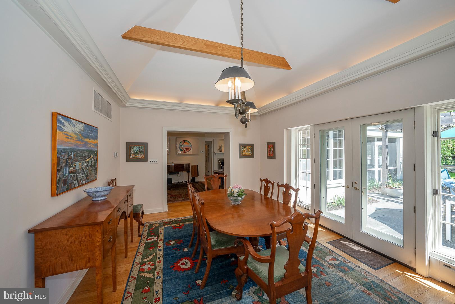
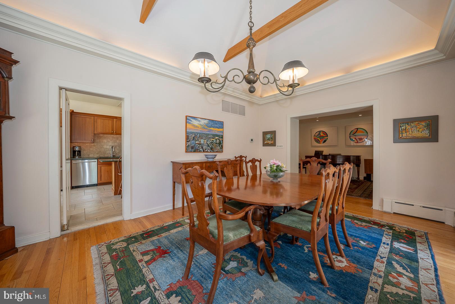
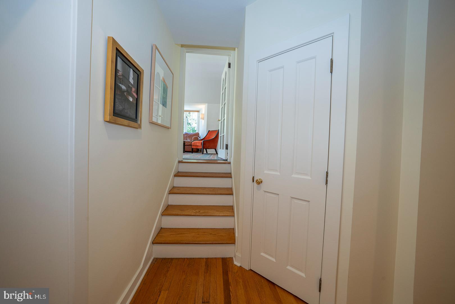
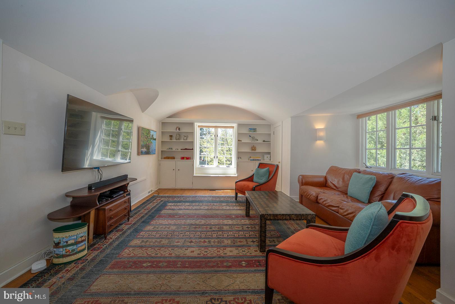
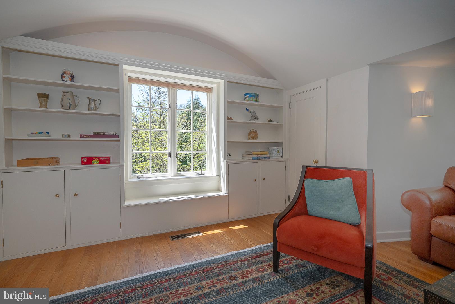
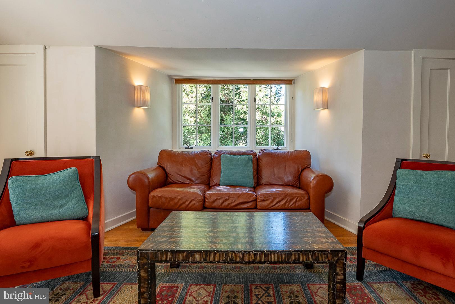
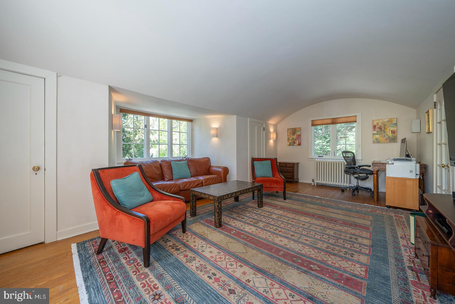
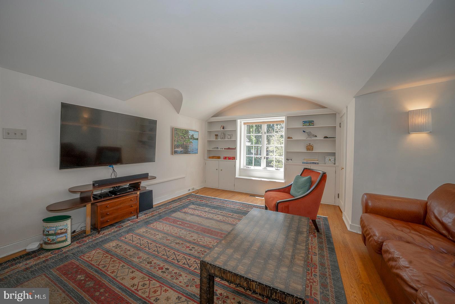
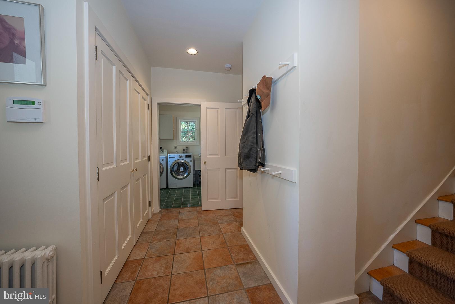
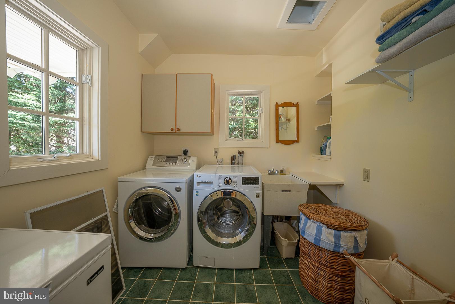
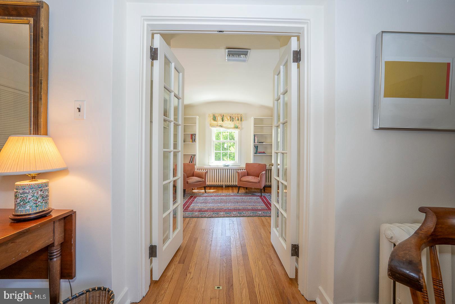
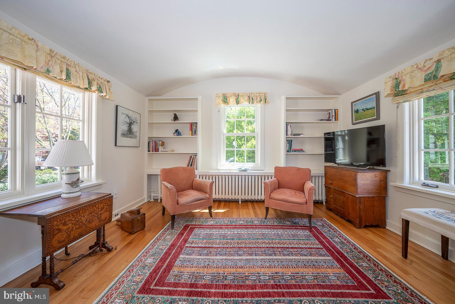
Approach the house from four stone steps, down to a brick walkway to the front vestibule. Front door opens to an elegant foyer, with coat closet and powder room discreetly tucked aside, and hardwood floors throughout.  Foyer flows to formal living with stone fireplace and door to screened in porch. Living room had a large bay window which brings great light into the space. Living room has passageway to hideaway library, and on the other side, opens graciously to the formal, vaulted dining room. Dining room opens out to side patio with double atrium doors, and flows into kitchen. Rear transverse hall from kitchen has several stairs up to family room, with barrel vaulted ceiling and beautiful replacement windows on all three sides. Hall continues to a spacious mud room with ample closets, back door and laundry room, which includes a chute and utility sink.

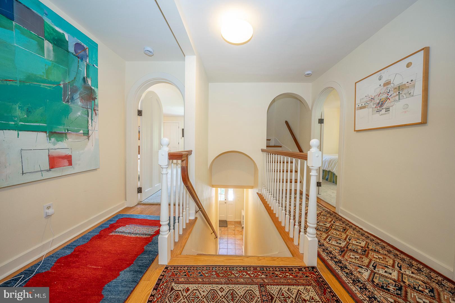
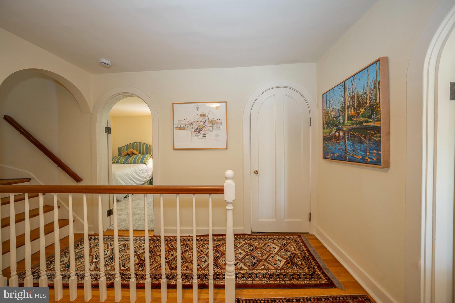
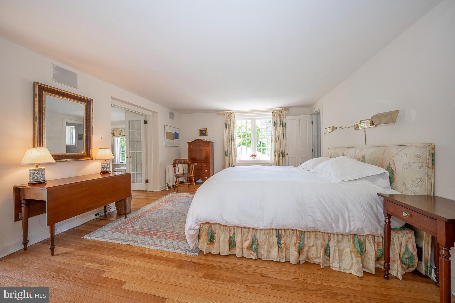
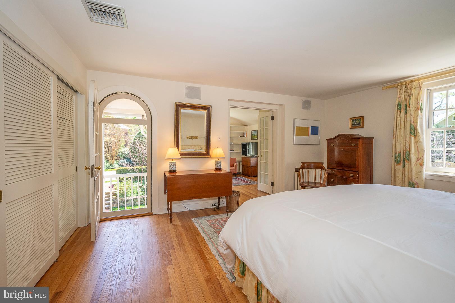
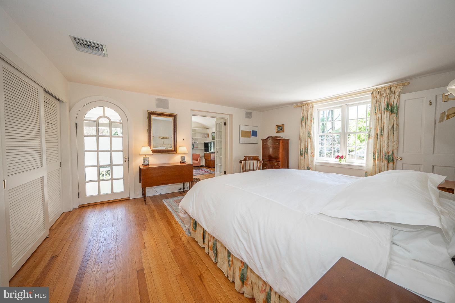
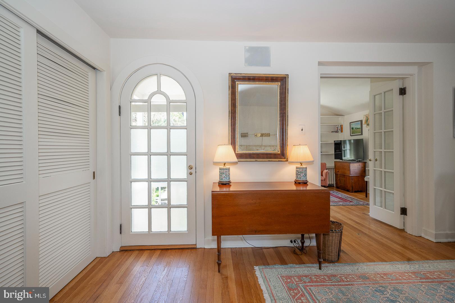
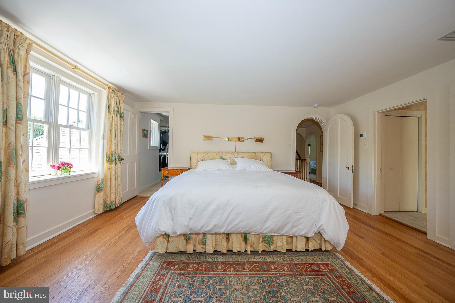
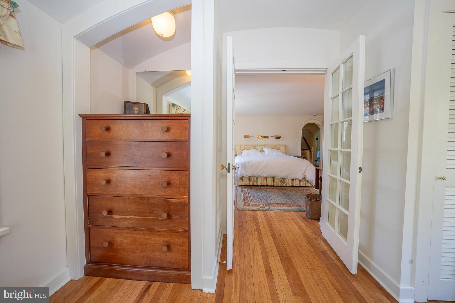
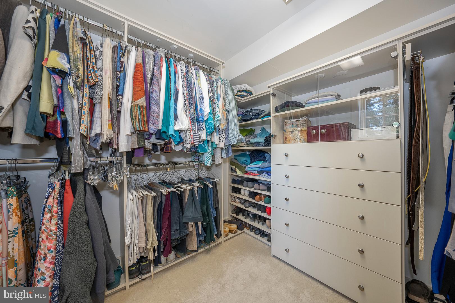
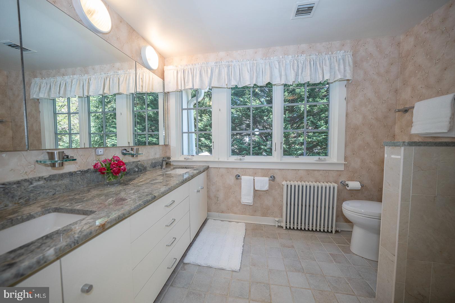
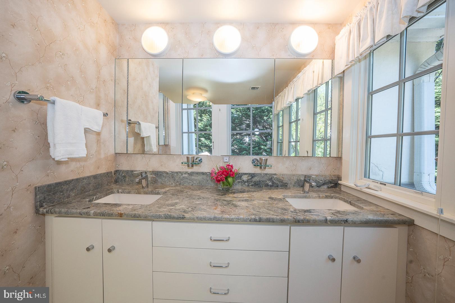
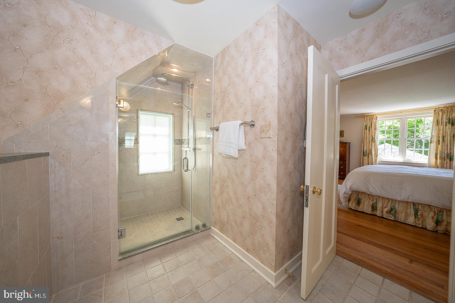
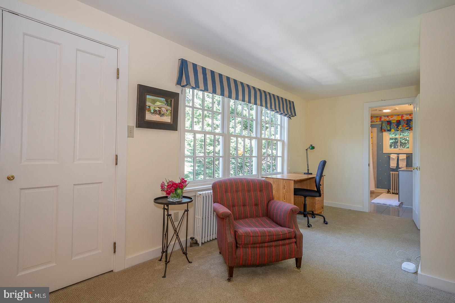
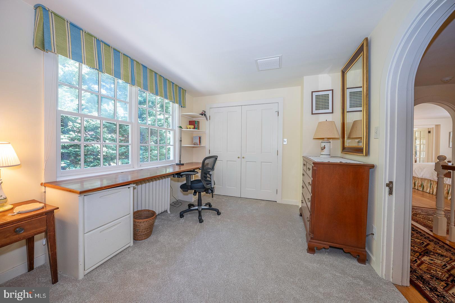
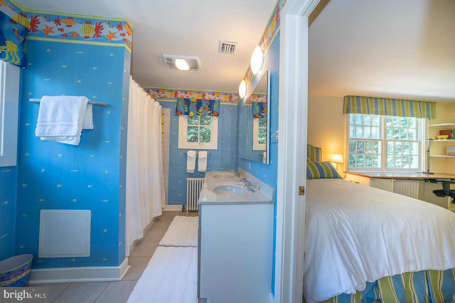
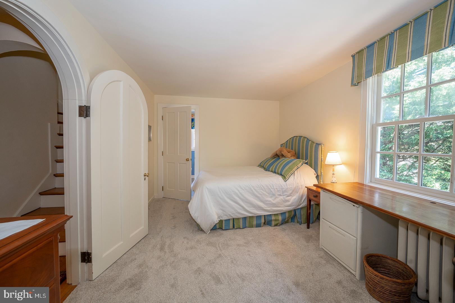
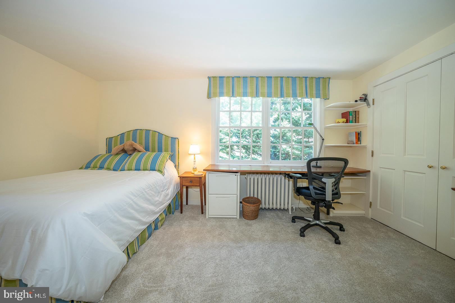
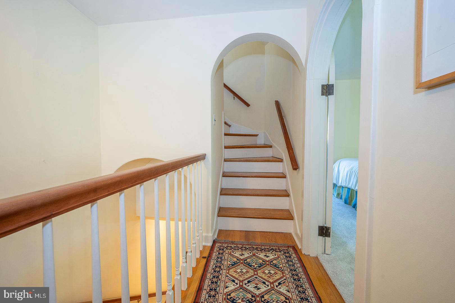
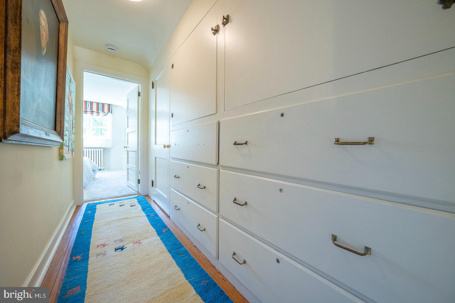
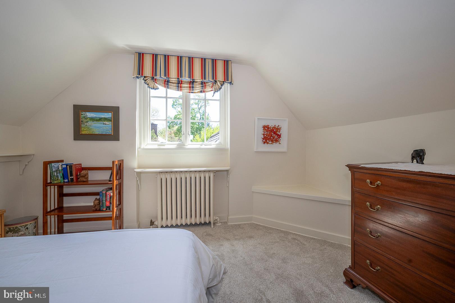
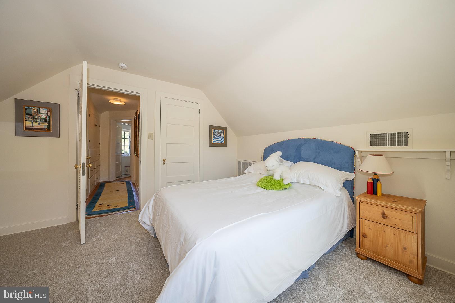
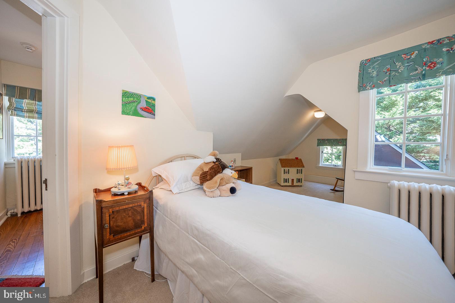
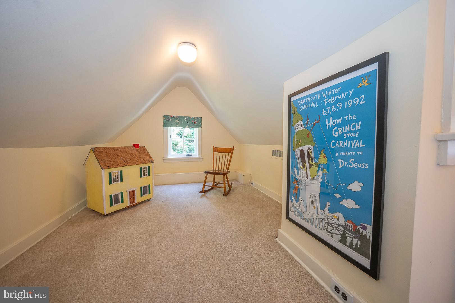
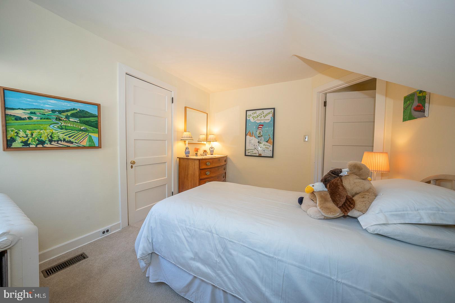
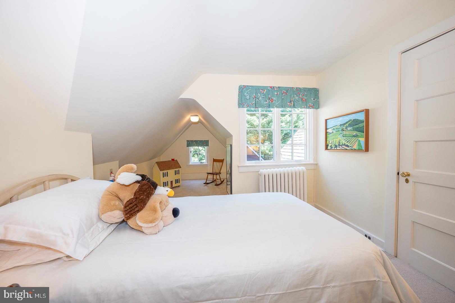
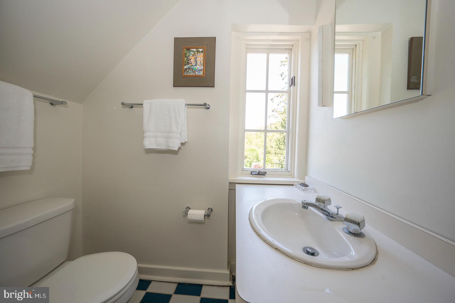
Second floor has landing with exquisite, radial arched twin panel doors. Owners' bedroom suite has Juilette balcony, custom twin bowl marble vanity bath with a walk-in stall shower, owners'retreat room and walk-in closet. Two generous family bedrooms, each with closets and replacement windows share a second full bathroom.  Third floor has two additional family bedrooms which share a third, full hall bathroom.

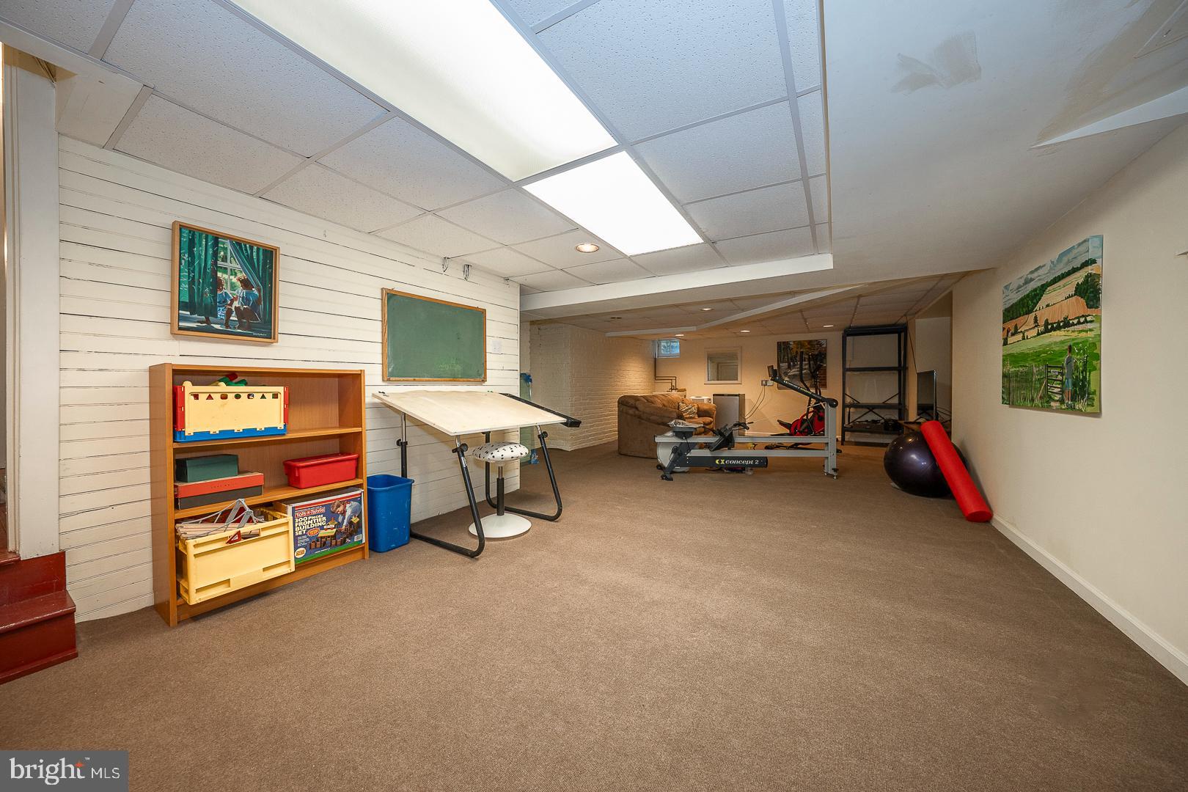
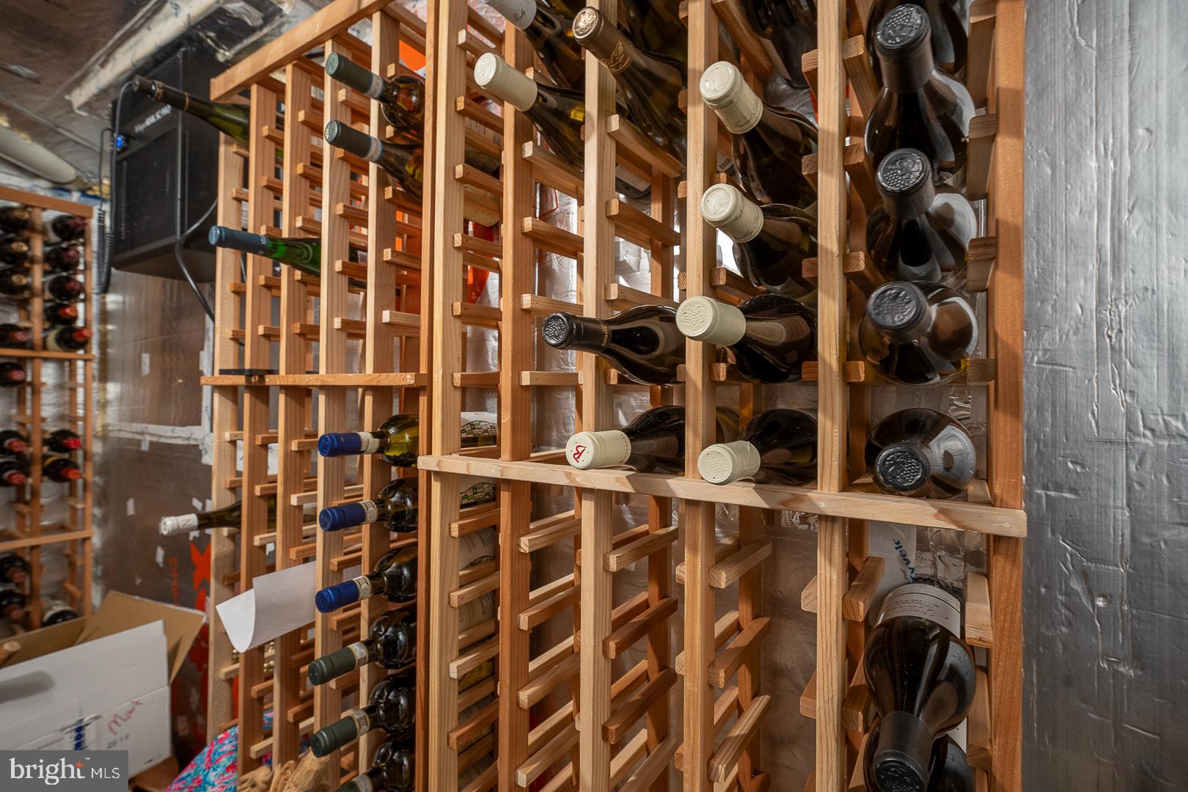
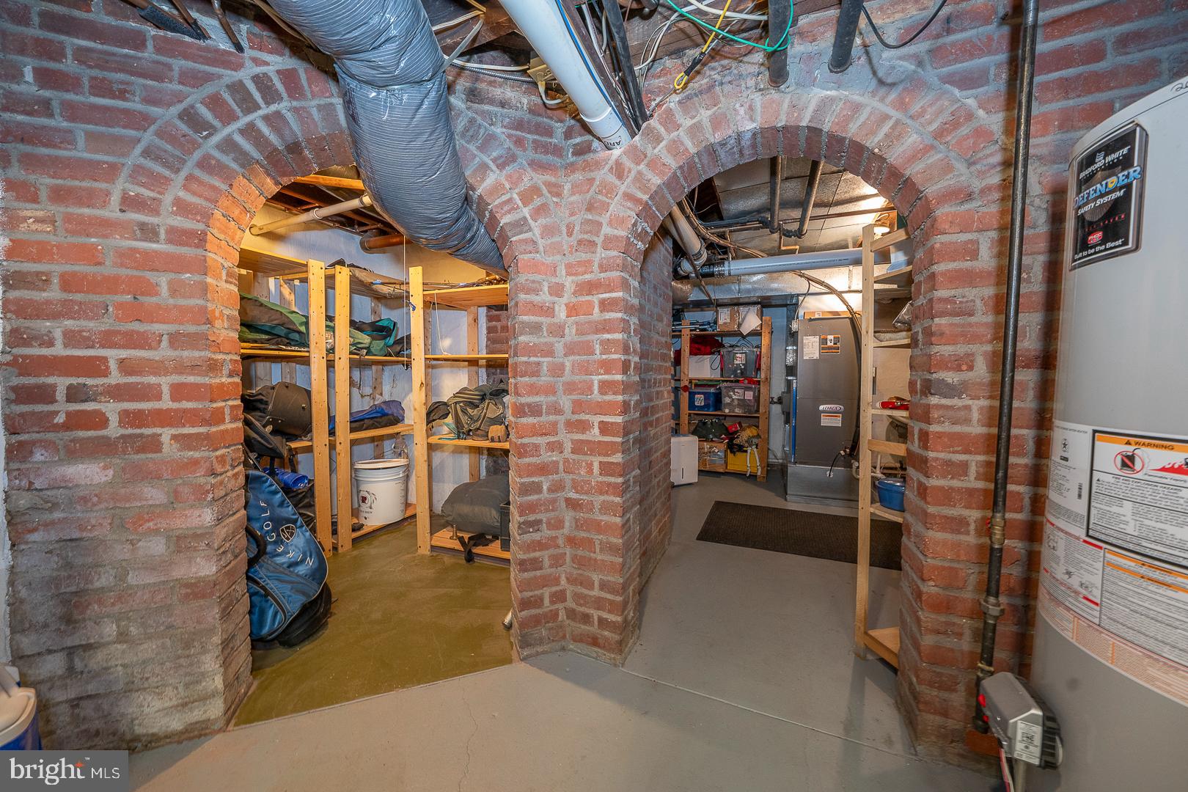
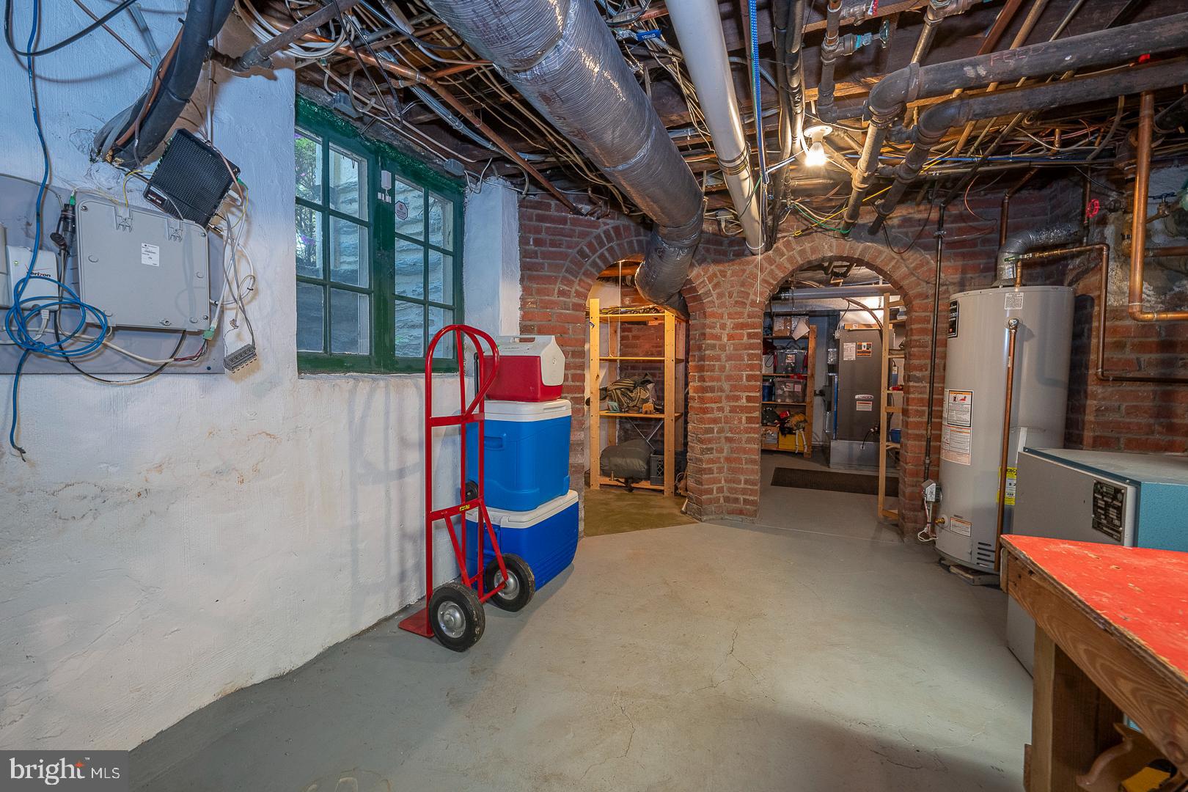
Lower level has finished portion for second family room or studio, with utility sink.  Wine cellar has temperature and humidity controls. Storage and mechanical work room has door to outside stairs. Attached, one bay garage and tool shed.

626 WINSFORD ROAD

Message successfully sent.

What would you like to know?

What is 3 + 4 ?

I agree to receive email communication and understand I can unsubscribe at any time.

I agree to be contacted by Charis Realty Group via call, email, and text for real estate services. To opt out, you can reply 'stop' at any time or reply 'help' for assistance. You can also click the unsubscribe link in the emails. Message and data rates may apply. Message frequency may vary. Privacy Policy

Related Properties

Welcome to 637 Heather Lane, an exceptional 4-bedroom, 3.5-bath French-inspired residence tucked away on a quiet cul-de-sac in the prestigious Hills of Bryn Mawr community within the award-winning Radnor Township School District. Offering approximately 4,893 square feet of beautifully designed living space on a private 0.56-acre lot, this one-of-a-kind Main Line home seamlessly blends timeless architecture, modern updates, and resort-style amenities.
A dramatic two-story foyer welcomes you inside, where soaring ceilings, skylights, and expansive windows fill the home with natural light. Designed for both everyday living and elegant entertaining, the spacious floor plan features elegant formal living and dining rooms, a cozy family room with custom built-ins and a gas fireplace, and a gourmet chef’s kitchen that opens seamlessly to the breakfast area, family room, and stunning sunroom overlooking the beautifully landscaped grounds and multiple outdoor entertaining areas.
The gourmet kitchen is beautifully appointed with granite countertops, custom cabinetry, professional-grade Sub-Zero refrigeration, Wolf appliances including a wall oven, convection microwave and five-burner gas cooktop, Bosch dishwasher, abundant storage, and generous prep space perfect for everything from casual meals to large-scale entertaining.
The centerpiece of this extraordinary home is the spectacular heated indoor swimming pool, creating a true year-round wellness pavilion unlike anything else on the Main Line. Framed by soaring wood-beamed ceiling, oversized windows, skylights, and a dramatic stone accent wall, this remarkable space offers the ultimate setting for swimming, fitness, entertaining, and everyday relaxation in every season. New remote-controlled skylights (2026) enhance the light-filled atmosphere, while a convenient full bath, private dressing area, and adjoining brick-floored lounge provide exceptional flexibility for entertaining, relaxing, or creating an indoor garden retreat.
Above the pool, an expansive executive office comfortably accommodates dual workstations and offers inspiring views overlooking the pool below. A dramatic catwalk connects the office to the home’s truly exceptional private owner’s wing. This remarkable retreat features two spacious sitting areas, including one with a cozy fireplace, creating an unparalleled sanctuary for work, relaxation, and everyday living. The luxurious primary suite also offers an oversized custom walk-in closet, dedicated dressing area, and a spa-inspired bath with a jetted soaking tub, oversized walk-in shower, dual vanities, abundant cabinetry, and exceptional space.
Three additional spacious bedrooms with generous closet space share a beautifully refreshed hall bath. The expansive finished lower level offers incredible flexibility with a recreation room, professional ballet and dance flooring, a large mirrored studio ideal for dance, fitness, yoga, or a home gym, an oversized cedar closet, workshop, and abundant storage.
Additional highlights include a beautifully remodeled mudroom and laundry room featuring custom built-in storage, a utility sink, tile flooring, built-in shoe cabinet, and full-size Bosch washer and dryer. Significant improvements include a brand-new roof (2026) with transferable warranty, three-zone HVAC, whole-house generator, Level 2 EV charger, attached two-car garage, exceptional storage throughout, and professionally landscaped grounds.
Perfectly positioned in one of Radnor Township’s most sought-after neighborhoods, the home offers direct access to the Ithan Trail from Heather Lane and is just a short walk to award-winning Ithan Elementary School. Enjoy easy access to Bryn Mawr, Wayne, Villanova, premier shopping and dining, renowned private schools, golf courses, parks, 1.8 miles to Bryn Mawr SEPTA Regional Rail Station, I-476, and major commuter routes.
Rarely does a home offer this extraordinary combination of timeless architecture, a truly exceptional
#PADE2118762

BRYN MAWR

637 HEATHER LANE

4 Beds

3 Baths

4,893 Sq.Ft.

$1,595,000

MLS#: PADE2118762
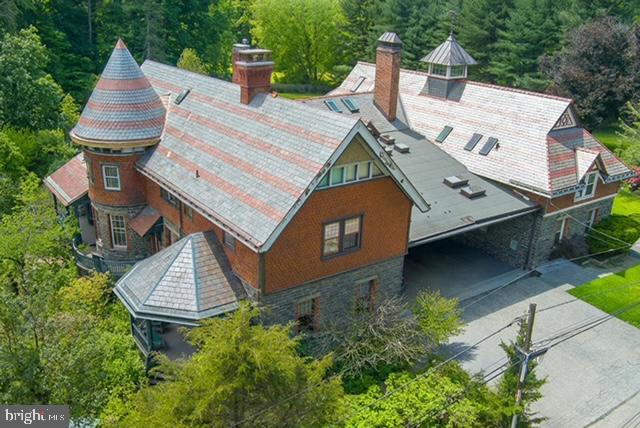
Built in 1889 as the original carriage house for the Wentworth estate, this historic stone home sits on 0.88 acres in Bryn Mawr. 

The property combines period character with modern updates: a new slate roof, structural beam replacement under the porch, custom curved turret windows, and nine rooms across two levels with three fireplaces.

Approximately 4,630 square feet with five bedrooms and three and a half baths. The first floor includes one bedroom and a full bath for flexibility. High ceilings and original stonework define the interior throughout.

The outdoor setting anchors the appeal. A private drive provides seclusion, mature trees frame the property, and a backyard pond with seasonal wildlife offers quiet space. Two rain gardens manage stormwater naturally, reducing runoff.

Modern systems support contemporary living without compromising the home's character. Electric heat with eight zones, 400-amp electrical service, public water, and on-site septic provide reliable infrastructure. An EV charger is ready for electric vehicles, and solar panels on the carport help reduce energy costs.

Located in Radnor Township and the Radnor school district, the home is within walking distance of Garrett Hill shops and dining, with nearby train access for commuters.

Professional walk-through video available at: https://youtu.be/oTqOHmHCTPg?is=h-Fq8VjcfP6NKLaX
#PADE2108250

BRYN MAWR

266 BEECHWOOD DRIVE

5 Beds

3 Baths

4,630 Sq.Ft.

$1,450,000

MLS#: PADE2108250

 - property

Send a message

Message successfully sent.

Your message

What is 3 + 4 ?

Reason for contacting?

I agree to receive email communication and understand I can unsubscribe at any time.

I agree to be contacted by Charis Realty Group via call, email, and text for real estate services. To opt out, you can reply 'stop' at any time or reply 'help' for assistance. You can also click the unsubscribe link in the emails. Message and data rates may apply. Message frequency may vary. Privacy Policy

Sign Out

Virtual Assistant

Would you like to take the next step with this property? We can help you schedule a showing or virtual tour, or send you more details.

Yes, I would like more information.

Thank You for Your Reply, One of Our Agents will contact you as soon as possible

No, maybe later.

Thank you, you can always contact me via email, phone number or through the contact form.

Realhub AI

Lucy - Your AI-Powered Realtor

Update Your Temporary Password

Personalize your search

Enter your email and we'll notify you immediately when new listings match what you're looking for.

or enter email address

Already have an account ? Login here

Continue your home search

I agree to receive communications and understand I can unsubscribe at any time.

I agree to be contacted by Charis Realty Group via call, email, and text for real estate services. To opt out, you can reply 'stop' at any time or reply 'help' for assistance. You can also click the unsubscribe link in the emails. Message and data rates may apply. Message frequency may vary. Privacy Policy

Already have an account ? Login here

We use cookies

We use cookies primarily for analytics to enhance your experience. By accepting, you agree to our use of these cookies. You can manage your preferences or learn more about our cookies policy.