
Ranch/Rambler
952 ANDERSON FERRY ROAD
MOUNT JOY, PA 17552
MLS#: PALA2066508
$279,900
Property
Beds
2
Full Baths
1
1/2 Baths
None
Year Built
1960
Sq.Footage
1,248
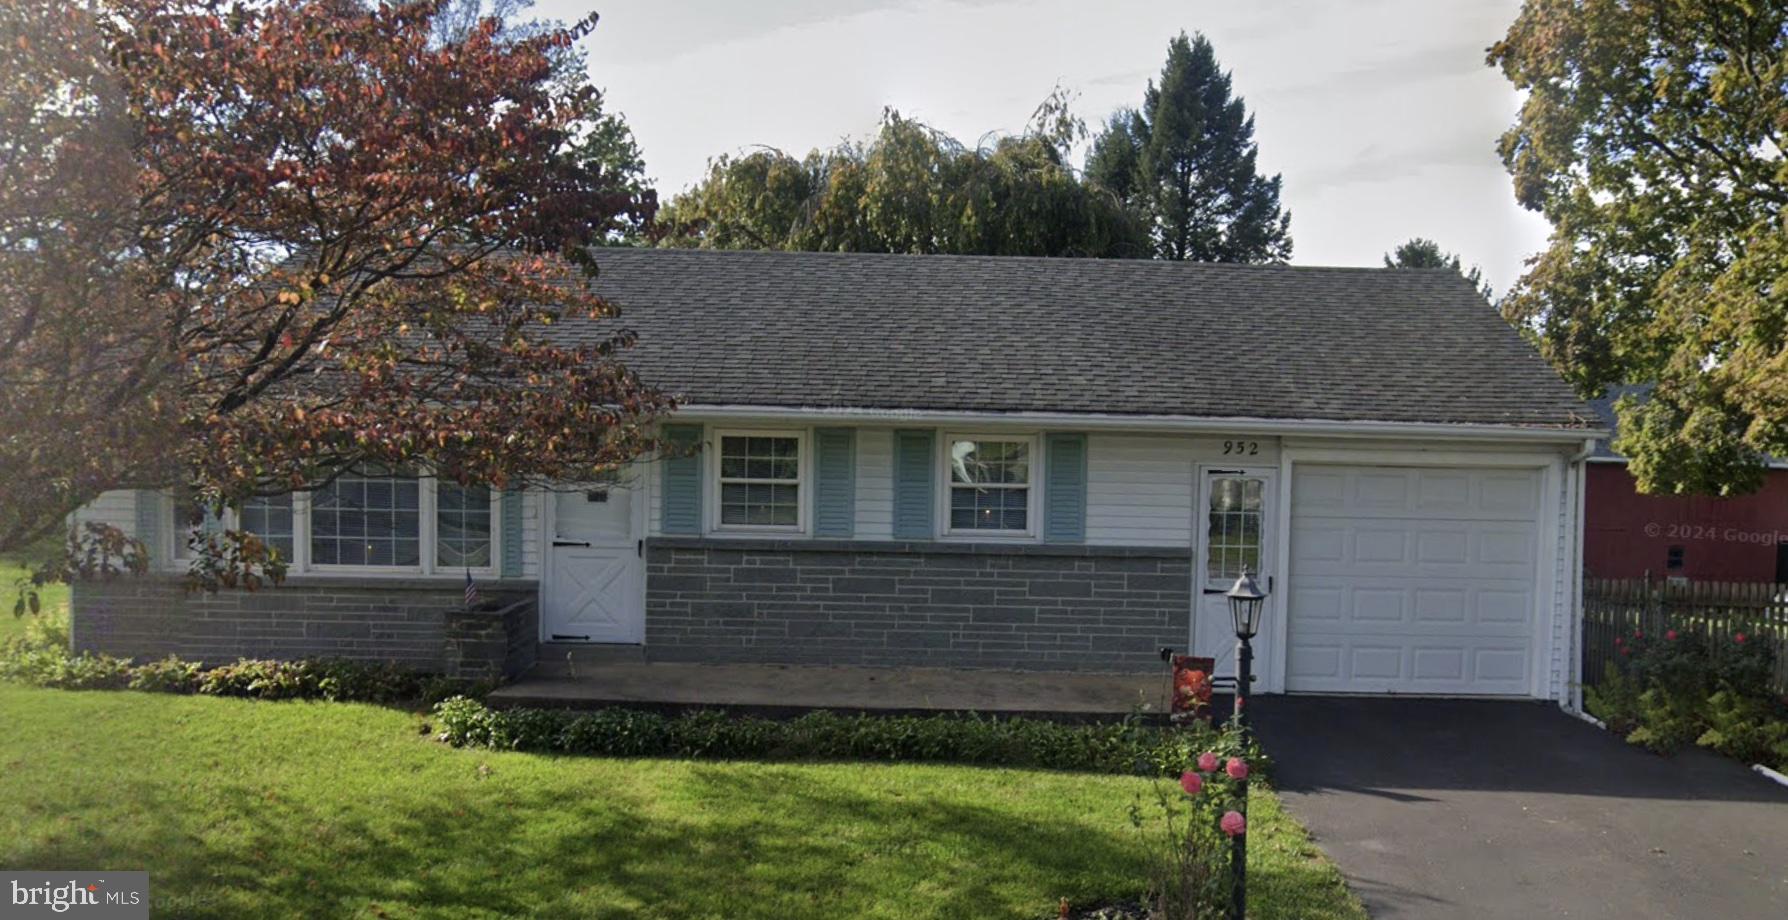
Nicely updated single home offers newer roof, windows and even carpet in the LR…of course the hardwood floors visible in the hall and bedrooms are beautiful! The kitchen has also been updated and the original metal kitchen is installed in the basement laundry/storage area…..MCM at its finest! Oven/range is new and all appliances stay. Even a generous pantry for the cooks delight! The rest of the basement is finished and includes a large familyroom as well as a bar area and the bar remains. Central air will be a pleasant amenity this summer. The 1 car garage also boasts a storage room in the rear and a new opener. The large(double lot) yard is mature and beautiful flowers abound. There are 2 sheds for the handy person/workshop and more. The large shed has electric…. Don’t miss this cute as a button gem.
Features & Amenities
Interior
-
Other Interior Features
Eat-in Kitchen
-
Total Bedrooms
2
-
Bathrooms
1
-
Above Grade Finished Area
832.0
-
Basement YN
YES
-
Cooling YN
YES
-
Cooling
Central Air, Electric
-
Fireplace YN
NO
-
Heating YN
YES
-
Heating
Oil, Baseboard
-
Main Level Bedrooms
2
-
Pet friendly
Yes
Exterior
-
Garage
Yes
-
Garage spaces
1
-
Construction Materials
Frame, Metal Siding
-
Parking
Asphalt, Garage, Driveway, Attached
-
Pool
No
-
Waterfront YN
NO
Area & Lot
-
Lot Size(acres)
0.29
-
Lot Size(square feet)
12,632
-
Property Type
Residential
-
Property Sub Type
Single Family Residence
-
Architectural Style
Ranch/Rambler
Price
-
Sales Price
$279,900
-
Tax Amount
$2,964
-
Financing Options
Conventional, Cash, FHA, USDA, VA
-
Sq. Footage
1,248
-
Price/SqFt
$224
HOA
-
Association
No
Property Resources
-
Horse Property
NO
School District
-
Elementary School
N/A
-
Middle School
DONEGAL
-
High School
DONEGAL
Property Features
-
Stories
1
-
New Construction
NO
-
Foundation Details
Other
-
Senior Community YN
NO
-
Sewer
Public Sewer
-
Water Source
Public
Schedule a Showing
Showing scheduled successfully.
Mortgage calculator
Estimate your monthly mortgage payment, including the principal and interest, property taxes, and HOA. Adjust the values to generate a more accurate rate.
Your payment
Principal and Interest:
$
Property taxes:
$
HOA fees:
$
Total loan payment:
$
Total interest amount:
$
Location
County
LANCASTER
Elementary School
Middle School
DONEGAL
High School
DONEGAL
Listing Courtesy of Lethea M Myers, Berkshire Hathaway HomeServices Homesale Realty
RealHub Information is provided exclusively for consumers' personal, non-commercial use, and it may not be used for any purpose other than to identify prospective properties consumers may be interested in purchasing. All information deemed reliable but not guaranteed and should be independently verified. All properties are subject to prior sale, change or withdrawal. RealHub website owner shall not be responsible for any typographical errors, misinformation, misprints and shall be held totally harmless.

Salesperson, Realtor
Sarah Barefoot
Call Sarah today to schedule a private showing.

* Listings on this website come from the FMLS IDX Compilation and may be held by brokerage firms other than the owner of this website. The listing brokerage is identified in any listing details. Information is deemed reliable but is not guaranteed. If you believe any FMLS listing contains material that infringes your copyrighted work please click here to review our DMCA policy and learn how to submit a takedown request.© 2024 FMLS.
Related Properties

MOUNT JOY
110 N BARBARA STREET
5 Beds
3 Baths
2,546 Sq.Ft.
$324,999
MLS#: PALA2093328

MOUNT JOY
204 E MAIN STREET
2 Beds
1 Baths
1,167 Sq.Ft.
$234,000
MLS#: PALA2093140

MOUNT JOY
112 W DONEGAL STREET
3 Beds
1 Baths
2,008 Sq.Ft.
$309,900
MLS#: PALA2093876
MOUNT JOY
2147 CLOVERLEAF ROAD
5 Beds
2 Baths
2,110 Sq.Ft.
$309,900
MLS#: PALA2087154

MOUNT JOY
4016 PARKSIDE COURT
3 Beds
1 Baths
2,148 Sq.Ft.
$329,950
MLS#: PALA2096640

MOUNT JOY
129 S MARKET AVENUE
3 Beds
2 Baths
1,852 Sq.Ft.
$325,000
MLS#: PALA2096696

MOUNT JOY
326 PINKERTON ROAD
3 Beds
3 Baths
2,379 Sq.Ft.
$300,000
MLS#: PALA2095834

MOUNT JOY
555 BLOSSOM TRL TRAIL
3 Beds
2 Baths
2,452 Sq.Ft.
$250,000
MLS#: PALA2096946

MOUNT JOY
437 DEERFIELD DRIVE
3 Beds
1 Baths
1,300 Sq.Ft.
$259,900
MLS#: PALA2095942
.png)