
Cape Cod
922 MERION SQUARE ROAD
GLADWYNE, PA 19035
MLS#: PAMC2145878
$1,595,000
Property
Beds
4
Full Baths
3
1/2 Baths
None
Year Built
1956
Sq.Footage
4,881
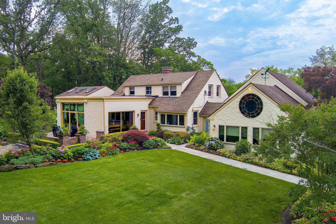
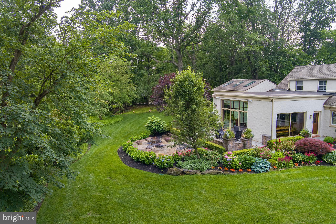
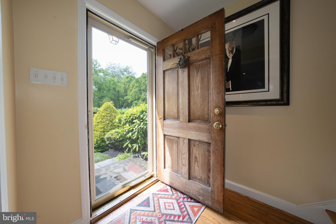
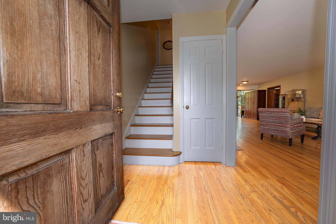
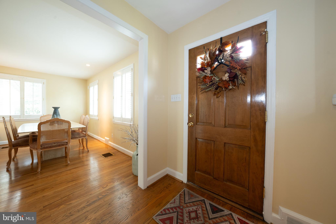
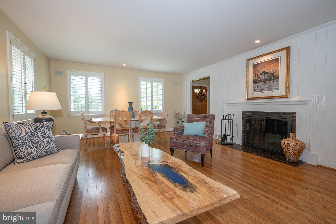
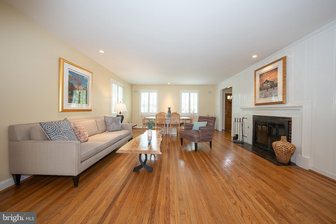
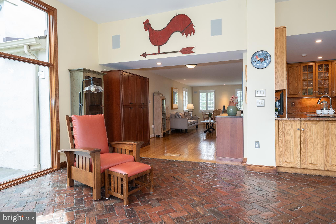
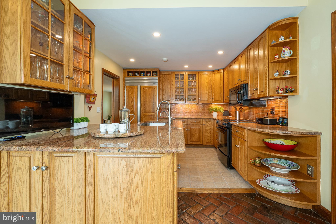
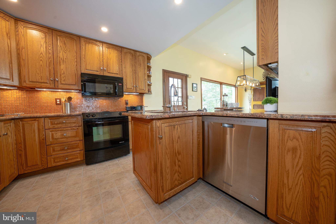
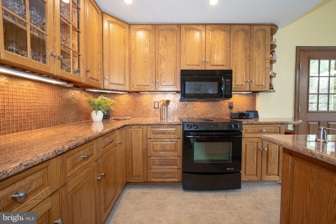
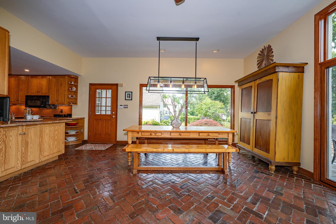
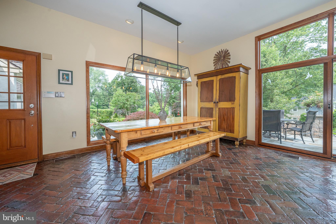
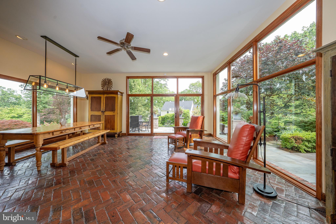
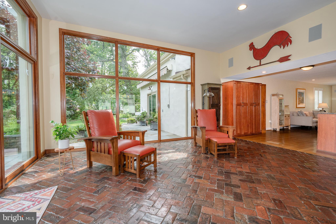
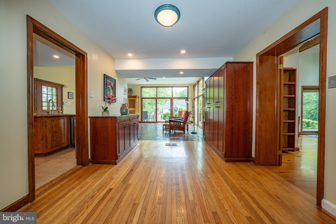
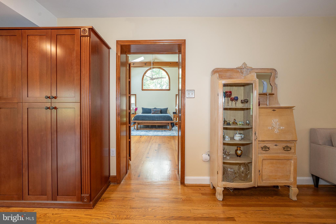
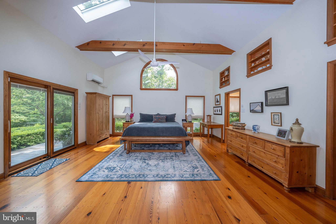
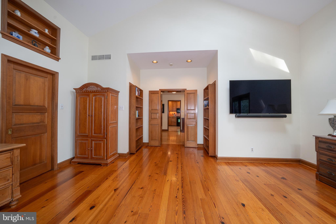
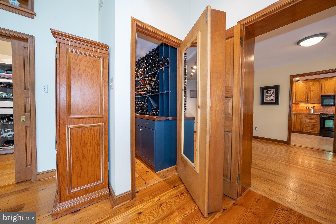
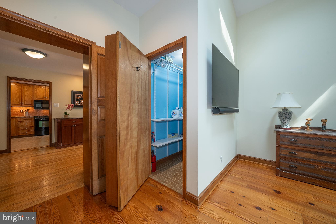
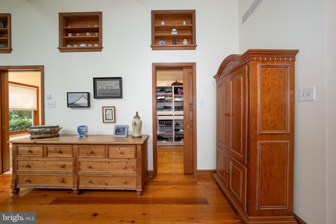
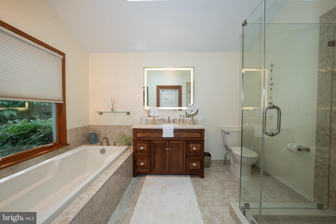
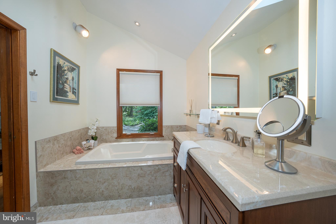
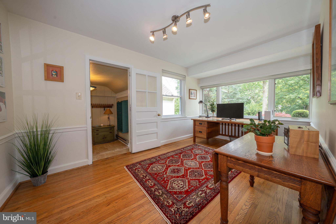
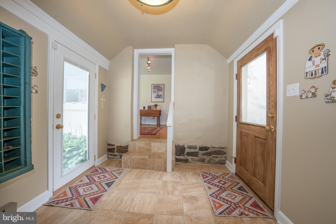
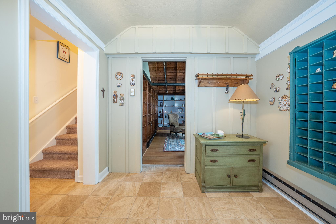
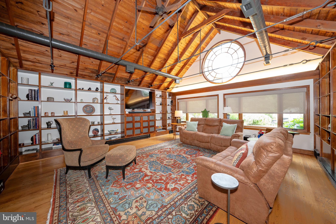
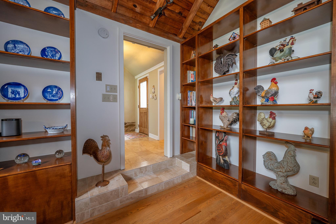
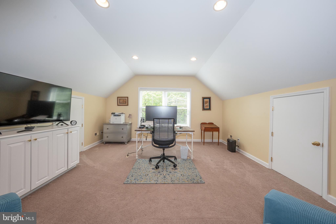
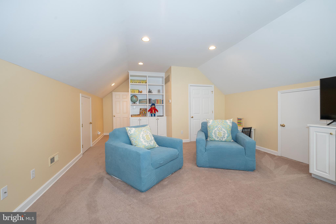
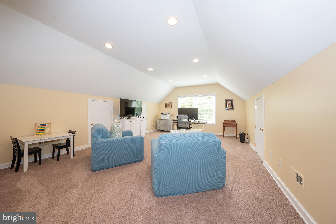
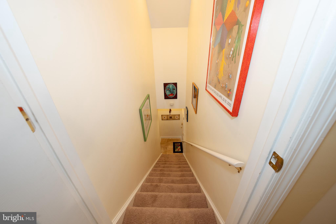
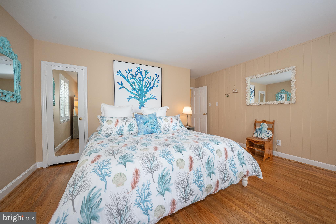
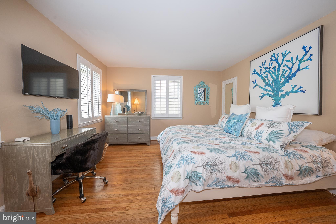
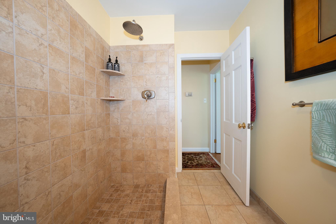
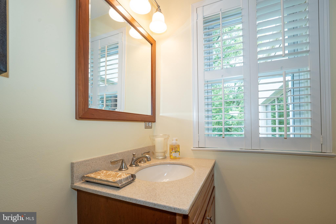
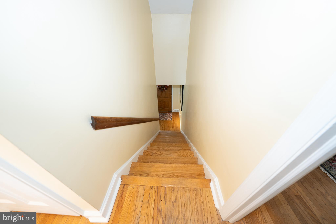
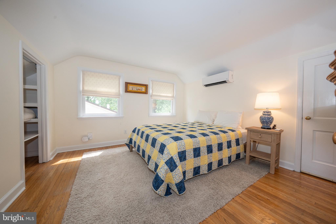
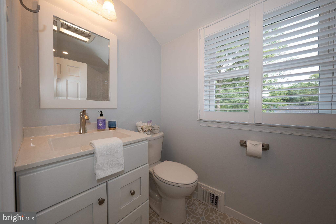
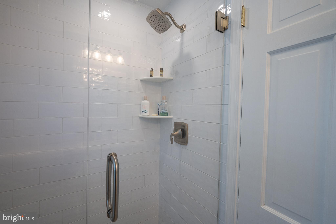
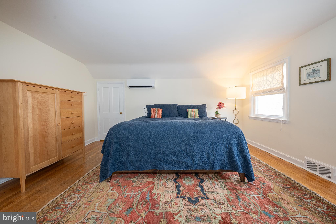
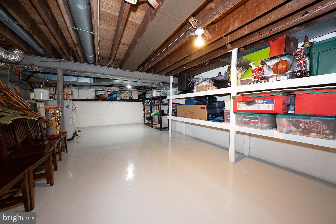
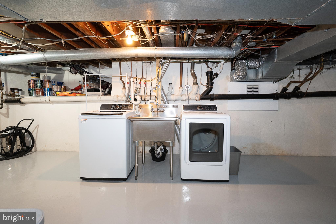
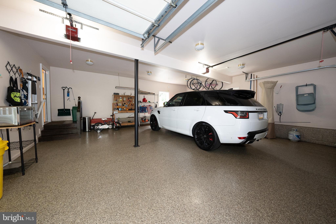
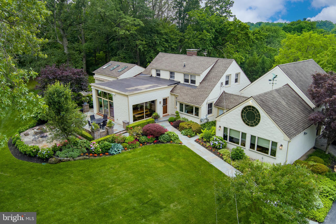
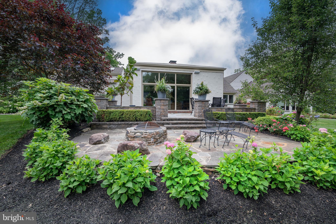
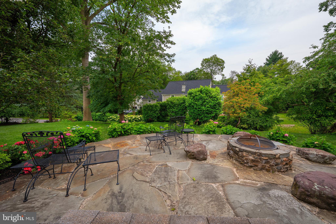
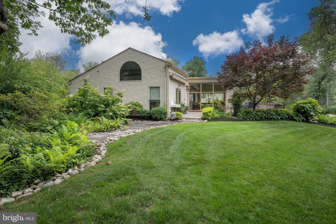
Discover your private haven at 922 Merion Square Road, an enchanting expanded Contemporary Cape nestled on a full acre in the heart of Gladwyne. Just a short stroll to the village center, playground, tennis courts, restaurants, markets and transportation, this beautifully maintained home offers a rare blend of classic charm and modern comfort, wrapped in a setting of quiet beauty and mature gardens. Inside, the home opens with a gracious sense of light and warmth. A formal living room with a wood-burning fireplace sets the tone, while just beyond, the open kitchen provides a comfortable and well-equipped workspace with granite countertops, custom wood cabinetry, and ample storage. Opening directly to the brick-floored dining room, where floor-to-ceiling windows frame serene views of the private grounds — a space that captures the spirit of the home with its blend of natural materials, garden views, and timeless appeal. Steps away the home unfolds into a stunning great room with soaring ceilings, richly stained wood details, and an entire wall of custom built-in shelving. Flooded with southern light and anchored by its sense of scale, this room is equally suited for large gatherings or quiet evenings by the fire. The first-floor primary suite is tucked just off the living spaces and offers a true sense of retreat. High volume ceilings and abundant natural light define the space, while an updated bath with soaking tub, glass-enclosed shower, and a spacious walk-in closet enhance both luxury and function. Flanking the entrance to the suite are two custom bookshelves that conceal a laundry area on one side and a temperature-controlled wine cellar on the other, complete with a handsome live-edge countertop and bespoke display storage. Also on the main level are a second bedroom, an additional full bath and interior access to a two-car garage. Upstairs are two more comfortable bedrooms and a neutral hall bath. Above the garage and accessed from a separate staircase, a generous bonus space offers great flexibility — ideal as a playroom, gym, studio or as currently purposed as a quiet home office. Throughout the home, gleaming hardwood floors, central air conditioning, and nearly all new windows offer peace of mind and everyday ease. A full-house generator and an unfinished basement with plentiful storage and a second washer and dryer add further practicality. Outside, the property unfolds into a lush, secluded garden setting. Stone paths, shade trees, and carefully tended plantings create a peaceful outdoor world — perfect for alfresco dining, weekend gardening, or simply enjoying the sounds of nature in your own private corner of Gladwyne. 922 Merion Square Road is a rare opportunity to enjoy both seclusion and walkability, history and thoughtful renovation — a home that offers ease, character, and room to live beautifully. ________________________________________
Features & Amenities
Interior
-
Total Bedrooms
4
-
Bathrooms
3
-
Above Grade Finished Area
4881.0
-
Basement YN
YES
-
Cooling YN
YES
-
Cooling
Central Air, Electric
-
Fireplace YN
YES
-
Heating YN
YES
-
Heating
Oil, Forced Air
-
Main Level Bedrooms
2
-
Pet friendly
N/A
Exterior
-
Garage
Yes
-
Garage spaces
3
-
Construction Materials
Block
-
Parking
Garage, Driveway, Attached
-
Pool
No
-
Waterfront YN
NO
Area & Lot
-
Lot Size(acres)
1.01
-
Lot Size(square feet)
43,900
-
Property Type
Residential
-
Property Sub Type
Single Family Residence
-
Architectural Style
Cape Cod
Price
-
Sales Price
$1,595,000
-
Tax Amount
$27,951
-
Sq. Footage
4,881
-
Price/SqFt
$326
HOA
-
Association
No
School District
-
Elementary School
N/A
-
Middle School
N/A
-
High School
N/A
Property Features
-
New Construction
NO
-
Foundation Details
Block
-
Senior Community YN
NO
-
Sewer
Public Sewer
-
Tax Lot
064
-
Water Source
Public
Schedule a Showing
Showing scheduled successfully.
Mortgage calculator
Estimate your monthly mortgage payment, including the principal and interest, property taxes, and HOA. Adjust the values to generate a more accurate rate.
Your payment
Principal and Interest:
$
Property taxes:
$
HOA fees:
$
Total loan payment:
$
Total interest amount:
$
Location
County
MONTGOMERY
Elementary School
Middle School
High School
Listing Courtesy of Lavinia Smerconish, Compass Pennsylvania, LLC
RealHub Information is provided exclusively for consumers' personal, non-commercial use, and it may not be used for any purpose other than to identify prospective properties consumers may be interested in purchasing. All information deemed reliable but not guaranteed and should be independently verified. All properties are subject to prior sale, change or withdrawal. RealHub website owner shall not be responsible for any typographical errors, misinformation, misprints and shall be held totally harmless.

Salesperson, Realtor
Sarah Barefoot
Call Sarah today to schedule a private showing.

* Listings on this website come from the FMLS IDX Compilation and may be held by brokerage firms other than the owner of this website. The listing brokerage is identified in any listing details. Information is deemed reliable but is not guaranteed. If you believe any FMLS listing contains material that infringes your copyrighted work please review our DMCA policy and learn how to submit a takedown request.© 2024 FMLS.
Related Properties

GLADWYNE
1435 WESLEYS RUN
4 Beds
4 Baths
6,482 Sq.Ft.
$1,700,000
MLS#: PAMC2198378
