Features & Amenities

Interior

  • Other Interior Features

    Eat-in Kitchen

  • Total Bedrooms

    3

  • Bathrooms

    2

  • 1/2 Bathrooms

    1

  • Above Grade Finished Area

    1830.0

  • Basement YN

    NO

  • Cooling YN

    YES

  • Cooling

    Central Air, Electric

  • Fireplace YN

    YES

  • Heating YN

    YES

  • Heating

    Electric, Forced Air, Heat Pump

  • Pet friendly

    N/A

Exterior

  • Garage

    No

  • Construction Materials

    Frame

  • Other Exterior Features

    Tennis Court(s)

  • Parking

    On Street, Parking Lot, Other

  • Patio and Porch Features

    Patio

  • Pool

    Yes

  • Pool Features

    Community

  • Waterfront YN

    NO

Area & Lot

  • Lot Features

    Corner Lot

  • Property Type

    Residential

  • Property Sub Type

    Condominium

  • Architectural Style

    Other

Price

  • Sales Price

    $300,000

  • Tax Amount

    $3,559

  • Sq. Footage

    1,830

  • Price/SqFt

    $163

HOA

  • Association

    YES

  • Association Fee

    $344.52

  • Association Fee Frequency

    Monthly

  • Association Fee Includes

    N/A

School District

  • Elementary School

    N/A

  • Middle School

    N/A

  • High School

    NORTH PENN SENIOR

Property Features

  • New Construction

    NO

  • Association Amenities

    Tennis Court(s), Clubhouse

  • Foundation Details

    Slab

  • Senior Community YN

    NO

  • Sewer

    Public Sewer

  • Tax Lot

    195

  • Water Source

    Public

Schedule a Showing

Showing scheduled successfully.

<
>
IN PERSON
VIA CHAT

What is 3 + 4 ?


Change time

Mortgage calculator

Estimate your monthly mortgage payment, including the principal and interest, property taxes, and HOA. Adjust the values to generate a more accurate rate.

Your payment

Principal and Interest:

$

Property taxes:

$

HOA fees:

$

Total loan payment:

$

Total interest amount:

$

Location

County

MONTGOMERY

Elementary School

Middle School

High School

NORTH PENN SENIOR

Listing Courtesy of Kevin Wallace, MLS Direct

RealHub Information is provided exclusively for consumers' personal, non-commercial use, and it may not be used for any purpose other than to identify prospective properties consumers may be interested in purchasing. All information deemed reliable but not guaranteed and should be independently verified. All properties are subject to prior sale, change or withdrawal. RealHub website owner shall not be responsible for any typographical errors, misinformation, misprints and shall be held totally harmless.

Agent Sarah Barefoot

Salesperson, Realtor

Sarah Barefoot

Call Sarah today to schedule a private showing.


* Listings on this website come from the FMLS IDX Compilation and may be held by brokerage firms other than the owner of this website. The listing brokerage is identified in any listing details. Information is deemed reliable but is not guaranteed. If you believe any FMLS listing contains material that infringes your copyrighted work please click here to review our DMCA policy and learn how to submit a takedown request.© 2024 FMLS.
THIS HOME IS FOR SALE ONLY - ANY ATTEMPT TO RENT THIS HOME IS UNLAWFUL AND SHOULD BE REPORTED DIRECT TO LISTING AGENT ONLY!!!!! HUD Home. Year Built 1976, LBP is required for all properties built before 1978. Sold "AS IS" by elec. bid only. Prop avail 10/07/2026. Bidding Process, Bid Due/Expiration dates, HUD's Insurability and other important information is posted on www.hudhomestore.gov. FHA Case #441-907273. Insured w Escrow Repairs. Eligible for FHA 203K. Financing Terms: FHA 203K, FHA 203B, Cash or Conventional Finance. This spacious End Unit TownHome with full walk out family room can be your home. Close to Shopping, transportation, schools and parks and Community Amenities. Best View Back Yard, Premium End Unit, Backs To Woods, Family Room with Fireplace, Formal Dining, Large Closets in all Bedrooms.Don't miss out on the opportunity. Buyer to verify all information prior to bidding. Go to website for more information or to place a bid. Buyer is responsible for their own investigative information on SqFt of home, Room Sizes, Bathroom counts, taxes and all other information regarding this home. This home is a AS-IS Sale with buyer being responsible for all inspections and repairs including CO, U&O, final water and sewer and other township inspections. Availability and status of sale type are subject to change at any time. This home is currently available for $100.00 Total Down Payment if purchased with FHA Insured loan. $100.00 Down Payment is Buyer must be an owner occupant purchaser. Buyer choses their own lender.  See attached addendum & Disclosures. Also available are 1st Time Buyer Grants up to $10,000.00 toward Down Payment and Closing Costs. Buyer must be an owner occupant purchaser for these programs. All programs are subject to change at any time. Buyer choses their own lender. See attached Addendums & Disclosures in www.hudhomestore.gov.

901 CONTINENTAL DRIVE CONDO 228

Message successfully sent.

What would you like to know?

What is 3 + 4 ?

I agree to receive email communication and understand I can unsubscribe at any time.

I agree to be contacted by Charis Realty Group - Christine Issler, Broker via call, email, and text for real estate services. To opt out, you can reply 'stop' at any time or reply 'help' for assistance. You can also click the unsubscribe link in the emails. Message and data rates may apply. Message frequency may vary. Privacy Policy

Related Properties

Experience the charm of this renovated condo in Towamencin. This inviting 2-bedroom, 2-bathroom unit offers a spacious 1,331 sq. ft. of living space, perfect for relaxation and entertaining. Step outside to discover a vibrant community with amenities that include a refreshing outdoor pool, a clubhouse for social events, and serene picnic areas. The well-maintained grounds invite leisurely strolls and outdoor enjoyment. With an association fee covering maintenance, snow removal, and trash, you can focus on what truly matters-making this space your home. Don't miss the opportunity to embrace a lifestyle of comfort and community in this delightful condo!
#PAMC2193370

HARLEYSVILLE

504 FREEDOM CIRCLE 319

2 Beds

2 Baths

1,331 Sq.Ft.

$319,900

MLS#: PAMC2193370

New on site 1 day ago
Open house
Welcome to 706 Continental Drive in the desirable Towamencin Condominium community! Nestled within a quiet, well maintained condominium development, this inviting home offers comfort,convenience and easy living. Fresh paint and new carpeting create a bright welcoming atmosphere while ample closet space and abundant storage provide room for everything you need. Step outside to enjoy the community pool and beautifully maintained green spaces- perfect for relaxing, entertaining or enjoying the outdoors. Ideally located near General Nash Elementary School, Fisher Park, shopping and dining and major commuter routes, including Route 476 (the Blue Route) and the Pennsylvania Turnpike, this home makes daily travel and recreation effortless. Located in the highly regarded North Penn School District, it is an excellent opportunity for first time home buyers, those looking to down size or investors. Come discover the comfort, amenities, and exceptional location this condo has to offer and schedule your showing today!
#PAMC2196580

HARLEYSVILLE

706 CONTINENTAL DRIVE

3 Beds

1 Baths

1,581 Sq.Ft.

$324,900

MLS#: PAMC2196580

Discover the charm of this delightful 1930s bungalow, nestled in a serene rural setting that offers both tranquility and convenience. This well-maintained home features two cozy bedrooms and a full bathroom, perfect for relaxation after a long day. Enjoy the warmth of natural light streaming through energy-efficient windows, enhancing the home's cozy ambiance. Step outside to a beautifully landscaped 0.17-acre lot, where you can unwind on the deck while taking in picturesque views of the surrounding trees and a gentle creek. The spacious front and rear yards provide ample space for outdoor activities, gardening, or simply enjoying the peaceful rural lifestyle. Located in a welcoming community, this home is just a short drive from local parks, schools, and essential public services, making it a perfect choice for those seeking a balanced lifestyle. The neighborhood boasts a friendly atmosphere, with opportunities for fishing and outdoor adventures right at your doorstep. With a detached garage and driveway parking, convenience is at your fingertips. This property is not just a house; it's a place to create lasting memories. Embrace the opportunity to own a piece of rural paradise that combines comfort, community, and natural beauty. Don't miss out on this gem!
#PAMC2191326

HARLEYSVILLE

1787 HENDRICKS ROAD

2 Beds

1 Baths

924 Sq.Ft.

$275,000

MLS#: PAMC2191326
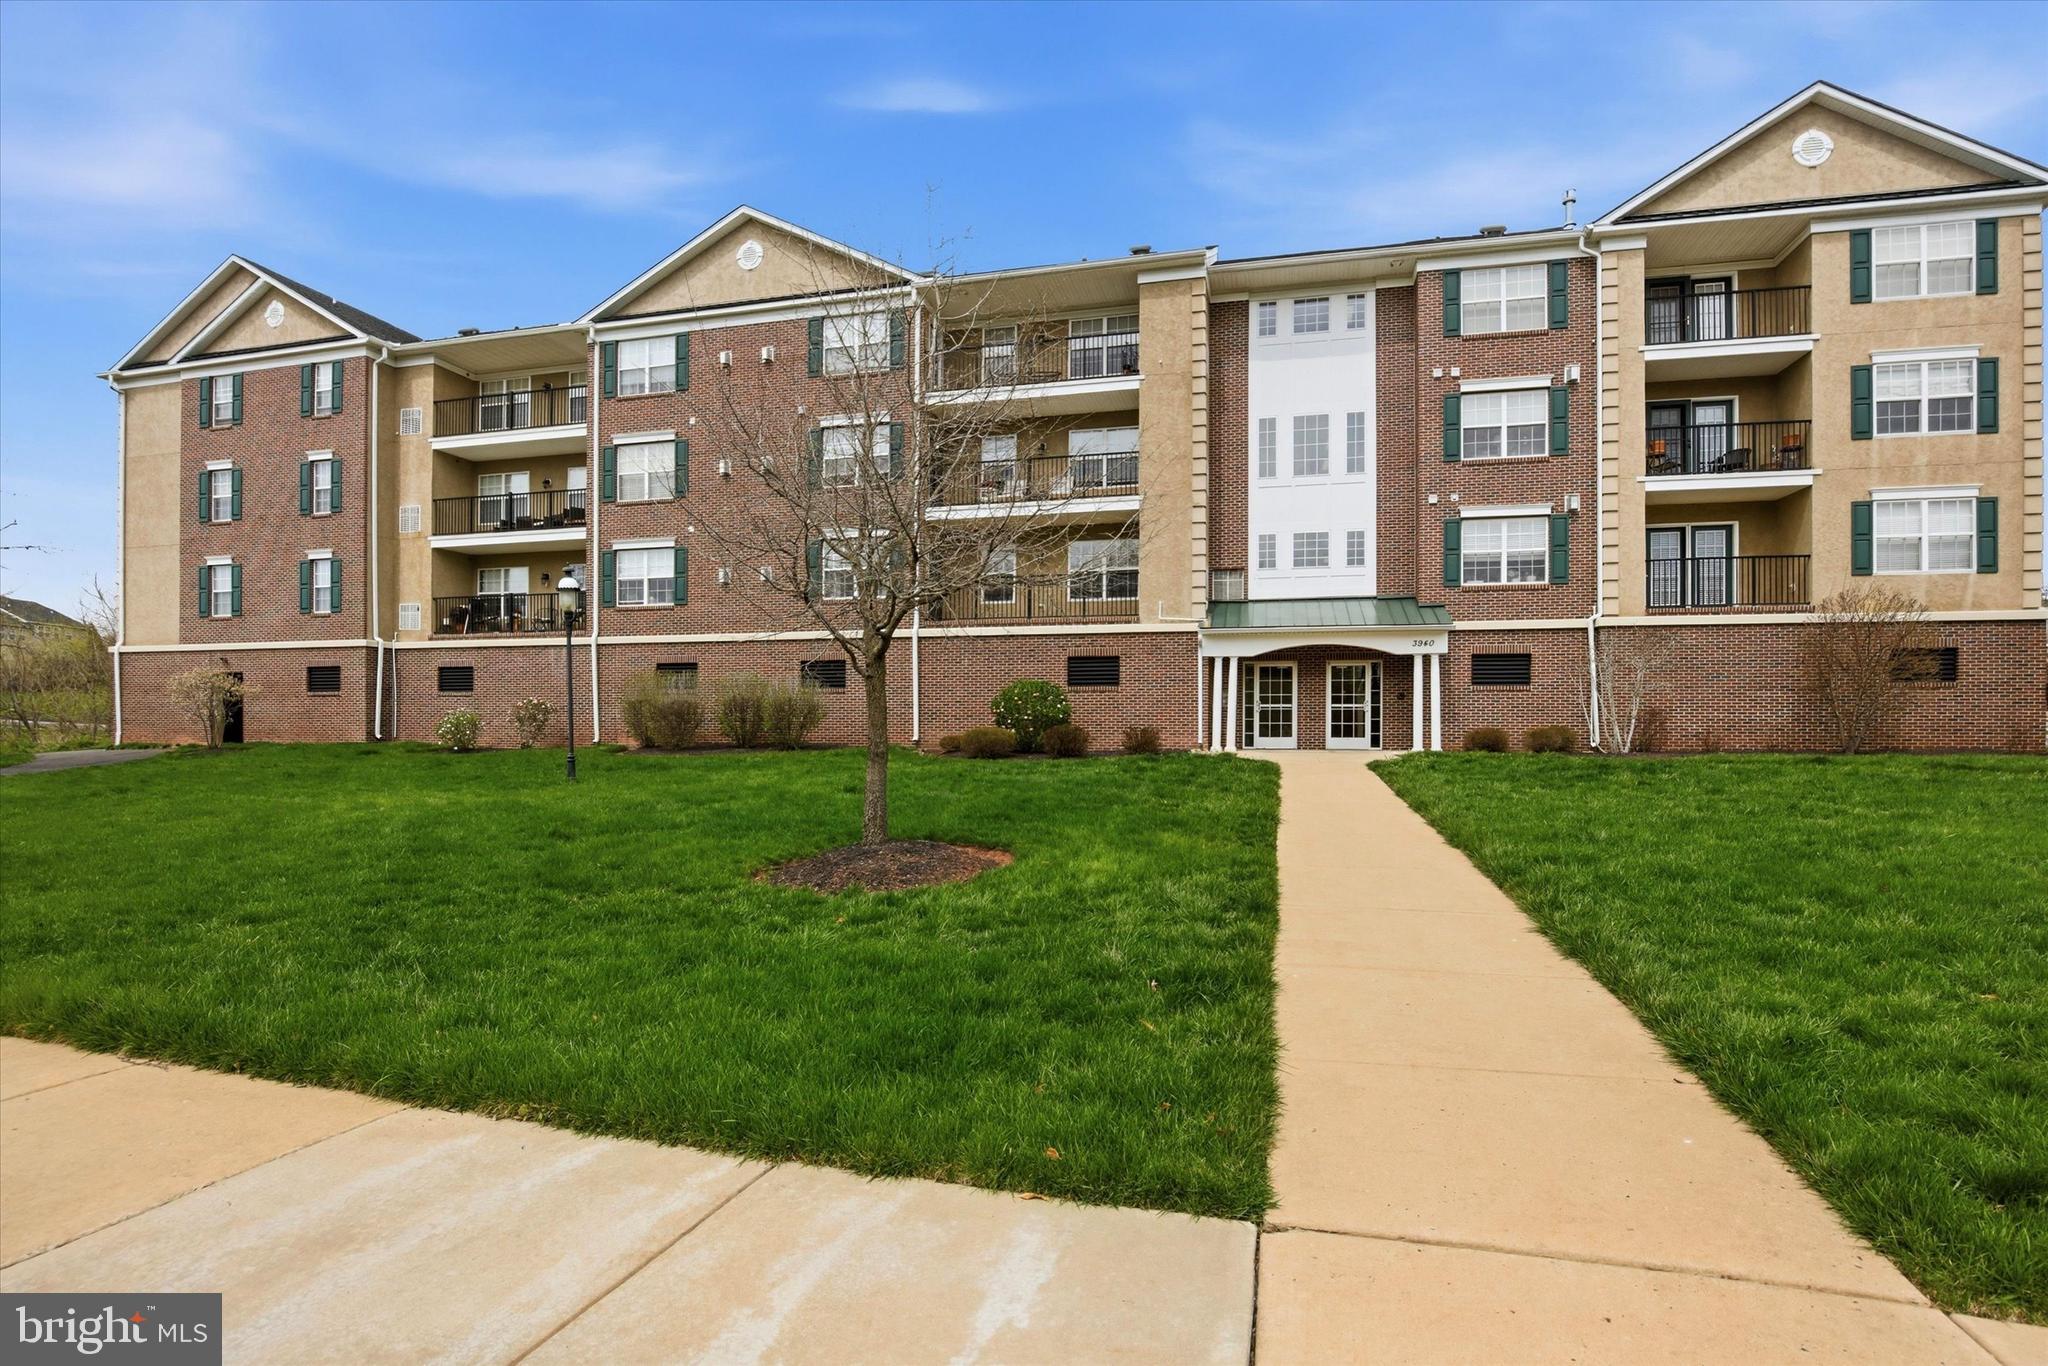
Welcome to this very well maintained 2-bedroom, 2-bath , first floor unit in the highly desirable community, Biltmore Estates. Perfectly located on the first floor just steps from the elevator, this move-in ready home offers convenient one-floor living with style and comfort throughout. The open-concept layout features a spacious dining area and living room w/ a door leading out to the balcony. The kitchen is offers plenty of cabinets and granite countertops. It flows seamlessly into the dining area and living room. The generously sized primary suite features a walk-in closet, primary bath and ceiling fan. The second bedroom is equally spacious with ceiling fan. It is perfect for a second bedroom, guest room, or home office.  Enjoy the added convenience of an assigned parking spot in the garage area with elevator access to all levels. Easy walking distance to the restaurants and stores of the historic village of Skippack as the community's exit places you directly in the heart of downtown Skippack.
#PAMC2175478

HARLEYSVILLE

3940 ASHLAND DRIVE 146

2 Beds

2 Baths

1,004 Sq.Ft.

$300,000

MLS#: PAMC2175478

New on site today
Open house
Welcome home to Biltmore Estates, one of Skippack Village’s most sought-after communities! This two-bedroom, two-full-bath condo offers easy, low-maintenance living just minutes from the village’s restaurants, boutique shopping, walking trails, and year-round community events.

The heart of the home is the updated kitchen, featuring a new oversized granite island with plenty of room for meal prep, casual dining, and gathering with friends. The kitchen opens to the dining area and living room, creating an open, inviting layout that’s made for entertaining. An in-unit washer and dryer adds everyday convenience.

The primary suite is a true retreat with its own private full bath. The second bedroom works beautifully as a guest room, home office, or den, with the second full bath nearby.

Best of all, a brand-new heating and air-conditioning system is being installed, so you can move in with peace of mind for years to come. Parking is a breeze with a dedicated space in the community’s parking garage, plus plenty of street parking and an additional lot for guests. With the HOA handling exterior maintenance, you’ll have more time to enjoy everything Skippack has to offer.

Come see this beautifully updated Biltmore Estates home and discover the Skippack Village lifestyle for yourself!
#PAMC2197840

HARLEYSVILLE

3910 ASHLAND DRIVE 215

2 Beds

2 Baths

1,002 Sq.Ft.

$325,000

MLS#: PAMC2197840

Send a message

Message successfully sent.

Your message

What is 3 + 4 ?

Reason for contacting?

I agree to receive email communication and understand I can unsubscribe at any time.

I agree to be contacted by Charis Realty Group - Christine Issler, Broker via call, email, and text for real estate services. To opt out, you can reply 'stop' at any time or reply 'help' for assistance. You can also click the unsubscribe link in the emails. Message and data rates may apply. Message frequency may vary. Privacy Policy

Sign Out

Virtual Assistant

Would you like to take the next step with this property? We can help you schedule a showing or virtual tour, or send you more details.

Yes, I would like more information.

Thank You for Your Reply, One of Our Agents will contact you as soon as possible

No, maybe later.

Thank you, you can always contact me via email, phone number or through the contact form.

Realhub AI

Lucy - Your AI-Powered Realtor

Update Your Temporary Password

Personalize your search

Enter your email and we'll notify you immediately when new listings match what you're looking for.

or enter email address

Already have an account ? Login here

Continue your home search

I agree to receive communications and understand I can unsubscribe at any time.

I agree to be contacted by Charis Realty Group - Christine Issler, Broker via call, email, and text for real estate services. To opt out, you can reply 'stop' at any time or reply 'help' for assistance. You can also click the unsubscribe link in the emails. Message and data rates may apply. Message frequency may vary. Privacy Policy

Already have an account ? Login here

We use cookies

We use cookies primarily for analytics to enhance your experience. By accepting, you agree to our use of these cookies. You can manage your preferences or learn more about our cookies policy.