


Property
Beds
3
Full Baths
2
1/2 Baths
1
Year Built
1797
Sq.Footage
3,692
Welcome Home! This Gorgeous Chester County Estate Dates Back to 1797 and was Originally Part of a Pennsylvania Land Grant. Wonderful Addition with Modern Kitchen Featuring Center Island Cooktop with Retracting Exhaust Fan, Granite Countertops, Built-In Wall Oven and Microwave, Dual-Tub Stainless Steel Sink and Beamed Ceilings. Office/Library Loft Overlooking 2 Story Family Room with Cathedral Ceiling and Beautiful View of Spring Fed Lake on Neighboring Property. Precious Original Hardwood Floors are Abundant Throughout This Darling Home. Deep Windowsills Accentuate the Character of This Unique Antique. Historic Pennsylvania Fieldstone Summer Kitchen Outbuilding (Currently Used for Storage), with Antique Bee-Hive Oven. Charming Fieldstone Spring House Provides Fresh Spring Water for All Plumbing Needs (Spring Water Bottled Locally for Deer Park). Situated on a Secluded Private Road Accessed by Only a Few Neighbors, the Grounds and Gardens Have Been Lovingly Maintained by a Very Dedicated Owner. Auto Enthusiasts Will Die for the Dream Garage with Fantastic Workshop and Extensive Loft Storage. This One Won’t Last in This Fabulous Location, Location, Location! Seller is a Retired Real Estate Agent.
Features & Amenities
Interior
-
Total Bedrooms
3
-
Bathrooms
2
-
1/2 Bathrooms
1
-
Above Grade Finished Area
3692.0
-
Basement YN
YES
-
Cooling YN
NO
-
Cooling
None
-
Fireplace YN
YES
-
Heating YN
YES
-
Heating
Propane, Zoned, Radiant
-
Pet friendly
N/A
Exterior
-
Garage
Yes
-
Garage spaces
3
-
Construction Materials
Stone, Stucco
-
Parking
Oversized, Off Street, Garage, Driveway, Detached
-
Pool
No
-
Waterfront YN
NO
Area & Lot
-
Lot Size(acres)
10.1
-
Lot Size(square feet)
439,956
-
Property Type
Residential
-
Property Sub Type
Single Family Residence
-
Architectural Style
Colonial
Price
-
Sales Price
$1,150,000
-
Tax Amount
$9,416
-
Sq. Footage
3,692
-
Price/SqFt
$311
HOA
-
Association
No
School District
-
Elementary School
N/A
-
Middle School
N/A
-
High School
OWEN J ROBERTS
Property Features
-
New Construction
NO
-
Foundation Details
Stone
-
Senior Community YN
NO
-
Sewer
Septic Tank
-
Tax Lot
0020.0200
-
Water Source
Spring
Schedule a Showing
Showing scheduled successfully.
Mortgage calculator
Estimate your monthly mortgage payment, including the principal and interest, property taxes, and HOA. Adjust the values to generate a more accurate rate.
Your payment
Principal and Interest:
$
Property taxes:
$
HOA fees:
$
Total loan payment:
$
Total interest amount:
$
Location
County
CHESTER
Elementary School
Middle School
High School
OWEN J ROBERTS
Listing Courtesy of Jeffrey Stluka, Coldwell Banker Realty
RealHub Information is provided exclusively for consumers' personal, non-commercial use, and it may not be used for any purpose other than to identify prospective properties consumers may be interested in purchasing. All information deemed reliable but not guaranteed and should be independently verified. All properties are subject to prior sale, change or withdrawal. RealHub website owner shall not be responsible for any typographical errors, misinformation, misprints and shall be held totally harmless.

Salesperson, Realtor
Sarah Barefoot
Call Sarah today to schedule a private showing.

* Listings on this website come from the FMLS IDX Compilation and may be held by brokerage firms other than the owner of this website. The listing brokerage is identified in any listing details. Information is deemed reliable but is not guaranteed. If you believe any FMLS listing contains material that infringes your copyrighted work please click here to review our DMCA policy and learn how to submit a takedown request.© 2024 FMLS.
Related Properties
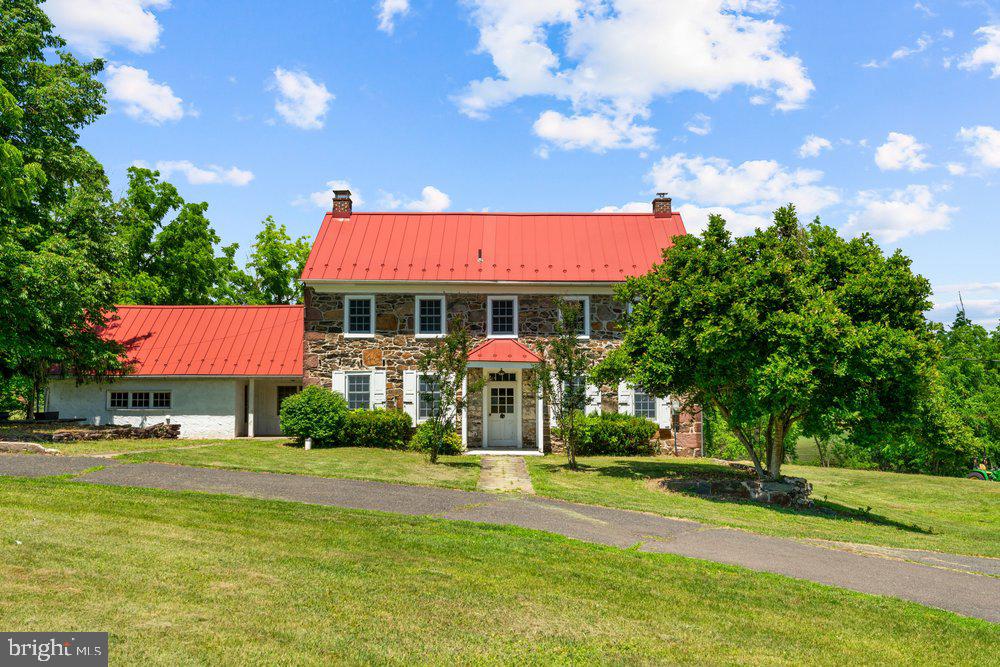
POTTSTOWN
201 E MOYER ROAD
4 Beds
2 Baths
3,028 Sq.Ft.
$975,000
MLS#: PAMC2182668
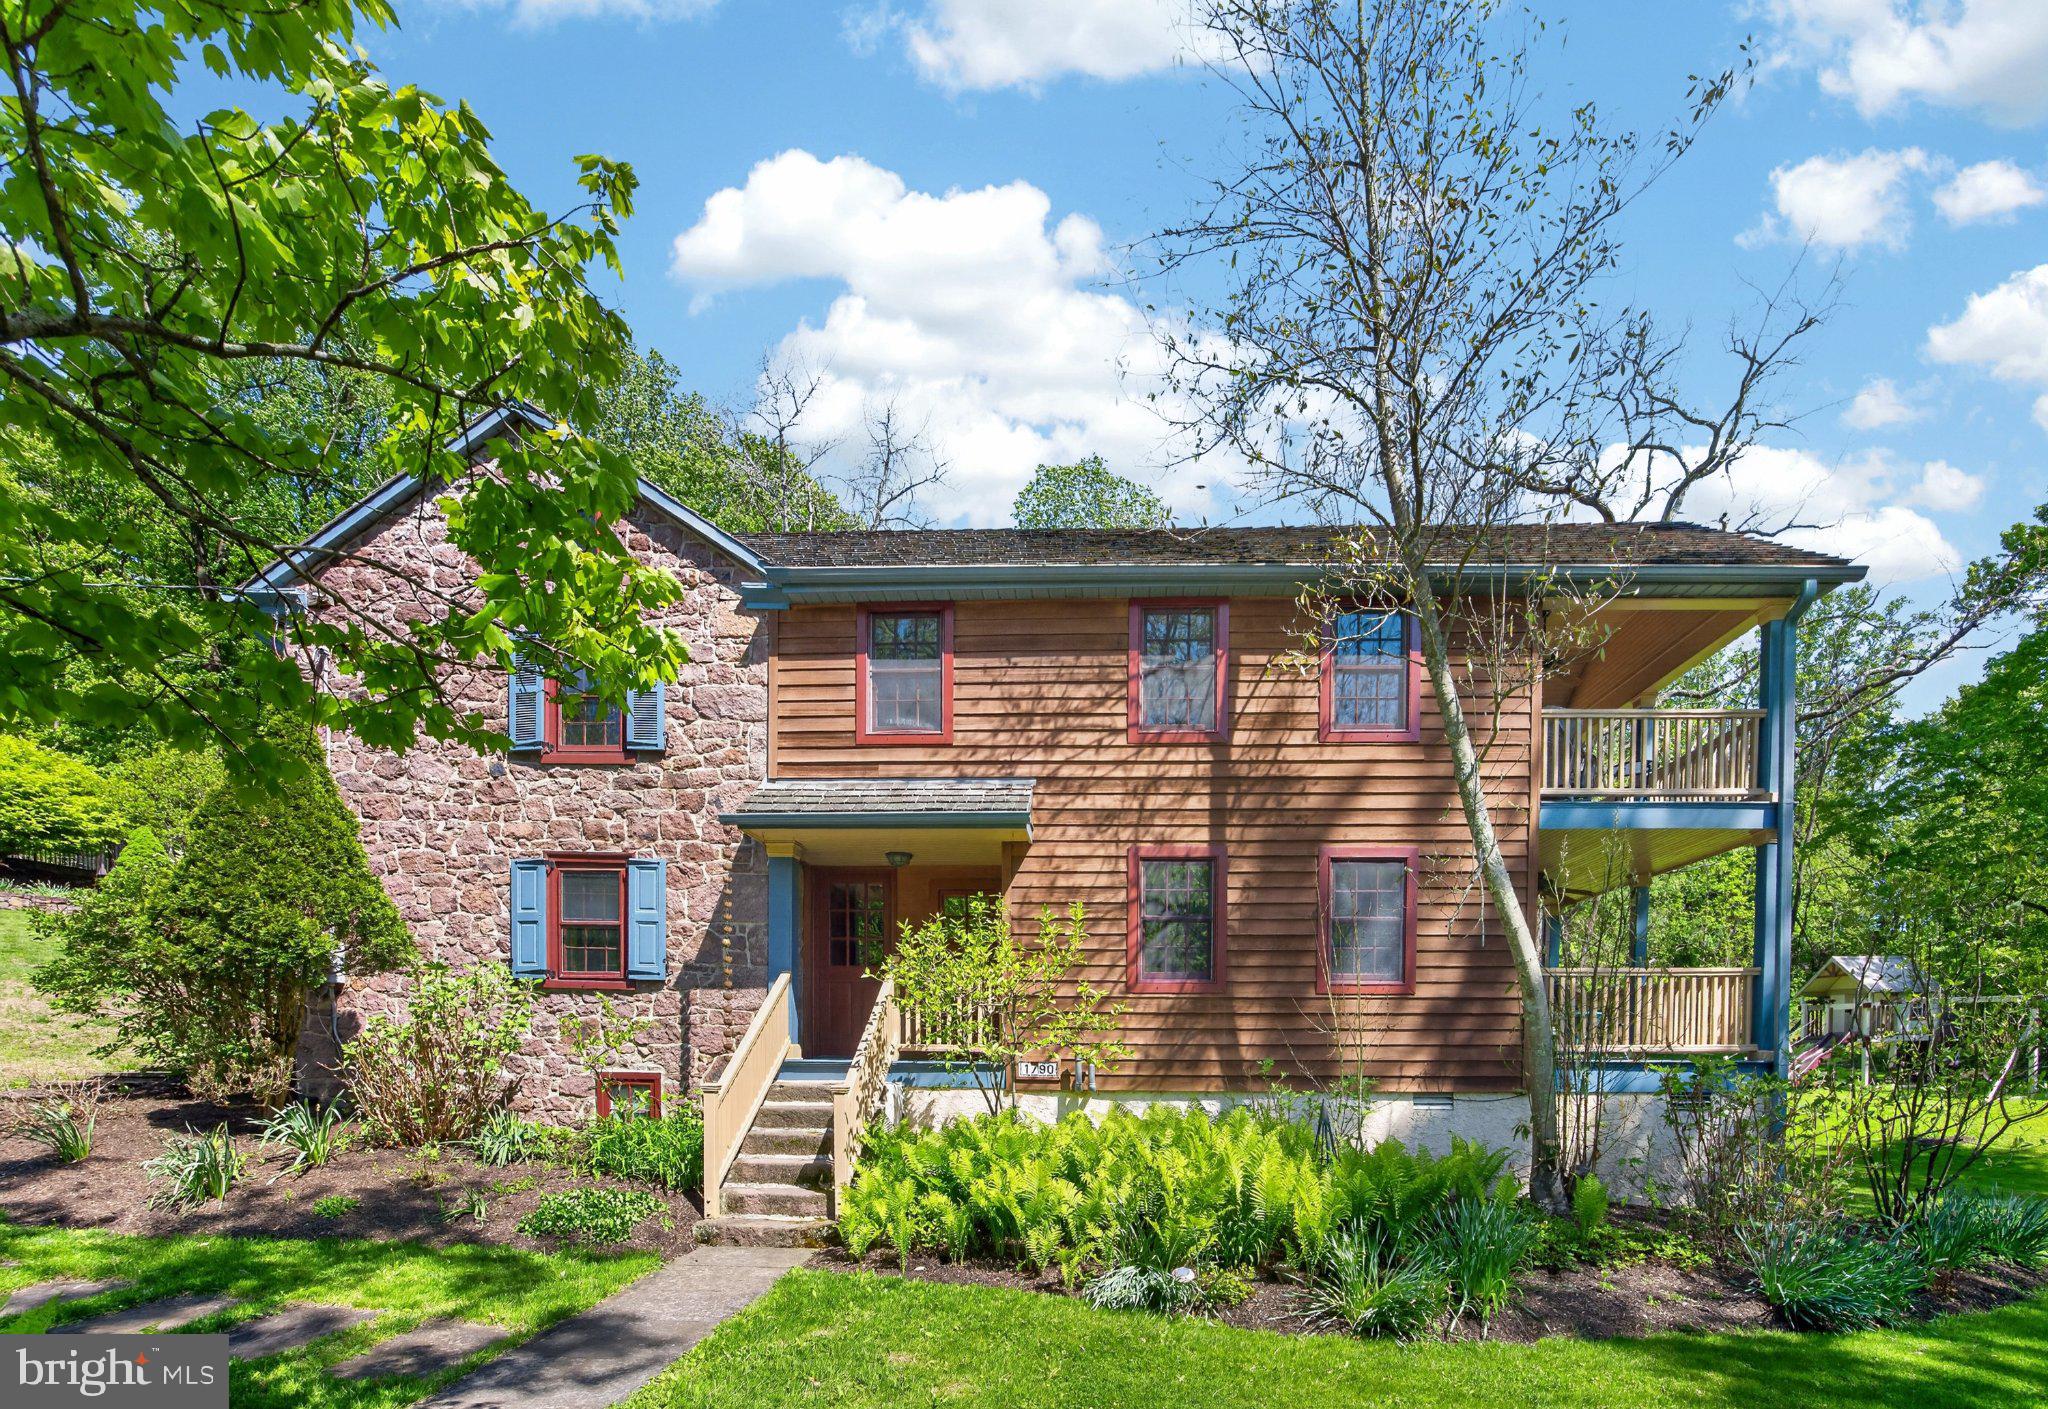
POTTSTOWN
1790 FERNBROOK LANE
4 Beds
2 Baths
2,512 Sq.Ft.
$1,200,000
MLS#: PACT2125002

POTTSTOWN
1798 COLD SPRINGS PARK
4 Beds
2 Baths
2,738 Sq.Ft.
$991,440
MLS#: PACT2137354
.png)