Features & Amenities

Interior

  • Other Interior Features

    Ceiling Fan(s)

  • Total Bedrooms

    3

  • Bathrooms

    2

  • Above Grade Finished Area

    1598.0

  • Basement YN

    YES

  • Cooling YN

    YES

  • Cooling

    Central Air, Ceiling Fan(s), Electric

  • Fireplace YN

    NO

  • Heating YN

    YES

  • Heating

    Electric, Oil, Baseboard

  • Main Level Bedrooms

    3

  • Pet friendly

    Yes

Exterior

  • Garage

    Yes

  • Garage spaces

    2

  • Construction Materials

    Brick

  • Parking

    Asphalt, Off Street, On Street, Garage, Driveway, Attached

  • Pool

    No

  • Waterfront YN

    NO

Area & Lot

  • Lot Features

    Level, Back Yard

  • Lot Size(acres)

    0.56

  • Lot Size(square feet)

    24,362

  • Property Type

    Residential

  • Property Sub Type

    Single Family Residence

  • Architectural Style

    Ranch/Rambler

Price

  • Sales Price

    $369,000

  • Tax Amount

    $9,335

  • Financing Options

    Cash, Conventional, FHA, VA

  • Sq. Footage

    1,598

  • Price/SqFt

    $230

HOA

  • Association

    No

Property Resources

  • Horse Property

    NO

School District

  • Elementary School

    N/A

  • Middle School

    N/A

  • High School

    N/A

Property Features

  • New Construction

    NO

  • Foundation Details

    Permanent

  • Senior Community YN

    NO

  • Sewer

    Public Sewer

  • Water Source

    Public

Schedule a Showing

Showing scheduled successfully.

<
>
IN PERSON
VIA CHAT

What is 3 + 4 ?


Change time

Mortgage calculator

Estimate your monthly mortgage payment, including the principal and interest, property taxes, and HOA. Adjust the values to generate a more accurate rate.

Your payment

Principal and Interest:

$

Property taxes:

$

HOA fees:

$

Total loan payment:

$

Total interest amount:

$

Location

County

CHESTER

Elementary School

Middle School

High School

Listing Courtesy of Michael D McComsey, Chesco Realty Group, LLC

RealHub Information is provided exclusively for consumers' personal, non-commercial use, and it may not be used for any purpose other than to identify prospective properties consumers may be interested in purchasing. All information deemed reliable but not guaranteed and should be independently verified. All properties are subject to prior sale, change or withdrawal. RealHub website owner shall not be responsible for any typographical errors, misinformation, misprints and shall be held totally harmless.

Agent Sarah Barefoot

Salesperson, Realtor

Sarah Barefoot

Call Sarah today to schedule a private showing.


* Listings on this website come from the FMLS IDX Compilation and may be held by brokerage firms other than the owner of this website. The listing brokerage is identified in any listing details. Information is deemed reliable but is not guaranteed. If you believe any FMLS listing contains material that infringes your copyrighted work please click here to review our DMCA policy and learn how to submit a takedown request.© 2024 FMLS.
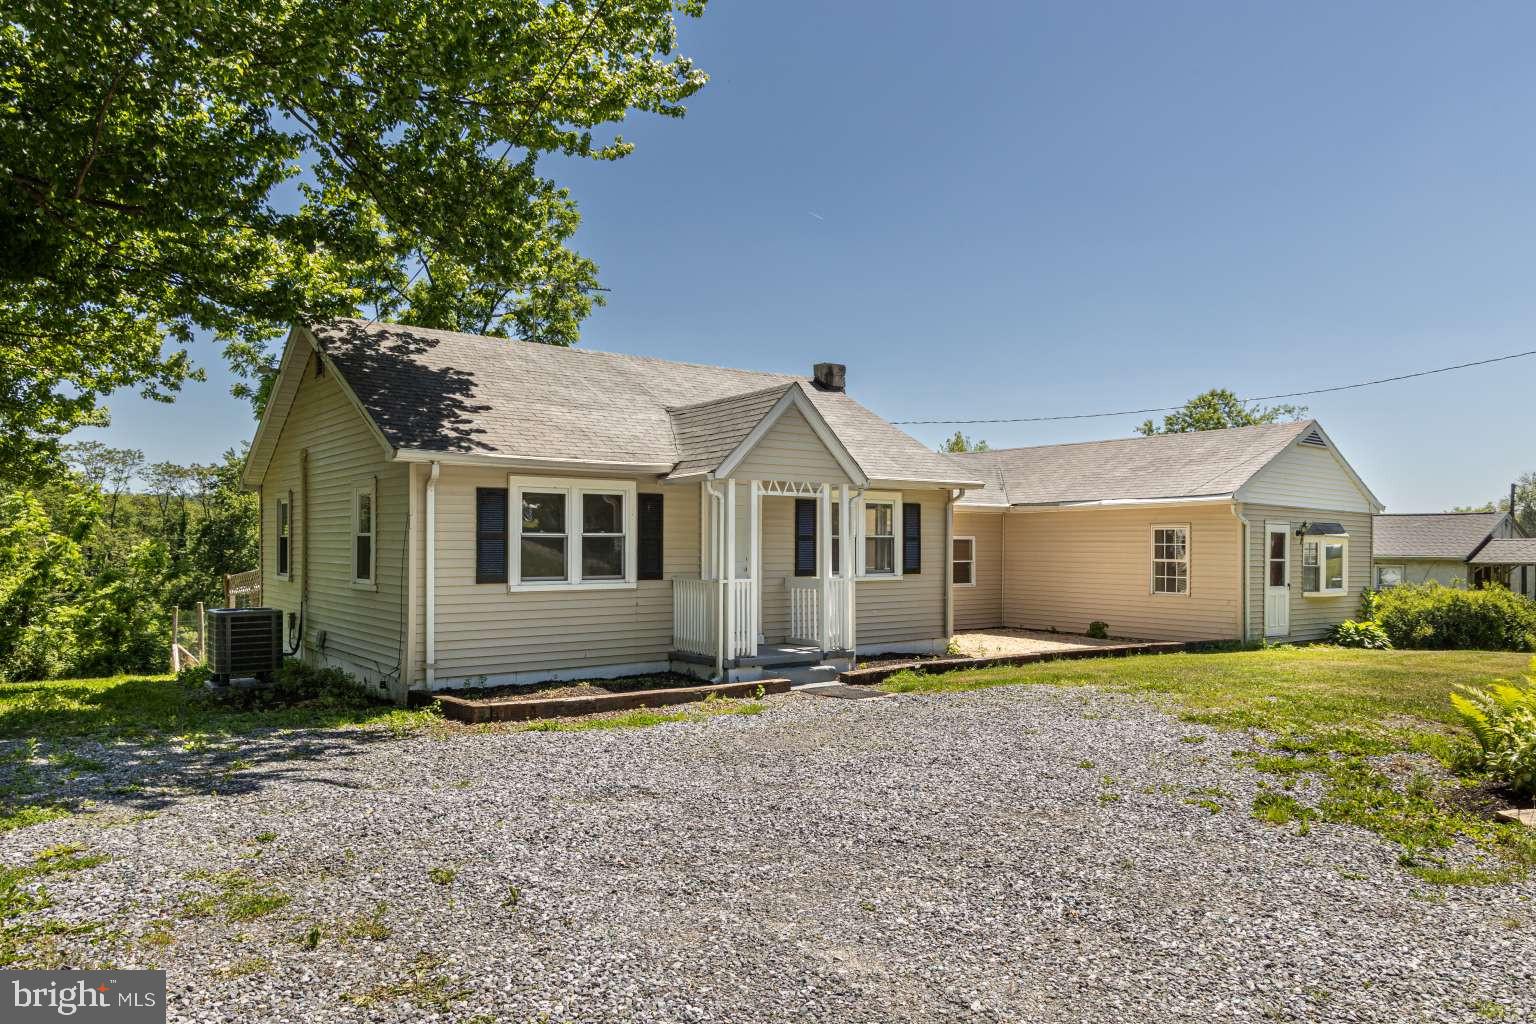
One-floor living, an in-law suite, and exceptional workspace—815 W 2nd Avenue in Parkesburg offers a flexible layout with room for a variety of needs. Situated in an established neighborhood and zoned R-2, this home features two main-floor bedrooms plus an in-law suite currently used by the owners as their spacious primary bedroom.
A comfortable living room, inviting kitchen and dining area, and two full bathrooms complement the layout. The in-law suite offers space for extended family or continued use as a primary retreat. Its former kitchen area currently accommodates the washer and dryer, with the stove removed to provide convenient main-floor laundry. An additional flex room offers options for an office, bedroom, den, or hobby space.
An oversized attached garage provides generous parking and storage, while the lower level includes additional rooms and an expansive workshop with room for tools, projects, and hobbies. A large shed in the backyard adds even more storage for lawn equipment, outdoor gear, and seasonal items.
Outside, enjoy a spacious, level yard with mature trees and established landscaping. A private patio provides an inviting spot to unwind, gather with friends, or enjoy outdoor dining and entertaining.
With its adaptable living spaces, in-law suite, abundant storage, and welcoming outdoor setting, this property offers much more than meets the eye. Schedule your visit to explore the possibilities at 815 W 2nd Avenue!

815 W 2ND AVENUE

Message successfully sent.

What would you like to know?

What is 3 + 4 ?

I agree to receive email communication and understand I can unsubscribe at any time.

I agree to be contacted by Charis Realty Group - Christine Issler, Broker via call, email, and text for real estate services. To opt out, you can reply 'stop' at any time or reply 'help' for assistance. You can also click the unsubscribe link in the emails. Message and data rates may apply. Message frequency may vary. Privacy Policy

Related Properties

*PRICED TO MOVE! Over $30k in modern upgrades already completed. Price aggressively adjusted to $299,900 for a quick, hassle-free 'as-is' sale. Perfect chance to secure instant equity and add your own final touches! Serious offers only*... Welcome to 3392 Upper Valley Rd., a beautifully renovated 3-bedroom, 2-full-bath home offering the perfect blend of modern updates and peaceful country living. Nearly every major component of this home has been improved, allowing the next owner to move in with confidence and peace of mind. Recent renovations include new drywall, updated lighting throughout, new plumbing, new flooring, and a brand-new HVAC system, providing comfort, efficiency, and low-maintenance living for years to come. Brand new stainless steel appliances are included with the sale as well! The thoughtfully updated interior offers a fresh, clean feel while maintaining the warmth and character of home. One of the standout features of this property is that a NEW WELL was just installed, providing buyers with a significant long-term benefit and reducing concerns about future water system expenses. Situated in a desirable setting, this property offers the opportunity to enjoy a quieter lifestyle while remaining conveniently located to major routes, shopping, dining, and local amenities. Whether you're looking for your first home, a place to downsize, or simply a move-in-ready property with major capital improvements already completed, this home deserves a spot at the top of your list. Don't miss the opportunity to own an affordable and updated home! Schedule your private showing today.
#PACT2127786

PARKESBURG

3392 UPPER VALLEY ROAD

3 Beds

2 Baths

1,452 Sq.Ft.

$299,900

MLS#: PACT2127786

This property is going to onsite auction 11/11/2026 at 4:00 PM and is being sold with reserve. LISTED PRICE IS ONLY A SUGGESTED OPENING BID AND IS NOT INDICATIVE OF THE FINAL SALES PRICE WHICH WILL BE BY SELLER CONFIRMATION DAY OF AUCTION.  Terms: Down payment of $30,000 required day of auction. Settlement on or before December 15, 2026. Transfer taxes to be paid by buyer. Real Estate taxes shall be prorated.

This is a great opportunity to purchase a well-kept 3-bedroom, 2-bath country home on 1.2 acres in Sadsbury Township. The property features spacious main living areas with a cozy brick fireplace, and a covered front porch and a rear deck. There’s also a detached garage / workshop with electric, and a storage barn. Enjoy a peaceful wooded setting while remaining close to Route 10 and Route 30, shopping, and everyday amenities!
#PACT2136888

PARKESBURG

289 COMPASS ROAD

3 Beds

2 Baths

1,200 Sq.Ft.

$300,000

MLS#: PACT2136888

New on site 2 days ago
BACK AGAIN - NO FAULT OF BUYERS. Welcome to 222 Old Racetrack Road, a beautifully renovated 2-bedroom, 2-bath home in the heart of Parkesburg. Set on a spacious and scenic piece of land, this property offers the perfect blend of charm and modern comfort. Inside, you’ll find tasteful updates throughout, including brand-new AC, creating an inviting atmosphere that’s as functional as it is aesthetically pleasing. Whether you’re enjoying the fresh, stylish interior or relaxing outdoors surrounded by nature, this home is ready to offer you the best of both worlds.
#PACT2137364

PARKESBURG

222 OLD RACETRACK ROAD

2 Beds

2 Baths

1,344 Sq.Ft.

$315,000

MLS#: PACT2137364

Send a message

Message successfully sent.

Your message

What is 3 + 4 ?

Reason for contacting?

I agree to receive email communication and understand I can unsubscribe at any time.

I agree to be contacted by Charis Realty Group - Christine Issler, Broker via call, email, and text for real estate services. To opt out, you can reply 'stop' at any time or reply 'help' for assistance. You can also click the unsubscribe link in the emails. Message and data rates may apply. Message frequency may vary. Privacy Policy

Sign Out

Virtual Assistant

Would you like to take the next step with this property? We can help you schedule a showing or virtual tour, or send you more details.

Yes, I would like more information.

Thank You for Your Reply, One of Our Agents will contact you as soon as possible

No, maybe later.

Thank you, you can always contact me via email, phone number or through the contact form.

Realhub AI

Lucy - Your AI-Powered Realtor

Update Your Temporary Password

Personalize your search

Enter your email and we'll notify you immediately when new listings match what you're looking for.

or enter email address

Already have an account ? Login here

Continue your home search

I agree to receive communications and understand I can unsubscribe at any time.

I agree to be contacted by Charis Realty Group - Christine Issler, Broker via call, email, and text for real estate services. To opt out, you can reply 'stop' at any time or reply 'help' for assistance. You can also click the unsubscribe link in the emails. Message and data rates may apply. Message frequency may vary. Privacy Policy

Already have an account ? Login here

We use cookies

We use cookies primarily for analytics to enhance your experience. By accepting, you agree to our use of these cookies. You can manage your preferences or learn more about our cookies policy.