


Property
Beds
4
Full Baths
2
1/2 Baths
1
Year Built
2014
Sq.Footage
2,458
Welcome to 800 Cotrel Lane, Coatesville, PA—a former model home filled with upgraded features, thoughtful details, and a wonderful floor plan designed for comfortable everyday living and entertaining. A charming wraparound front porch welcomes you into the center hall, where brand-new luxury vinyl plank flooring has been tastefully installed throughout much of the main level. Just off the foyer is a private home office with double French doors, providing an ideal space for working from home or a quiet study. One of the home’s standout features is the first-floor primary suite, beautifully appointed with crown molding, a spacious walk-in closet, and a five-piece tiled primary bath featuring dual vanities, a glass-enclosed tile shower, and a separate soaking tub. A conveniently located formal powder room completes the first-floor The spacious family room is warm and inviting, highlighted by a beautiful gas fireplace with an elegant onyx surround and a large triple window that allows natural light to pour into the room. The adjoining eat-in kitchen offers beautiful wood cabinetry, solid-surface countertops, black appliances, an electric range, and a center island accented by pendant lighting. A bright bayed dining area provides plenty of room for casual meals. Upstairs you’ll find three additional generously sized bedrooms, each offering excellent closet space, along with a Jack-and-Jill-style tiled bath featuring dual vanities. The full basement painted floor the walls are insulated and there's an egress window Providing an area that could easily be finished into additional living space Outside, enjoy a nicely fenced rear yard, attractive landscaping, and a distinctive stone retaining wall that adds character to the corner homesite. An irrigation system helps keep the outdoor plantings looking their best. Even the two-car garage received the model-home treatment—it is finished with drywall and both heated and cooled, providing a clean, comfortable and versatile space well beyond typical garage use. Built by Keystone Custom Homes, this attractive community offers sidewalks, walking paths, a community swimming pool, and a dog park, all while being conveniently located near schools, shopping, dining, and major routes. With its first-floor primary suite, numerous model-home upgrades, low-maintenance vinyl exterior, finished garage, inviting outdoor spaces, and desirable community amenities, 800 Cotrel Lane offers a terrific combination of comfort, convenience, and style.
Features & Amenities
Interior
-
Other Interior Features
Kitchen Island, High Ceilings
-
Total Bedrooms
4
-
Bathrooms
2
-
1/2 Bathrooms
1
-
Above Grade Finished Area
2458.0
-
Basement YN
YES
-
Cooling YN
YES
-
Cooling
Central Air, Gas
-
Fireplace YN
YES
-
Heating YN
YES
-
Heating
Natural Gas, Forced Air
-
Main Level Bedrooms
1
-
Pet friendly
N/A
Exterior
-
Garage
Yes
-
Garage spaces
2
-
Construction Materials
Vinyl Siding, Stone
-
Parking
Garage, Driveway, Attached
-
Pool
Yes
-
Pool Features
Community
-
Waterfront YN
NO
Area & Lot
-
Lot Size(acres)
0.18
-
Lot Size(square feet)
7,840
-
Property Type
Residential
-
Property Sub Type
Single Family Residence
-
Architectural Style
Traditional
Price
-
Sales Price
$485,000
-
Tax Amount
$9,748
-
Sq. Footage
2,458
-
Price/SqFt
$197
HOA
-
Association
YES
-
Association Fee
$115
-
Association Fee Frequency
Monthly
-
Association Fee Includes
N/A
School District
-
Elementary School
N/A
-
Middle School
N/A
-
High School
COATESVILLE AREA SENIOR
Property Features
-
New Construction
NO
-
Association Amenities
Playground
-
Foundation Details
Permanent
-
Senior Community YN
NO
-
Sewer
Public Sewer
-
Tax Lot
0238
-
Water Source
Public
Schedule a Showing
Showing scheduled successfully.
Mortgage calculator
Estimate your monthly mortgage payment, including the principal and interest, property taxes, and HOA. Adjust the values to generate a more accurate rate.
Your payment
Principal and Interest:
$
Property taxes:
$
HOA fees:
$
Total loan payment:
$
Total interest amount:
$
Location
County
CHESTER
Elementary School
Middle School
High School
COATESVILLE AREA SENIOR
Listing Courtesy of Patrick Curran, BHHS Fox & Roach-Kennett Sq
RealHub Information is provided exclusively for consumers' personal, non-commercial use, and it may not be used for any purpose other than to identify prospective properties consumers may be interested in purchasing. All information deemed reliable but not guaranteed and should be independently verified. All properties are subject to prior sale, change or withdrawal. RealHub website owner shall not be responsible for any typographical errors, misinformation, misprints and shall be held totally harmless.

Salesperson, Realtor
Sarah Barefoot
Call Sarah today to schedule a private showing.

* Listings on this website come from the FMLS IDX Compilation and may be held by brokerage firms other than the owner of this website. The listing brokerage is identified in any listing details. Information is deemed reliable but is not guaranteed. If you believe any FMLS listing contains material that infringes your copyrighted work please click here to review our DMCA policy and learn how to submit a takedown request.© 2024 FMLS.
Related Properties

COATESVILLE
231 SLOAN DRIVE
4 Beds
3 Baths
3,064 Sq.Ft.
$560,000
MLS#: PACT2121970

COATESVILLE
414 FLAGSTONE CIRCLE
4 Beds
2 Baths
2,928 Sq.Ft.
$469,900
MLS#: PACT2126984

COATESVILLE
505 MCELREE LANE
2 Beds
2 Baths
1,948 Sq.Ft.
$549,900
MLS#: PACT2132616

COATESVILLE
3060 MANOR ROAD
4 Beds
3 Baths
1,890 Sq.Ft.
$499,000
MLS#: PACT2128214
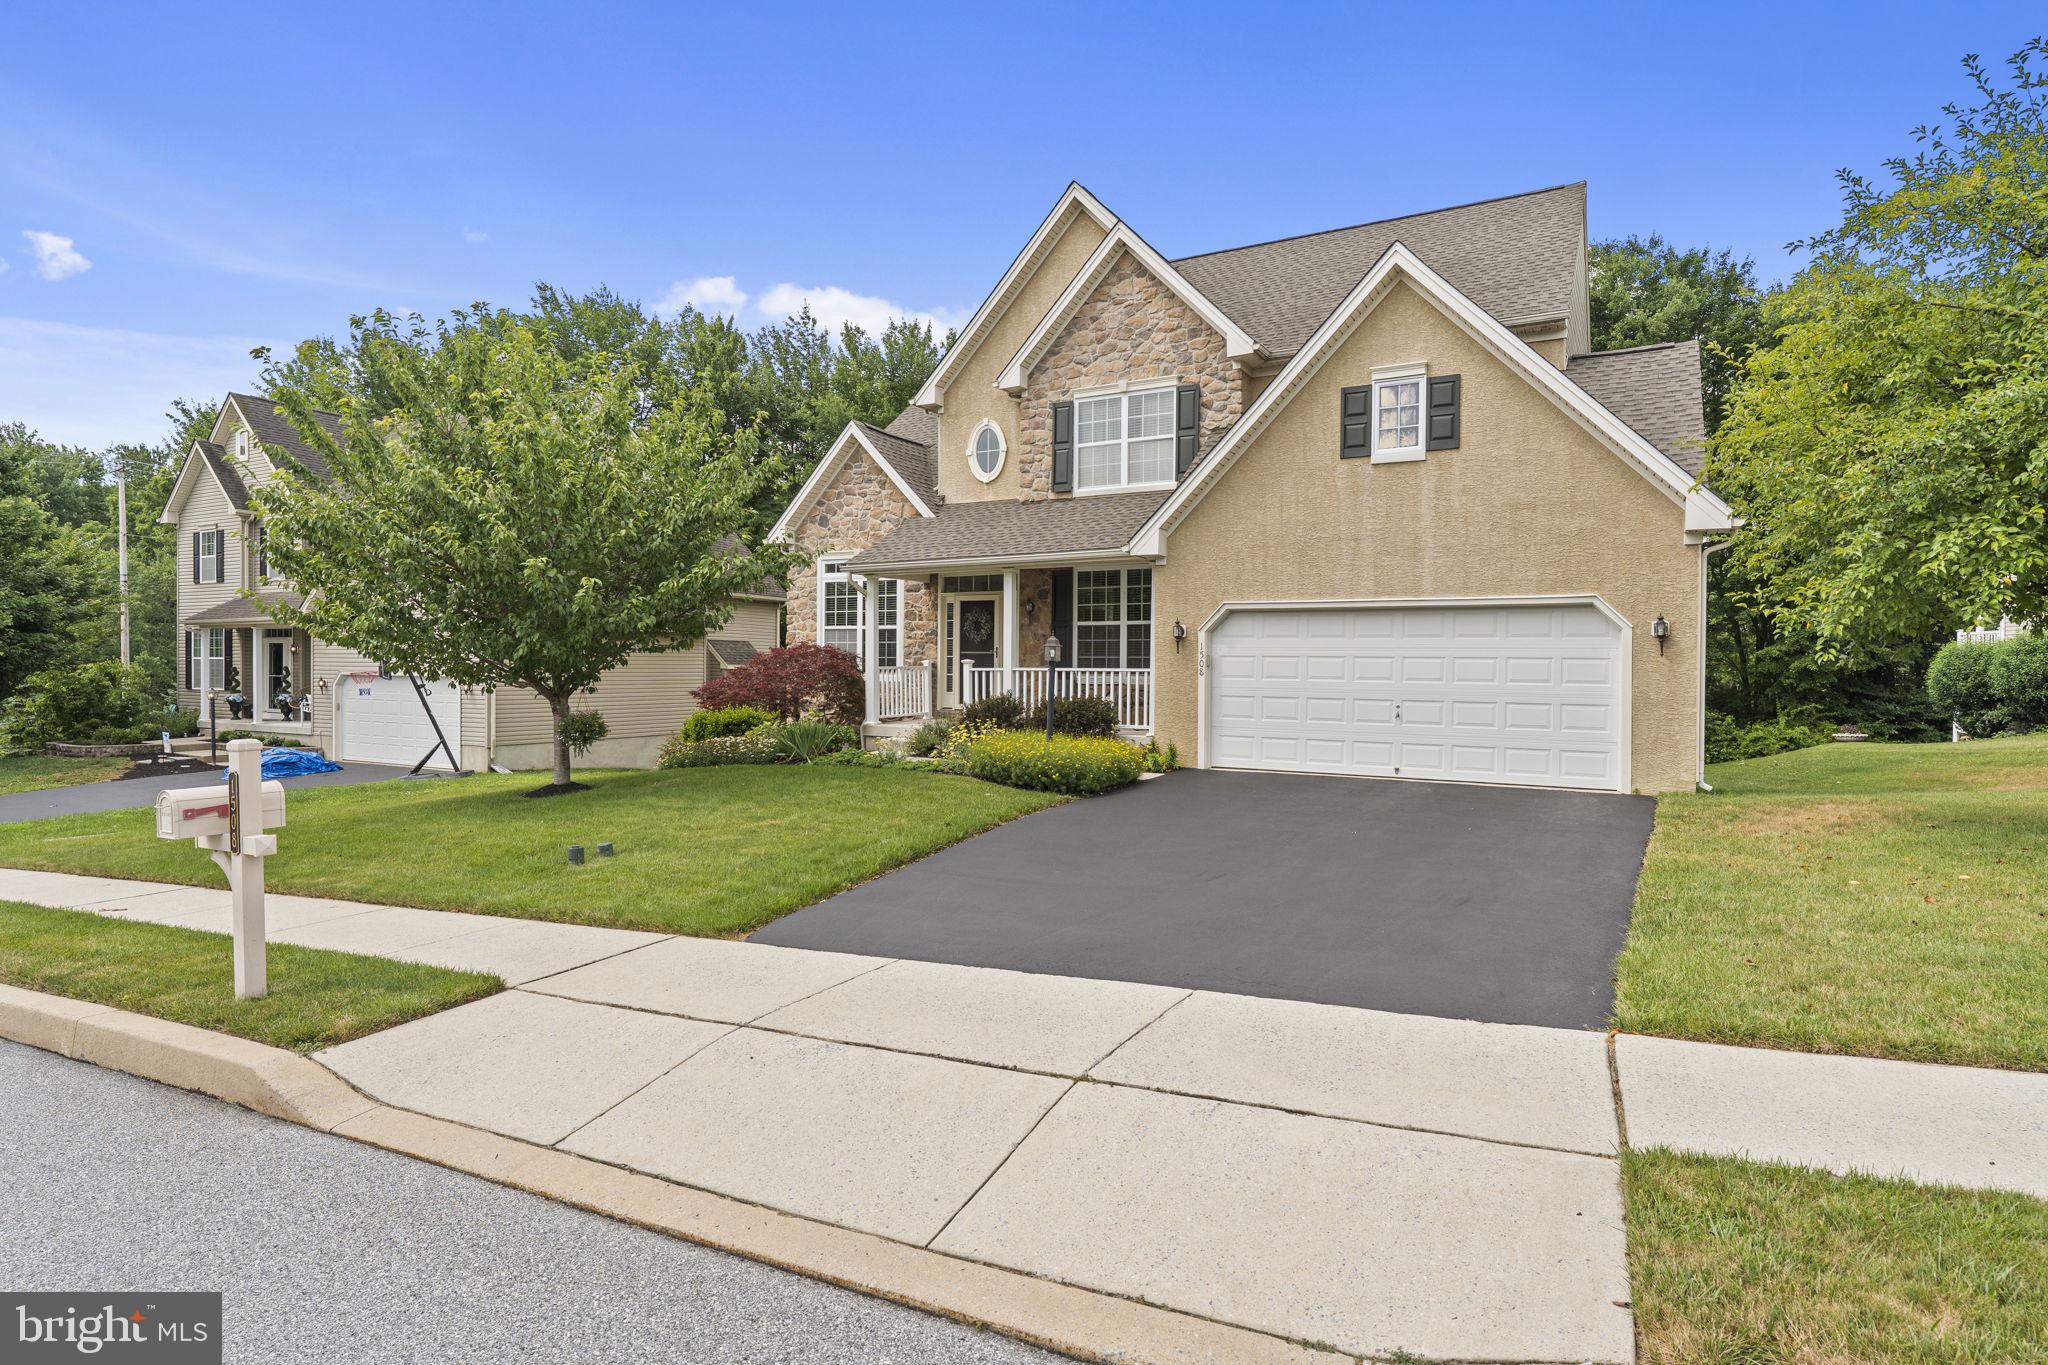
COATESVILLE
1508 FITZWILLIAM COURT
4 Beds
2 Baths
3,240 Sq.Ft.
$579,900
MLS#: PACT2130604

COATESVILLE
248 COLERIDGE LANE
4 Beds
2 Baths
2,646 Sq.Ft.
$550,000
MLS#: PACT2135626

COATESVILLE
121 TUDOR STREET
3 Beds
2 Baths
2,030 Sq.Ft.
$395,000
MLS#: PACT2135080
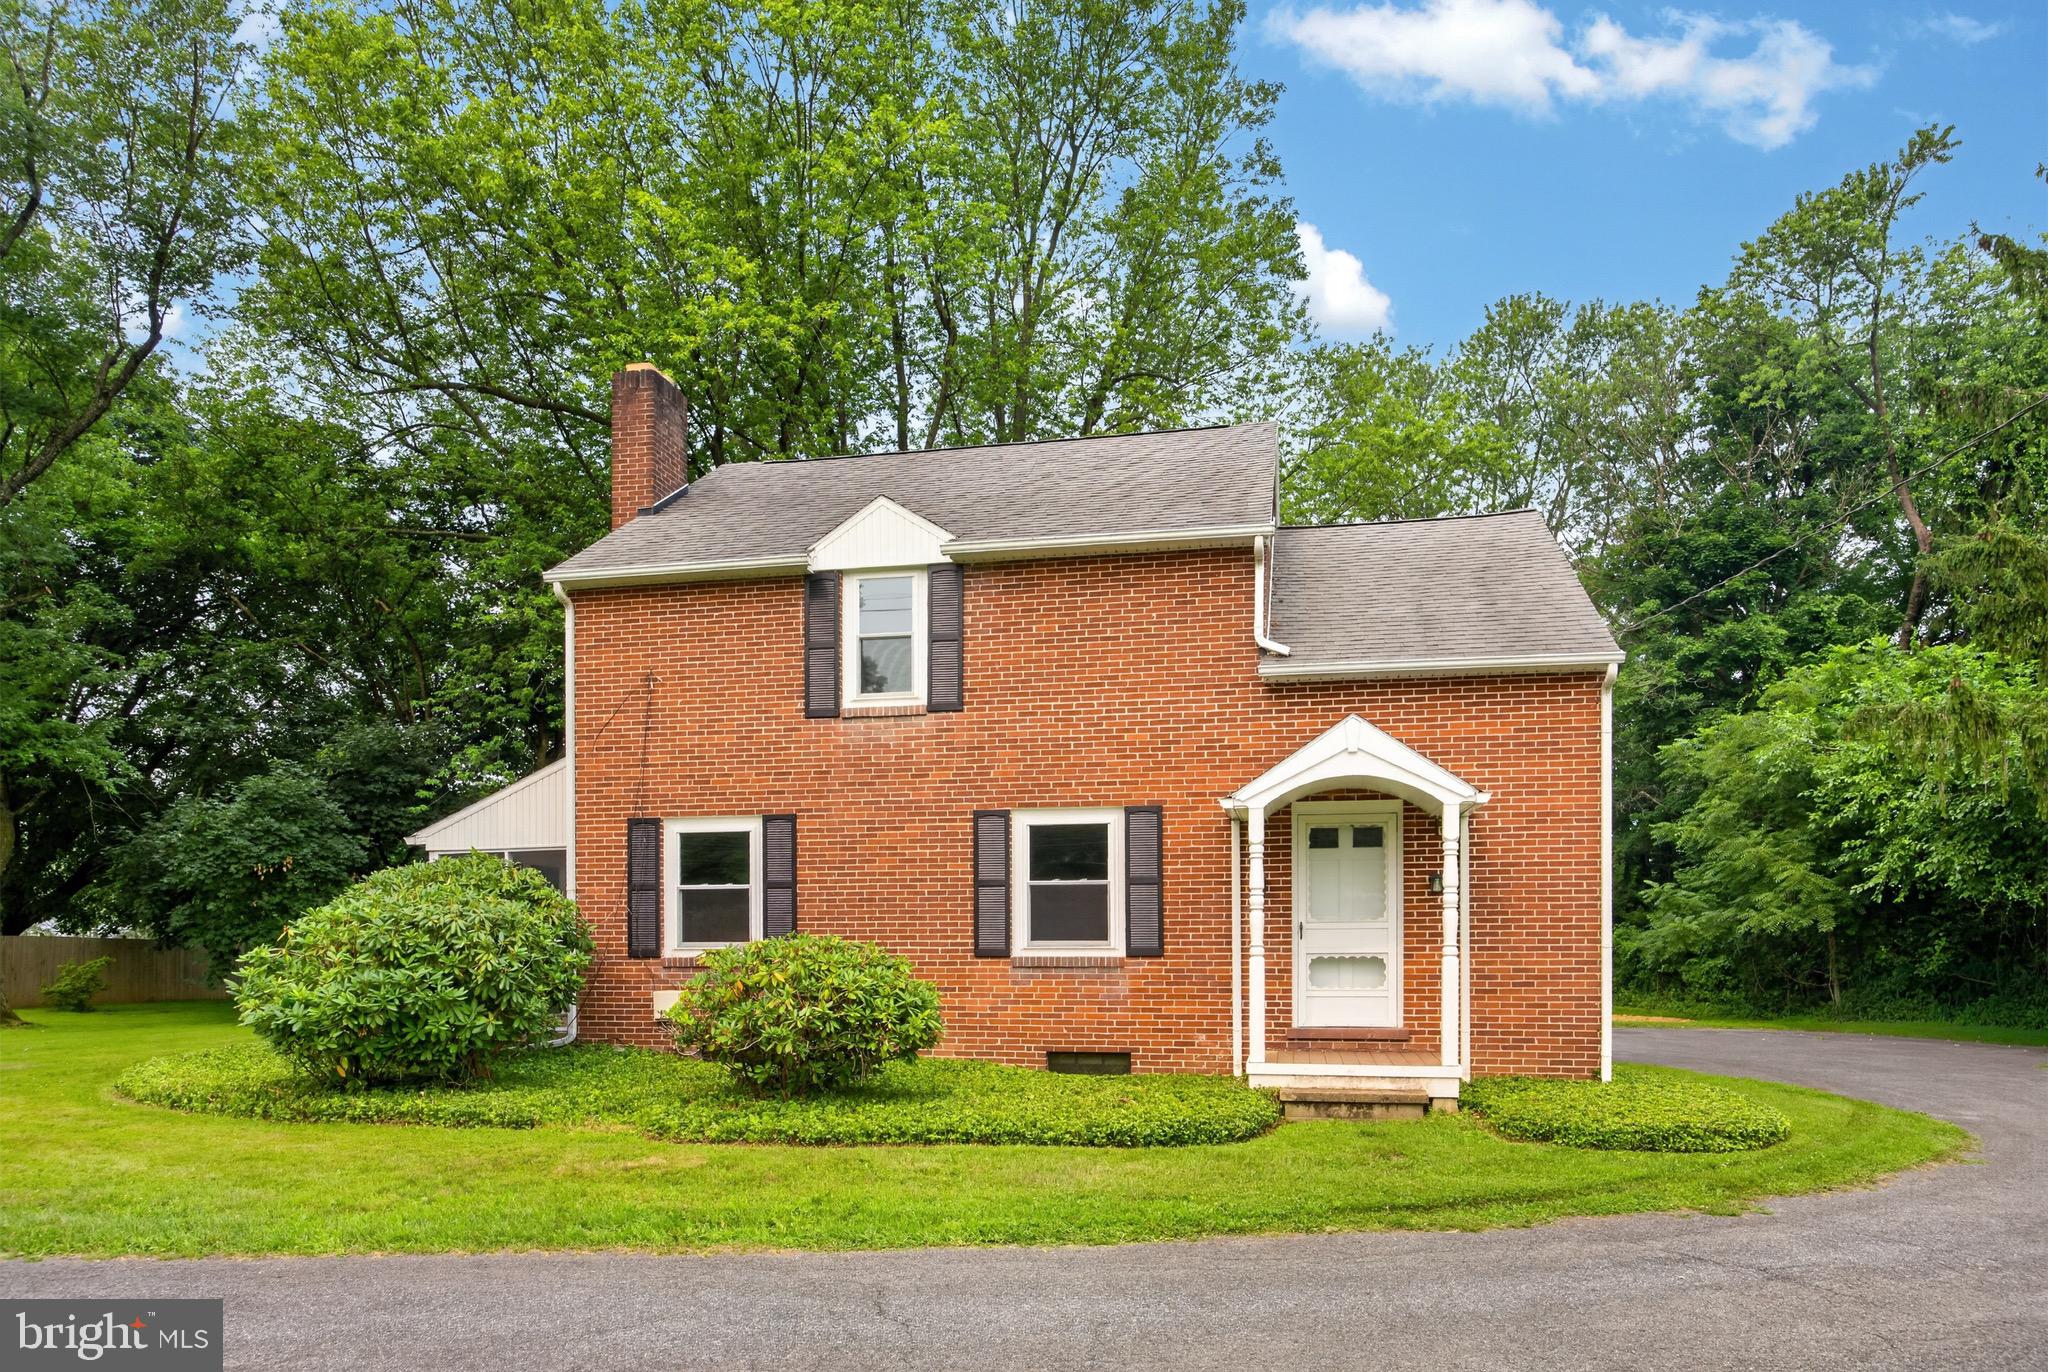
COATESVILLE
26 REECEVILLE ROAD
3 Beds
1 Baths
1,352 Sq.Ft.
$444,900
MLS#: PACT2130916

COATESVILLE
1420 BALMORAL ROAD
4 Beds
3 Baths
3,144 Sq.Ft.
$559,000
MLS#: PACT2132932

COATESVILLE
8 SWEET BRIAR ROAD
4 Beds
2 Baths
2,840 Sq.Ft.
$540,000
MLS#: PACT2132762
.png)