Features & Amenities

Interior

  • Other Interior Features

    Recessed Lighting, Pantry

  • Total Bedrooms

    4

  • Bathrooms

    1

  • 1/2 Bathrooms

    1

  • Above Grade Finished Area

    1347.0

  • Basement YN

    YES

  • Cooling YN

    YES

  • Cooling

    Central Air, Electric

  • Fireplace YN

    YES

  • Heating YN

    YES

  • Heating

    Electric, Forced Air

  • Pet friendly

    N/A

Exterior

  • Garage

    Yes

  • Garage spaces

    1

  • Construction Materials

    Vinyl Siding

  • Other Exterior Features

    Lighting

  • Parking

    Asphalt, Lighted, Garage, Driveway, Inside Entrance, Attached

  • Pool

    No

  • Waterfront YN

    NO

Area & Lot

  • Lot Size(acres)

    0.15

  • Lot Size(square feet)

    6642.0

  • Property Type

    Residential

  • Property Sub Type

    Duplex

  • Architectural Style

    Colonial

Price

  • Sales Price

    $349,900
  • Tax Amount

    $5,174

  • Sq. Footage

    1, 347

  • Price/SqFt

    $259

HOA

  • Association

    No

School District

  • Elementary School

    N/A

  • Middle School

    N/A

  • High School

    N/A

Property Features

  • New Construction

    NO

  • Foundation Details

    Concrete Perimeter

  • Senior Community YN

    NO

  • Sewer

    Public Sewer

  • Tax Lot

    022

  • Water Source

    Public

Schedule a Showing

Showing scheduled successfully.

<
>
IN PERSON
VIA CHAT

What is 3 + 4 ?


Change time

Mortgage calculator

Estimate your monthly mortgage payment, including the principal and interest, property taxes, and HOA. Adjust the values to generate a more accurate rate.

Your payment

Principal and Interest:

$

Property taxes:

$

HOA fees:

$

Total loan payment:

$

Total interest amount:

$

Location

County

MONTGOMERY

Elementary School

Middle School

High School

Listing Courtesy of Christine Berkowitz , Springer Realty Group

RealHub Information is provided exclusively for consumers' personal, non-commercial use, and it may not be used for any purpose other than to identify prospective properties consumers may be interested in purchasing. All information deemed reliable but not guaranteed and should be independently verified. All properties are subject to prior sale, change or withdrawal. RealHub website owner shall not be responsible for any typographical errors, misinformation, misprints and shall be held totally harmless.

Agent Sarah Barefoot

AGENT

Sarah Barefoot

Call Sarah today to schedule a private showing.


* Listings on this website come from the FMLS IDX Compilation and may be held by brokerage firms other than the owner of this website. The listing brokerage is identified in any listing details. Information is deemed reliable but is not guaranteed. If you believe any FMLS listing contains material that infringes your copyrighted work please click here to review our DMCA policy and learn how to submit a takedown request.© 2024 FMLS.
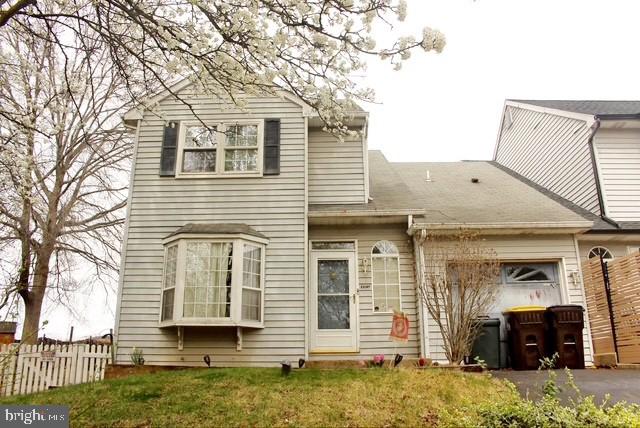
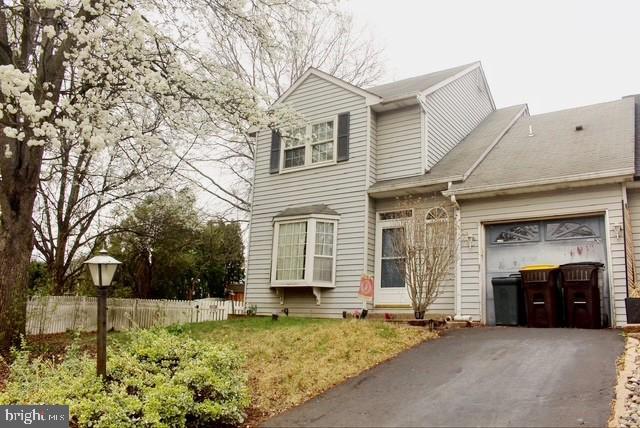
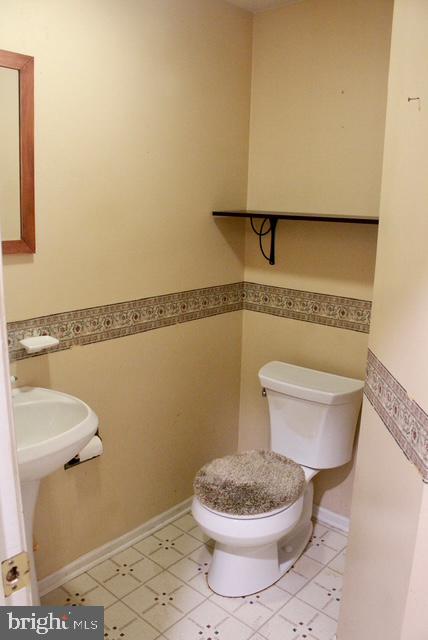
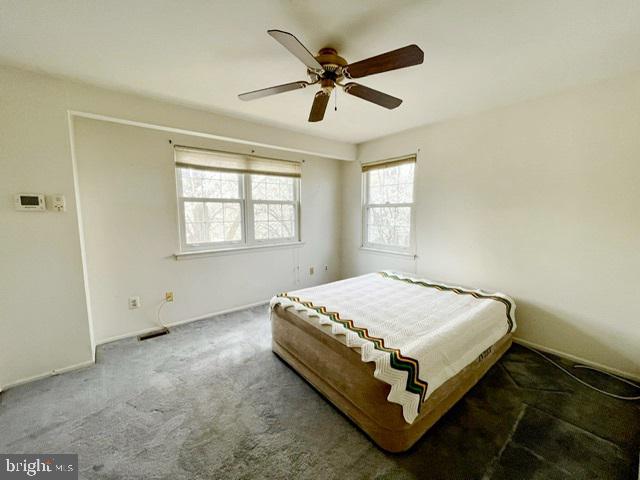
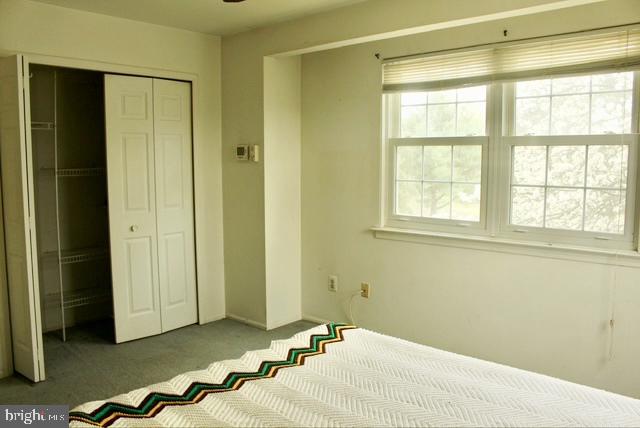
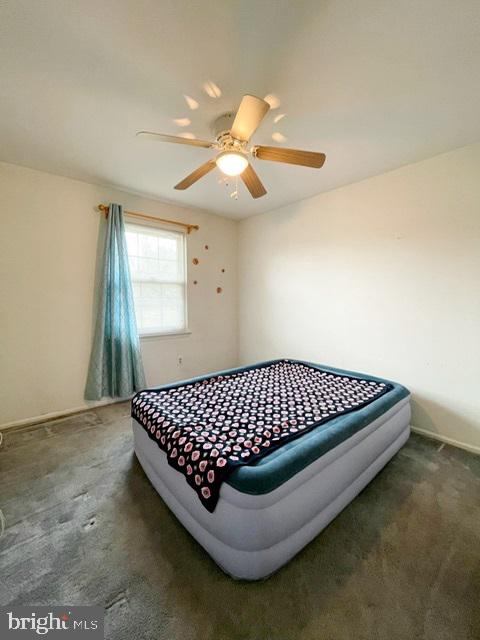
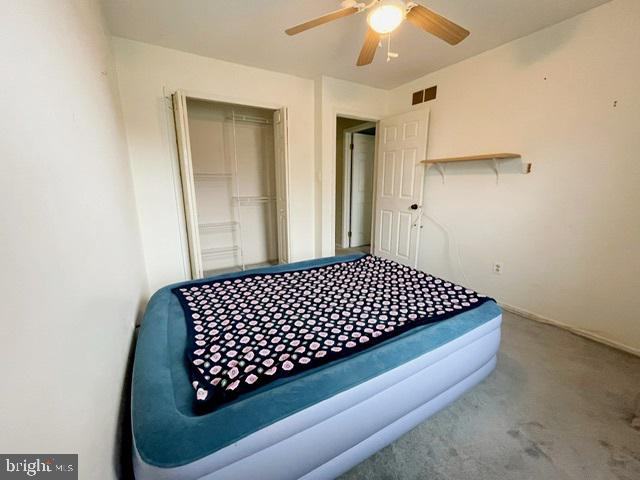
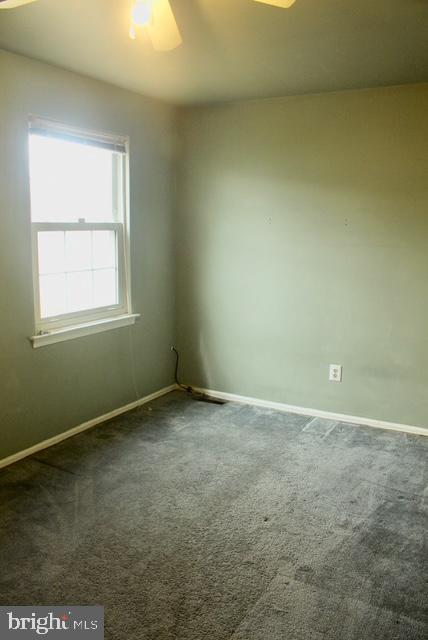
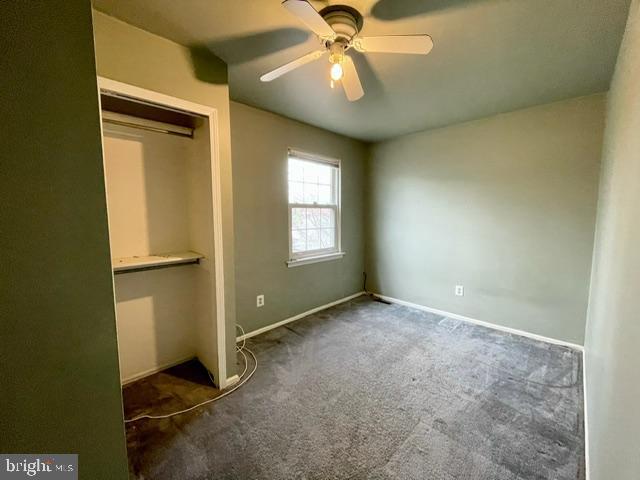
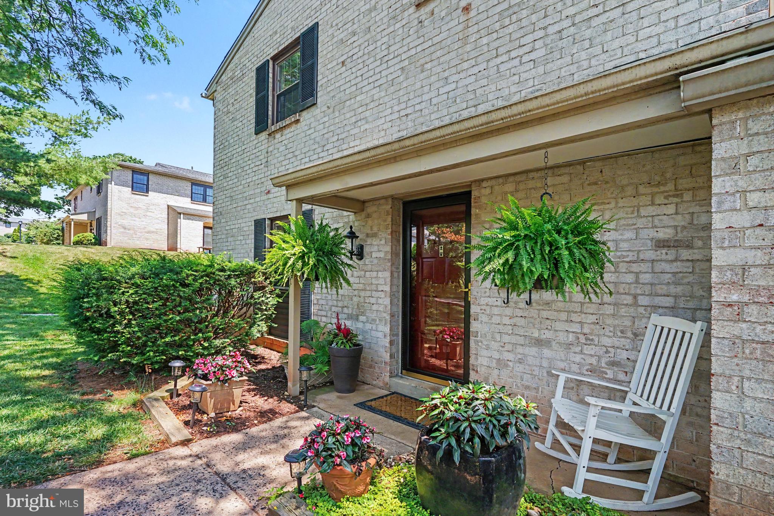
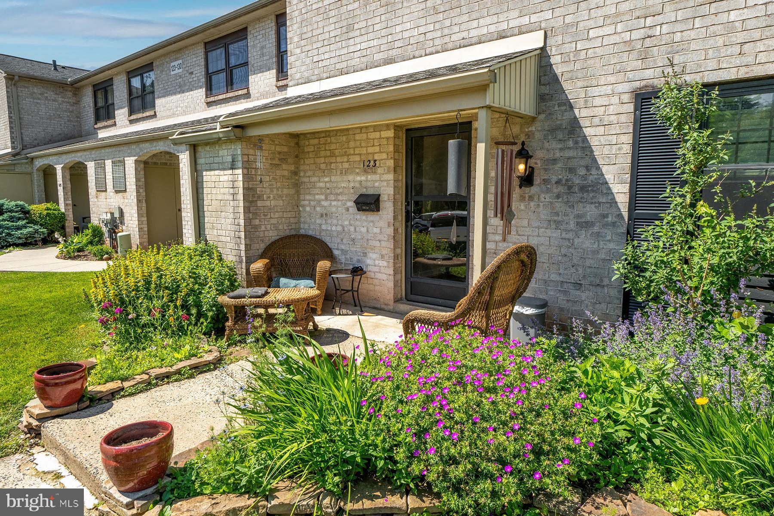
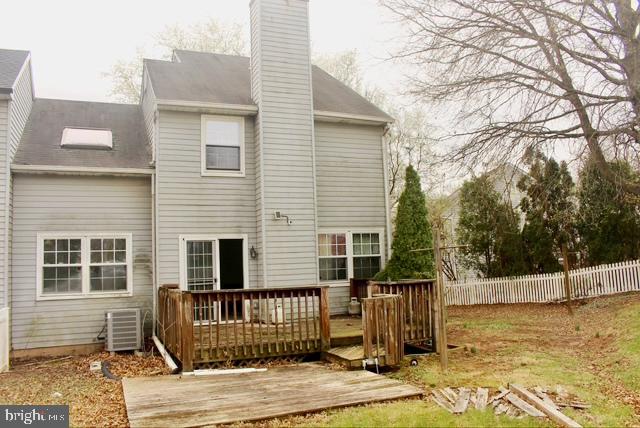
Welcome to 8 Schoolside Ct, a delightful Twin Semi-Detached Colonial perfectly positioned on a quiet cul-de-sac in the desirable Oakcrest Village community of Royersford. With 4 bedrooms, 1.5 baths, and over 1,300 square feet of living space, this home is filled with light, function, and charm — all within the highly rated Spring-Ford School District.

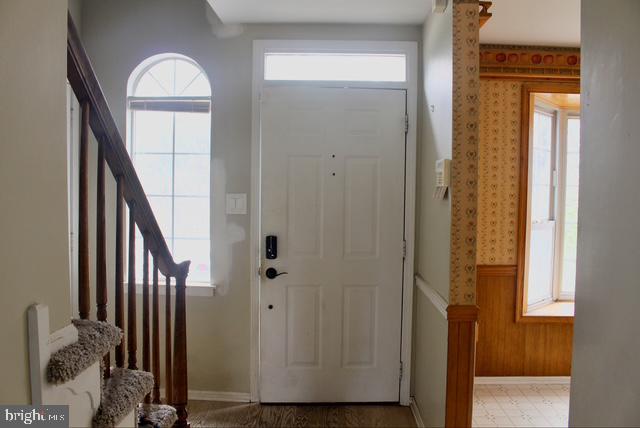
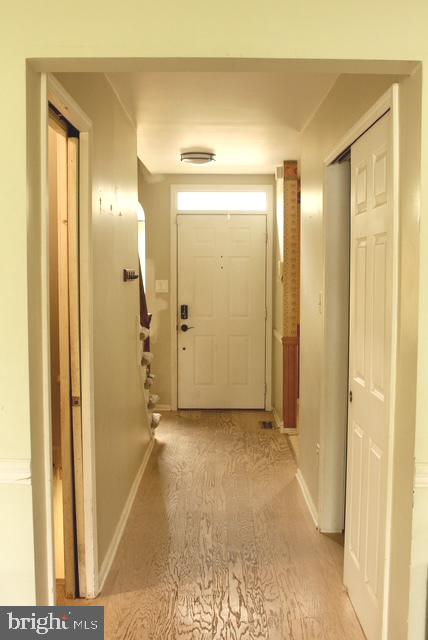
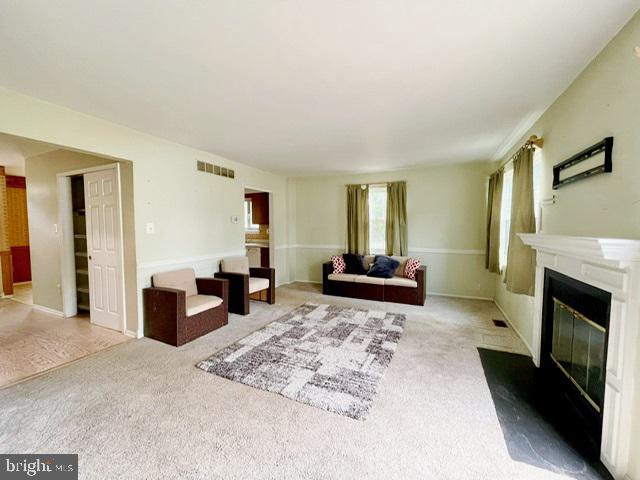
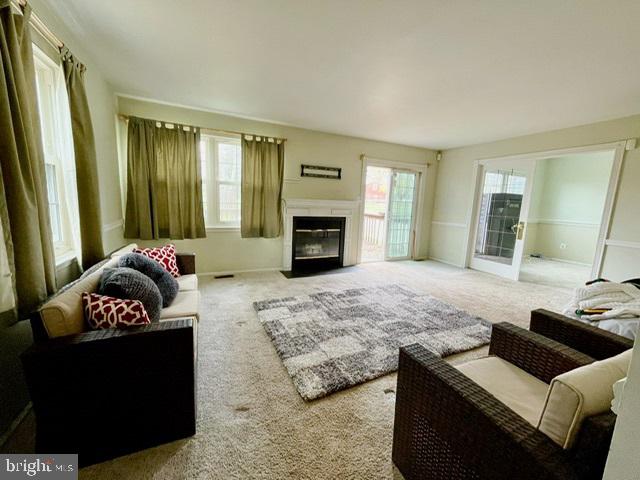
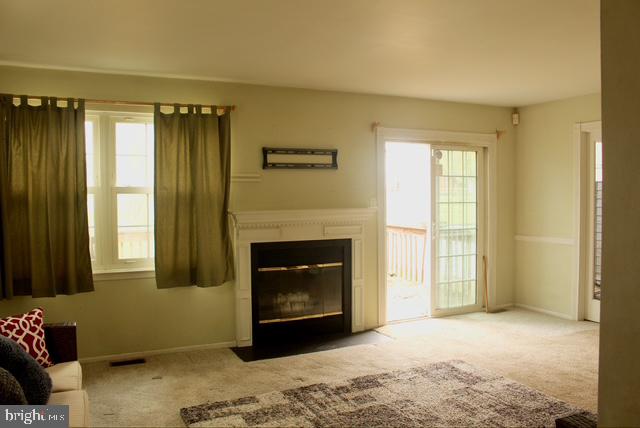
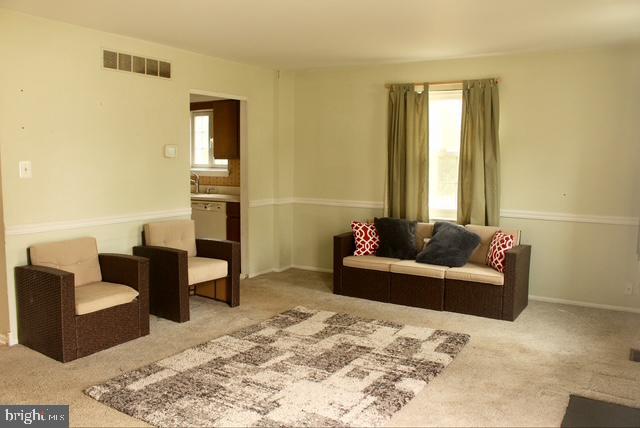
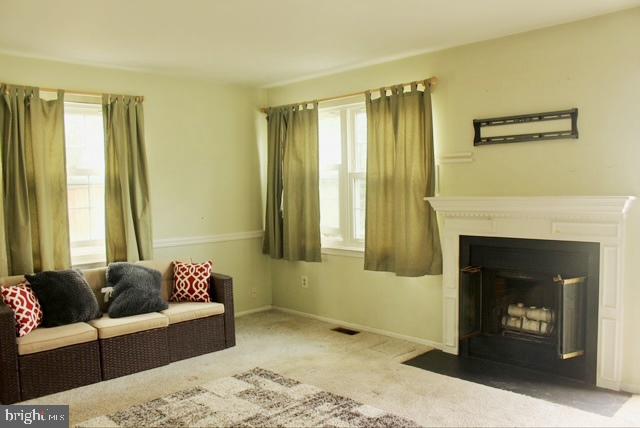
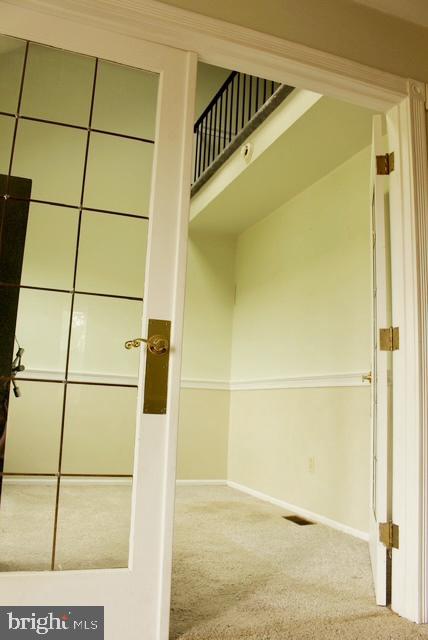
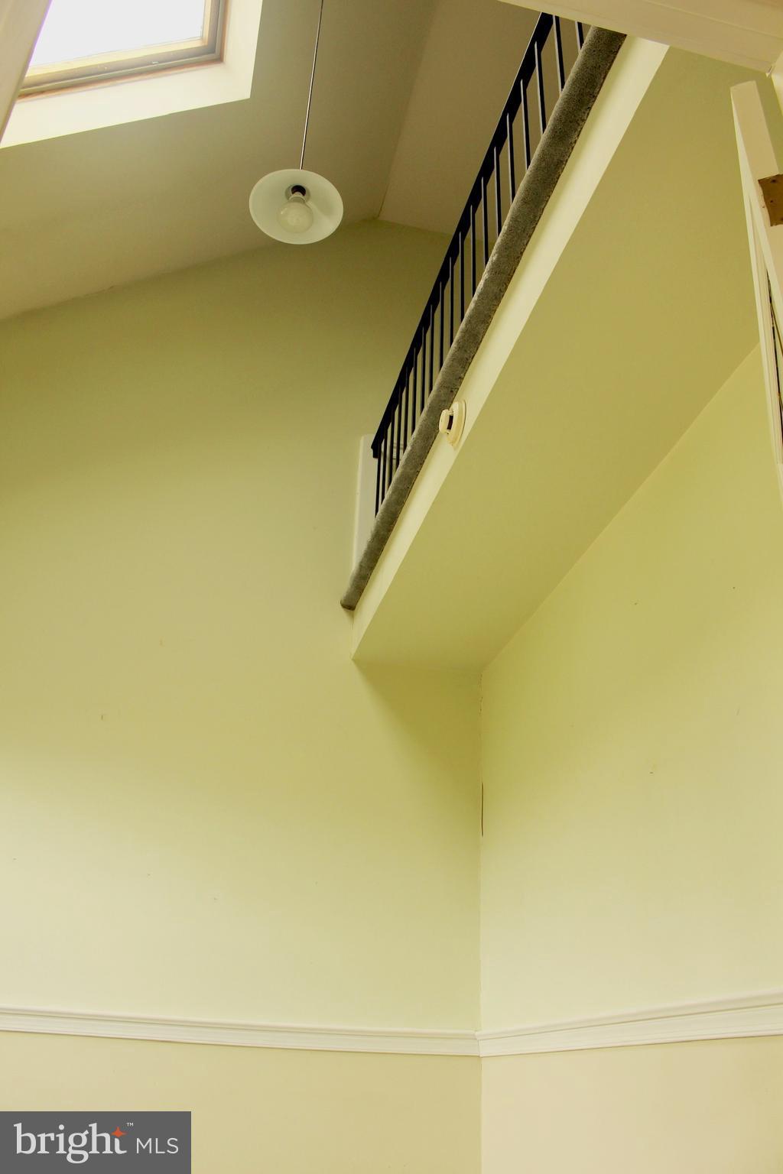
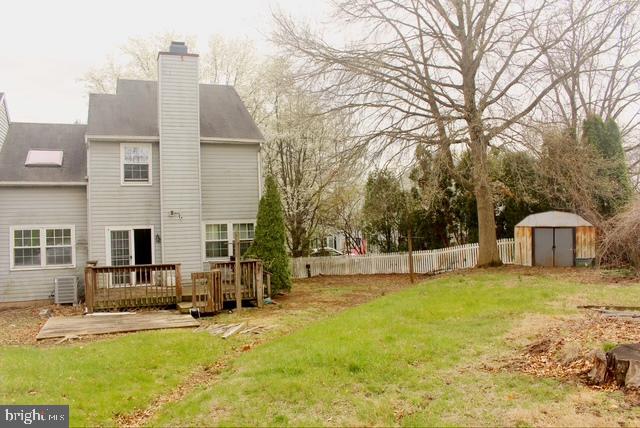
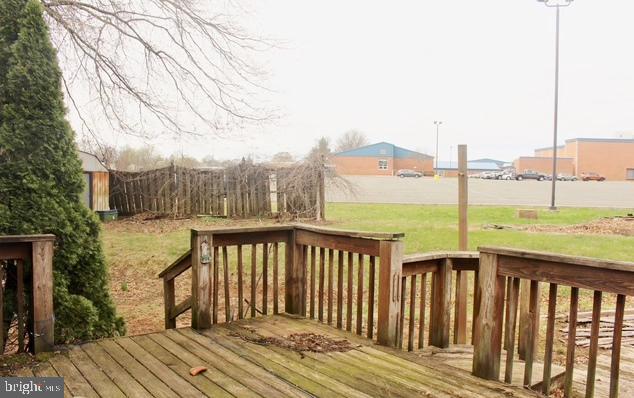
Step into a gracious two-story foyer with coat closet and immediately feel at home. The spacious living room boasts a classic slate wood-burning fireplace, perfect for cozy evenings, and sliders that lead to a generously sized rear deck and backyard — a great space for entertaining or relaxing under mature trees. French doors open to a bright office with skylight — ideal for remote work or quiet reading.

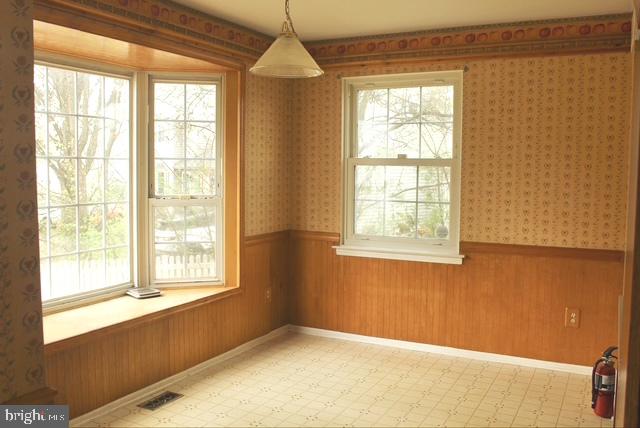
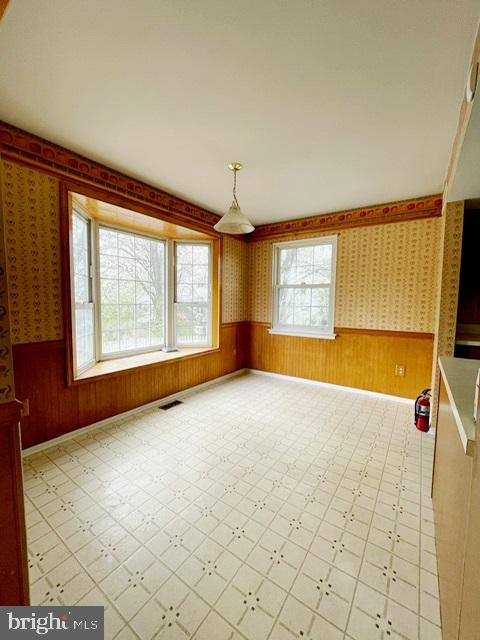
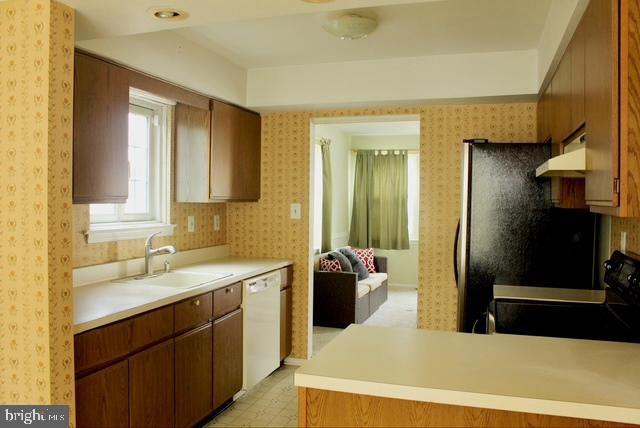
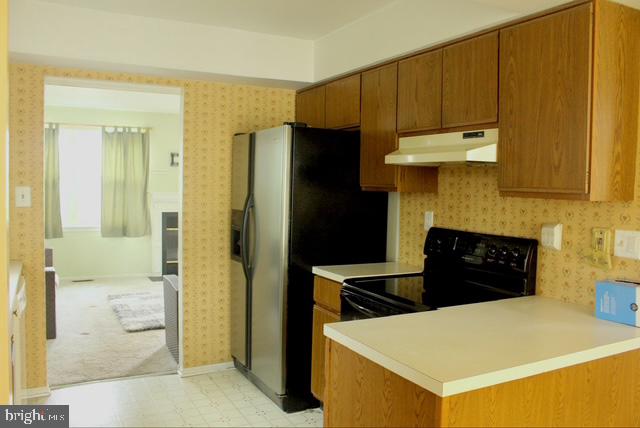
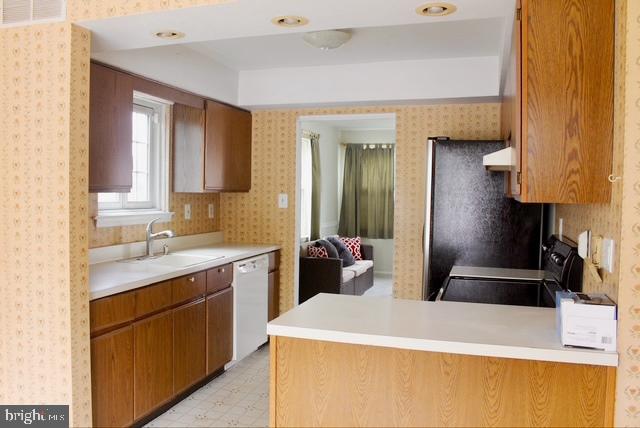
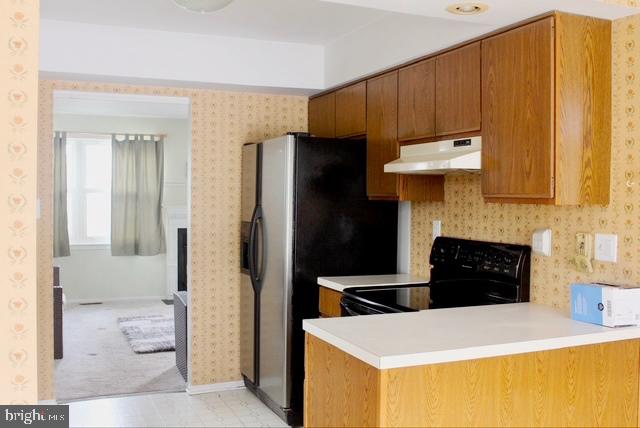
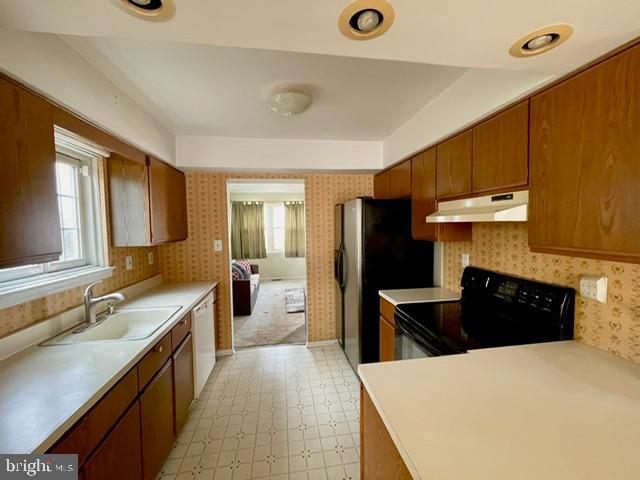
The kitchen offers ample cabinetry, appliances, and a double window overlooking the rear yard. Adjacent is a dining room with a bay window, offering an elegant space for gathering.

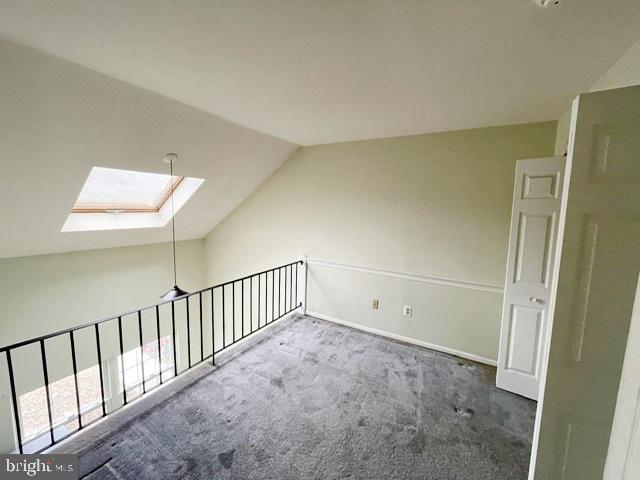
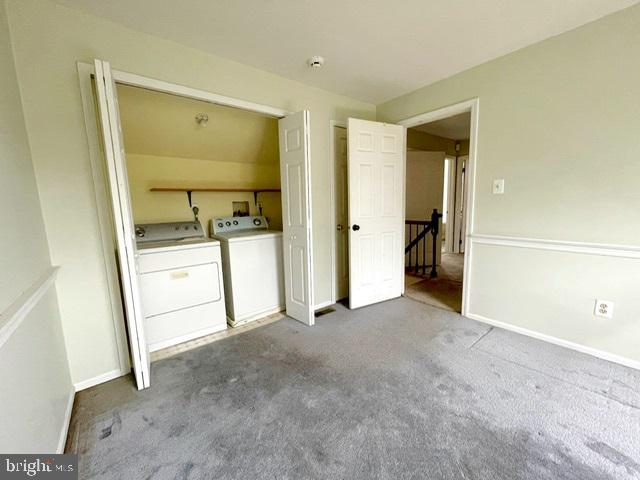
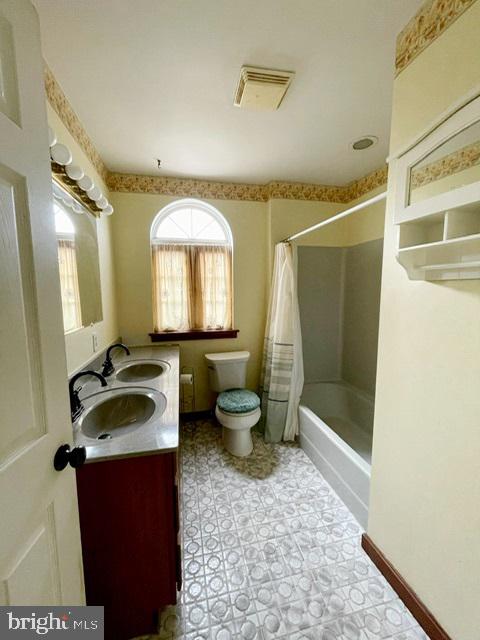
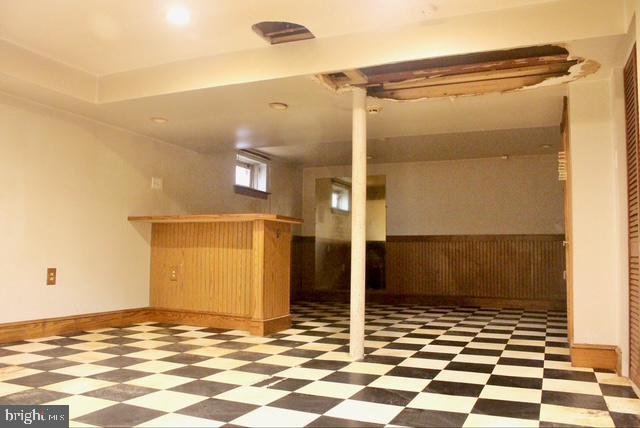
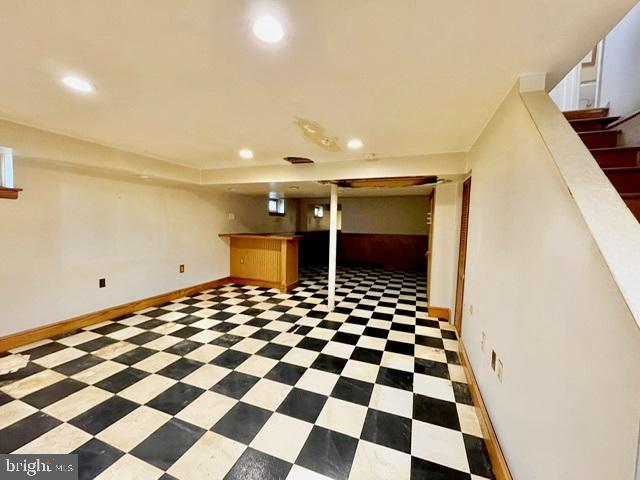
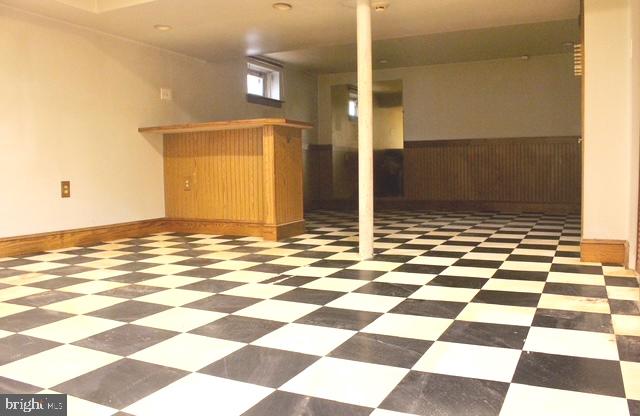
Upstairs, a loft landing houses the laundry closet for ultimate convenience. Three additional well-sized bedrooms and a full hall bath complete the upper level. The finished lower level provides even more flexibility, featuring a stylish checkerboard floor and a wet bar — a great bonus space for recreation, a playroom, or entertaining.  With a few updates, a little paint, this could be your dream home to start building your lifetime memories.

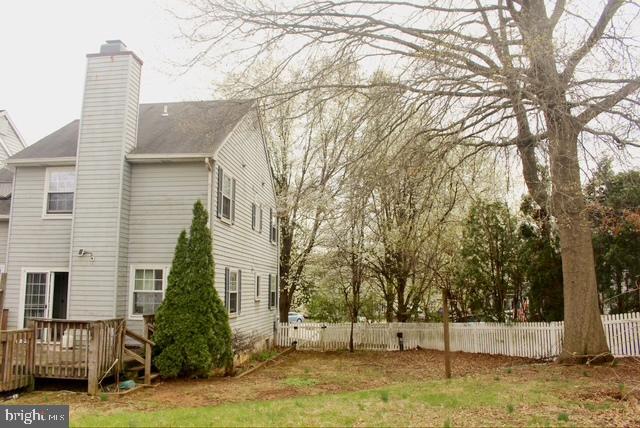
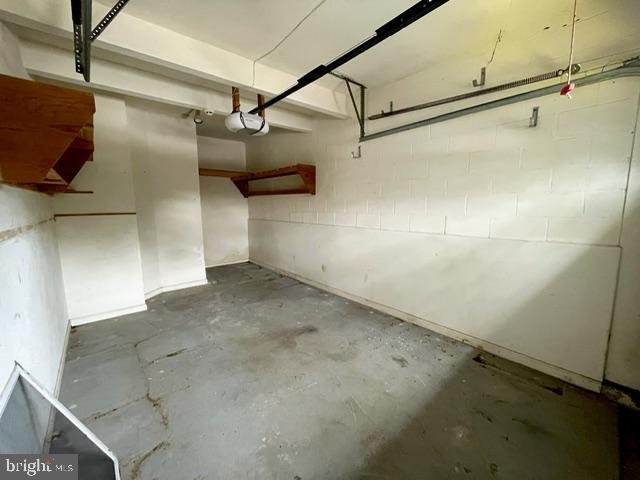
Other highlights include central A/C, electric heat, a 1-car attached garage, 3+ car driveway, and a fenced front, side, and rear yard. The home is just feet from Spring-Ford Junior High and High School, and offers easy access to Royersford Riverfront Park, the American Treasure Tour Museum, shopping, dining, and major highways connecting to King of Prussia, Wilmington, and Philadelphia.

8 SCHOOLSIDE COURT

Message successfully sent.

What would you like to know?

What is 3 + 4 ?

I agree to receive email communication and understand I can unsubscribe at any time.

I agree to be contacted by Charis Realty Group via call, email, and text for real estate services. To opt out, you can reply 'stop' at any time or reply 'help' for assistance. You can also click the unsubscribe link in the emails. Message and data rates may apply. Message frequency may vary. Privacy Policy

Related Properties

New on site 3 days ago
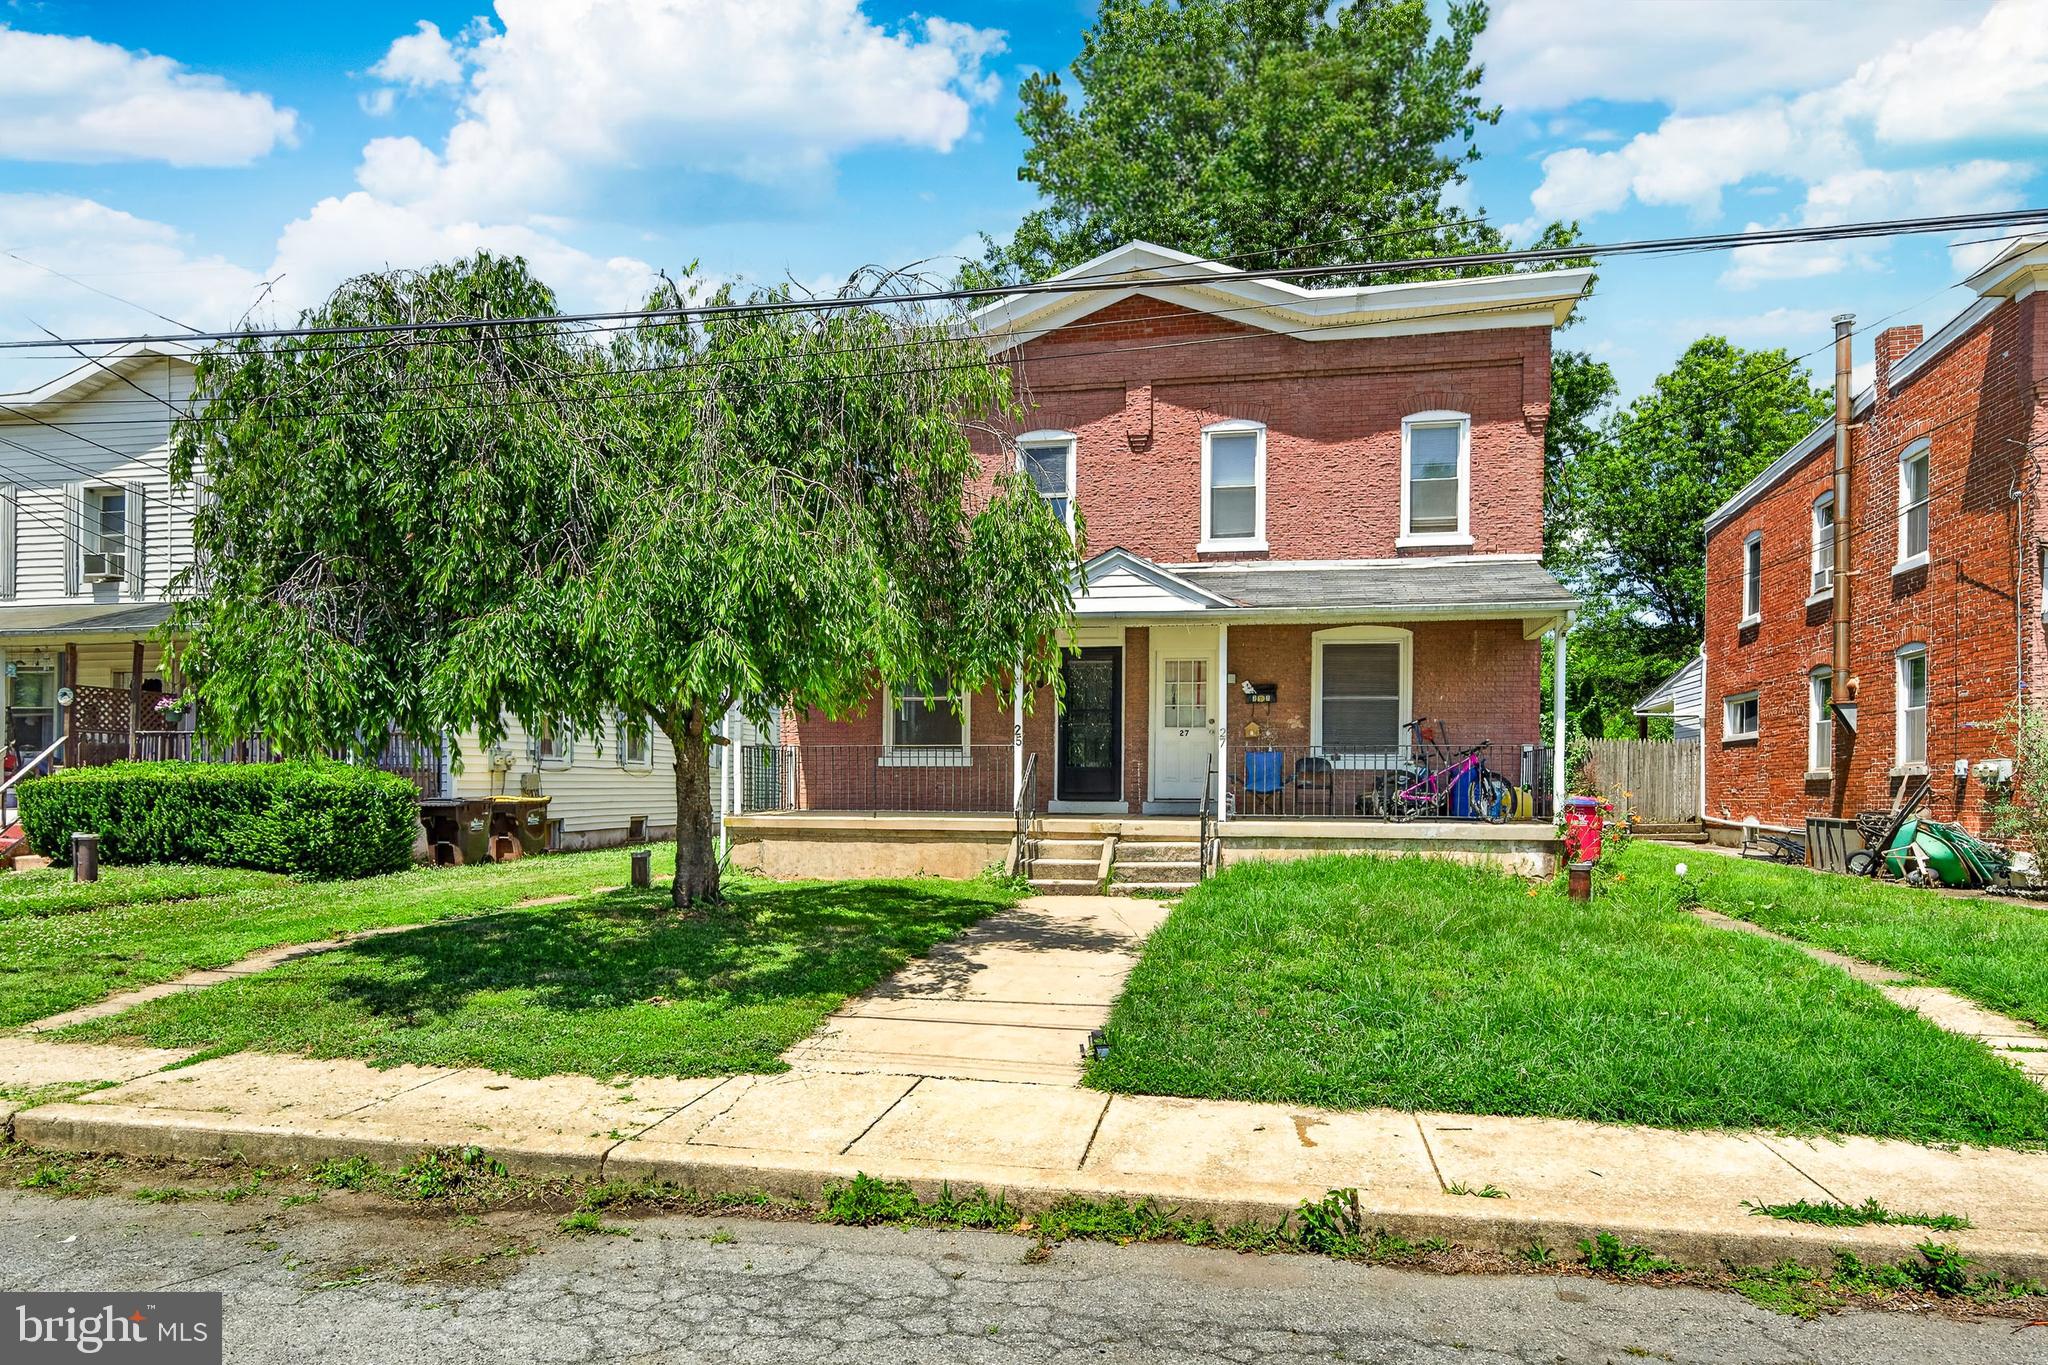
Located in the desirable borough of Royersford and within the award-winning Spring-Ford School District, this spacious four-bedroom, two-bath Cape Cod offers incredible potential and solid value! Quality constructed in 1995, this well-built home features a traditional and functional floor plan with plenty of living space throughout.
The main level includes a welcoming living room, formal dining room, and a kitchen complete with a breakfast bar—perfect for casual dining and entertaining. Two bedrooms, a full bath, and convenient first-floor laundry hook-ups add to the home's practicality. Just off the kitchen, you’ll find a comfortable family room with charming French-style doors leading to the rear fenced yard, ideal for outdoor enjoyment, pets, or play.
Upstairs, the home offers two additional bedrooms and a second full bath, providing privacy and flexibility for family, guests, or home office needs.
Additional highlights include a full basement housing the oil hot air heating system and hot water heater, central air conditioning, plus a two-car attached garage for added storage and convenience.
While the home could benefit from some TLC, including new flooring and cosmetic updates, it presents an outstanding opportunity for homeowners or investors seeking a quality-built property with tremendous upside potential. Please see the movie icon for links to the virtual and video tours!
#PAMC2180478

ROYERSFORD

920 CHESTNUT STREET

3 Beds

2 Baths

2,058 Sq.Ft.

$400,000

MLS#: PAMC2180478

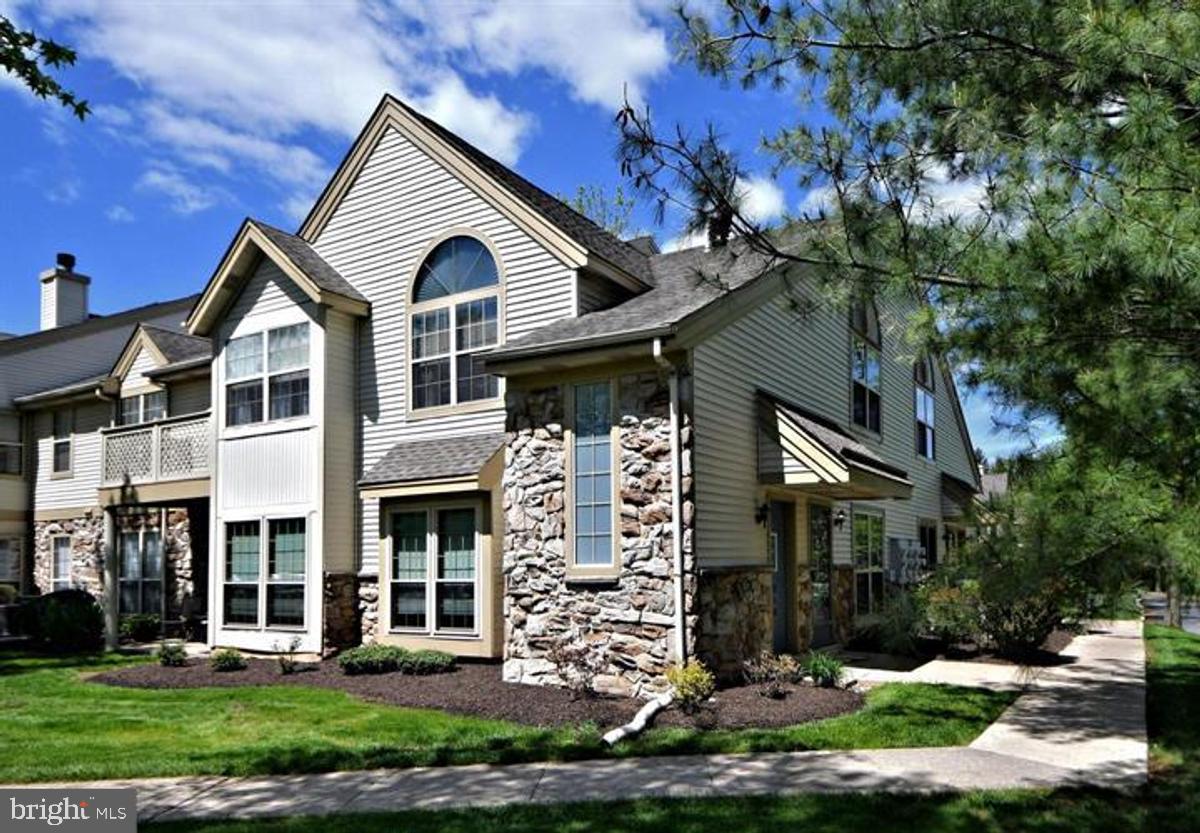
Check out this unique 3 bedroom Montgomery Brooke condo in award winning Spring Ford School District!  Boasting 1,469 sq. ft., this home features a bright & cheery great room with cathedral ceiling, fireplace & deck, nice kitchen with updated 42' cabinets & breakfast nook, dining area, and well appointed owner's suite with walk-in closet and welcoming full bath with jacuzzi  tub & stall shower.  Situated on the opposite side of great room is a generous 2nd bedroom, full bath with tub/shower and full laundry room!  Ascend to the upper level you'll discover an spacious loft leading to bonus room/office/3rd bedroom!  Home is in ready move-in condition with fresh paint & new carpeting throughout and includes refrigerator, washer & dryer.  Montgomery Brooke  offers many onsite amenities including community pool, tennis courts, club house plus more and is convenient to restaurants, shopping and major routes.  Schedule your visit today!
#PAMC2179142

ROYERSFORD

1804 FOXMEADOW CIRCLE CONDO 1804

3 Beds

2 Baths

1,469 Sq.Ft.

$320,000

MLS#: PAMC2179142

New on site 4 days ago
Charming 2-story twin with 3 bedrooms, 2.5 baths, and an attached garage. The main level opens to a roomy foyer and an open-concept living/dining area. A large, bright kitchen features white cabinetry, electric cooking, and abundant storage and prep space, with sliding doors off the dining room leading to the backyard. A cozy family room, powder room, and convenient laundry complete the first floor.

Upstairs, all bedrooms are thoughtfully arranged, including a spacious primary suite with a 5x9 closet and an ensuite bath with dual granite-topped sinks, a stall shower, and a soaking tub. Two additional bedrooms share a full hall bath with a tub/shower combo.

The unfinished basement provides excellent storage now and great potential for future finishing. Outside, a generously sized backyard is ready for your vision—perfect for play, gardening, or outdoor entertaining.
#PAMC2180380

ROYERSFORD

141 AZALEA CIRCLE

3 Beds

2 Baths

1,545 Sq.Ft.

$394,900

MLS#: PAMC2180380

Renovated in 2025/2026. Beautifully renovated 2 bedroom 3 full bathrooms. Large Eat In Kitchen with white shaker style cabinets, granite countertops,  recessed lights, stainless steel appliance package that includes the microwave, dishwasher, electric oven/range. Refrigerator(negotiable). Additional features include pantry cabinet, separate laundry closet with washer &electric dryer. Bedrooms are on the 1st floor and 2nd floor. Luxury Vinyl plank floor in Kitchen. Carpets in bedrooms. All bathrooms are tile walled showers and floors, upgraded fixtures with vanities and linen storage.  New doors and trim throughout. Entire interior painted throughout. Full unfinished basement used mostly for storage and utility. Reconditioned oil heater with newer duct systems completely redesigned in 2026. New C/A. Large fenced yard. Conveniently located and walking distance to local parks/recreation, Royersford/Spring City shops, & local eateries. Short drive to the Limerick Outlets & Providence Town Center. Nearby Rt 422 and Ridge Pike gets you almost anywhere. This single family home will be a perfect home for anyone just starting our or scaling down. Don't miss out on this well thought out redesigned home. Exterior is scheduled to be painted as weather permits or will credit for vinyl siding if preferred. Exterior photo shown is AI generated - projected color and exterior additions planned.  TTHomes is owned and operated by PA Licensed Realtors.
#PAMC2177472

ROYERSFORD

454 CHURCH STREET

2 Beds

3 Baths

1,120 Sq.Ft.

$349,900
MLS#: PAMC2177472

New on site today
Located in the highly desirable Spring-Ford Area School District, this home offers the perfect blend of convenience, outdoor recreation, and everyday comfort. Enjoy the ability to walk to Victory Park and the shops and restaurants of downtown Royersford while being just 4 miles from vibrant downtown Phoenixville. Outdoor enthusiasts will love the close proximity to Black Rock Boat Launch along the Schuylkill River, perfect for boating, kayaking, canoeing, and fishing, plus easy access to Rt 422 for commuting.  Step inside to an open main living space featuring a large living room and an expansive eat-in kitchen with granite countertops and stainless steel appliances, creating the perfect setup for everyday living and entertaining. Upstairs, you’ll find 3 bedrooms and a full bathroom with a newer shower.  The property also features off-street parking, a fully fenced backyard, and an impressive 21 x 19 covered deck ideal for entertaining, outdoor dining, or relaxing with friends and family. The partially finished basement provides additional flexible living space perfect for a playroom, gym, office, or hangout area, along with a convenient half bath, laundry area, and additional storage. Pull-down attic stairs provide even more storage space, making this home as functional as it is inviting.  Come see this great home!
#PAMC2180950

ROYERSFORD

688 S 6TH AVENUE

3 Beds

1 Baths

1,618 Sq.Ft.

$350,000

MLS#: PAMC2180950

 - property

Send a message

Message successfully sent.

Your message

What is 3 + 4 ?

Reason for contacting?

I agree to receive email communication and understand I can unsubscribe at any time.

I agree to be contacted by Charis Realty Group via call, email, and text for real estate services. To opt out, you can reply 'stop' at any time or reply 'help' for assistance. You can also click the unsubscribe link in the emails. Message and data rates may apply. Message frequency may vary. Privacy Policy

Sign Out

Virtual Assistant

Would you like to take the next step with this property? We can help you schedule a showing or virtual tour, or send you more details.

Yes, I would like more information.

Thank You for Your Reply, One of Our Agents will contact you as soon as possible

No, maybe later.

Thank you, you can always contact me via email, phone number or through the contact form.

Realhub AI

Lucy - Your AI-Powered Realtor

Update Your Temporary Password

Personalize your search

Enter your email and we'll notify you immediately when new listings match what you're looking for.

or enter email address

Already have an account ? Login here

Continue your home search

I agree to receive communications and understand I can unsubscribe at any time.

I agree to be contacted by Charis Realty Group via call, email, and text for real estate services. To opt out, you can reply 'stop' at any time or reply 'help' for assistance. You can also click the unsubscribe link in the emails. Message and data rates may apply. Message frequency may vary. Privacy Policy

Already have an account ? Login here

We use cookies

We use cookies primarily for analytics to enhance your experience. By accepting, you agree to our use of these cookies. You can manage your preferences or learn more about our cookies policy.