
Property
Beds
4
Full Baths
3
1/2 Baths
1
Year Built
2004
Sq.Footage
3,506
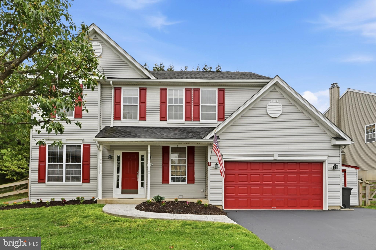
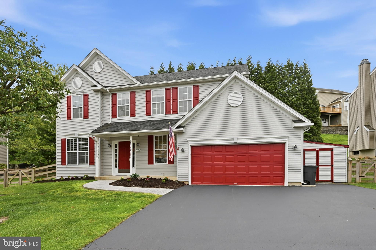
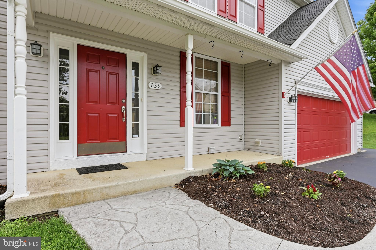
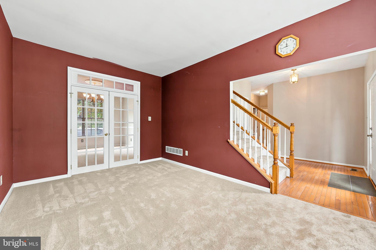
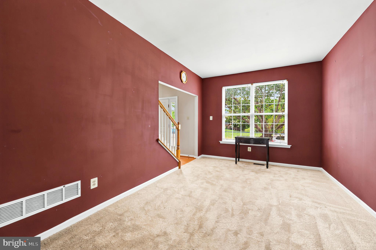
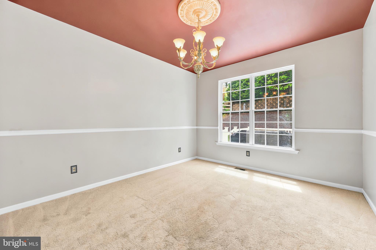
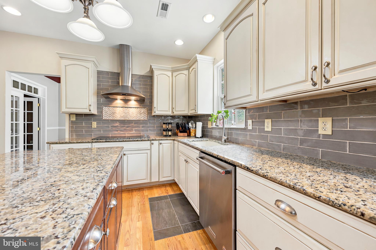
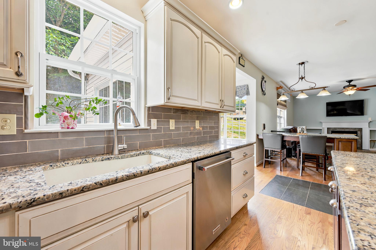
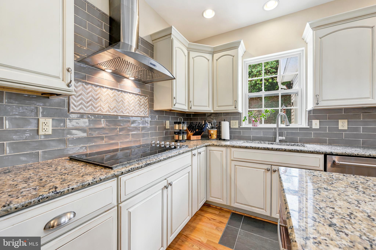
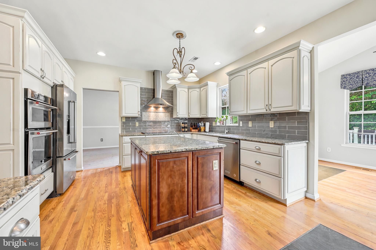
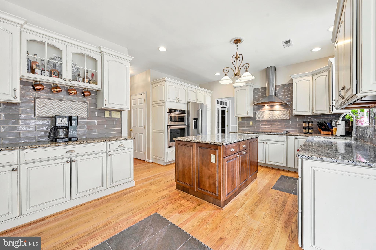
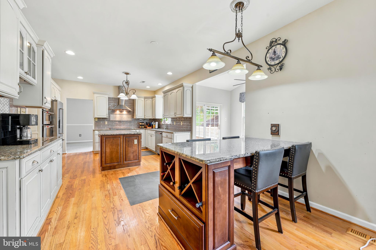
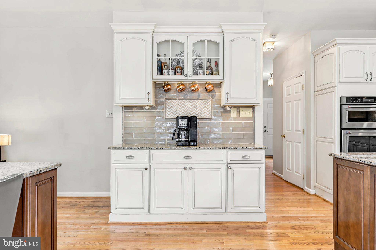
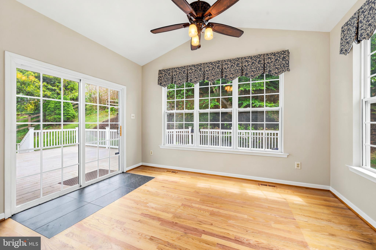
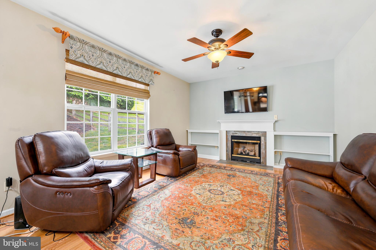
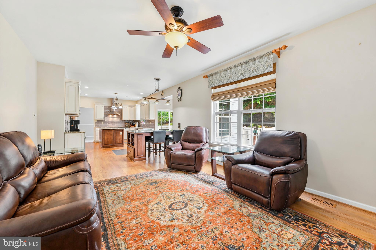
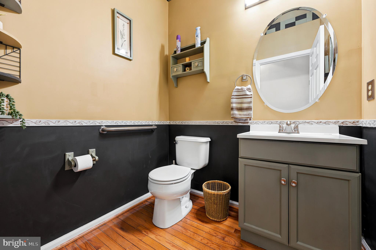
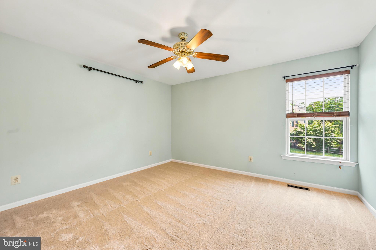
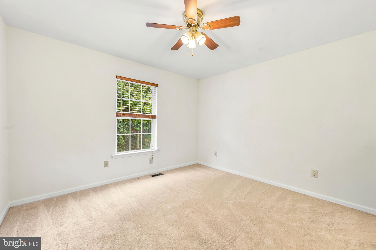
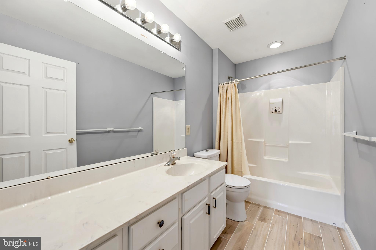
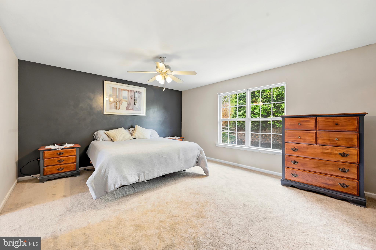
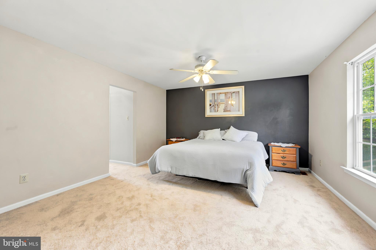
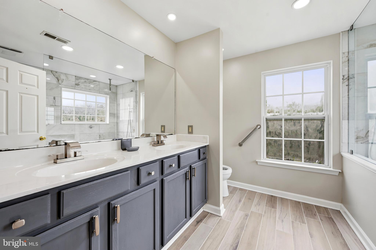
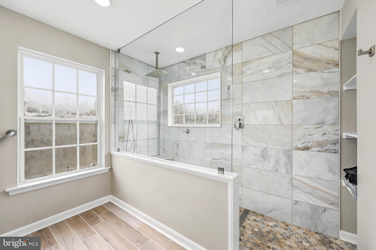
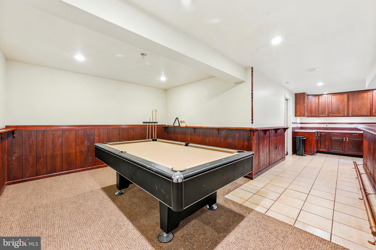
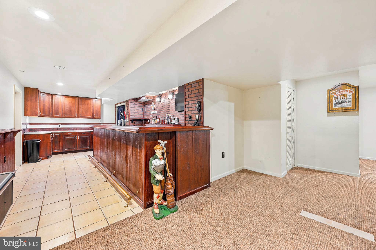
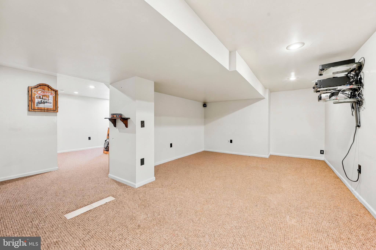
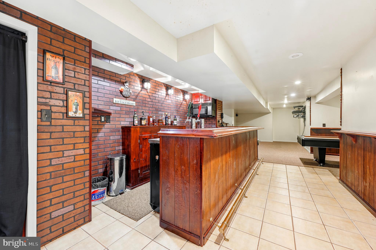
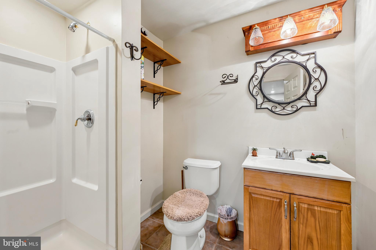
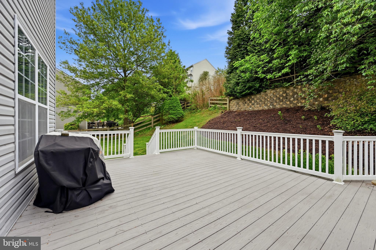
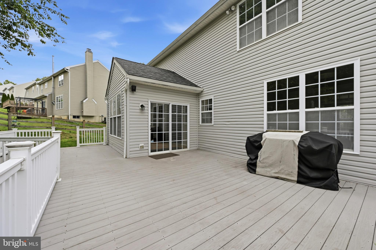
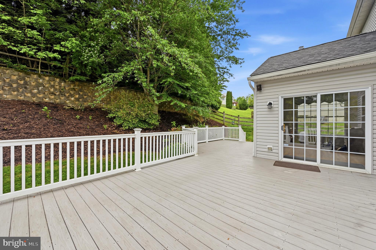
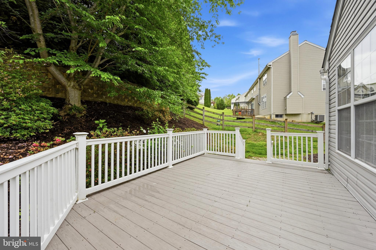
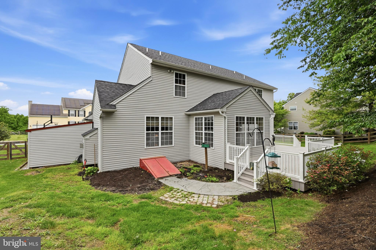
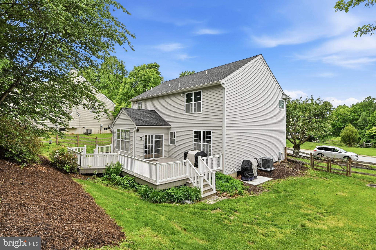
Coming soon! Expected on market Thursday, May 28th. Welcome to 736 Meadowbrook Dr., a beautifully maintained 4-bedroom, 3.5 bath Colonial with finished basement, in the sought-after Meadowbrook community of Valley Township. This move-in ready home offers nearly 3,500 sq. ft. of living space and has been thoughtfully updated by its original owners. Built with an extra 2-ft extension throughout and 9-ft ceilings, the home feels open, bright and spacious. The heart of the home is the stunning renovated eat-in kitchen (2017) featuring granite countertops, under-cabinet lighting, a large center island, Viking cooktop, stainless-steel appliances, abundant cabinetry, and a bonus coffee bar. The kitchen flows seamlessly into the family room with a gas fireplace and built-in shelving as well as the freshly painted morning room - both with hard wood flooring. Sliding doors from the morning room lead to a low-maintenance Trex deck overlooking the privately fenced backyard, perfect for relaxing or entertaining. The main floor also includes a newly carpeted (May 2026) dining room and formal living room separated by French doors, a convenient laundry room and a powder room off the foyer. Upstairs you will also find brand-new carpet throughout the hallway and all four bedrooms. The spacious primary suite offers two walk-in closets, a linen closet and a beautifully redone en-suite bath (2024) featuring new tile flooring, a double vanity and a large walk-in shower. Three additional generously sized bedrooms and an updated hall bath with new tile flooring complete the second floor. The fully finished entertainment basement includes; a full bathroom, a pool table, a full-size bar, with 3-tap kegerator, dishwasher, and microwave, a large recreation area and an ample storage room. During their ownership they have completed numerous additional updates, including Fresh interior paint in multiple rooms (2026), New shed roof + paint/trim (2026), New tile flooring in hall bath (2025), New HVAC/Central Air (2023), Newer roof with 30-year warranty (2021) and New backyard fence (2020). Situated in a quiet community, across from a nature walking trail and minutes away from Rainbow Elementary and Business Route 30, this home offers convenience, comfort and charm. This home is a must-see property - schedule your showing today!
Features & Amenities
Interior
-
Other Interior Features
Bar, Walk-In Closet(s), Ceiling Fan(s), High Ceilings
-
Total Bedrooms
4
-
Bathrooms
3
-
1/2 Bathrooms
1
-
Above Grade Finished Area
2526.0
-
Basement YN
YES
-
Cooling YN
YES
-
Cooling
Central Air, Ceiling Fan(s), Electric
-
Fireplace YN
YES
-
Heating YN
YES
-
Heating
Natural Gas, Forced Air
-
Pet friendly
N/A
Exterior
-
Garage
Yes
-
Garage spaces
2
-
Construction Materials
Vinyl Siding
-
Parking
Garage, Driveway, Attached
-
Patio and Porch Features
Deck
-
Pool
No
-
Waterfront YN
NO
Area & Lot
-
Lot Size(acres)
0.26
-
Lot Size(square feet)
11337.0
-
Property Type
Residential
-
Property Sub Type
Single Family Residence
Price
-
Sales Price
$491,000
-
Tax Amount
$7,627
-
Sq. Footage
3, 506
-
Price/SqFt
$140
HOA
-
Association
Yes
-
Association Fee
$375
-
Association Fee Frequency
Annually
-
Association Fee Includes
N/A
School District
-
Elementary School
N/A
-
Middle School
N/A
-
High School
N/A
Property Features
-
New Construction
NO
-
Association Amenities
Jogging Path, Playground
-
Foundation Details
Concrete Perimeter
-
Senior Community YN
NO
-
Sewer
Public Sewer
-
Tax Lot
0129.3000
-
Water Source
Public
Schedule a Showing
Showing scheduled successfully.
Mortgage calculator
Estimate your monthly mortgage payment, including the principal and interest, property taxes, and HOA. Adjust the values to generate a more accurate rate.
Your payment
Principal and Interest:
$
Property taxes:
$
HOA fees:
$
Total loan payment:
$
Total interest amount:
$
Location
County
CHESTER
Elementary School
Middle School
High School
Listing Courtesy of Eileen M King , Long & Foster Real Estate, Inc.
RealHub Information is provided exclusively for consumers' personal, non-commercial use, and it may not be used for any purpose other than to identify prospective properties consumers may be interested in purchasing. All information deemed reliable but not guaranteed and should be independently verified. All properties are subject to prior sale, change or withdrawal. RealHub website owner shall not be responsible for any typographical errors, misinformation, misprints and shall be held totally harmless.

AGENT
Sarah Barefoot
Call Sarah today to schedule a private showing.

* Listings on this website come from the FMLS IDX Compilation and may be held by brokerage firms other than the owner of this website. The listing brokerage is identified in any listing details. Information is deemed reliable but is not guaranteed. If you believe any FMLS listing contains material that infringes your copyrighted work please click here to review our DMCA policy and learn how to submit a takedown request.© 2024 FMLS.
Related Properties
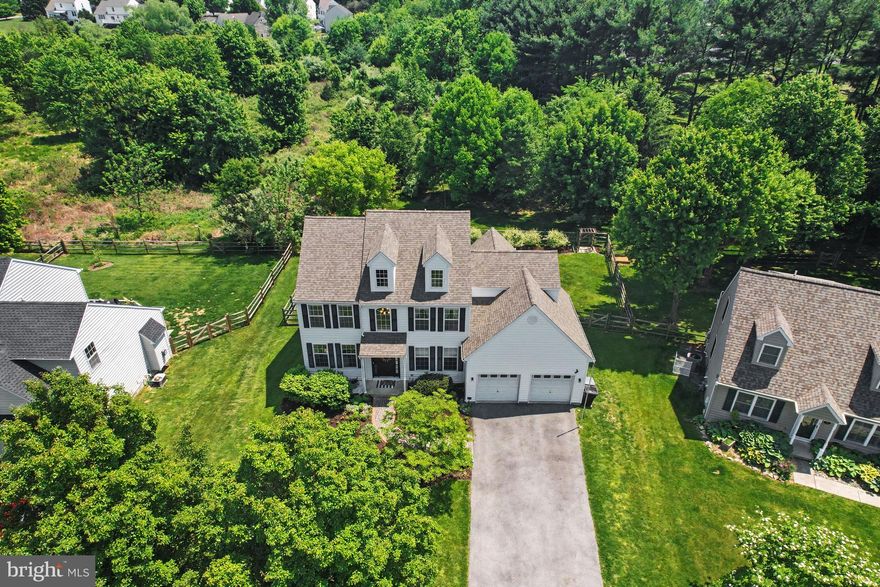
COATESVILLE
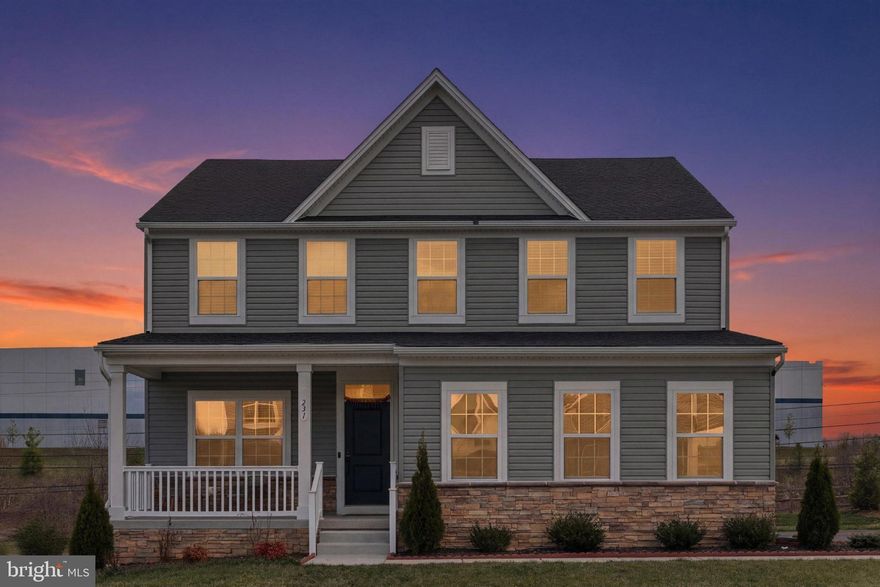
231 SLOAN DRIVE
4 Beds
3 Baths
3,064 Sq.Ft.
$560,000
MLS#: PACT2121970
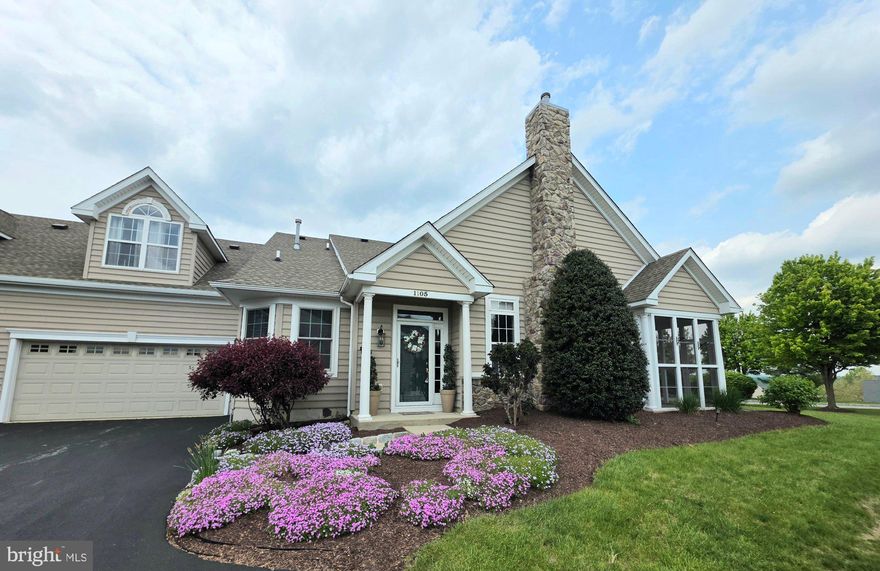
COATESVILLE
58 N HAWTHORNE ROAD
4 Beds
2 Baths
2,899 Sq.Ft.
$525,000
MLS#: PACT2126030
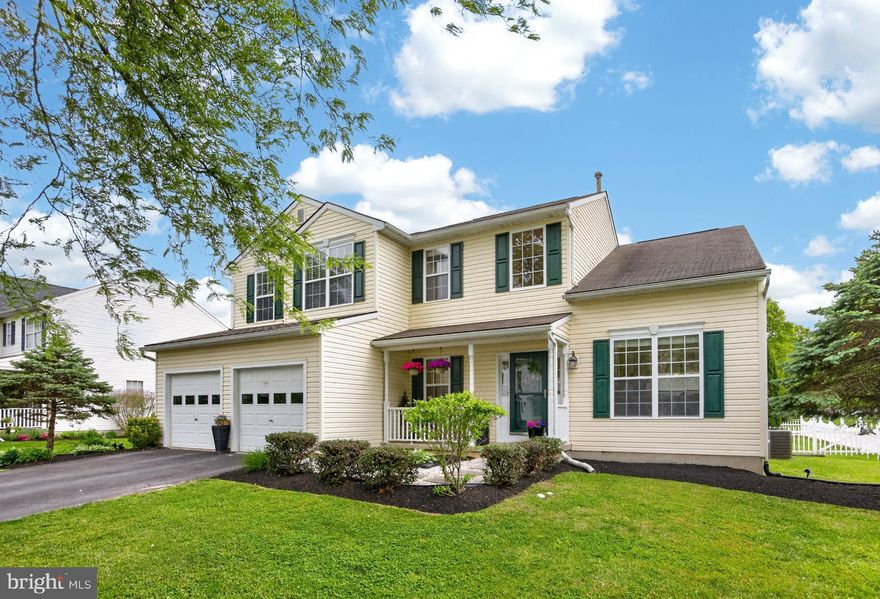
COATESVILLE
1105 HULNICK ROAD 438-77
3 Beds
3 Baths
1,834 Sq.Ft.
$419,000
MLS#: PACT2123502
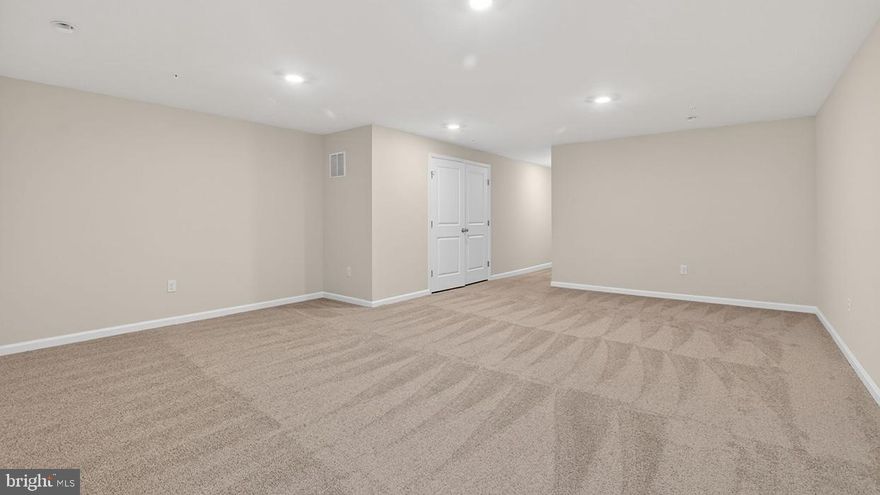
COATESVILLE
25 N DANBURY CIRCLE
4 Beds
2 Baths
3,031 Sq.Ft.
$500,000
MLS#: PACT2125114
COATESVILLE
254 DERBY DRIVE
3 Beds
2 Baths
2,144 Sq.Ft.
$401,990
MLS#: PACT2123978

COATESVILLE
801 FRANKLIN STREET
4 Beds
2 Baths
2,907 Sq.Ft.
$555,000
MLS#: PACT2114612
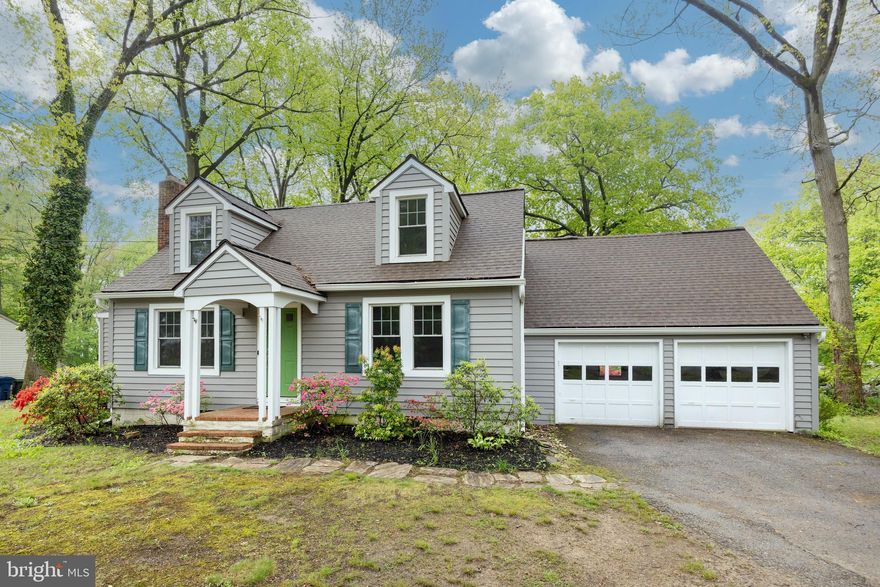
COATESVILLE
2702 E KINGS HIGHWAY
3 Beds
1 Baths
1,819 Sq.Ft.
$399,900
MLS#: PACT2124326
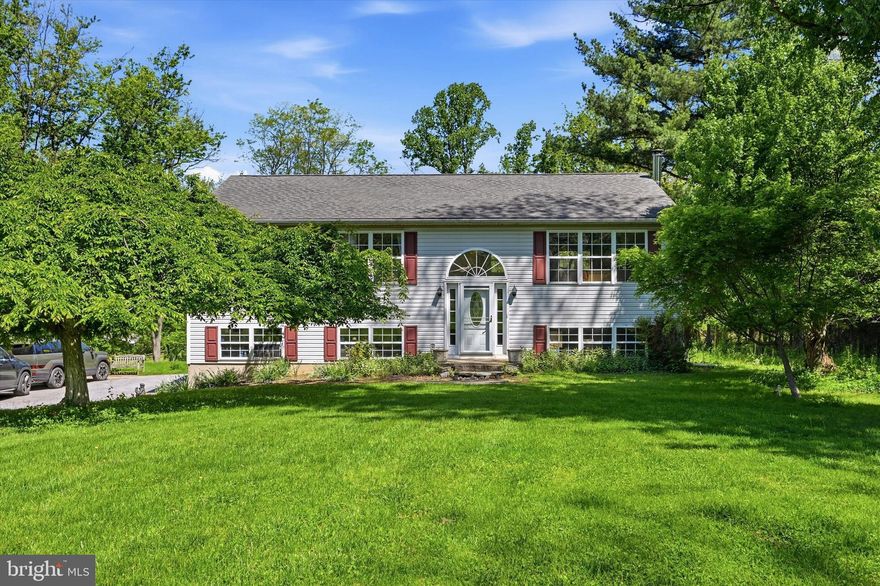
COATESVILLE
2265 STRASBURG ROAD
3 Beds
3 Baths
1,176 Sq.Ft.
$450,000
MLS#: PACT2125120

COATESVILLE
256 DERBY DRIVE
3 Beds
2 Baths
2,144 Sq.Ft.
$401,990
MLS#: PACT2126034

COATESVILLE
293 GASTON LANE
4 Beds
3 Baths
3,221 Sq.Ft.
$560,000
MLS#: PACT2119770
.png)