
Colonial
718 GLENGARRY ROAD
PHILADELPHIA, PA 19118
MLS#: PAPH2688050
$1,795,000


Property
Beds
5
Full Baths
3
1/2 Baths
1
Year Built
1977
Sq.Footage
3,364
Set within one of Philadelphia’s most exclusive and uniquely situated residential neighborhoods in sought-after Chestnut Hill, this stunning colonial residence sits on 1.02 level acres and offers the perfect blend of modern comfort and investment potential. Nestled amid the fairways of Philadelphia Cricket Club’s St. Martins golf course, this property enjoys a serene, park-like setting. Thoughtfully renovated and expanded in 1993, this stately property boasts 5 spacious bedrooms, 3.5 bathrooms, and approximately 3,400 finished square feet - providing ample space for relaxation and entertainment. Step inside to find a bright, beautifully designed, and spacious interior - featuring rich hardwood floors that flow uninterrupted throughout. The heart of the home is the large, traditional kitchen w/ breakfast area, wet bar, and butler's pantry, which seamlessly connect to the family room. Imagine hosting gatherings and enjoying cozy evenings by one of the three (3) fireplaces on the 1st floor, each one adding to the ambience, elegance and warmth of the home's living spaces. The luxurious primary suite features vaulted ceilings, a walk-in closet, a spa-like bathroom w/ jetted tub, and a 2nd private stairwell. The full, unfinished (980 sq. ft.) walkout basement offers endless possibilities for customization, whether you envision a recreation room, exercise room, or additional living space. Set on more than an acre of private grounds adjacent to Wissahickon Valley Park, this property offers easy access to miles of hiking, biking and equestrian trails - a tranquil backdrop for numerous outdoor activities. Less than a mile from the shops, restaurants, and historic cobblestones of Germantown Avenue, this home is also conveniently located in close proximity to Center City Philadelphia, Philadelphia International Airport, 30th Street Station, and all major transportation arteries. Beyond the picturesque setting of this home is a warm and charming neighborhood community which hosts an Annual Block Party every Fall. This home is not just a residence – it is also an incredible lifestyle. Don't miss the chance to make this exceptional property your own. (Please note that the property directly behind (717 St. Andrews Road) sold for 1.85M in 2026 - for the land value alone). ***ALL Showings start Friday 11/13/26***
Open Houses
Open house times are shown in the property’s local time.
Features & Amenities
Interior
-
Other Interior Features
Pantry, Walk-In Closet(s), Built-in Features, Bar
-
Total Bedrooms
5
-
Bathrooms
3
-
1/2 Bathrooms
1
-
Above Grade Finished Area
3364.0
-
Basement YN
YES
-
Cooling YN
YES
-
Cooling
Central Air
-
Fireplace YN
YES
-
Heating YN
YES
-
Heating
Natural Gas, Other
-
Pet friendly
N/A
Exterior
-
Garage
Yes
-
Garage spaces
3
-
Construction Materials
Other
-
Parking
Oversized, Circular Driveway, Garage, Driveway, Inside Entrance, Attached
-
Pool
No
-
Waterfront YN
NO
Area & Lot
-
Lot Features
Level, Private
-
Lot Size(acres)
1.02
-
Lot Size(square feet)
44,431
-
Property Type
Residential
-
Property Sub Type
Single Family Residence
-
Architectural Style
Colonial
Price
-
Sales Price
$1,795,000
-
Tax Amount
$20,287
-
Sq. Footage
3,364
-
Price/SqFt
$533
HOA
-
Association
No
School District
-
Elementary School
N/A
-
Middle School
N/A
-
High School
N/A
Property Features
-
New Construction
NO
-
Foundation Details
Other
-
Senior Community YN
NO
-
Sewer
Public Sewer
-
Tax Lot
O032
-
Water Source
Public
Schedule a Showing
Showing scheduled successfully.
Mortgage calculator
Estimate your monthly mortgage payment, including the principal and interest, property taxes, and HOA. Adjust the values to generate a more accurate rate.
Your payment
Principal and Interest:
$
Property taxes:
$
HOA fees:
$
Total loan payment:
$
Total interest amount:
$
Location
County
PHILADELPHIA
Elementary School
Middle School
High School
Listing Courtesy of George W Raleigh, Howard Hanna Real Estate Services
RealHub Information is provided exclusively for consumers' personal, non-commercial use, and it may not be used for any purpose other than to identify prospective properties consumers may be interested in purchasing. All information deemed reliable but not guaranteed and should be independently verified. All properties are subject to prior sale, change or withdrawal. RealHub website owner shall not be responsible for any typographical errors, misinformation, misprints and shall be held totally harmless.

Salesperson, Realtor
Sarah Barefoot
Call Sarah today to schedule a private showing.

* Listings on this website come from the FMLS IDX Compilation and may be held by brokerage firms other than the owner of this website. The listing brokerage is identified in any listing details. Information is deemed reliable but is not guaranteed. If you believe any FMLS listing contains material that infringes your copyrighted work please review our DMCA policy and learn how to submit a takedown request.© 2024 FMLS.
Related Properties
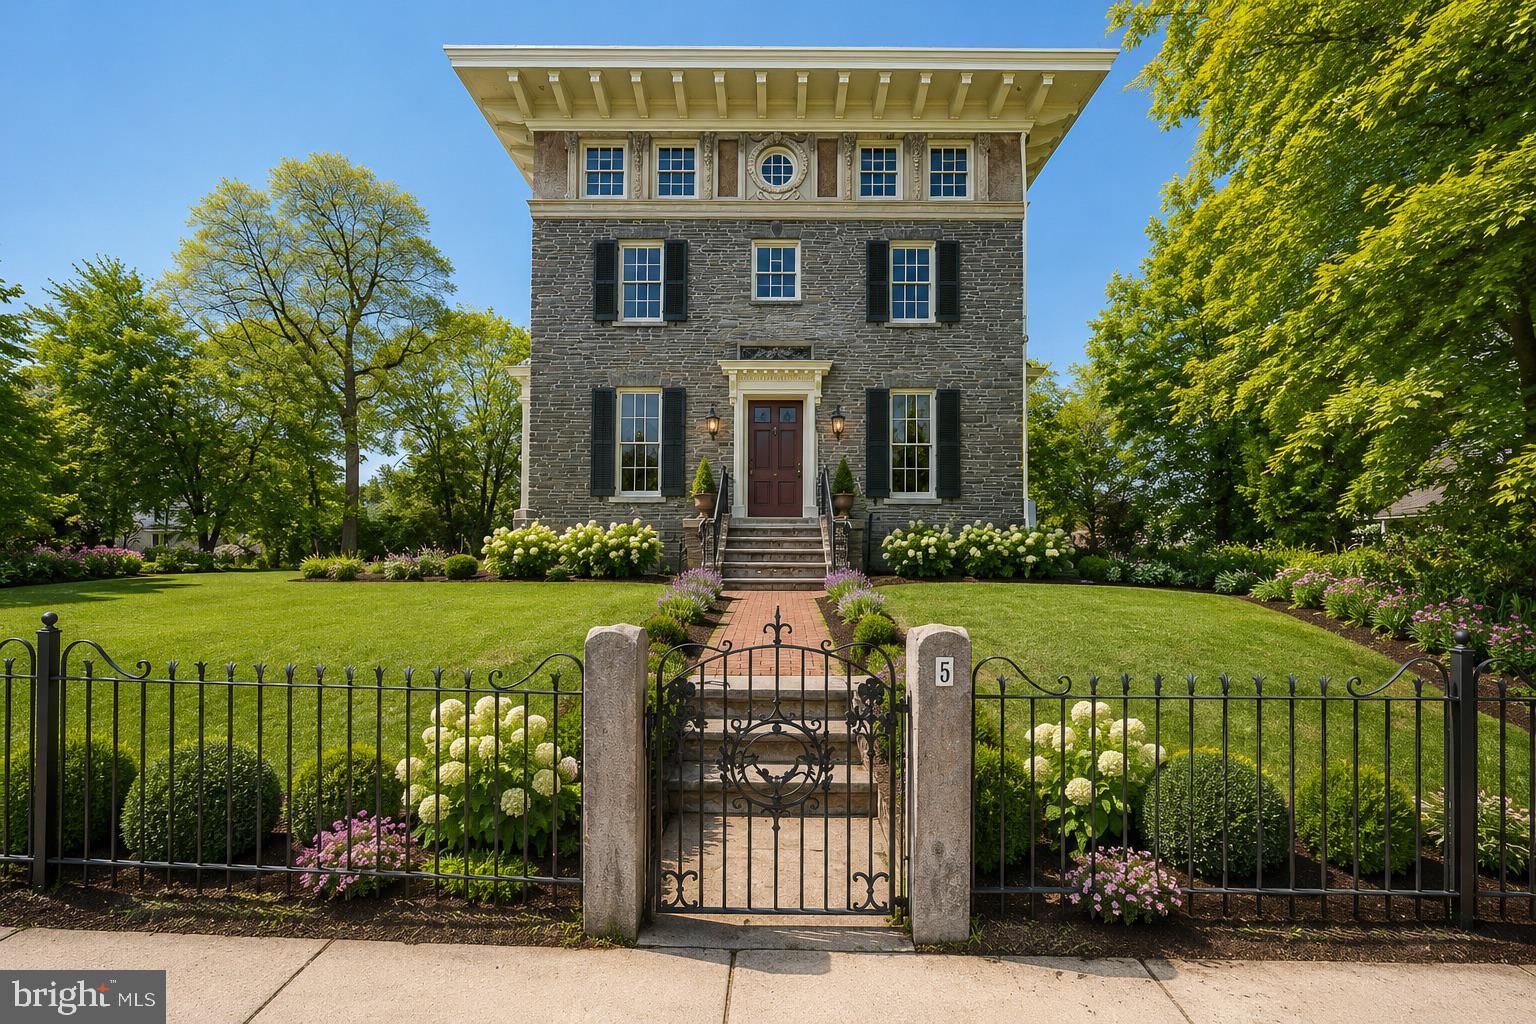
PHILADELPHIA
3-5 E CHESTNUT HILL AVENUE
3 Beds
3 Baths
3,780 Sq.Ft.
$2,000,000
MLS#: PAPH2620922
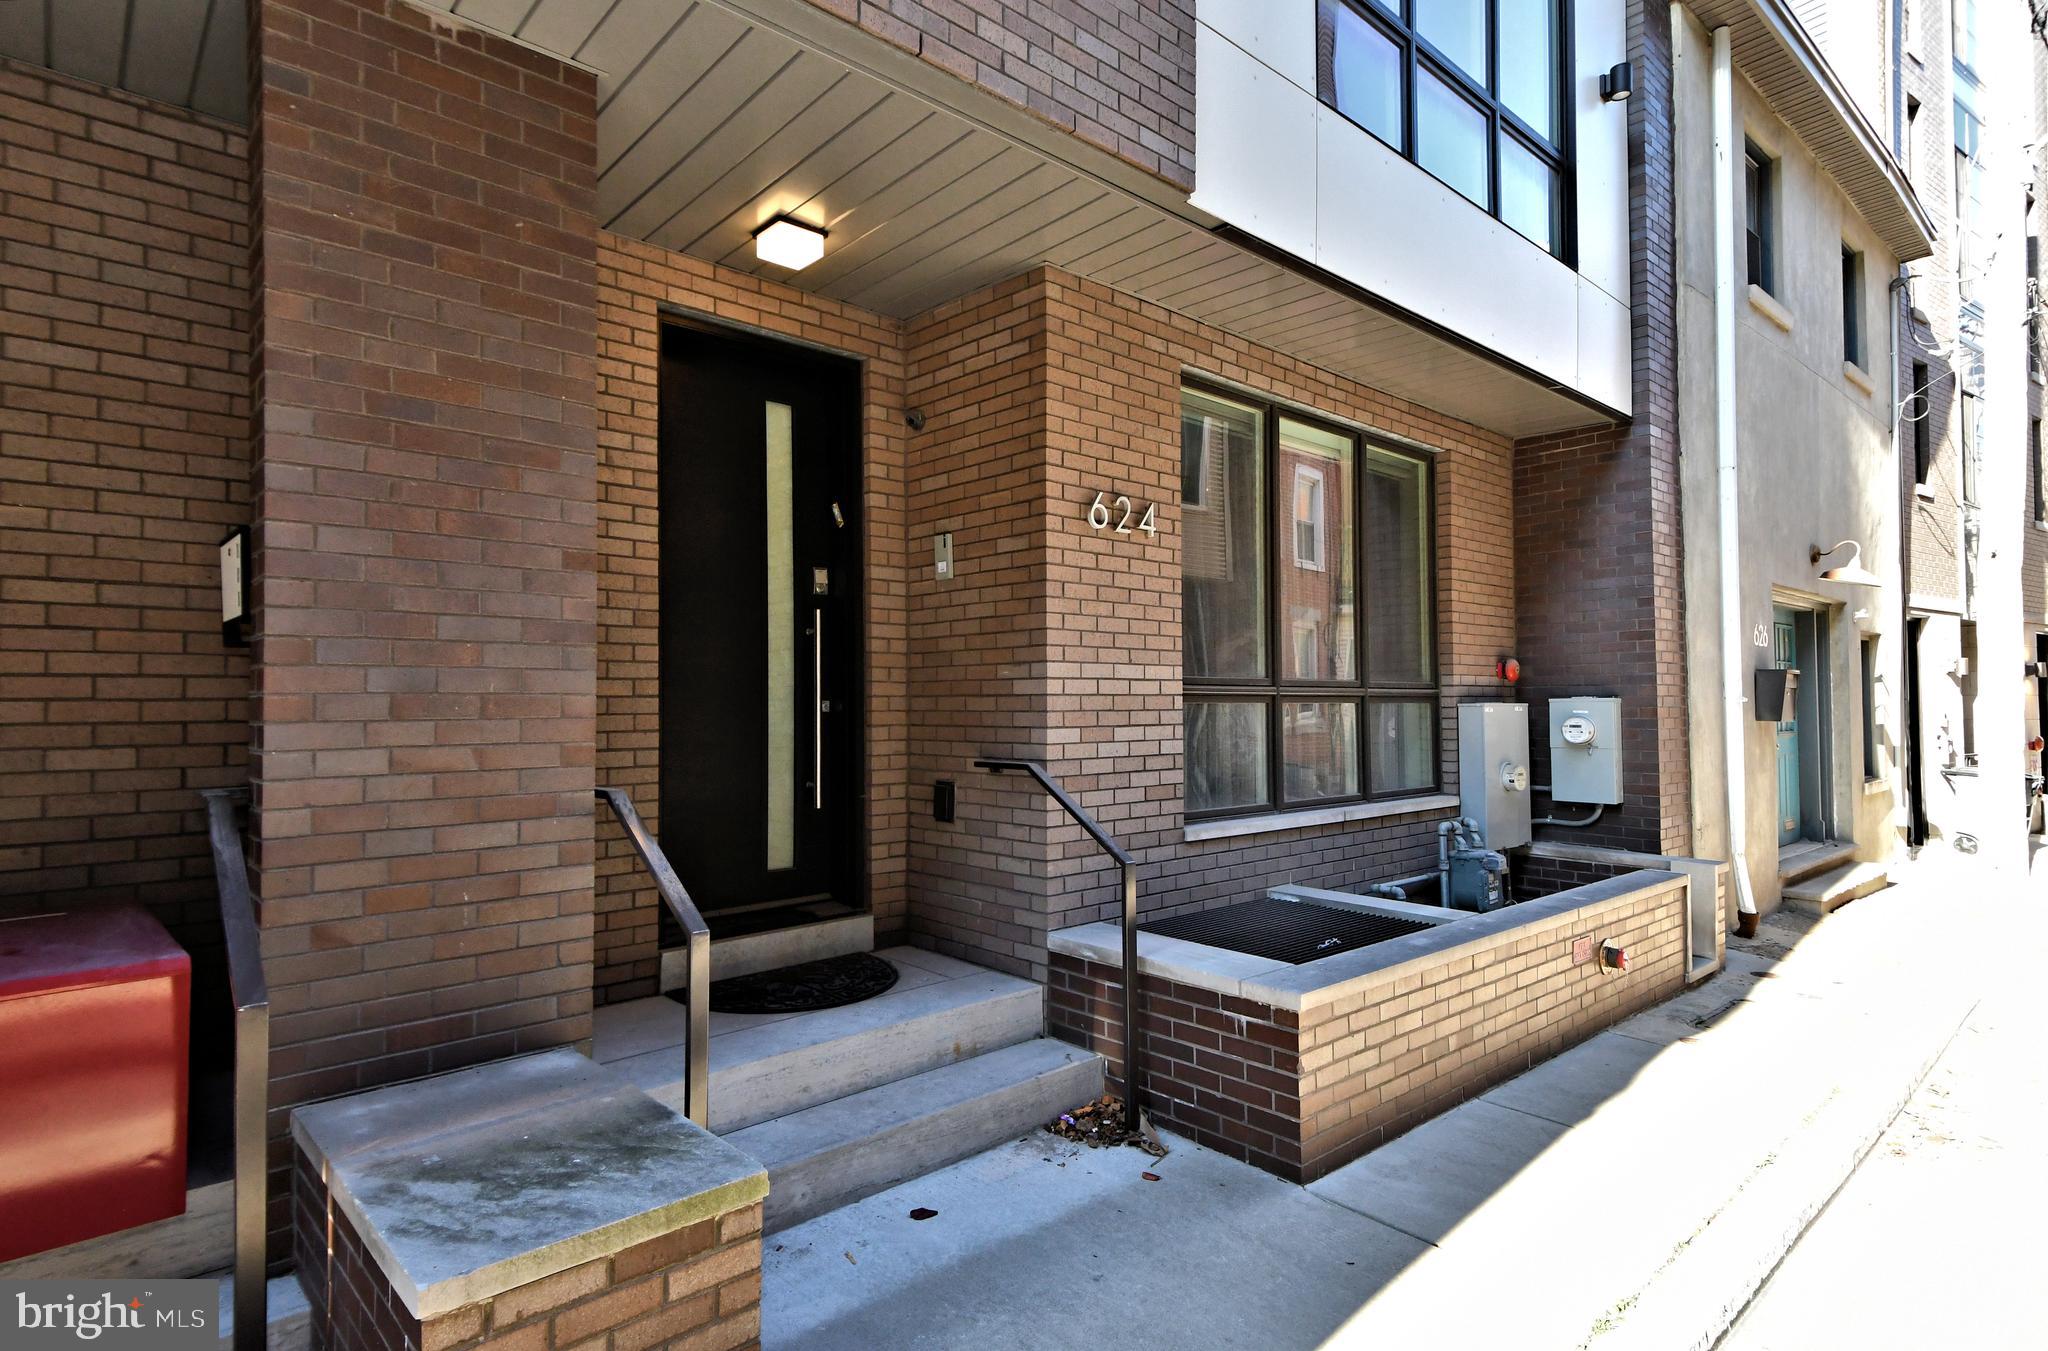
PHILADELPHIA
624 N BODINE STREET
4 Beds
3 Baths
5,565 Sq.Ft.
$1,690,000
MLS#: PAPH2570364
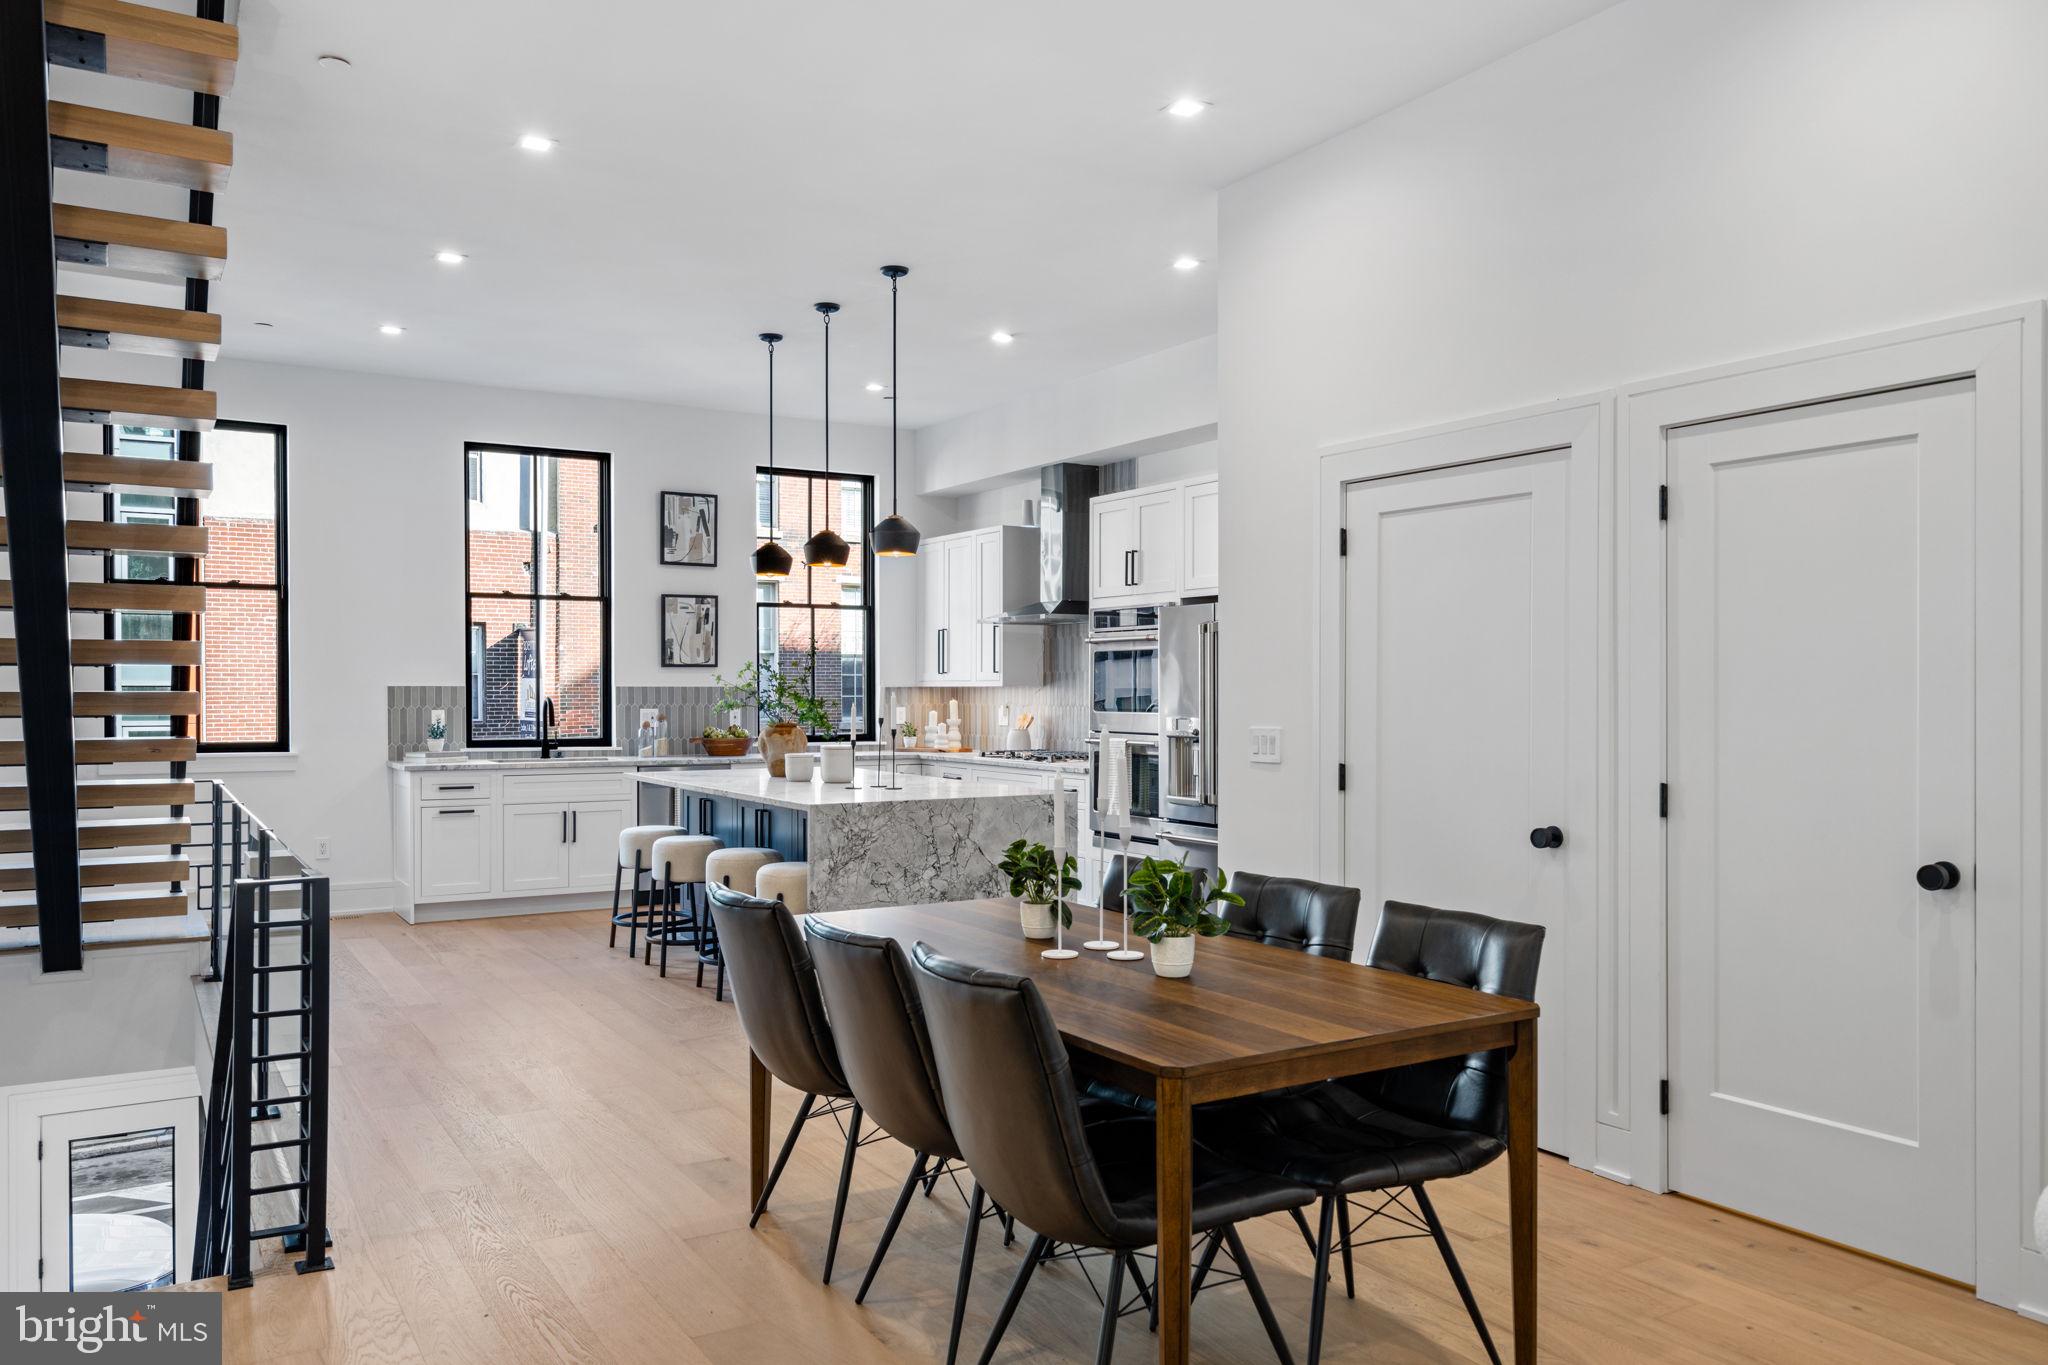
PHILADELPHIA
249 PHILIP WAY
3 Beds
4 Baths
4,655 Sq.Ft.
$1,595,000
MLS#: PAPH2598142

PHILADELPHIA
2115 SPRING GARDEN STREET 19 C
4 Beds
4 Baths
3,481 Sq.Ft.
$1,995,000
MLS#: PAPH2679310

PHILADELPHIA
912 S FRONT STREET 14 C
4 Beds
3 Baths
3,500 Sq.Ft.
$1,650,000
MLS#: PAPH2680770

PHILADELPHIA
210 W WASHINGTON SQUARE 8SE
2 Beds
2 Baths
1,658 Sq.Ft.
$1,825,000
MLS#: PAPH2627602

PHILADELPHIA
2132 SPRUCE STREET
7 Beds
6 Baths
5,400 Sq.Ft.
$2,150,000
MLS#: PAPH2682746
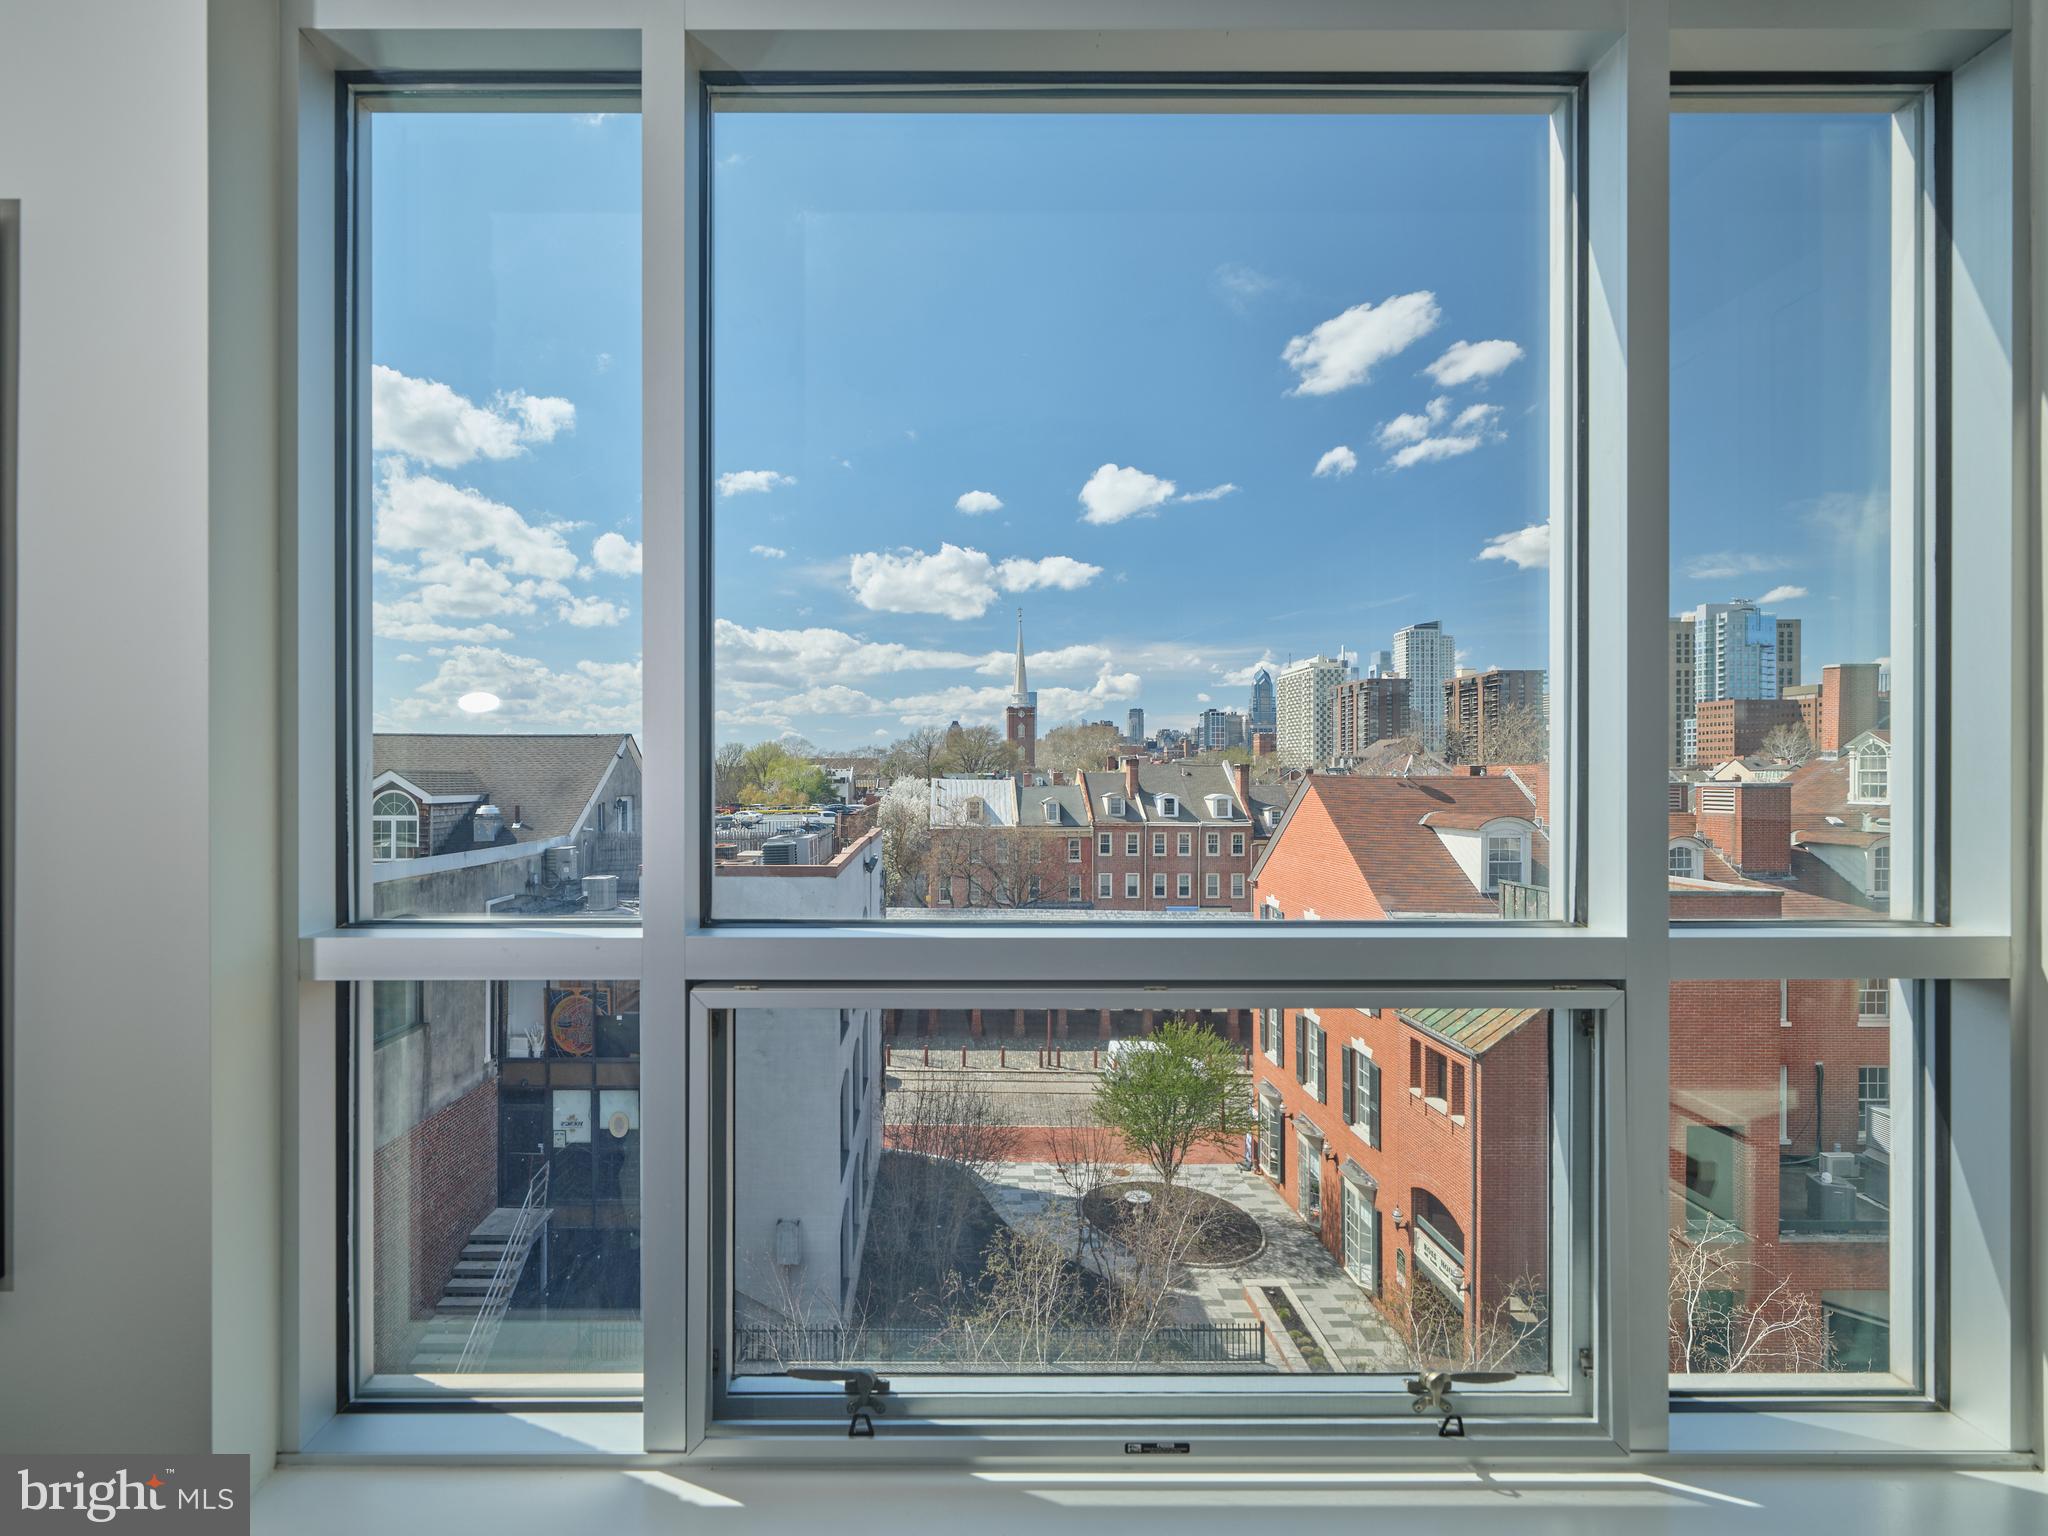
PHILADELPHIA
410 S FRONT STREET 405
4 Beds
3 Baths
2,432 Sq.Ft.
$1,750,000
MLS#: PAPH2607968
PHILADELPHIA
633 E THOMPSON STREET
4 Beds
4 Baths
4,864 Sq.Ft.
$1,600,000
MLS#: PAPH2604446

PHILADELPHIA
219-29 S 18TH STREET 308
3 Beds
3 Baths
1,839 Sq.Ft.
$1,649,000
MLS#: PAPH2675618
