
Colonial
6535 GREENHILL ROAD
LUMBERVILLE, PA 18933
MLS#: PABU2063630
$1,195,000
Property
Beds
4
Full Baths
2
1/2 Baths
1
Year Built
1965
Sq.Footage
3,238
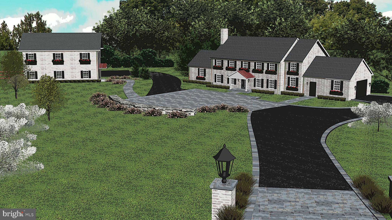
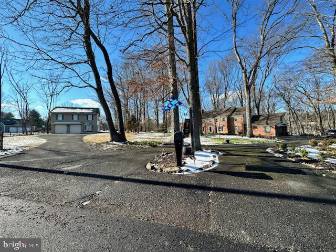
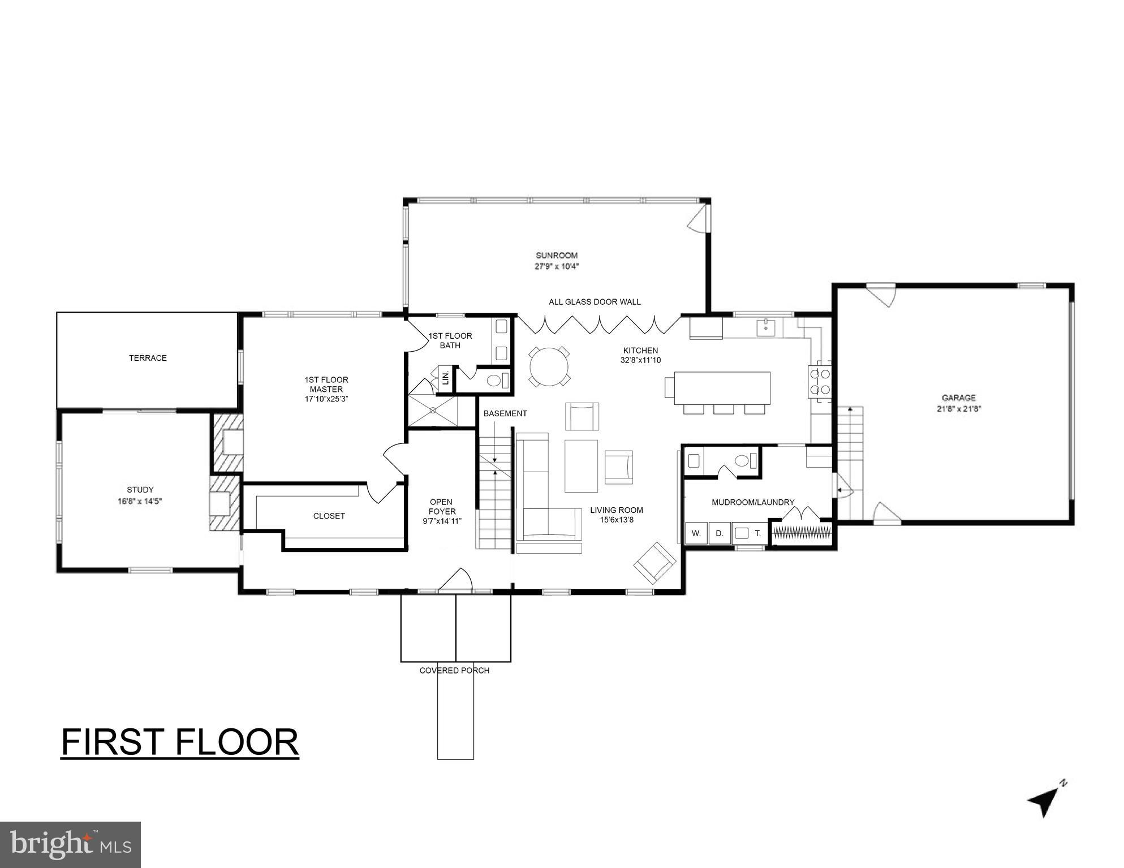
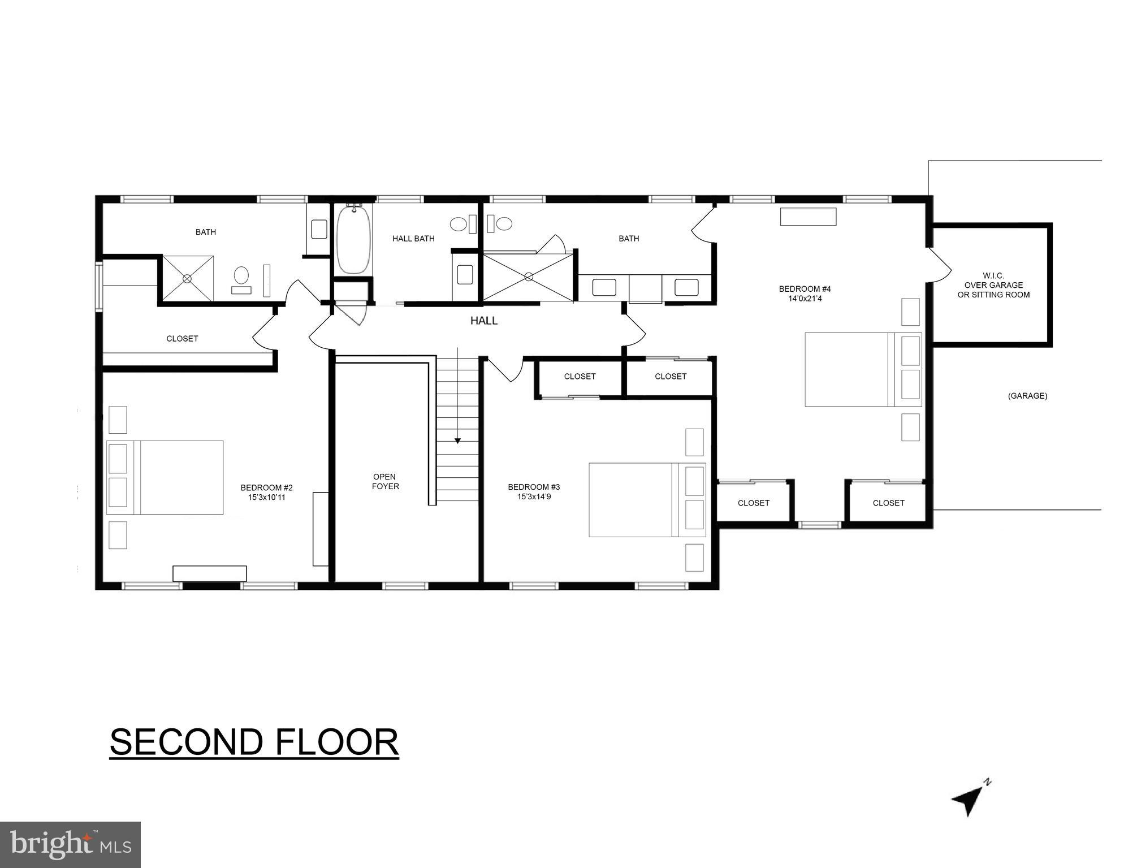
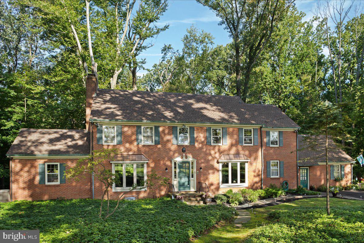
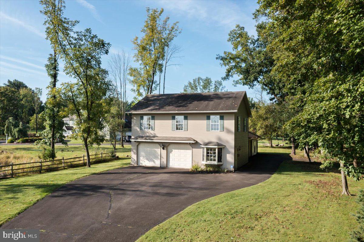
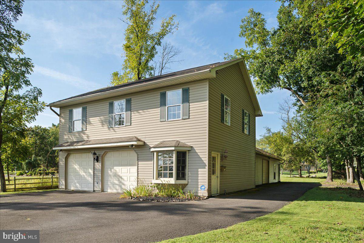
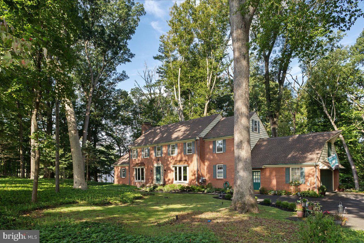
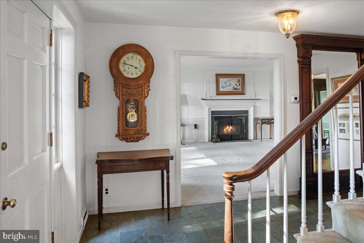
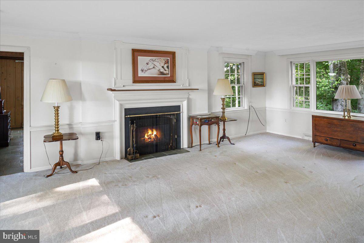
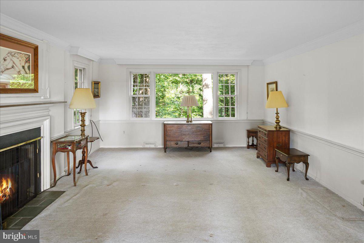
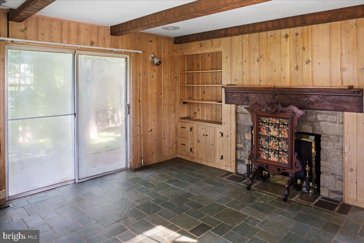
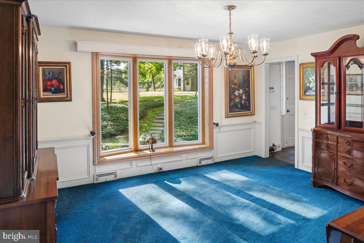
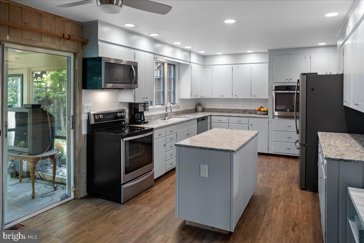
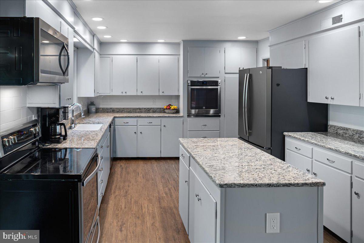
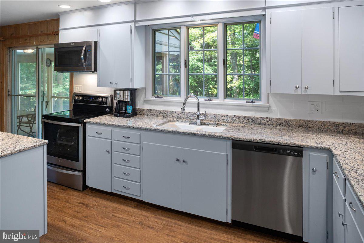
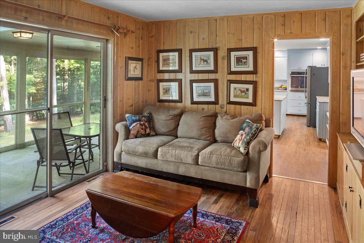
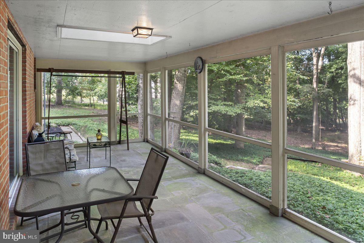
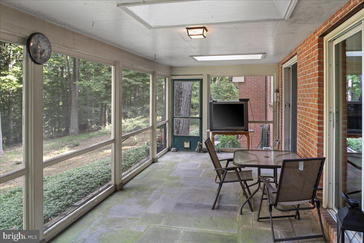
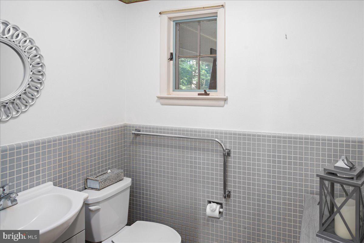
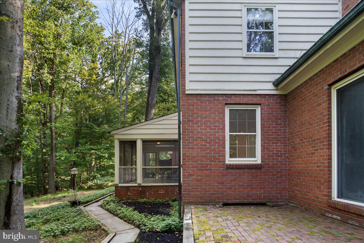
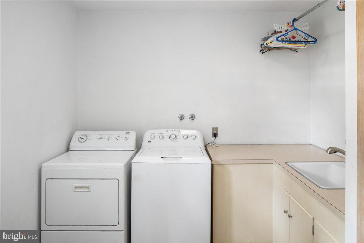
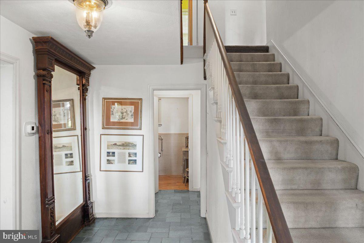
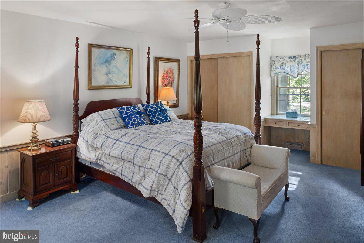
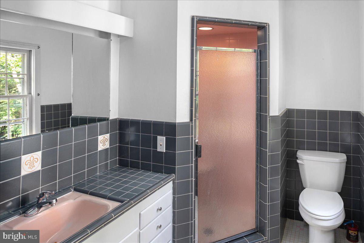
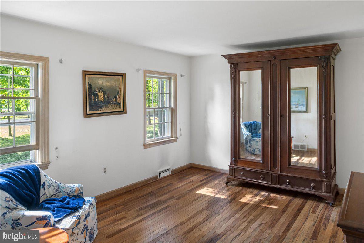
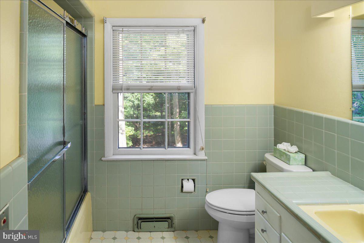
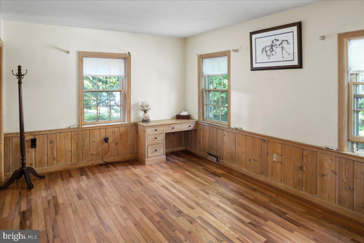
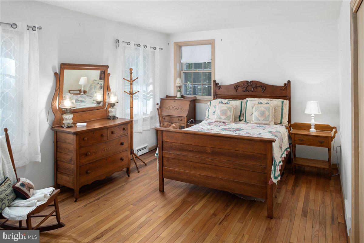
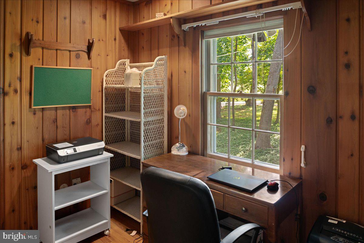
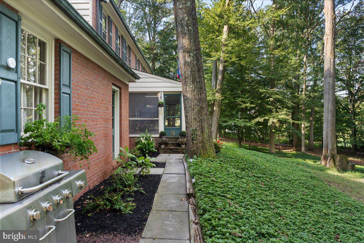
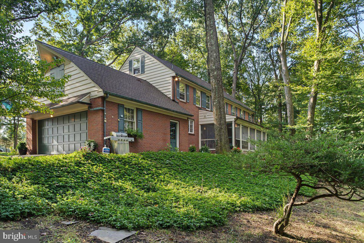
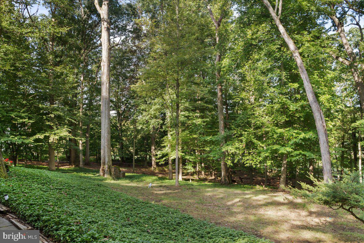
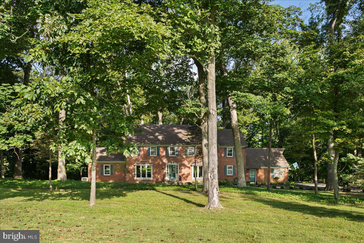
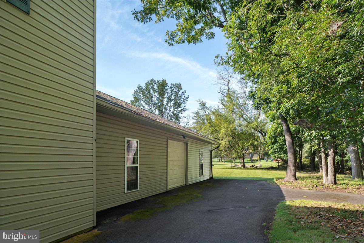
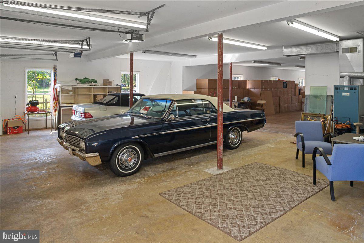
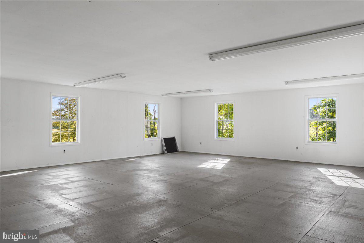
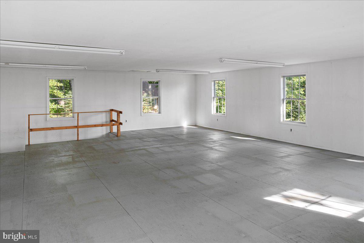
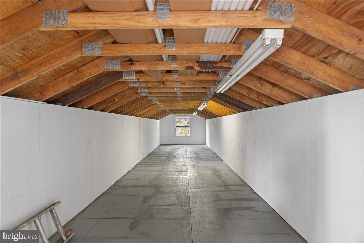
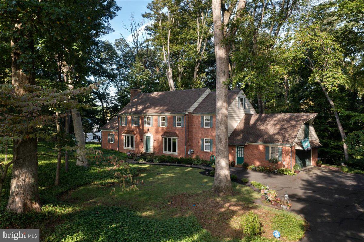
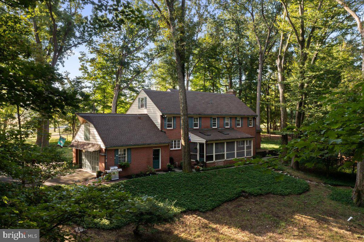
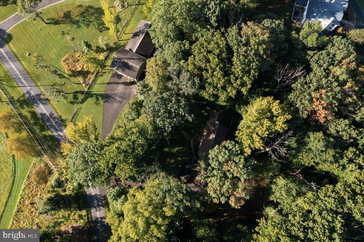
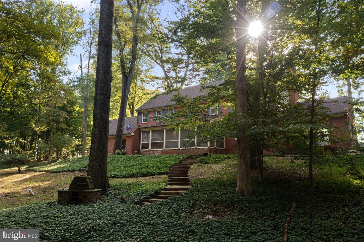
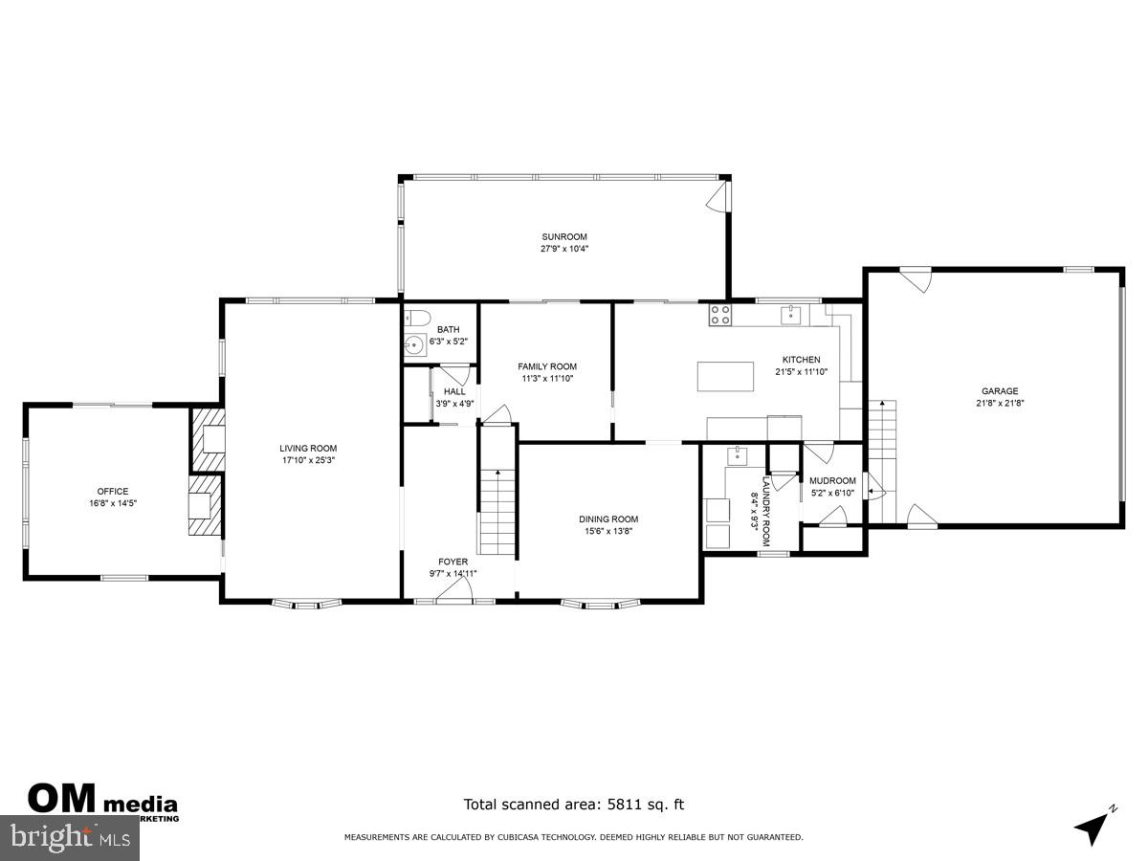
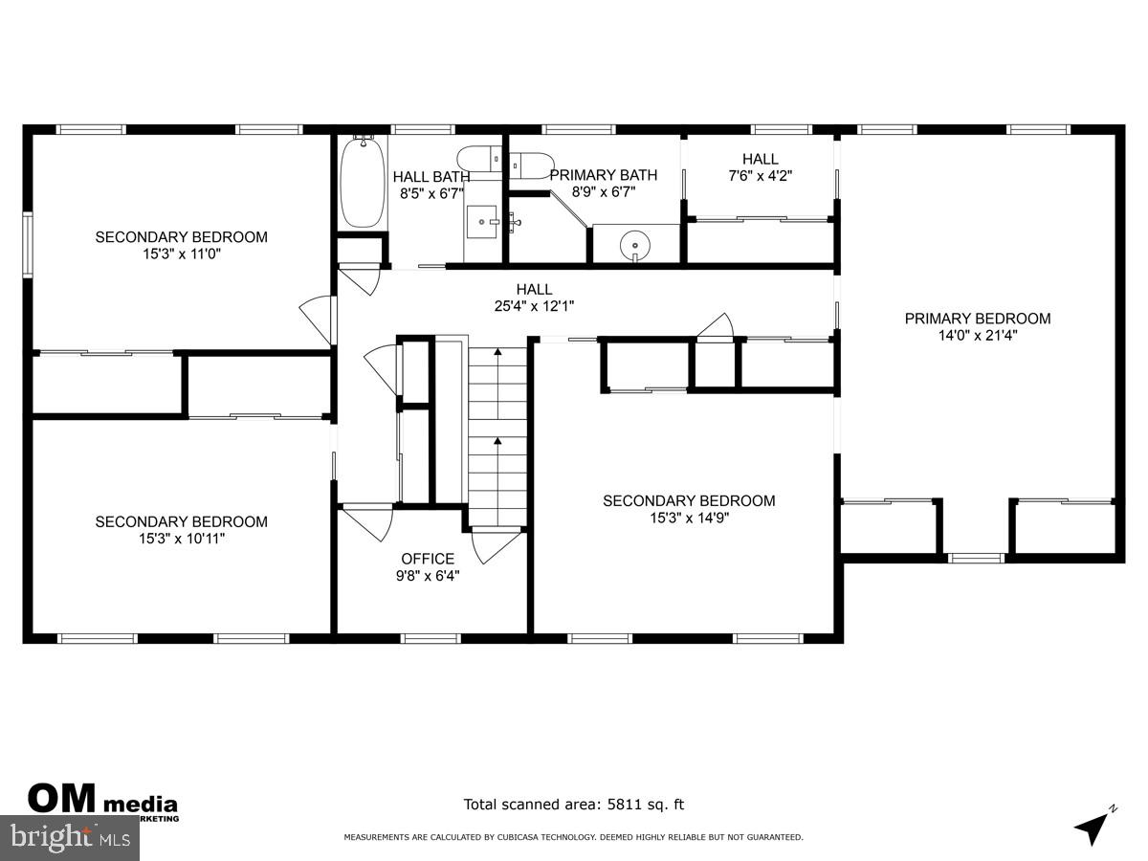
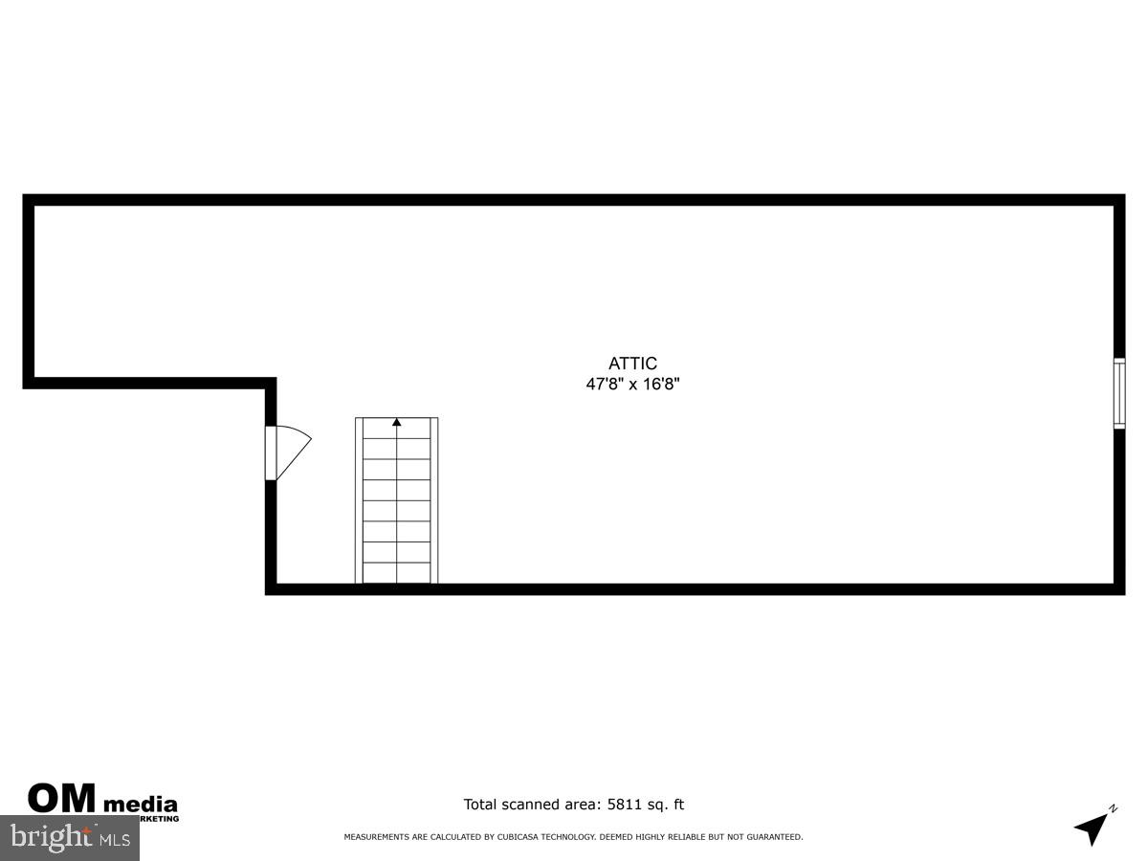
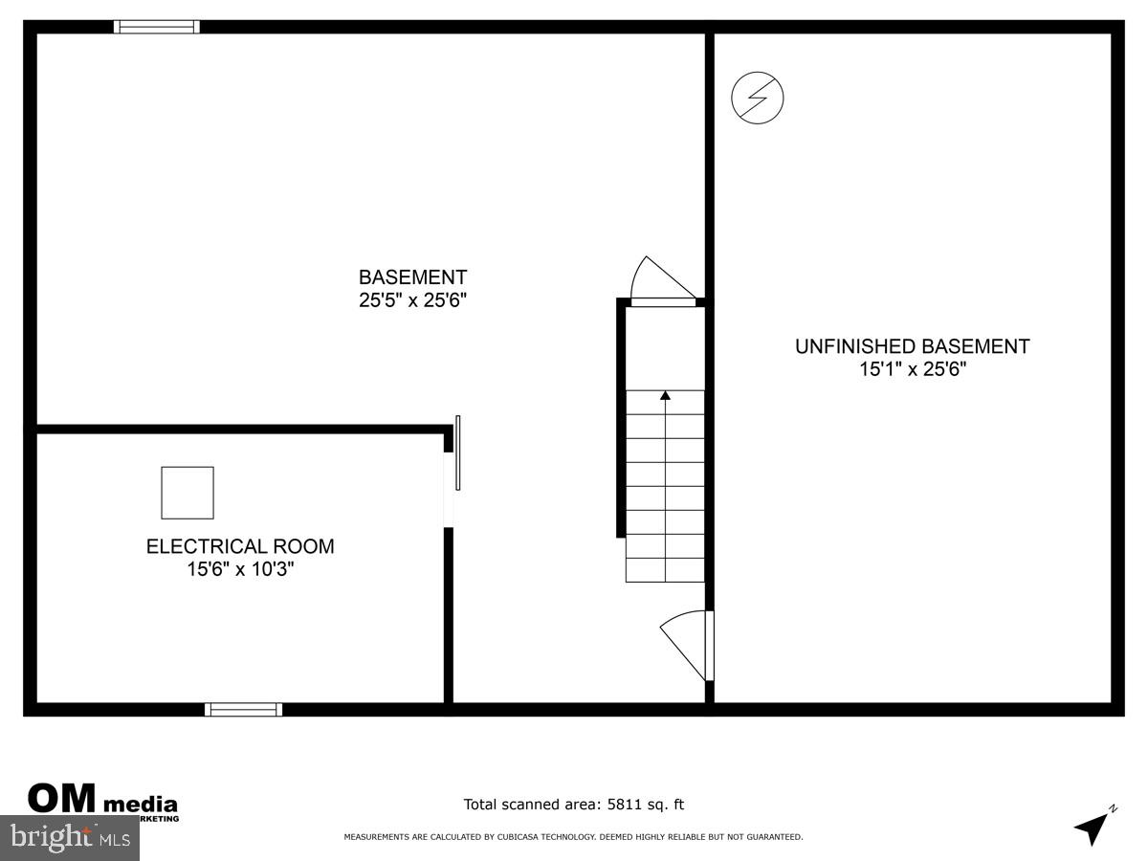
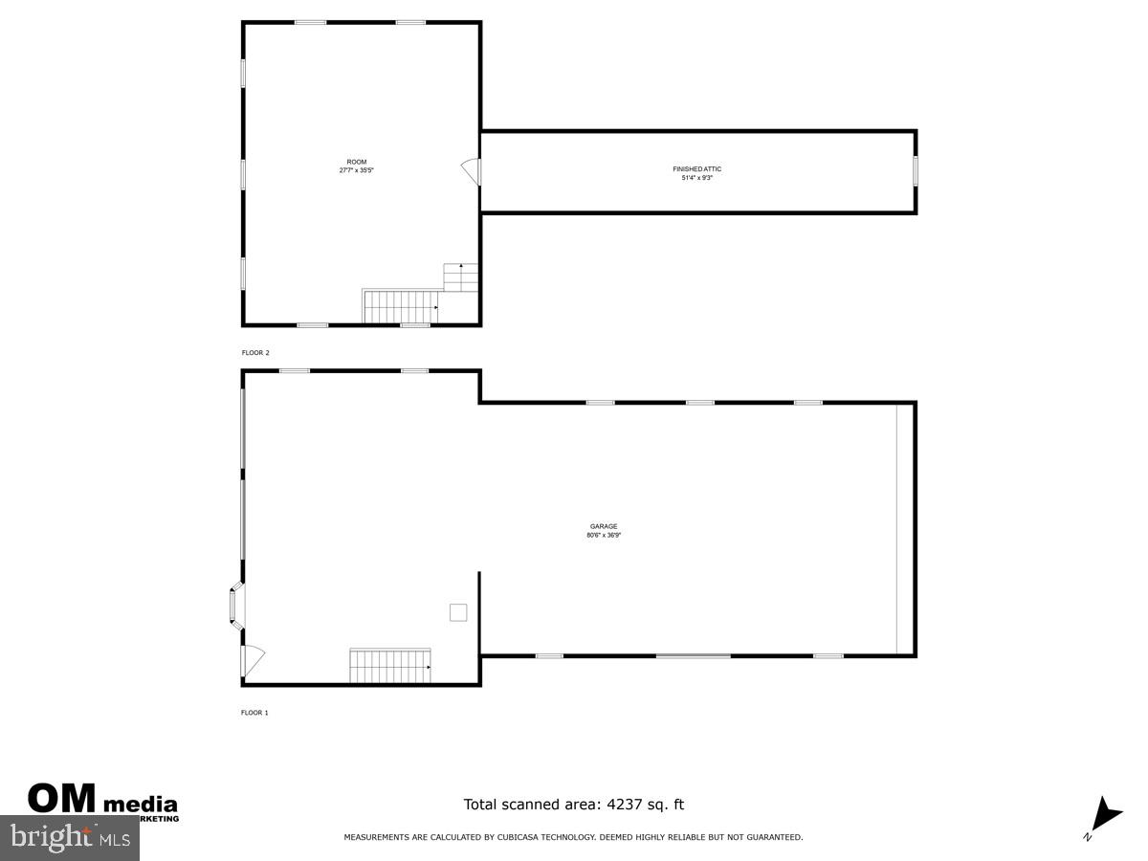
Ready to embark on an equity-building journey while creating your dream home? Look no further! This extraordinary 4 bedroom, 2 ½ bath home, nestled on 2.99 acres with a separate carriage house, presents captivating possibilities and a lifetime opportunity. Transform this classic solid brick Colonial home into a masterpiece, with over 3,200 sq.ft. of living space exuding timeless charm and setting the stage for a modern and stylish living experience. The entrance foyer welcomes you with a center staircase, flanked by a spacious living room and an elegant dining room. Wood floors grace most of the home, including some of the upstairs bedrooms. The kitchen features stainless steel appliances, granite countertops, and a center island. Imagine whipping up gourmet meals while gazing out at the low-maintenance, wooded landscape. And when it's time to unwind, step out onto the large screened-in porch, accessible from the kitchen or the cozy den/TV room with shiplap walls and built-in bookcases. The dining room is perfect for hosting gatherings, along with the living room, adorned with ample windows. A unique 2-sided fireplace extends into the office, providing a private workspace with built-ins and a sliding glass door leading to a private brick patio. The laundry room is conveniently located near the attached 2-car garage, and a half bath completes the main floor. The upper level offers 5 bedrooms, including the expansive primary bedroom suite with an ensuite bathroom. Another flight of stairs leads to the floored attic. Lots of closets, built-ins and clever storage space throughout the home, plus a full partially finished basement. In addition to an attached 2-car garage, the detached 2-story building with heat and electricity can accommodate 10+ cars with 3 oversized garage doors, all with extra height. There's even paved parking and a turnaround for maneuvering an RV. Upstairs, a large room awaits your vision, whether for storage or conversion to additional living space. This property is a canvas waiting for your personal touch. With some fresh paint, new carpeting, and remodeling at your leisure, you'll have a comfortable haven to enjoy while you embark on your transformation journey. The potential for equity growth is immense, as any improvements you make will undoubtedly enhance the value. Imagine the lifestyle you can create on this sizeable lot. Envision relaxing by a sparkling pool on a warm summer day, surrounded by lush greenery and the tranquility of nature. Yet, there is still the convenience of nearby shopping, dining, and entertainment. Enjoy award-winning New Hope-Solebury School District, or choose from many exceptional private schools in the area. Commuting is a breeze with easy access to major routes leading to New York, New Jersey, and Philadelphia. With its potential, location, and room for customization, the possibilities are endless. Schedule an appointment to see it today and Let's Make It Happen!
Features & Amenities
Interior
-
Other Interior Features
Eat-in Kitchen, Ceiling Fan(s), Kitchen Island
-
Total Bedrooms
4
-
Bathrooms
2
-
1/2 Bathrooms
1
-
Above Grade Finished Area
3238.0
-
Basement YN
YES
-
Cooling YN
YES
-
Cooling
Central Air, Ceiling Fan(s)
-
Fireplace YN
YES
-
Heating YN
YES
-
Heating
Oil, Zoned, Forced Air
-
Pet friendly
Cats OK, Dogs OK
Exterior
-
Garage
Yes
-
Garage spaces
12
-
Construction Materials
Brick
-
Parking
Oversized, Garage Door Opener, Off Street, Attached, Detached
-
Pool
No
-
Waterfront YN
NO
-
View
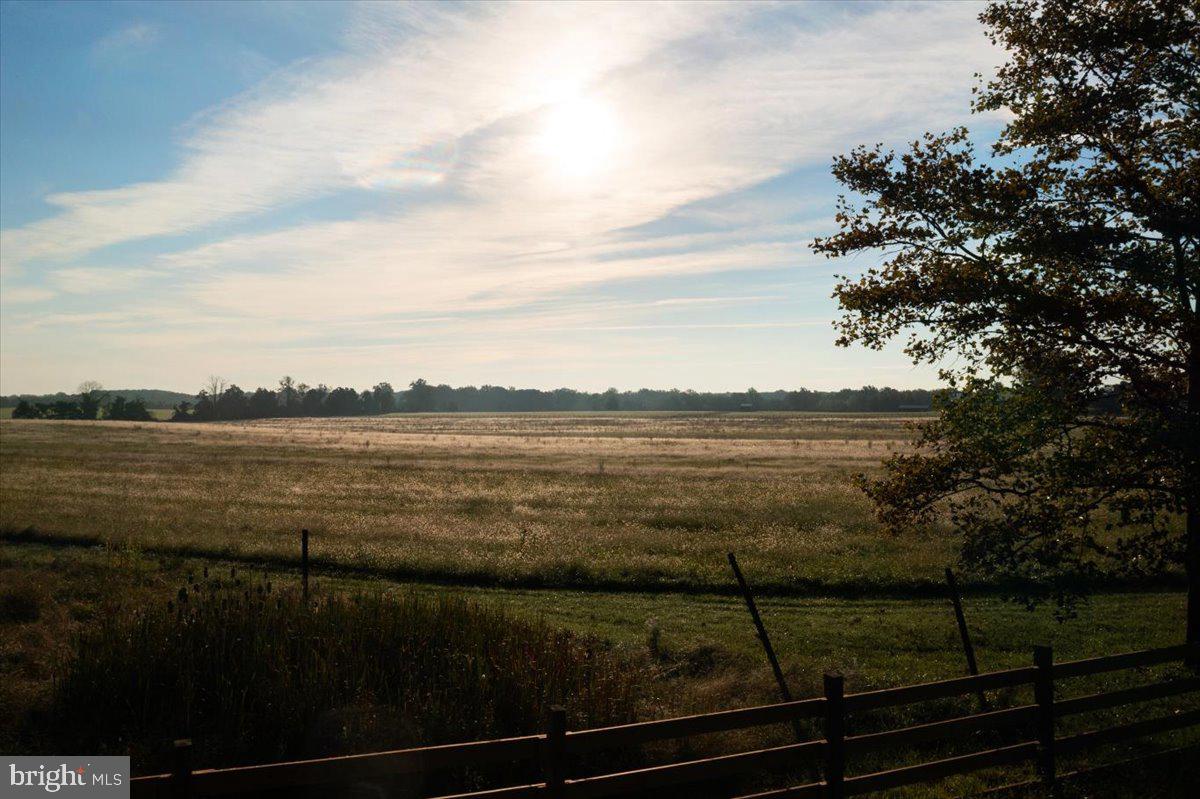
Pasture, Trees/Woods
Area & Lot
-
Lot Features
Sloped, Front Yard, Private
-
Lot Size(acres)
2.99
-
Lot Size(square feet)
130,419
-
Property Type
Residential
-
Property Sub Type
Single Family Residence
-
Architectural Style
Colonial
Price
-
Sales Price
$1,195,000
-
Tax Amount
$13,671
-
Sq. Footage
3,238
-
Price/SqFt
$369
HOA
-
Association
No
School District
-
Elementary School
N/A
-
Middle School
N/A
-
High School
NEW HOPE-SOLEBURY
Property Features
-
Foundation Details
Block
-
Senior Community YN
NO
-
Sewer
Septic Tank
-
Water Source
Well
Schedule a Showing
Showing scheduled successfully.
Mortgage calculator
Estimate your monthly mortgage payment, including the principal and interest, property taxes, and HOA. Adjust the values to generate a more accurate rate.
Your payment
Principal and Interest:
$
Property taxes:
$
HOA fees:
$
Total loan payment:
$
Total interest amount:
$
Location
County
BUCKS
Elementary School
Middle School
High School
NEW HOPE-SOLEBURY
Listing Courtesy of Lisa Povlow, Keller Williams Real Estate-Doylestown
RealHub Information is provided exclusively for consumers' personal, non-commercial use, and it may not be used for any purpose other than to identify prospective properties consumers may be interested in purchasing. All information deemed reliable but not guaranteed and should be independently verified. All properties are subject to prior sale, change or withdrawal. RealHub website owner shall not be responsible for any typographical errors, misinformation, misprints and shall be held totally harmless.

Salesperson, Realtor
Sarah Barefoot
Call Sarah today to schedule a private showing.

* Listings on this website come from the FMLS IDX Compilation and may be held by brokerage firms other than the owner of this website. The listing brokerage is identified in any listing details. Information is deemed reliable but is not guaranteed. If you believe any FMLS listing contains material that infringes your copyrighted work please review our DMCA policy and learn how to submit a takedown request.© 2024 FMLS.
Related Properties

LUMBERVILLE
3721 RIVER RD
4 Beds
2 Baths
2,188 Sq.Ft.
$1,250,000
MLS#: PABU2132840
