


Property
Beds
3
Full Baths
2
1/2 Baths
1
Year Built
1989
Sq.Footage
2,533
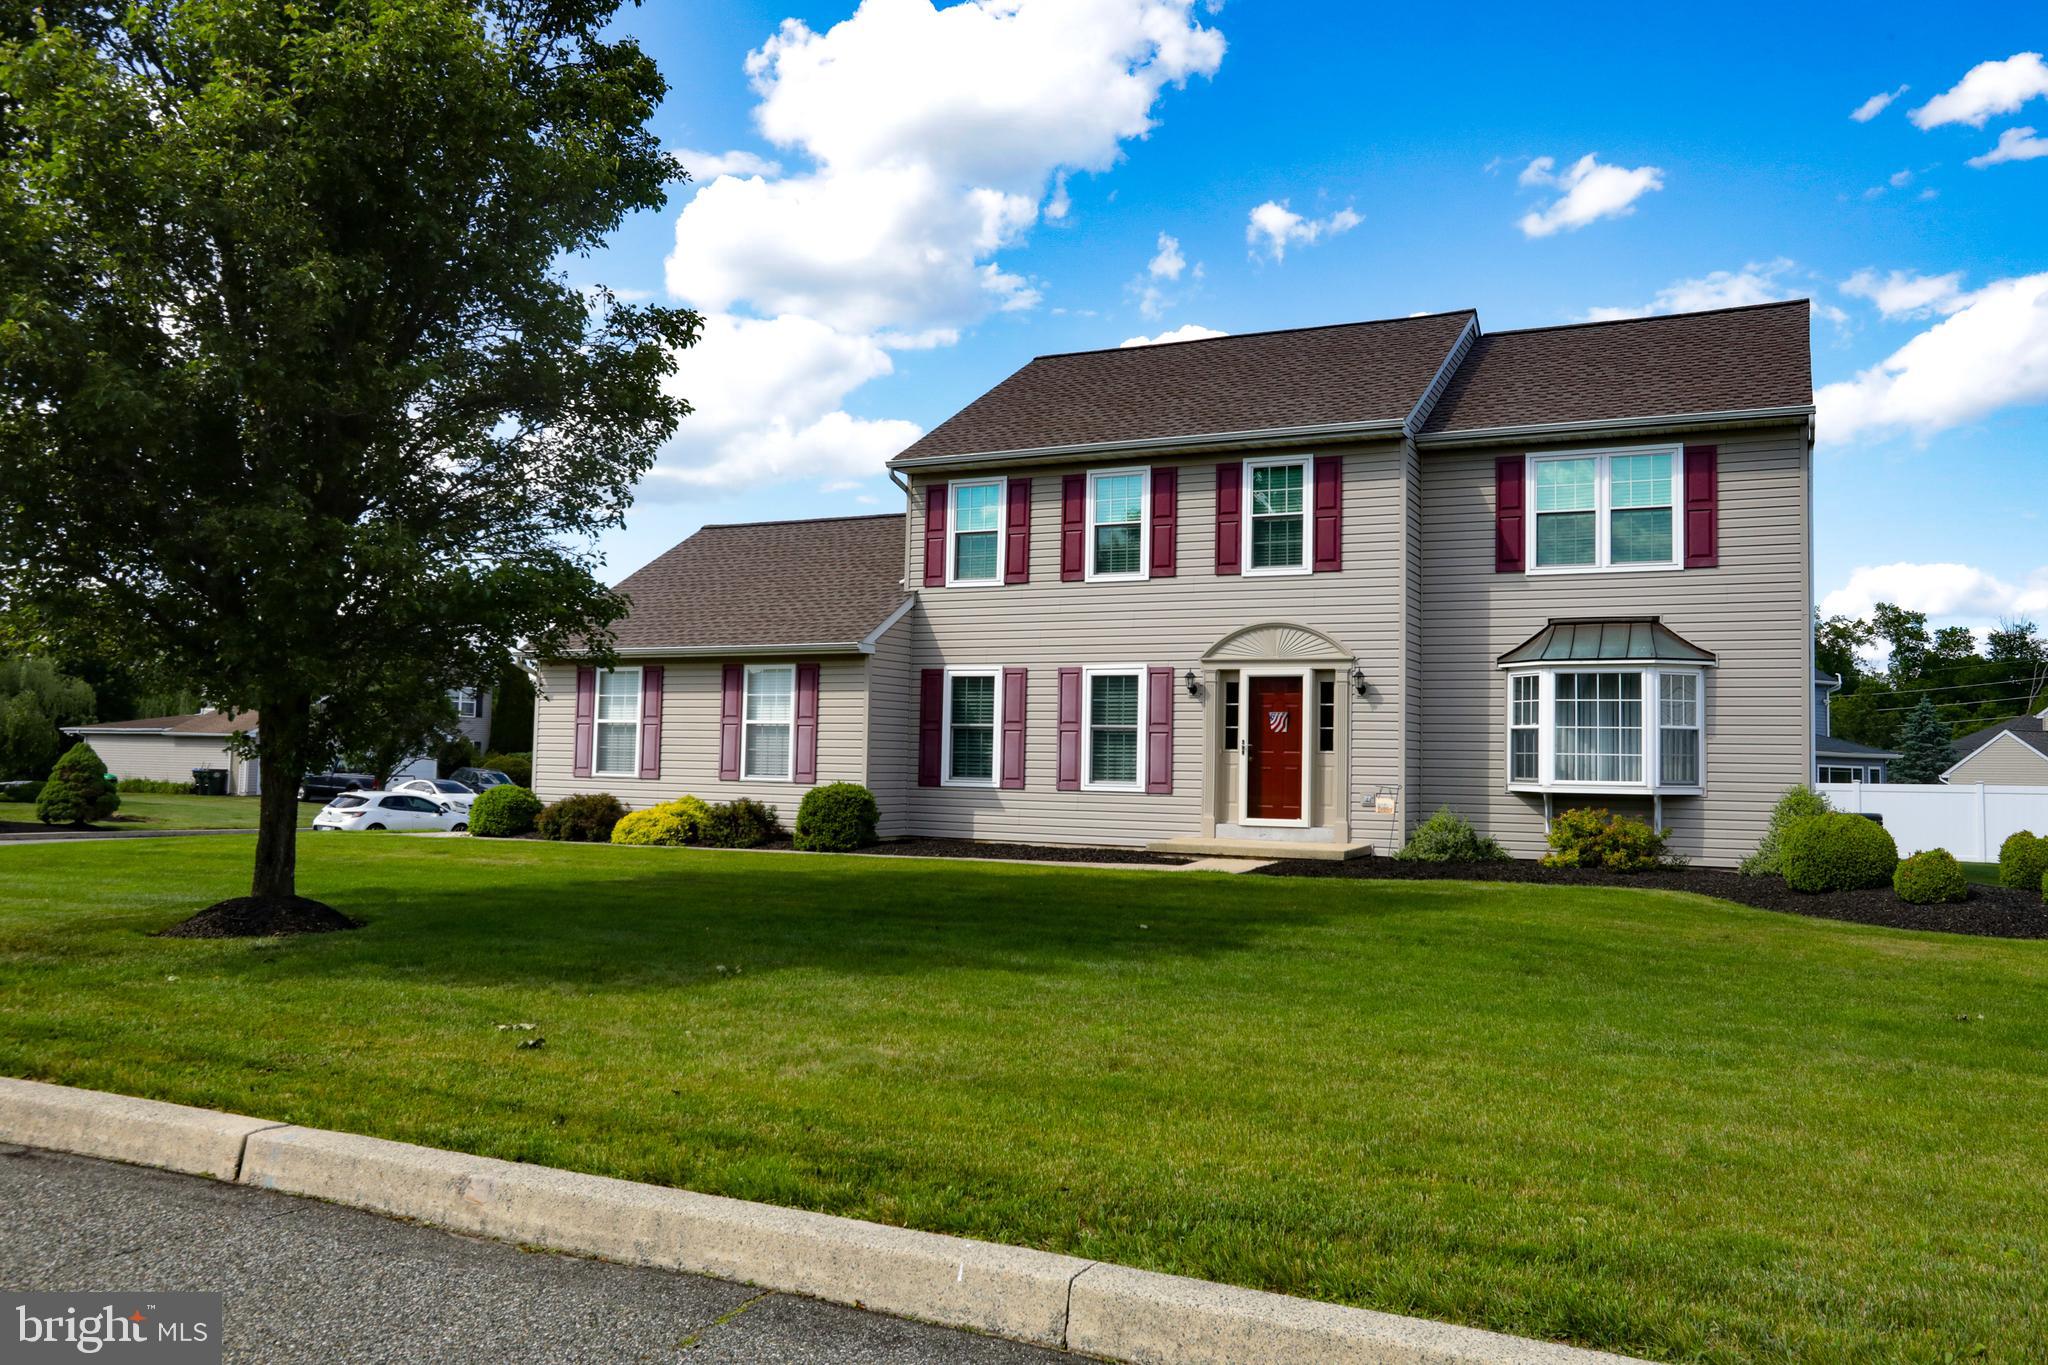
🏡 Your Private Retreat. Beautiful Inside. Even Better Outside! 🌳Imagine coming home to a peaceful cul-de-sac, where the backyard feels like a private getaway and every space invites you to relax, gather, and make memories. Welcome to 60 Falcon Court, a beautifully cared-for home filled with thoughtful updates and wonderful places to enjoy life! 🍽️ At the heart of the home is a gorgeous kitchen designed for gathering! Custom floor-to-ceiling cabinetry offers wonderful storage, while the spacious island is perfect for morning coffee, preparing meals, or chatting with friends. Stainless steel appliances including a convection oven, a stylish backsplash, and a charming garden window complete this inviting space. The dining area features a beautiful custom buffet and bar, making holiday meals and entertaining a pleasure. Attractive flooring adds warmth and style throughout the main living areas. 🛏️ Upstairs, three comfortable bedrooms offer peaceful places to unwind. The lovely owner's suite features a beautifully remodeled bathroom with custom cabinetry, creating a relaxing retreat. An updated hall bathroom and newer flooring throughout the second level add even more appeal. 🎬 Need room for fun? The fantastic finished basement is ready for movie nights, game days, workouts, hobbies, or simply spreading out and relaxing. Make it your own! 🌿 But wait until you step outside! This secluded backyard is an entertainer's dream! The spacious deck features a covered area that's perfect for football tailgates, outdoor dinners, or relaxing during a gentle summer rain. Two additional patio entertaining areas offer even more possibilities. Imagine weekend cookouts, evenings under the stars, or peaceful mornings surrounded by nature. A charming garden shed adds convenient storage. With so many places to gather or escape, this backyard may become your favorite part of home! ✨ Meticulous owners have invested in improvements that matter, including replacement windows, roof, HVAC, entry doors, kitchen and bathroom renovations, flooring, and an air filtration system. 📍 Tucked along a quiet cul-de-sac with little through traffic, this home offers a wonderful blend of privacy and convenience. Enjoy neighborhood walks, nearby parks in Boyertown, Douglass, and New Hanover, and easy access to shopping, restaurants, and everyday essentials. Located in the desirable Boyertown Area School District, with convenient access to Route 100 and Route 422. ❤️ Beautiful spaces, a peaceful setting, and outdoor living that's hard to beat. There's room to entertain, relax, and enjoy the moments that make a house feel like home. Come discover your new favorite place to be!
Features & Amenities
Interior
-
Other Interior Features
Bar, Ceiling Fan(s), Kitchen Island, Recessed Lighting, Walk-In Closet(s), Built-in Features, Crown Molding
-
Total Bedrooms
3
-
Bathrooms
2
-
1/2 Bathrooms
1
-
Above Grade Finished Area
1964.0
-
Basement YN
YES
-
Cooling YN
YES
-
Cooling
Central Air, Ceiling Fan(s), Electric
-
Fireplace YN
YES
-
Heating YN
YES
-
Heating
Exhaust Fan, Oil, Ceiling, Central, Forced Air
-
Pet friendly
Dogs OK, Cats OK, Yes
Exterior
-
Garage
Yes
-
Garage spaces
2
-
Construction Materials
Brick, Vinyl Siding
-
Other Exterior Features
Lighting
-
Parking
Oversized, Garage Door Opener, Asphalt, Off Street, On Street, Lighted, Garage, Driveway, Inside Entrance, Attached
-
Pool
No
-
Waterfront YN
NO
-
View
Street, Trees/Woods
Area & Lot
-
Lot Features
Wooded, Front Yard, Cul-De-Sac, Level, Cleared, Back Yard
-
Lot Size(acres)
0.46
-
Lot Size(square feet)
20,150
-
Property Type
Residential
-
Property Sub Type
Single Family Residence
-
Architectural Style
Colonial
Price
-
Sales Price
$515,000
-
Tax Amount
$6,160
-
Zoning
Residential Single Family
-
Sq. Footage
2,533
-
Price/SqFt
$203
HOA
-
Association
No
Property Resources
-
Horse Property
NO
School District
-
Elementary School
GILBERTSVILLE
-
Middle School
BOYERTOWN AREA JHS-WEST
-
High School
BOYERTOWN AREA SENIOR
Property Features
-
Stories
3
-
New Construction
NO
-
Foundation Details
Concrete Perimeter
-
Senior Community YN
NO
-
Sewer
Public Sewer
-
Tax Lot
058
-
Water Source
Well
Schedule a Showing
Showing scheduled successfully.
Mortgage calculator
Estimate your monthly mortgage payment, including the principal and interest, property taxes, and HOA. Adjust the values to generate a more accurate rate.
Your payment
Principal and Interest:
$
Property taxes:
$
HOA fees:
$
Total loan payment:
$
Total interest amount:
$
Location
County
MONTGOMERY
Elementary School
GILBERTSVILLE
Middle School
BOYERTOWN AREA JHS-WEST
High School
BOYERTOWN AREA SENIOR
Listing Courtesy of Linda G Allebach, Long & Foster Real Estate, Inc.
RealHub Information is provided exclusively for consumers' personal, non-commercial use, and it may not be used for any purpose other than to identify prospective properties consumers may be interested in purchasing. All information deemed reliable but not guaranteed and should be independently verified. All properties are subject to prior sale, change or withdrawal. RealHub website owner shall not be responsible for any typographical errors, misinformation, misprints and shall be held totally harmless.

Salesperson, Realtor
Sarah Barefoot
Call Sarah today to schedule a private showing.

* Listings on this website come from the FMLS IDX Compilation and may be held by brokerage firms other than the owner of this website. The listing brokerage is identified in any listing details. Information is deemed reliable but is not guaranteed. If you believe any FMLS listing contains material that infringes your copyrighted work please click here to review our DMCA policy and learn how to submit a takedown request.© 2024 FMLS.
Related Properties

GILBERTSVILLE
1175 SILCOX DRIVE
4 Beds
3 Baths
3,745 Sq.Ft.
$610,000
MLS#: PAMC2194204

GILBERTSVILLE
63 LARK LANE
4 Beds
3 Baths
2,192 Sq.Ft.
$475,000
MLS#: PAMC2195868

GILBERTSVILLE
308 HAMPTON CIRCLE
3 Beds
2 Baths
1,728 Sq.Ft.
$439,900
MLS#: PAMC2196766
GILBERTSVILLE
102 NOBLE LANE
4 Beds
2 Baths
2,837 Sq.Ft.
$545,000
MLS#: PAMC2181622

GILBERTSVILLE
616 JENNIFER LANE
3 Beds
2 Baths
2,320 Sq.Ft.
$505,000
MLS#: PAMC2195634

GILBERTSVILLE
120 ELEANOR COURT
4 Beds
2 Baths
3,097 Sq.Ft.
$609,900
MLS#: PAMC2196414

GILBERTSVILLE
176 OBERHOLTZER ROAD
3 Beds
2 Baths
2,732 Sq.Ft.
$468,000
MLS#: PAMC2196918
.png)