Features & Amenities

Interior

  • Total Bedrooms

    4

  • Bathrooms

    2

  • Above Grade Finished Area

    1798.0

  • Basement YN

    YES

  • Cooling YN

    NO

  • Cooling

    None

  • Fireplace YN

    NO

  • Heating YN

    YES

  • Heating

    Oil, Baseboard

  • Pet friendly

    N/A

Exterior

  • Garage

    No

  • Construction Materials

    Brick

  • Parking

    Off Street, Private

  • Pool

    No

  • Waterfront YN

    NO

Area & Lot

  • Lot Size(acres)

    0.1

  • Lot Size(square feet)

    4,250

  • Property Type

    Residential

  • Property Sub Type

    Duplex

  • Architectural Style

    Colonial

Price

  • Sales Price

    $275,000
  • Tax Amount

    $4,427

  • Financing Options

    FHA, Cash, Conventional, VA

  • Sq. Footage

    1,798

  • Price/SqFt

    $152

HOA

  • Association

    No

School District

  • Elementary School

    N/A

  • Middle School

    N/A

  • High School

    N/A

Property Features

  • New Construction

    NO

  • Foundation Details

    Stone

  • Senior Community YN

    NO

  • Sewer

    Public Sewer

  • Tax Lot

    35

  • Water Source

    Public

Schedule a Showing

Showing scheduled successfully.

<
>
IN PERSON
VIA CHAT

What is 3 + 4 ?


Change time

Mortgage calculator

Estimate your monthly mortgage payment, including the principal and interest, property taxes, and HOA. Adjust the values to generate a more accurate rate.

Your payment

Principal and Interest:

$

Property taxes:

$

HOA fees:

$

Total loan payment:

$

Total interest amount:

$

Location

County

MONTGOMERY

Elementary School

Middle School

High School

Listing Courtesy of Christopher Holt, Iron Valley Real Estate Exton

RealHub Information is provided exclusively for consumers' personal, non-commercial use, and it may not be used for any purpose other than to identify prospective properties consumers may be interested in purchasing. All information deemed reliable but not guaranteed and should be independently verified. All properties are subject to prior sale, change or withdrawal. RealHub website owner shall not be responsible for any typographical errors, misinformation, misprints and shall be held totally harmless.

Agent Sarah Barefoot

Salesperson, Realtor

Sarah Barefoot

Call Sarah today to schedule a private showing.


* Listings on this website come from the FMLS IDX Compilation and may be held by brokerage firms other than the owner of this website. The listing brokerage is identified in any listing details. Information is deemed reliable but is not guaranteed. If you believe any FMLS listing contains material that infringes your copyrighted work please click here to review our DMCA policy and learn how to submit a takedown request.© 2024 FMLS.
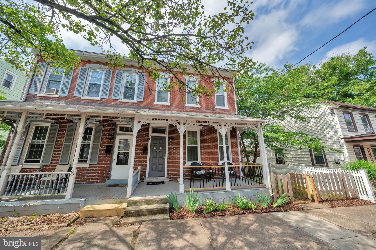
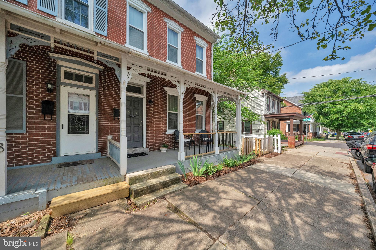
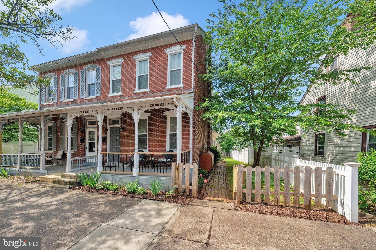
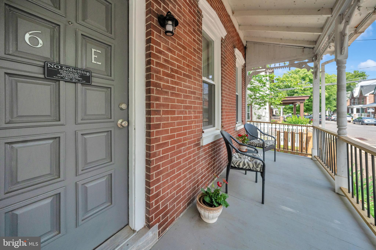
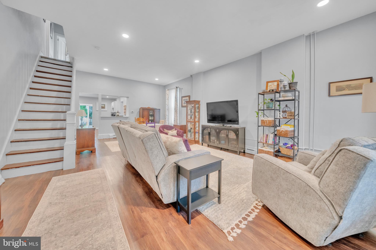
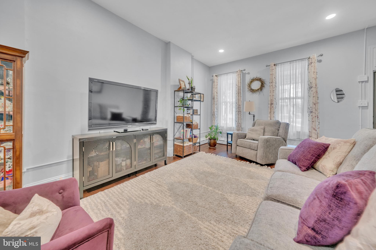
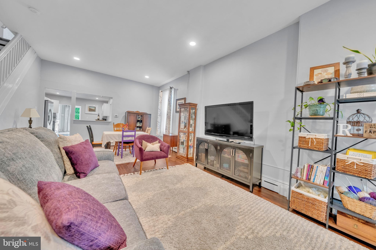
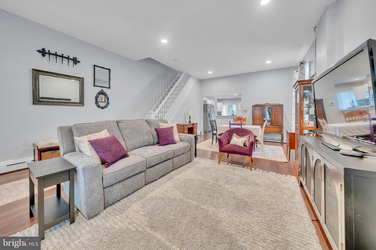
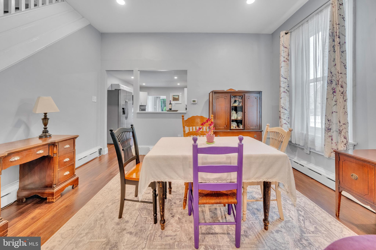
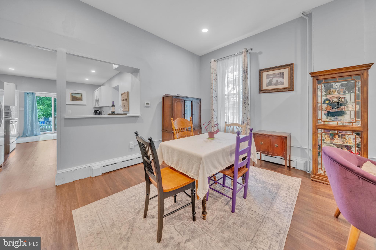
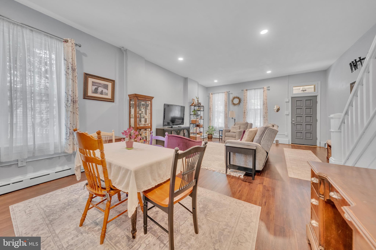
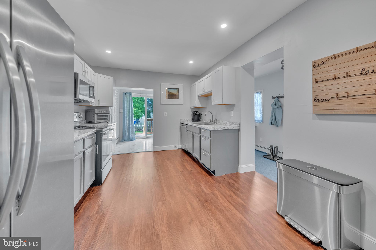
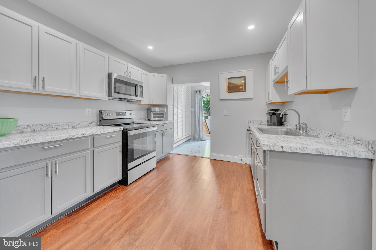
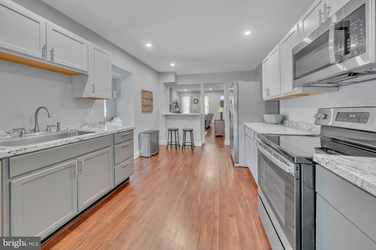
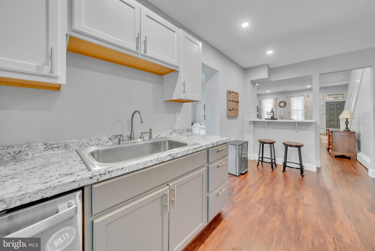
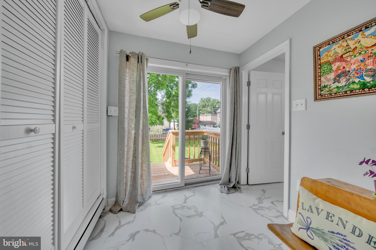
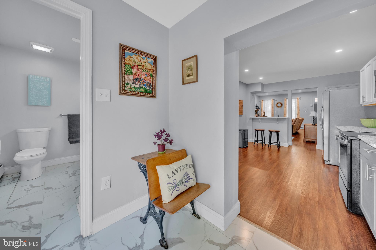
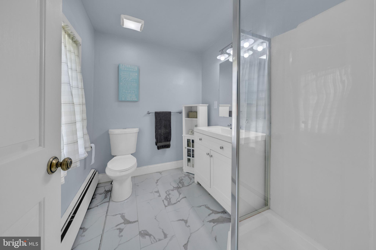
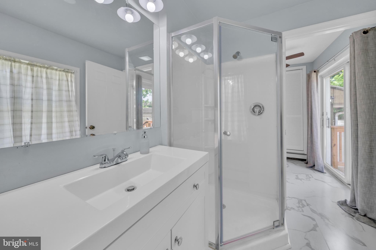
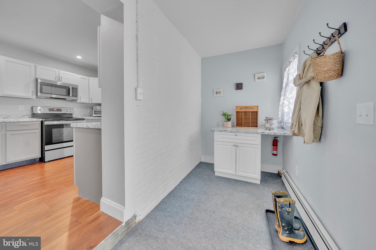
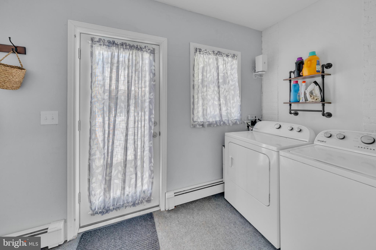
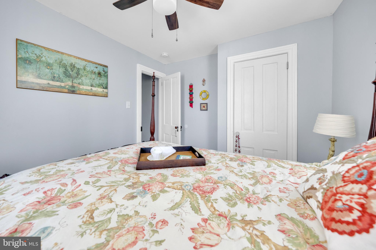
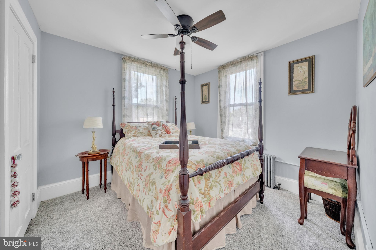
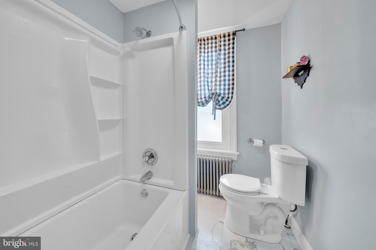
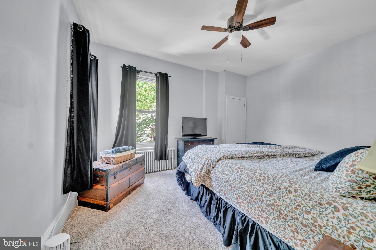
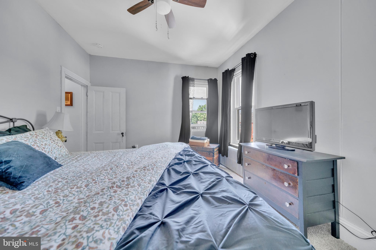
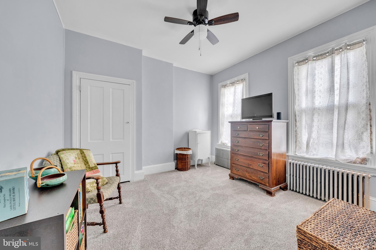
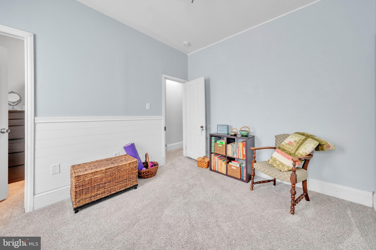
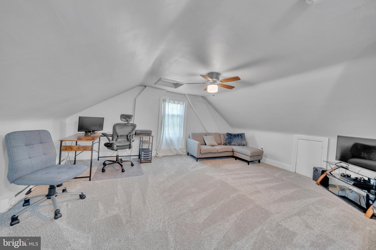
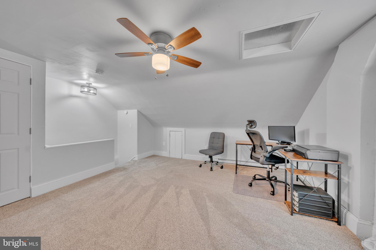
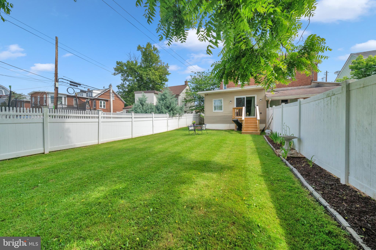
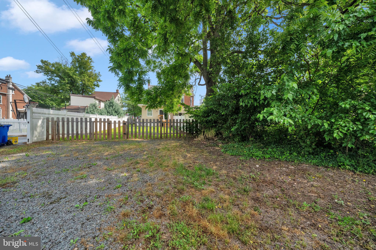
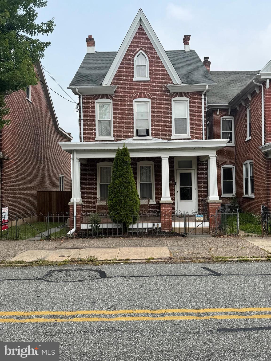
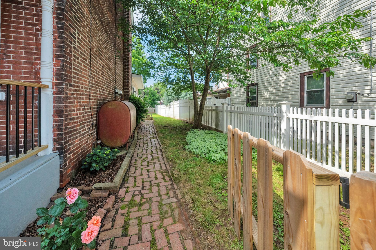
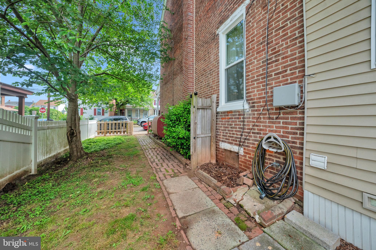
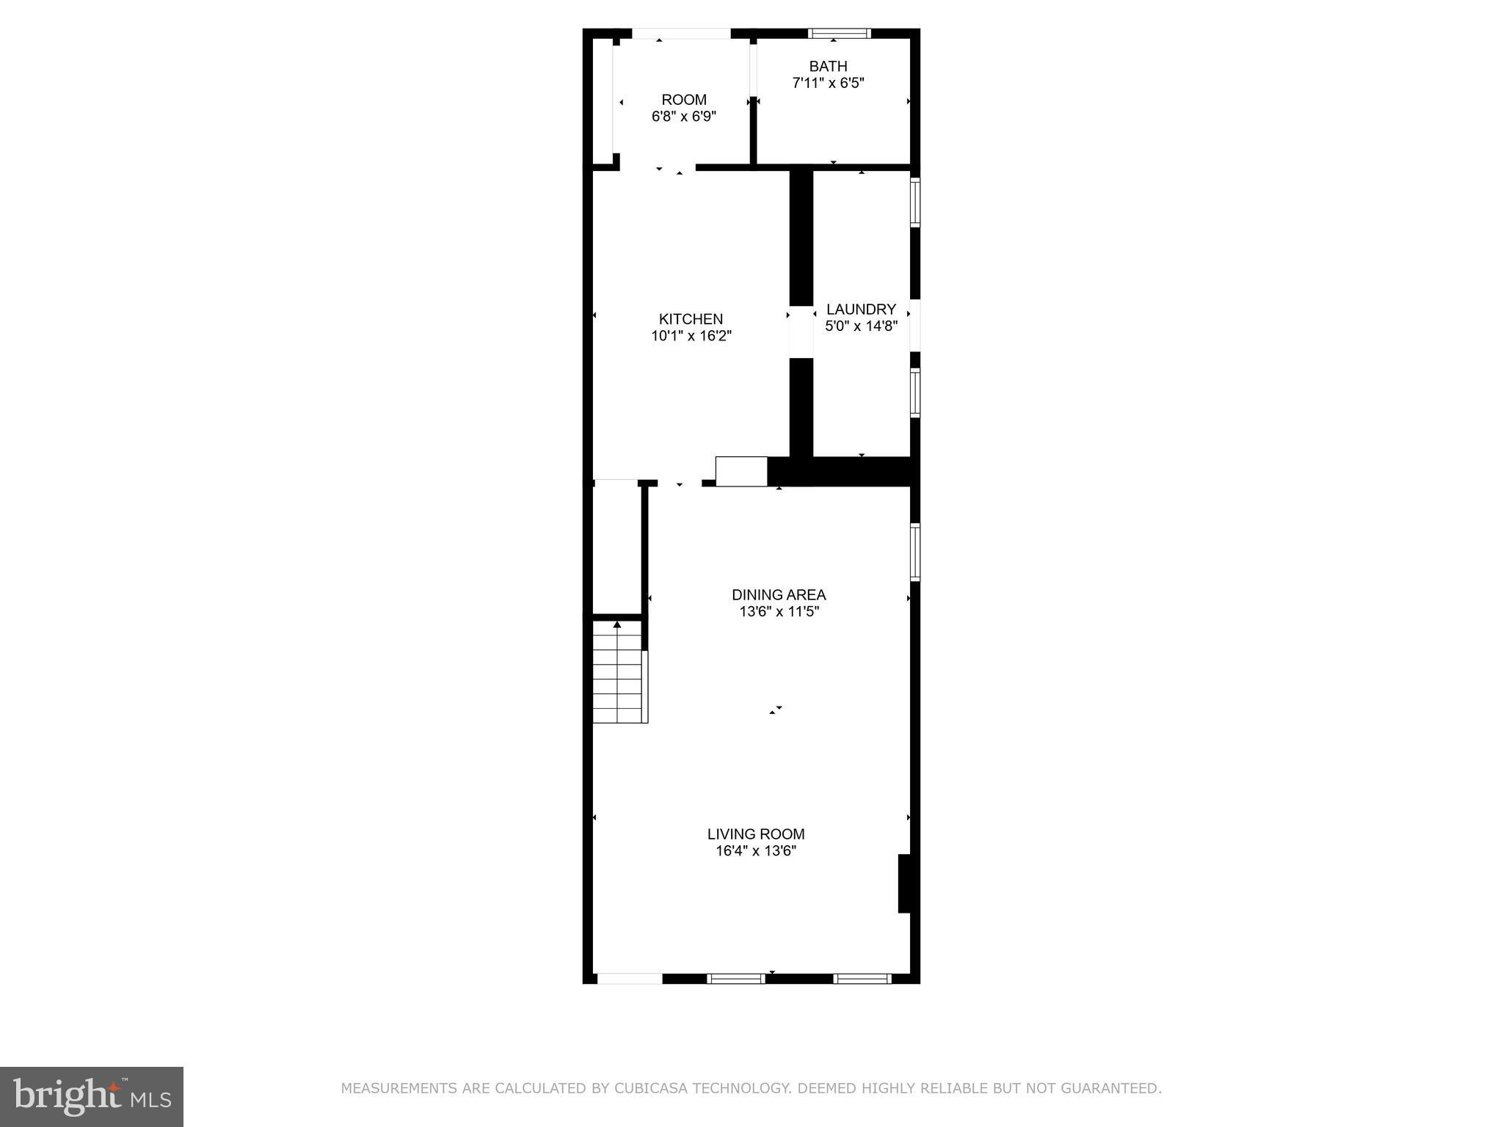
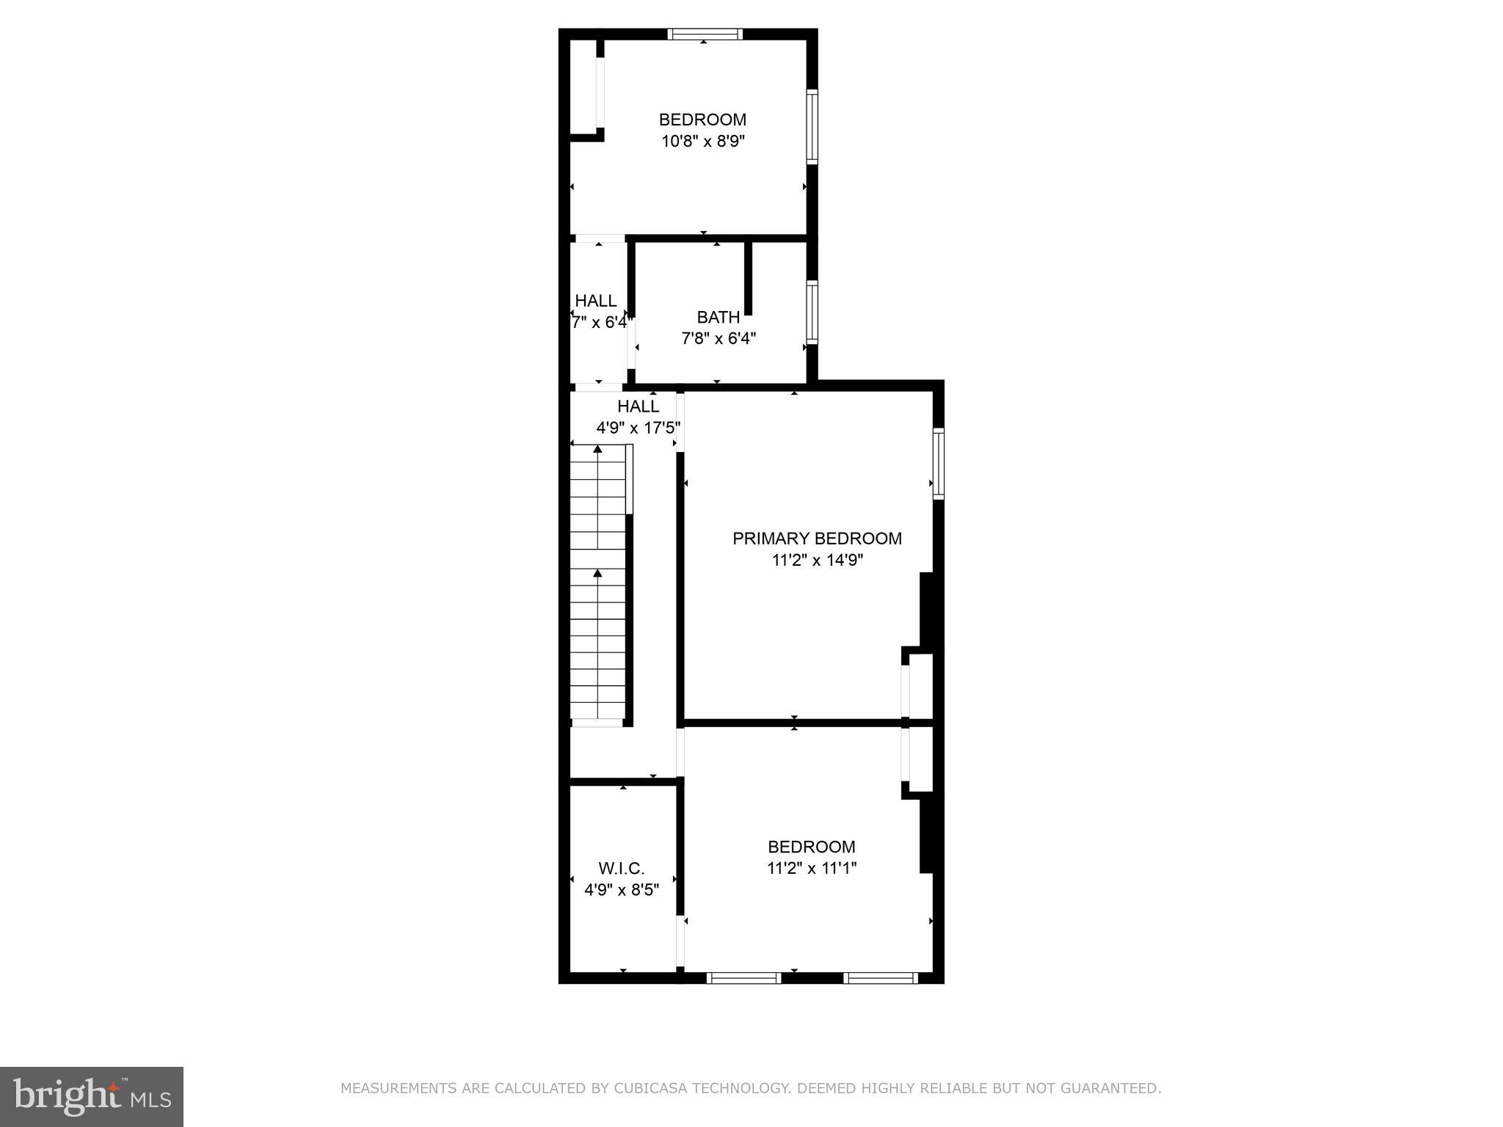
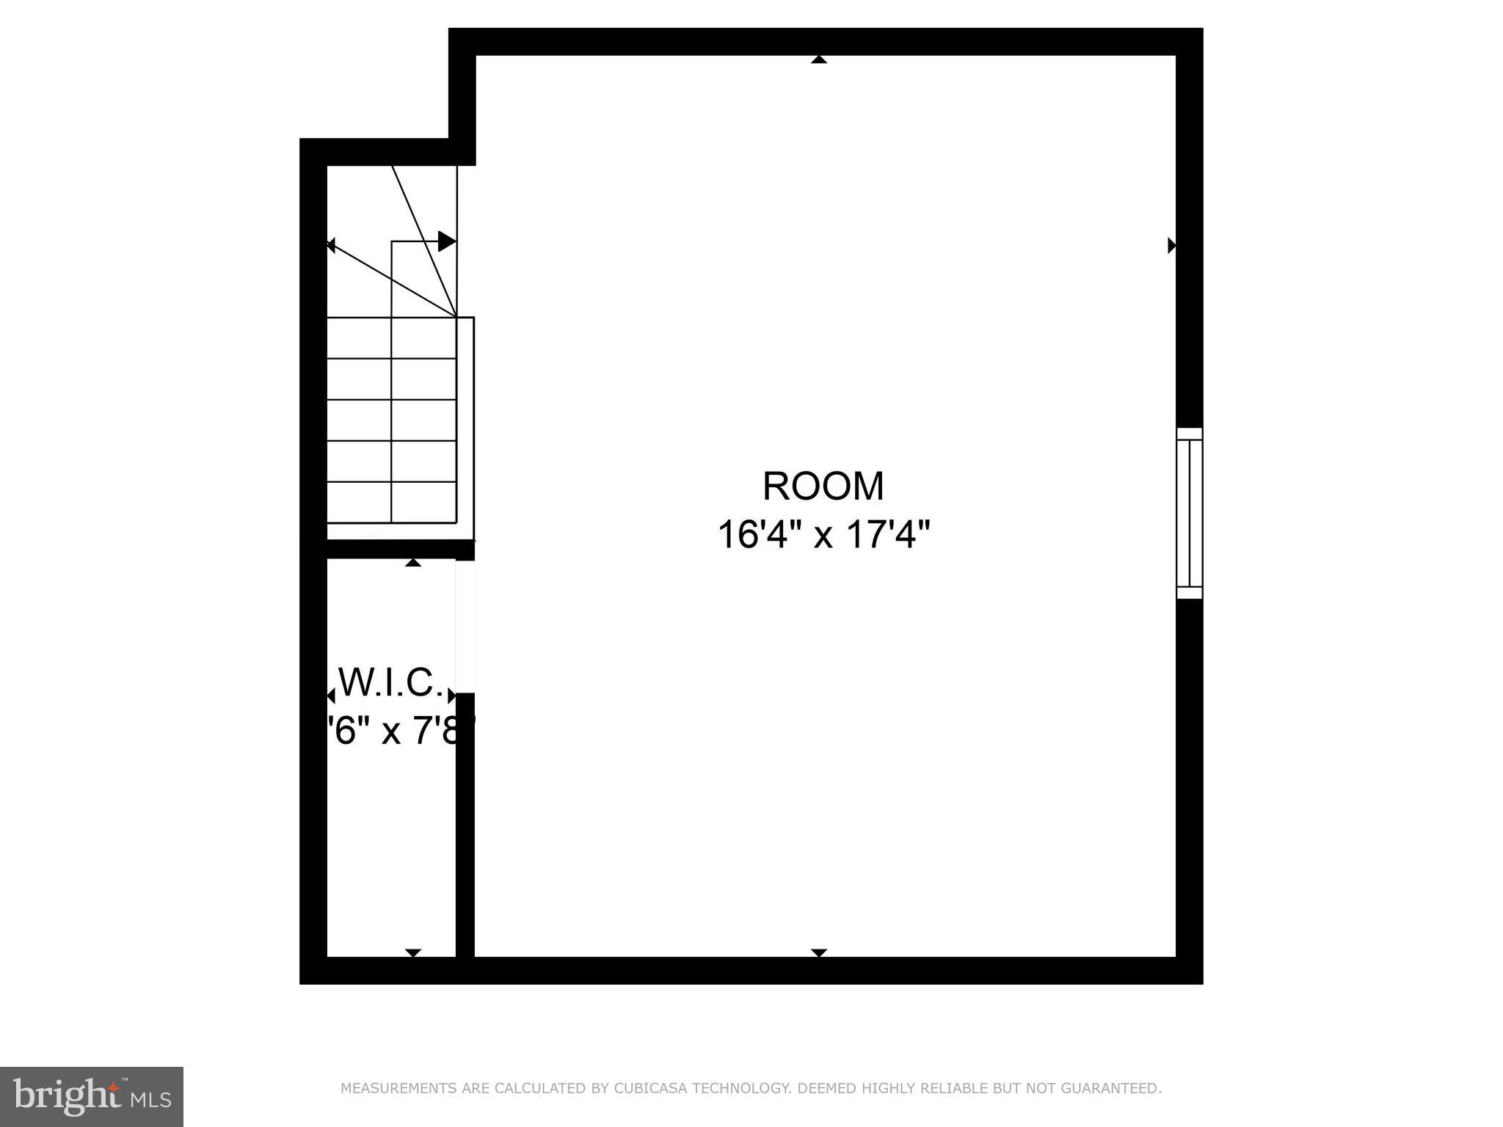
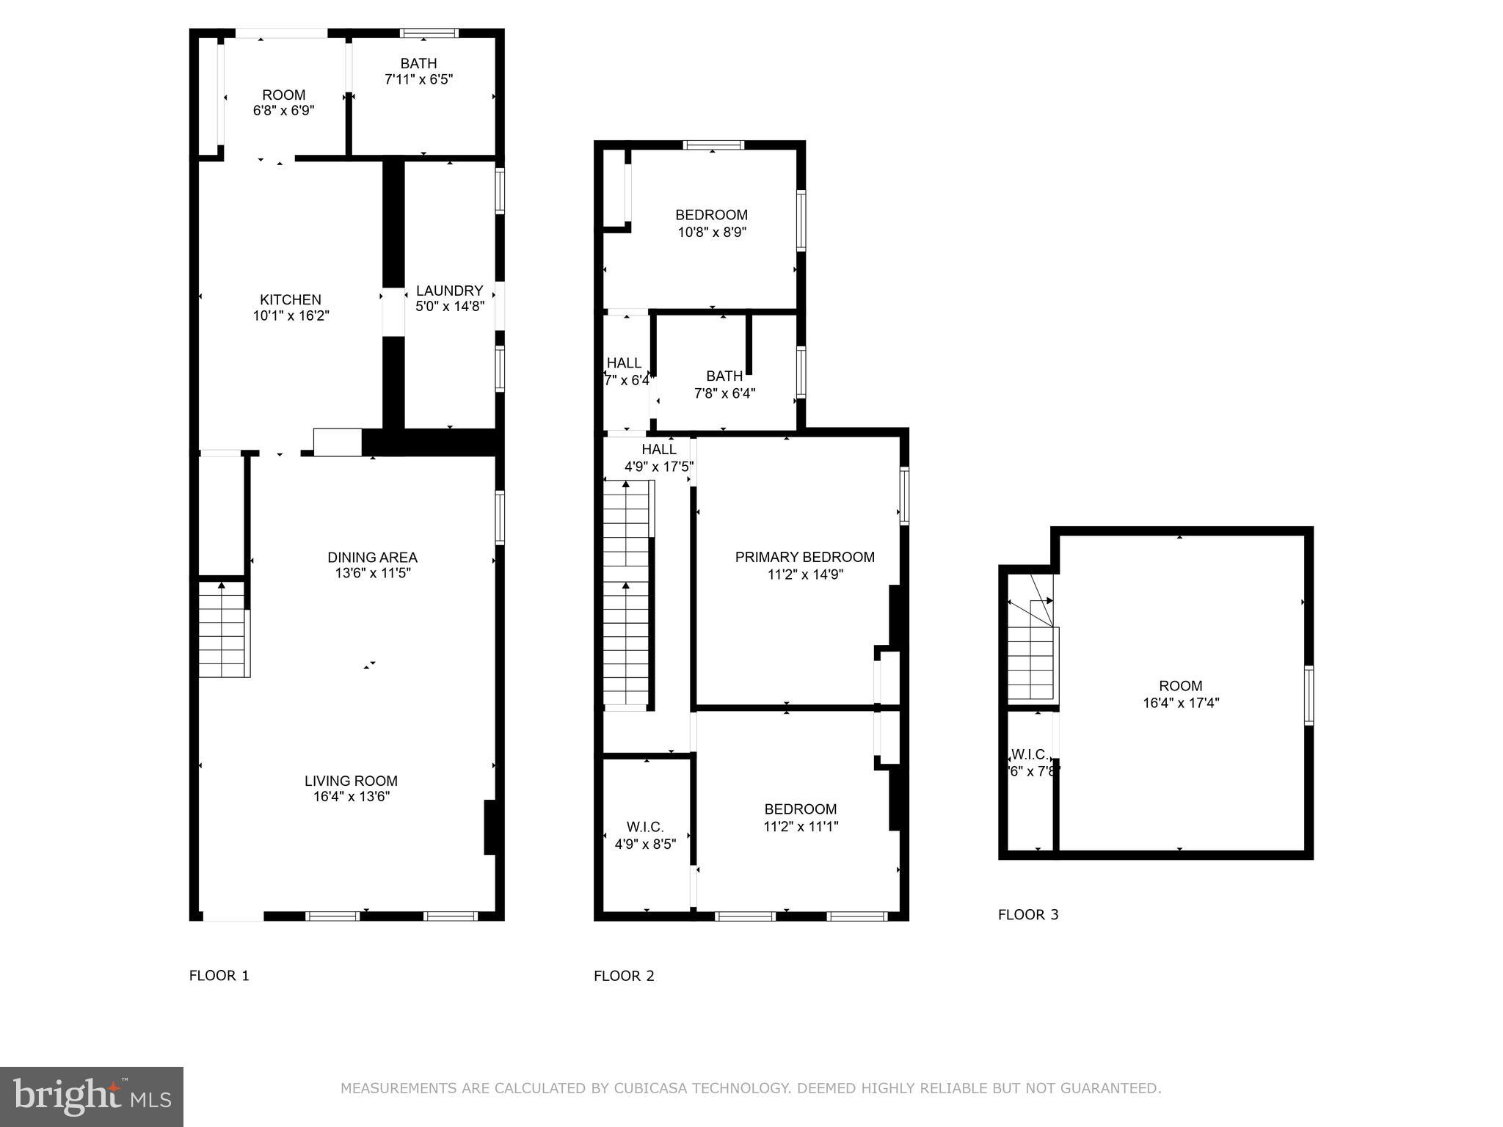
Welcome to 6 East Second Street, in Pottstown PA! This 1,798 sq ft, 4 bed, 2 bath twin-home from the 1900s has modern class with old world charm, and has had renovations of the kitchen, all appliances, bathrooms, flooring, rugs, ceiling fans and lighting, that is all just over a year and a half old! You’ll see high ceilings, and oversized windows letting in lots of natural light all throughout. As you enter the home step onto the luxury vinal-plank flooring in your oversized living room space that flows directly into the dining room. Pass by your breakfast bar and into your kitchen with stainless steel appliances, freshly painted cabinets, and plenty of counterspace for cooking. Just off the kitchen is a large laundry room with more cabinets and counterspace, plus a full panel window letting in more natural light, along with a side egress door that leads to your side yard. Further back is a mudroom area. On your right will be a full bathroom with stand-up shower, beautiful new vanity, and flooring. Walk through your slider and out to your fully fenced-in and flat backyard. Up on the second floor, the high ceilings continue, and you have three nice-sized bedrooms plus a full hall bath, with another bonus bedroom up in the attic. Also of note are the three off-street parking spots, just behind the back yard. Location is Everything! You will be able to enjoy an assortment of new shops, restaurants, brew pubs, Montco Community College-West Campus, and Steel River Playhouse Theater in Pottstown's vibrant downtown. Nearby parks like Riverfront Park, Memorial Park and Schuylkill River Trail offer year-round recreation opportunities. Convenient to Highways Rt. 422 and Rt. 100 for an easy commute. Don t miss out on making this home yours today!

6 E 2ND STREET

Message successfully sent.

What would you like to know?

What is 3 + 4 ?

I agree to receive email communication and understand I can unsubscribe at any time.

I agree to be contacted by Charis Realty Group - Christine Issler, Broker via call, email, and text for real estate services. To opt out, you can reply 'stop' at any time or reply 'help' for assistance. You can also click the unsubscribe link in the emails. Message and data rates may apply. Message frequency may vary. Privacy Policy

Related Properties

More space, more character, and more value than you might expect! This solid brick 4-bedroom twin in West Pottsgrove Township offers the kind of space, character, and updates that make an older home easy to enjoy. A covered front porch sets the tone, opening to a bright living room with high ceilings and updated flooring. The dining room adds some personality with wainscoting and plenty of room for everyday meals or larger gatherings, while the kitchen has been updated with white cabinetry, granite countertops, a new upgrades refrigerator and a clean, functional layout.  Newer washer and dryer offer added convenience and years of dependable use 

Upstairs, you’ll find comfortable bedrooms and an updated full bath, while the third floor adds a large fourth bedroom that could also work well as a home office, studio, or flex space. Replacement windows throughout much of the home, a roof replaced in 2022, an updated electrical system, and other past improvements add to the home’s overall appeal.

With its classic brick exterior, generous interior space, covered porch, oversized yard and convenient West Pottsgrove location, this home offers more room than you might expect and a lot of opportunity at an approachable price point. First Time Buyer financing is available; schedule your private tour before it's sold!
#PAMC2194708

POTTSTOWN

833 MONROE AVENUE

3 Beds

1 Baths

1,642 Sq.Ft.

$239,900

MLS#: PAMC2194708

Welcome to this quiet Pottstown townhouse, offering 3 bedrooms, 1 full bath, and 3 half baths. The main level features a bright eat-in kitchen and a spacious living room, with updated bathrooms throughout. Stay comfortable year-round with central air, and enjoy the finished basement, complete with an additional half bath, perfect for extra living or flex space. BRAND NEW CARPETING INSTALLED!  Two dedicated parking spots out front complete this home. Move-in ready. Schedule your showing today.
#PAMC2193878

POTTSTOWN

1803 WALNUT RIDGE ESTATES

3 Beds

1 Baths

1,368 Sq.Ft.

$249,900

MLS#: PAMC2193878

Welcome to Carefree Living at Sanatoga Ridge Community!
Discover the perfect blend of comfort and convenience in this beautifully updated Extended Crest Model, a two bedroom, 1.5 or 2 bath floor plan located within the highly sought-after Sanatoga Ridge independent senior living community. Designed for easy, single-floor living with absolutely no steps, or stair climbing required throughout the entire campus, this home offers the ultimate maintenance-free lifestyle. Step inside to find a freshly painted, light-filled open layout featuring contemporary neutral tones, a modern kitchen, and convenient in-unit laundry. Enjoy your morning coffee on the inviting front porch, or relax in your private back patio or sunroom. 
Unmatched Community Amenities:
Say goodbye to the burdens of homeownership! Comprehensive maintenance covers all lawn care, landscaping, external upkeep, and snow removal—the dedicated staff will even clear the snow off your vehicle and change your hard-to-reach lightbulbs. Plus, a 24/7 on-call crew is always available to handle any after-hours maintenance emergencies. 
Step outside your door and enjoy full access to a vibrant 60-acre campus featuring: 
• A bustling Community Center equipped with a fitness gym, library, game & recreational spaces, and an on-site beauty salon. A wide variety of daily and weekly activities with something for everyone to enjoy!
• An auditorium hosting regular movie nights, shows, live entertainment, yoga, ballon volleyball and much more! 
• Outdoor recreation including scenic walking paths with mile markers, pickleball, pool, yard games, and a community garden. 
• A 14-passenger community shuttle bus that provides transportation for organized monthly day trips to regional theaters, museums, restaurants and local activities. 
Prime Location & Accessibility:
Nestled in a picturesque Montgomery County setting, this unit is exceptionally well-connected. You are just a stone's throw from U.S. Route 422, providing a seamless commute to the wider region and easy access for visiting family. Endless shopping and dining options await at the nearby Philadelphia Premium Outlets, Costco, Target, and the bustling Sanatoga commercial corridor. Whether you are running quick errands, picking up groceries, or looking for a fun afternoon out, top-tier retail, restaurants, and medical facilities (including Pottstown Memorial Medical Center) are all right in your backyard. 
Embrace an active, independent lifestyle where you can live vibrantly and live connected. Schedule your private tour today and make this exceptional Sanatoga Ridge residence your next chapter!
Extended Crest Starting Entry Fee Price of $226,000 and $2,300 monthly, Maintenance and Service Fees.  Residents will receive 75% of their Entry fee after Sanatoga Ridge successfully places a new resident a new resident the unit. Many upgraded delivery options available.
#PAMC2195340

POTTSTOWN

2461 E HIGH STREET EC

2 Beds

2 Baths

1,100 Sq.Ft.

$226,000

MLS#: PAMC2195340

Welcome to this Very Well Cared for Brick Single,  3 Bedrooms 1 Full and (1 Partial Bath on First Floor) A Walk Out Basement, Second Set Of Stairs off Kitchen, Large Eat-in Kitchen, Newer replacement Windows, Newer Heater, Newer Hot Water Heater, Roof new in 2019, 200 Amp Electrical Service, All Window A/C Units stay, The fenced rear yard and Off street Parking add Safety and piece of mind for the Children or Pets! All Curtains, Blinds, Window treatments Stay. Washer / Dryer / Freezer /And Fridge Stay! This is a Must See to Appreciate Home!
#PAMC2186578

POTTSTOWN

645 N. CHARLOTTE ST

4 Beds

1 Baths

1,759 Sq.Ft.

$275,000
MLS#: PAMC2186578

Quaint and neat as a pin three bedroom brick colonial with updates throughout.  The previous owner did almost all of the cosmetic upgrades, and the present owner refined the following:  furnace and main level ductwork, 2024; stainless steel chimney liner for furnace and hot water; central air/exterior compressor replaced; washer and dryer 2024; window AC third floor;  new sewer line inside and trap outside (sewer lateral inspection came back fine)! Natural light streams through the open main level, from the foyer leading into the the living and dining room combination with high ceilings and laminate flooring, and into the bright kitchen with granite counters, stainless steel appliances, and gas cooking.  The refreshed deck and level yard with off-street parking is conveniently accessible from here.  The second level is anchored by the renovated bathroom with two bedrooms, and another bedroom and common area can be found on the third.  This property can be immediately available for it's next owner!
#PAMC2194356

POTTSTOWN

253 BEECH STREET

3 Beds

1 Baths

1,432 Sq.Ft.

$285,000
MLS#: PAMC2194356

This charming Colonial twin home, built in 1900 but major renovation in 2026, presents a unique investment opportunity with significant potential for appreciation. With 1,109 finished square feet, this residence features three spacious bedrooms and a full bathroom and half, providing ample space for comfortable living. The heart of the home is the inviting combination kitchen and dining area, perfect for gatherings and culinary adventures. Equipped with modern appliances, including a built-in range, cooktop electric , and dishwasher, this kitchen is designed for both functionality and style. The full basement offers additional storage or the potential for future expansion, enhancing the property's value. The exterior boasts durable vinyl siding, ensuring low maintenance while maintaining a classic aesthetic. The property sits on a compact 0.06-acre lot, ideal for easy upkeep, while on-street parking adds convenience for residents and guests alike. Investors will appreciate the strategic timing of the upcoming renovations, which will not only modernize the home but also significantly increase its market value. With a focus on enhancing energy efficiency and contemporary design, this property is poised to attract a wide range of potential buyers or renters. This home is more than just a property; it's a canvas for future memories and a smart investment for those looking to capitalize on a revitalized neighborhood. Don't miss the chance to secure a piece of this promising opportunity! or for the firt time homebuyer tired of renting this one is for you!
#PAMC2194178

POTTSTOWN

549 CHESTNUT STREET

3 Beds

1 Baths

1,109 Sq.Ft.

$225,000
MLS#: PAMC2194178

Welcome to this updated 3-bedroom, 1 bath split-level home in Pottstown’s North End! The kitchen was refaced in 2019 and features plenty of cabinet space, granite countertops, a tile backsplash, stainless steel appliances, and a newer kitchen faucet.
The home also offers a spacious rear sunroom addition, completed in 2020, providing a great space to relax or entertain. A parking pad was added in 2018, providing convenient off-street parking.

Major updates include a new roof installed in 2026, an updated electrical panel, and recent HVAC improvements including A/C installation (2018) with service of the A/C and heating system in 2026. The baseboard heating system also received new vent ball valves, and the boiler ignition transformer was replaced. A chimney liner has also been installed for peace of mind for years to come!

With its functional layout and numerous important updates, this home is ready for its next owner. Schedule your showing today!
#PAMC2194072

POTTSTOWN

921 HALE STREET

3 Beds

1 Baths

1,249 Sq.Ft.

$325,000
MLS#: PAMC2194072

Move-in-ready home in Pottstown, 4 bedrooms, a modernized full bath, and no HOA fees, offering a perfect blend of modern upgrades and classic charm. 
Step inside to discover a bright, welcoming layout featuring gorgeous original hardwood floors across the spacious living and dining room, complemented by charming original built-in cabinets and all-new light fixtures.
The heart of the home is the brand-new kitchen, fully equipped with stainless steel appliances, elegant marble countertops, a stylish ceramic tile backsplash, and a convenient first-floor laundry area. Just off the kitchen, an enclosed sunroom provides excellent additional storage or a quiet morning retreat.
On the second floor, you will find three comfortable bedrooms featuring new carpeting, along with a beautifully modernized full bathroom and an additional area for a home office, play area or hobby space. The third floor offers a private fourth bedroom. 
Every detail has been updated for peace of mind, including replacement windows throughout. Outside, enjoy a partially fenced rear yard and private, off-street parking for up to three cars.
With its country-modern feel and pristine condition, this home won't stay on the market long. Move right in and start making memories. Schedule your tour today!
#PAMC2192564

POTTSTOWN

262 N HANOVER STREET

4 Beds

1 Baths

1,485 Sq.Ft.

$275,900
MLS#: PAMC2192564

New on site 2 days ago
This just listed, Lower Pottsgrove 3 or optional 4 Bedroom, 2 Bath Colonial features a large Living Room, open Kitchen/Dining area with cathedral ceiling, skylight, built in refrigerator, and dishwasher, woodstove, washer and dryer area leading to rear covered patio, and Bathroom on the first floor.  The 3 Bedrooms and a 2nd Bathroom with a walk-in shower, pull down attic stairway, via walk-in closet.  Partial basement with refrigerator and freezer, which will remain.  Attached two car garage (piggy back).  Nice flat yard and three sheds.  Pottsgrove school.  A great location, close to shopping, dining, recreational areas, and easy access to Rt. #422 & Rt. #100.  Please note that any numbers, dimensions, or measurements shown herein are approximations only.  Buyer should verify, in order to satisfy self.
#PAMC2196468

POTTSTOWN

1500 N KEIM STREET

4 Beds

2 Baths

1,650 Sq.Ft.

$325,000

MLS#: PAMC2196468
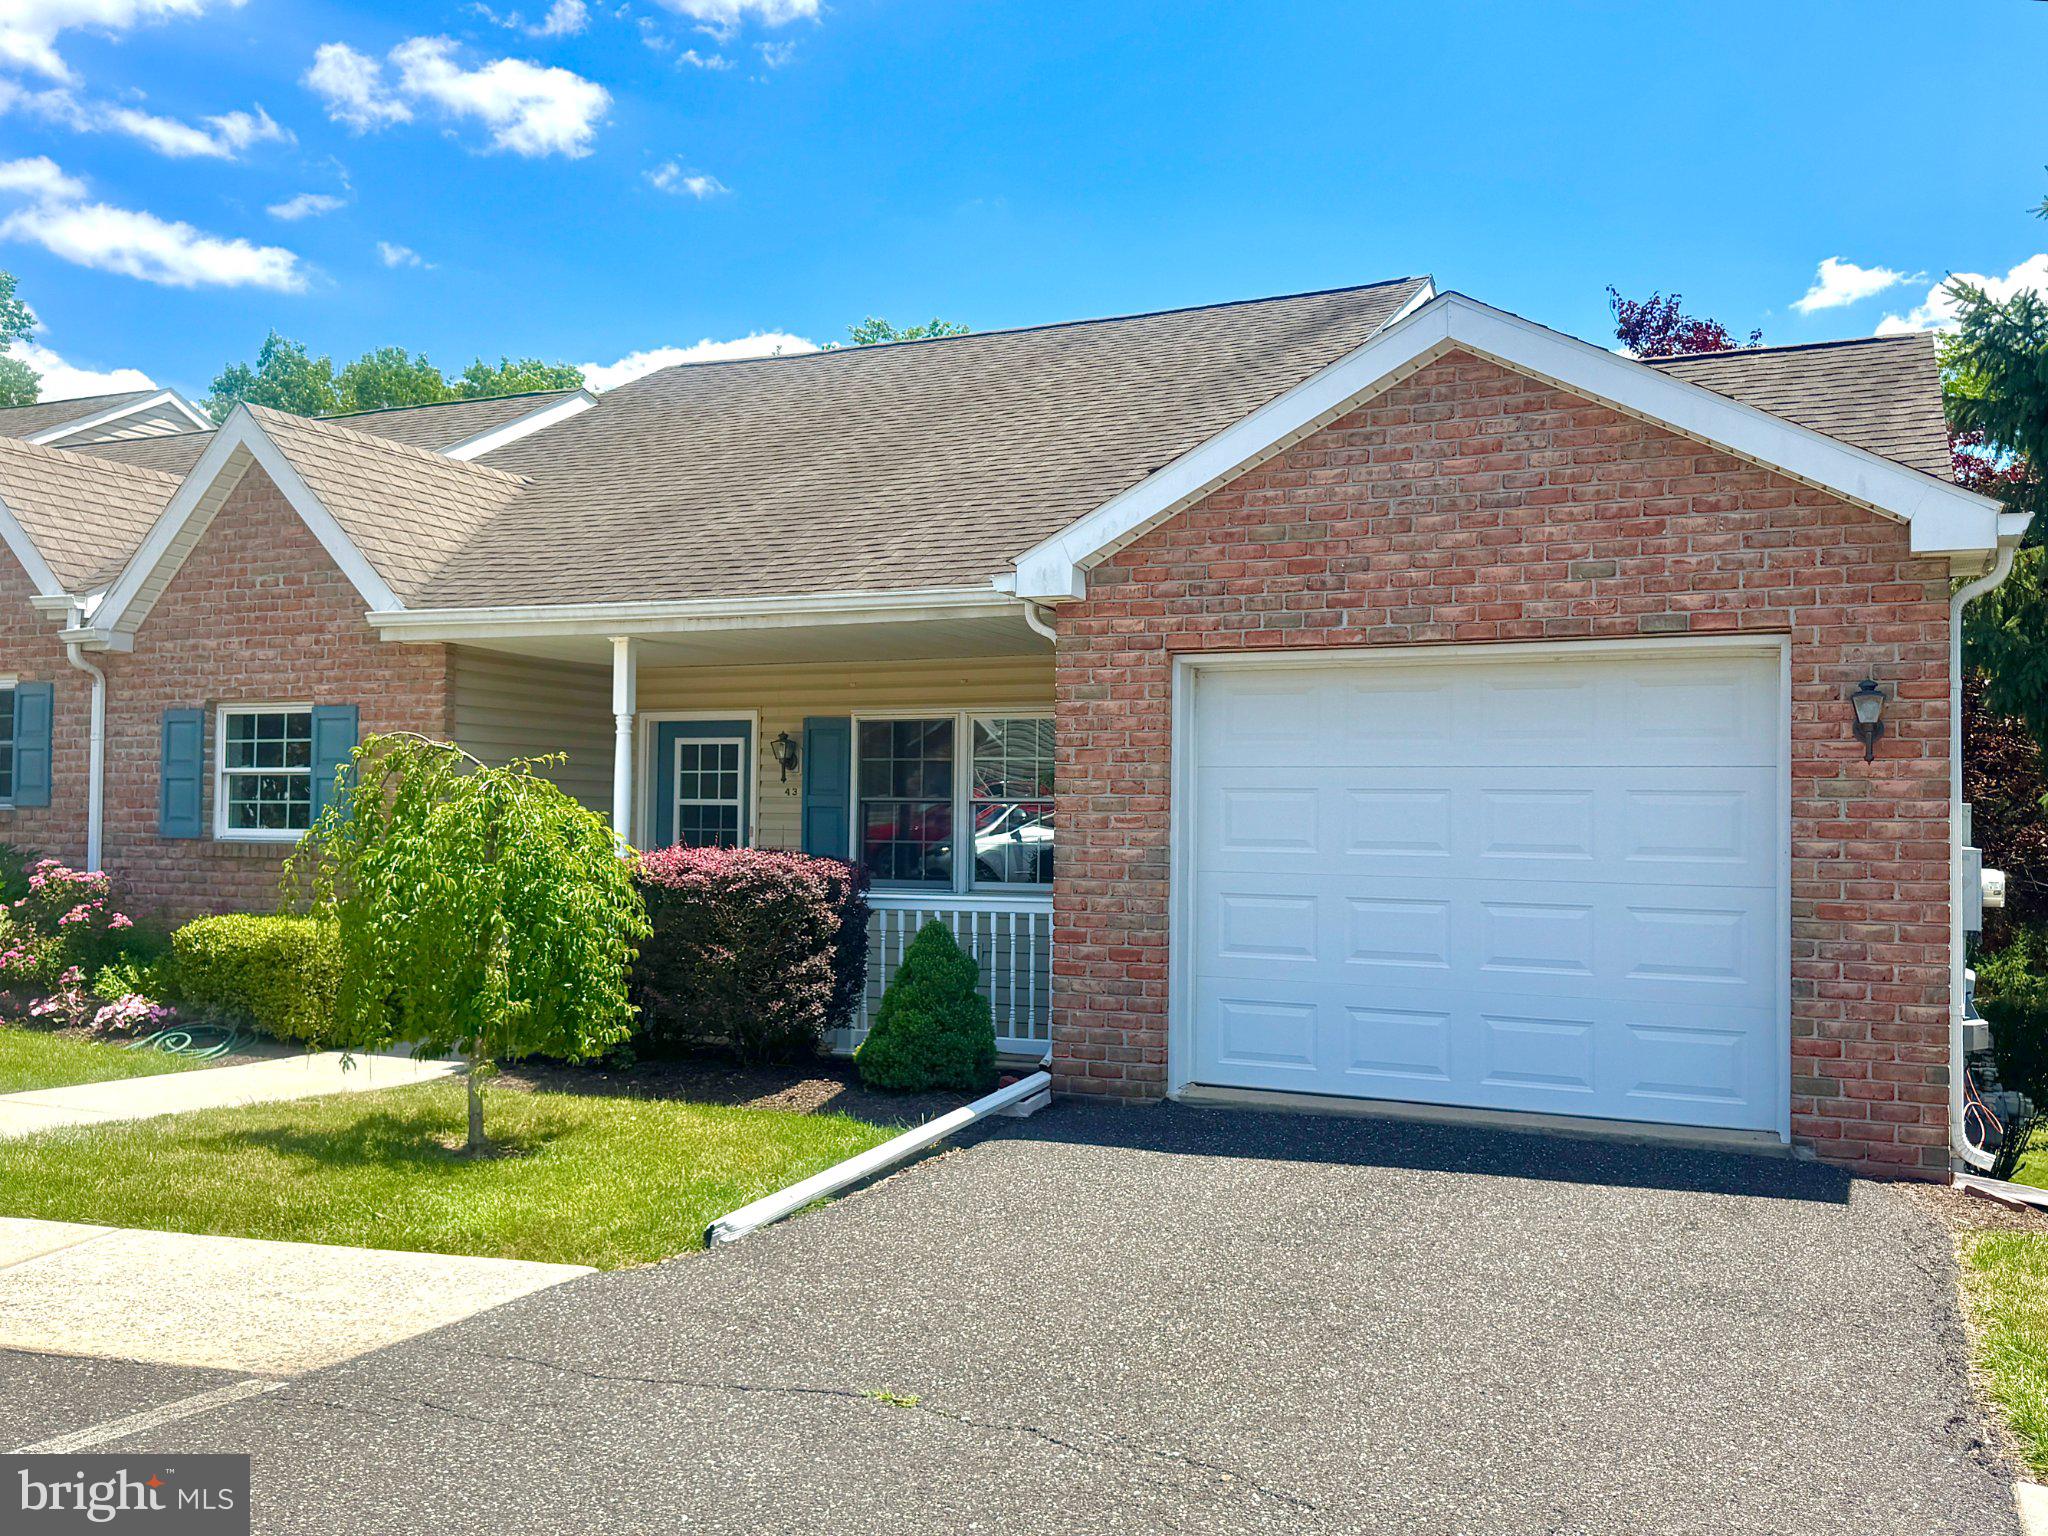
Carefree, Maintenance-Free Living at Buchert Ridge 55+ Community! Welcome to the Highland II Specialty cottage, a beautifully expanded 2-bedroom, 2-bathroom home offering approximately 1,878 total square feet of bright, multi-level living space, complete with a finished basement and an attached one-car garage. Perfect for anyone seeking an independent, active lifestyle, this pet-friendly 55+ community specializes in freeing you from the mundane chores of traditional homeownership. Step from your charming front porch into an inviting, open-concept living area and dedicated dining space on the main floor. The fully equipped kitchen features an included appliance package with a refrigerator, stove, microwave, and dishwasher. Premium updated options featured in this model include modern flooring, upgraded lighting and hardware, elegant Corian countertops, and a stylish tile backsplash. The main level hosts a primary bedroom with a walk-in closet, a second comfortable bedroom, a full bathroom, a dedicated laundry room equipped with a washer and dryer, and direct access to a relaxing rear deck. The incredibly spacious finished lower level massively expands your living options, boasting a massive family/game room, a separate media room, a dedicated office area, a second full bathroom, and a lower-level walk-out patio. Enjoy comfortable, efficient year-round climate control via forced air natural gas heat and central AC. This is an independent living community placement. Rather than traditional real estate financing, this community operates on an affordable Entry Fee structure of $335,000, which offers peace of mind with a 75% refund guaranteed back at resale. Say goodbye to unpredictable monthly expenses! Your comprehensive Monthly Maintenance & Service Fee covers nearly everything, ensuring a predictable, stress-free budget. Both property and school taxes are included, along with 24/7 on-call maintenance handling all interior, exterior, and appliance repairs. Professional landscaping, lawn care, snow removal, water, sewer, trash/recycling, and master property insurance are all covered as well. The monthly fee is $1,687.50 for one resident or $1,986.25 for two residents, and the fee ends immediately when the home is returned for resale. Discover a vibrant environment "where neighbors feel like family. Discover a vibrant environment "where neighbors feel like family." Schedule your tour today to explore this unique layout and see all the various models available in the community! 
***Please note that the photos provided feature the interior of the model home and a more recently updated unit to demonstrate the beautiful possibilities of what this space could look like***
***OPEN HOUSE SATURDAY JUNE 27th AT COMMUNITY CENTER- 10 LUDWIG LANE***
#PAMC2185270

POTTSTOWN

43 ELLEN CIRCLE

2 Beds

2 Baths

1,878 Sq.Ft.

$304,500

MLS#: PAMC2185270

Send a message

Message successfully sent.

Your message

What is 3 + 4 ?

Reason for contacting?

I agree to receive email communication and understand I can unsubscribe at any time.

I agree to be contacted by Charis Realty Group - Christine Issler, Broker via call, email, and text for real estate services. To opt out, you can reply 'stop' at any time or reply 'help' for assistance. You can also click the unsubscribe link in the emails. Message and data rates may apply. Message frequency may vary. Privacy Policy

Sign Out

Virtual Assistant

Would you like to take the next step with this property? We can help you schedule a showing or virtual tour, or send you more details.

Yes, I would like more information.

Thank You for Your Reply, One of Our Agents will contact you as soon as possible

No, maybe later.

Thank you, you can always contact me via email, phone number or through the contact form.

Realhub AI

Lucy - Your AI-Powered Realtor

Update Your Temporary Password

Personalize your search

Enter your email and we'll notify you immediately when new listings match what you're looking for.

or enter email address

Already have an account ? Login here

Continue your home search

I agree to receive communications and understand I can unsubscribe at any time.

I agree to be contacted by Charis Realty Group - Christine Issler, Broker via call, email, and text for real estate services. To opt out, you can reply 'stop' at any time or reply 'help' for assistance. You can also click the unsubscribe link in the emails. Message and data rates may apply. Message frequency may vary. Privacy Policy

Already have an account ? Login here

We use cookies

We use cookies primarily for analytics to enhance your experience. By accepting, you agree to our use of these cookies. You can manage your preferences or learn more about our cookies policy.