


Property
Beds
6
Full Baths
6
1/2 Baths
1
Year Built
2025
Sq.Footage
8,900
Pipersville Pennsylvania offers a peaceful country setting while remaining conveniently located just minutes from the vibrant towns of New Hope and Doylestown, known for their restaurants, shopping, and cultural attractions. The area provides large private properties, scenic countryside, and the charm of Bucks County living. Newly constructed luxury estate set on 4.75 private acres adjoining protected state land, offering unmatched privacy and long-term serenity. This architectural showpiece blends striking modern design with timeless natural stone and exceptional craftsmanship. Built by Pyramid Contractors Ltd., this home showcases superior construction quality, thoughtful design, and high-end finishes throughout. A solid BUILDER WARRANTY provides valuable peace of mind rarely found in luxury properties. Interior highlights include 7¼” French oak plank flooring, Marvin windows, dramatic ceiling heights, a 6’ x 8’ solid oak pivot front door, expansive entertaining spaces, and a luxurious upper-level primary suite with spa-inspired bath featuring Calacatta Gold quartz. Designed for seamless indoor-outdoor living, the estate features a beautifully appointed outdoor kitchen and expansive patio — ideal for elevated entertaining, al fresco dining, and enjoying the serene wooded backdrop. The home is further enhanced by a modern smart septic system, offering advanced efficiency and monitoring technology for added convenience and long-term performance. A sweeping private drive and circular motor court create a grand arrival, while the protected natural surroundings ensure lasting privacy. A rare opportunity to own a newly built, warrantied luxury estate in the heart of Bucks County.
Features & Amenities
Interior
-
Other Interior Features
Kitchen Island, Pantry, Recessed Lighting, Sound System, Walk-In Closet(s), Built-in Features, Bar, Crown Molding, Open Floorplan, Soaking Tub
-
Total Bedrooms
6
-
Bathrooms
6
-
1/2 Bathrooms
1
-
Above Grade Finished Area
8900.0
-
Basement YN
NO
-
Cooling YN
YES
-
Cooling
Central Air, Electric, Attic Fan
-
Fireplace YN
YES
-
Heating YN
YES
-
Heating
Propane, Forced Air
-
Main Level Bedrooms
2
-
Pet friendly
Yes
Exterior
-
Garage
Yes
-
Garage spaces
4
-
Construction Materials
Blown-In Insulation, Batts Insulation, Concrete
-
Other Exterior Features
Barbecue, Lighting
-
Parking
Oversized, Garage Door Opener, Garage, Driveway, Inside Entrance, Attached
-
Patio and Porch Features
Deck, Patio, Terrace
-
Pool
No
-
Waterfront YN
NO
-
View
Trees/Woods, Garden
Area & Lot
-
Lot Features
Cleared
-
Lot Size(acres)
4.75
-
Lot Size(square feet)
206,736
-
Property Type
Residential
-
Property Sub Type
Single Family Residence
-
Architectural Style
Transitional
Price
-
Sales Price
$3,600,000
-
Tax Amount
$1,611
-
Sq. Footage
8,900
-
Price/SqFt
$404
HOA
-
Association
No
School District
-
Elementary School
N/A
-
Middle School
N/A
-
High School
N/A
Property Features
-
New Construction
YES
-
Foundation Details
Concrete Perimeter
-
Senior Community YN
NO
-
Sewer
Septic Tank
-
Tax Lot
083-001
-
Water Source
Well
Schedule a Showing
Showing scheduled successfully.
Mortgage calculator
Estimate your monthly mortgage payment, including the principal and interest, property taxes, and HOA. Adjust the values to generate a more accurate rate.
Your payment
Principal and Interest:
$
Property taxes:
$
HOA fees:
$
Total loan payment:
$
Total interest amount:
$
Location
County
BUCKS
Elementary School
Middle School
High School
Listing Courtesy of Andrea Desy Edrei, SERHANT PENNSYLVANIA LLC
RealHub Information is provided exclusively for consumers' personal, non-commercial use, and it may not be used for any purpose other than to identify prospective properties consumers may be interested in purchasing. All information deemed reliable but not guaranteed and should be independently verified. All properties are subject to prior sale, change or withdrawal. RealHub website owner shall not be responsible for any typographical errors, misinformation, misprints and shall be held totally harmless.

Salesperson, Realtor
Sarah Barefoot
Call Sarah today to schedule a private showing.

* Listings on this website come from the FMLS IDX Compilation and may be held by brokerage firms other than the owner of this website. The listing brokerage is identified in any listing details. Information is deemed reliable but is not guaranteed. If you believe any FMLS listing contains material that infringes your copyrighted work please click here to review our DMCA policy and learn how to submit a takedown request.© 2024 FMLS.
Related Properties
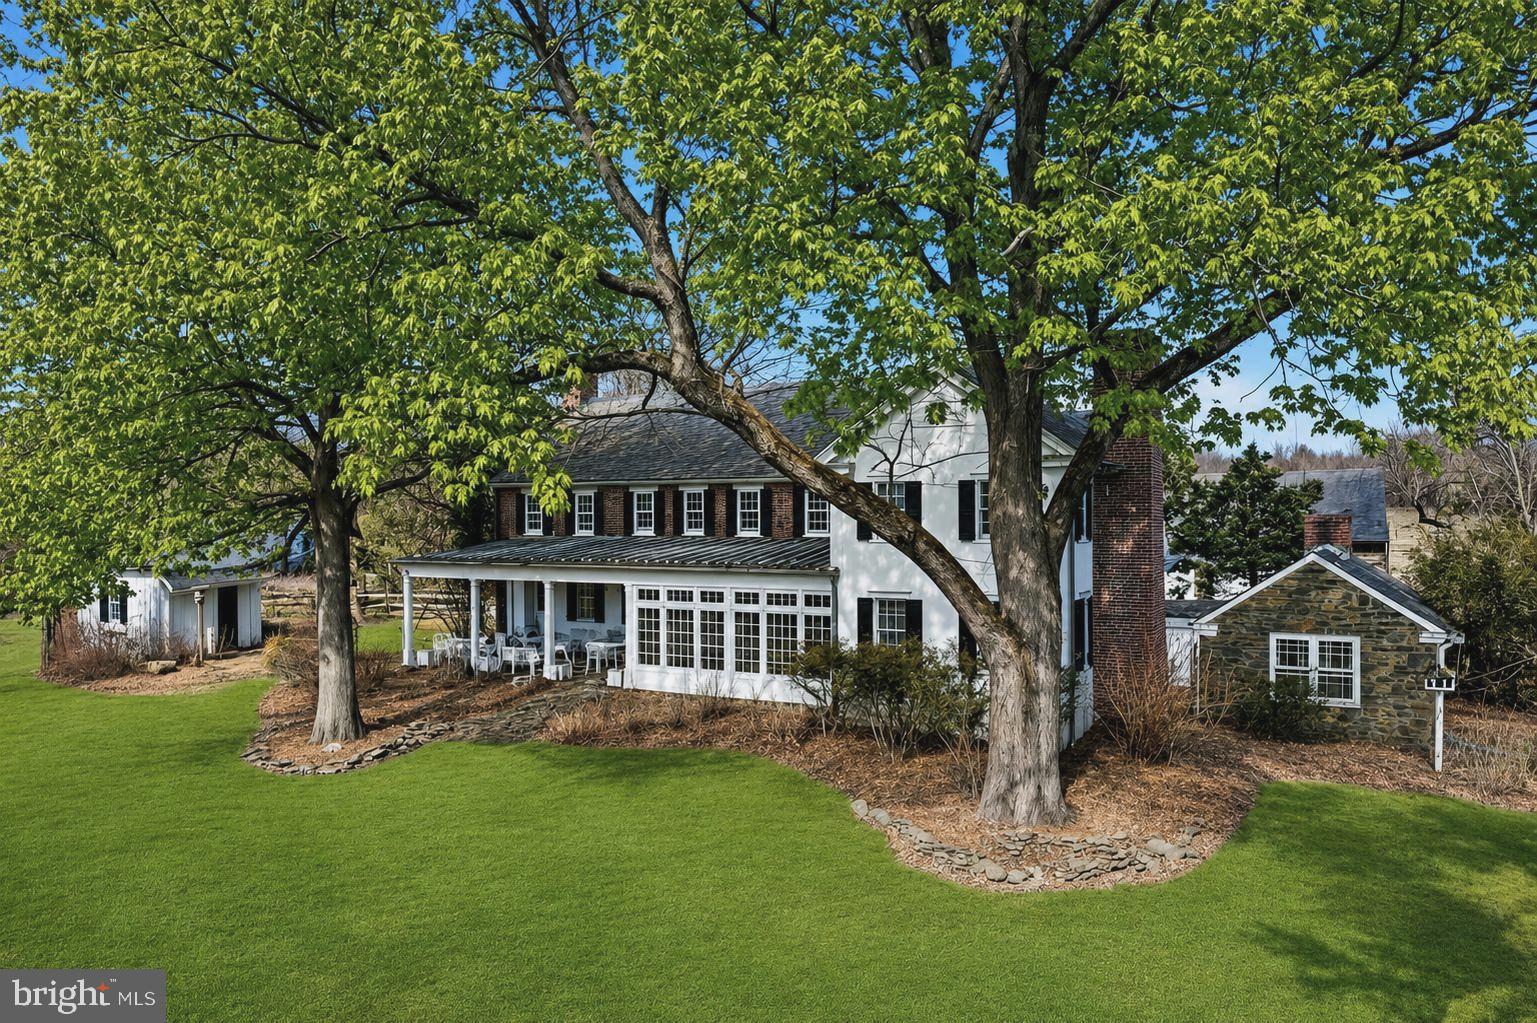
PIPERSVILLE
6693 GROVELAND ROAD
5 Beds
4 Baths
4,324 Sq.Ft.
$3,950,000
MLS#: PABU2124678
