Features & Amenities

Interior

  • Other Interior Features

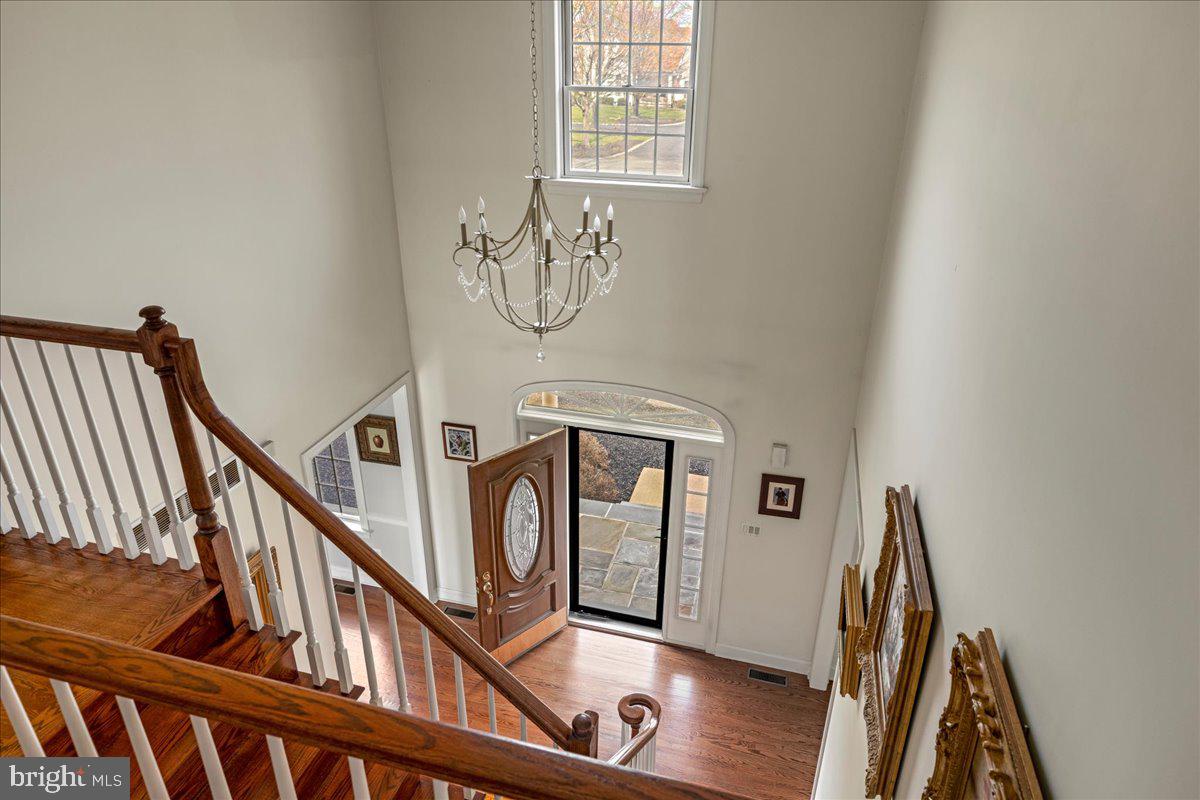
    Kitchen Island, Cathedral Ceiling(s), High Ceilings

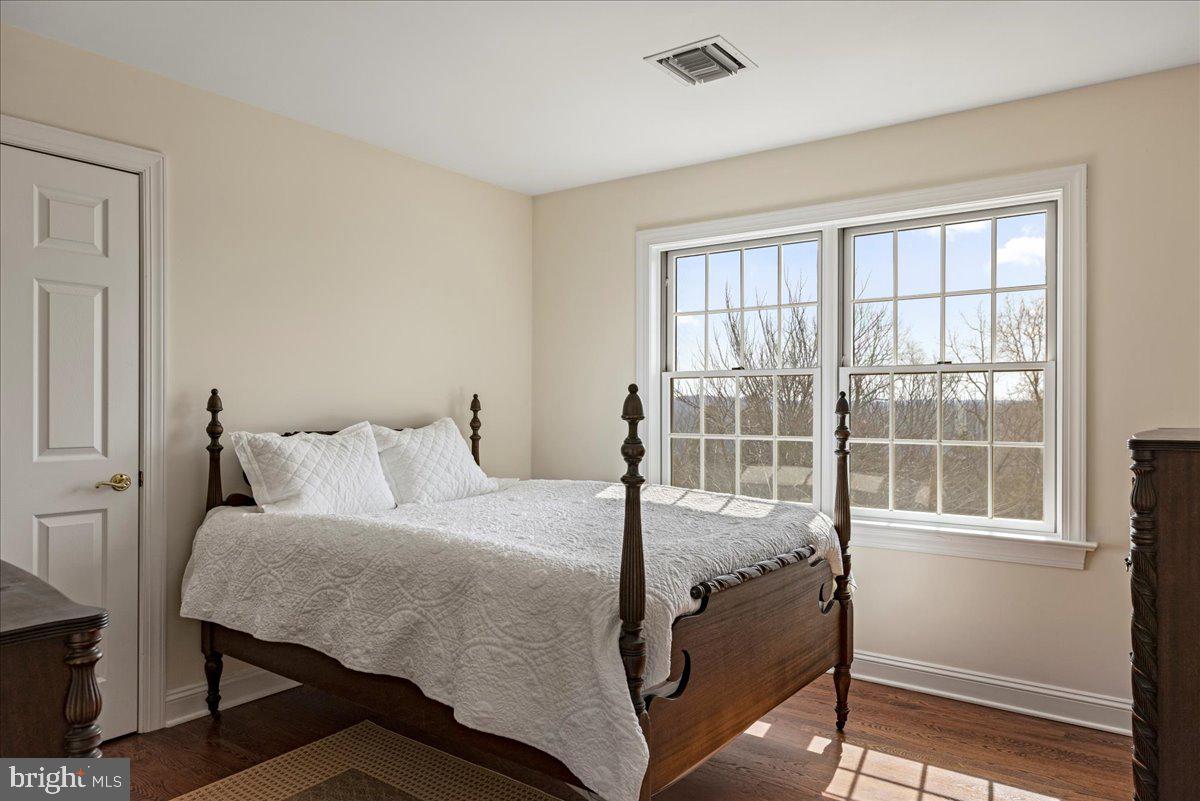
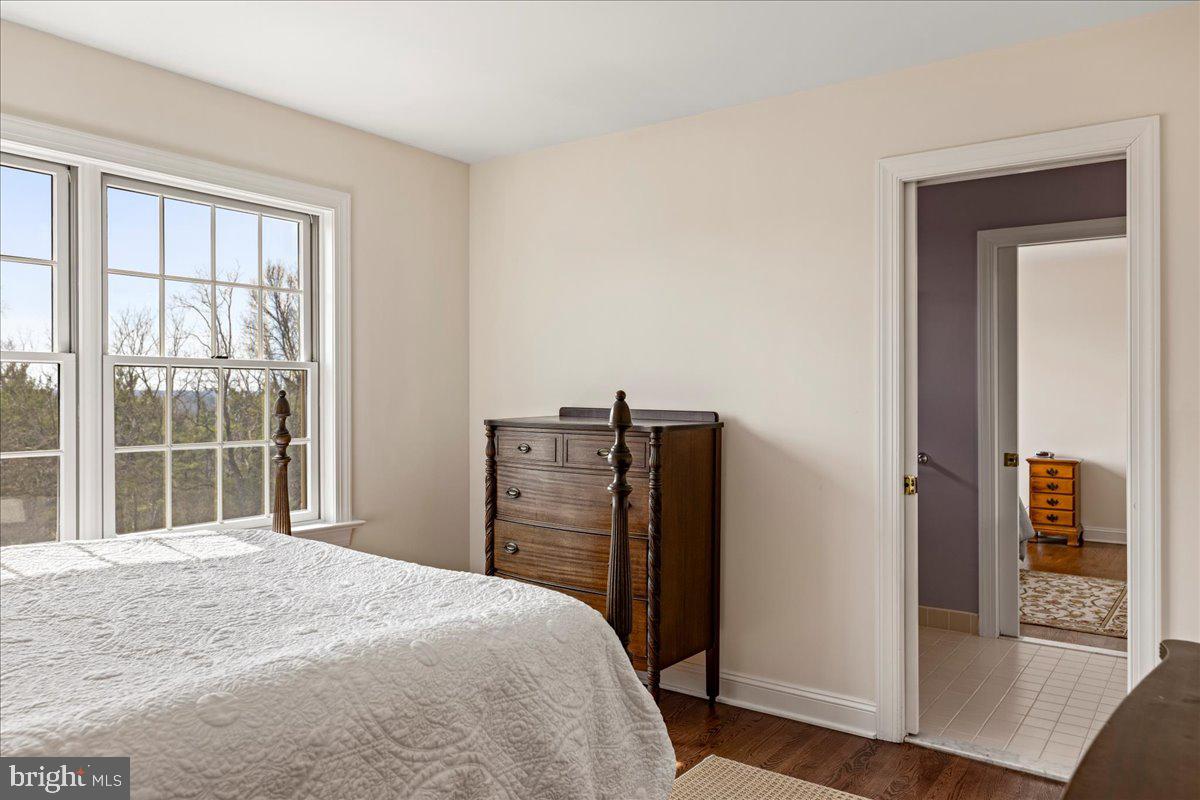
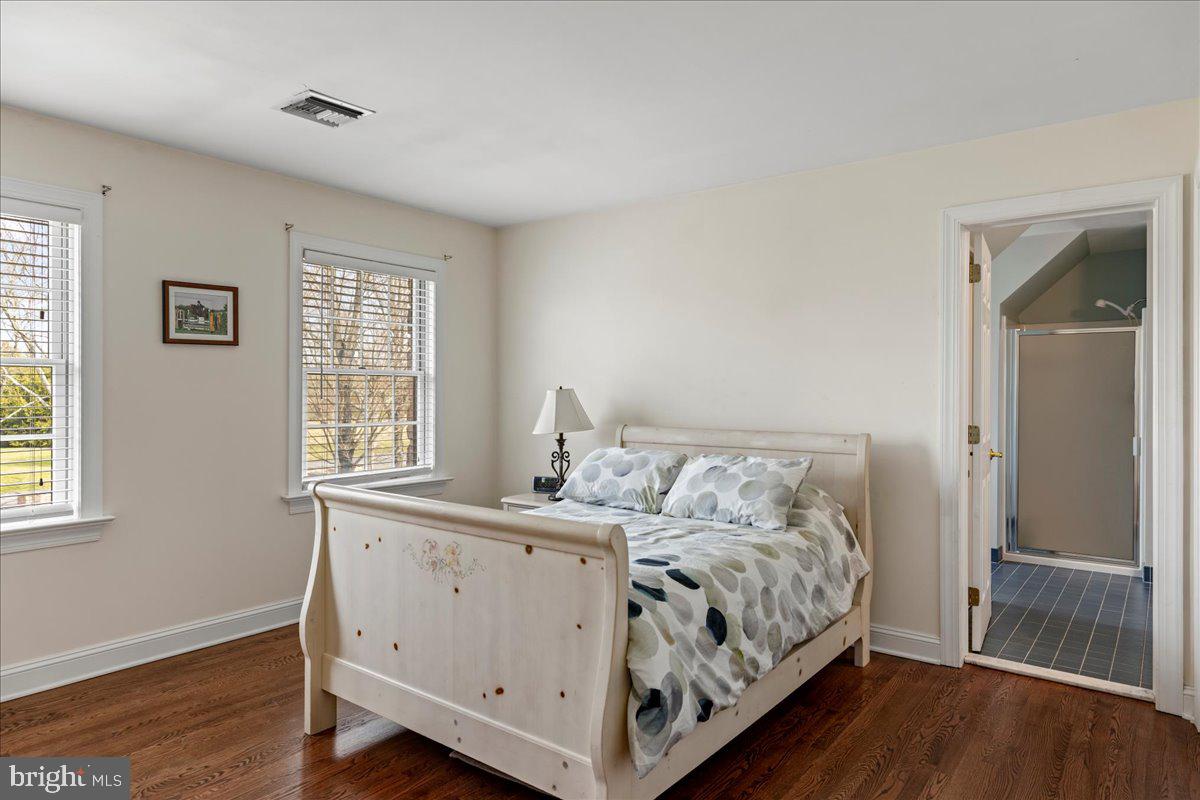
  • Total Bedrooms

    5

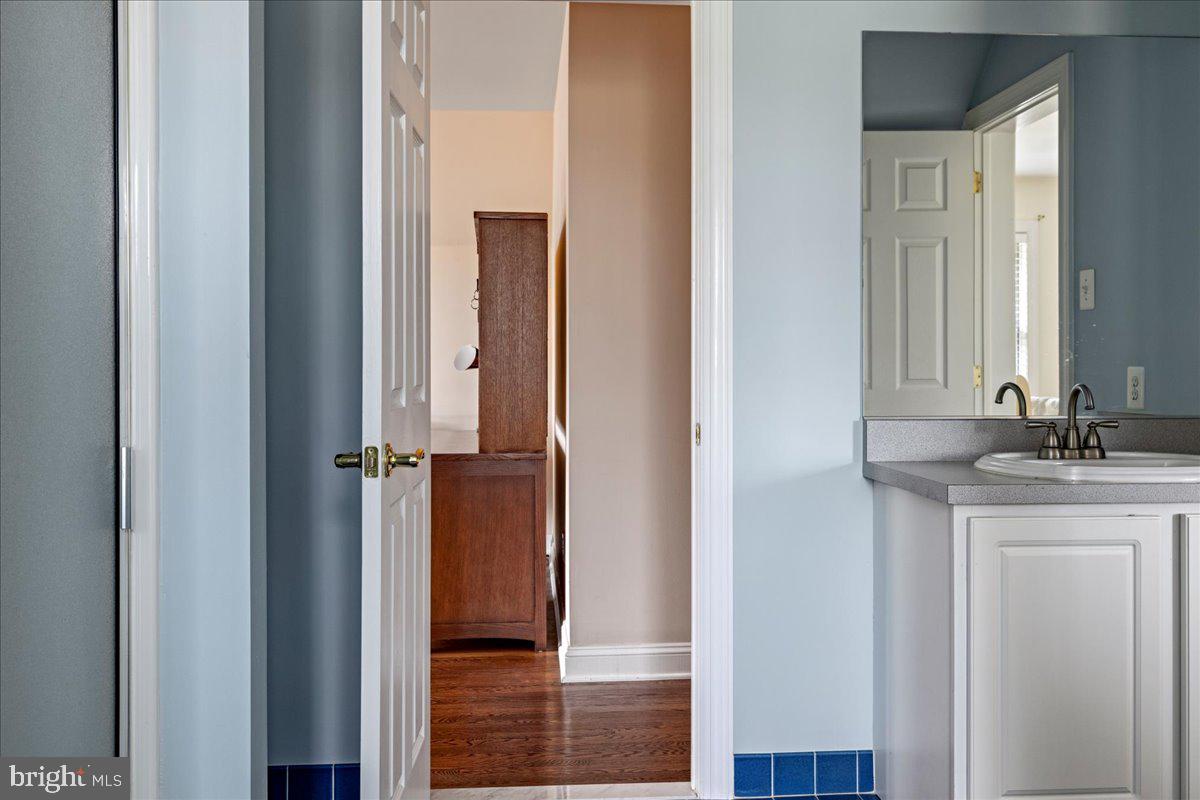
  • Bathrooms

    3

  • 1/2 Bathrooms

    2

  • Above Grade Finished Area

    4216.0

  • Basement YN

    YES

  • Cooling YN

    YES

  • Cooling

    Central Air

  • Fireplace YN

    YES

  • Heating YN

    YES

  • Heating

    Oil, Forced Air

  • Pet friendly

    N/A

Exterior

  • Garage

    Yes

  • Garage spaces

    3

  • Construction Materials

    Frame

  • Parking

    Garage Door Opener, Asphalt, Attached

  • Patio and Porch Features

    Deck, Patio

  • Pool

    No

  • Waterfront YN

    NO

Area & Lot

  • Lot Features

    Sloped, Level, Front Yard

  • Lot Size(acres)

    3.45

  • Lot Size(square feet)

    150,282

  • Property Type

    Residential

  • Property Sub Type

    Single Family Residence

  • Architectural Style

    Colonial

Price

  • Sales Price

    $1,199,000

  • Tax Amount

    $12,608

  • Financing Options

    Conventional, Cash

  • Sq. Footage

    4,216

  • Price/SqFt

    $284

HOA

  • Association

    No

School District

  • Elementary School

    N/A

  • Middle School

    N/A

  • High School

    PALISADES

Property Features

  • New Construction

    NO

  • Foundation Details

    Brick/Mortar

  • Senior Community YN

    NO

  • Sewer

    Septic Tank

  • Tax Lot

    010-010

  • Water Source

    Well

Schedule a Showing

Showing scheduled successfully.

<
>
IN PERSON
VIA CHAT

What is 3 + 4 ?


Change time

Mortgage calculator

Estimate your monthly mortgage payment, including the principal and interest, property taxes, and HOA. Adjust the values to generate a more accurate rate.

Your payment

Principal and Interest:

$

Property taxes:

$

HOA fees:

$

Total loan payment:

$

Total interest amount:

$

Location

County

BUCKS

Elementary School

Middle School

High School

PALISADES

Listing Courtesy of Laurie H Madaus, Kurfiss Sotheby's International Realty

RealHub Information is provided exclusively for consumers' personal, non-commercial use, and it may not be used for any purpose other than to identify prospective properties consumers may be interested in purchasing. All information deemed reliable but not guaranteed and should be independently verified. All properties are subject to prior sale, change or withdrawal. RealHub website owner shall not be responsible for any typographical errors, misinformation, misprints and shall be held totally harmless.

Agent Sarah Barefoot

Salesperson, Realtor

Sarah Barefoot

Call Sarah today to schedule a private showing.


* Listings on this website come from the FMLS IDX Compilation and may be held by brokerage firms other than the owner of this website. The listing brokerage is identified in any listing details. Information is deemed reliable but is not guaranteed. If you believe any FMLS listing contains material that infringes your copyrighted work please click here to review our DMCA policy and learn how to submit a takedown request.© 2024 FMLS.
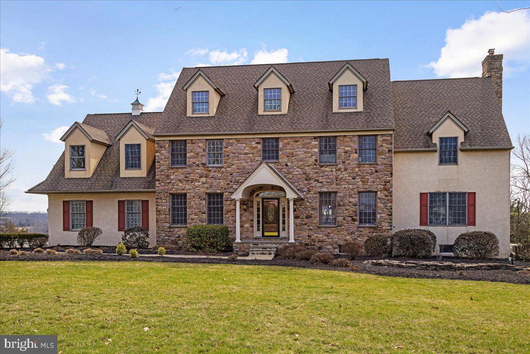
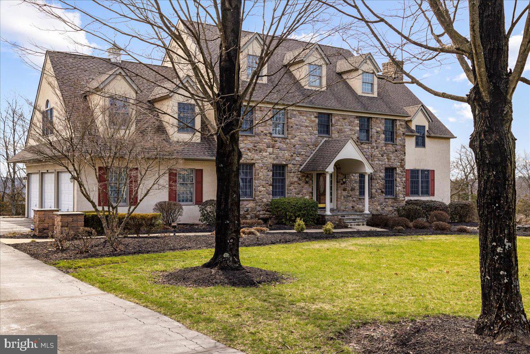
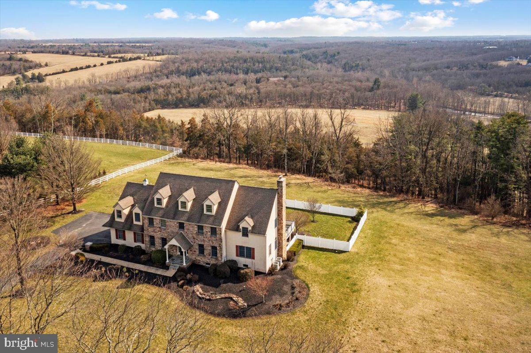
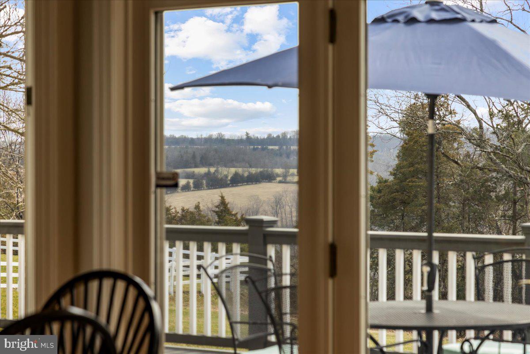
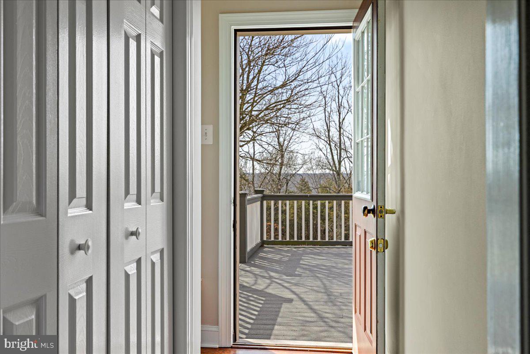
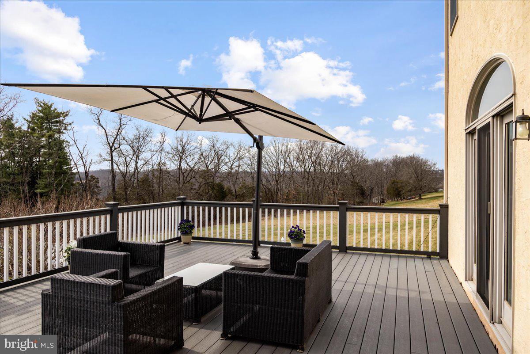
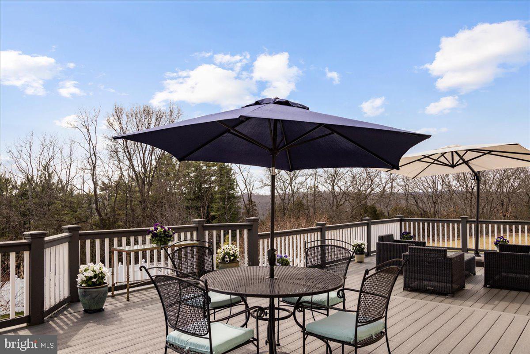
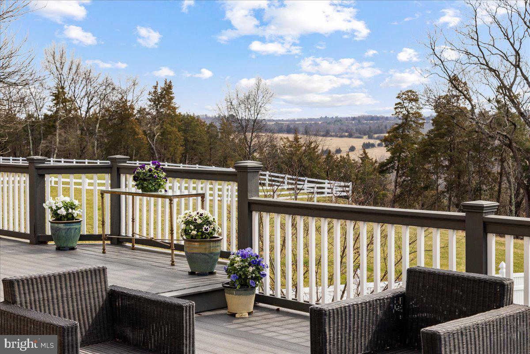
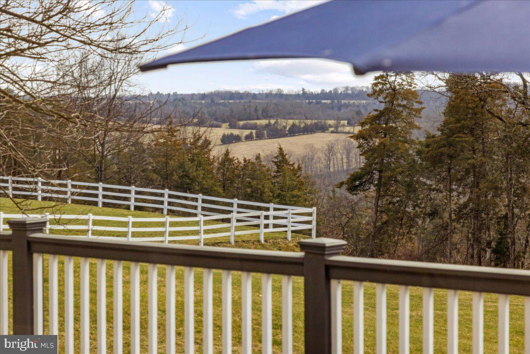
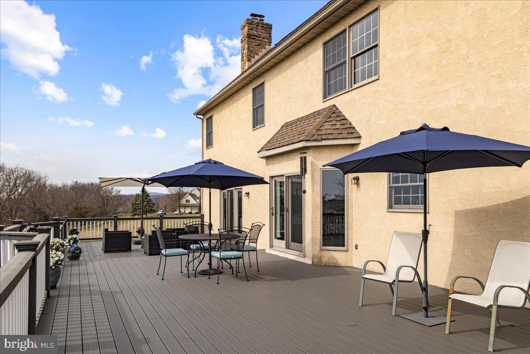
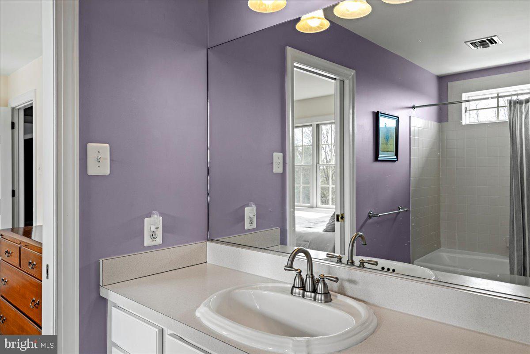
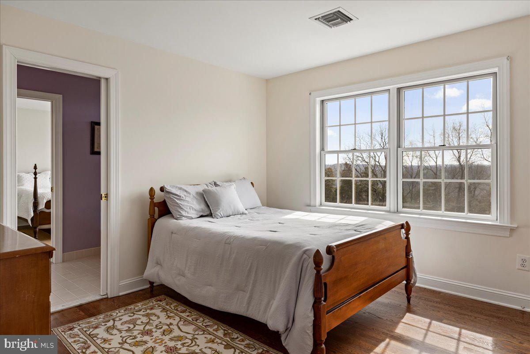
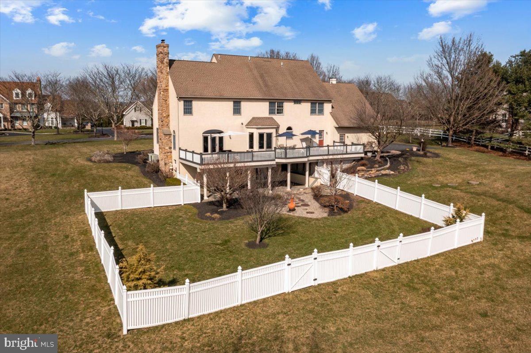
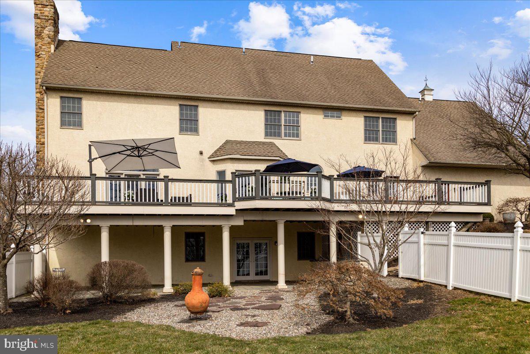
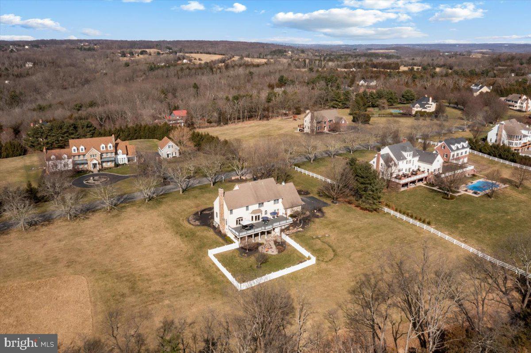
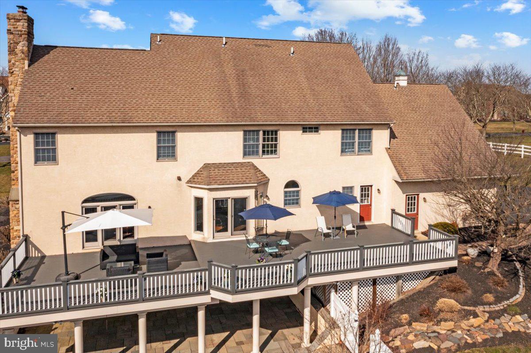
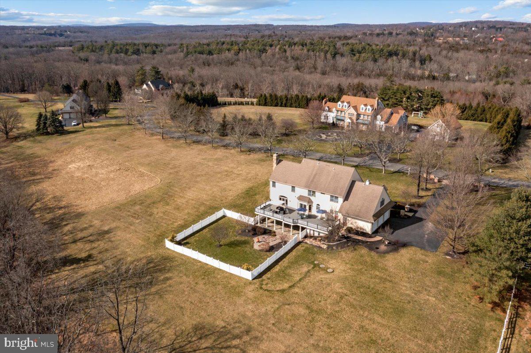
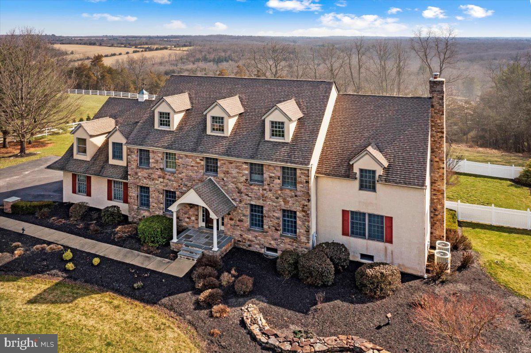
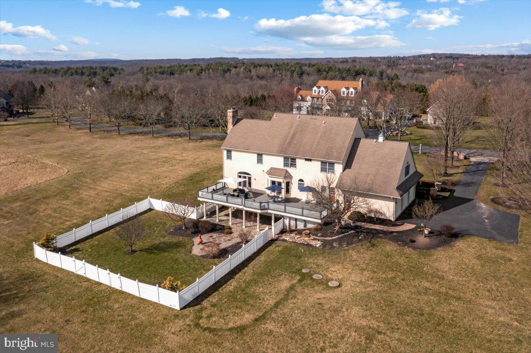
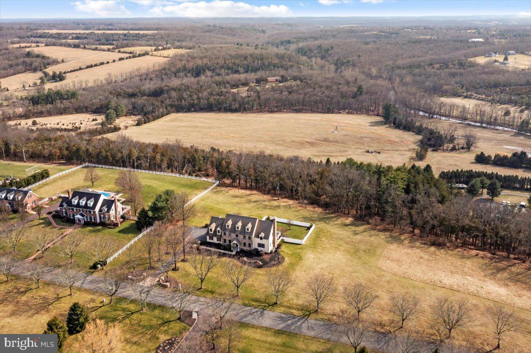
Searching for a multi-generational home? Nestled on a quiet cul-de-sac within the serene landscape of Tinicum Township, this exquisite 4-5 bedroom stone front colonial embodies the quintessence of luxury and tranquility. Set on 3.5 manicured acres, the property boasts pastoral and sunset views that are nothing short of breathtaking, best enjoyed from the expansive deck that gracefully runs the length of the house.
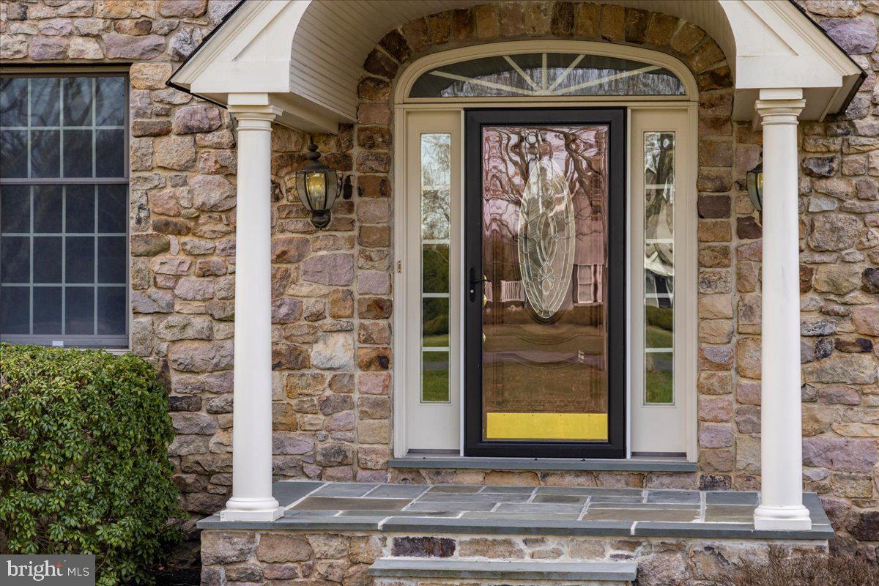
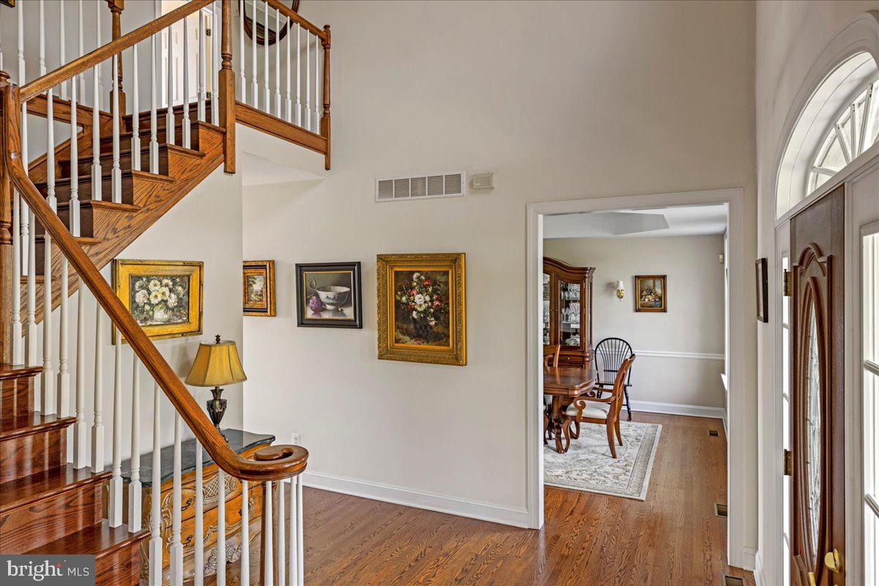
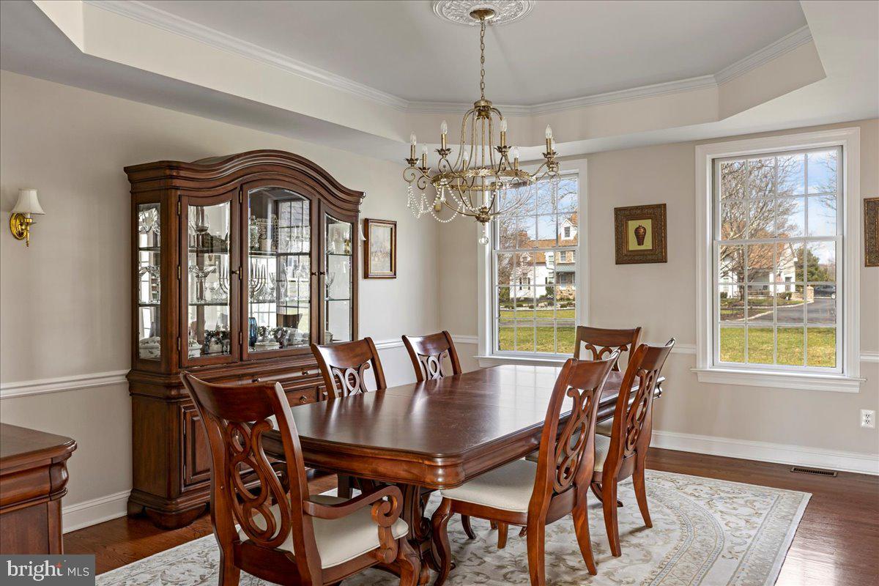
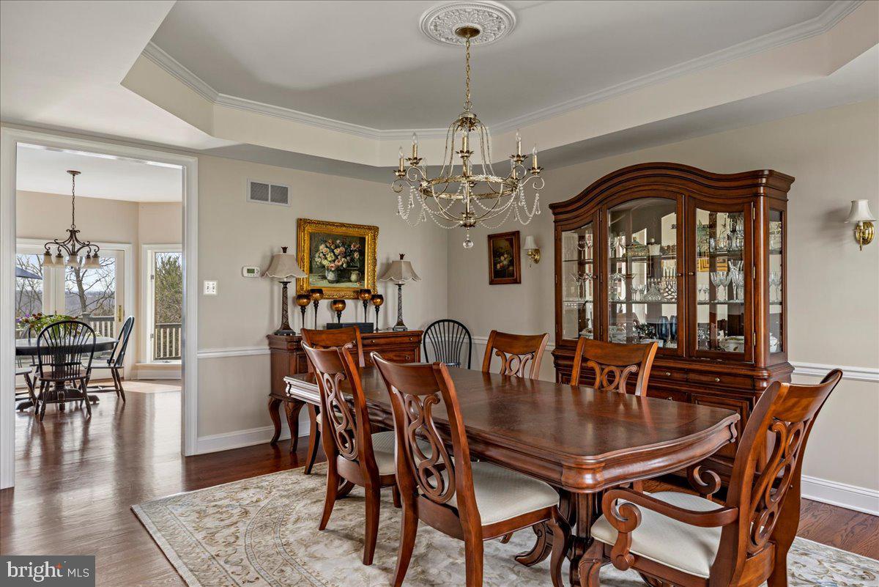
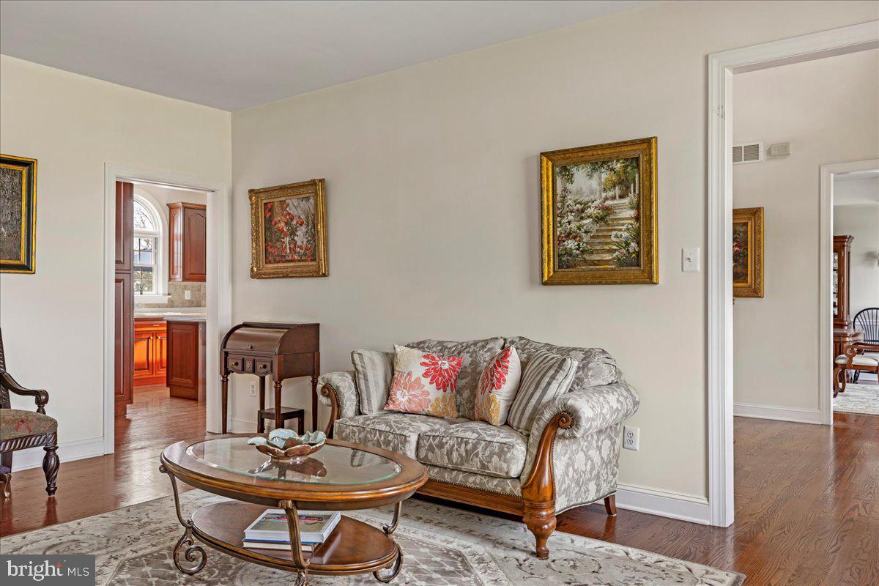
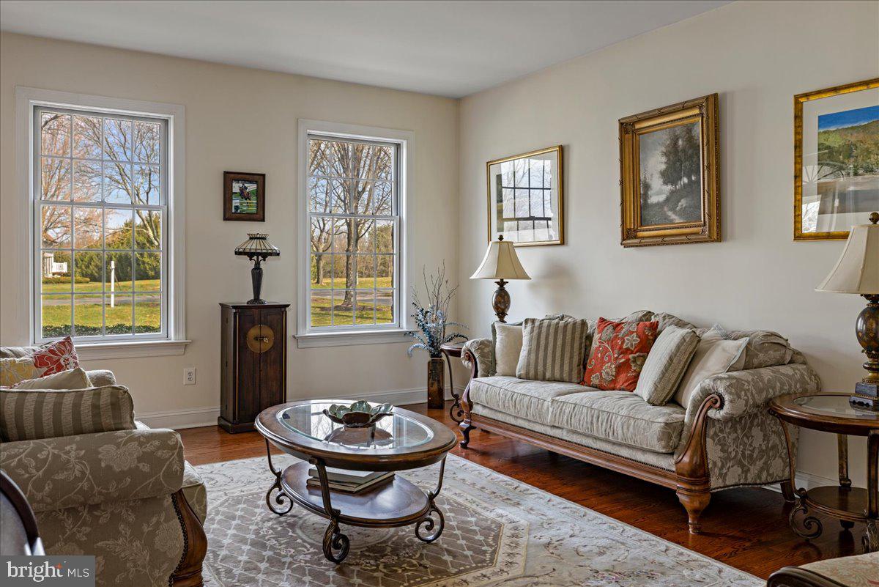
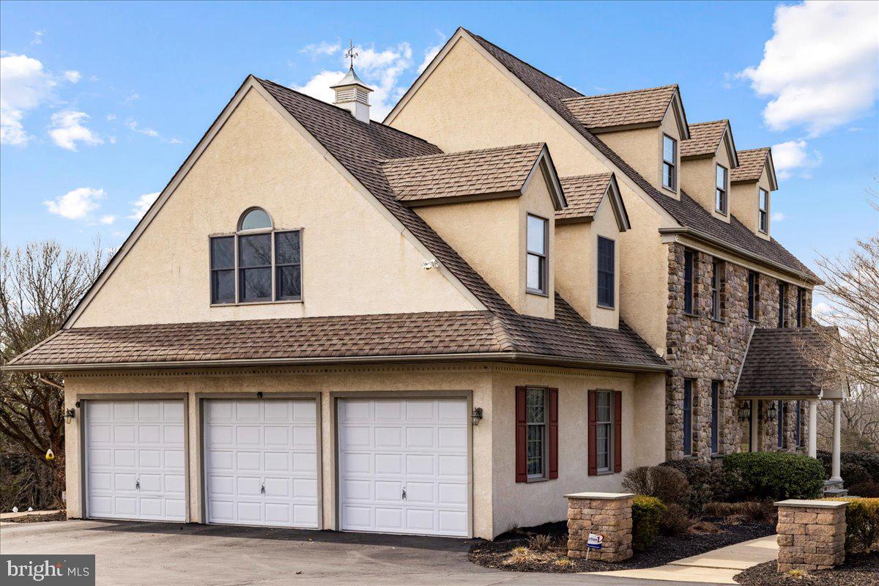
As you approach, custom curved stone driveway columns herald the elegance that awaits, leading to a welcoming blue stone front porch, complemented by formal landscaping that exudes a sense of sophistication and charm. The entrance welcomes you into a world where every detail has been carefully curated to offer unparalleled comfort and style. A spacious living room is on the left, and a substantial dining room on the right.
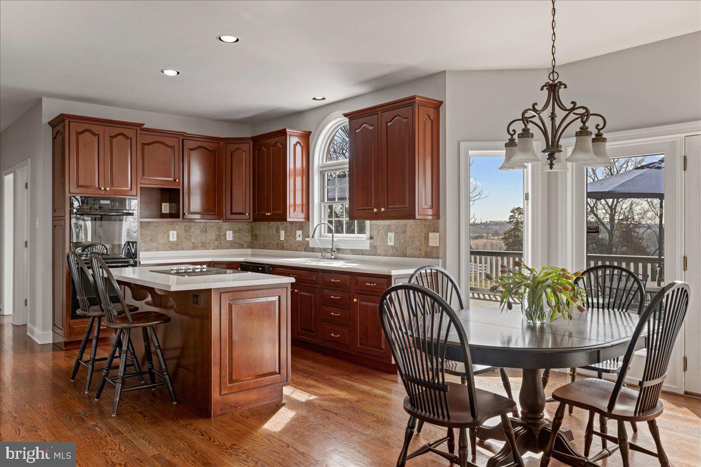
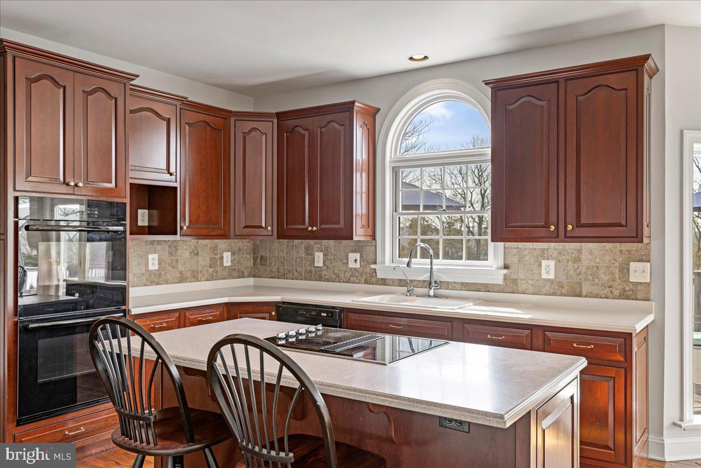
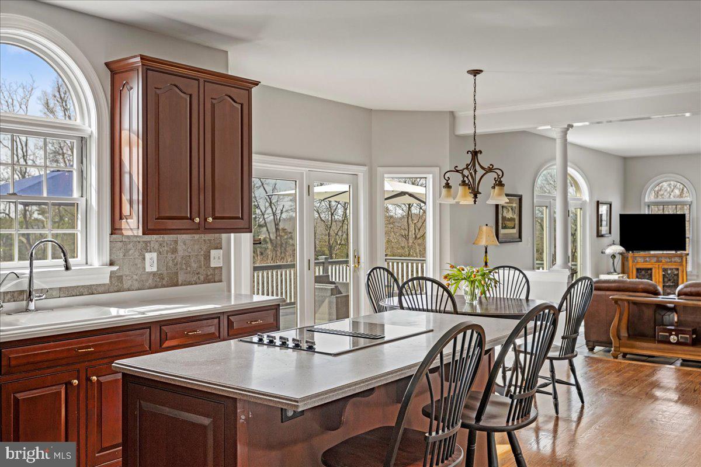
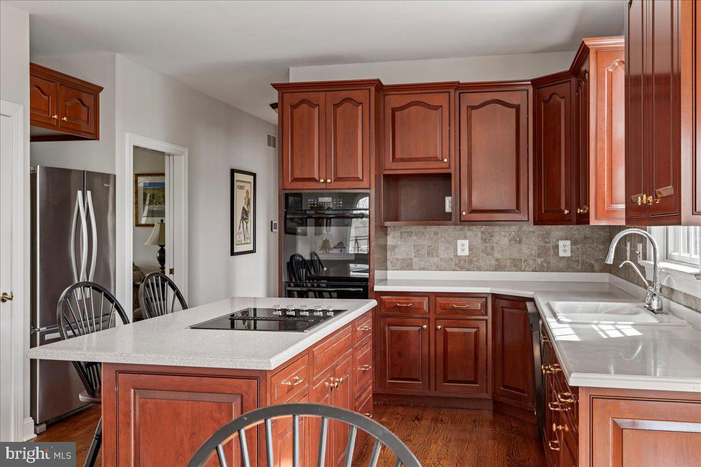
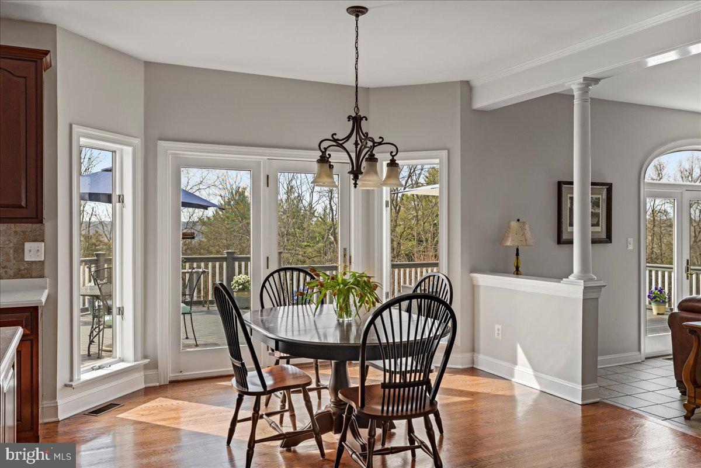
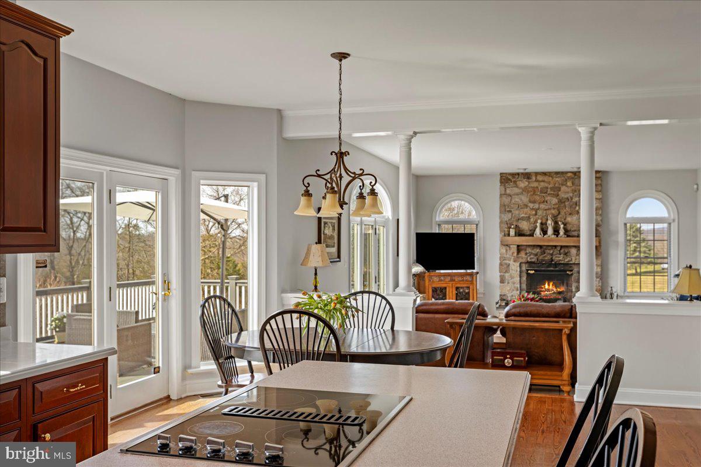
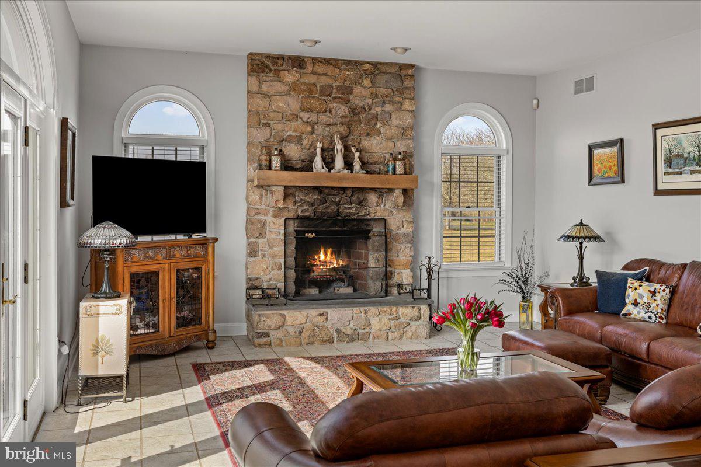
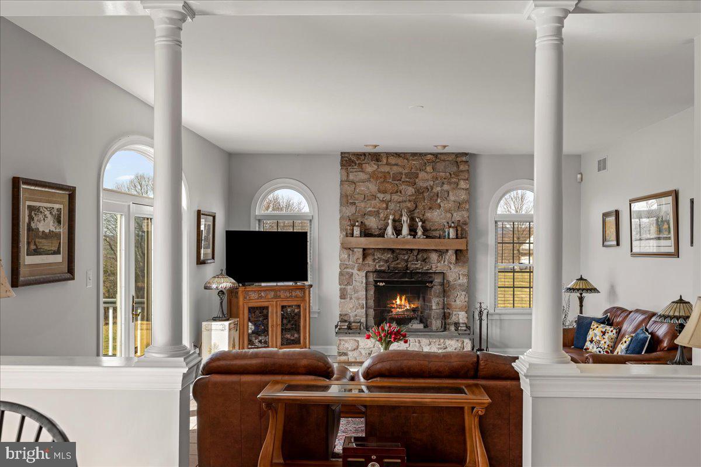
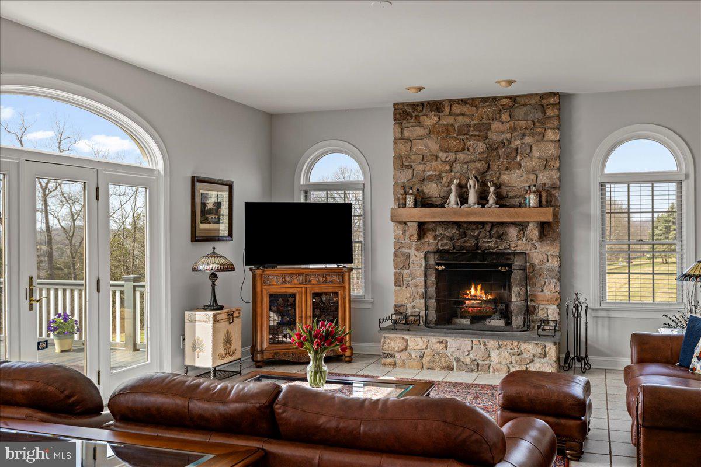
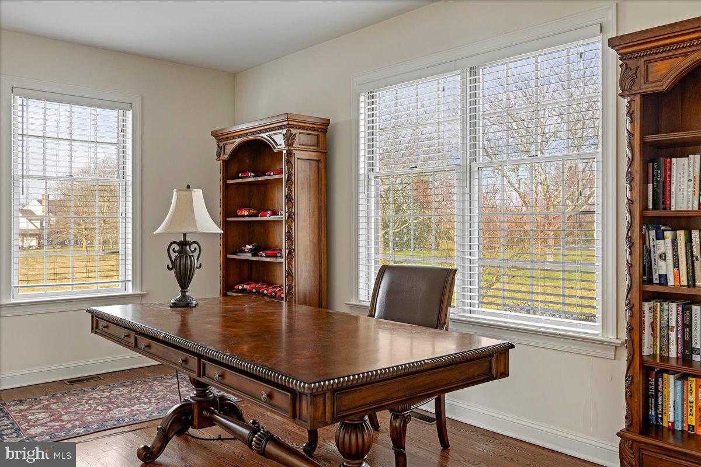
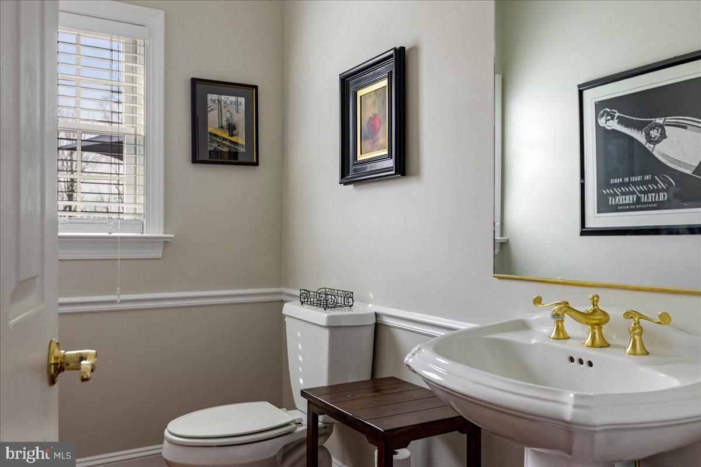
The heart of this home is its open concept kitchen, adorned with cherry cabinets and walls of windows offering lovely views that bring the outside in. The seamless flow from the kitchen dining area through glass doors leads to the deck, providing an idyllic setting for alfresco dining or simply soaking in the vistas. Adjacent to the kitchen, the great room, anchored by a stone wood-burning fireplace, creates an inviting atmosphere for relaxation and entertainment. To the right of the great room is a large private light filled office. This level is completed by a spacious powder room and a mud room leading to the 3 bay garage .
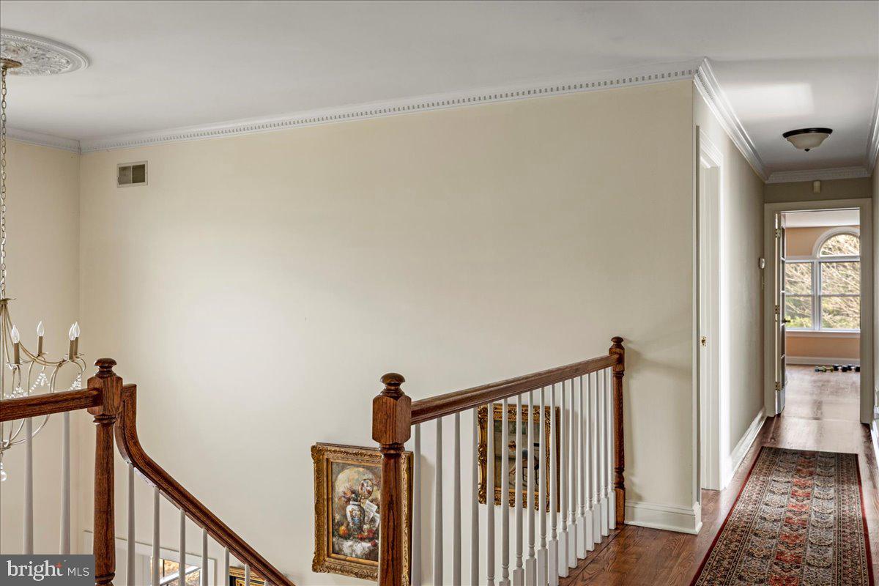
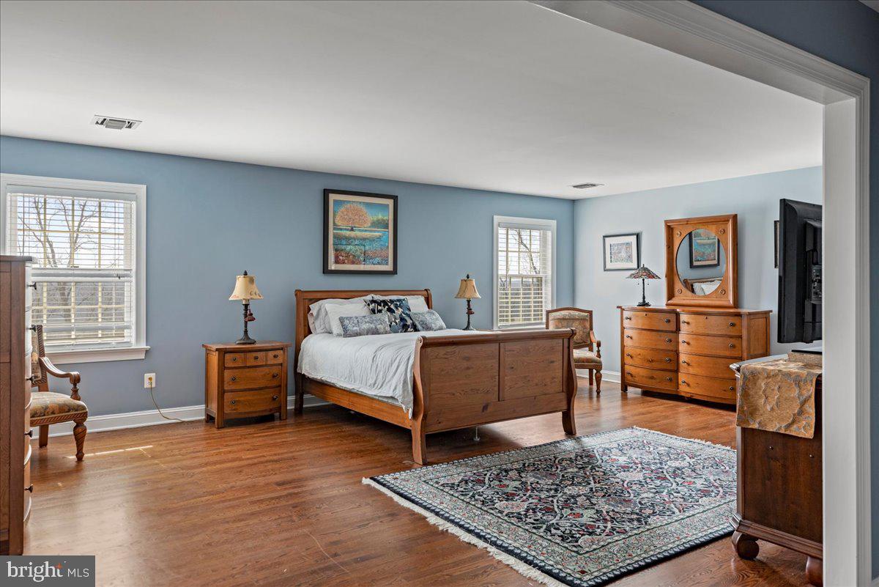
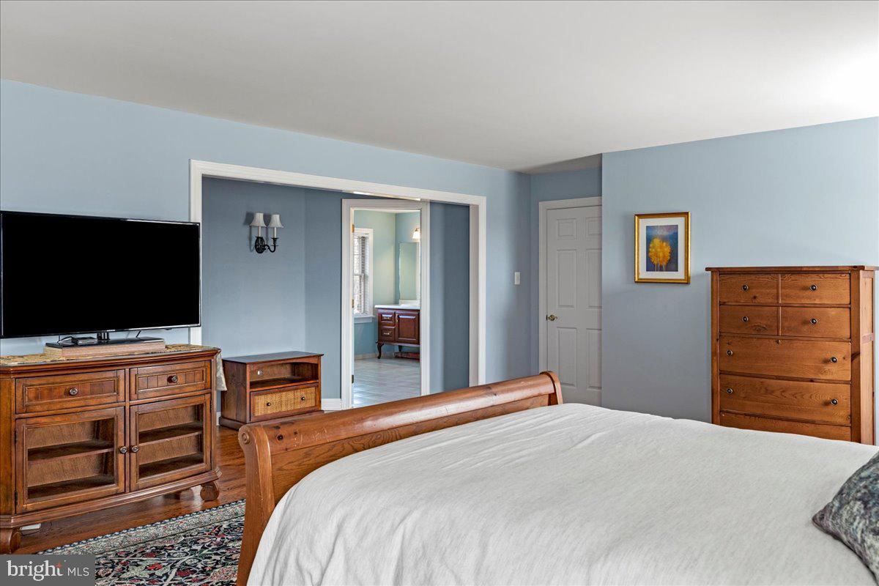
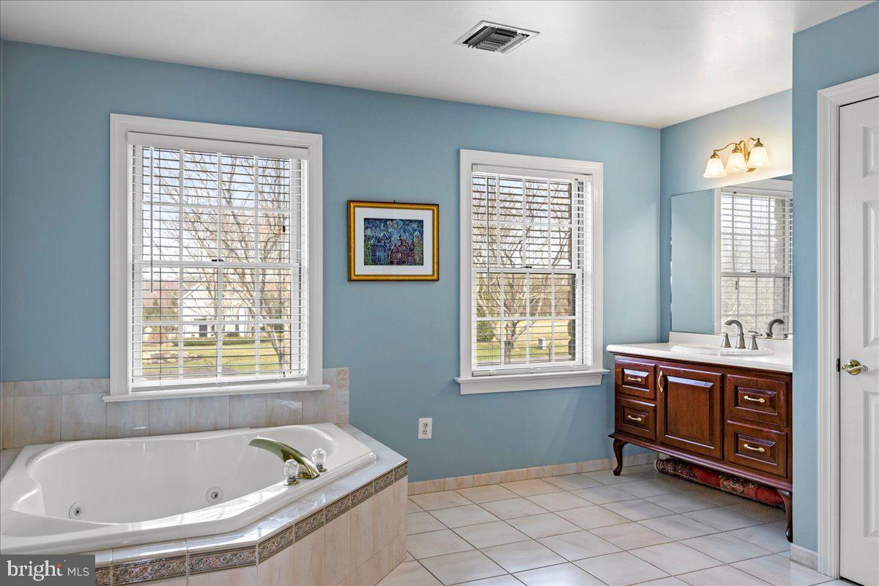
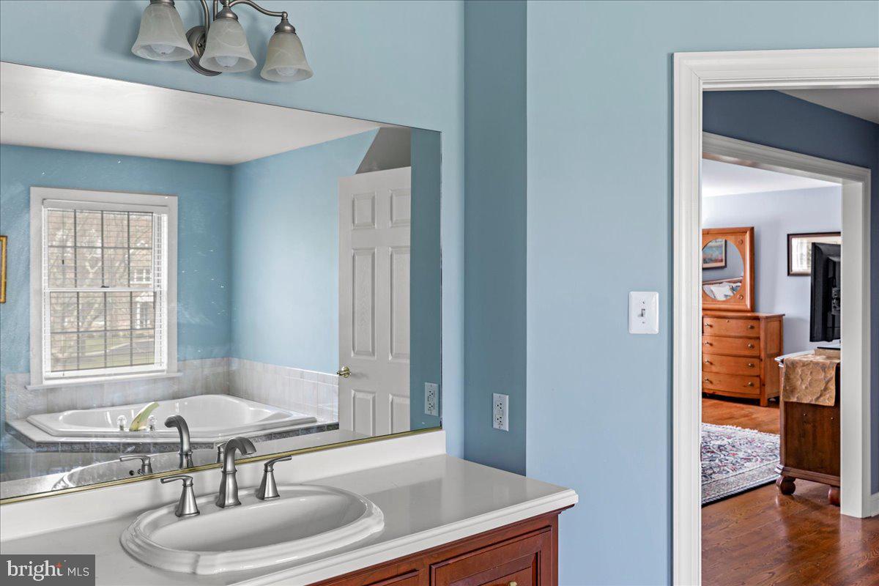
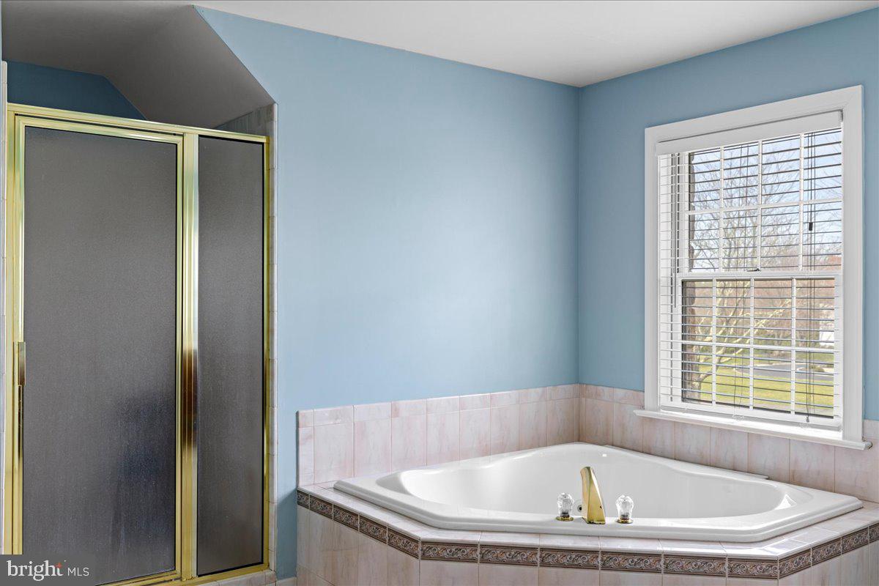
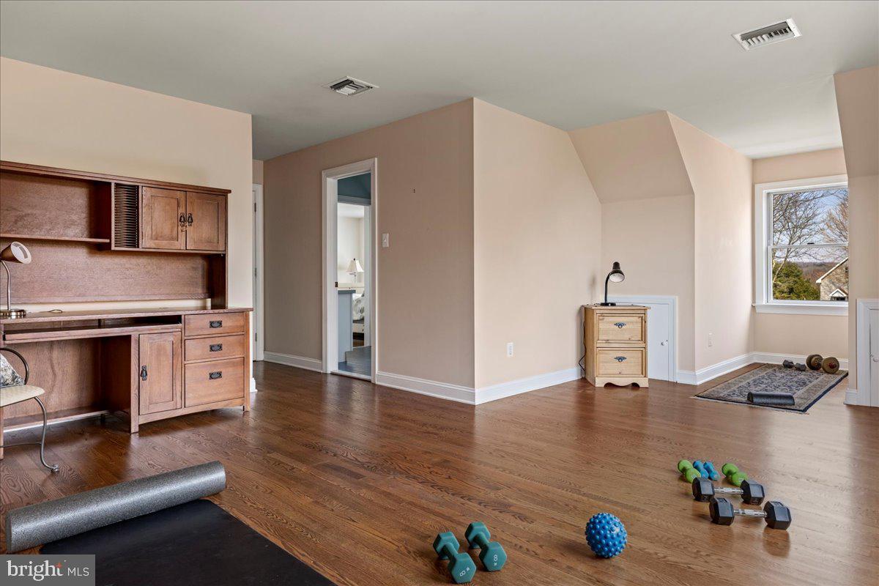
Privacy and luxury define the large primary suite, featuring a spacious bath and a generous walk-in closet, ensuring a peaceful retreat for the homeowners. The house also boasts several office areas, thoughtfully designed to cater to the needs of remote work or study, each offering a unique perspective of the property's natural beauty.
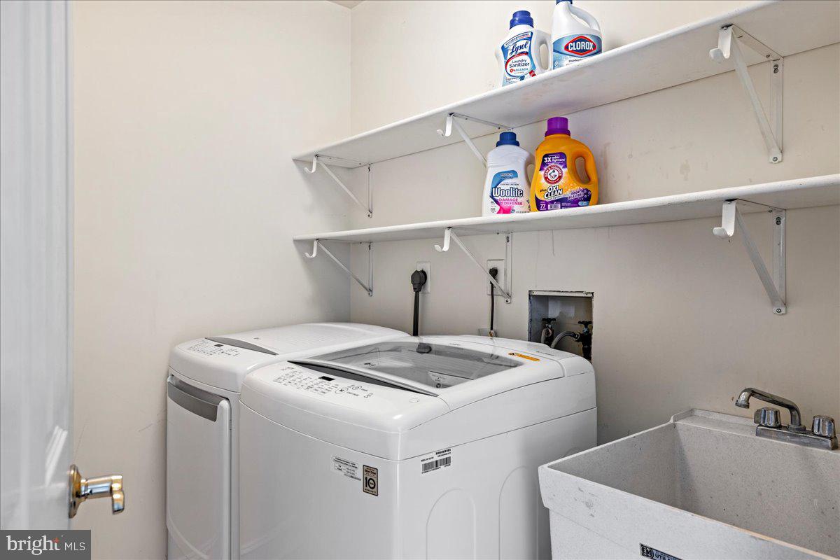
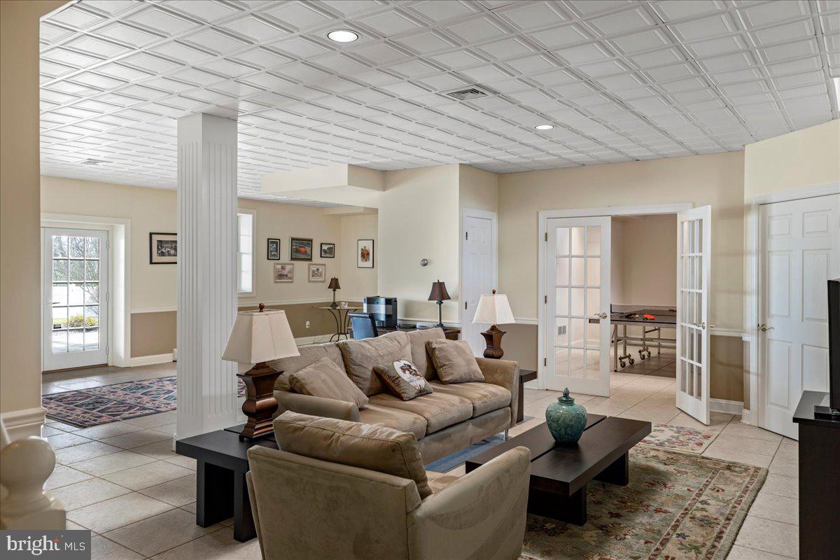
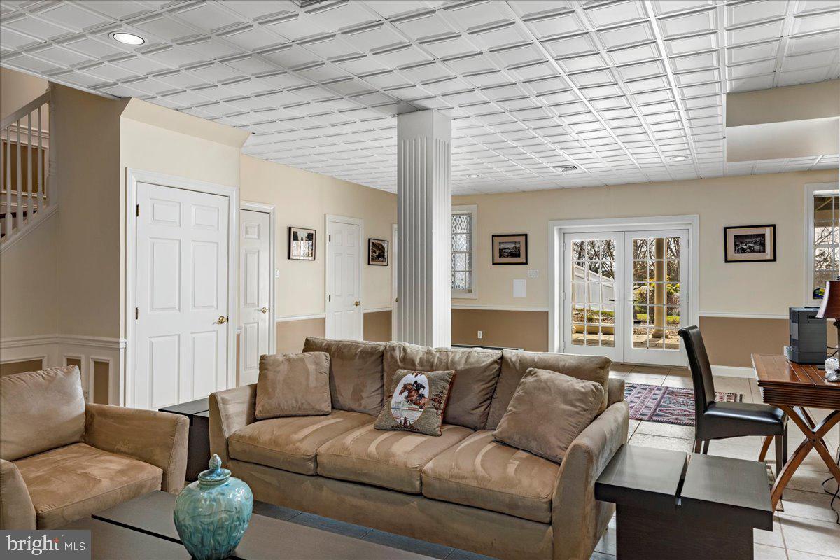
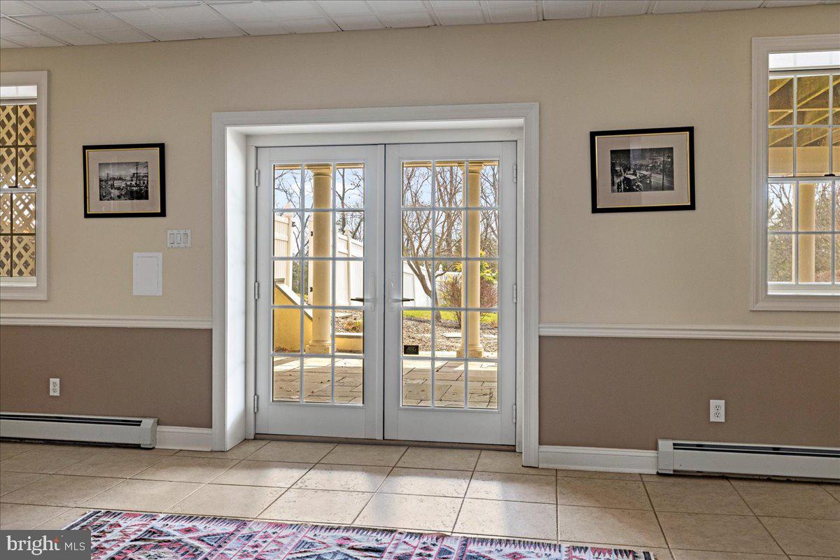
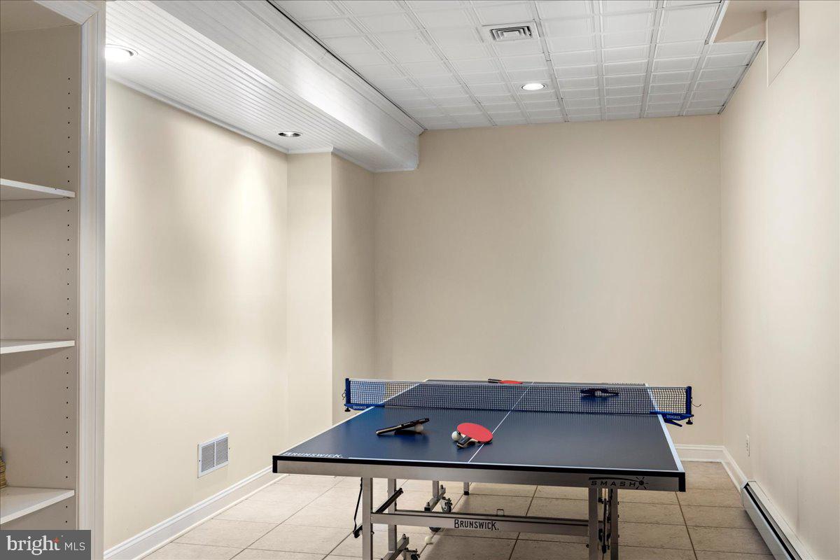
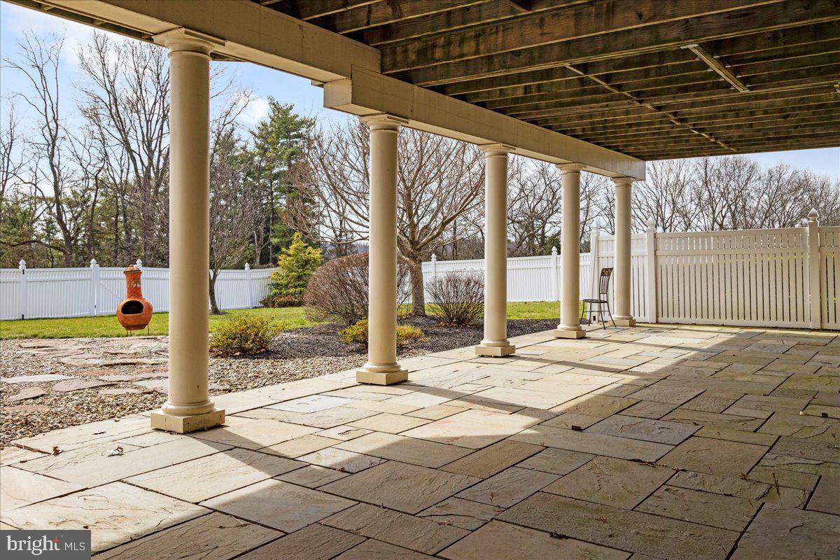
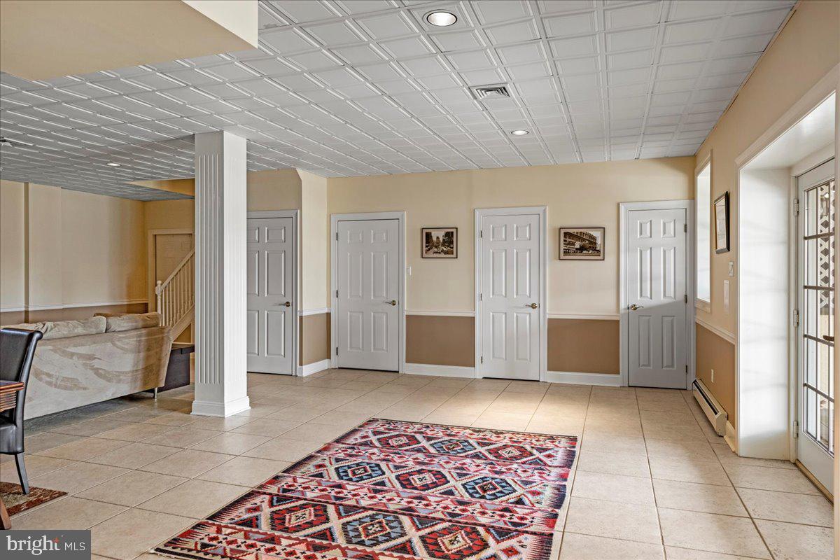
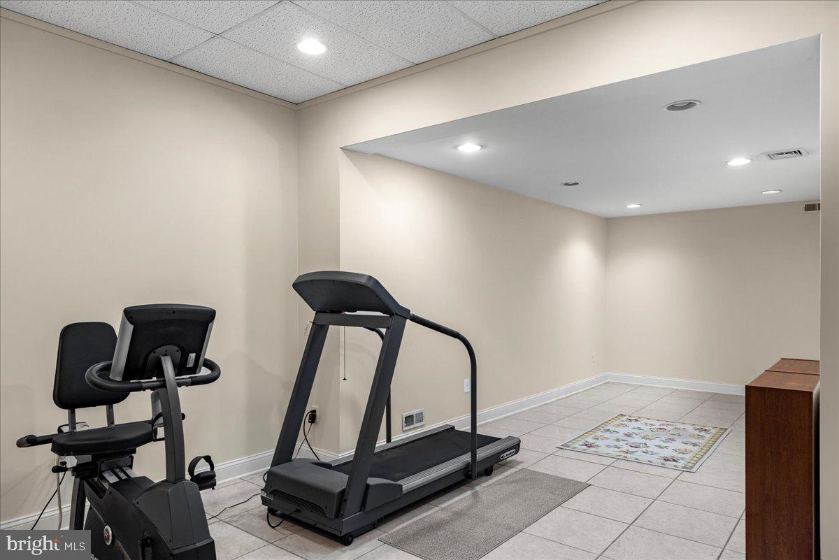
The full finished basement is a testament to functional elegance, encompassing a family room,  music room with acoustic ceiling tiles, fitness room, powder room, laundry area, and a walkout to a spacious patio, ensuring entertainment and leisure options for all ages. Natural light floods the space, highlighting the thoughtful design that makes every area of this home feel welcoming and bright.
Located in the highly desirable Tinicum Township, the property promises a lifestyle of peace and quiet, with the convenience of being just minutes away from Frenchtown, NJ, Lumberville, Doylestown, and New Hope. Each of these nearby locales offers its own unique attractions and amenities, enhancing the living experience for the residents of this magnificent home.
This property is not just a house; it's a sanctuary, where every moment is an opportunity to live life to its fullest amidst a backdrop of unparalleled natural beauty and luxury.

55 MCCANN DRIVE

Message successfully sent.

What would you like to know?

What is 3 + 4 ?

I agree to receive email communication and understand I can unsubscribe at any time.

I agree to be contacted by Charis Realty Group - Christine Issler, Broker via call, email, and text for real estate services. To opt out, you can reply 'stop' at any time or reply 'help' for assistance. You can also click the unsubscribe link in the emails. Message and data rates may apply. Message frequency may vary. Privacy Policy

Related Properties

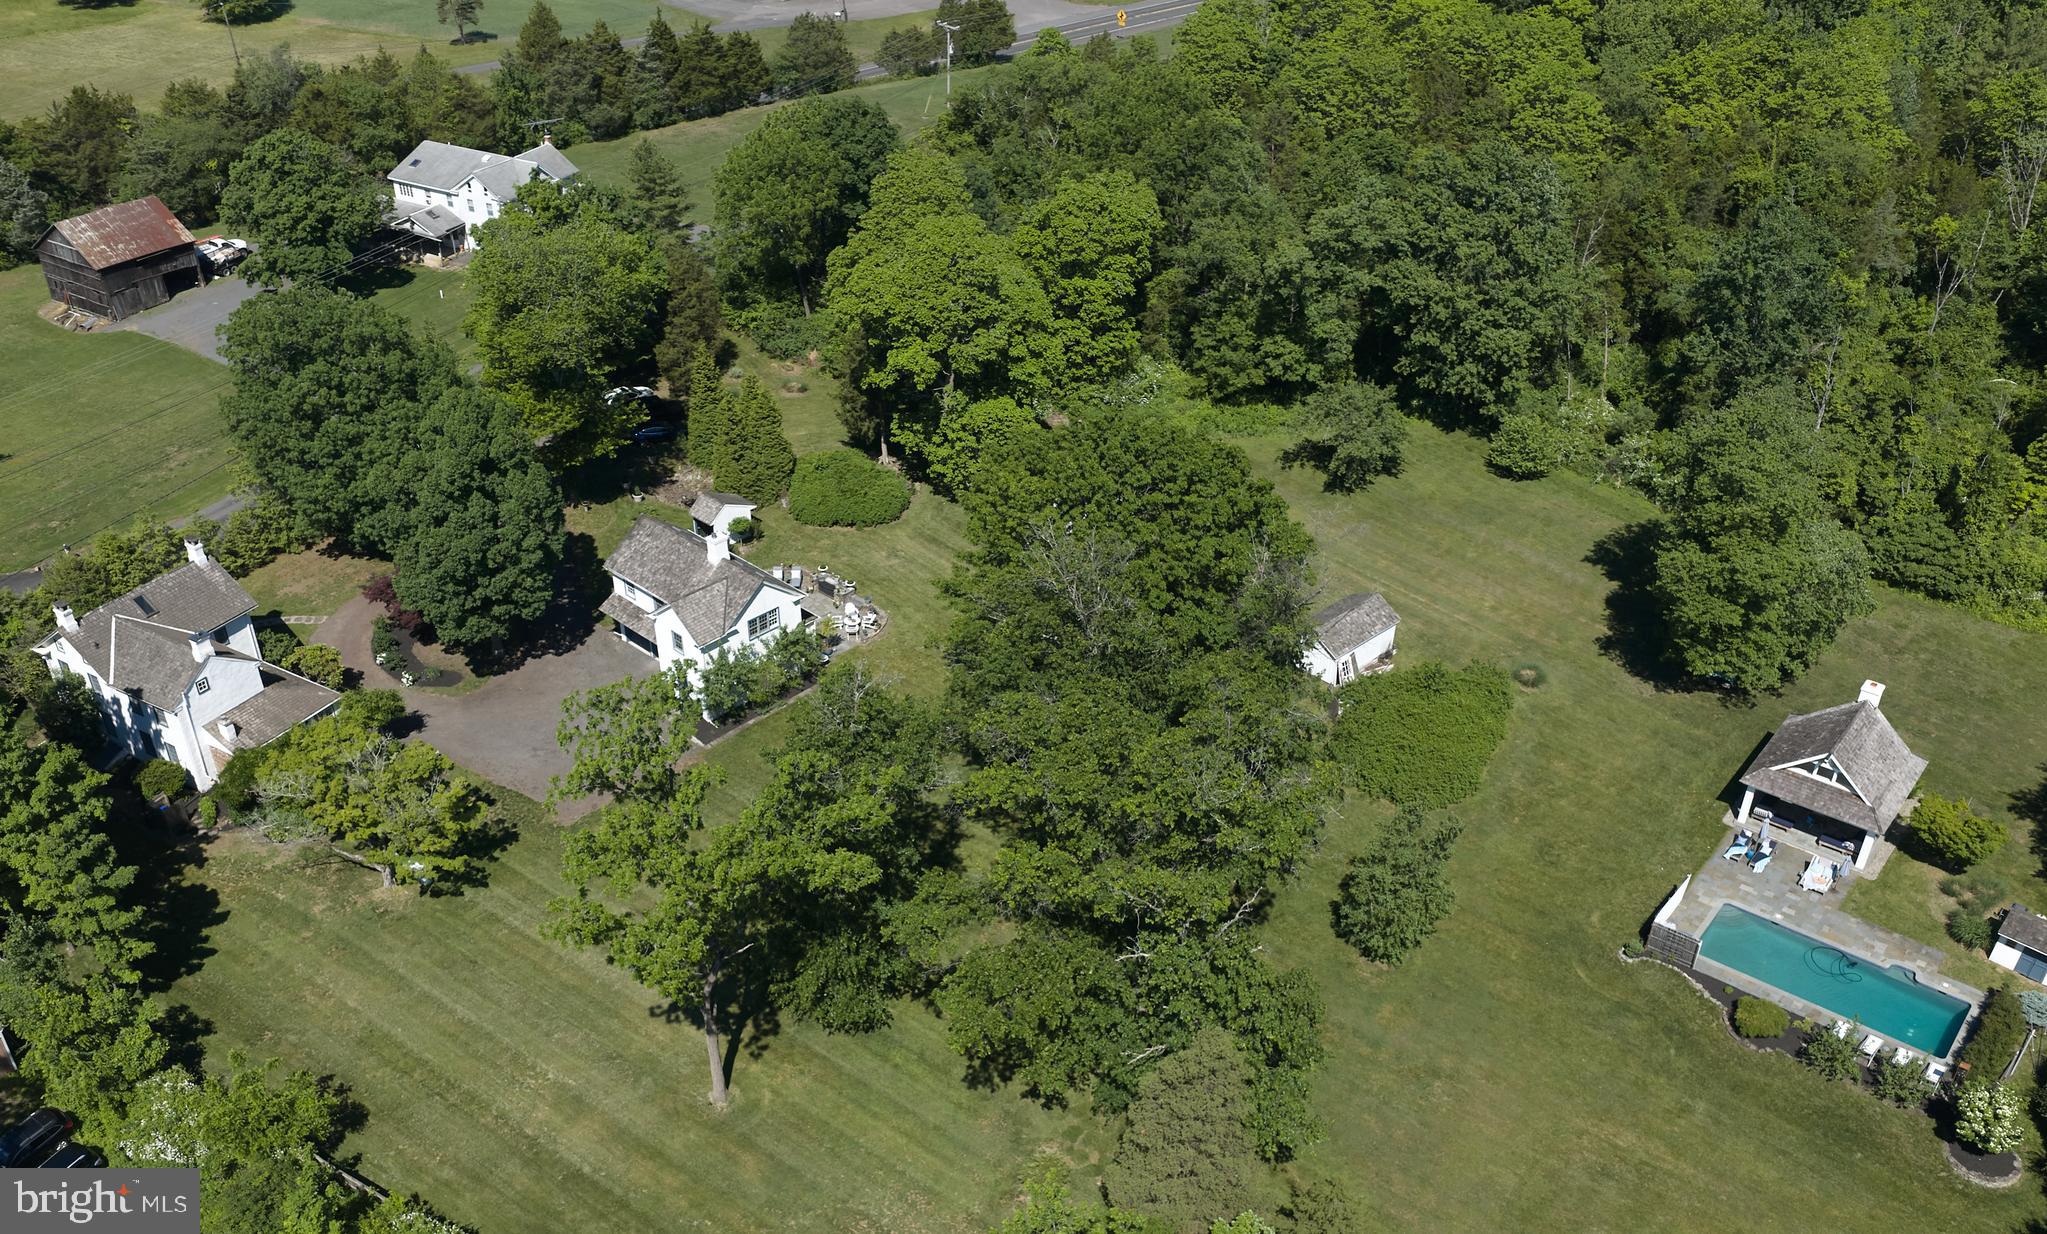
Welcome to year-round resort living at 310 Durham Road!  This elegant compound exudes luxury, charm, and sophistication, and offers an experiential lifestyle to rejuvenate your soul!  Located in serene Tinicum Township, Bucks County, this nearly 3 acre property includes the Main House built during the mid-18th & early 19th centuries, a recently constructed Carriage House, and a magnificent Pool House.  The historic Main House, with newer shake roof, windows, kitchen and baths, has been maintained and expanded with respect to preserving the original architectural integrity.  Entering the front door with period hardware, you will be taken by the openness of the spacious Living and Dining Rooms, each with woodburning fireplaces.... the perfect venue for quiet evenings at home or hosting dinner parties with family & friends.  The clean & neutral color palate and light colored wide-plank flooring will serve as a pleasing backdrop to showcase your most treasured art and collectables.   Enter the cozy Family Room, and you will note the grand walk-in fireplace outfitted with a wood stove, and high, wood-beamed ceilings.  The adjoining gourmet kitchen has been designed with no expense spared.... custom cabinetry, quartz countertops, Bosch appliances, and magnificent Italian tilework.  This wonderfully functional space can accommodate multiple chefs, and opens to an intimate Breakfast Room, complete with fireplace fitted with a gas stove.  The perfect place for morning coffee!  Step out to the Trumpet Vine covered stone patio for an intimate dinner.... you and your guests will be transported to the charm of the South of France!  A convenient first-floor Full Bath features exposed stone, steam shower, and bidet toilet.  Upstairs, the sundrenched Primary Bedroom features a woodburning fireplace, and a luxurious en-suite bath, complete with original fireplace with propane hookup and deep soaking tub.  Perfect for relaxing on winter nights!  A spacious Guest Room and Hall Bath complete the 2nd floor.  Upstairs, the finished attic can be used for additional sleeping space, storage, or office. 

Across the driveway, a beautiful Carriage House has been recently constructed to complement the period architecture of the Main House.  Enter the spacious fully-equipped gym and also find a luxurious full bath and 4-person dry sauna.  Upstairs, an expansive studio space can accommodate a multitude of uses, and features wonderful outdoor views and cozy woodburning stove.  Outside, extensive hardscaping is a fabulous venue for large gatherings or quiet afternoons at home. 

To the rear of the property, you will find an expansive heated salt-water pool and breathtaking Pool House, a perfect summer gathering spot!   Marvel at the soaring architectural elements of this elegant structure, complete with wood-burning fireplace, and intimate spaces for dining & lounging.  The push of a button activates the electronic screens on 3 sides to keep your evening gatherings enjoyable. 

Enjoy the delights of Frenchtown and New Hope, a few minutes away. 

Make your appointment today for a glimpse of your elevated lifestyle at this magnificent property.  More than a home.... an entertainers dream!
#PABU2122840

OTTSVILLE

310 DURHAM ROAD

3 Beds

3 Baths

2,133 Sq.Ft.

$1,395,000

MLS#: PABU2122840

Send a message

Message successfully sent.

Your message

What is 3 + 4 ?

Reason for contacting?

I agree to receive email communication and understand I can unsubscribe at any time.

I agree to be contacted by Charis Realty Group - Christine Issler, Broker via call, email, and text for real estate services. To opt out, you can reply 'stop' at any time or reply 'help' for assistance. You can also click the unsubscribe link in the emails. Message and data rates may apply. Message frequency may vary. Privacy Policy

Sign Out

Virtual Assistant

Would you like to take the next step with this property? We can help you schedule a showing or virtual tour, or send you more details.

Yes, I would like more information.

Thank You for Your Reply, One of Our Agents will contact you as soon as possible

No, maybe later.

Thank you, you can always contact me via email, phone number or through the contact form.

Realhub AI

Lucy - Your AI-Powered Realtor

Update Your Temporary Password

Personalize your search

Enter your email and we'll notify you immediately when new listings match what you're looking for.

or enter email address

Already have an account ? Login here

Continue your home search

I agree to receive communications and understand I can unsubscribe at any time.

I agree to be contacted by Charis Realty Group - Christine Issler, Broker via call, email, and text for real estate services. To opt out, you can reply 'stop' at any time or reply 'help' for assistance. You can also click the unsubscribe link in the emails. Message and data rates may apply. Message frequency may vary. Privacy Policy

Already have an account ? Login here

We use cookies

We use cookies primarily for analytics to enhance your experience. By accepting, you agree to our use of these cookies. You can manage your preferences or learn more about our cookies policy.