Features & Amenities

Interior

  • Other Interior Features

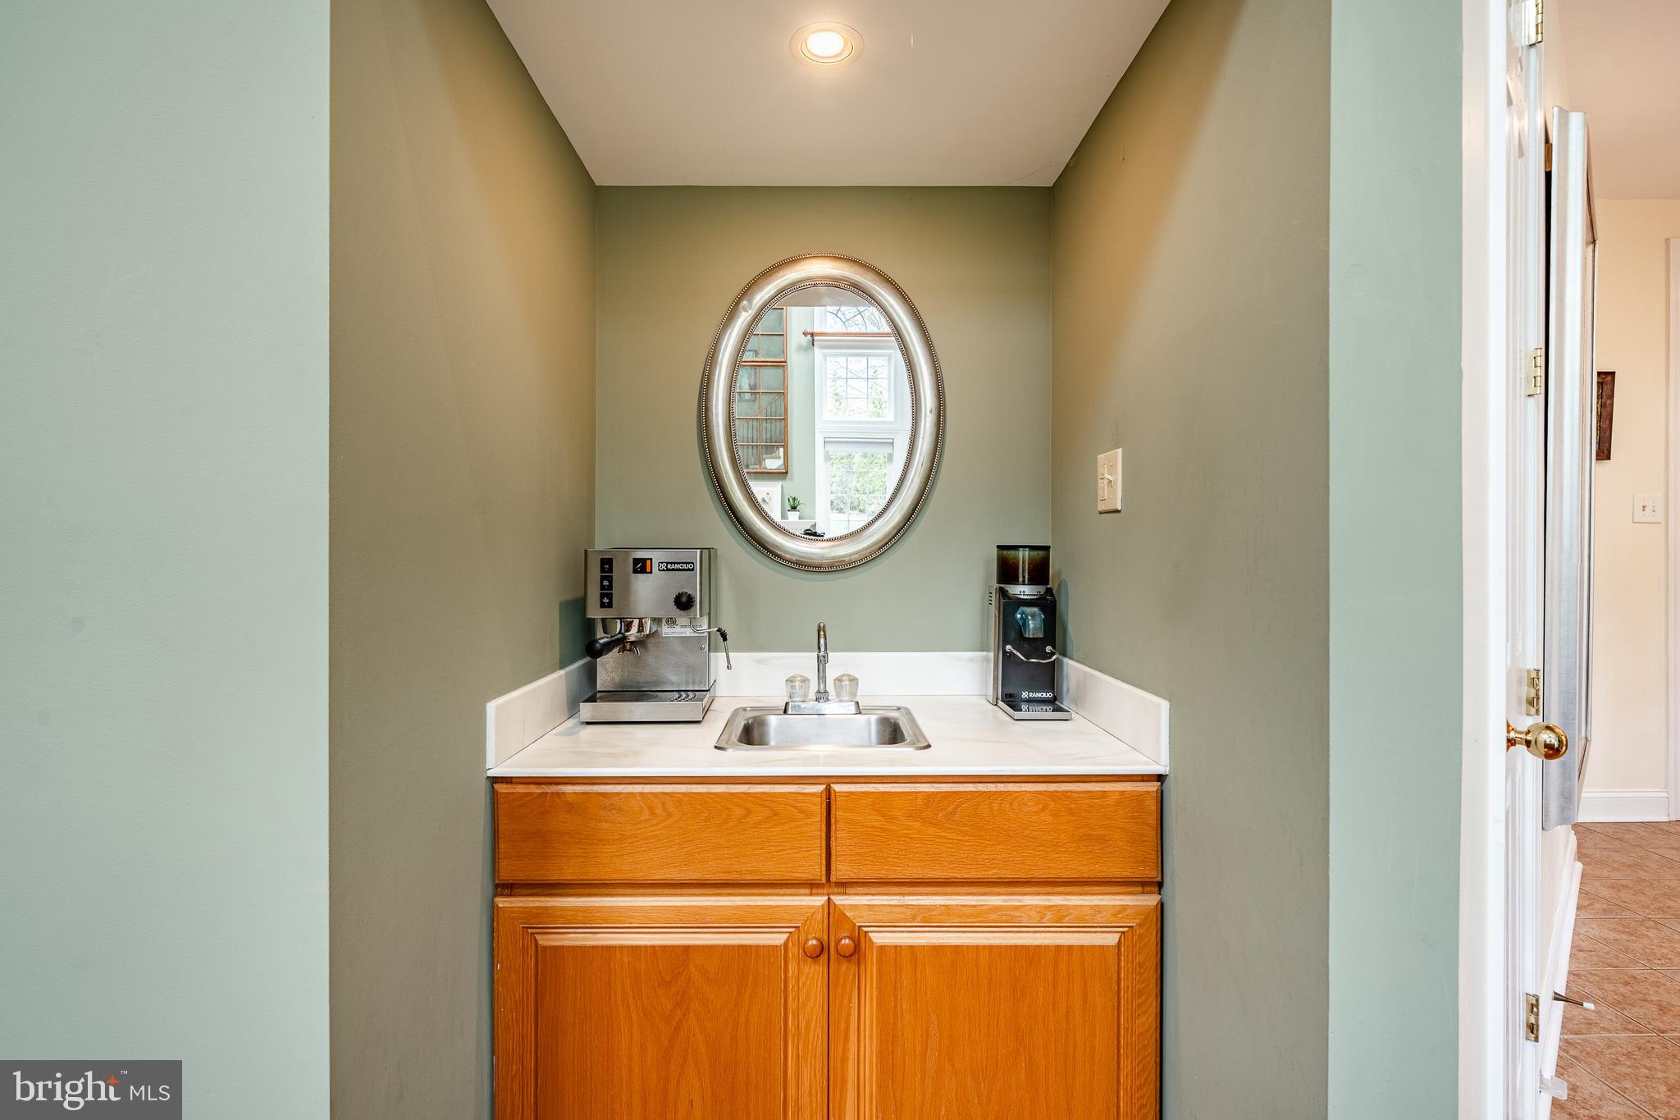
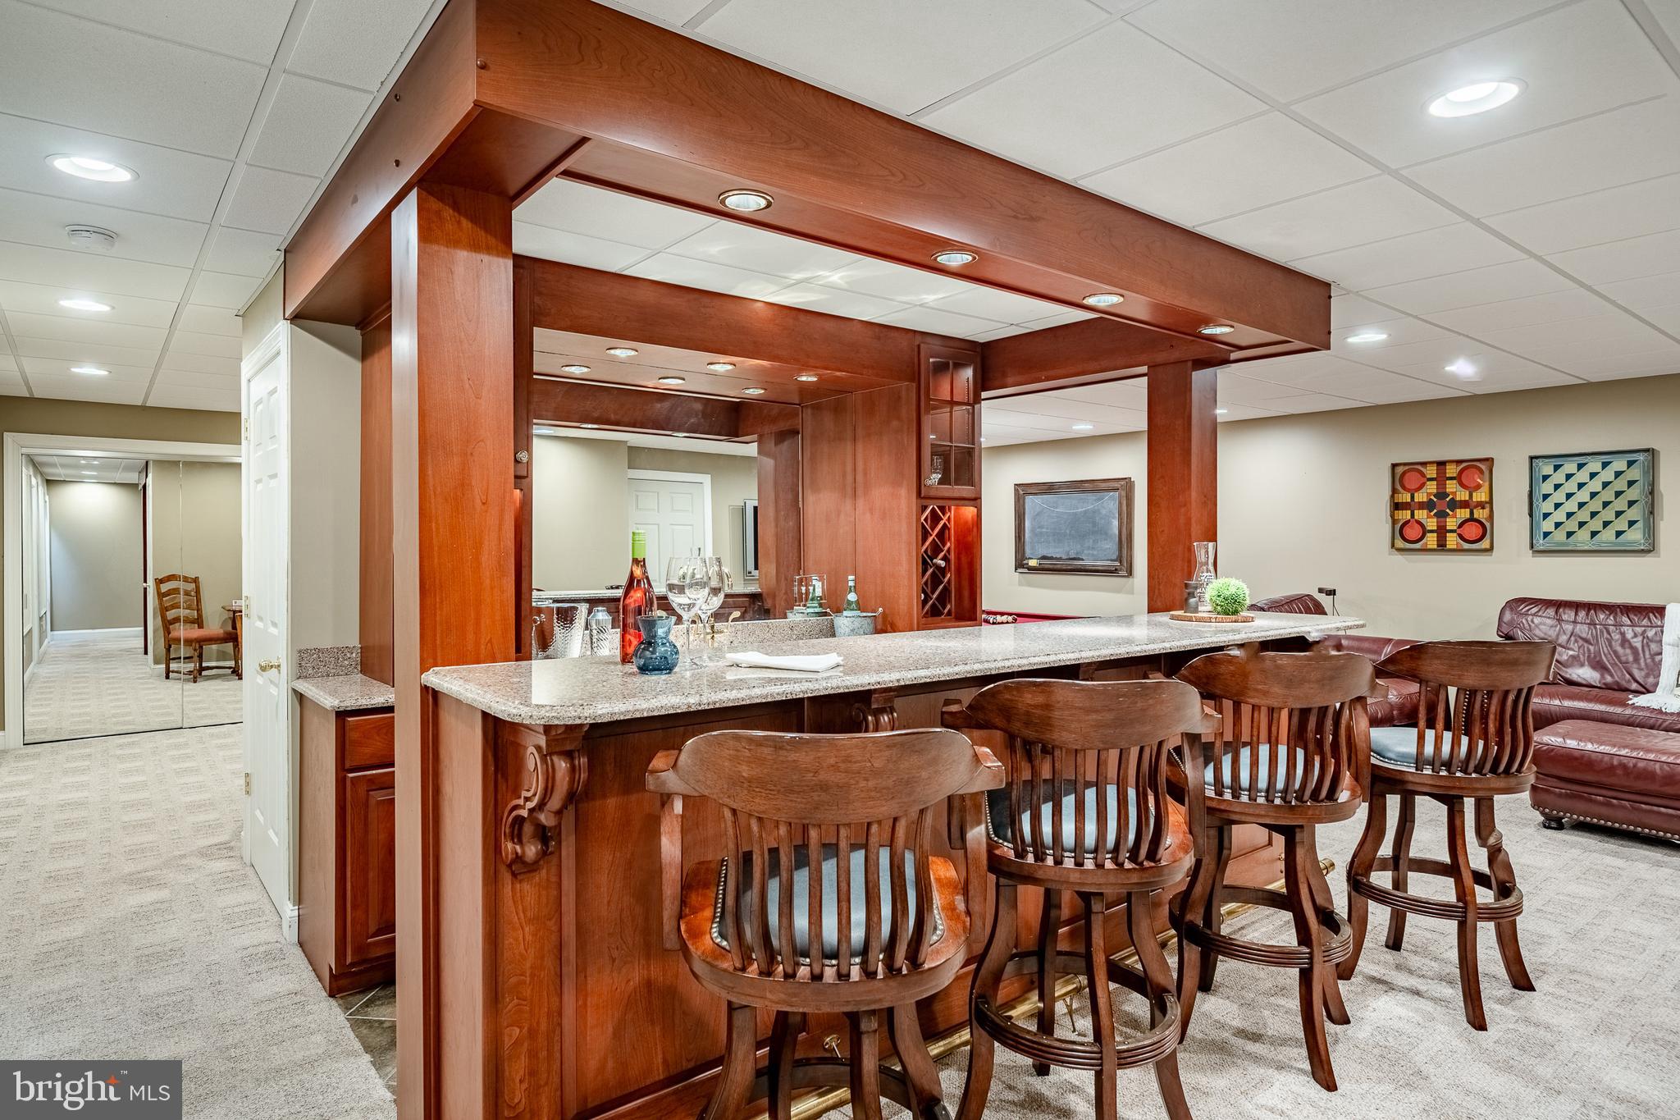
    Bar, Ceiling Fan(s)

  • Total Bedrooms

    5

  • Bathrooms

    4

  • 1/2 Bathrooms

    1

  • Above Grade Finished Area

    3910.0

  • Basement YN

    YES

  • Cooling YN

    YES

  • Cooling

    Central Air, Ceiling Fan(s), Electric

  • Fireplace YN

    YES

  • Heating YN

    YES

  • Heating

    Propane, Forced Air

  • Pet friendly

    N/A

Exterior

  • Garage

    Yes

  • Garage spaces

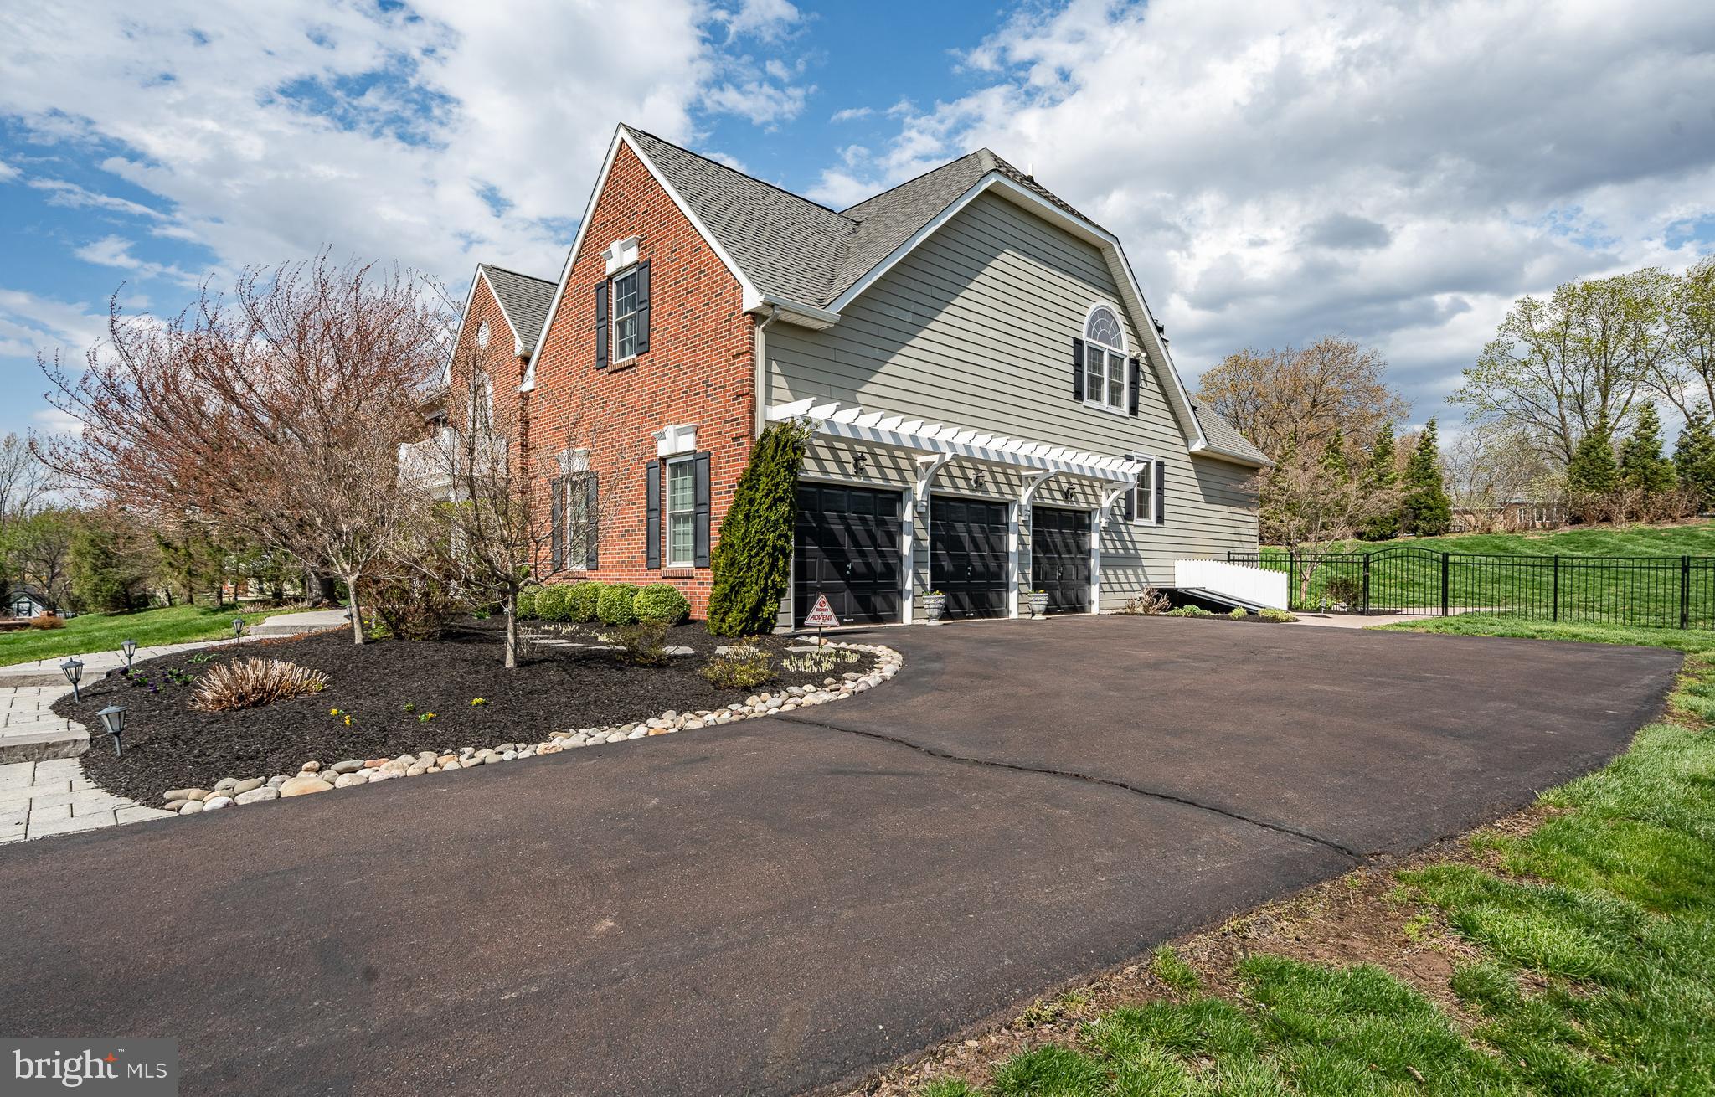
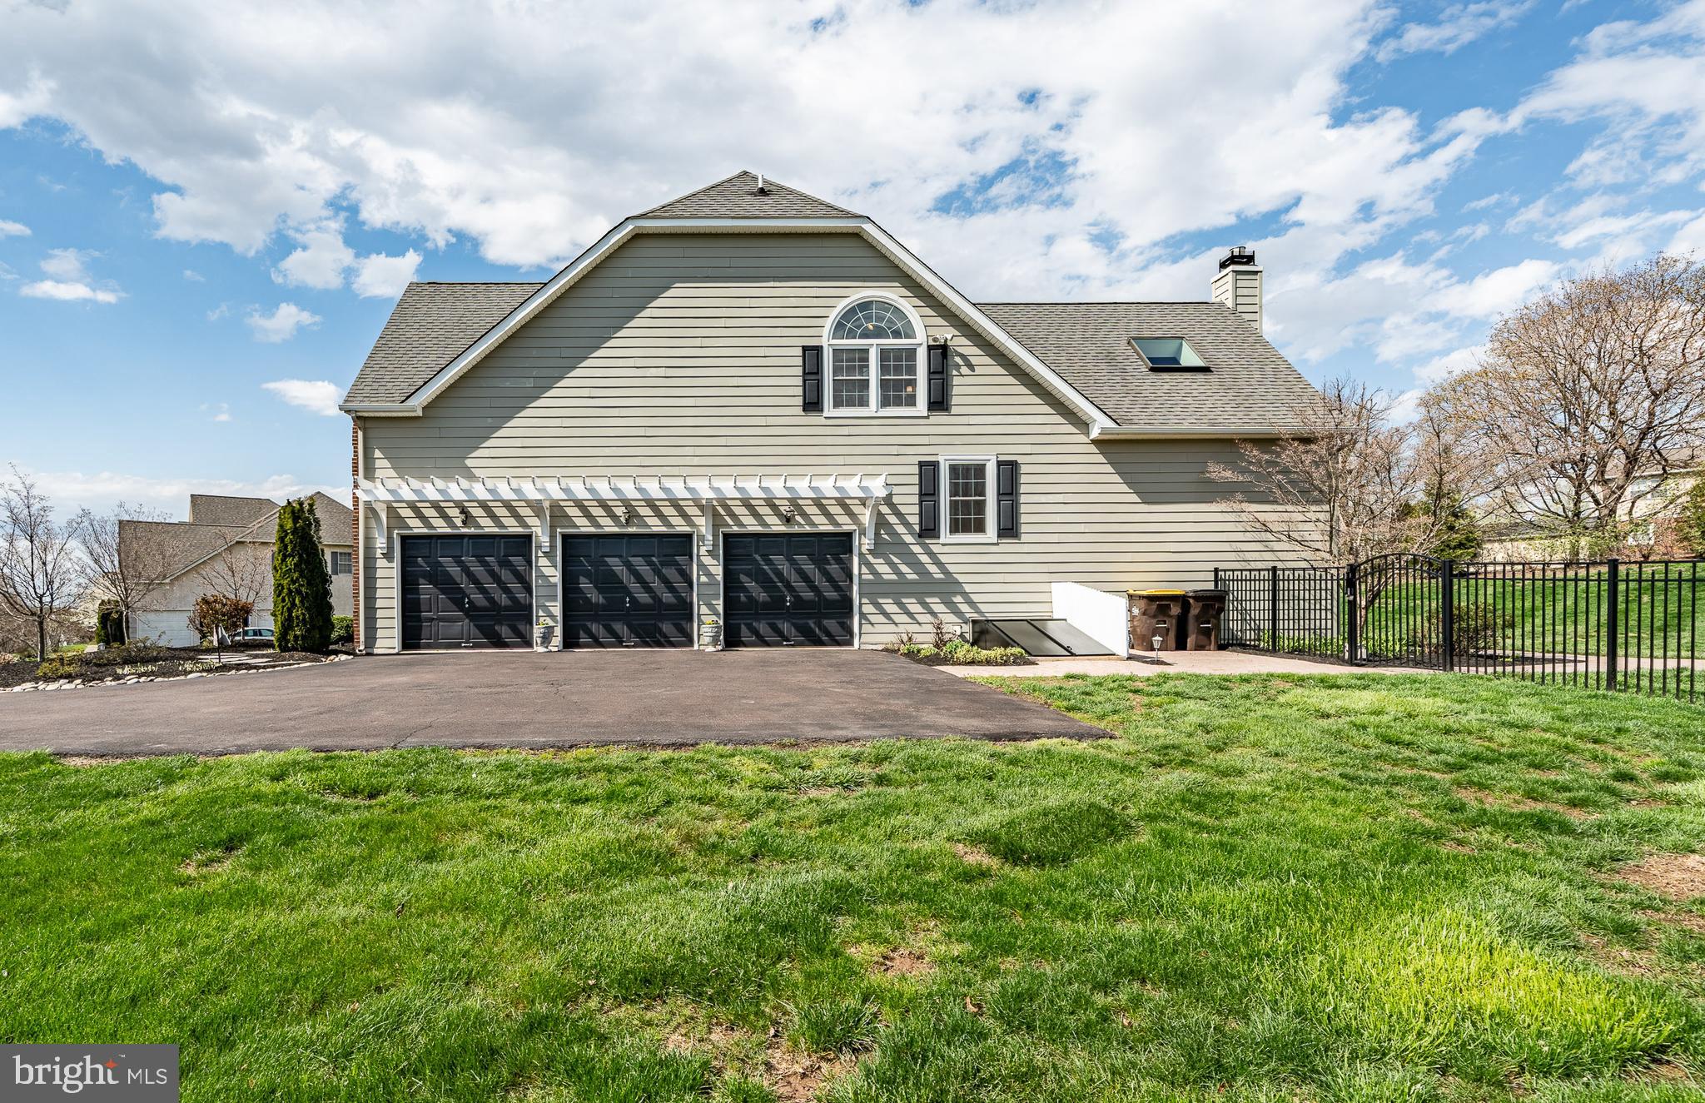
    3

  • Construction Materials

    Brick Veneer, Vinyl Siding

  • Parking

    On Street, Garage, Driveway, Attached

  • Pool

    No

  • Waterfront YN

    NO

Area & Lot

  • Lot Size(acres)

    0.8

  • Lot Size(square feet)

    34,851

  • Property Type

    Residential

  • Property Sub Type

    Single Family Residence

  • Architectural Style

    Colonial

Price

  • Sales Price

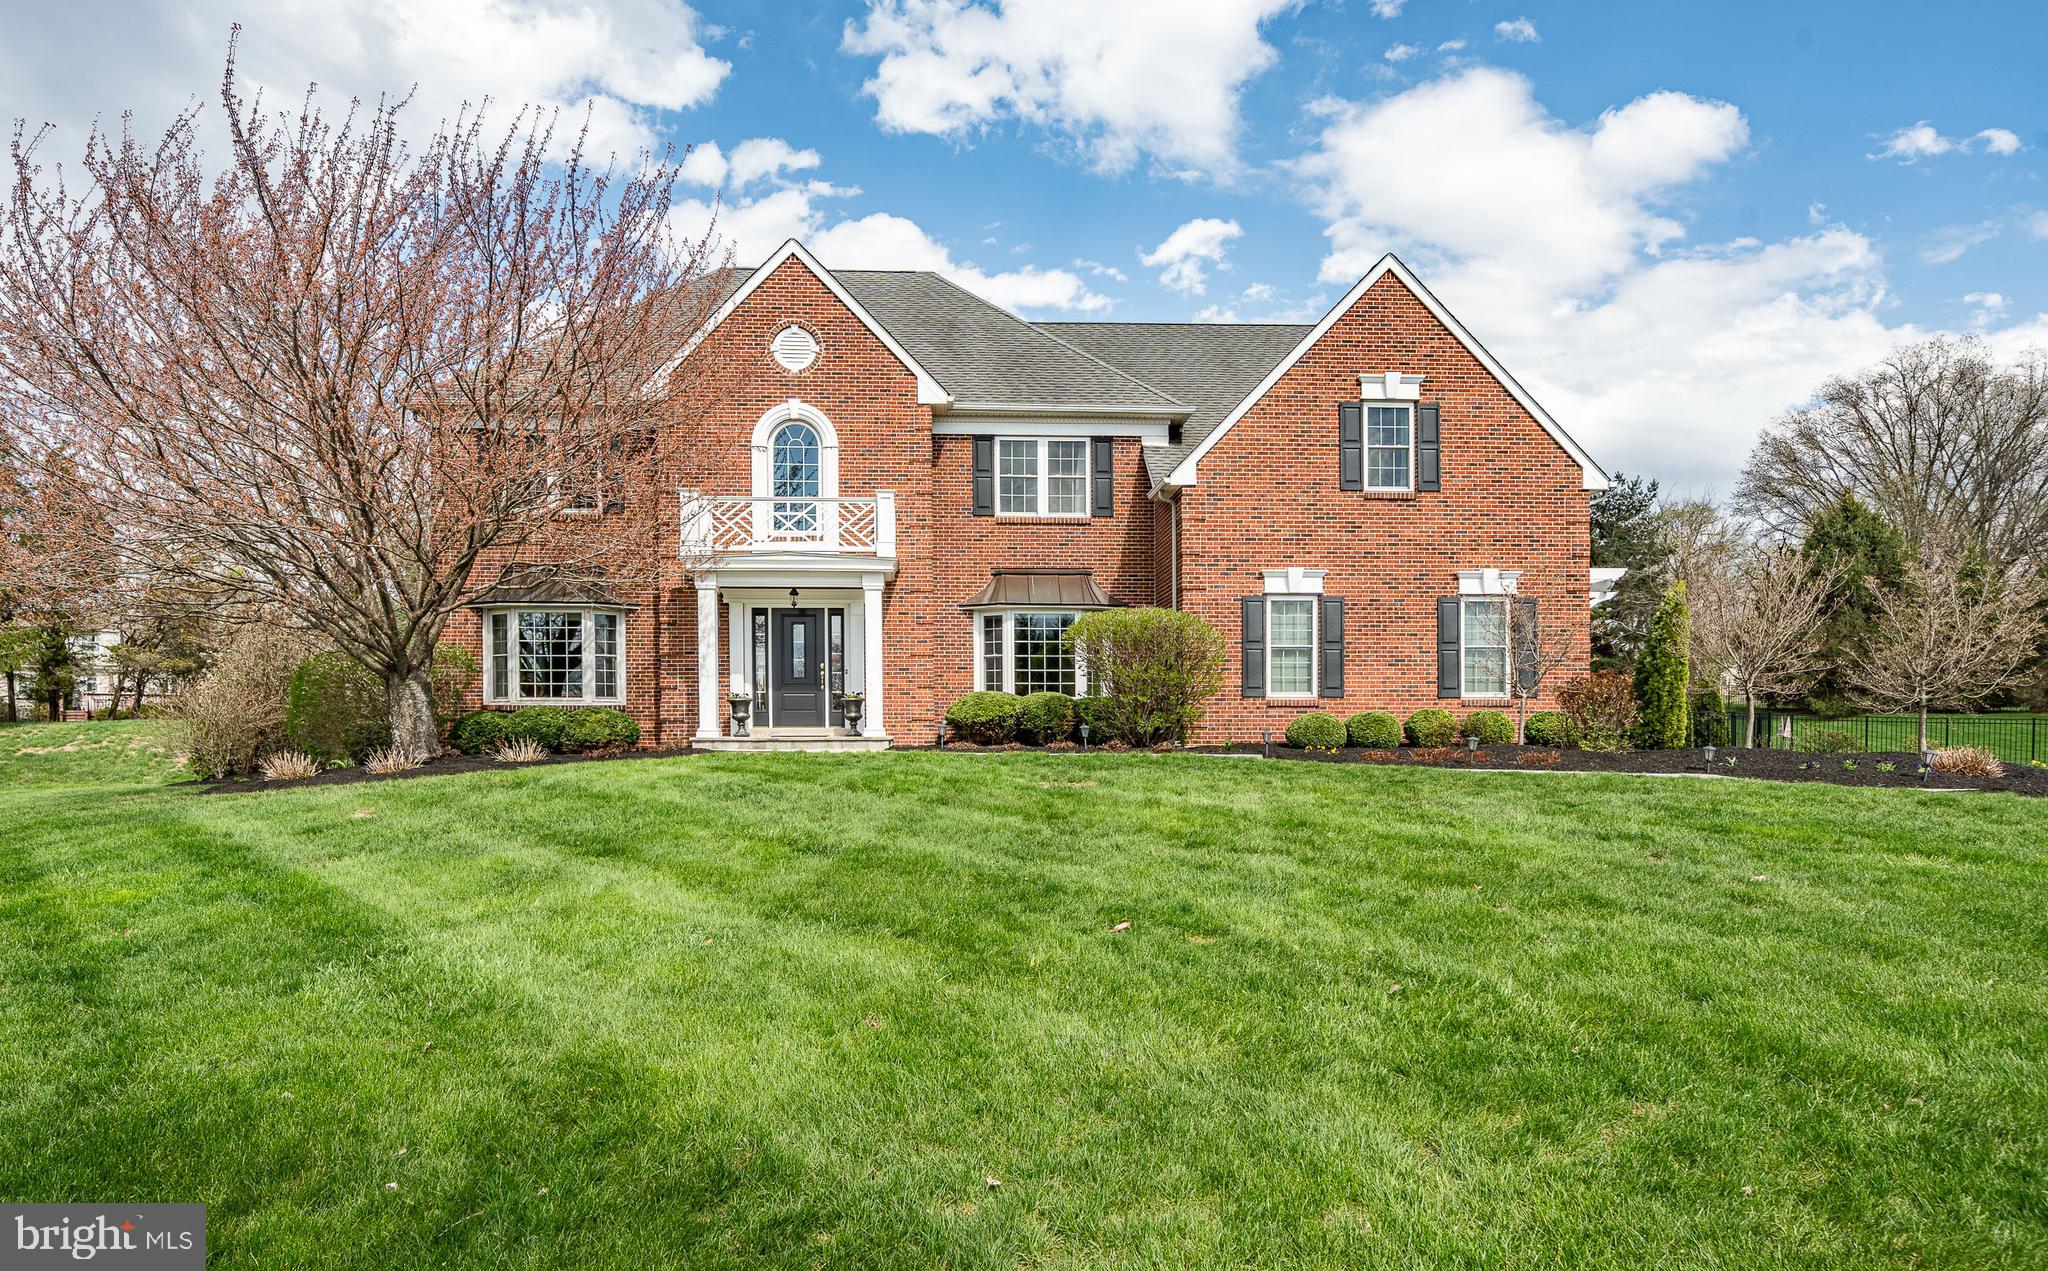
    $950,000
  • Tax Amount

    $18,228

  • Financing Options

    Conventional, FHA, Cash, VA

  • Sq. Footage

    5,010

  • Price/SqFt

    $189

HOA

  • Association

    YES

  • Association Fee

    $827

  • Association Fee Frequency

    Annually

  • Association Fee Includes

    N/A

School District

  • Elementary School

    N/A

  • Middle School

    N/A

  • High School

    N/A

Property Features

  • New Construction

    NO

  • Foundation Details

    Concrete Perimeter

  • Senior Community YN

    NO

  • Sewer

    Public Sewer

  • Tax Lot

    11

  • Water Source

    Public

Schedule a Showing

Showing scheduled successfully.

<
>
IN PERSON
VIA CHAT

What is 3 + 4 ?


Change time

Mortgage calculator

Estimate your monthly mortgage payment, including the principal and interest, property taxes, and HOA. Adjust the values to generate a more accurate rate.

Your payment

Principal and Interest:

$

Property taxes:

$

HOA fees:

$

Total loan payment:

$

Total interest amount:

$

Location

County

MONTGOMERY

Elementary School

Middle School

High School

Listing Courtesy of Ann Haley , Iron Valley Real Estate Doylestown

RealHub Information is provided exclusively for consumers' personal, non-commercial use, and it may not be used for any purpose other than to identify prospective properties consumers may be interested in purchasing. All information deemed reliable but not guaranteed and should be independently verified. All properties are subject to prior sale, change or withdrawal. RealHub website owner shall not be responsible for any typographical errors, misinformation, misprints and shall be held totally harmless.

Agent Sarah Barefoot

AGENT

Sarah Barefoot

Call Sarah today to schedule a private showing.


* Listings on this website come from the FMLS IDX Compilation and may be held by brokerage firms other than the owner of this website. The listing brokerage is identified in any listing details. Information is deemed reliable but is not guaranteed. If you believe any FMLS listing contains material that infringes your copyrighted work please click here to review our DMCA policy and learn how to submit a takedown request.© 2024 FMLS.
Prestigious Living in the Estates of Salford Lea

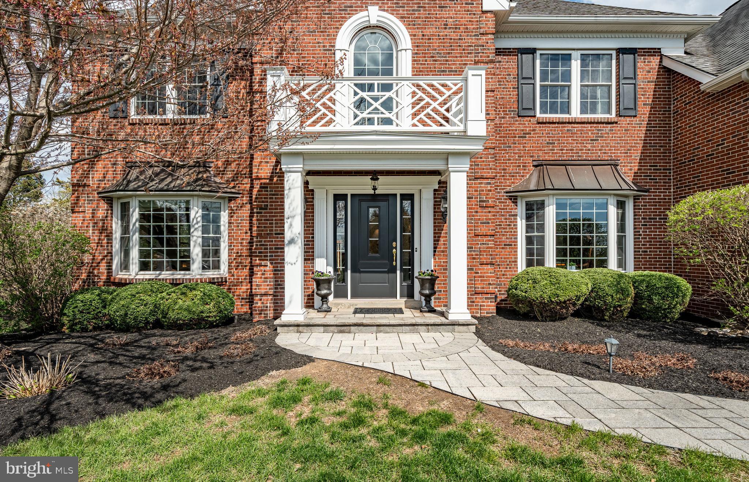
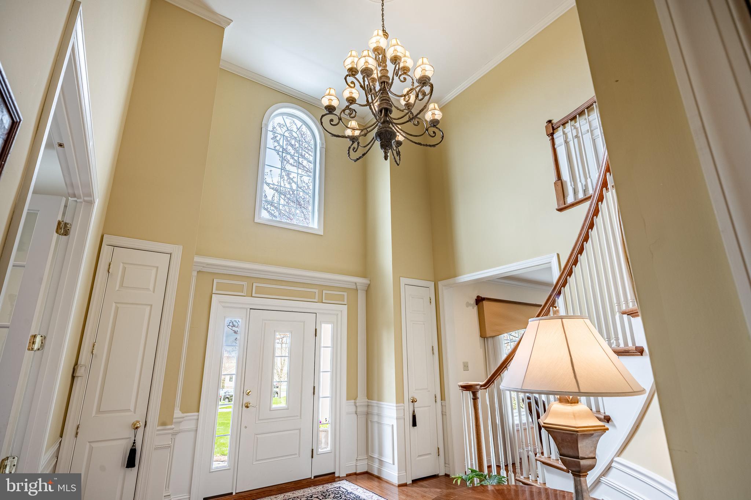
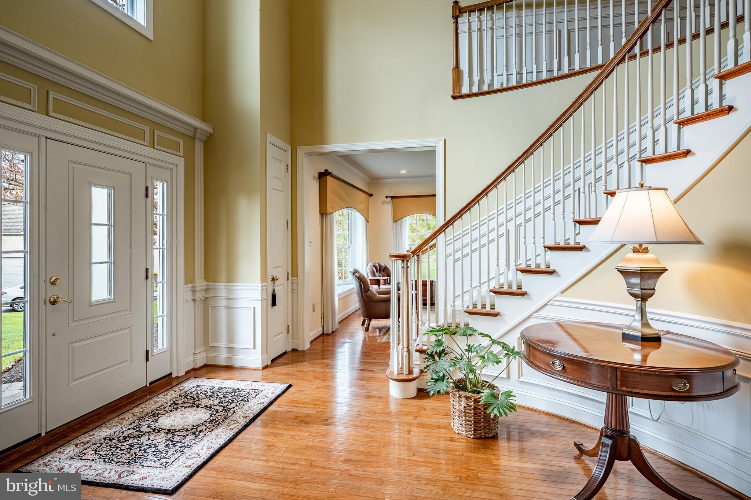
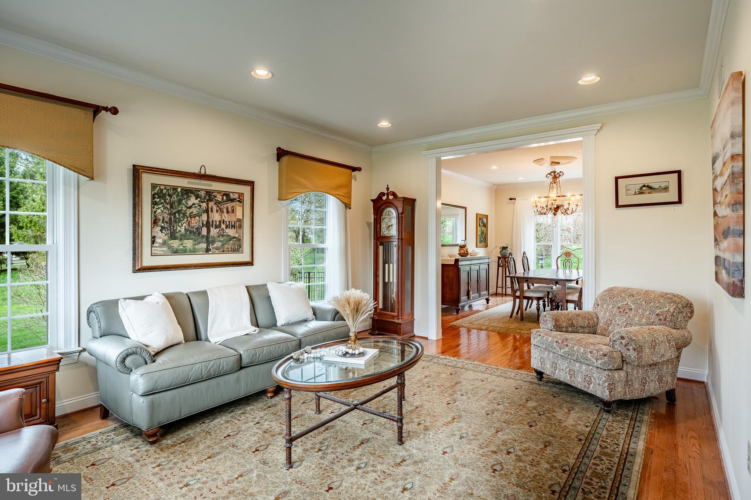
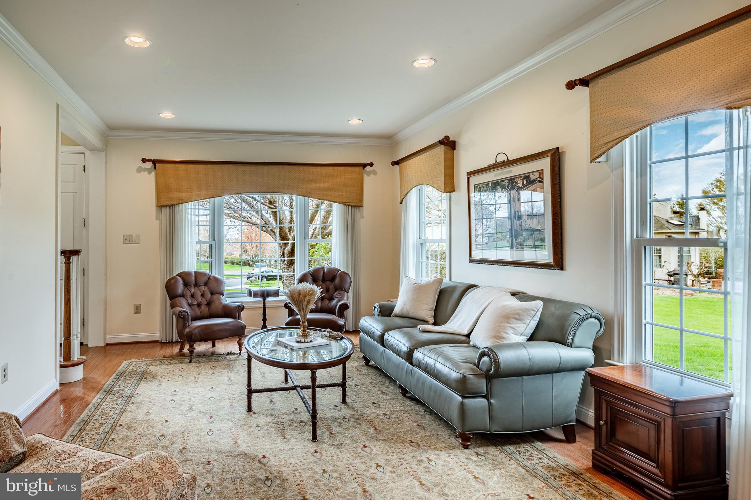
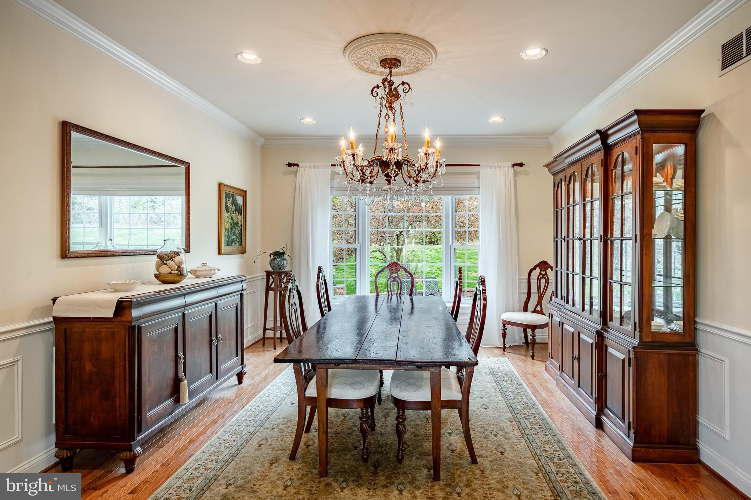
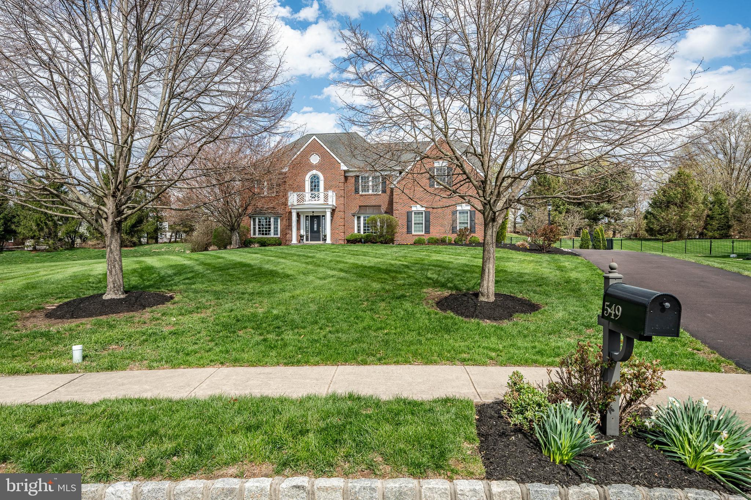
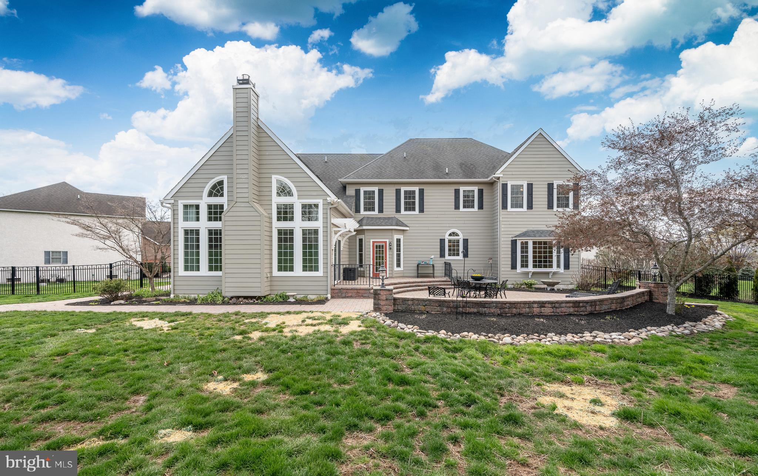
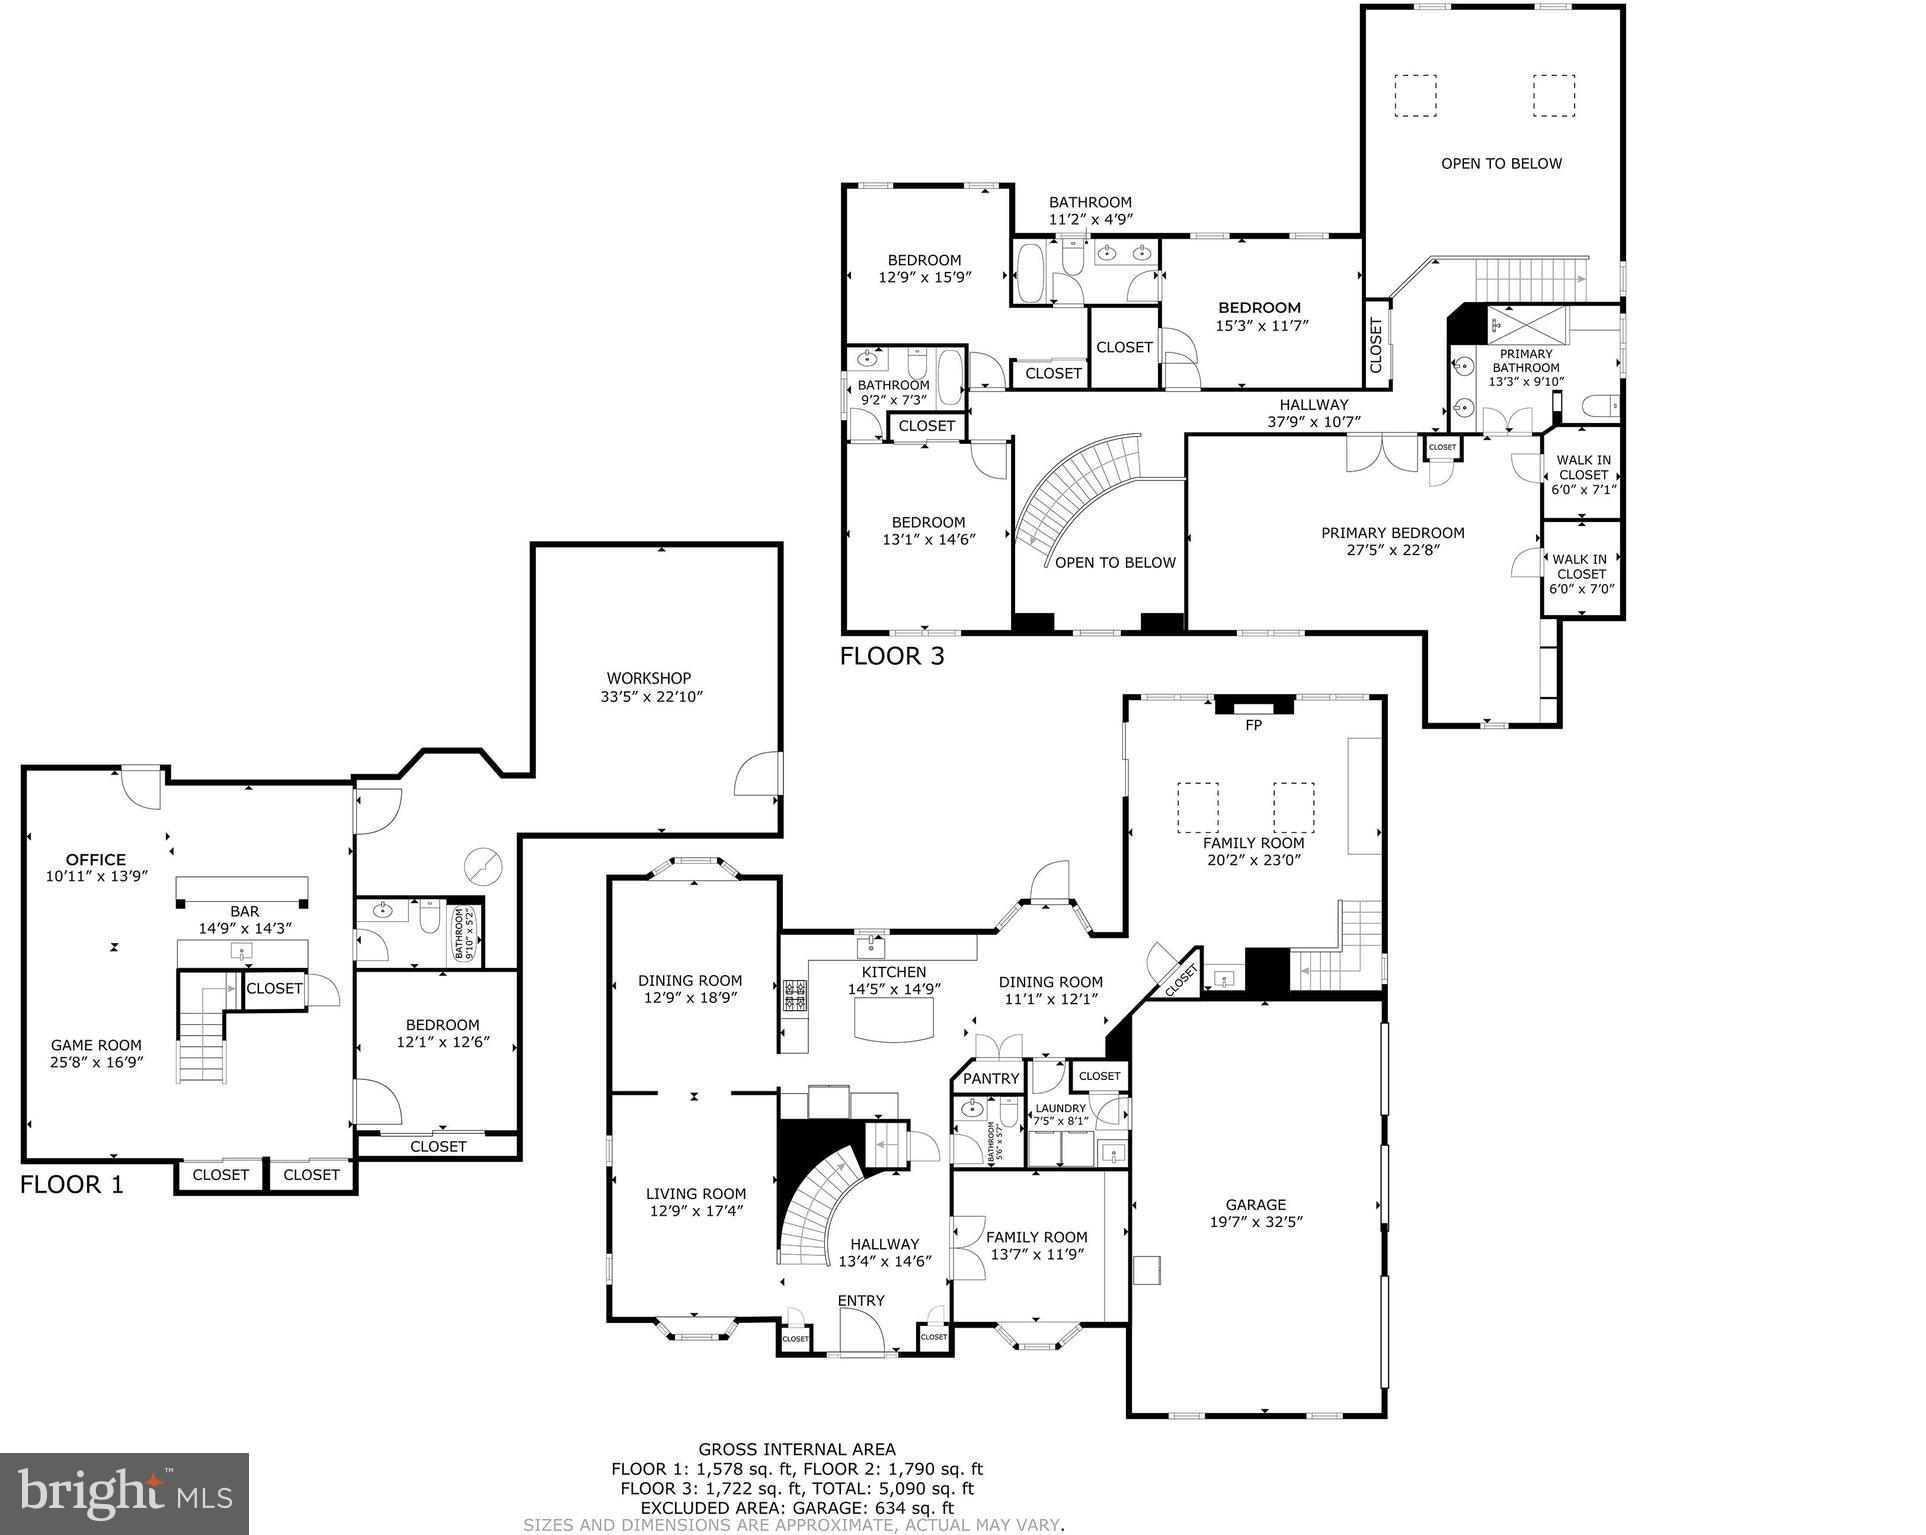
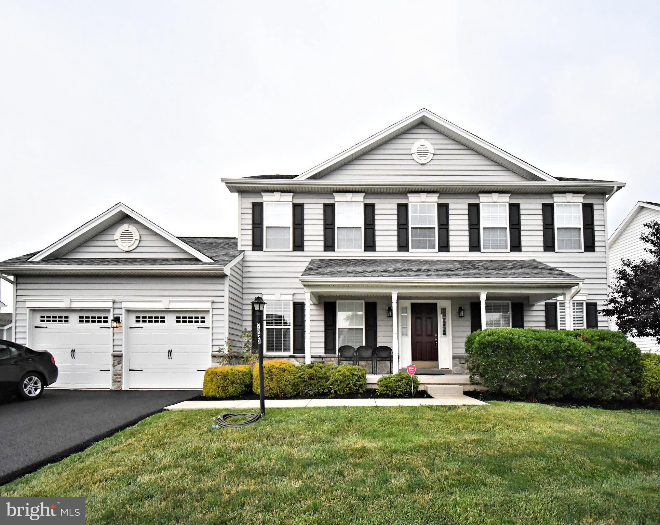
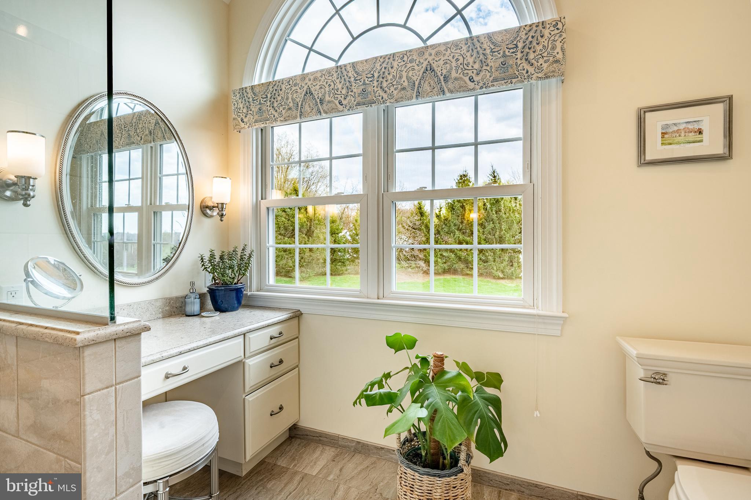
Tucked away at the end of a quiet cul-de-sac in the coveted Estates of Salford Lea, this stately brick-front Colonial offers over 5,000 sq ft of impeccably designed living space—perfect for those who appreciate space, privacy, and timeless charm.

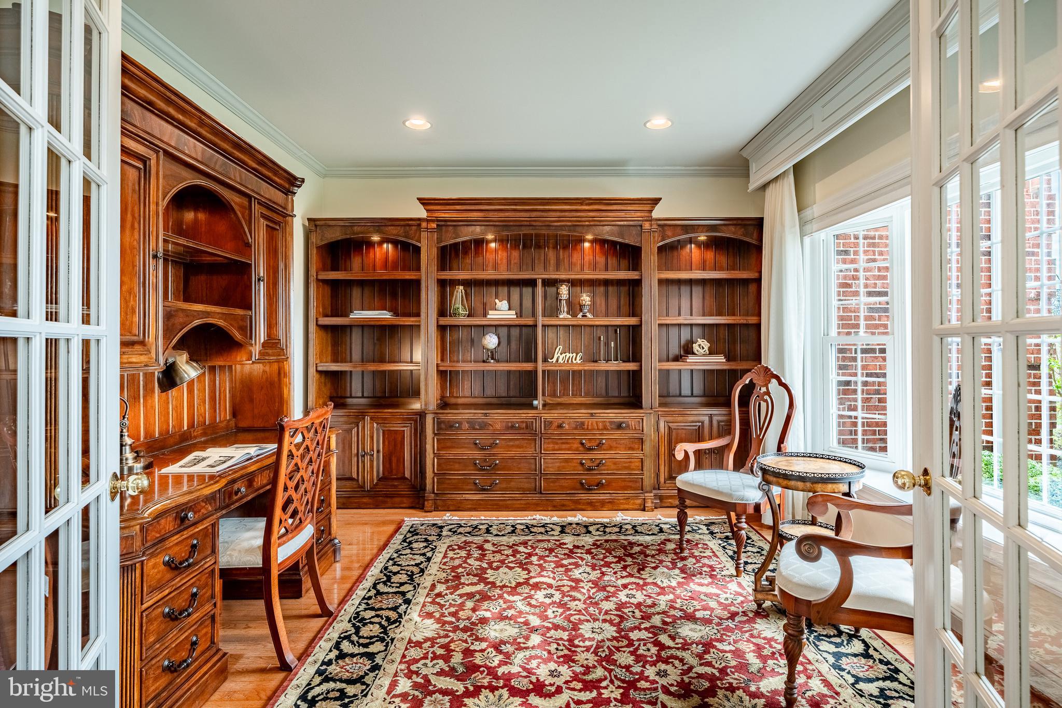
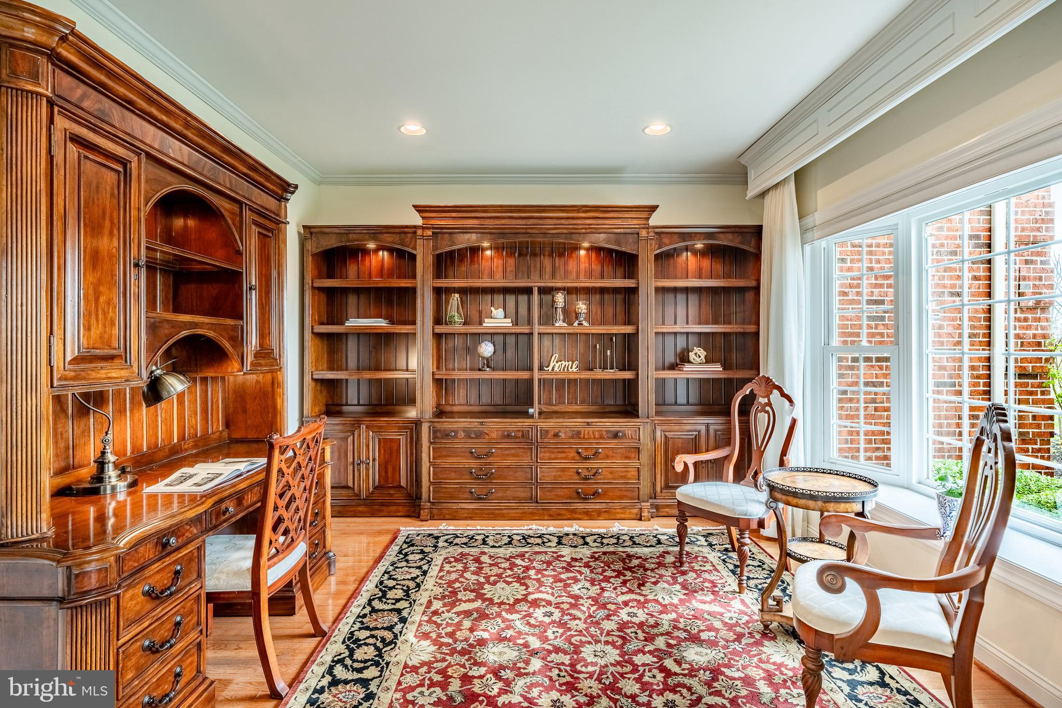
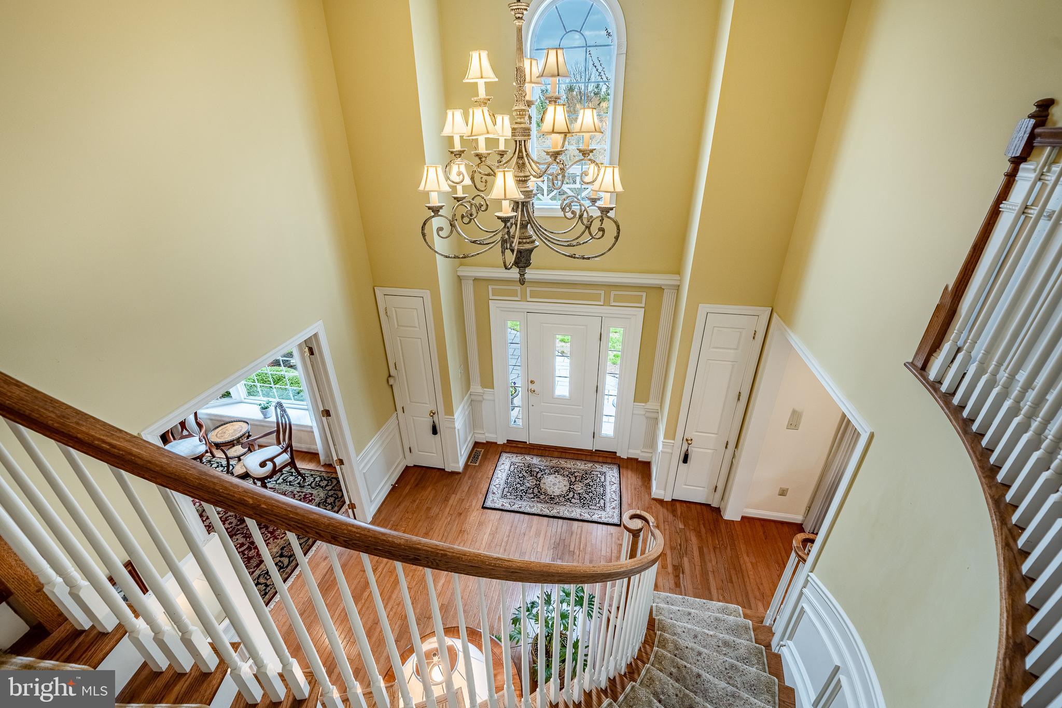
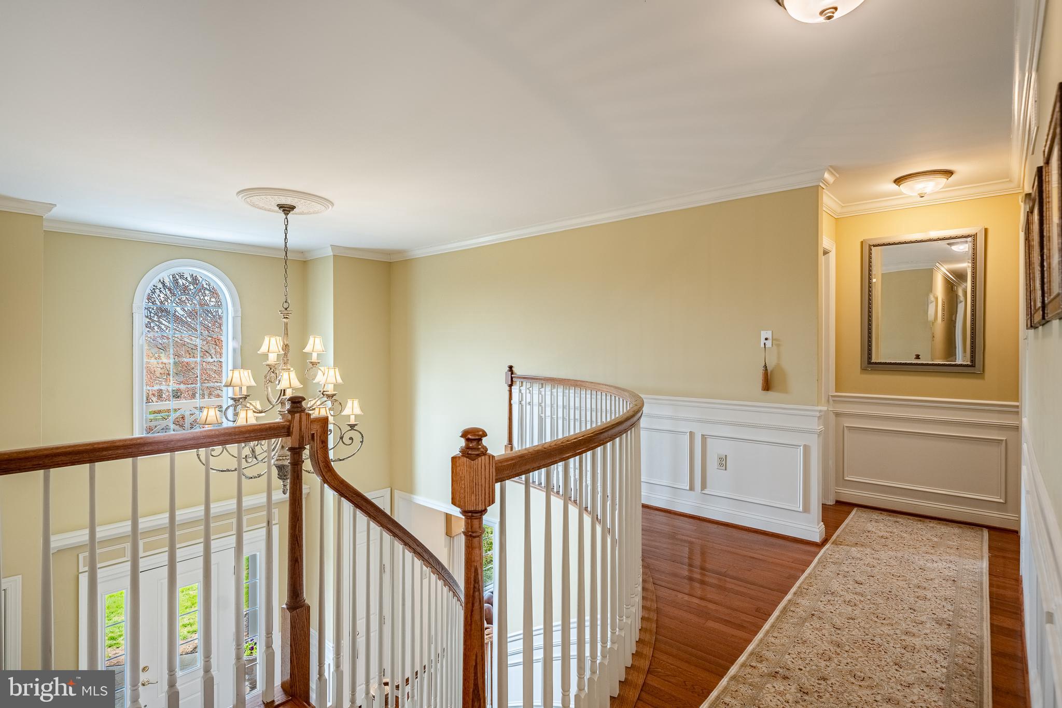
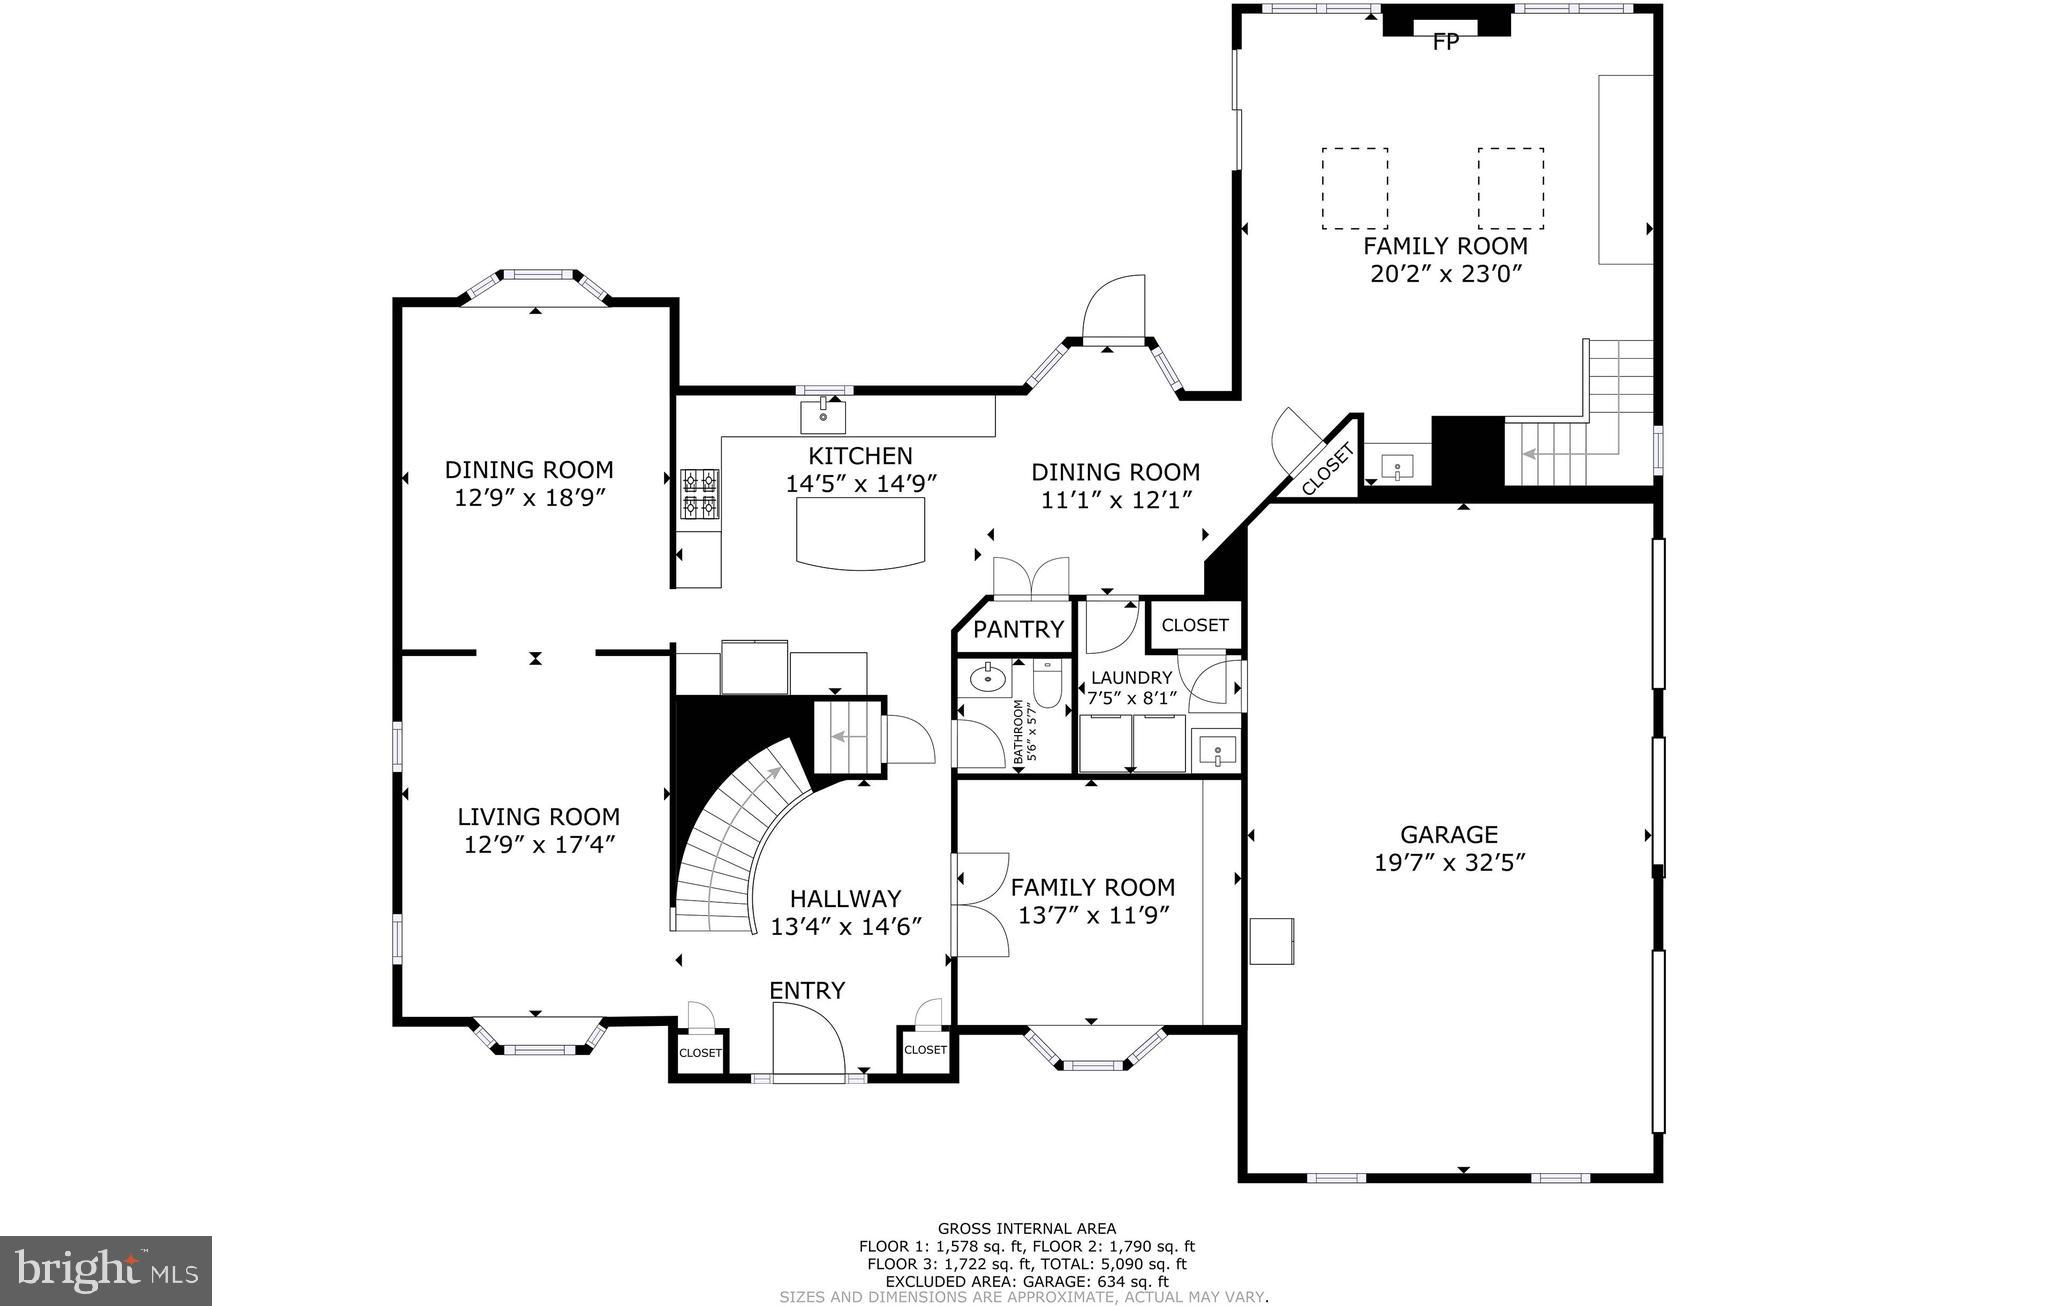
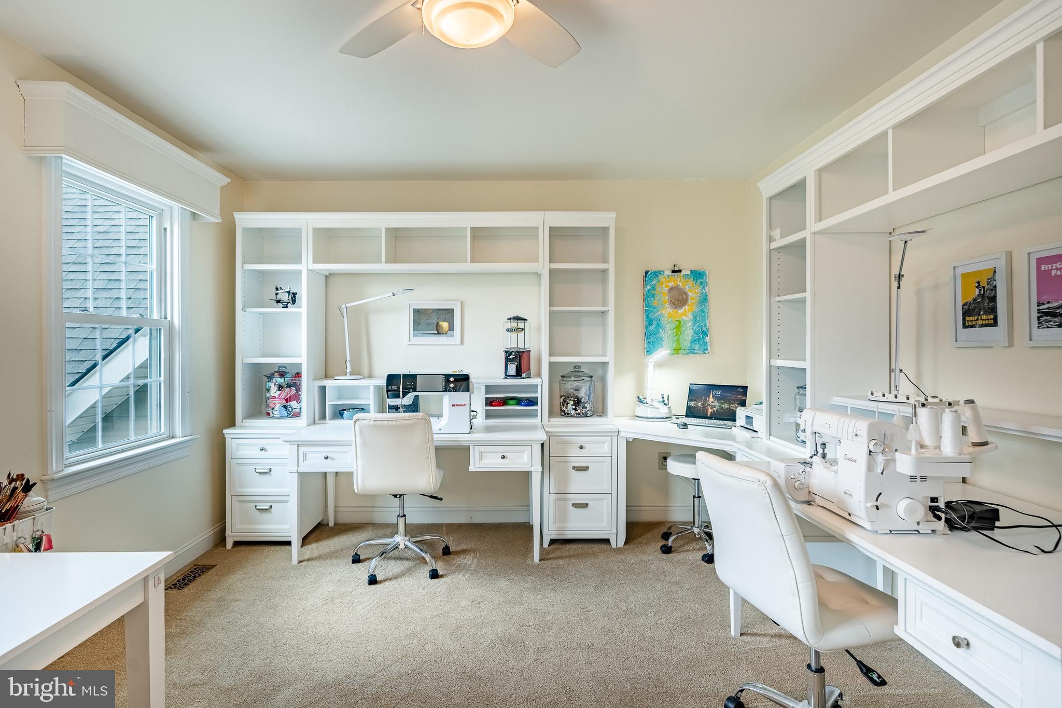
Step into a grand two-story foyer, where natural light pours in and classic elegance sets the tone. Just off the entry, a sunlit home office offers a serene space for work or study.

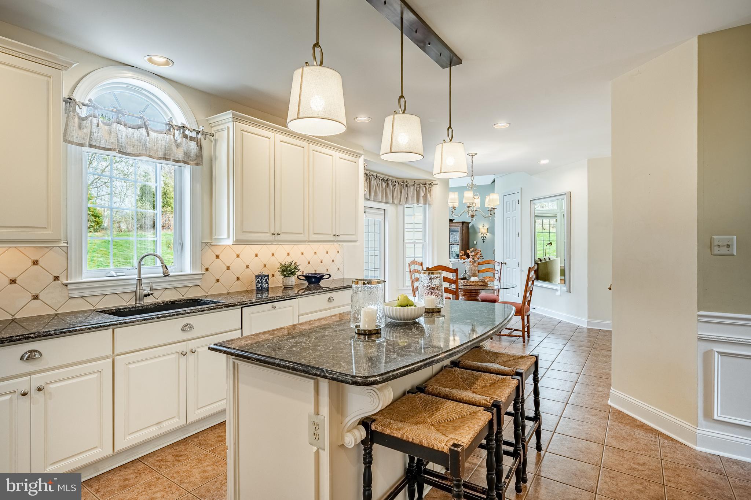
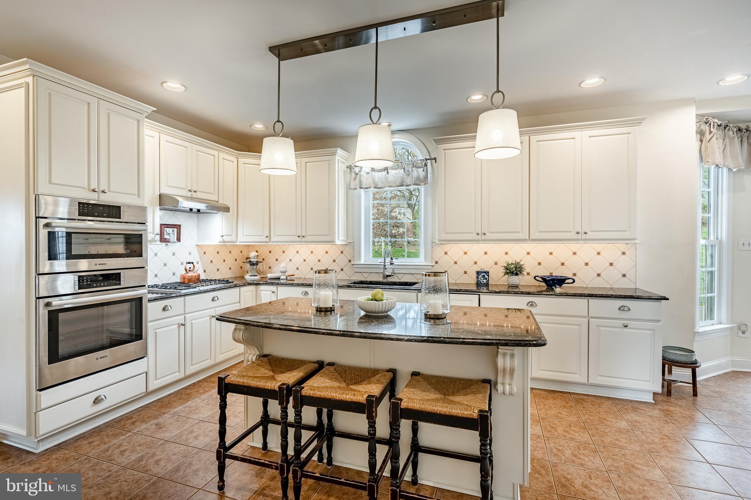
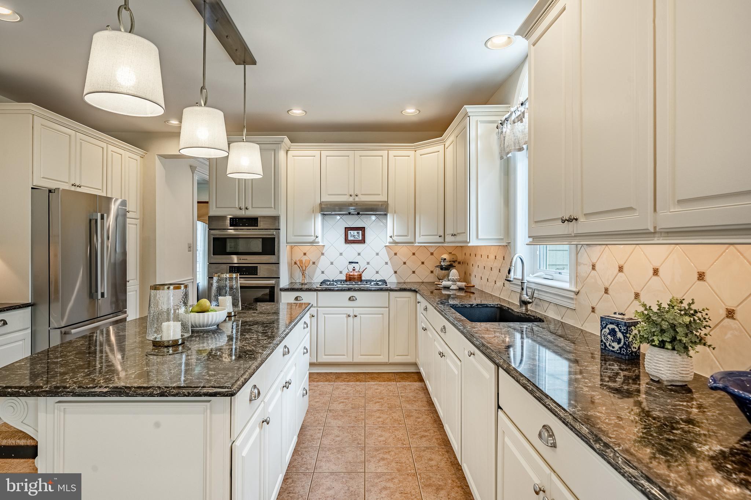
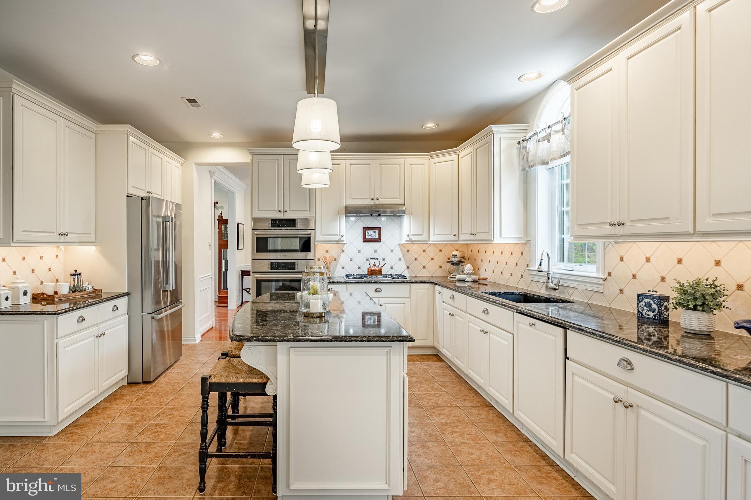
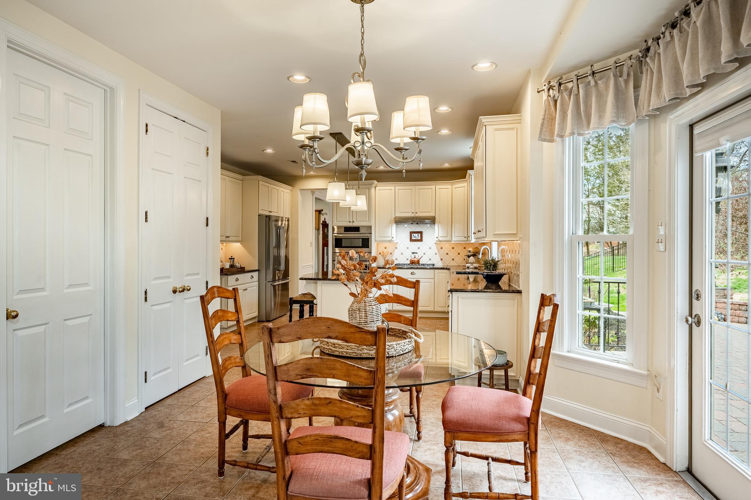
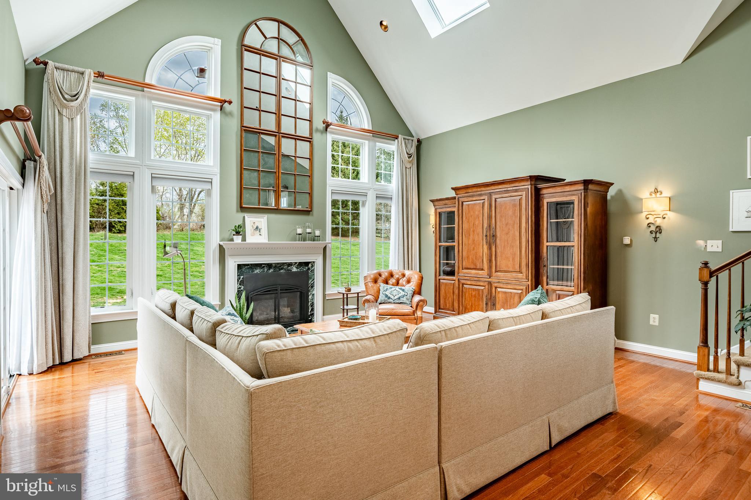
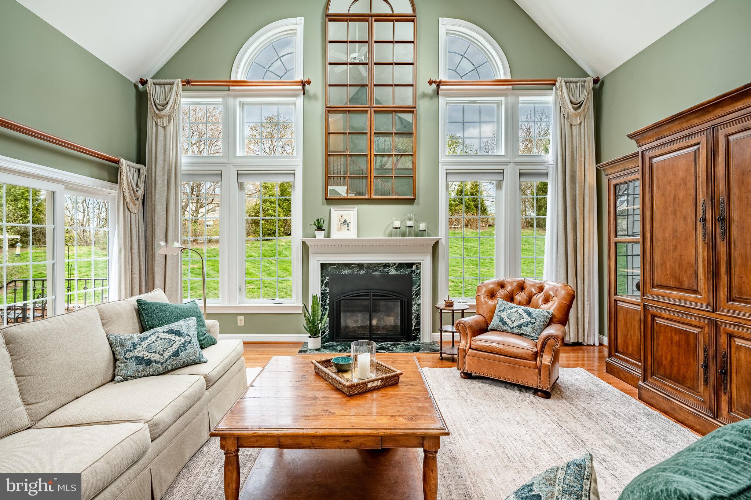
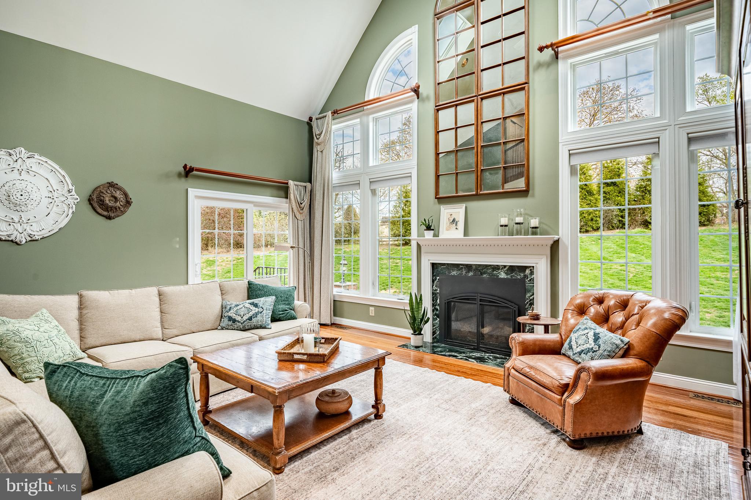
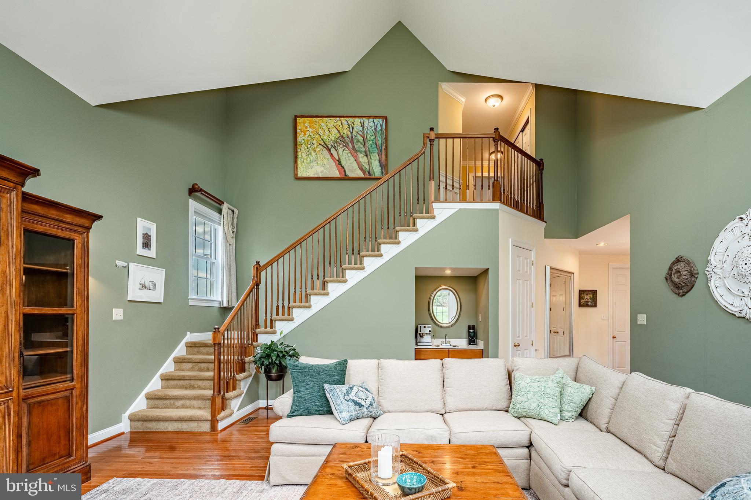
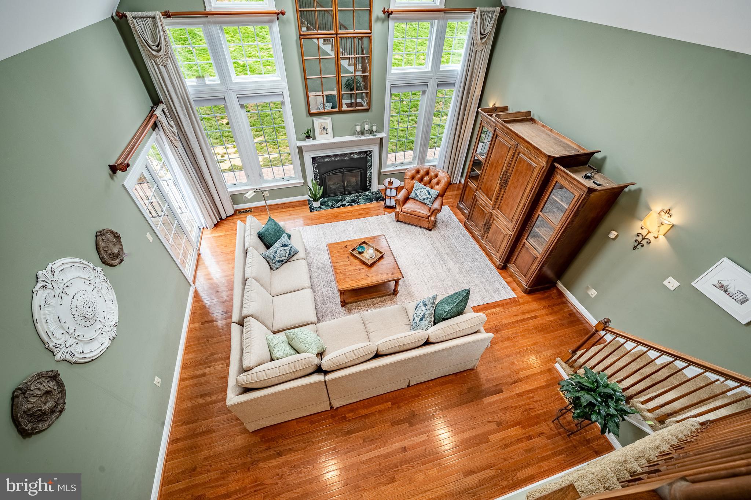
At the heart of the home, the expansive eat-in kitchen is a chef’s delight, featuring dual wall ovens, abundant cabinetry, and generous room to gather. The adjoining family room is warm and inviting, with a wall of windows, a cozy gas fireplace, and a convenient second staircase.

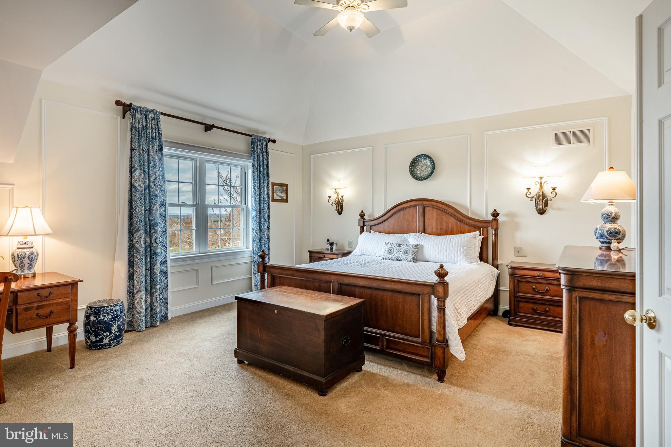
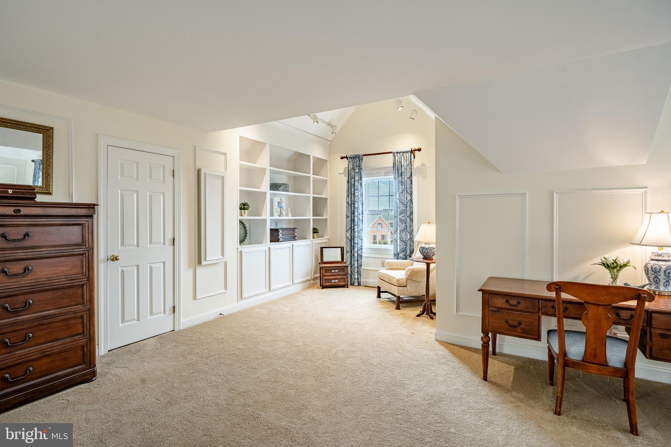
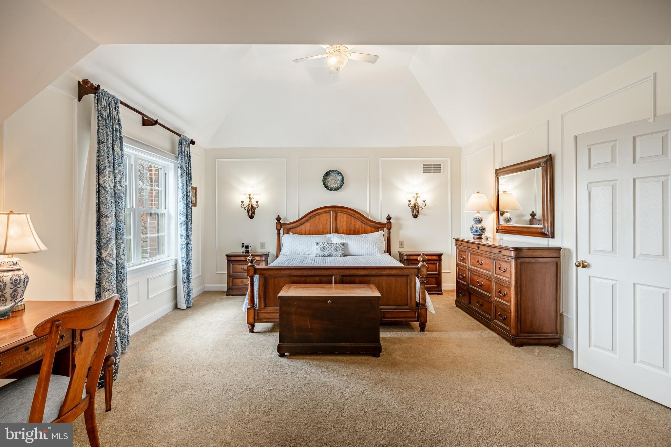
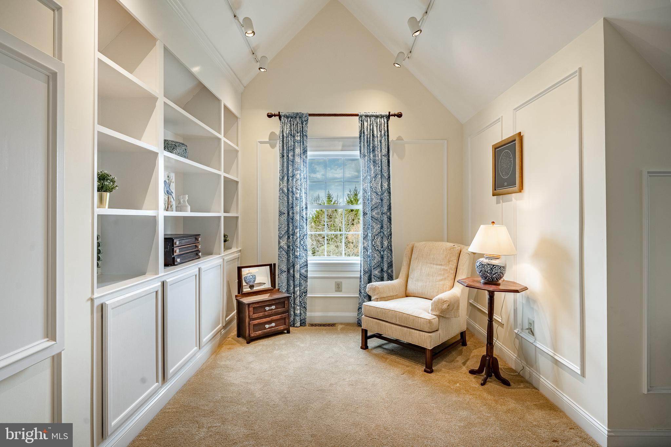
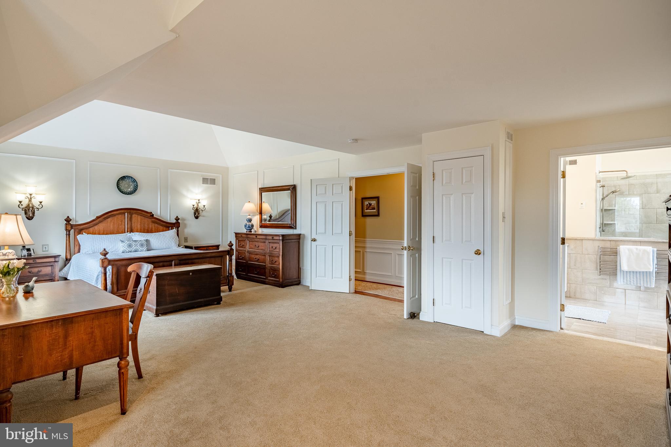
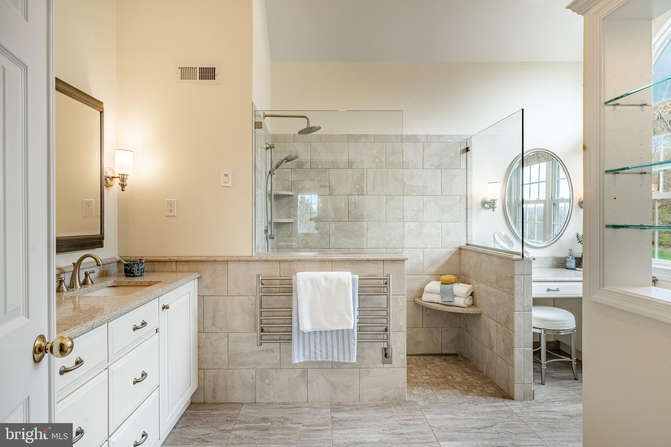
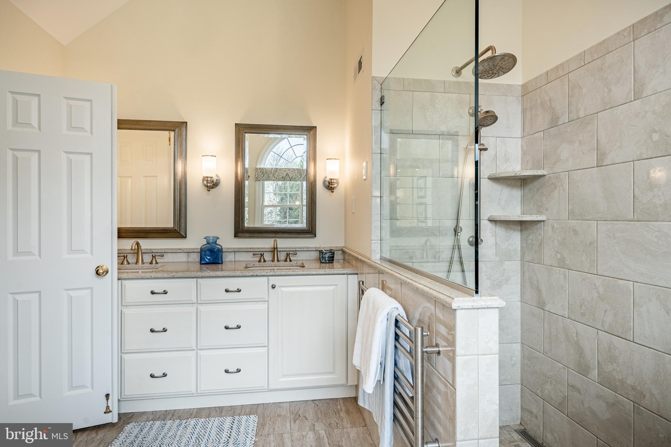
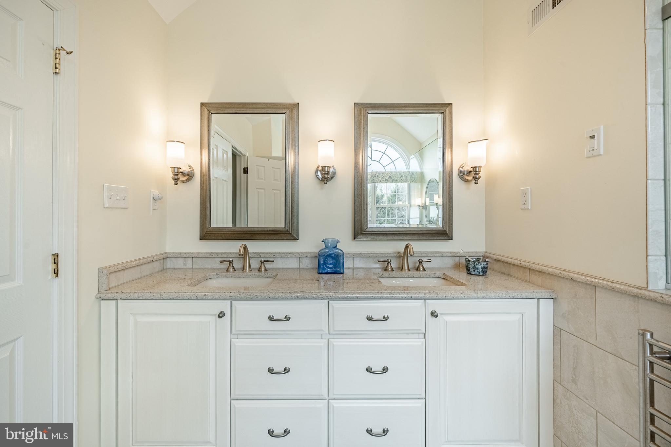
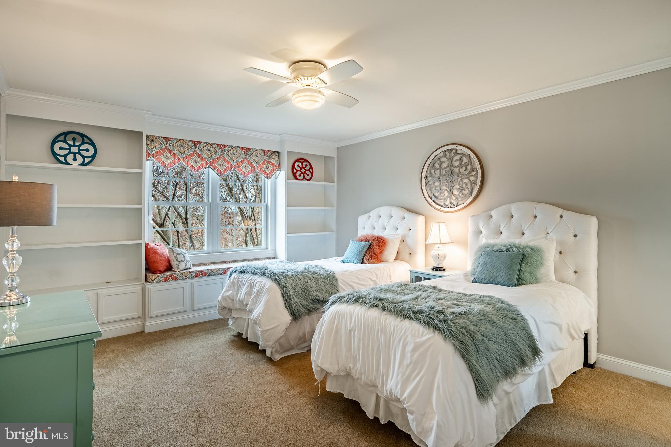
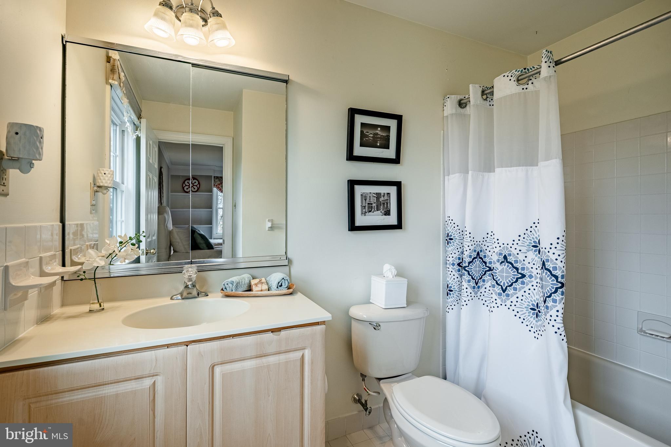
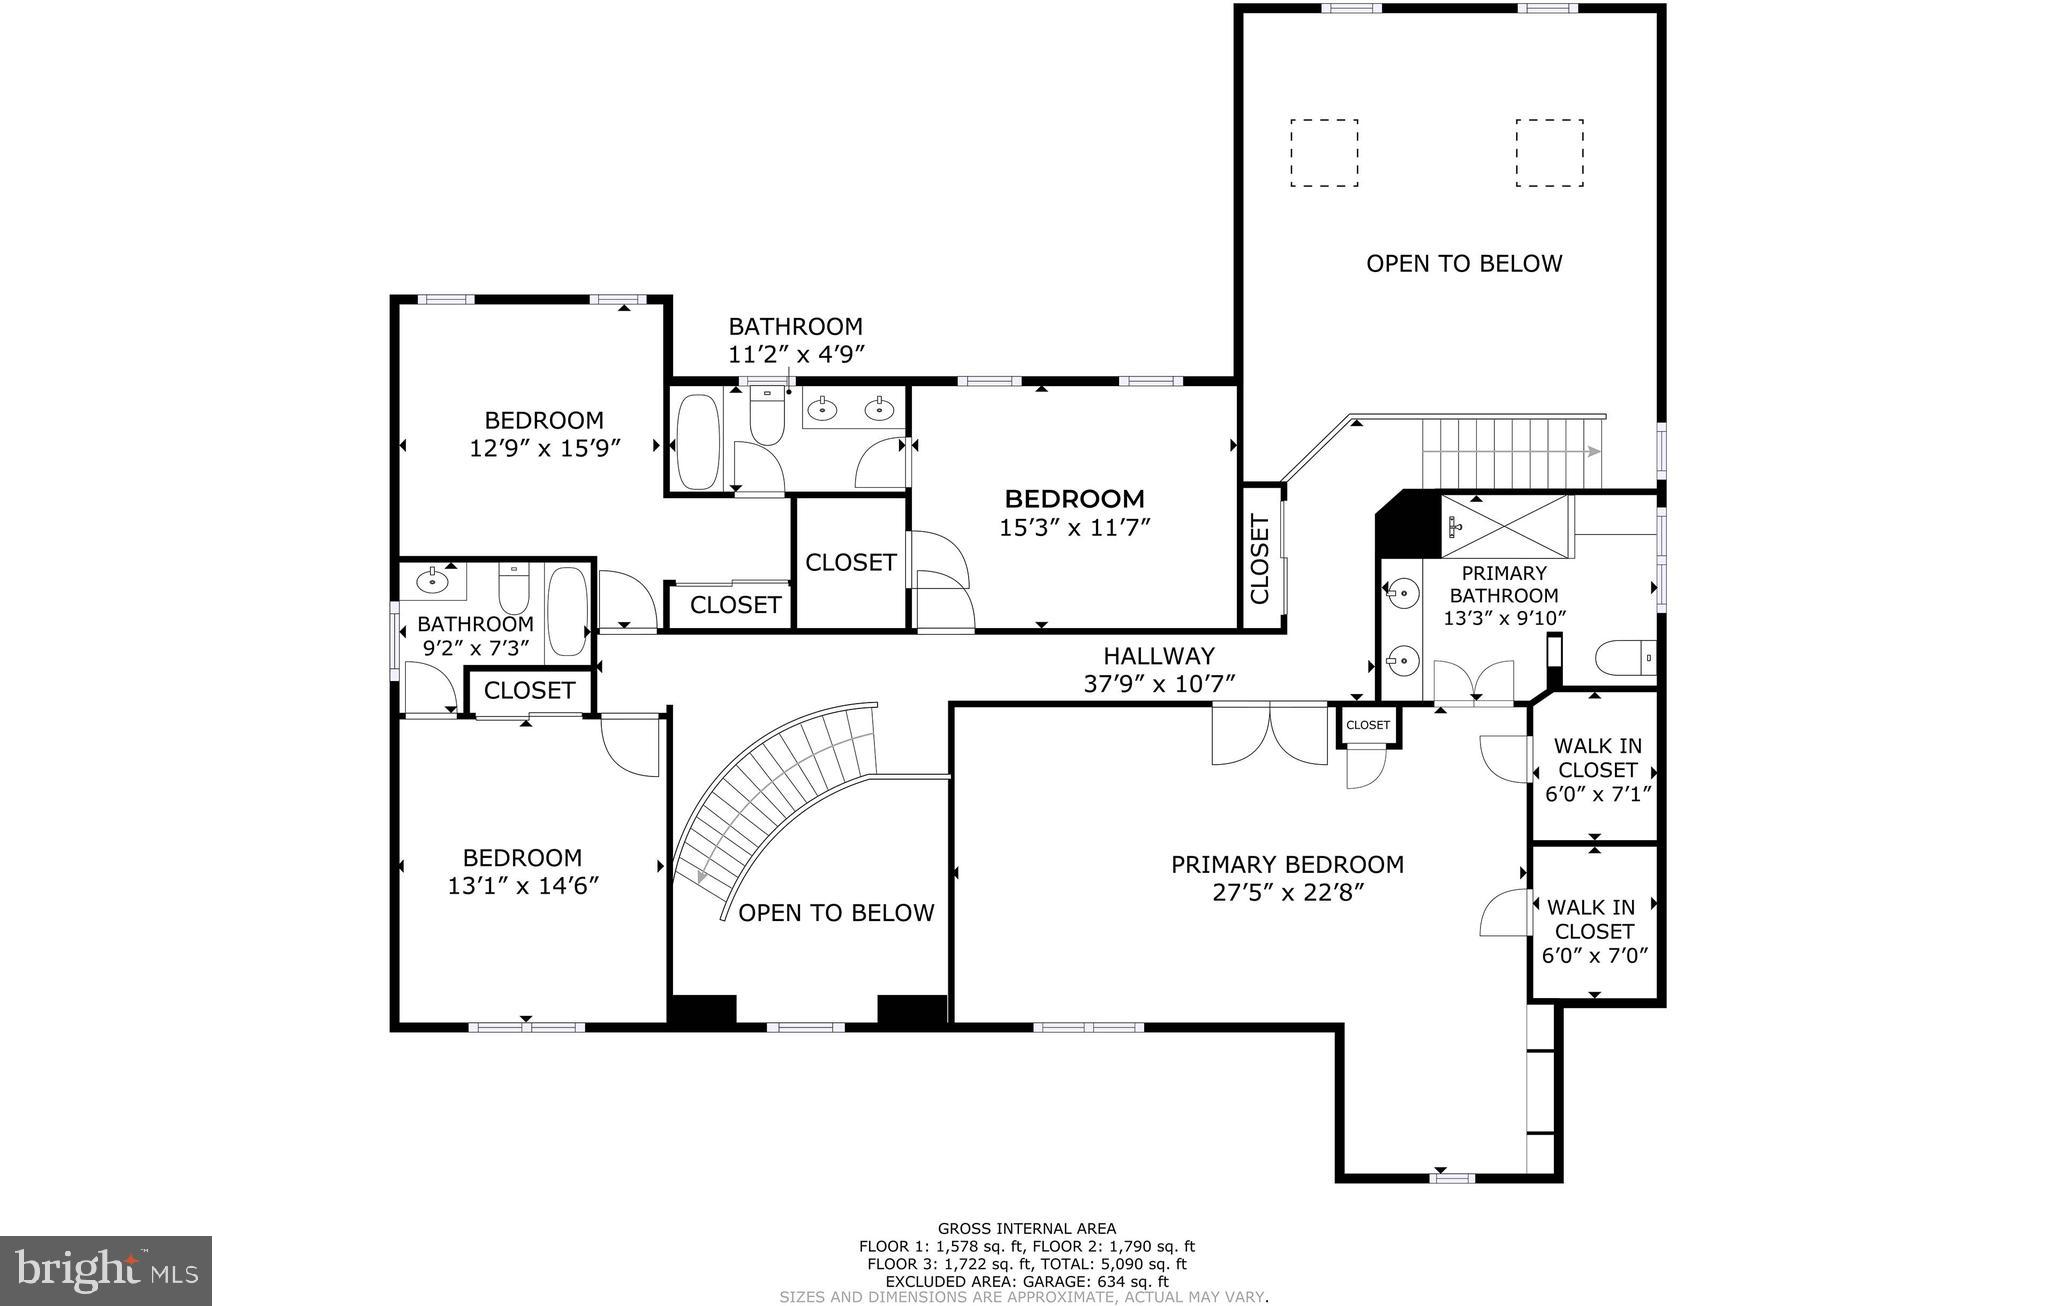
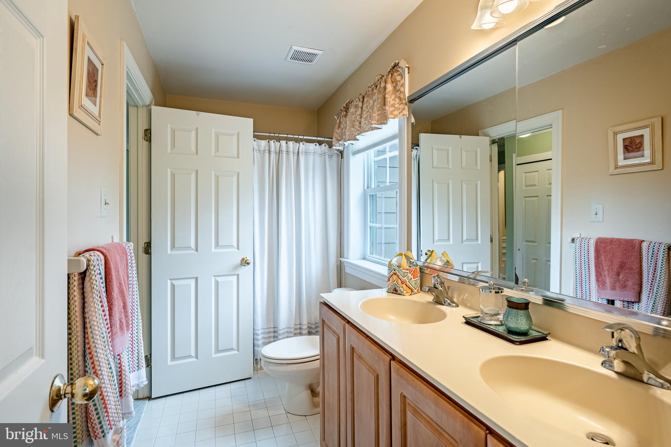
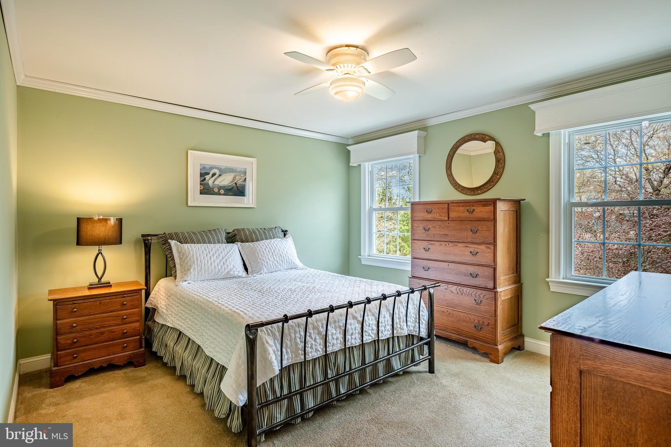
Upstairs, the luxurious primary suite is your private sanctuary, complete with a sitting area, dual walk-in closets, and a spa-like en suite bath boasting a heated towel rack, walk-in shower, and separate vanity area. Three additional bedrooms and two full baths provide comfort and space for everyone.

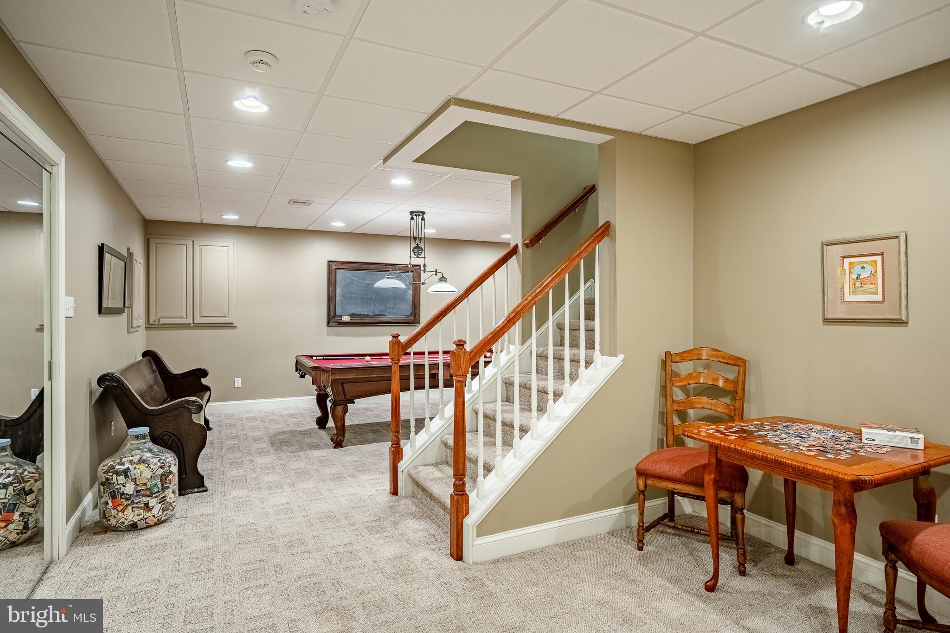
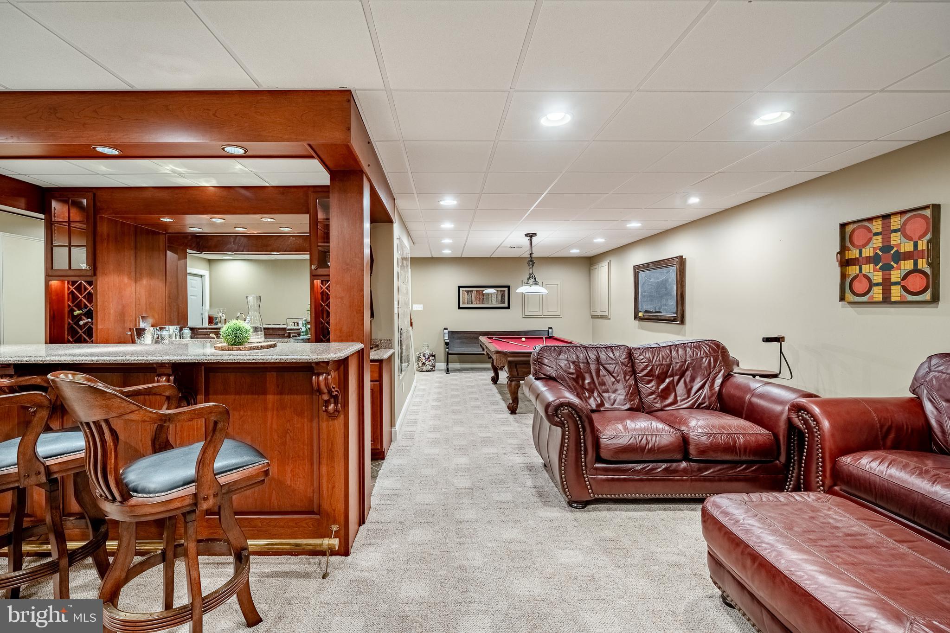
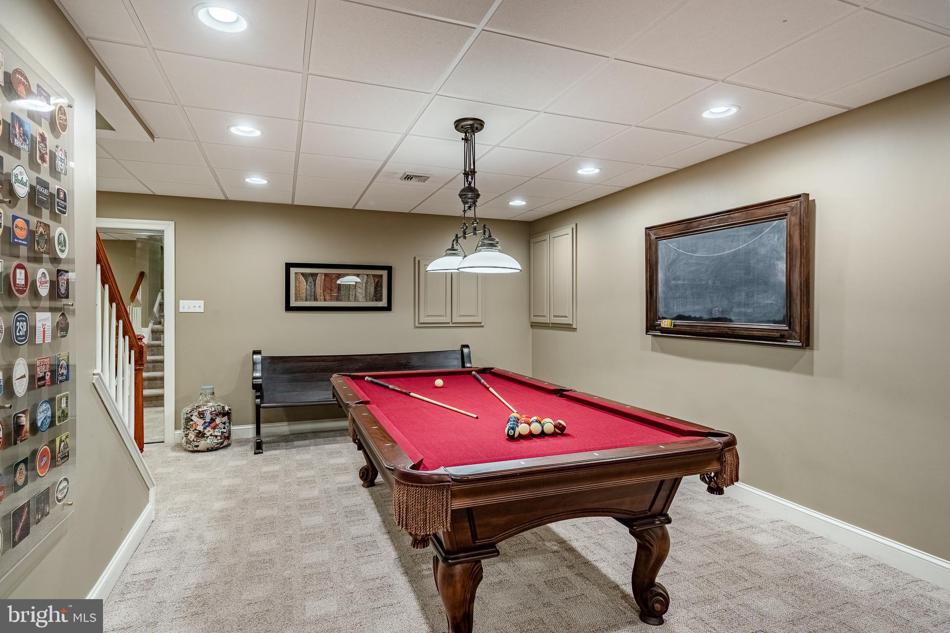
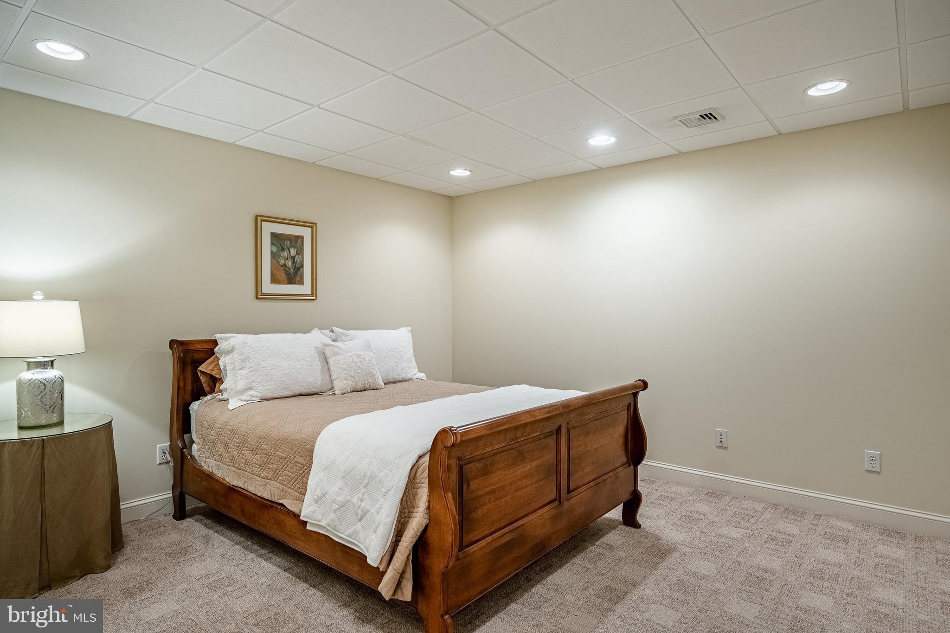
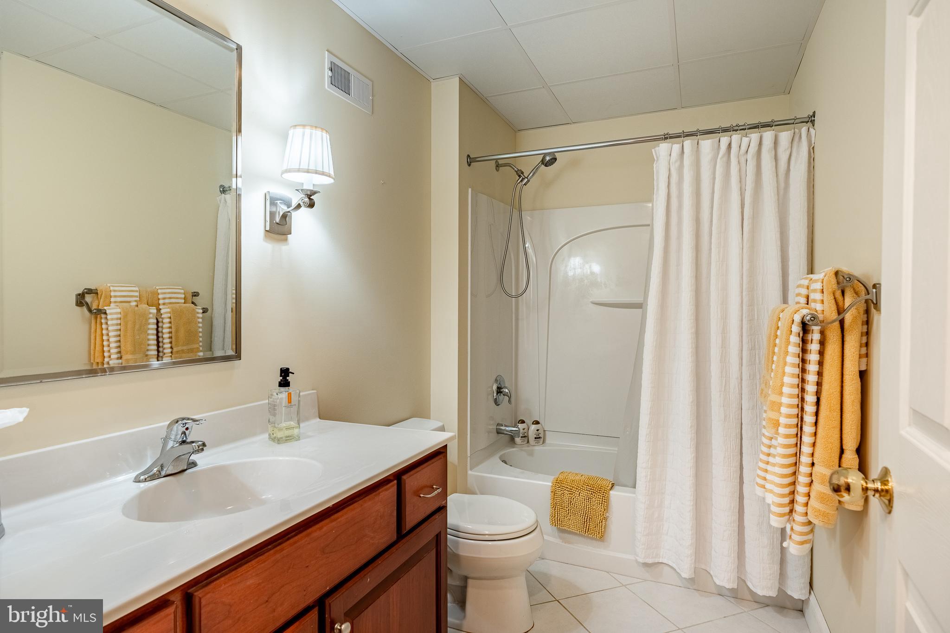
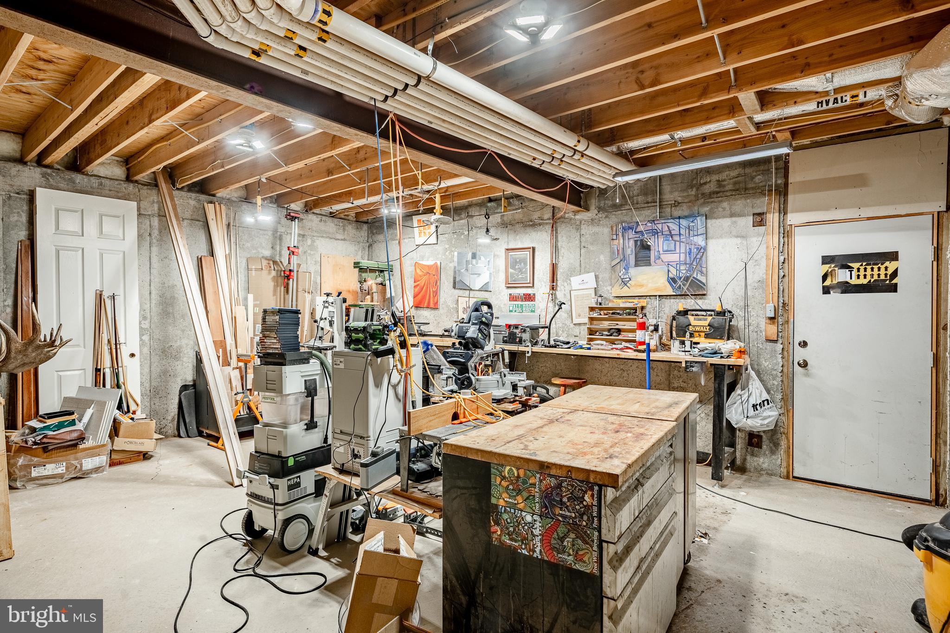
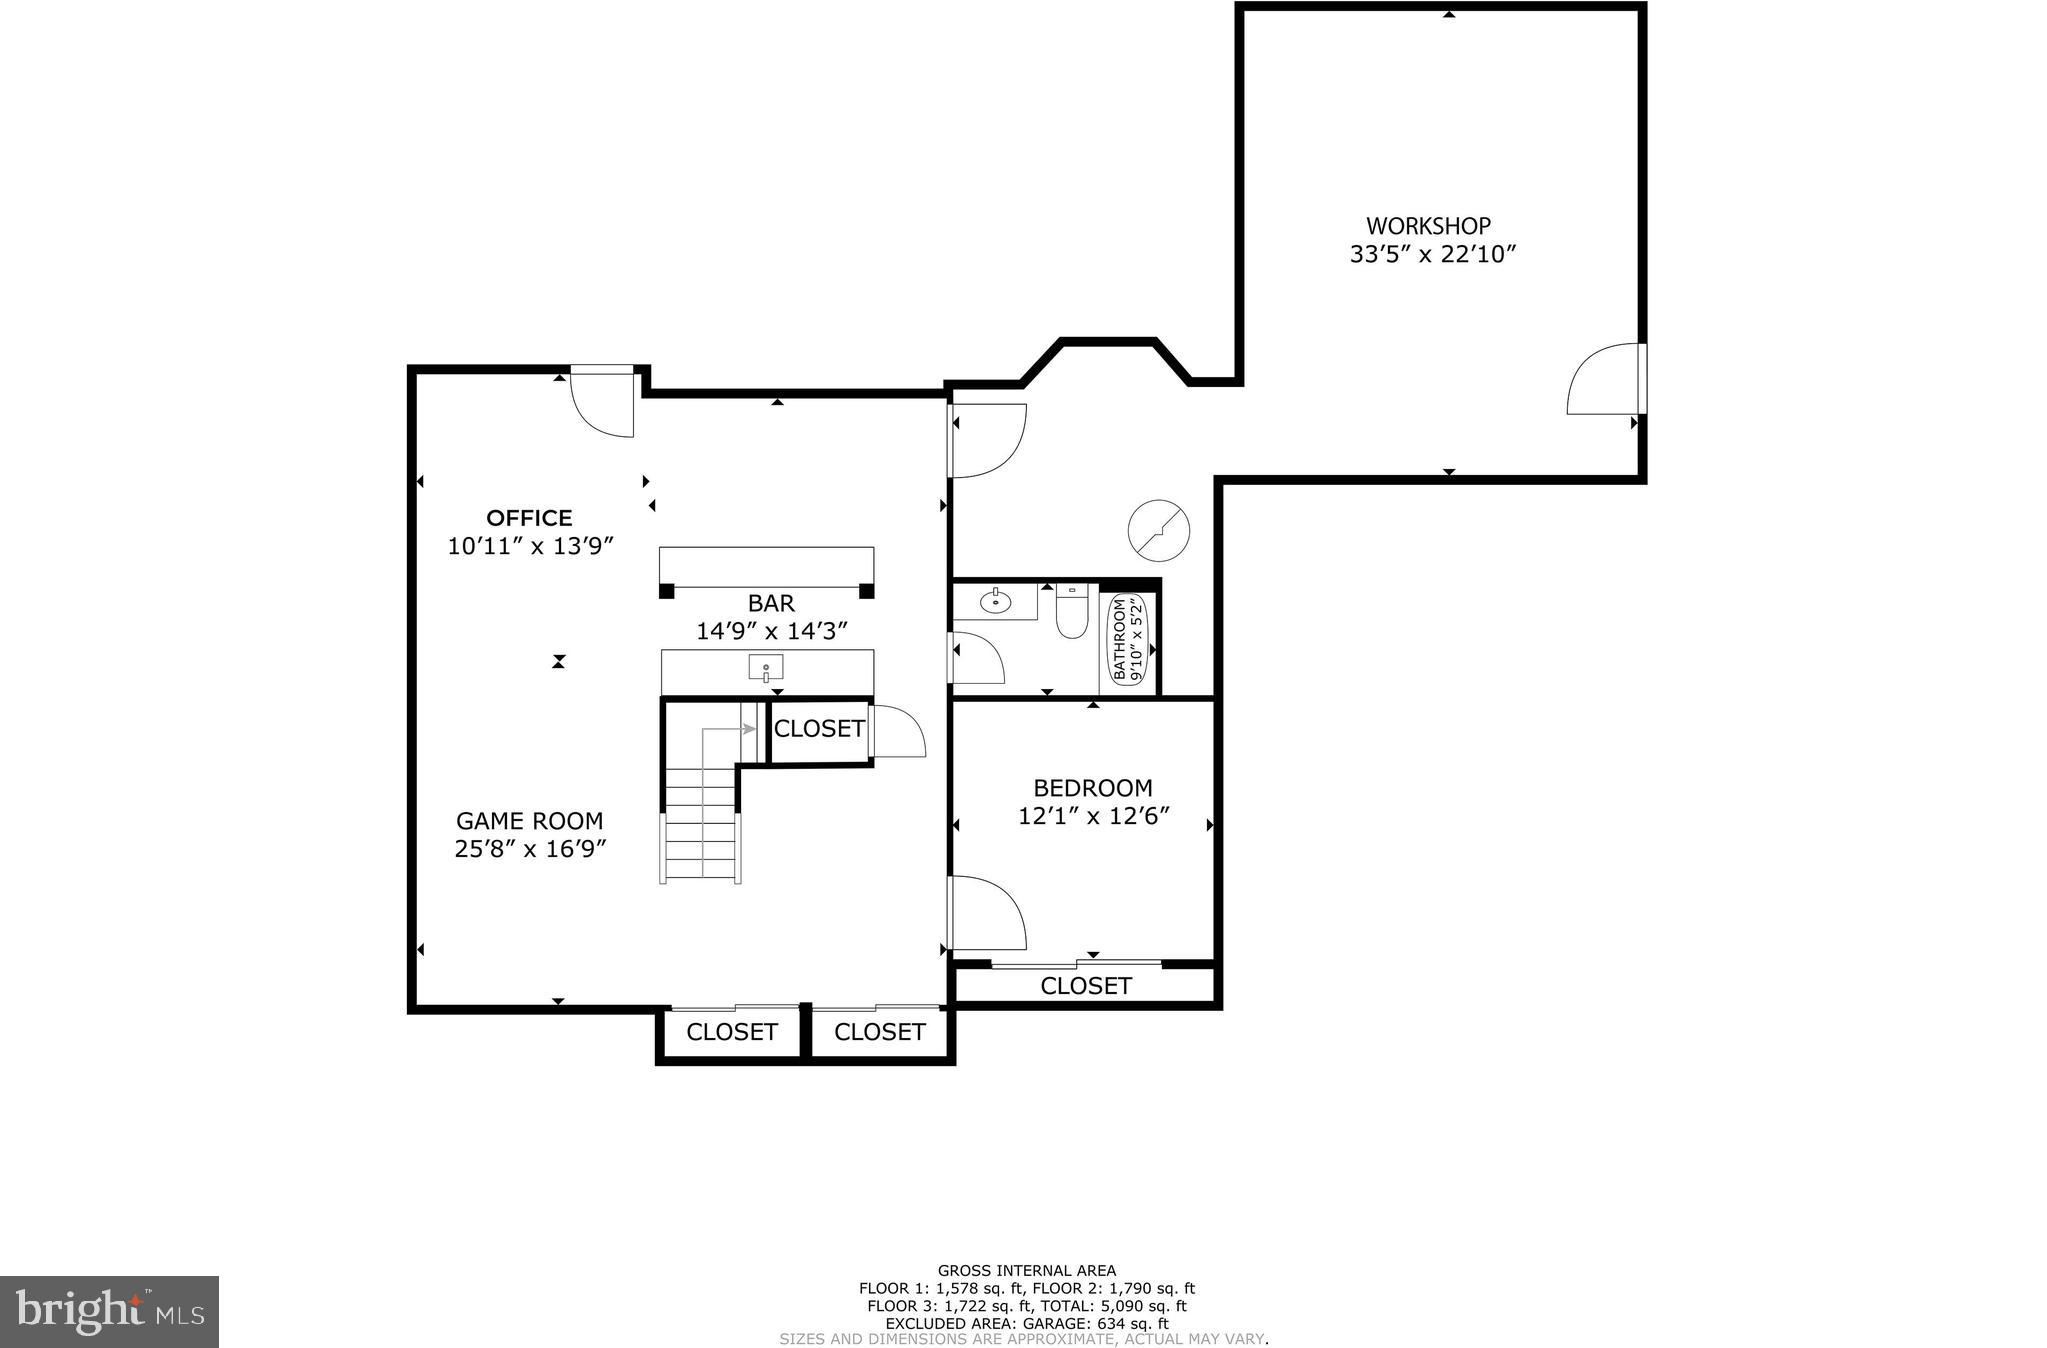
The finished basement is a showstopper, offering a private bedroom and full bath—ideal for guests or extended family. Enjoy the versatility of an expansive rec area with a wet bar, built-in dishwasher, and fridge, plus a dream workshop with its own exterior access.

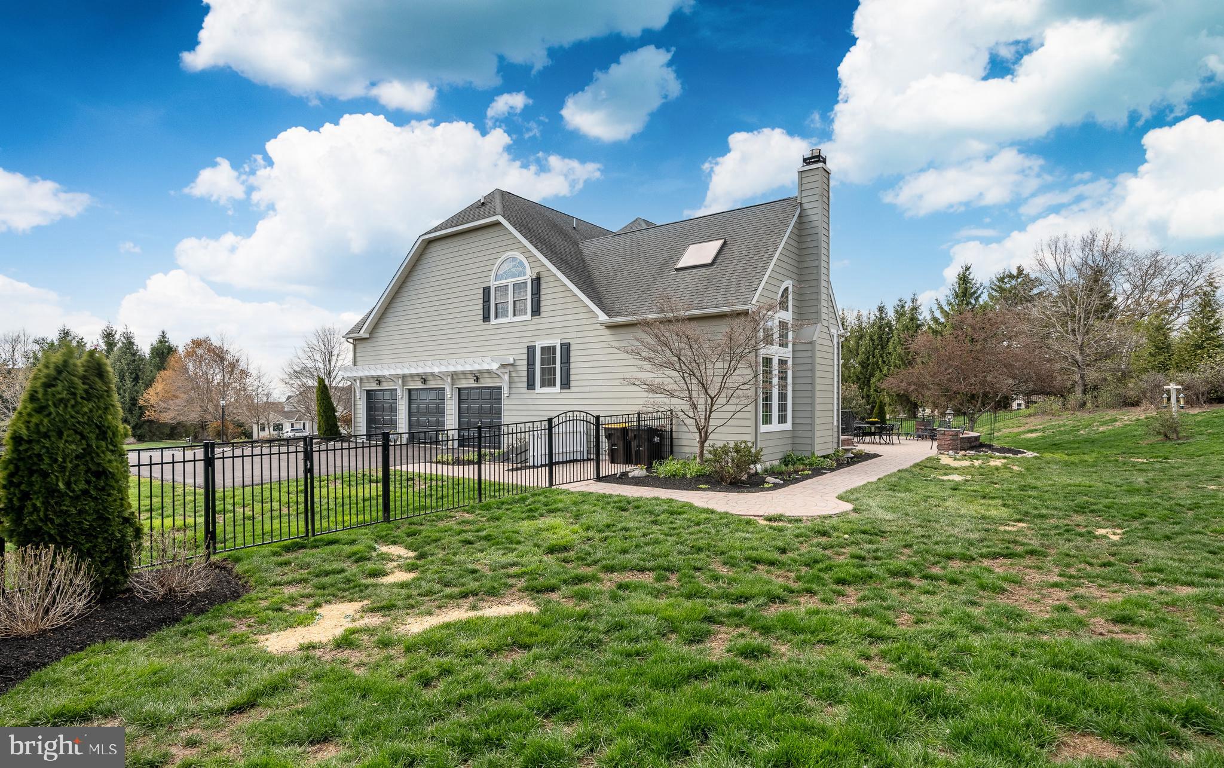
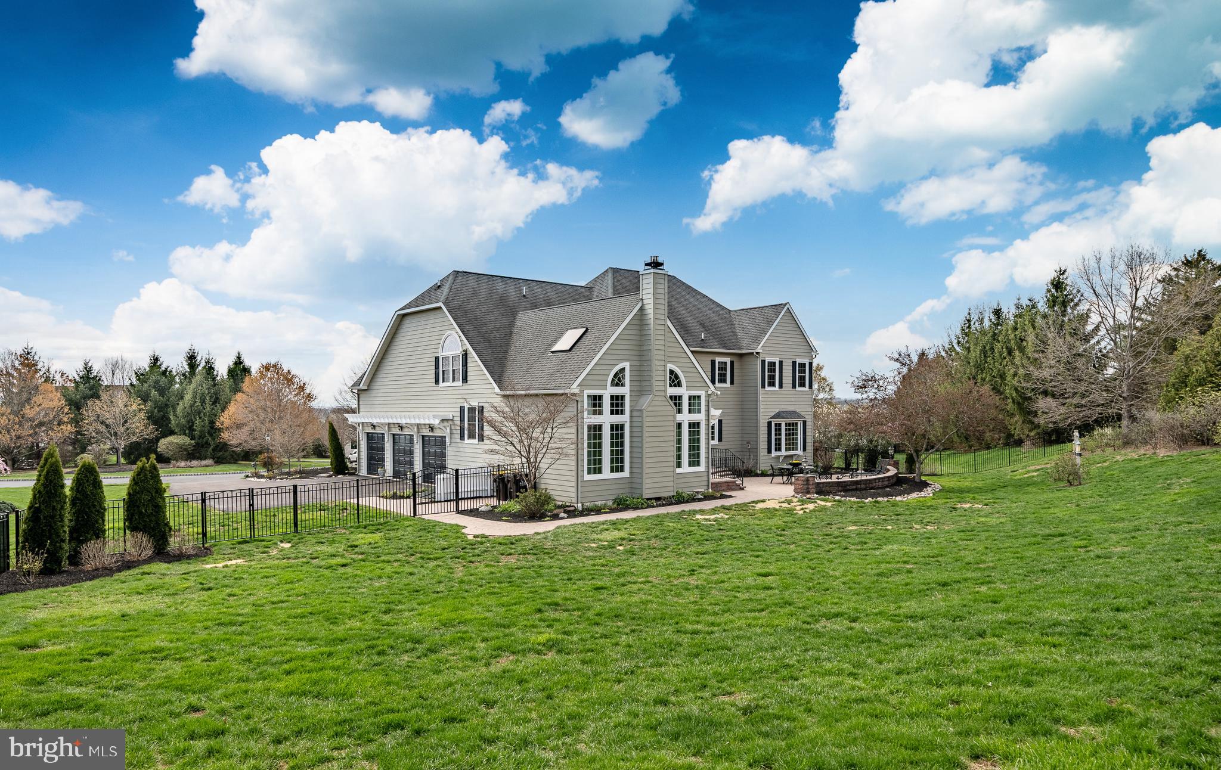
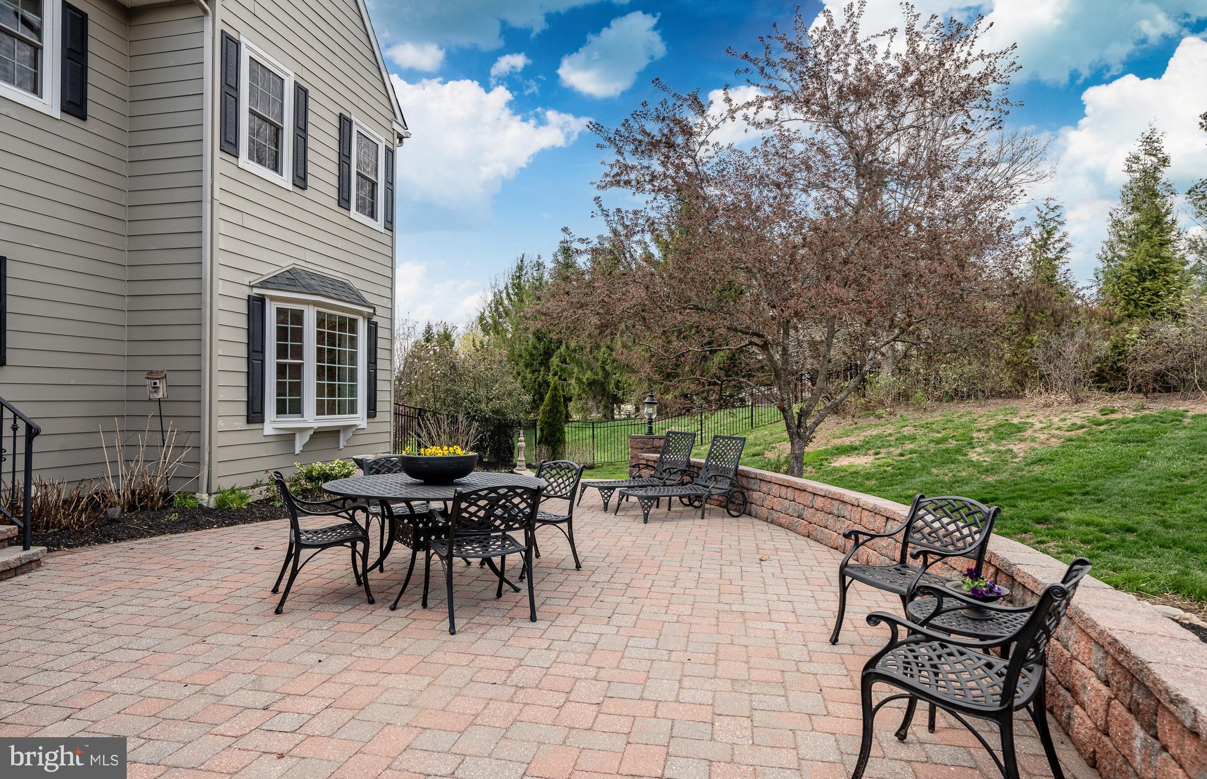
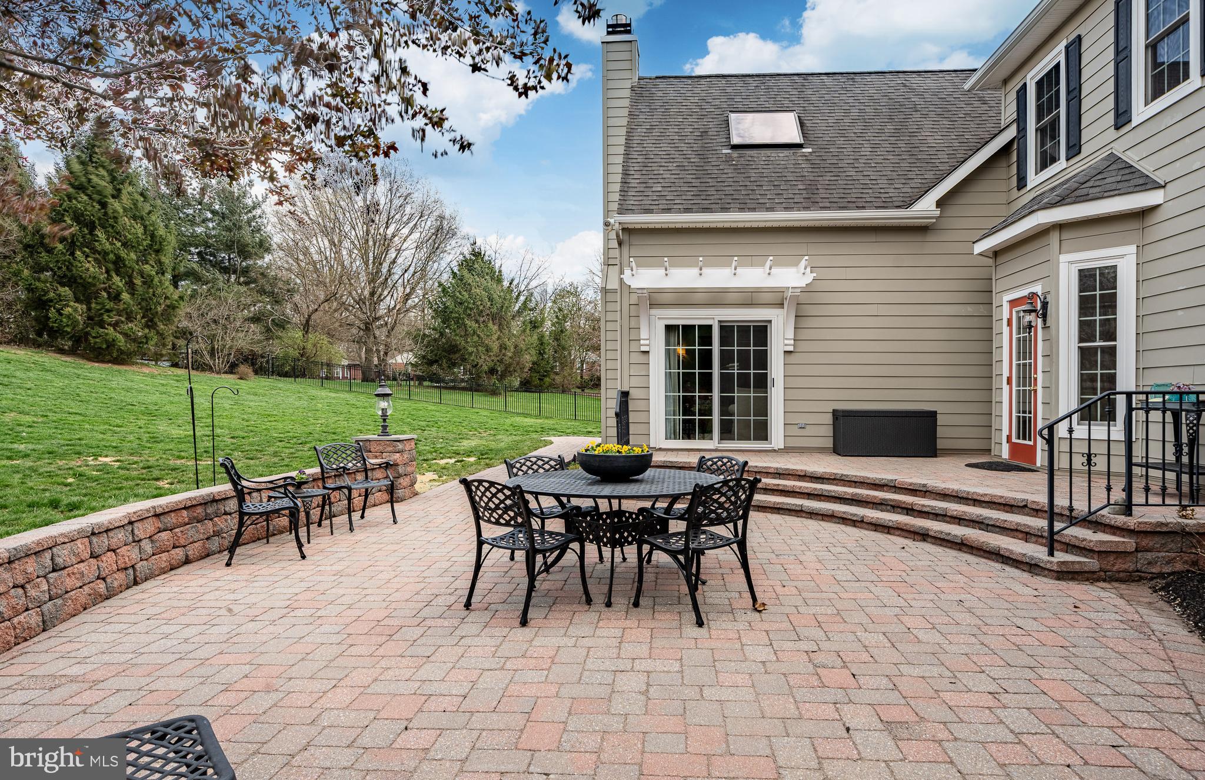
Step outside to a large fenced yard with a sprawling patio—perfect for outdoor entertaining or simply relaxing in your own peaceful retreat.

This remarkable home truly has it all: generous living space, thoughtful details, and a prime location in one of the area’s most desirable neighborhoods.

549 LONGFELLOW LANE

Message successfully sent.

What would you like to know?

What is 3 + 4 ?

I agree to receive email communication and understand I can unsubscribe at any time.

I agree to be contacted by Charis Realty Group via call, email, and text for real estate services. To opt out, you can reply 'stop' at any time or reply 'help' for assistance. You can also click the unsubscribe link in the emails. Message and data rates may apply. Message frequency may vary. Privacy Policy

Related Properties

Welcome to this beautifully restored 1920 farmhouse situated on approximately 3 picturesque acres in desirable Lower Salford Township. Offering nearly 4,000 square feet of thoughtfully updated living space, this exceptional home features two primary suites, three additional bedrooms, and three and a half bathrooms. 

Timeless character blends seamlessly with modern comfort and functionality throughout.  The home was extensively renovated in 2004, but original traits like stone walls, deepset windowsills, and cast iron radiators retain authentic character and energy efficiency. Since 2019, it has undergone a meticulous redesign featuring fresh style and high-quality finishes, including a stunning custom kitchen, beautifully renovated bathrooms, architectural windows, ductless central air, updated mechanical systems, and a new metal roof.

Flexible bonus spaces provide endless possibilities for multigenerational living, guests, a home office, or creative pursuits. These include a spacious first-floor office with a private entrance, a cheerful sunroom, and a 500-square-foot studio suite on the third floor.

The first floor flows beautifully through the historic foursquare floor plan while showcasing rich architectural details, custom built-ins, original hardwood floors, authentic reproduction lighting, high ceilings, and sun-filled rooms. The custom kitchen features all-new appliances, an expansive quartz island, a Kraus workstation sink, and an efficient butler's pantry complete with a deep prep sink, beverage cooler, breakfast bar, and floor-to-ceiling storage.

The basement includes a walk-in cool room, ideal for extending the life of flowers and produce while also providing exceptional storage for wine and beverages.

Set against the scenic backdrop of Mainland Golf Course, the property is surrounded by open space, vibrant gardens, mature trees, peaceful country views, and unforgettable sunsets. Outdoor living is enhanced by a spacious paver terrace, three covered porches, and a secluded glade nestled among the trees at the rear of the property. This enchanting retreat is perfect for quiet relaxation, meditation, or entertaining with picnics and campfires.

Since 2014, the property has been cultivated as a small flower farm featuring hundreds of established perennials, raised garden beds, and a loyal social media following. Through the farm operation, the property qualifies for Montgomery County's Clean & Green tax program, resulting in significant property tax savings. Buyers who prefer a different use for the land will appreciate the flexibility to adapt the grounds to suit their own vision.

Conveniently located just minutes from the PA Turnpike, Skippack Village, and numerous parks and walking trails, this remarkable property offers the perfect balance of peaceful country living with easy access to shopping, dining, and major commuting routes. A truly one-of-a-kind opportunity where historic charm, modern updates, and exceptional outdoor living come together in one extraordinary Lower Salford property.
#PAMC2174776

HARLEYSVILLE

75 MORRIS ROAD

5 Beds

3 Baths

3,962 Sq.Ft.

$1,050,000
MLS#: PAMC2174776

Welcome home to this beautifully updated and meticulously maintained 3,000+ square foot residence, perfectly situated on a picturesque half-acre lot overlooking peaceful wooded open space. Offering 4-5 bedrooms, 3½ baths, and three finished levels of thoughtfully designed living space, this home is ideal for both everyday living and entertaining.
Step inside the impressive two-story foyer, where you're welcomed into bright, open living spaces featuring new carpeting and updated flooring. The spacious living room flows seamlessly into the heart of the home—a stunning island kitchen complete with granite countertops, abundant cabinetry, and a sliding glass door leading to the expansive rear deck with retractable awning. Whether you're enjoying your morning coffee or unwinding after a long day, the private wooded backdrop creates the perfect setting.
Conveniently located on the main level, the laundry room offers direct access to the outside, making everyday tasks like gardening, yard work, or bringing in pets simple and convenient.
Up the turned staircase, the spacious primary suite offers a peaceful retreat with a separate sitting room or home office, a generous walk-in closet, and an ensuite bath featuring a soaking tub, separate shower, and double vanity. Three additional generously sized bedrooms and a full hall bath complete the second floor.
The finished walk-out lower level provides endless possibilities with an expansive recreation and gathering area, complete with a wet bar, mini refrigerator, and cozy gas stove for those cooler evenings. Sliding glass doors fill the space with natural light and provide easy access to the backyard. This level also features a fifth bedroom or flexible space for a home office, gym, or den, along with a full bath. A separate storage area neatly houses the home's utilities.
Conveniently located just minutes from the Pennsylvania Turnpike, shopping, parks, walking and biking trails, and some of the area's favorite dining destinations, including Butcher & Barkeep, Bella Fiona, Lederach Corner Store Piano Bar, Bay Pony, The Vault, and many more. Quaint Skippack Village, with its charming boutiques, restaurants, and seasonal events, is only a five-minute drive away.
Lovingly cared for by its original owners, this exceptional home is ready for its next chapter. A one-year home warranty is included for added peace of mind.
#PAMC2185856

HARLEYSVILLE

624 WESTBOURNE ROAD

4 Beds

3 Baths

3,174 Sq.Ft.

$860,000
MLS#: PAMC2185856

New on site today
Experience refined living in this magnificent custom-built residence, beautifully positioned on a quiet cul-de-sac in the heart of Lower Salford Township and backing up to 21 acres of preserved open space with picturesque, paved walking trails. Designed with exceptional craftsmanship and timeless elegance, this remarkable home offers the perfect blend of luxury, comfort, and everyday functionality. A dramatic two-story foyer welcomes you with a sweeping turned staircase, rich hardwood floors with custom ceramic tile inlays and extensive architectural details including dentil molding, wainscoting, and chair rails. 
At the heart of the residence is a beautifully appointed gourmet kitchen with 9-foot ceilings, recessed lighting, custom oak cabinetry, abundant countertop space, and a spacious dining area overlooking the private backyard. The formal dining room offers an impressive space for hosting memorable gatherings. Access to the three-season room, leading out to the beautiful peaceful garden, is off the kitchen. The kitchen flows seamlessly into an inviting family room, where a striking gas fireplace with marble surround and custom built entertainment center creates the perfect setting for relaxing evenings or entertaining family and friends. 
Designed for today's lifestyle and convenience, the main level also provides exceptional storage, featuring a spacious mudroom, a full bathroom with 2-person shower, direct access to the oversized 2½-car garage and the expanded driveway. The thoughtful floor plan also offers a home office and excellent flexibility for multigenerational living, extended family, or long-term guests. The upper level showcases a full hall bathroom and three generously sized secondary bedrooms, one of which provides access to the second story covered deck overlooking the peaceful garden and open space. 
The extraordinary owner's suite serves as a true private sanctuary. Complete with its own spacious sitting room with nook, spa-inspired bath featuring dual vanities, water closet, a jetted soaking tub, separate 2-person shower, walk-in closets, and the convenience of a second-floor laundry area. This luxurious retreat must be experienced to be fully appreciated. 
Escape outside to your own private haven on the rear patio, which features professionally installed EP Henry pavers and a fenced backyard overlooking the protected open space. This peaceful setting is perfect for outdoor dining, entertaining, or simply enjoying the natural beauty surrounding the property. Located within the highly regarded Souderton Area School District, this exceptional home offers convenient access to the vibrant shops and acclaimed restaurants of Skippack Village, scenic parks, golf courses, local wineries, and miles of walking and biking trails. Commuters will appreciate the proximity to the Pennsylvania Turnpike, Routes 63 and 113, and major employment centers including King of Prussia, Lansdale, and Philadelphia. Offering an unparalleled combination of elegant design, premium upgrades, exceptional setting and outstanding location, this residence presents a rare opportunity to enjoy luxury living in one of Montgomery County's most desirable communities without HOA fees. 


Features to highlight include: Generac Generator (whole house - 2016); new roof (with 50 year warranty - 2024); brand new GE Dishwasher (2026); new driveway (2025); Speed Queen Washer (2021); Maytag Dryer (2023); chandelier hoist (2013); hot water heater (2024); gas range oven (2023); built-in microwave (2025); sump pump (2022); skylight (2024) with remote blind (2025).
#PAMC2185950

HARLEYSVILLE

650 GRANTHAM LANE

4 Beds

3 Baths

4,111 Sq.Ft.

$895,000
MLS#: PAMC2185950

New on site 1 day ago
Welcome to 2202 Smithfield Ct, a beautifully maintained 4 bedroom, 3.5 bath  home tucked away on a quiet cul-de-sac in the sought after Biltmore Estates community of Harleysville. Built in 2008 and situated on a beautifully landscaped 0.43 acre lot, this impressive residence blends classic curb appeal with spacious, thoughtfully designed interiors that are perfect for everyday living and entertaining.

A charming covered front porch welcomes you inside to a dramatic two story foyer featuring rich hardwood flooring and an elegant staircase. Just off the entry, you'll find flexible living spaces ideal for a home office, study, formal living room, or playroom. The heart of the home showcases an open concept design where the expansive family room impresses with asoaring ceilings, oversized windows that flood the space with natural light, and a stunning floor to ceiling stone fireplace that creates a warm and inviting focal point.

The spacious kitchen is designed for both function and style, featuring abundant cabinetry, granite countertops, stainless steel appliances, a large center island with seating, decorative tile backsplash, double wall ovens, gas cooking, built in wine storage, beverage refrigerator, and a dedicated coffee bar. The adjoining dining area provides seamless access to a sunlit sitting area and the outdoor deck, creating the perfect setting for indoor and outdoor entertaining.

Upstairs, the luxurious primary suite offers a peaceful retreat with a spacious sitting area, tray ceiling, oversized walk in closet, and an expansive ensuite bath complete with dual vanities, a soaking tub, and separate shower. Three additional generously sized bedrooms provide excellent closet space and flexibility for family, guests, or work from home needs.

The finished basement significantly expands the home's living space with a large recreation room perfect for movie nights, games, fitness, or hobbies, while additional unfinished storage space offers plenty of room for seasonal items and organization.

Outdoor living is equally inviting with a spacious rear deck overlooking the private backyard, providing an ideal space for relaxing, dining, or hosting gatherings. Additional highlights include a two car garage with inside access and automatic garage door openers, plus a freshly paved driveway offering ample parking.

Located within the highly regarded Perkiomen Valley School District and just minutes from the quaint town of Skippack where you can enjoy shopping and dining and Evenasburg State park where you can enjoy hiking, fishing and horse back riding, this exceptional  home  offers the perfect combination of comfort, space, and location.
#PAMC2187272

HARLEYSVILLE

2202 SMITHFIELD COURT

4 Beds

3 Baths

4,212 Sq.Ft.

$915,000
MLS#: PAMC2187272

 - property

Send a message

Message successfully sent.

Your message

What is 3 + 4 ?

Reason for contacting?

I agree to receive email communication and understand I can unsubscribe at any time.

I agree to be contacted by Charis Realty Group via call, email, and text for real estate services. To opt out, you can reply 'stop' at any time or reply 'help' for assistance. You can also click the unsubscribe link in the emails. Message and data rates may apply. Message frequency may vary. Privacy Policy

Sign Out

Virtual Assistant

Would you like to take the next step with this property? We can help you schedule a showing or virtual tour, or send you more details.

Yes, I would like more information.

Thank You for Your Reply, One of Our Agents will contact you as soon as possible

No, maybe later.

Thank you, you can always contact me via email, phone number or through the contact form.

Realhub AI

Lucy - Your AI-Powered Realtor

Update Your Temporary Password

Personalize your search

Enter your email and we'll notify you immediately when new listings match what you're looking for.

or enter email address

Already have an account ? Login here

Continue your home search

I agree to receive communications and understand I can unsubscribe at any time.

I agree to be contacted by Charis Realty Group via call, email, and text for real estate services. To opt out, you can reply 'stop' at any time or reply 'help' for assistance. You can also click the unsubscribe link in the emails. Message and data rates may apply. Message frequency may vary. Privacy Policy

Already have an account ? Login here

We use cookies

We use cookies primarily for analytics to enhance your experience. By accepting, you agree to our use of these cookies. You can manage your preferences or learn more about our cookies policy.