Features & Amenities

Interior

  • Other Interior Features

    Ceiling Fan(s), Open Floorplan

  • Total Bedrooms

    4

  • Bathrooms

    3

  • Above Grade Finished Area

    1132.0

  • Basement YN

    YES

  • Cooling YN

    YES

  • Cooling

    Central Air, Ceiling Fan(s), Electric

  • Fireplace YN

    NO

  • Heating YN

    YES

  • Heating

    Natural Gas, Forced Air

  • Pet friendly

    N/A

Exterior

  • Garage

    No

  • Construction Materials

    Brick

  • Parking

    Off Street, On Street

  • Pool

    No

  • Waterfront YN

    NO

Area & Lot

  • Lot Features

    Front Yard, Level

  • Lot Size(acres)

    0.06

  • Lot Size(square feet)

    2,400

  • Property Type

    Residential

  • Property Sub Type

    Townhouse

  • Architectural Style

    Colonial

Price

  • Sales Price

    $399,500
  • Tax Amount

    $3,866

  • Financing Options

    Cash, Conventional, FHA, VA

  • Sq. Footage

    1,632

  • Price/SqFt

    $244

HOA

  • Association

    No

School District

  • Elementary School

    KNAPP

  • Middle School

    PENNDALE

  • High School

    NORTH PENN SENIOR

Property Features

  • New Construction

    NO

  • Foundation Details

    Stone

  • Senior Community YN

    NO

  • Sewer

    Public Sewer

  • Tax Lot

    090

  • Water Source

    Public

Schedule a Showing

Showing scheduled successfully.

<
>
IN PERSON
VIA CHAT

What is 3 + 4 ?


Change time

Mortgage calculator

Estimate your monthly mortgage payment, including the principal and interest, property taxes, and HOA. Adjust the values to generate a more accurate rate.

Your payment

Principal and Interest:

$

Property taxes:

$

HOA fees:

$

Total loan payment:

$

Total interest amount:

$

Location

County

MONTGOMERY

Elementary School

KNAPP

Middle School

PENNDALE

High School

NORTH PENN SENIOR

Listing Courtesy of Douglas A Kriebel , Coldwell Banker Hearthside

RealHub Information is provided exclusively for consumers' personal, non-commercial use, and it may not be used for any purpose other than to identify prospective properties consumers may be interested in purchasing. All information deemed reliable but not guaranteed and should be independently verified. All properties are subject to prior sale, change or withdrawal. RealHub website owner shall not be responsible for any typographical errors, misinformation, misprints and shall be held totally harmless.

Agent Sarah Barefoot

AGENT

Sarah Barefoot

Call Sarah today to schedule a private showing.


* Listings on this website come from the FMLS IDX Compilation and may be held by brokerage firms other than the owner of this website. The listing brokerage is identified in any listing details. Information is deemed reliable but is not guaranteed. If you believe any FMLS listing contains material that infringes your copyrighted work please click here to review our DMCA policy and learn how to submit a takedown request.© 2024 FMLS.
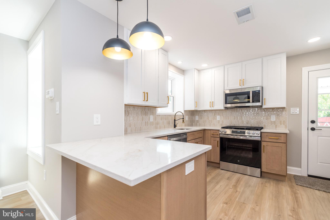
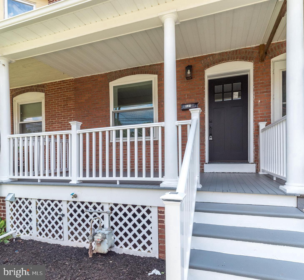
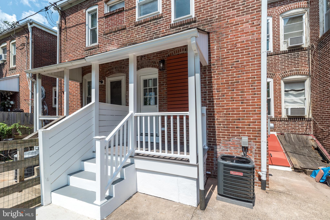
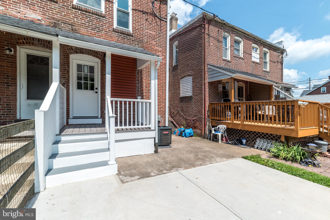
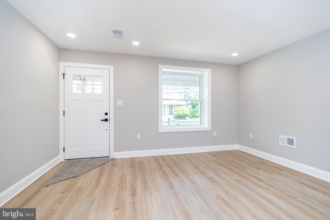
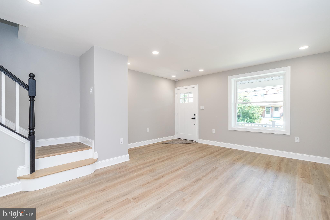
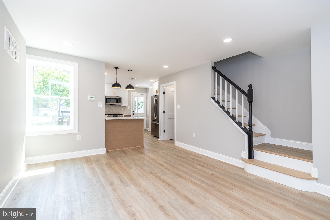
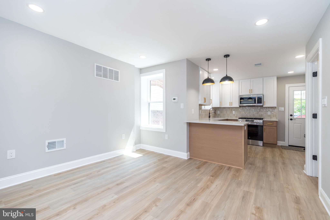
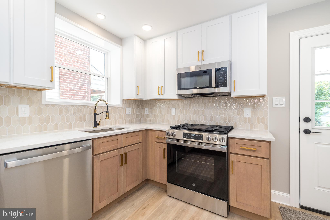
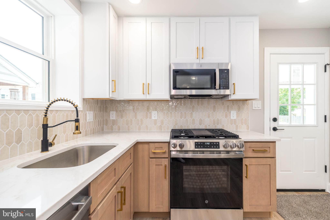
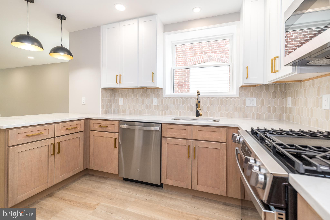
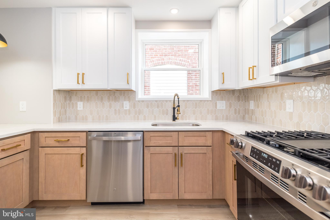
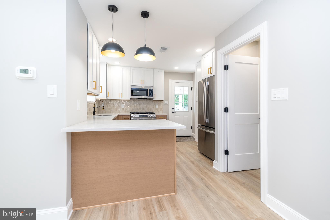
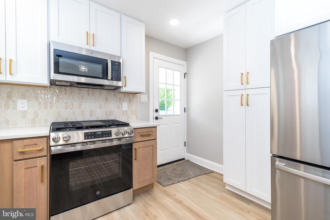
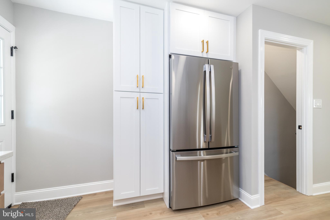
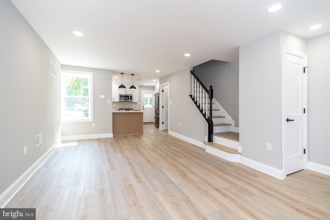
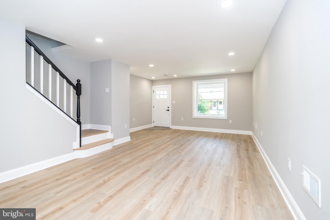
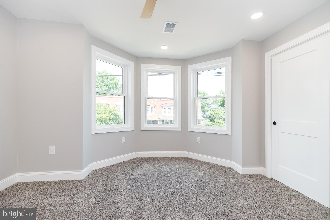
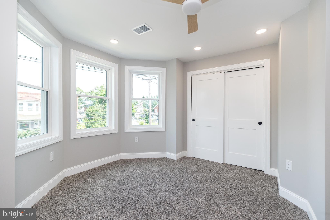
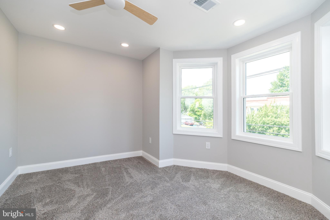
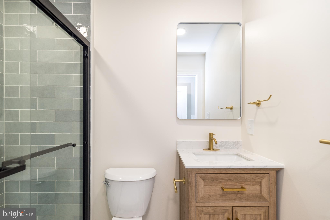
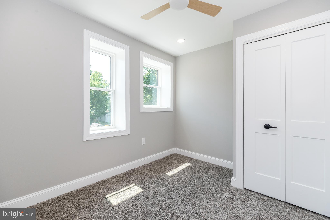
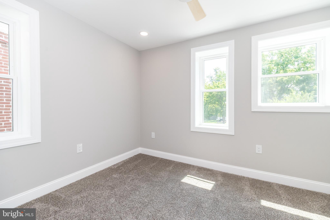
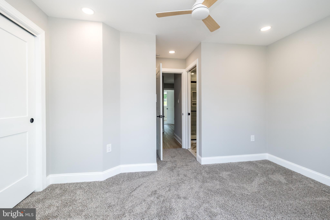
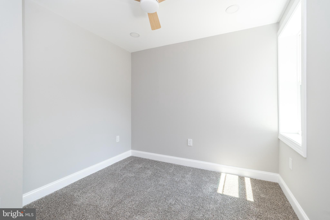
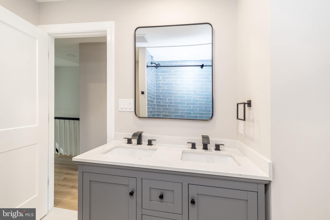
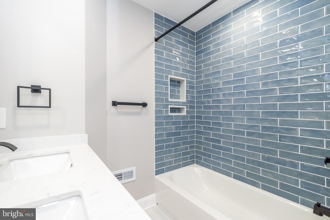
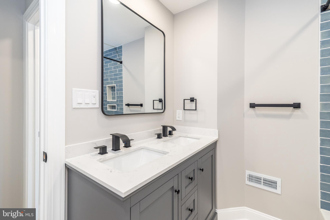
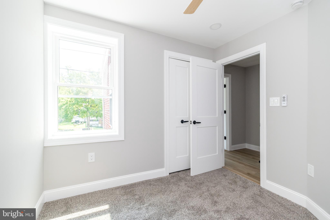
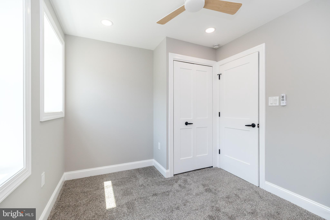
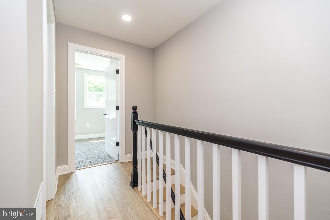
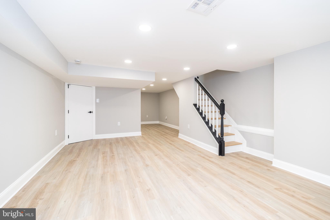
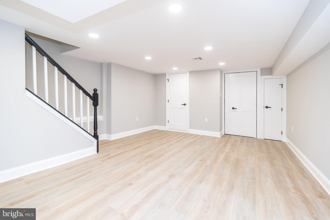
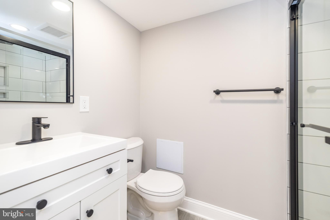
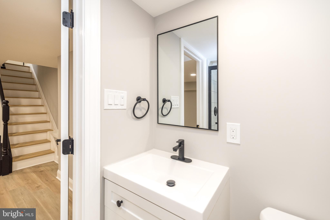
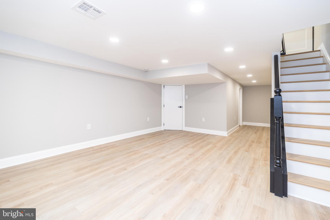
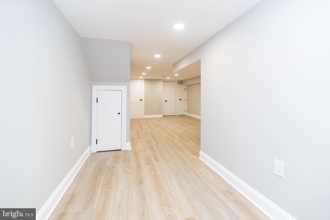
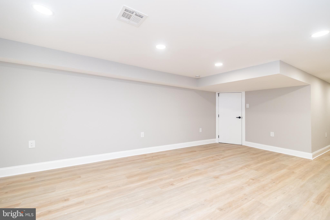
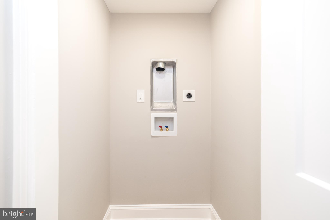
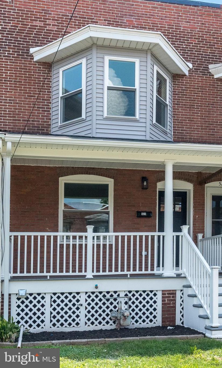
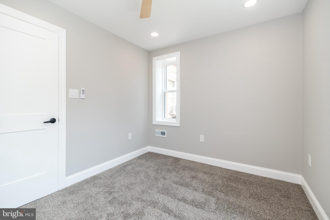
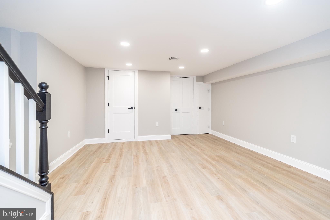
Just move in- NO WORK-NO WORRIES !  Sit on the covered front or rear porch and enjoy summer evenings.  New vinyl railings on the front porch. Completely renovated down to the studs. New electric, new plumbing, new walls, new windows.  Enter in to the Living room, with high-hat LED lighting, and luxury plank vinyl flooring.  The dining room adjoins the living room, offering a  clear open living space.  The kitchen has all new tasteful two tone cabinets, wood base cabinets and whit upper cabinets, all with soft close cabinets and drawers.   There is a  breakfast bar for several stools, luxury vinyl flooring, quartz counter tops and ceramic tile backsplash.  New gas range with flat top grill, disposal, dishwasher and refrigerator, all  appliances are stainless steel.  The 2nd floor has three bedrooms and two full baths.  The master bedroom has triple windows,  new carpet and LED  high hat lighting.  The MBR bath has vanity with under cabinets lighting, ceramic tile flooring and ceramic tile walk in shower.  The hall bath has a tub with shower, double bowl sink with 2 waterfall faucets.  All three bedrooms have ceiling fans.  The lower level is finished into a 4th bedroom or family/hobby room. There is a 3rd full bath, with walk in ceramic tile shower with rain fall shower head, vanity with under vanity lighting.   Outside basement exit.  200 AMP electric service with breakers, new HVAC, gas heater and central air.  All new interior and exterior doors.  Custom millwork around windows & doors. The laundry is set up in the basement and there is a sump pump. Outside there is a concrete patio, and the front yard has a masonry retaining wall for a full level front yard.      Parking in the rear off the service alley.   "LANSDALE LIFE IN MOTION". There are lots of events all year long from car and motorcycle shows, Beer Festivals, First Fridays, Saturday Farmers Market, Concerts in the park, Two (2) public pools, Mardi Gras Christmas parade and much, much more. Close to major routes including PA turnpike and the Lansdale SEPTA train station. You will love it here, it's a great place to live.
531 N CHESTNUT STREET

Message successfully sent.

What would you like to know?

What is 3 + 4 ?

I agree to receive email communication and understand I can unsubscribe at any time.

I agree to be contacted by Charis Realty Group via call, email, and text for real estate services. To opt out, you can reply 'stop' at any time or reply 'help' for assistance. You can also click the unsubscribe link in the emails. Message and data rates may apply. Message frequency may vary. Privacy Policy

Related Properties

None
#PAMC2185722

LANSDALE

155 DAWN DRIVE

4 Beds

2 Baths

1,791 Sq.Ft.

$475,000
MLS#: PAMC2185722
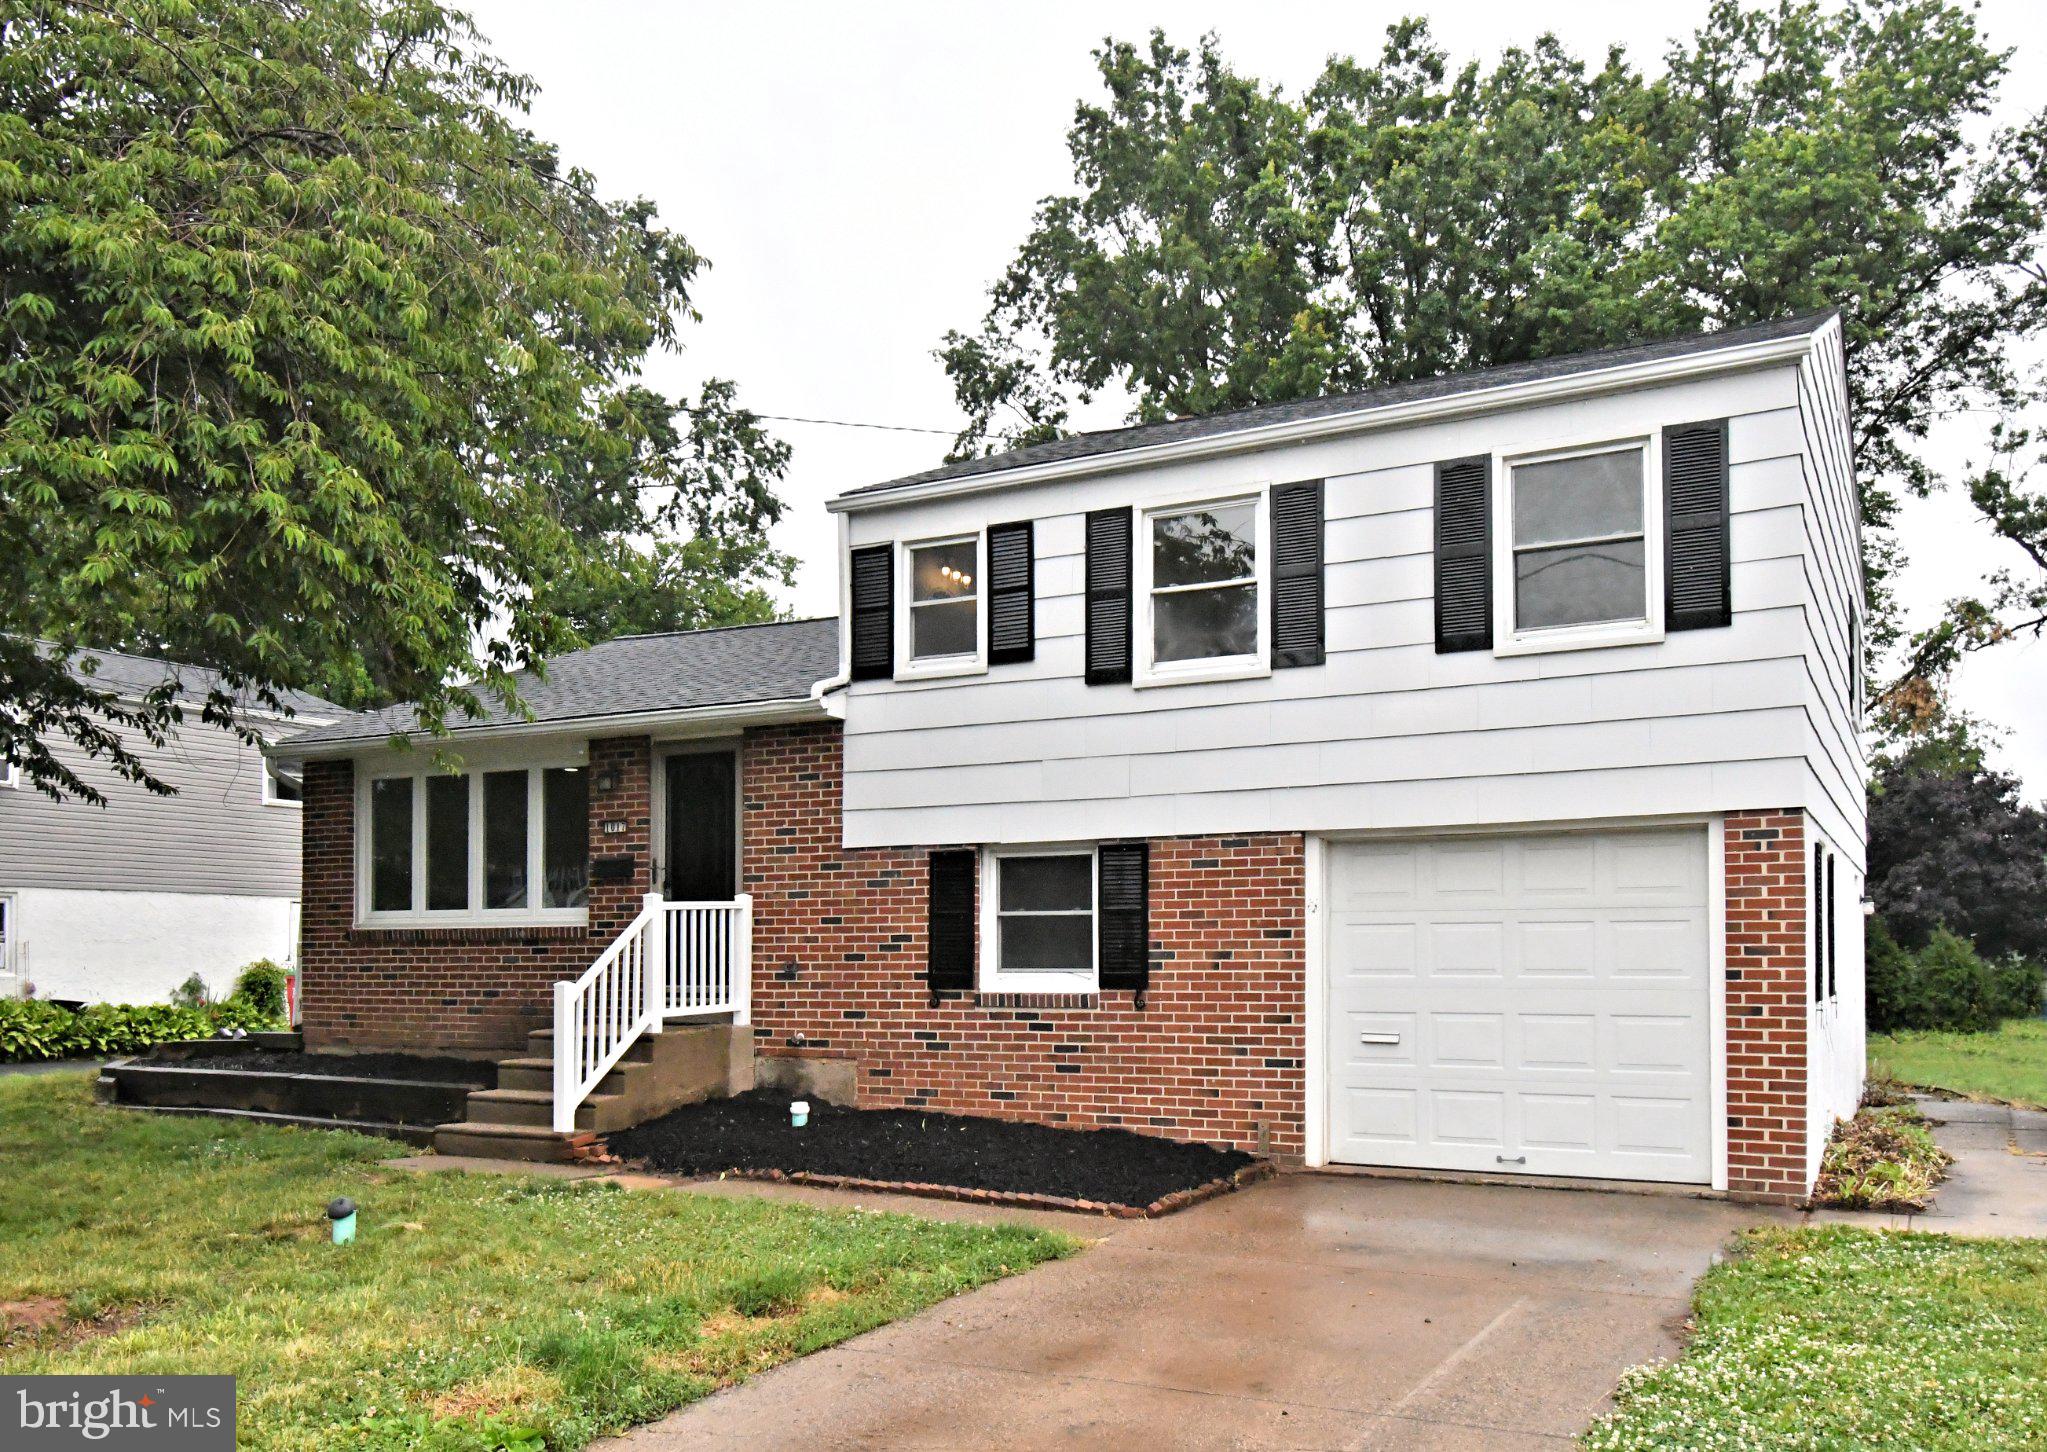
Welcome to 1017 Emerald Avenue – Fully Rehabbed & Move-In Ready!

***Price reduction!! 8/6/2026.. Excellent value for this single home in North Penn school district. ***

Fall in love with this beautifully updated and meticulously renovated split bi-level home, offering the perfect blend of classic character and modern luxury. From top to bottom, no detail has been overlooked, including a brand-new roof installed in May 2026 for ultimate peace of mind.

Step inside to the main living area, where gorgeous, original hardwood flooring in excellent condition flows seamlessly through the spacious living room, dining room. The entire main level and kitchen are illuminated by sleek, modern recessed lighting, creating a bright and airy ambiance. The fully rehabbed kitchen is a chef’s dream, boasting crisp white cabinetry, classic white subway tile backsplash, and a brand-new stainless steel appliance package—including a new electric stove, dishwasher, and microwave.

Upstairs, the pristine hardwood flooring continues into three generously sized, sunlit bedrooms, each upgraded with brand-new ceiling fans. The full hallway bathroom has been beautifully updated with a new modern vanity, toilet, and stylish light fixtures.

The fully finished lower level offers a fantastic expansion of living space. Featuring durable, trend-right luxury vinyl plank (LVP) flooring and bright recessed lighting, this spacious den/family room is perfect for movie nights or a home office. This level also includes a conveniently updated half bathroom with a new vanity and toilet, as well as a dedicated laundry/utility room complete with a side entrance.

An Outdoor Oasis Awaits
Step out back to discover one of this home's best features: an incredible rear entertainment deck that is absolutely perfect for summer BBQs and outdoor gatherings. The deck overlooks a massive, flat, 12,400-sq-ft yard (just under 0.3 acres)—a rare find that offers endless space for families, pets, gardening, or play.

Additional Upgrades Include:

New electrical outlets and light switches throughout the entire home.

New upgraded 200amp electrical service, panel and cable.

Fresh, modern light fixtures in all bathrooms.

Freshly painted and updated throughout.

Located in a peaceful, highly desirable neighborhood with easy access to major commuting routes, shopping, and dining. There is absolutely nothing left to do but move right in.

Easy to show and on lockbox today—schedule your tour before it’s gone!
#PAMC2185814

LANSDALE

1017 EMERALD AVENUE

3 Beds

1 Baths

1,627 Sq.Ft.

$449,000

MLS#: PAMC2185814

New on site 2 days ago
Welcome to This Lovely Home in Lansdale! Discover this beautifully maintained 3-bedroom, 1.5 bath home located in the highly sought-after Lansdale area within the award-winning North Penn School District. This charming end-unit property sits on one of the largest lots in the neighborhood, offering a fenced backyard perfect for family gatherings, entertaining, and outdoor activities. The Large windows fill the home with natural light, creating a warm and relaxing atmosphere. Enjoy the convenience of being just minutes from major routes, shopping centers, restaurants, and parks, making your daily commute and errands a breeze. Don’t miss this opportunity to own a move-in-ready home in a fantastic location. Schedule your showing today, this one won’t last long!
#PAMC2190466

LANSDALE

1200 MOYER ROAD

3 Beds

1 Baths

1,322 Sq.Ft.

$360,000

MLS#: PAMC2190466

New on site today
Wow! This home has tons of space inside and out. Come check out this awesome gem.  Newer roof, 2 level living, rear deck, large lot that backs up to open space, and much more. Must See!!!
#PAMC2185386

LANSDALE

827 PENNBROOK AVENUE

4 Beds

2 Baths

1,012 Sq.Ft.

$385,000

MLS#: PAMC2185386
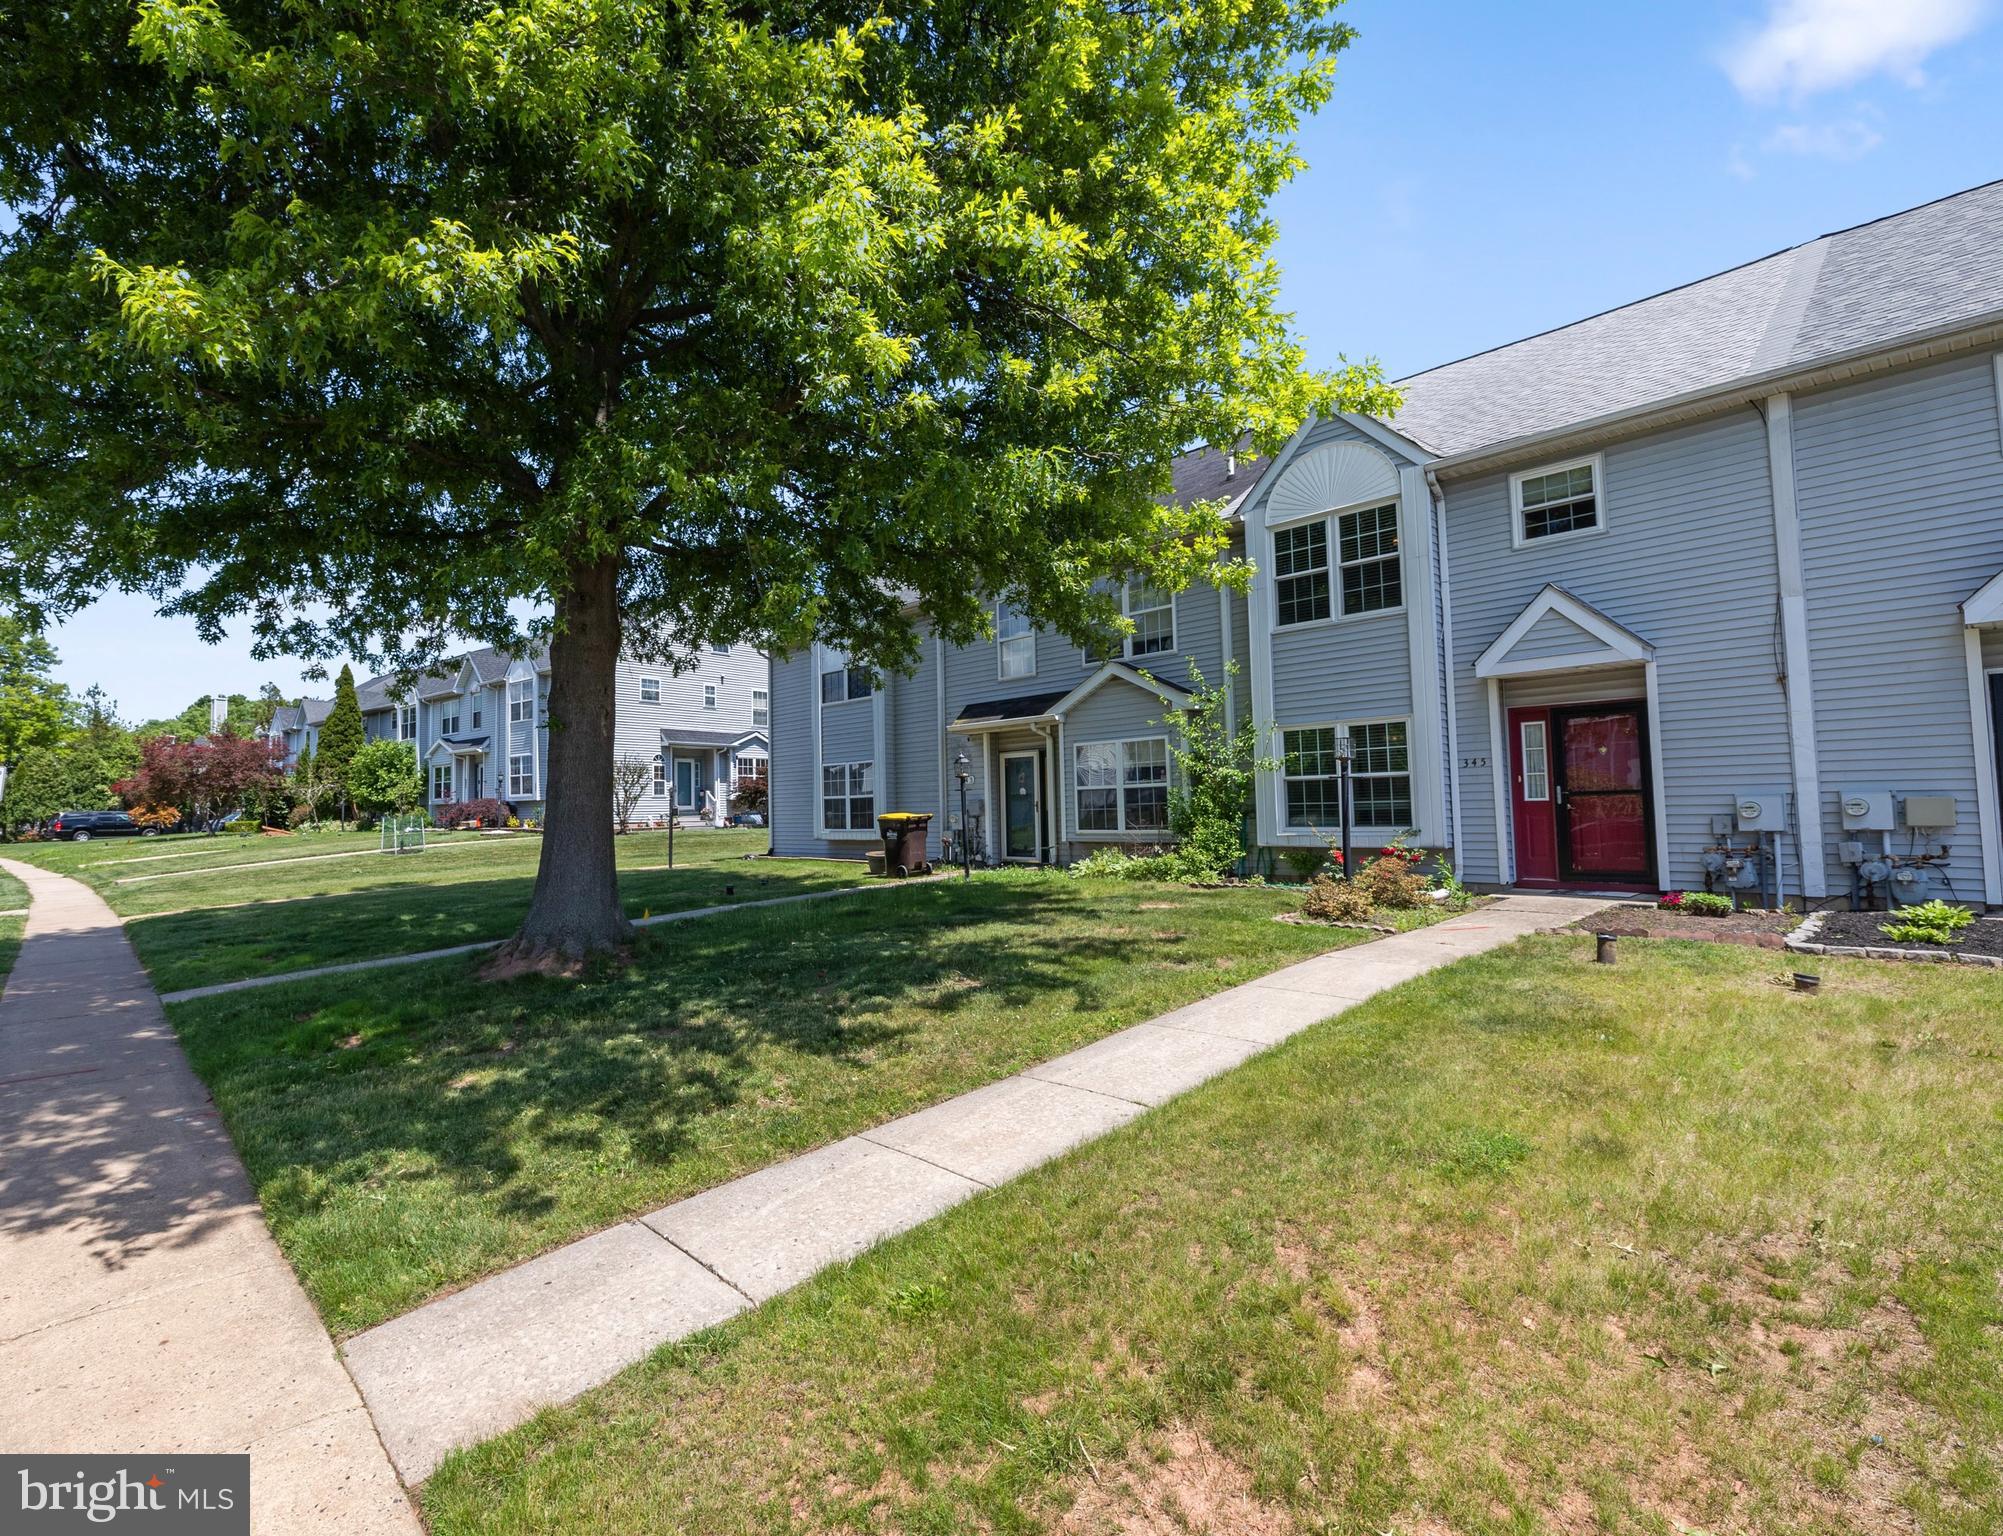
Welcome to 345 Bradford Lane in Lansdale, where modern updates, comfort, and convenience come together in the highly desirable Village at Gwynedd community. This beautifully maintained home with no HOA is truly move-in ready, offering today's buyers the peace of mind that comes with extensive recent improvements. The stunning upgraded kitchen features gas cooking, contemporary finishes, and an inviting layout perfect for both everyday living and entertaining family and friends. Throughout the home, you'll appreciate the newer flooring and thoughtful updates that create a fresh, stylish feel. Major improvements including a newer roof, windows, HVAC system, and hot water heater provide exceptional value and help minimize future maintenance concerns. A professionally added third bedroom offers the flexibility today's homeowners desire, whether for guests, a home office, hobby space, or growing family needs. If you're looking for a home that combines quality updates, functional living space, and a prime location, 345 Bradford Lane is an opportunity you won't want to miss. Simply unpack, move in, and start enjoying all this exceptional home has to offer.
#PAMC2181192

LANSDALE

345 BRADFORD LANE

3 Beds

2 Baths

1,536 Sq.Ft.

$384,900

MLS#: PAMC2181192
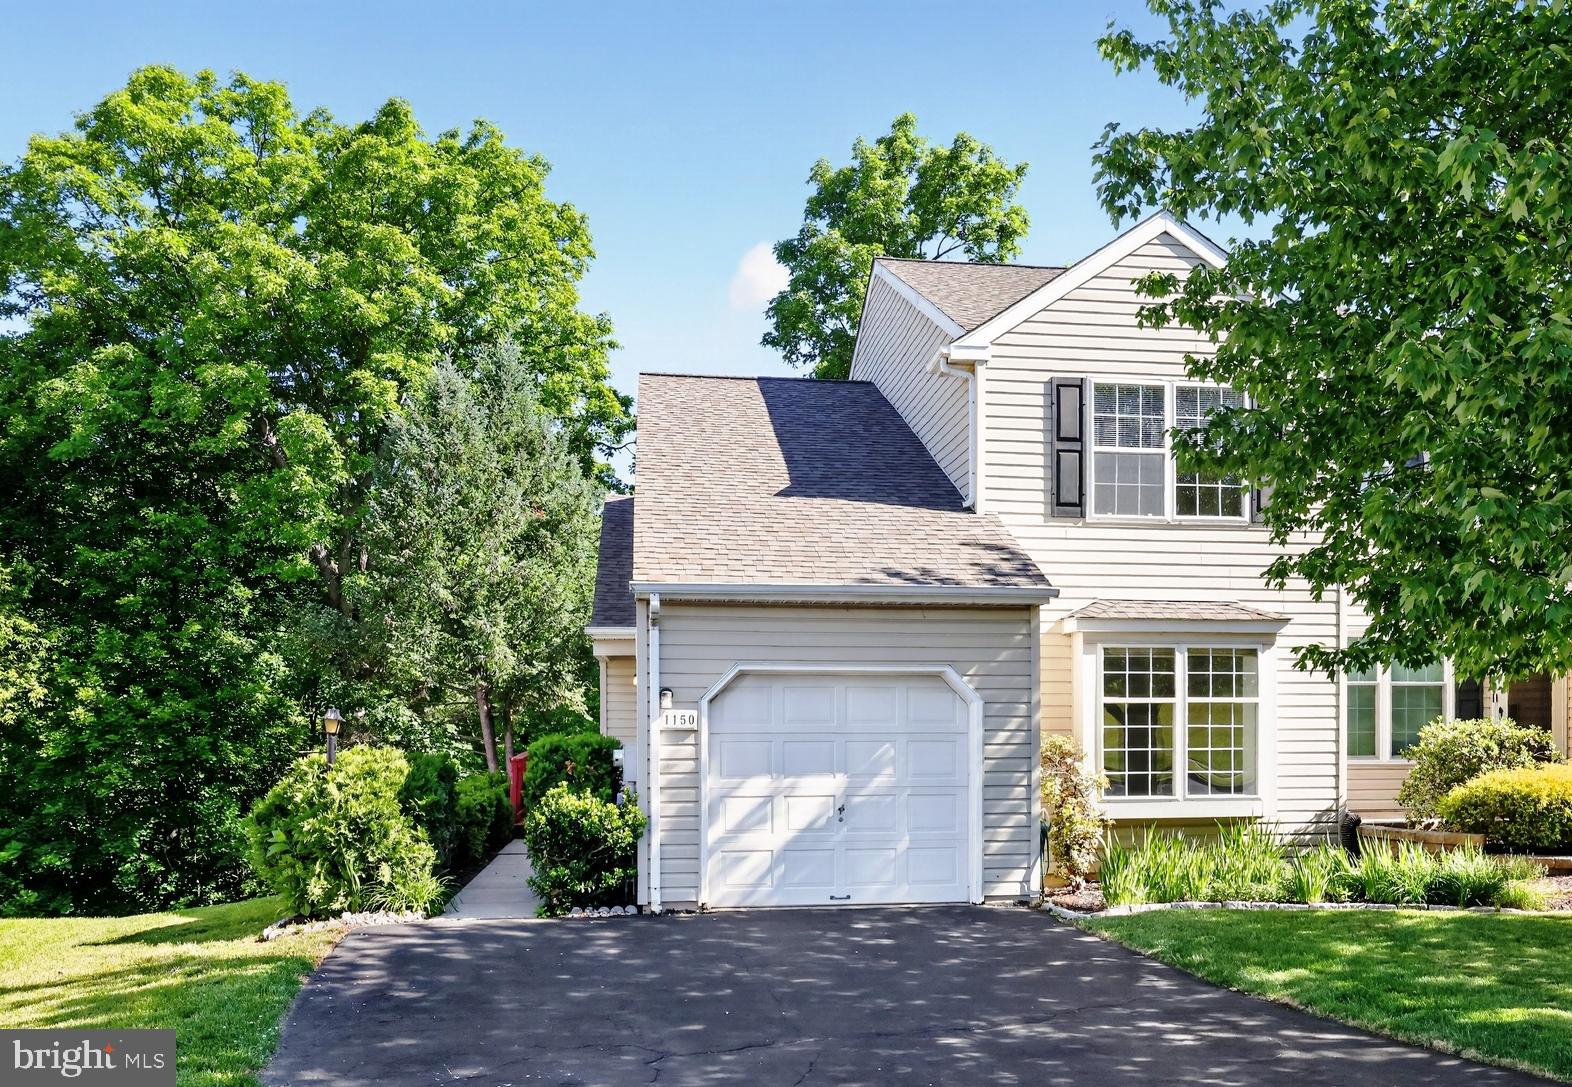
Welcome to this spacious end-unit townhome in Stonegate, offering the convenience of a first-floor primary suite with a Jacuzzi tub and separate stall shower. The bright living room provides a welcoming space for everyday living, while the kitchen offers flexible dining options with room for a large dining area or an eat-in kitchen and sitting area featuring a corner gas fireplace. A double closet provides excellent pantry storage. Sliding glass doors lead to a large wraparound deck with peaceful wooded views and a retractable awning, creating the perfect setting for outdoor relaxation and entertaining. The front entrance is located on the side of the home, providing easy access to both the deck and main living areas. Upstairs, you'll find two additional bedrooms, a versatile study or home office, and a full hall bathroom. The fully finished walkout basement adds exceptional living space with a large recreation room featuring a corner gas stove, a sink area and bar setup, sliding doors to the patio area beneath the deck, and a convenient half bath. Additional basement features include a partitioned office area with built-in shelving, a separate laundry area, an under-stair storage closet, and a large unfinished room ideal for a workshop, craft room, hobby space, or additional storage. Completing the home is an attached one-car garage with opener and convenient interior access through the front entryway. Close to shopping and services, restaurants, and PA turnpike. Offering flexible living space, abundant storage, and a desirable end-unit location, this home is ready to welcome its next owner!
#PAMC2180530

LANSDALE

1150 OXFORD CIRCLE

3 Beds

2 Baths

1,570 Sq.Ft.

$470,000

MLS#: PAMC2180530

Welcome to this home located in Morgandale Condos development. One of the rare places in this community that offers both a garage and a basement.  Spacious home with plenty of closets and storage available! This home boasts a replaced HVAC system in 2009, a new hot water heater 2025, a new composite deck in 2025 and replacement windows (unknown date). This home is just waiting for the cosmetic updates to make it your own.  Still time left this summer to enjoy this community's pool, tot lot, playground, basketball courts, tennis courts and walking path!  Awesome location that is convenient to the turnpike and major routes.  Home is being sold As-Is!
#PAMC2189968

LANSDALE

1012 WINFIELD COURT

3 Beds

2 Baths

1,591 Sq.Ft.

$325,000

MLS#: PAMC2189968
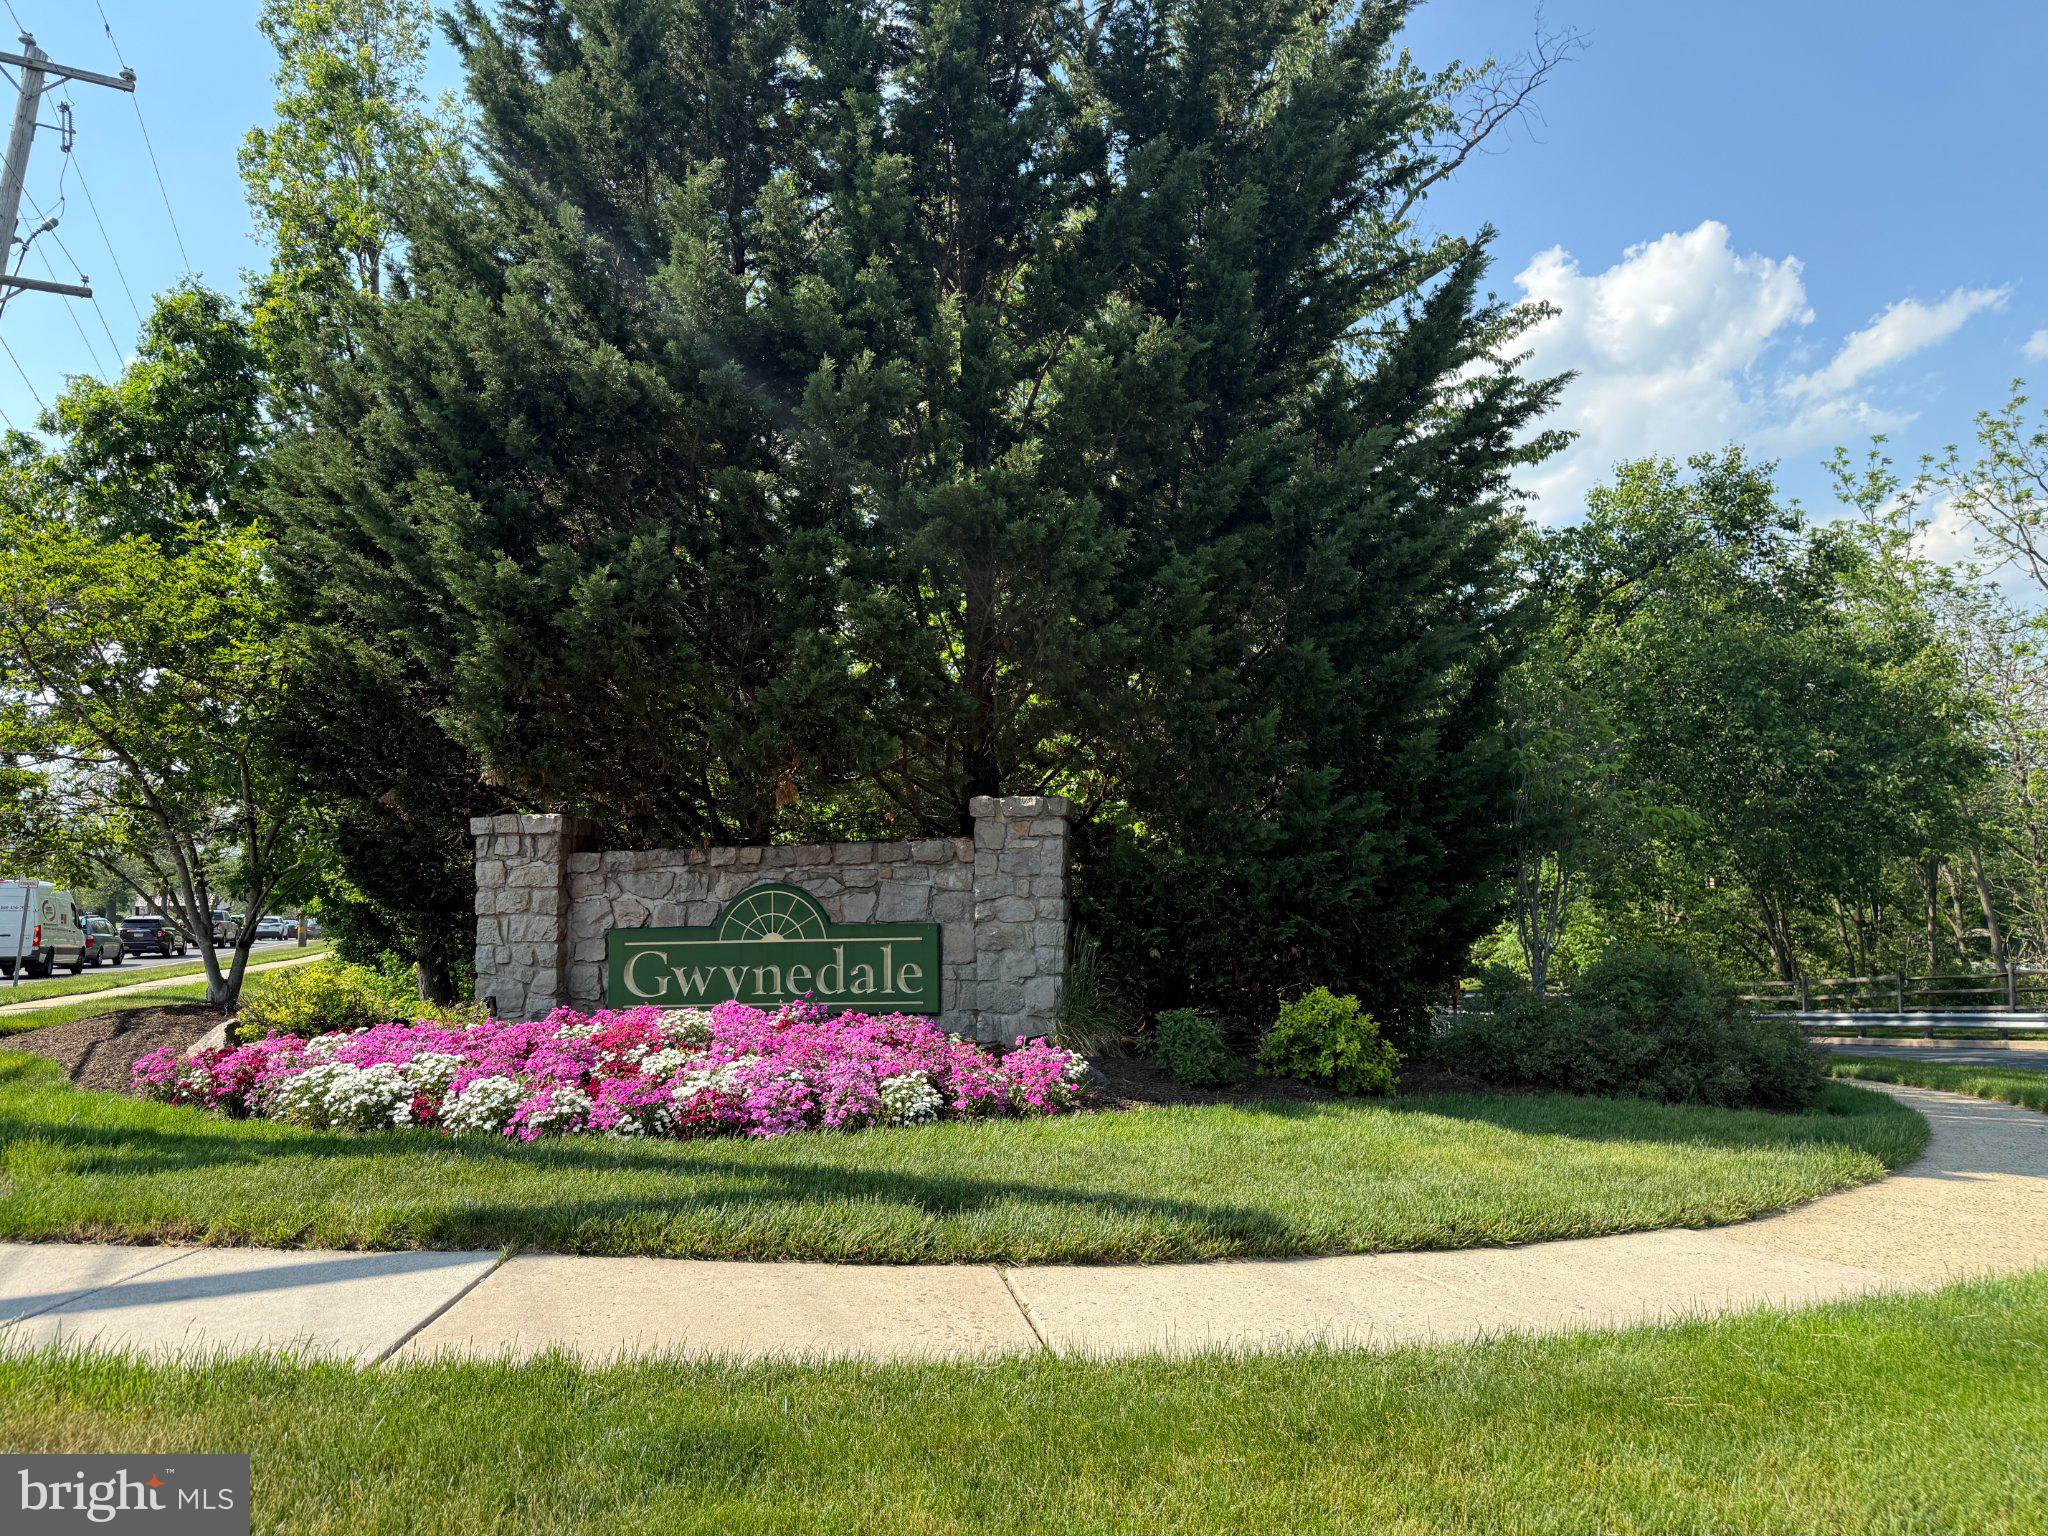
Welcome to Gwynedale—one of North Penn’s most desirable communities—featuring this rare end-unit model with an expanded, open-concept layout.

Originally the model home, this property offers a unique first floor with the wall between the kitchen and family room removed—creating a bright, seamless space ideal for everyday living and entertaining. The kitchen with recessed lighting flows into the inviting family room, complete with a wood-burning fireplace and large windows.

A formal dining room and a versatile living room with French doors provide flexible living space—perfect for a home office, guest area, or quiet retreat.

Upstairs, you’ll find three generously sized bedrooms, two full baths, and a convenient second-floor laundry area. A large unfinished basement and attached garage with built-in cabinetry add even more functionality.

Located just minutes from major routes, Merck, and SEPTA, this home combines space, flexibility, and convenience.
#PAMC2180066

LANSDALE

1129 BYRON COURT

3 Beds

2 Baths

2,036 Sq.Ft.

$465,000

MLS#: PAMC2180066
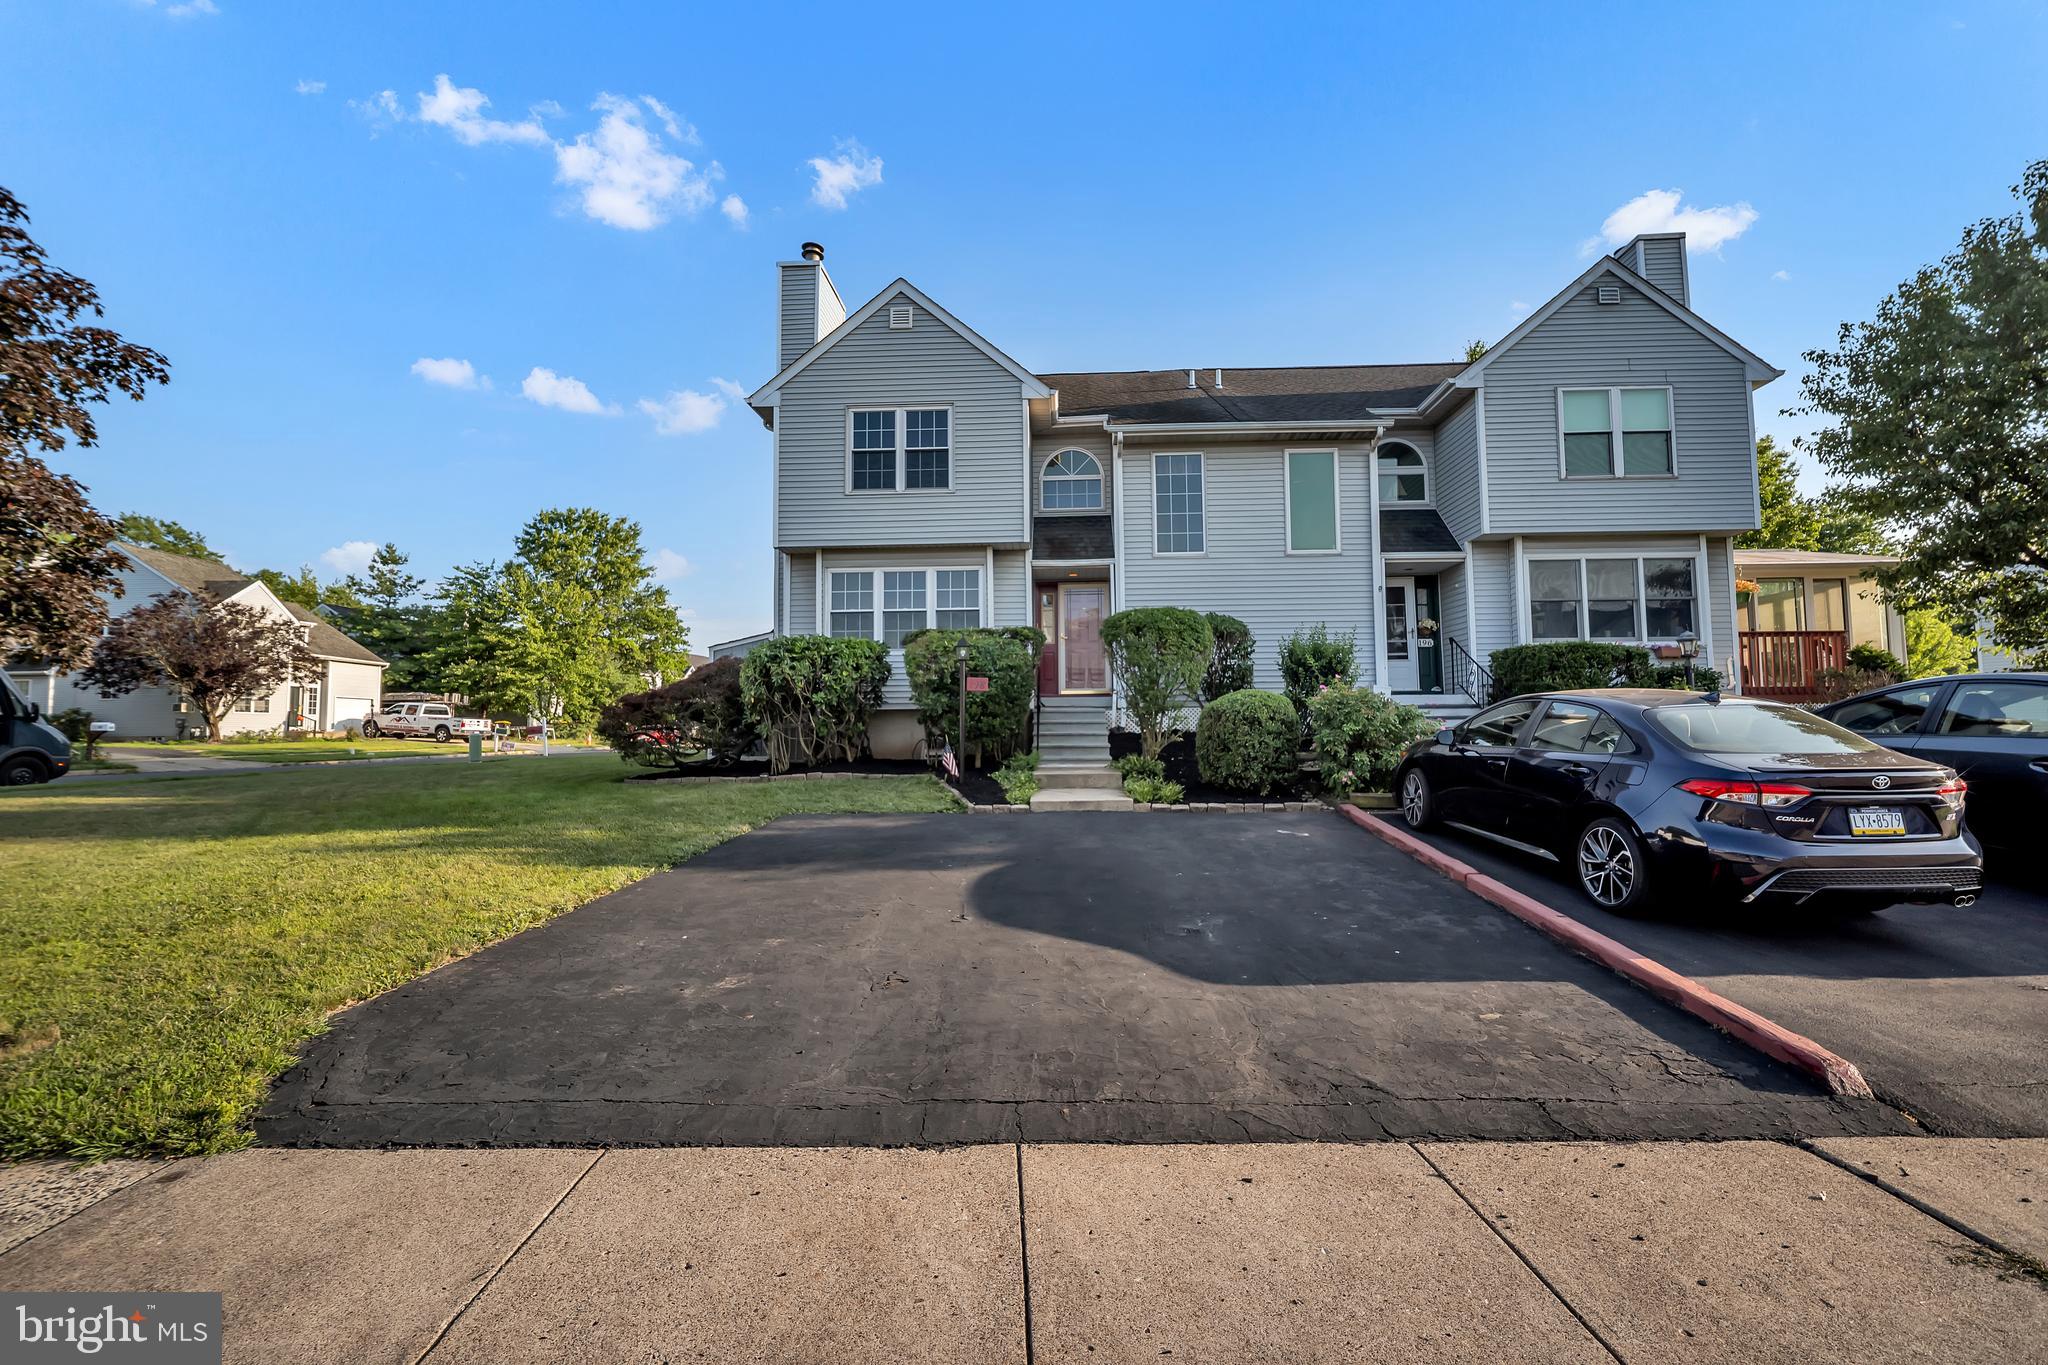
NO HOA FEES! Well-maintained end-unit townhouse in the desirable Village at Gwynedd community. This 2-bedroom, 1.5-bath home features a bright, open floor plan with an open-concept kitchen complete with stainless steel appliances, seamlessly flowing into the dining and living areas. The inviting living room offers a wood-burning fireplace and sliding doors leading to a private deck, perfect for relaxing or entertaining. A convenient first-floor powder room completes the main level.
Upstairs, you'll find two spacious bedrooms and a full bathroom featuring both a soaking tub and a separate shower. The finished basement provides additional living space ideal for a family room, home office, gym, or playroom, along with ample storage.
As an end unit, this home benefits from additional windows that fill the interior with abundant natural light while also offering added privacy. Conveniently located near shopping, dining, parks, major highways, and SEPTA Regional Rail for an easy commute. A rare opportunity to own in the highly sought-after Village at Gwynedd with no monthly HOA fees.
#PAMC2189048

LANSDALE

198 ERIC LANE

2 Beds

1 Baths

1,450 Sq.Ft.

$370,000

MLS#: PAMC2189048
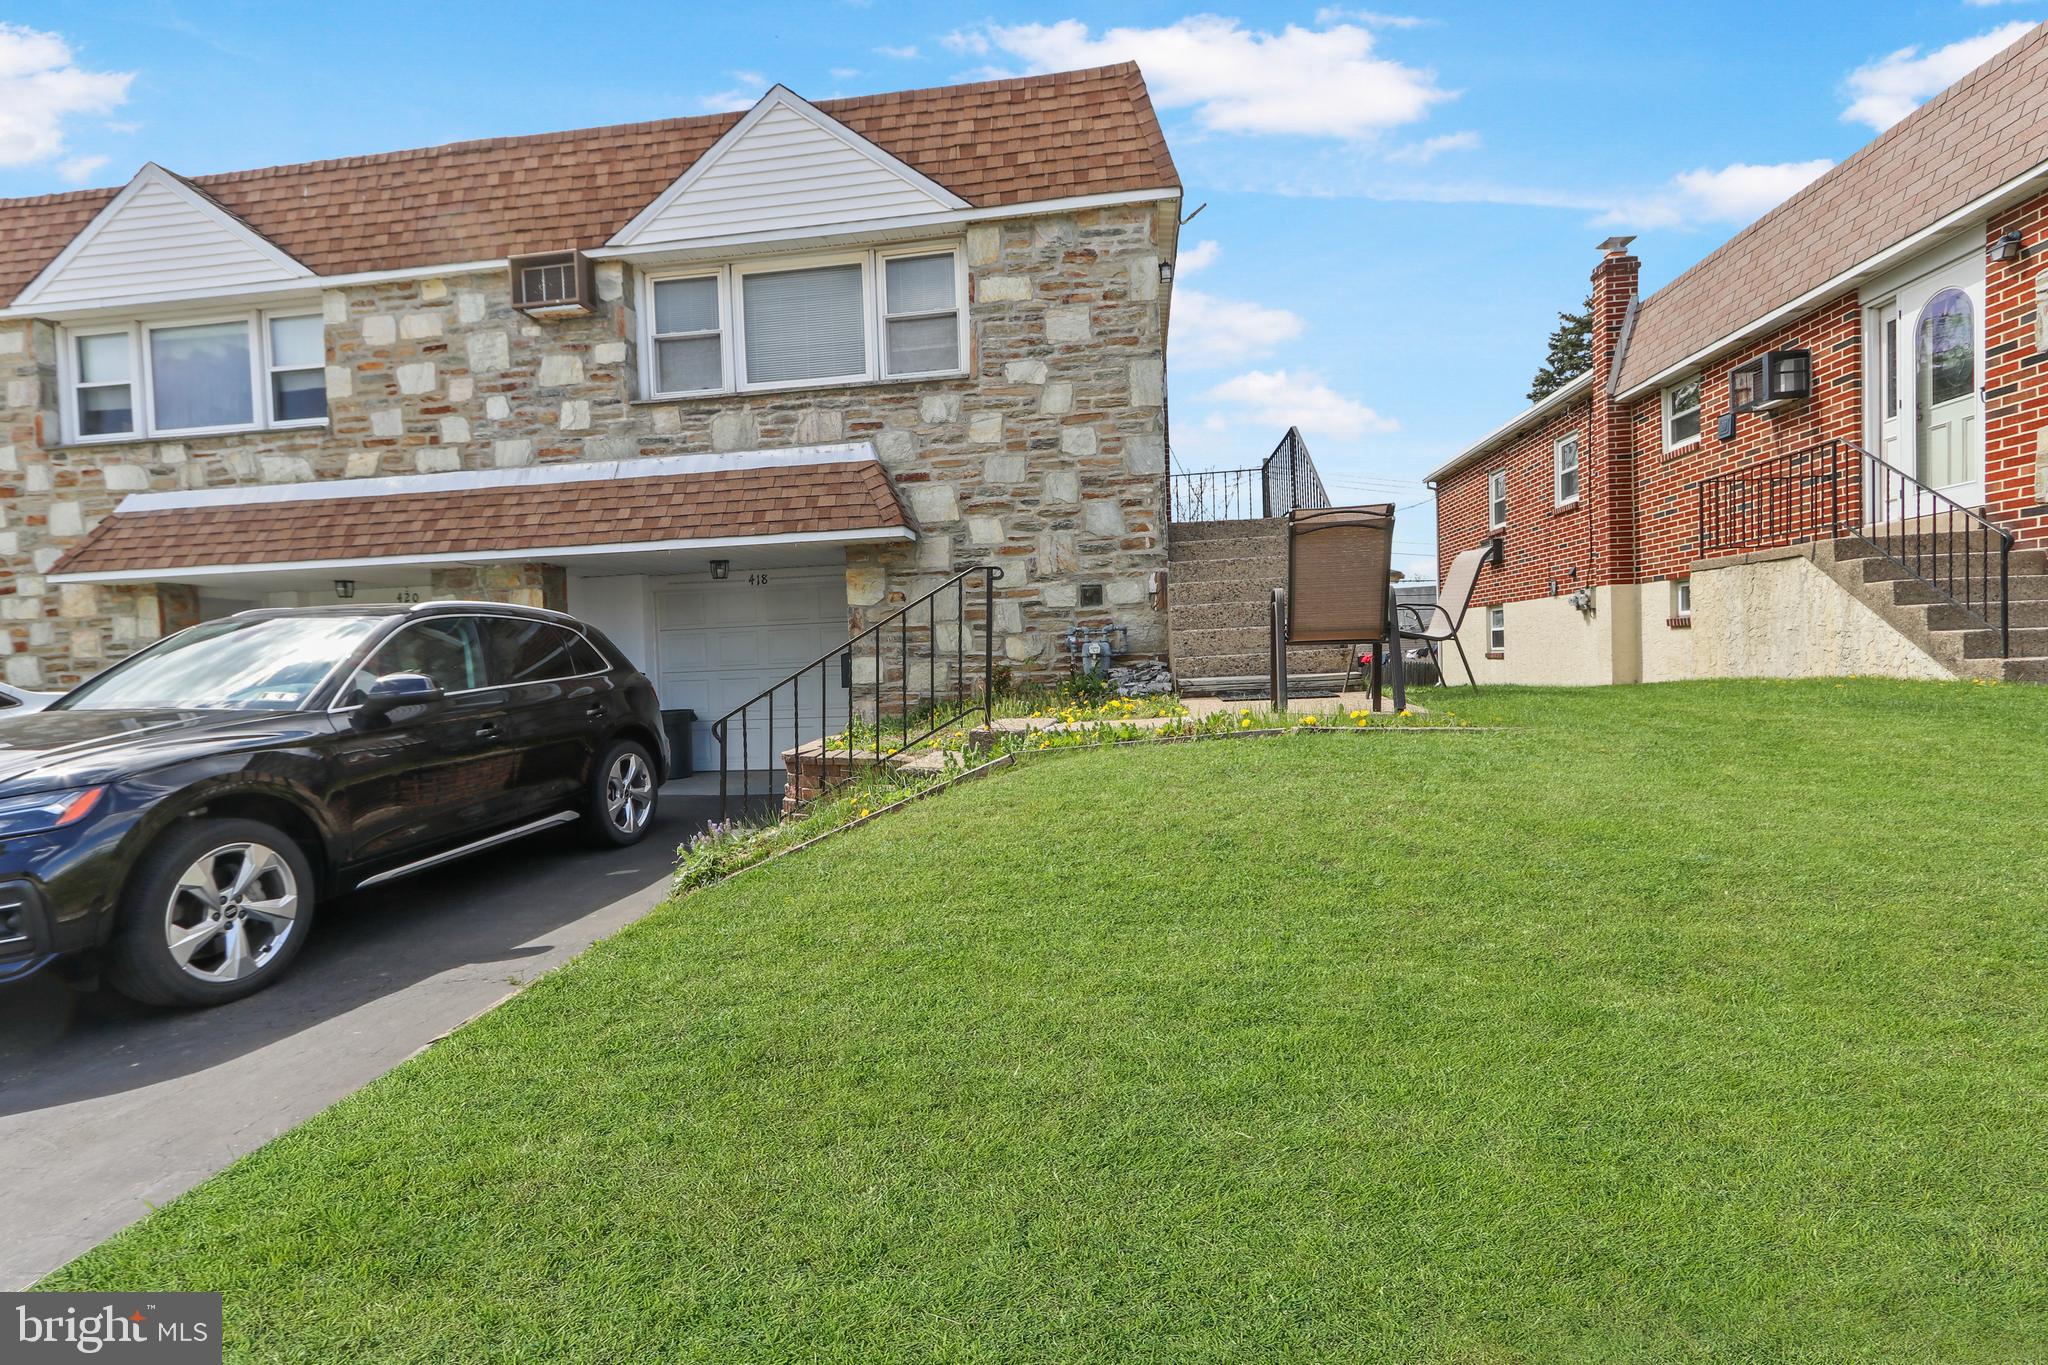
Situated in one of Lansdale’s most desirable neighborhoods, this twin home offers a great opportunity to add your personal touch. The formal living room is filled with natural light from a large front window, highlighting the hardwood floors and creating a warm, welcoming space for everyday living and entertaining. Just a few steps up, the bright dining room flows easily into an oversized kitchen—larger than many in the area—featuring abundant cabinet and counter space, a replaced sun-filled window, and room for a full-size table, perfect for casual meals.
The main level includes two bedrooms, all with hardwood flooring, generous closet space, and thoughtful updates, along with a full hall bath featuring a replaced shower surround and an additional large hallway closet for storage. The Main bedroom includes a dressing room that could be used for multiple purposes. 
The lower level adds valuable living space with a spacious third bedroom, full bath, mudroom/utility area, under-stair storage, and a garage with an electric door opener. The impressive 19x18 family room offers a versatile layout, complete with a gas fireplace, plenty of storage, and direct access to the backyard, ideal for entertaining, play, or relaxing outdoors.
#PAMC2176534

LANSDALE

418 JEFFERSON STREET

3 Beds

1 Baths

2,000 Sq.Ft.

$415,000

MLS#: PAMC2176534

 - property

Send a message

Message successfully sent.

Your message

What is 3 + 4 ?

Reason for contacting?

I agree to receive email communication and understand I can unsubscribe at any time.

I agree to be contacted by Charis Realty Group via call, email, and text for real estate services. To opt out, you can reply 'stop' at any time or reply 'help' for assistance. You can also click the unsubscribe link in the emails. Message and data rates may apply. Message frequency may vary. Privacy Policy

Sign Out

Virtual Assistant

Would you like to take the next step with this property? We can help you schedule a showing or virtual tour, or send you more details.

Yes, I would like more information.

Thank You for Your Reply, One of Our Agents will contact you as soon as possible

No, maybe later.

Thank you, you can always contact me via email, phone number or through the contact form.

Realhub AI

Lucy - Your AI-Powered Realtor

Update Your Temporary Password

Personalize your search

Enter your email and we'll notify you immediately when new listings match what you're looking for.

or enter email address

Already have an account ? Login here

Continue your home search

I agree to receive communications and understand I can unsubscribe at any time.

I agree to be contacted by Charis Realty Group via call, email, and text for real estate services. To opt out, you can reply 'stop' at any time or reply 'help' for assistance. You can also click the unsubscribe link in the emails. Message and data rates may apply. Message frequency may vary. Privacy Policy

Already have an account ? Login here

We use cookies

We use cookies primarily for analytics to enhance your experience. By accepting, you agree to our use of these cookies. You can manage your preferences or learn more about our cookies policy.