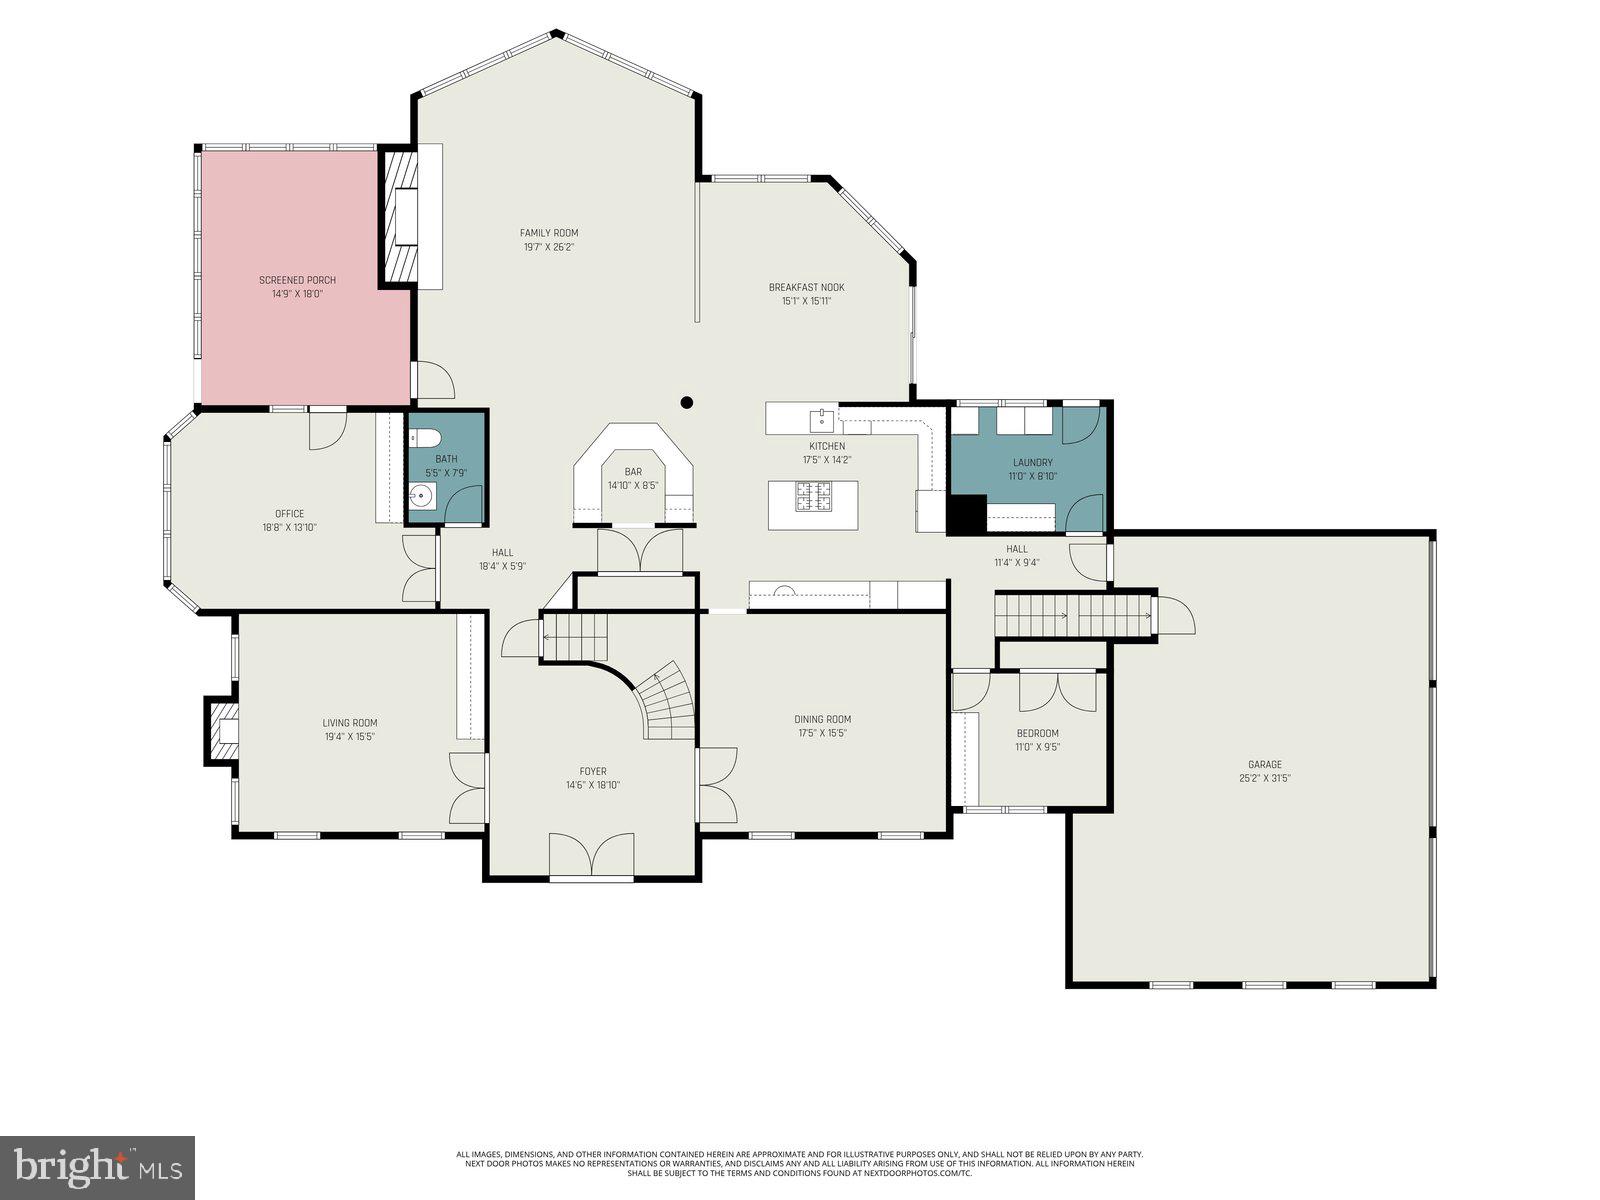
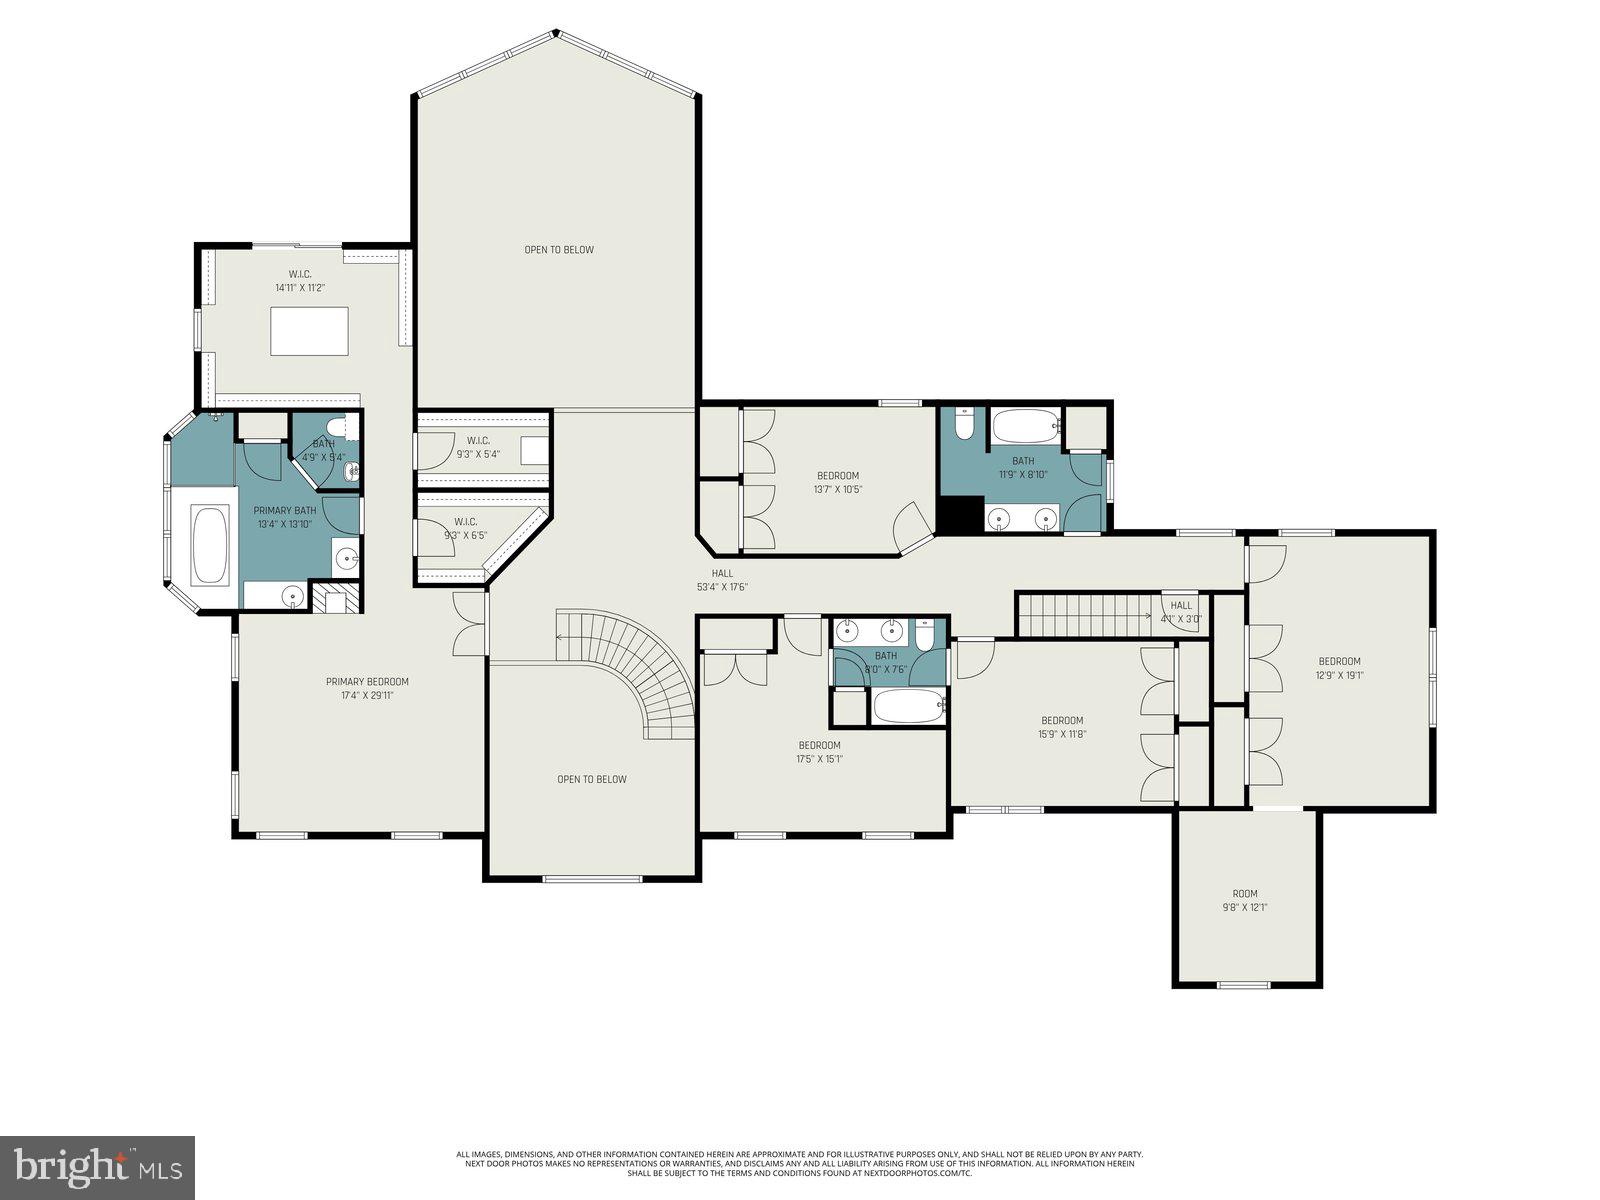
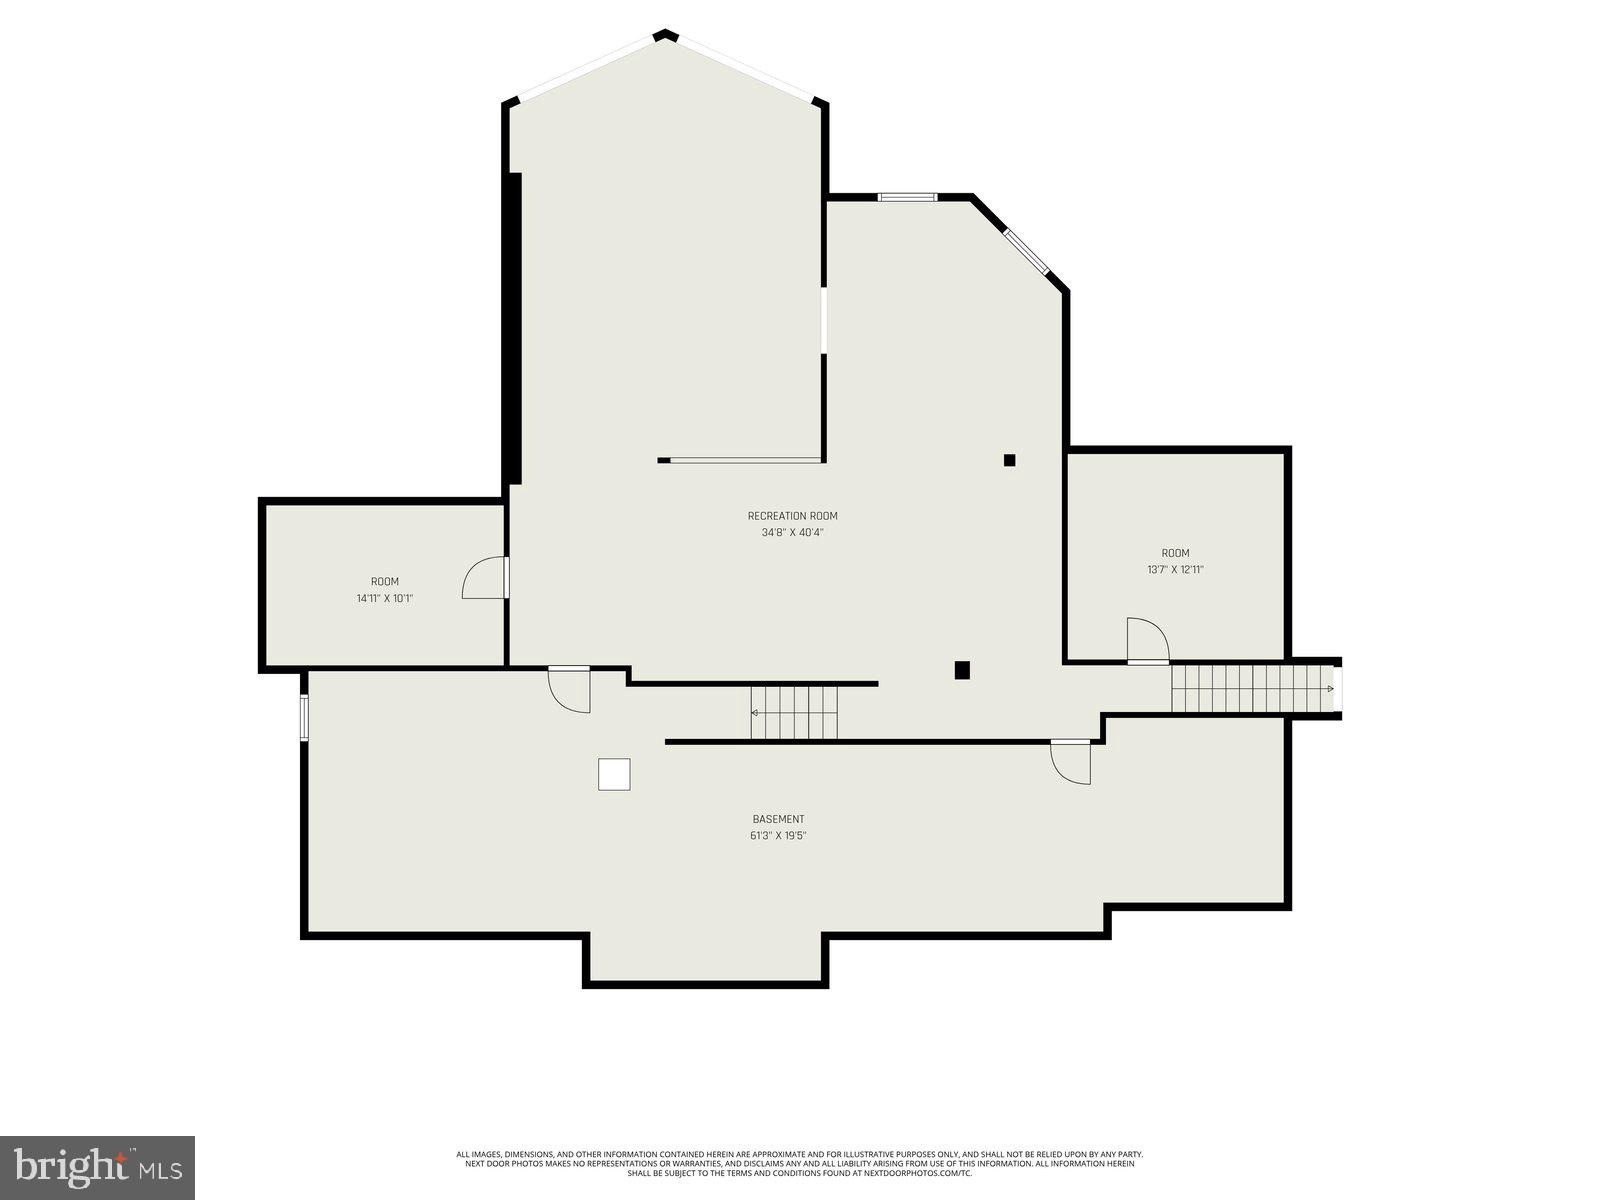
Features & Amenities

Interior

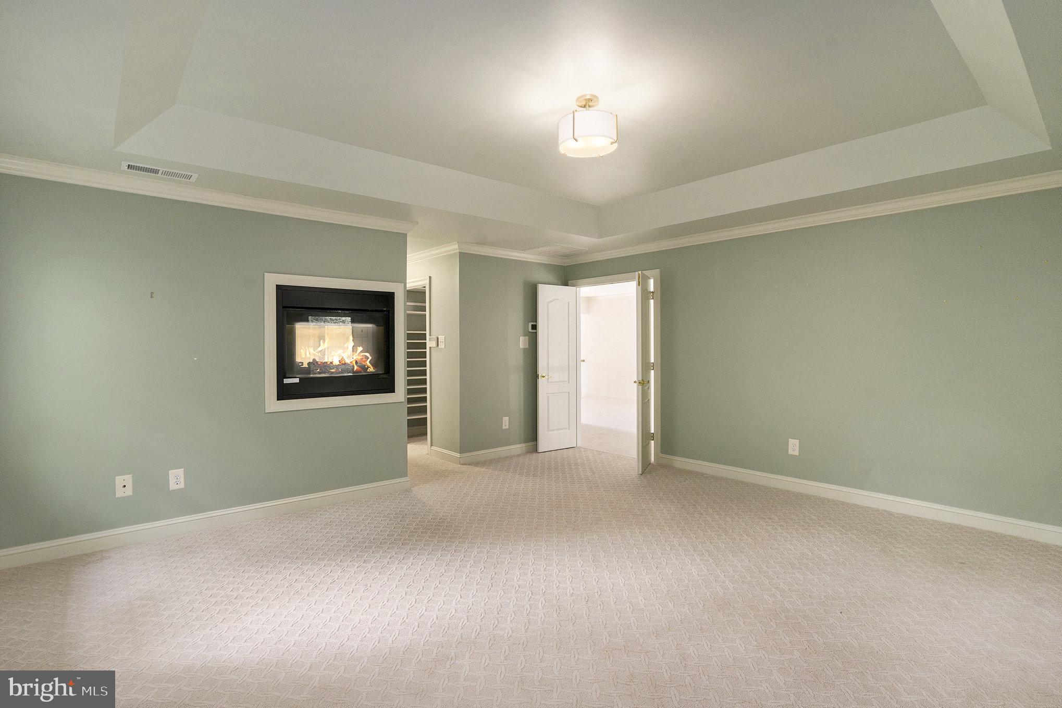
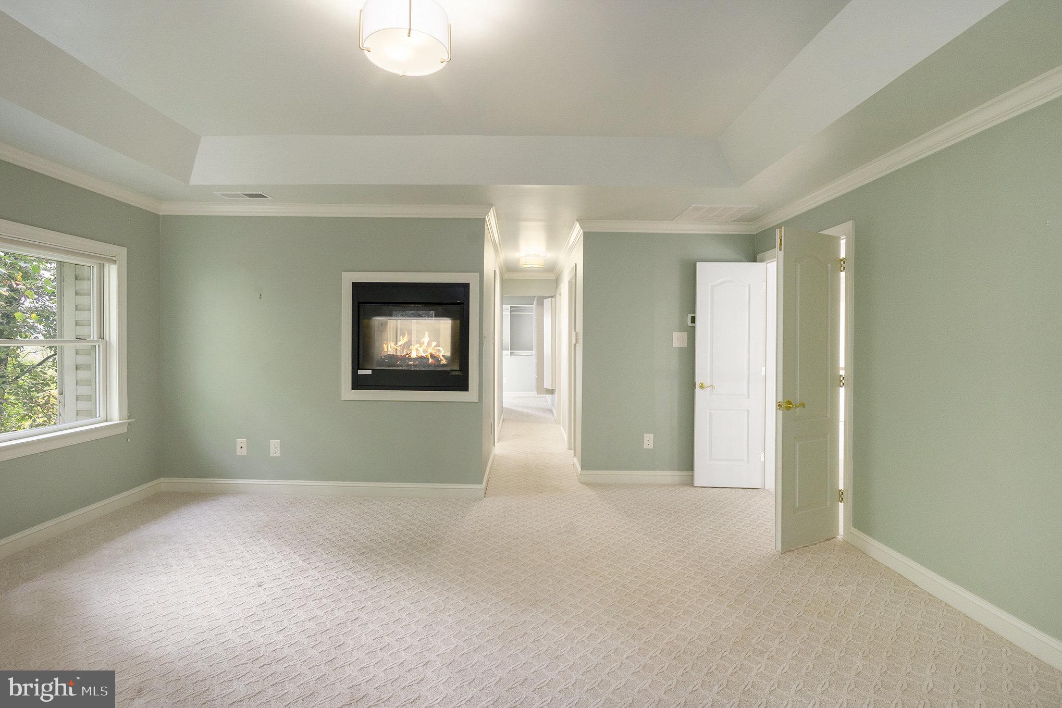
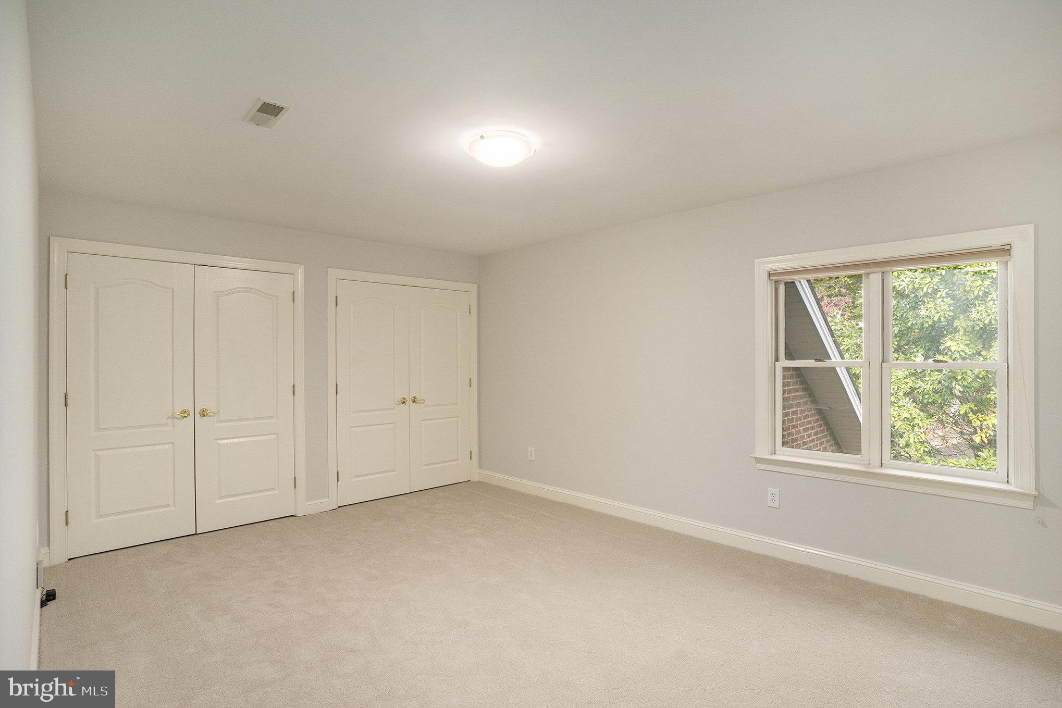
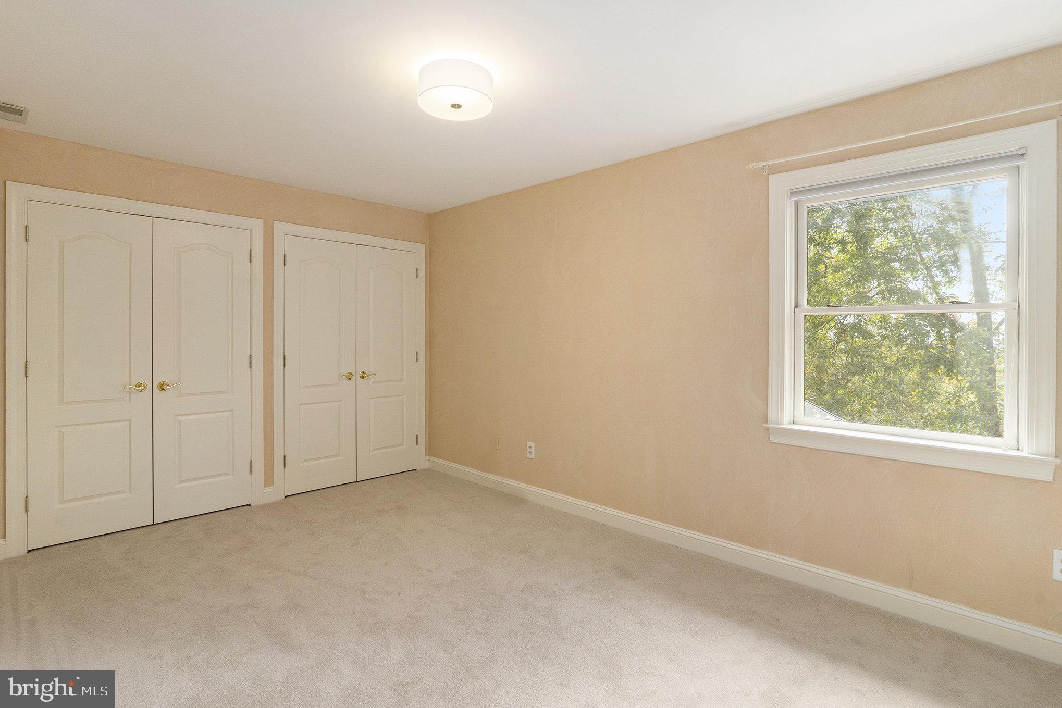
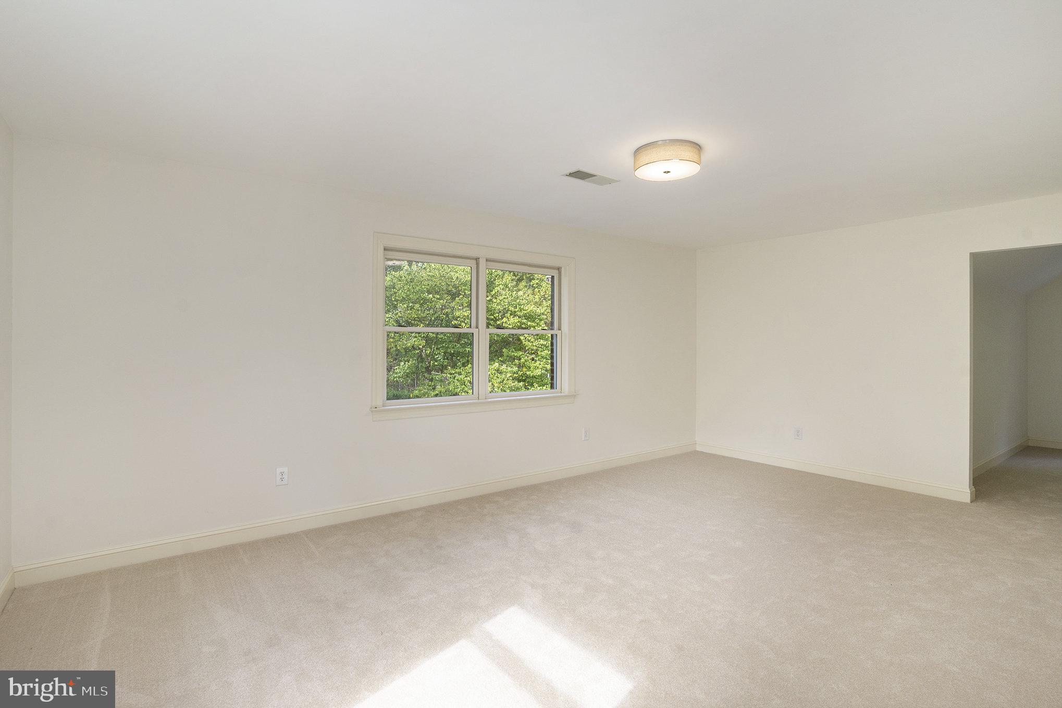
  • Other Interior Features

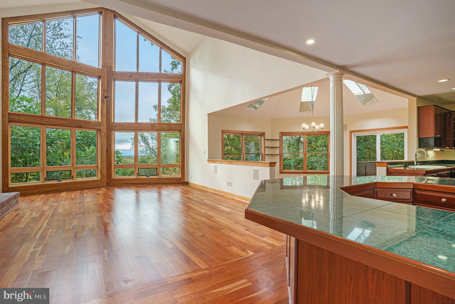
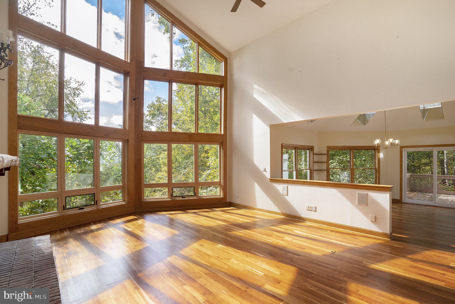
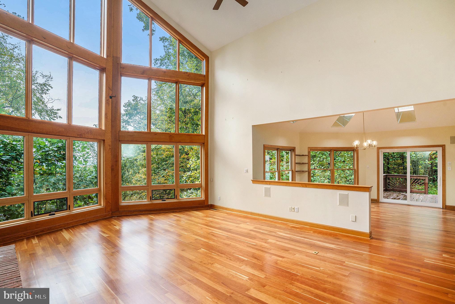
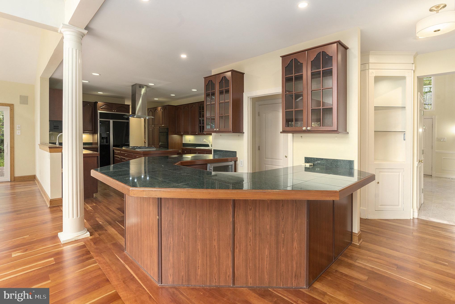
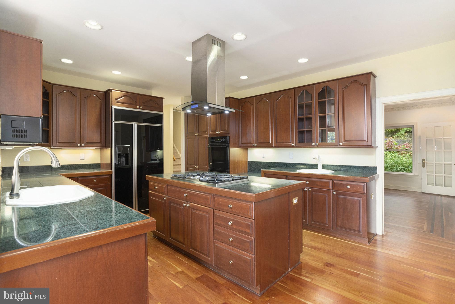
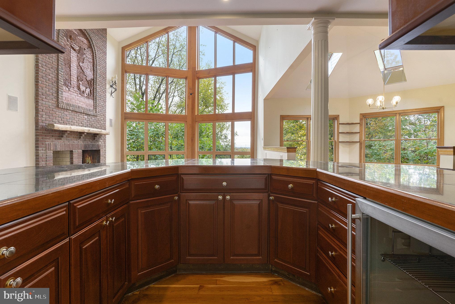
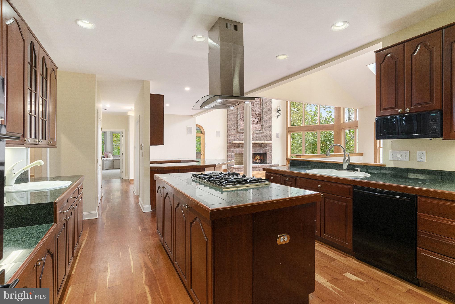
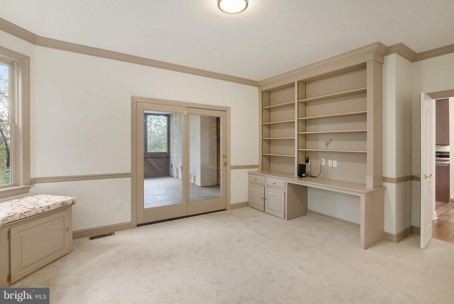
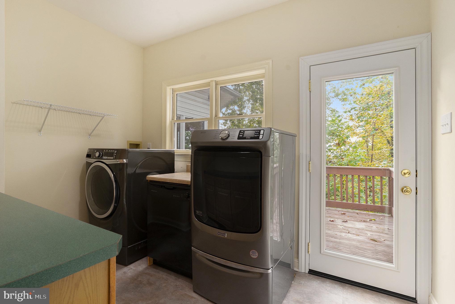
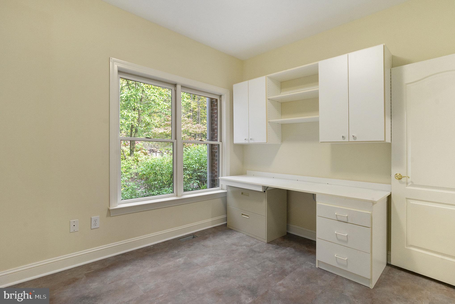
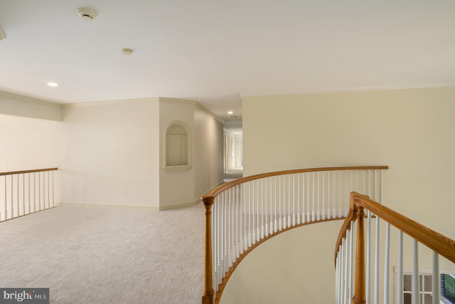
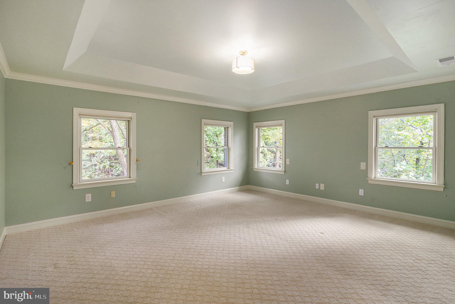
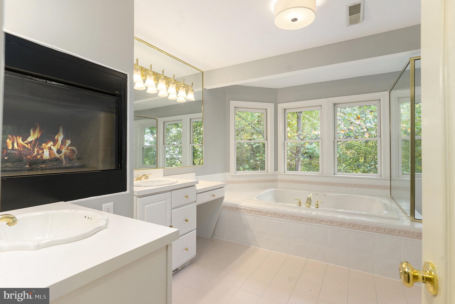
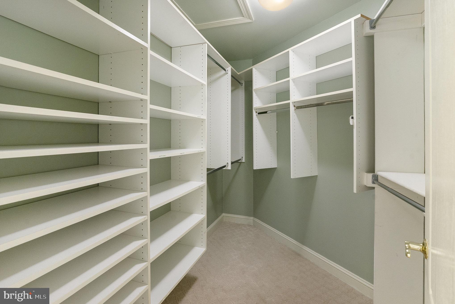
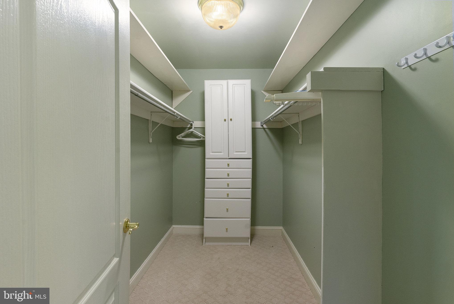
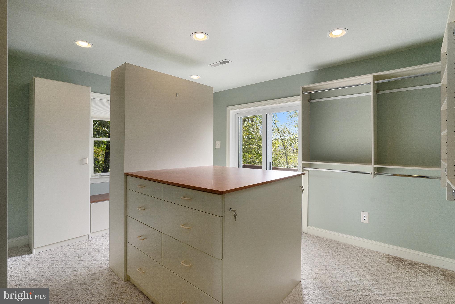
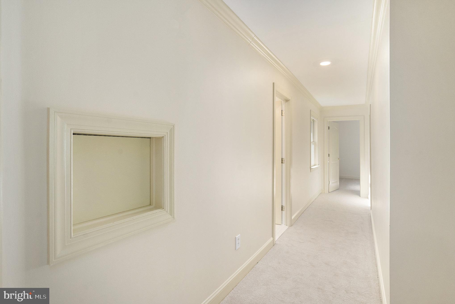
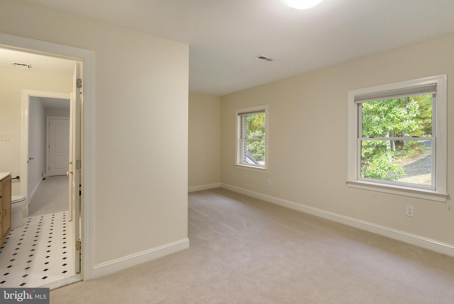
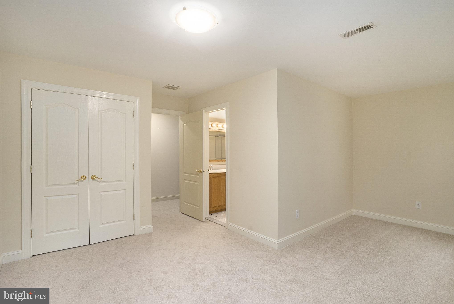
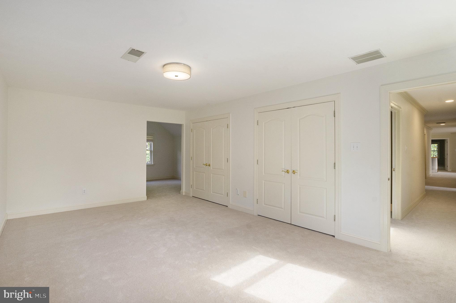
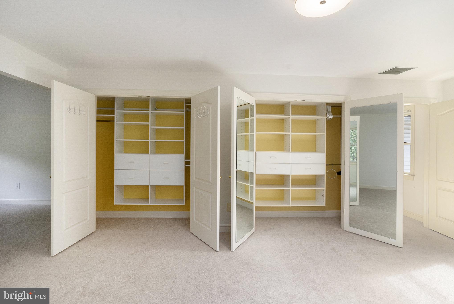
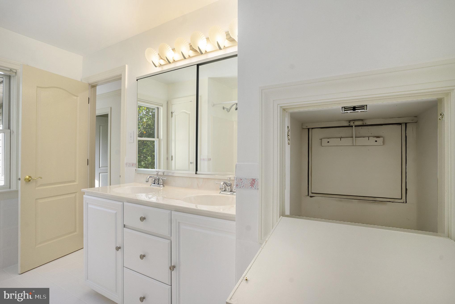
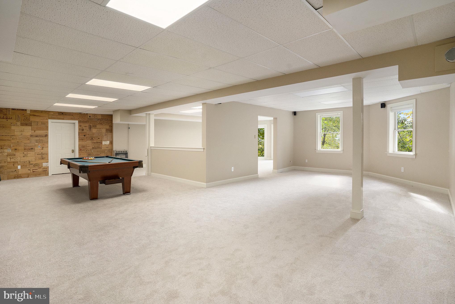
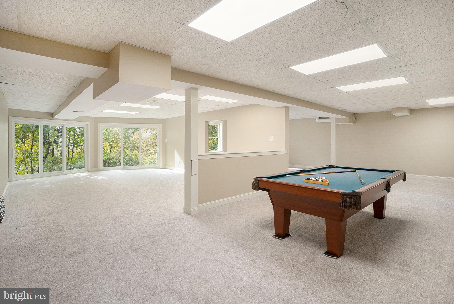
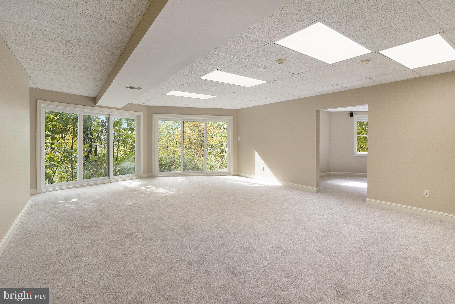
    Central Vacuum, Bar, Walk-In Closet(s), Open Floorplan

  • Total Bedrooms

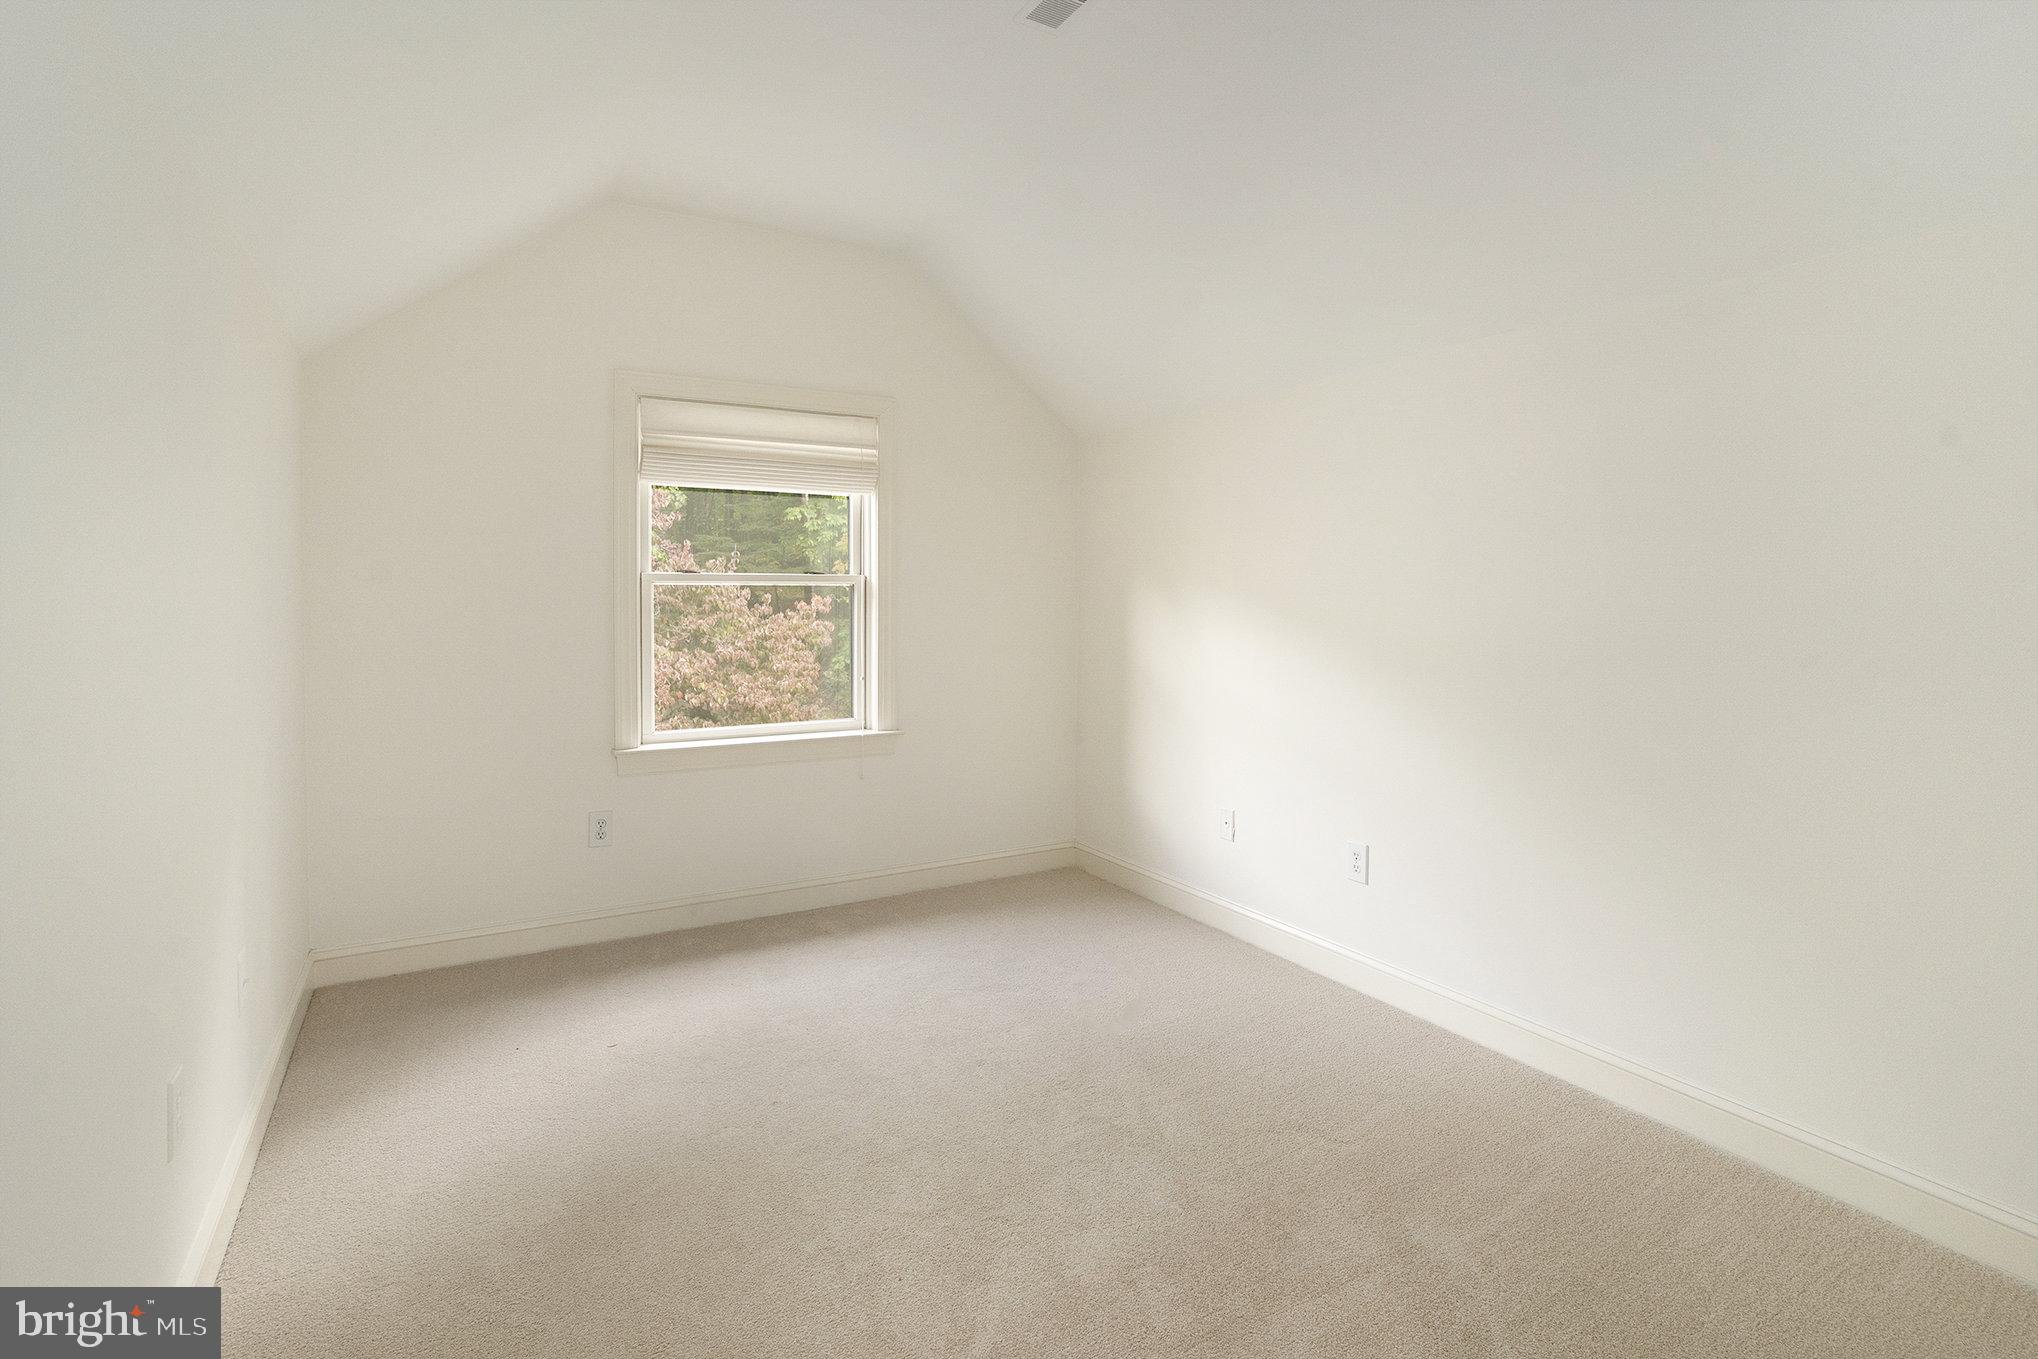
    5

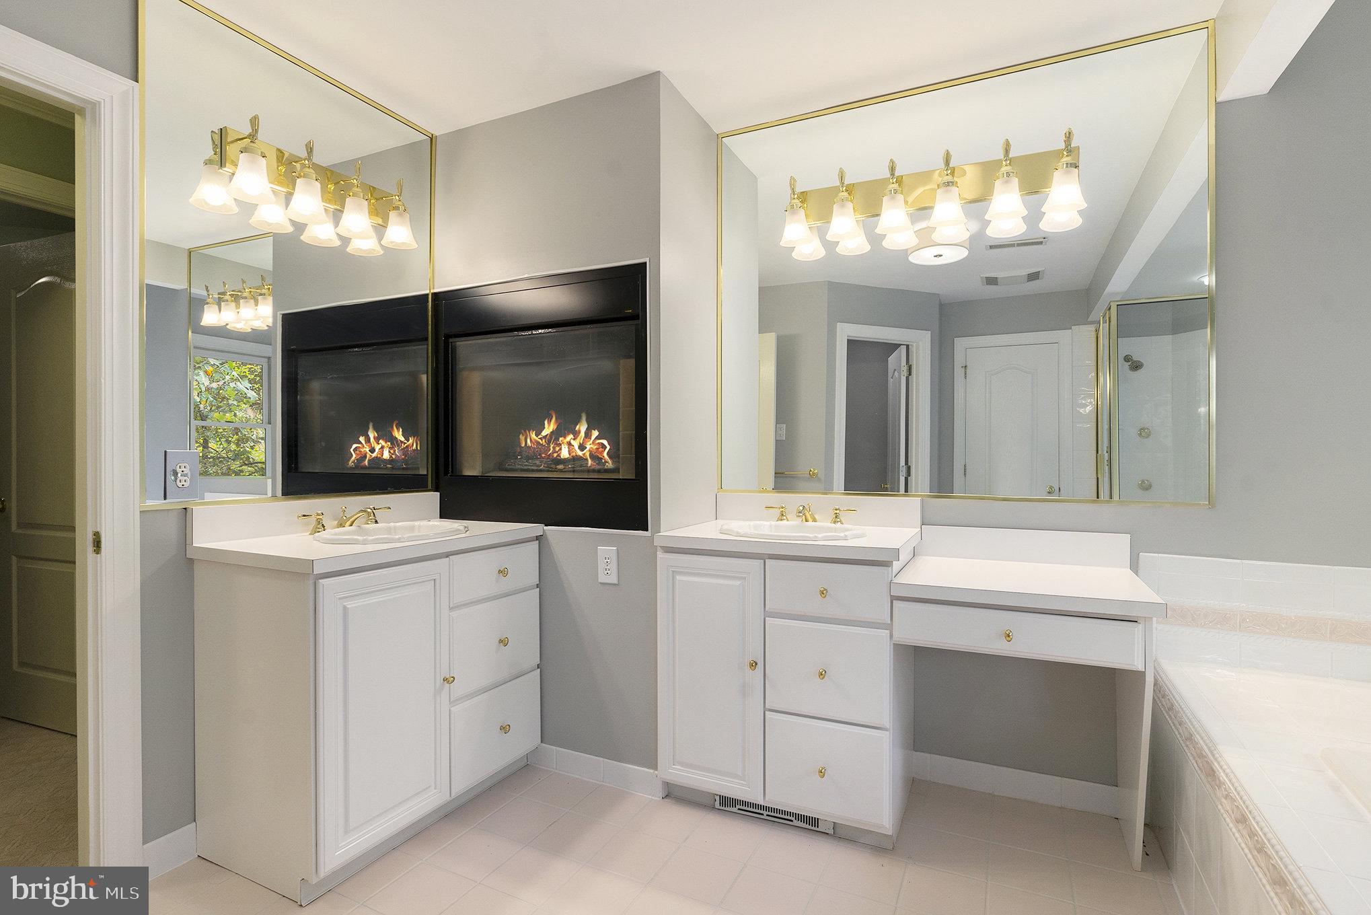
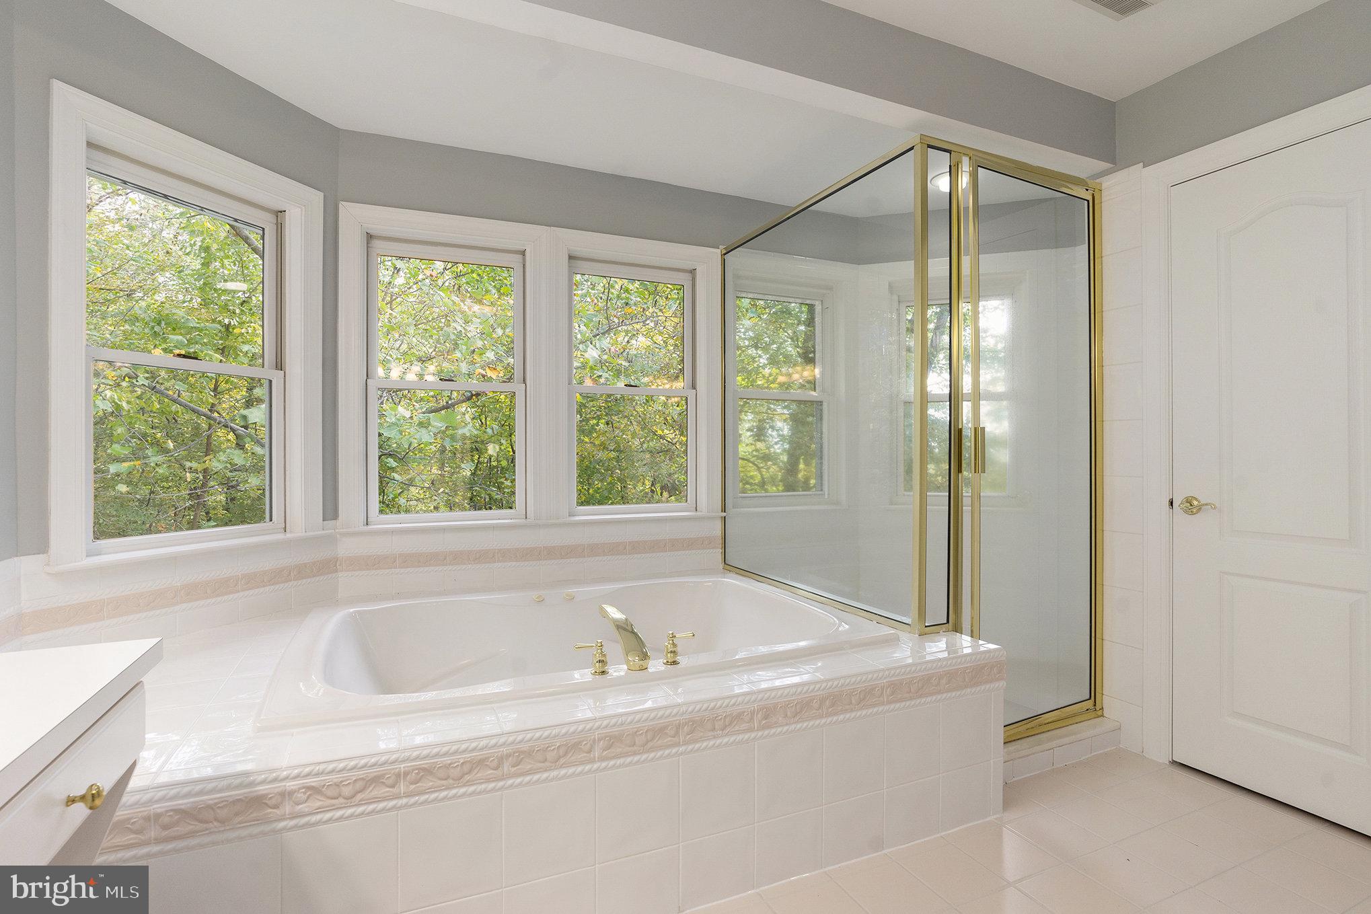
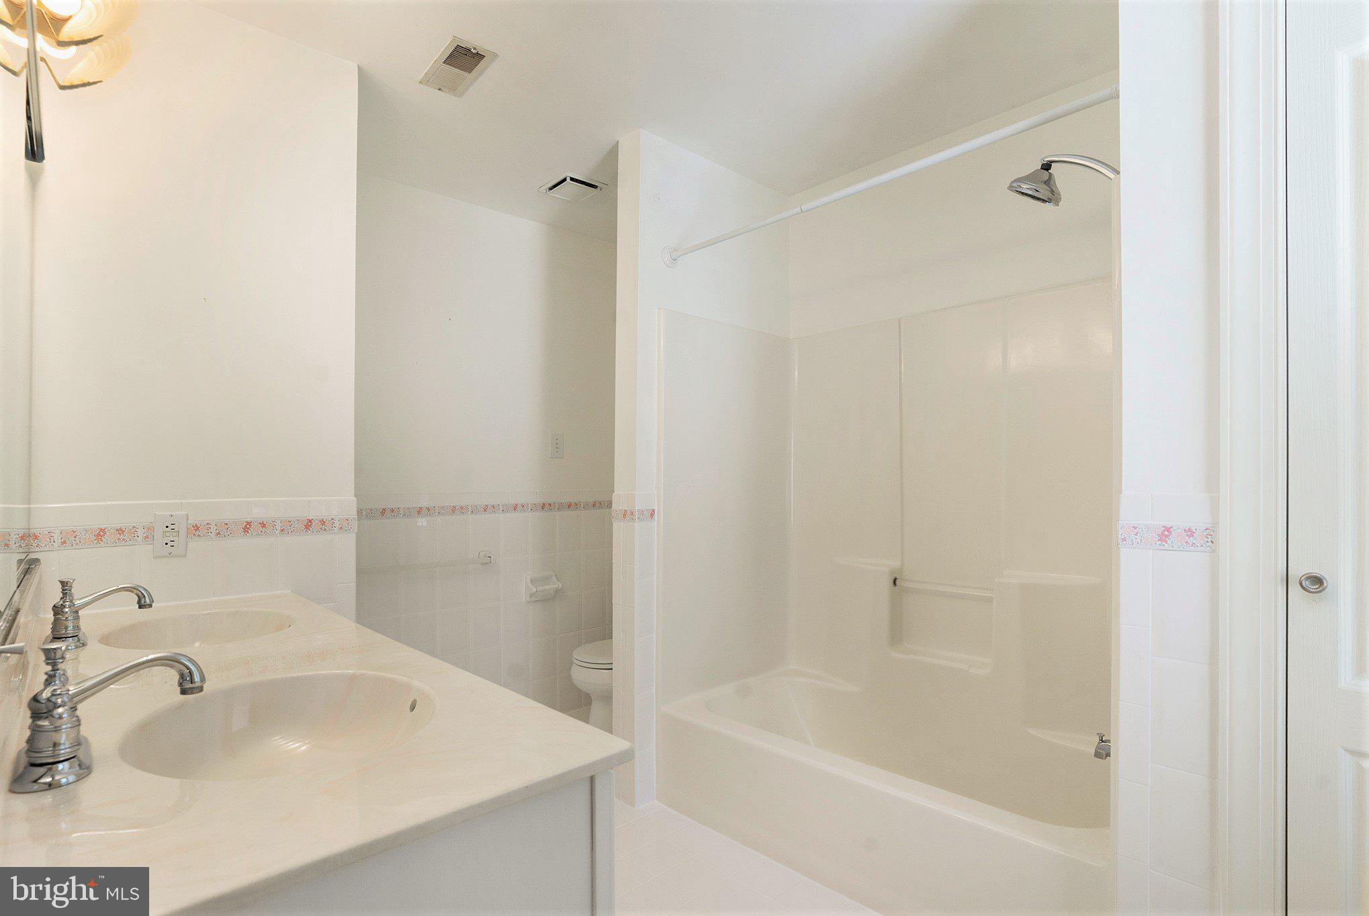
  • Bathrooms

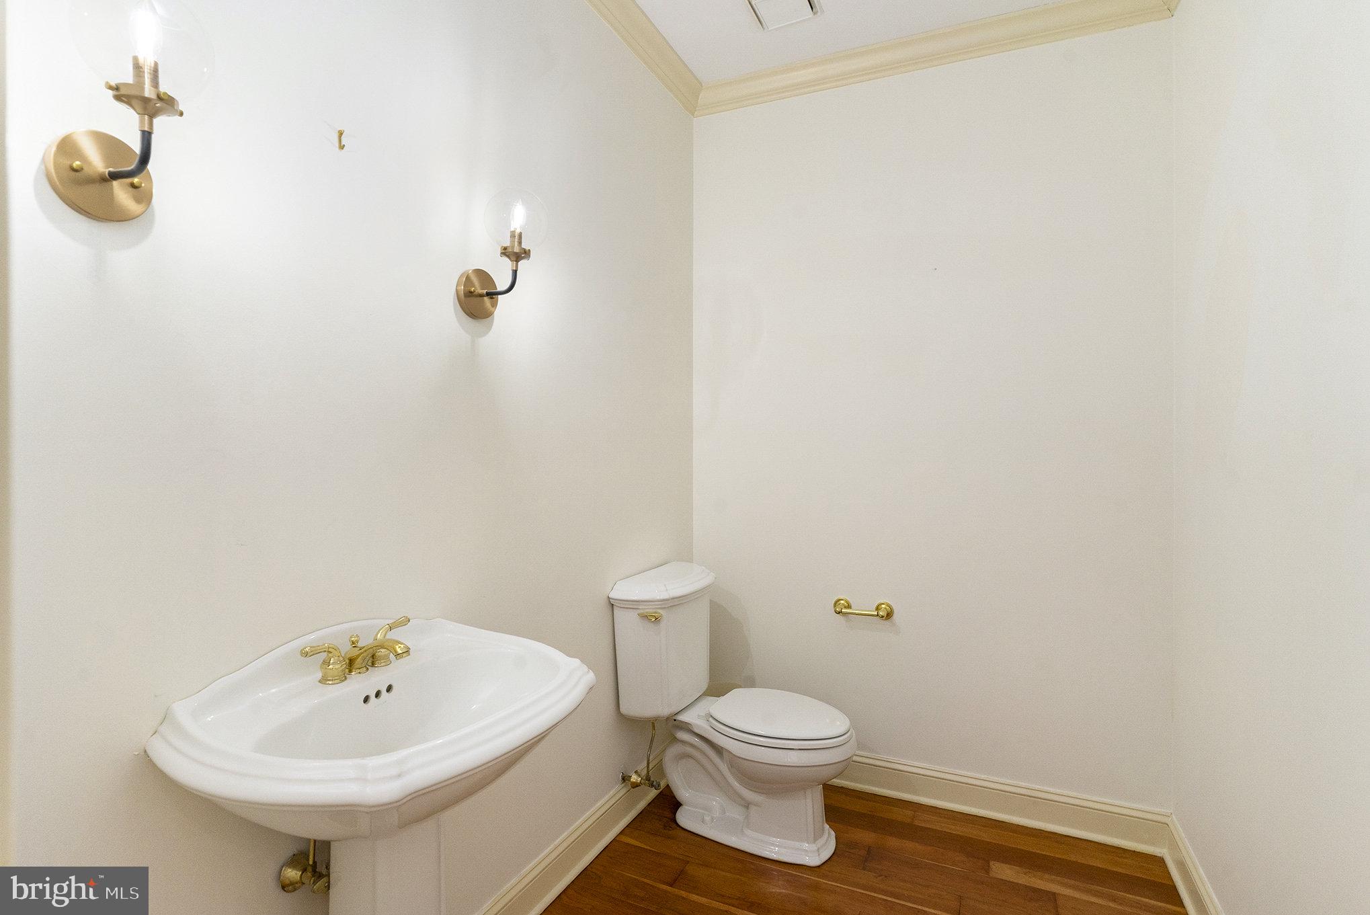
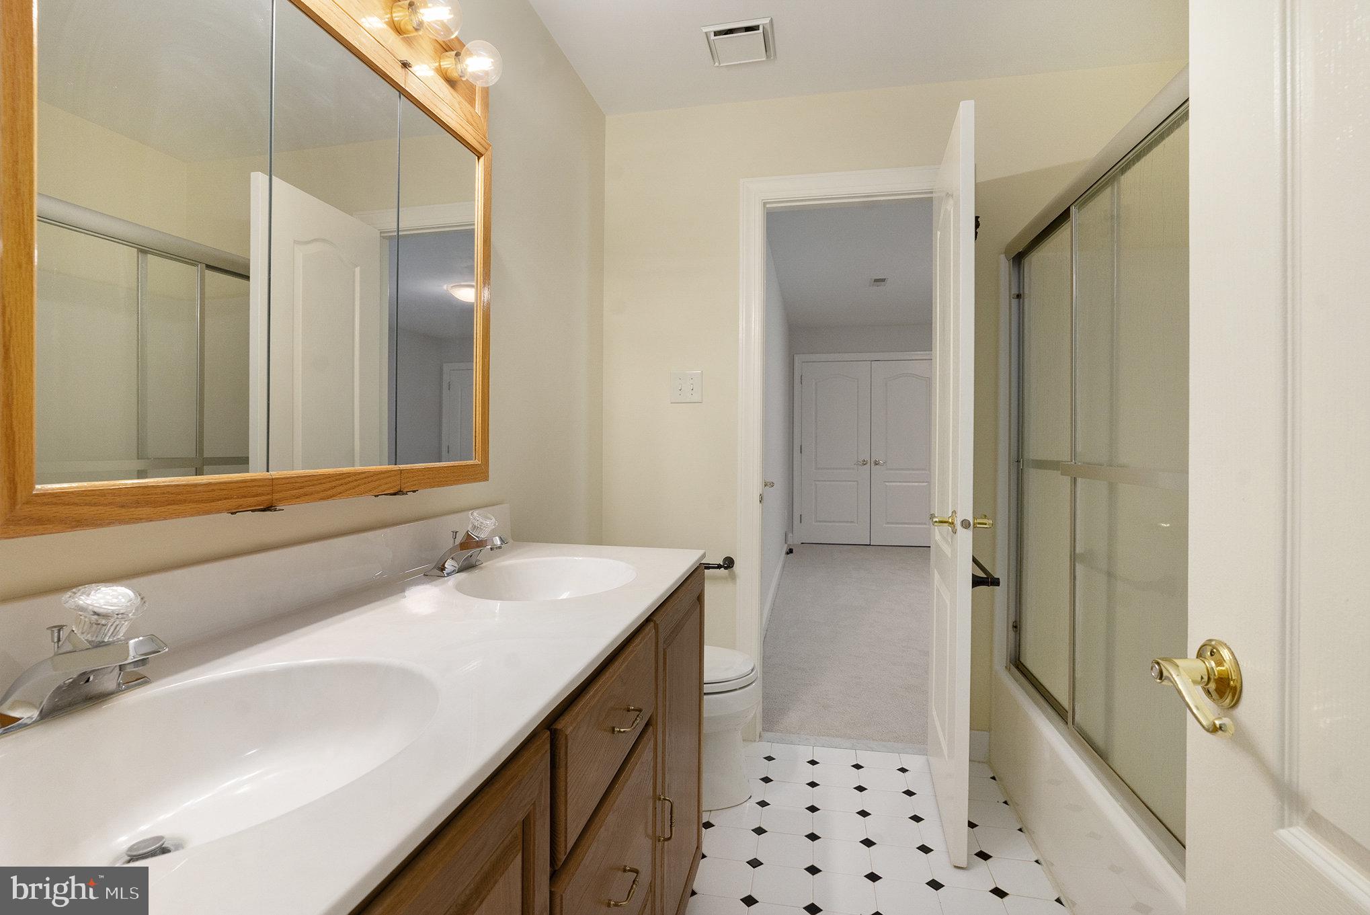
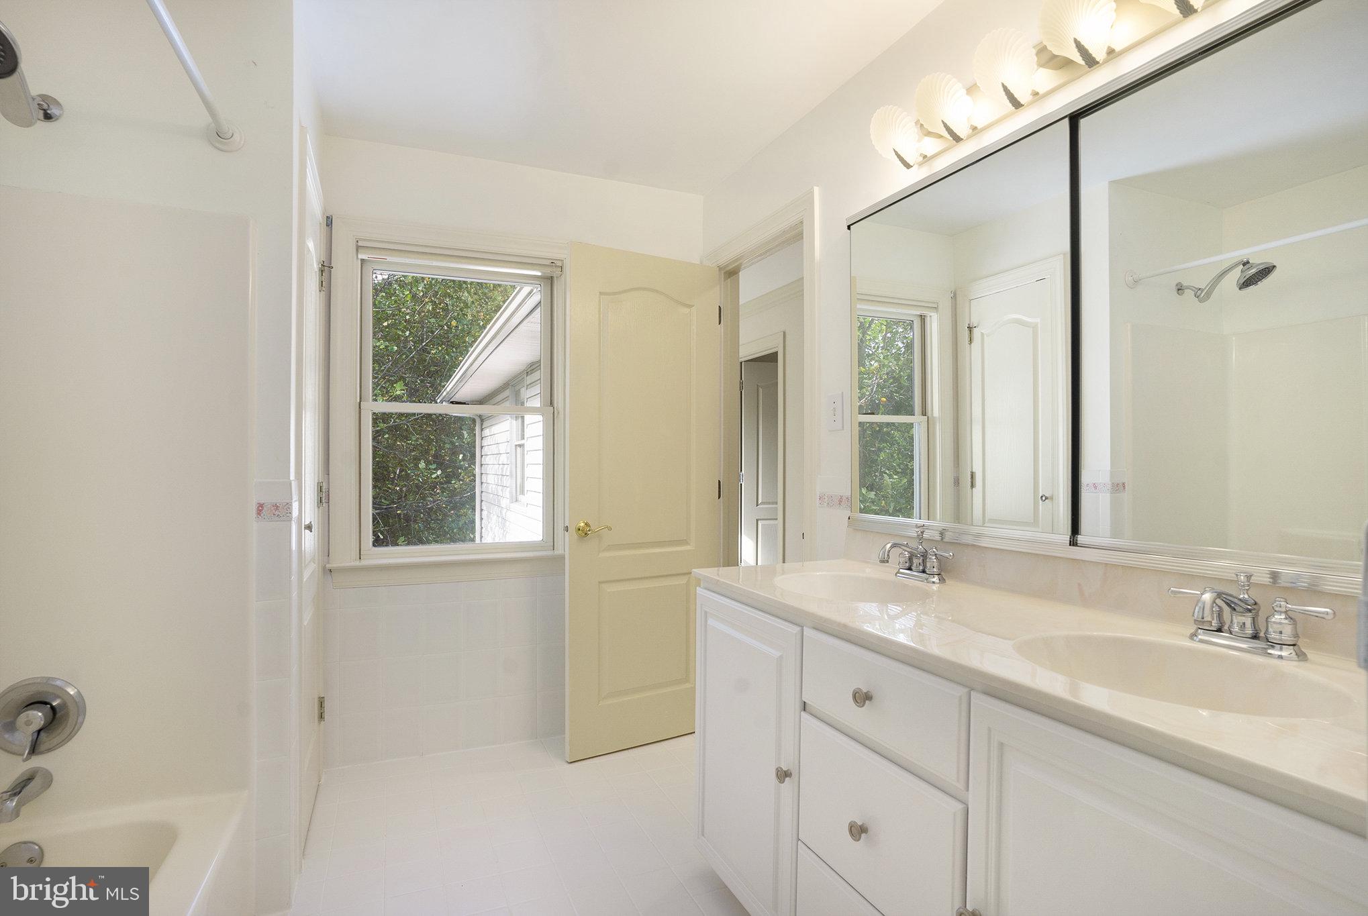
    3

  • 1/2 Bathrooms

    1

  • Above Grade Finished Area

    5880.0

  • Basement YN

    YES

  • Cooling YN

    YES

  • Cooling

    Central Air, Electric

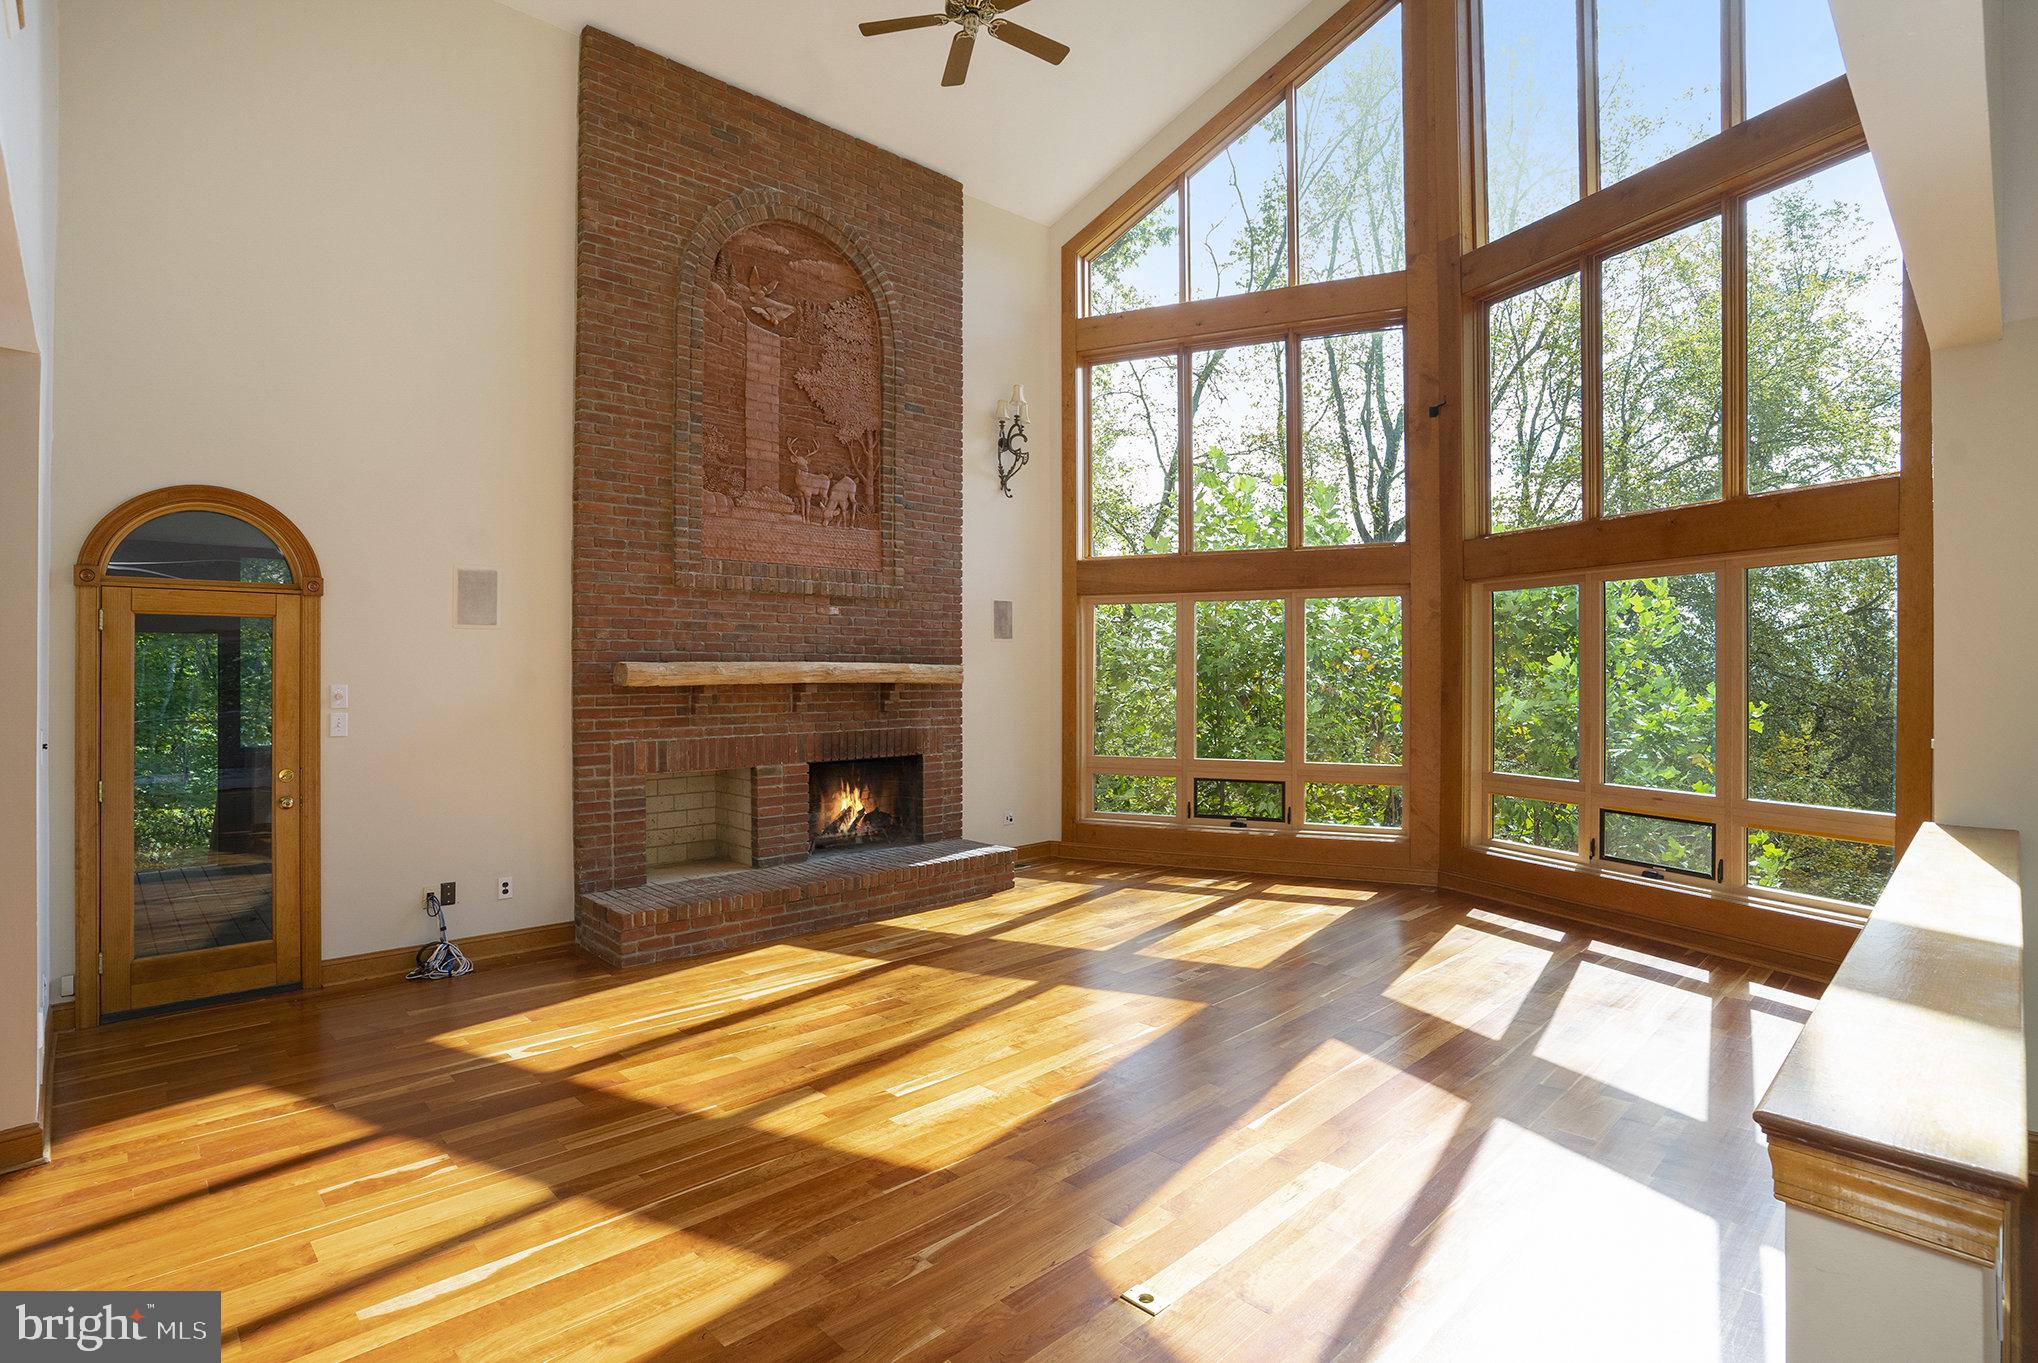
  • Fireplace YN

    YES

  • Heating YN

    YES

  • Heating

    Electric, Heat Pump

  • Pet friendly

    Yes

Exterior

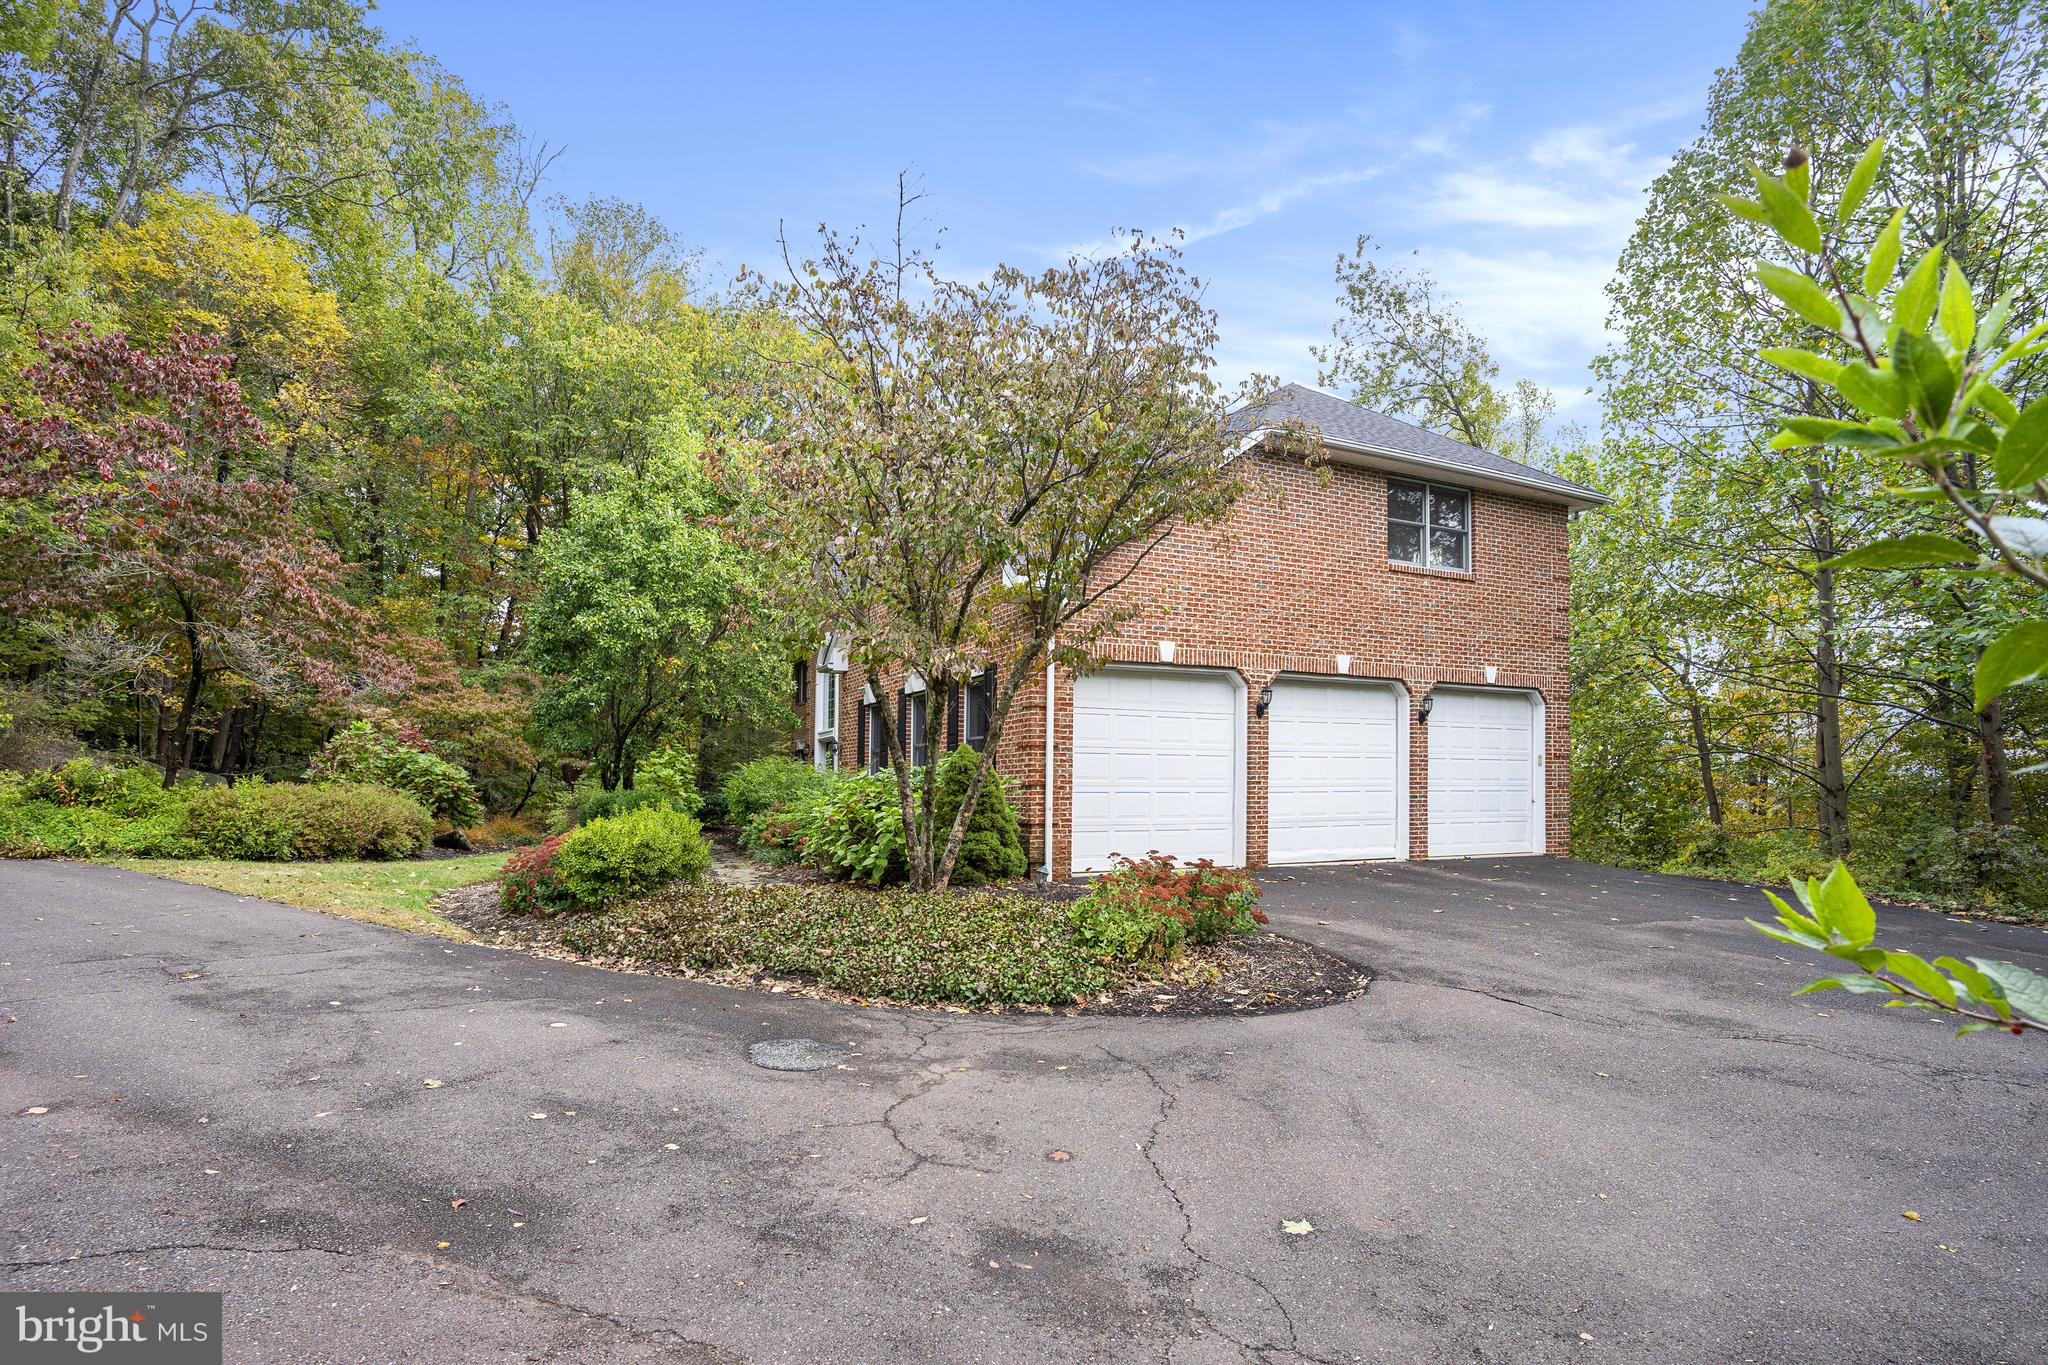
  • Garage

    Yes

  • Garage spaces

    3

  • Construction Materials

    Frame

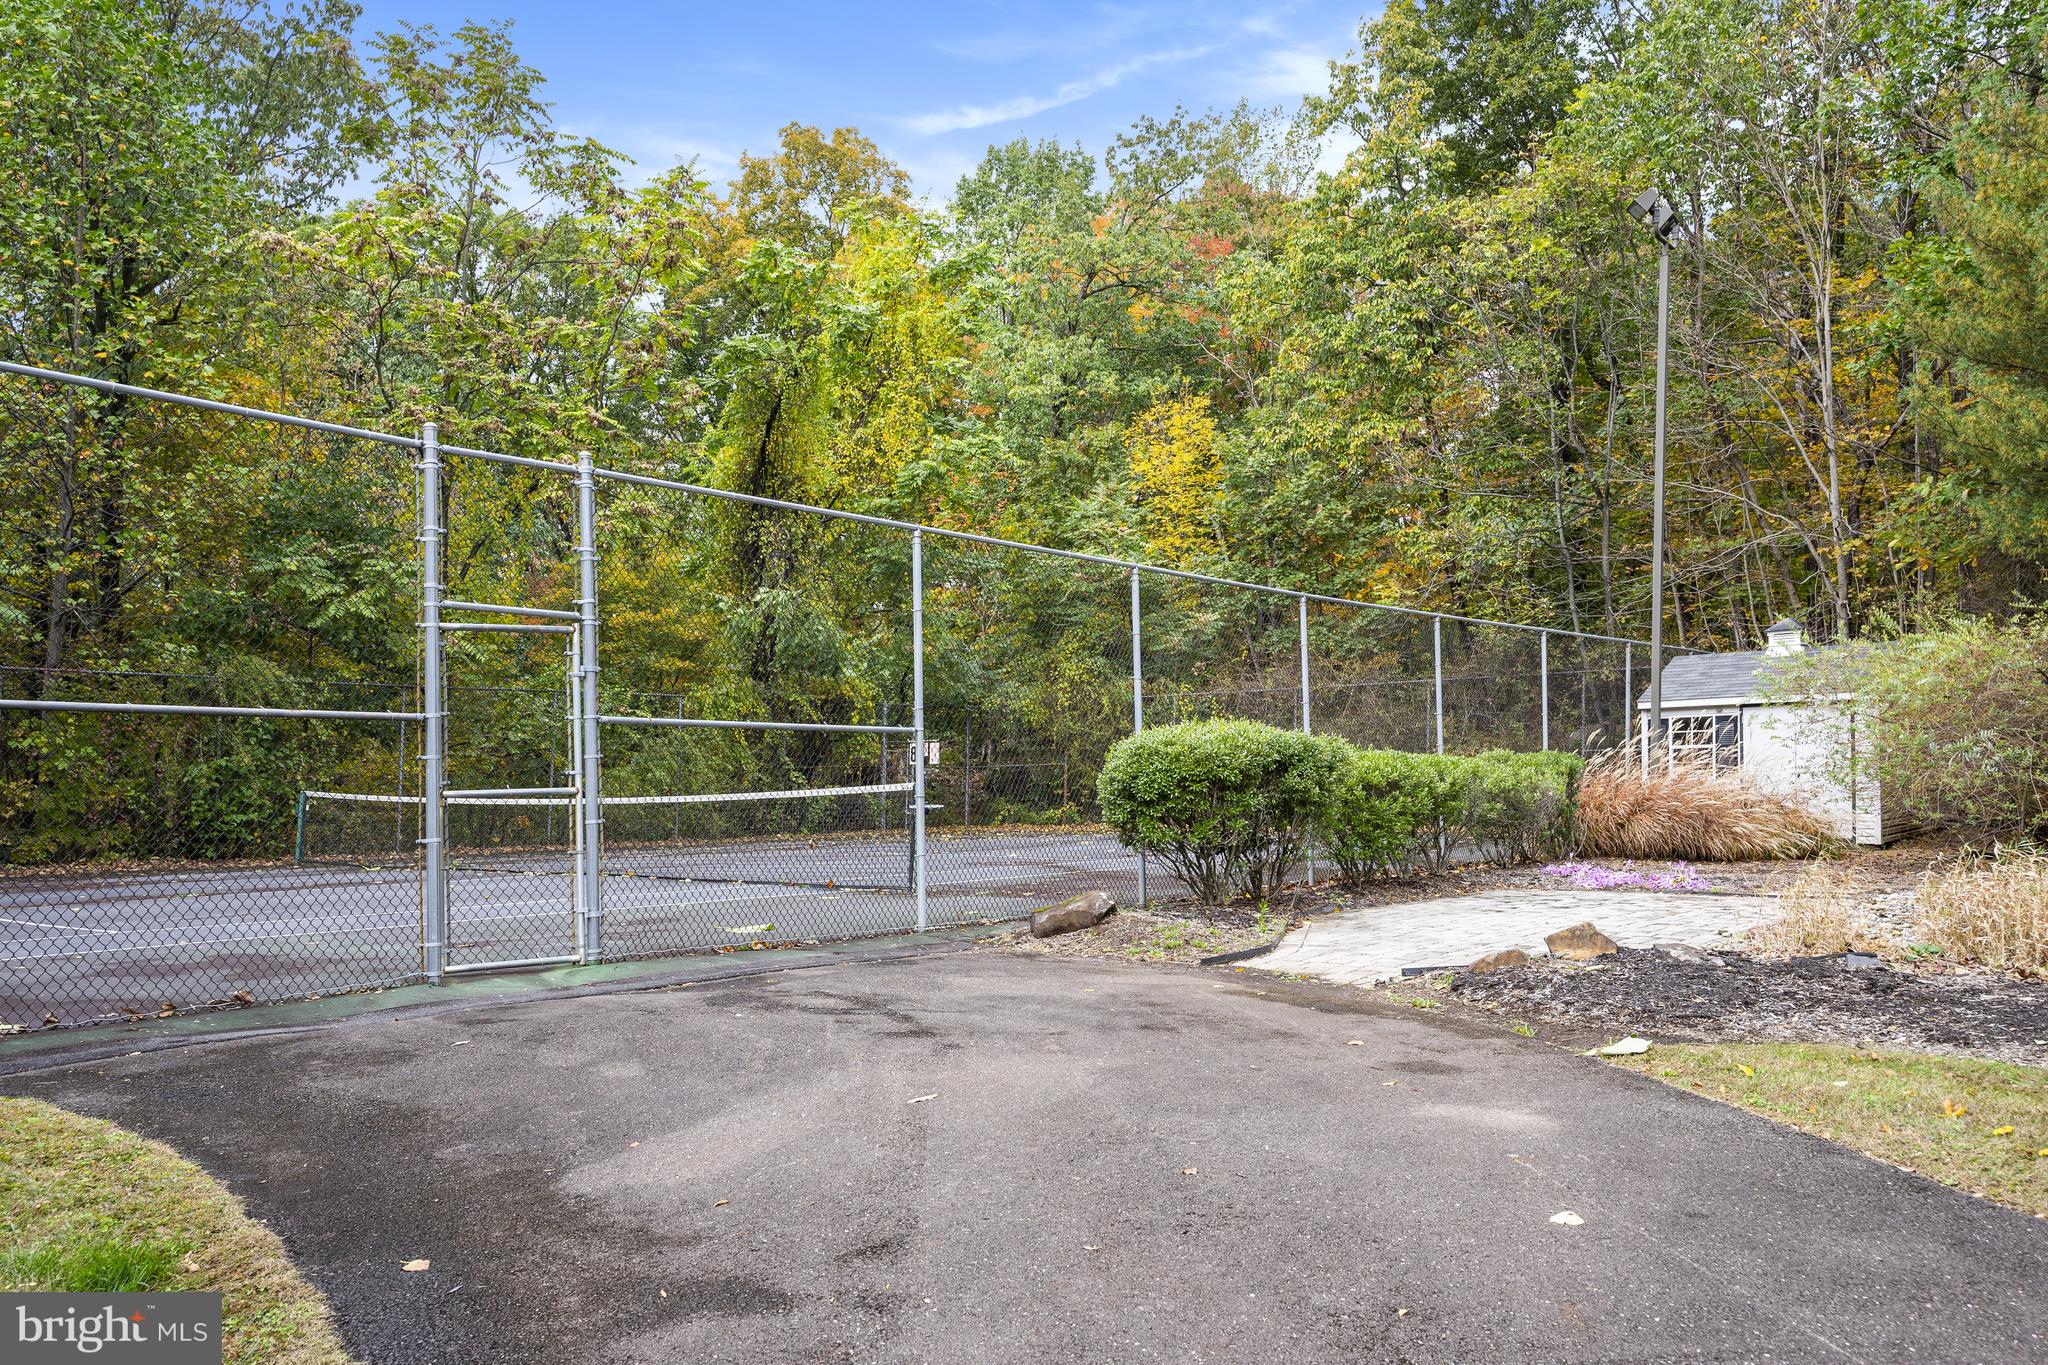
  • Other Exterior Features

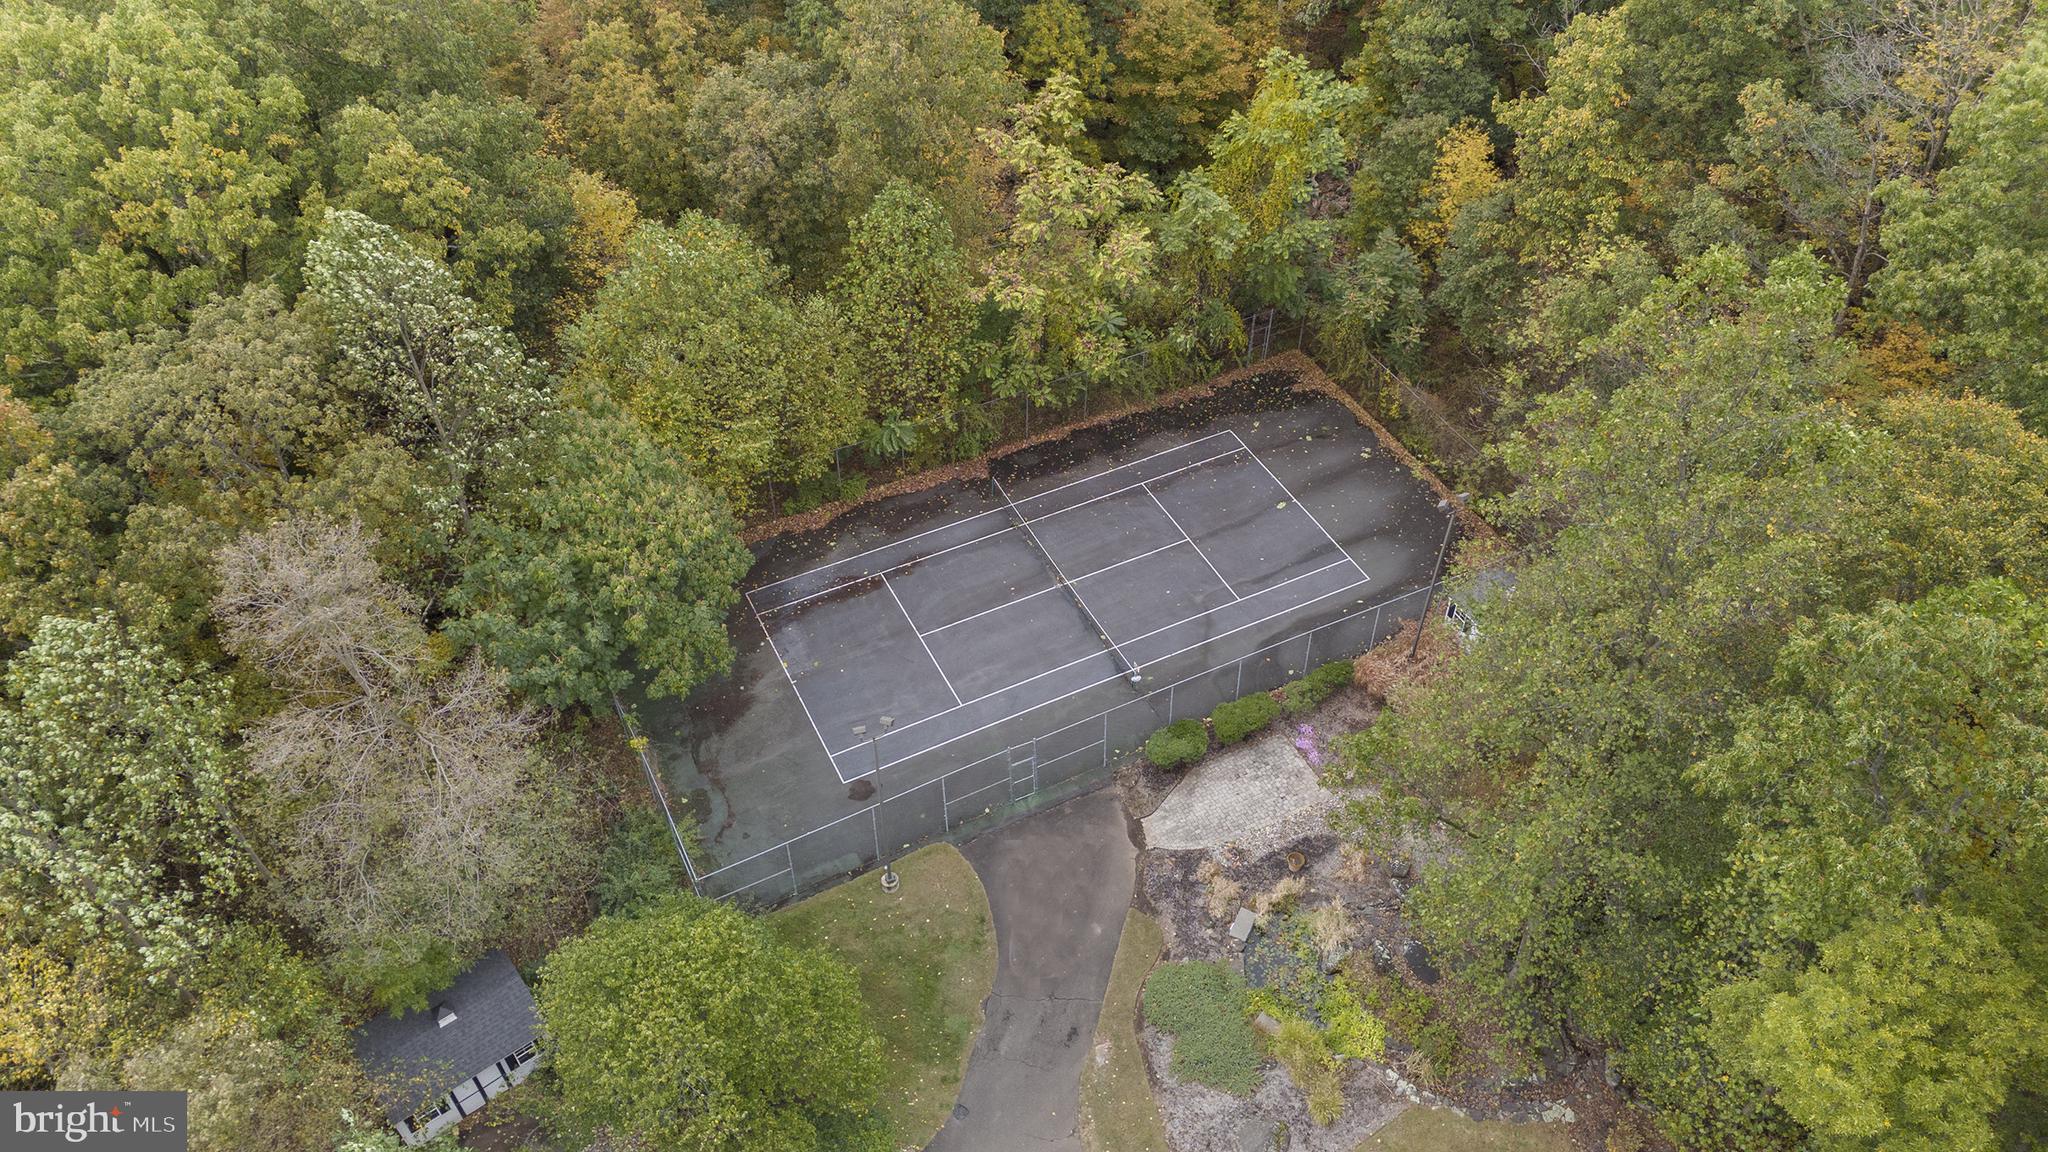
    Tennis Court(s)

  • Parking

    Oversized, Garage Door Opener, Asphalt, Garage, Inside Entrance, Attached

  • Pool

    No

  • Waterfront YN

    NO

  • View

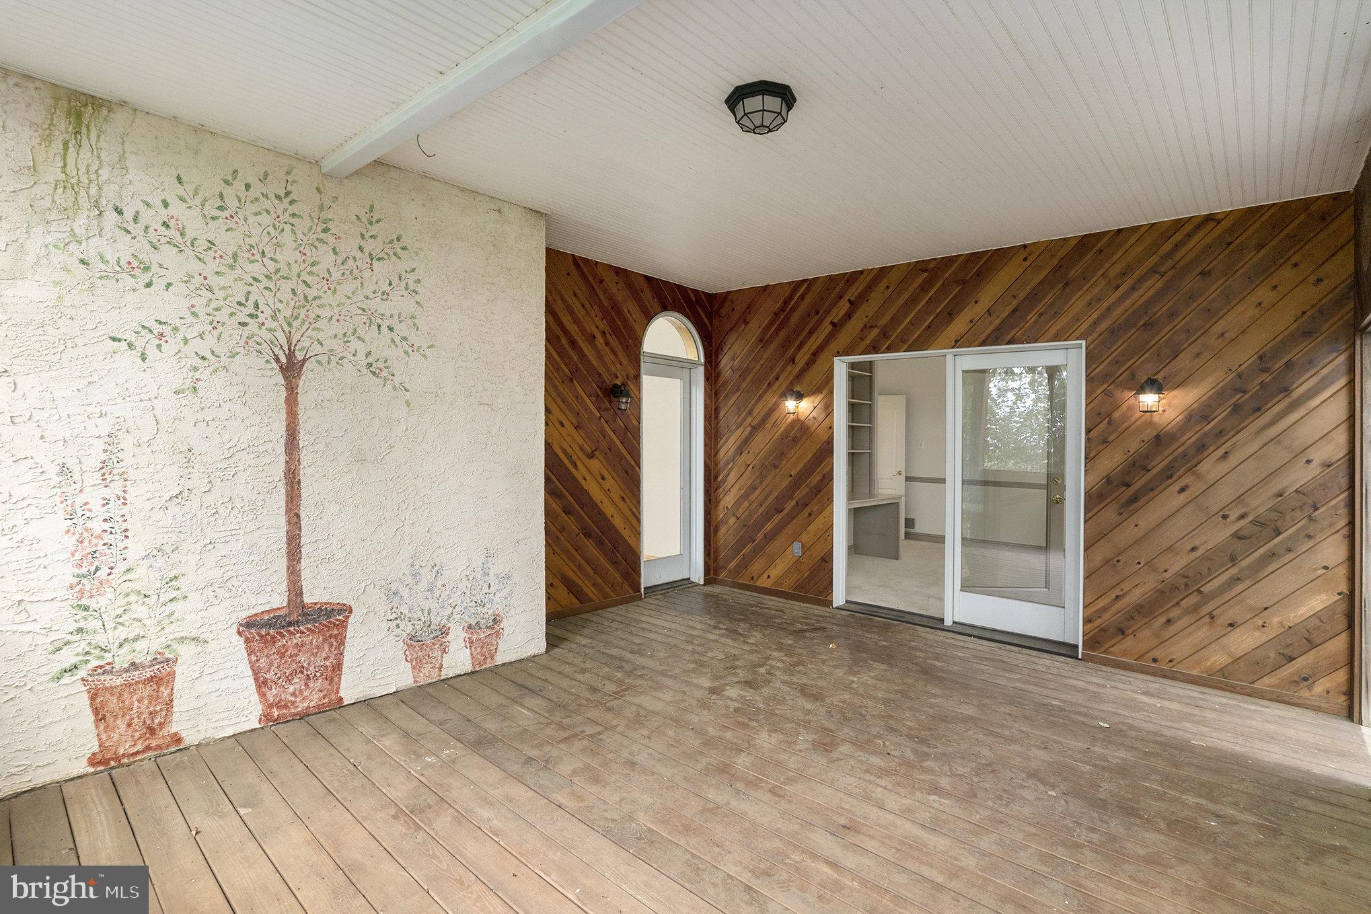
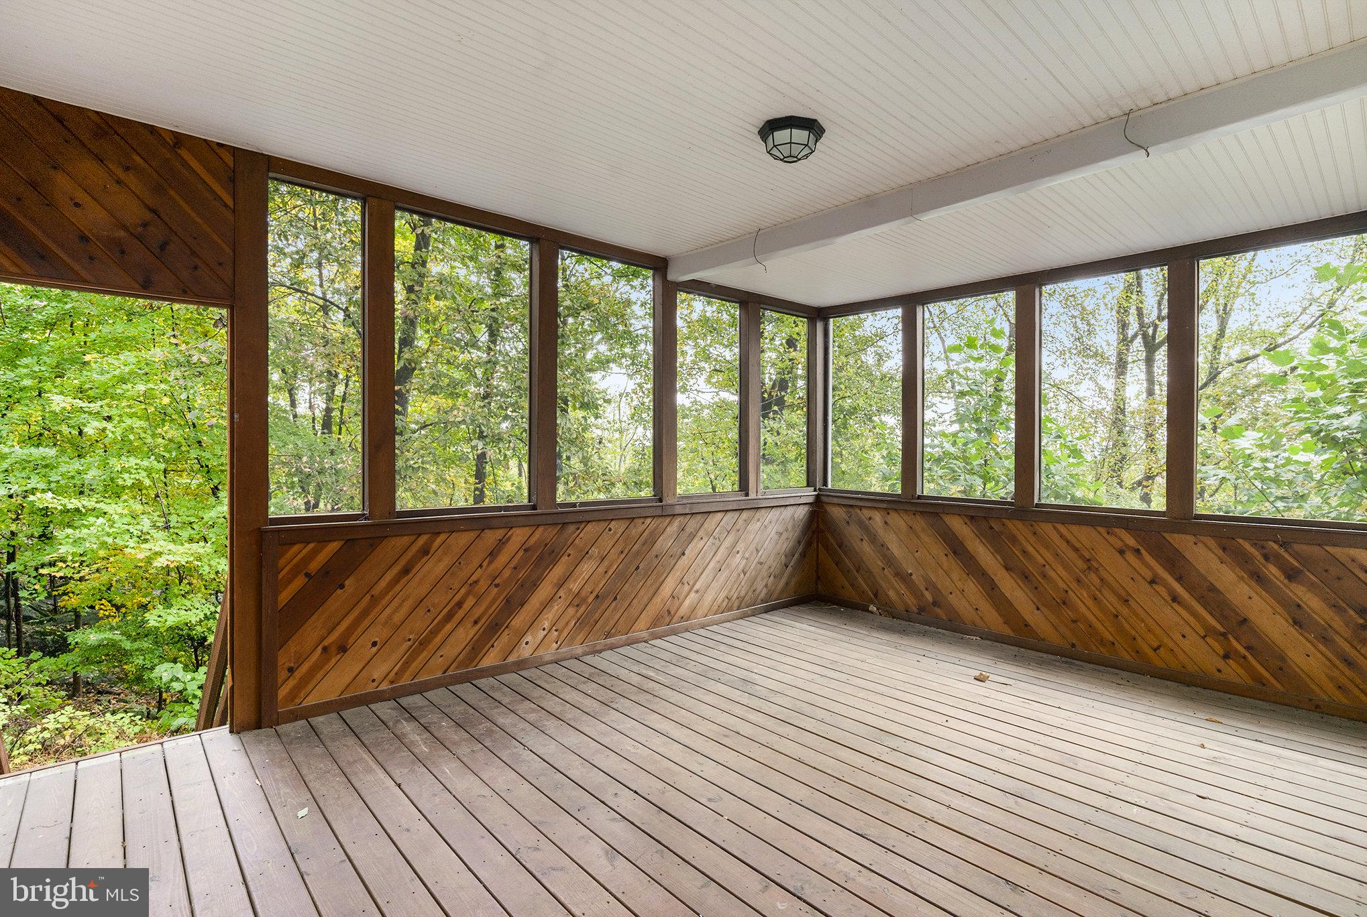
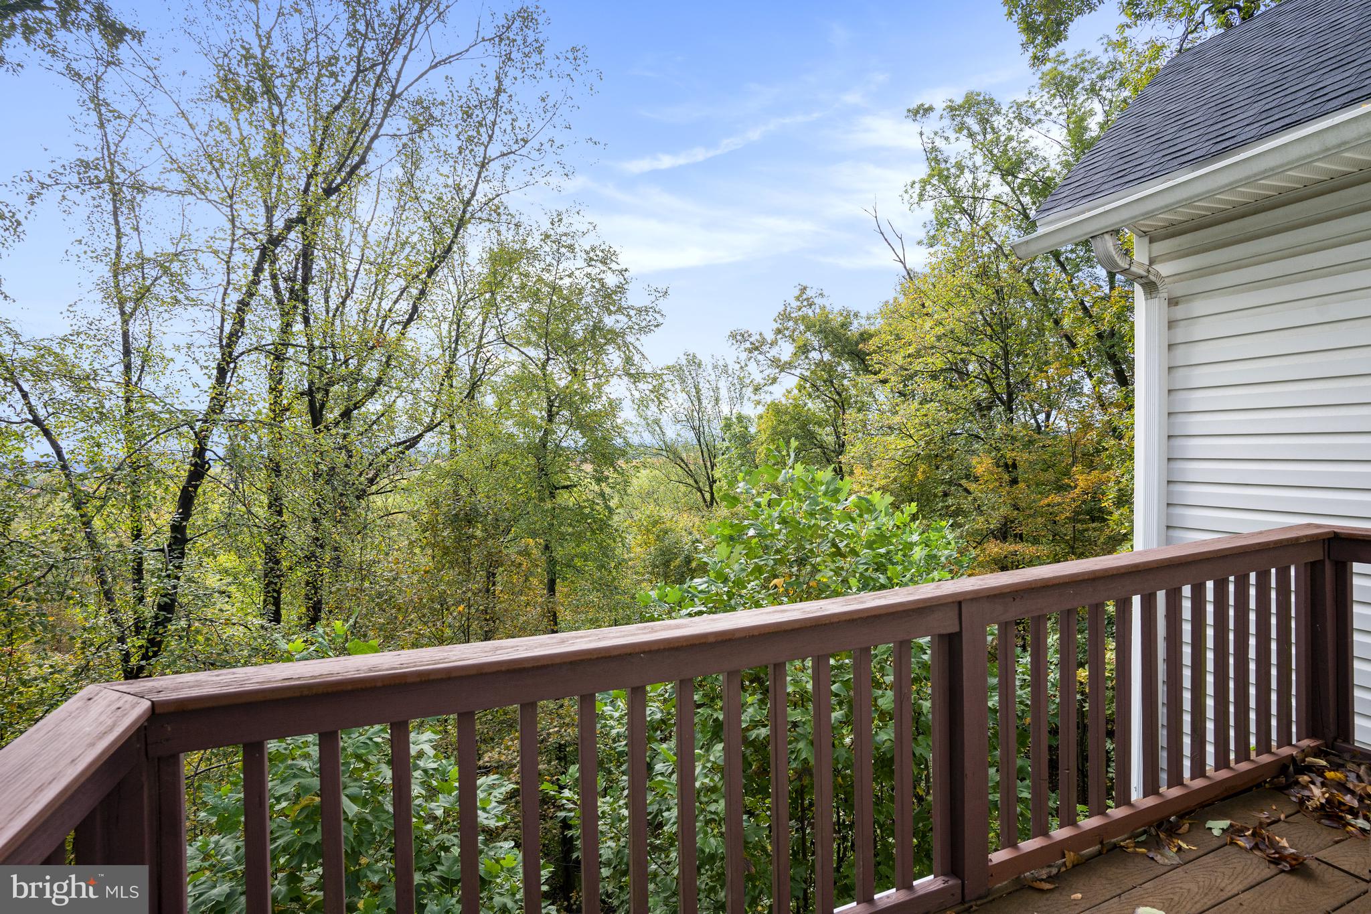
    Panoramic, Trees/Woods, Scenic

Area & Lot

  • Lot Features

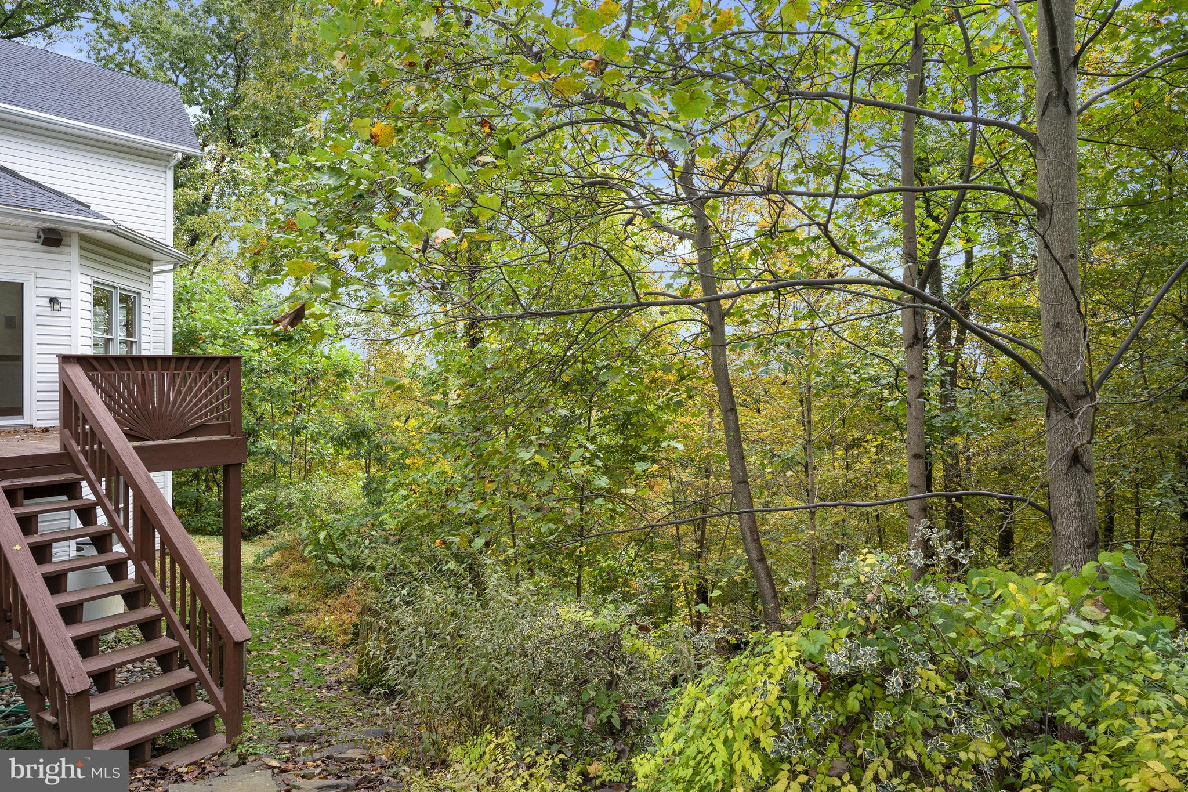
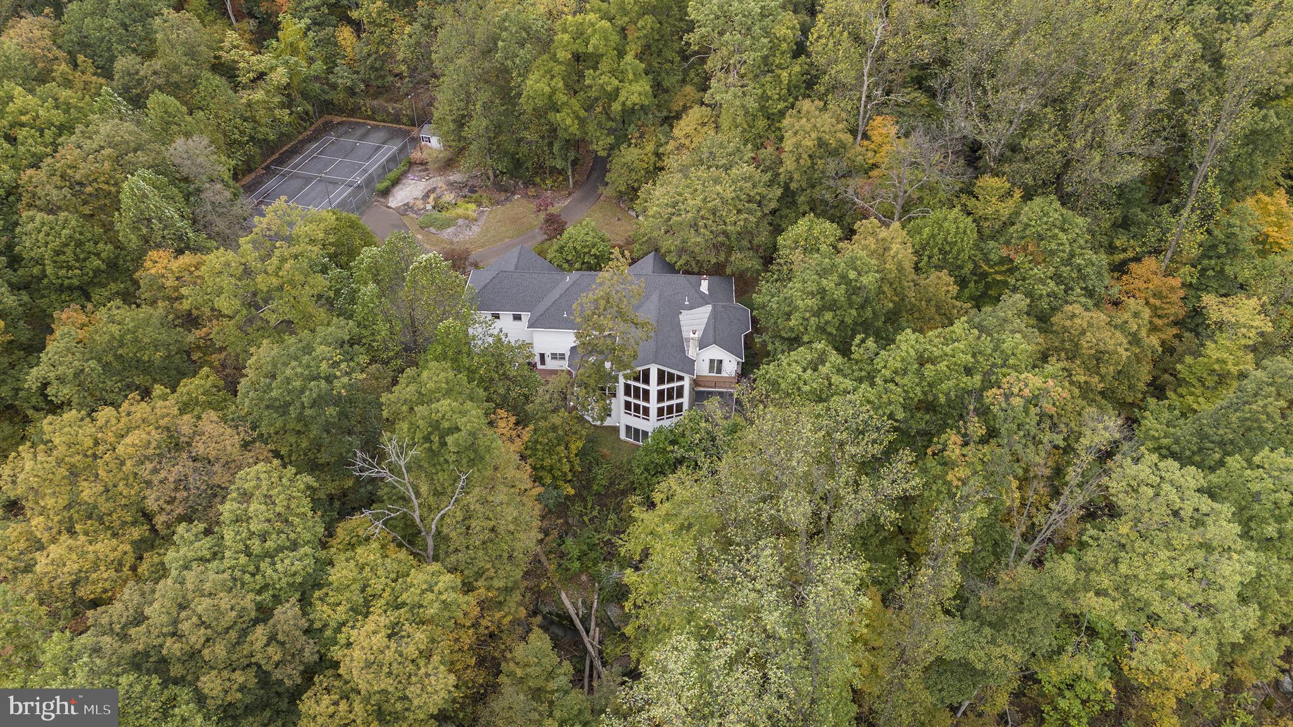
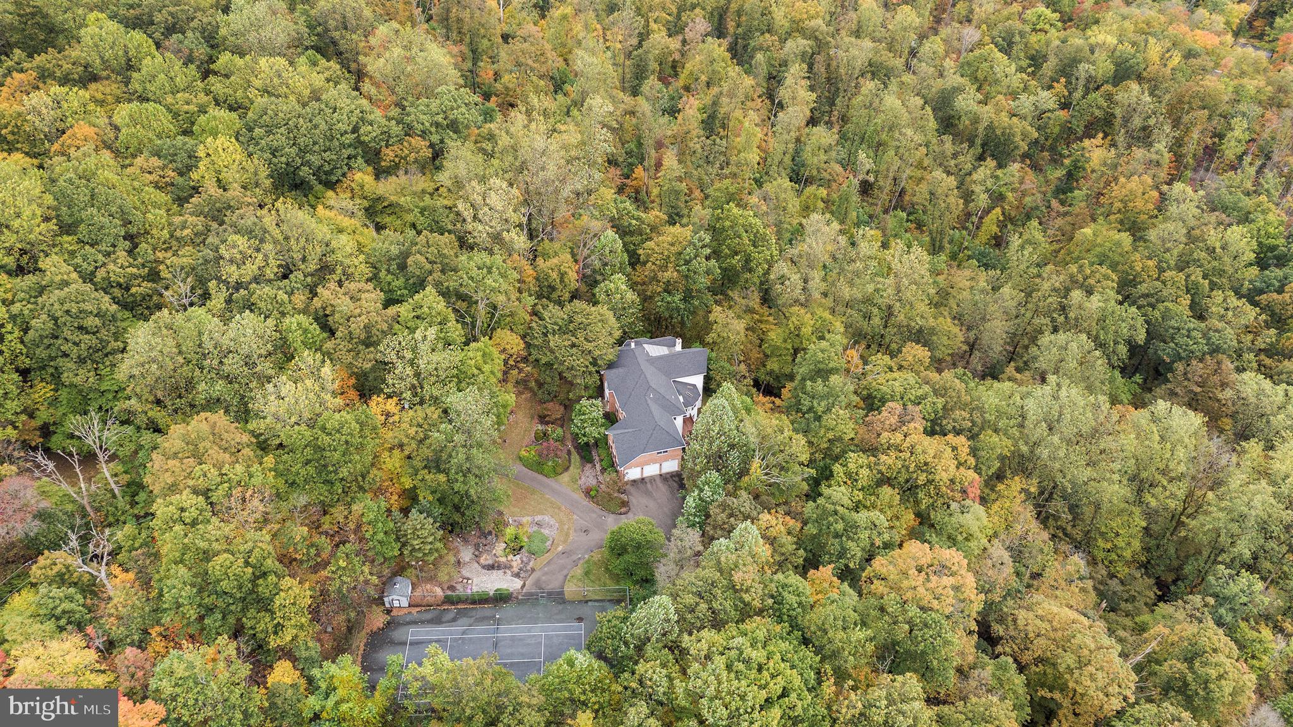
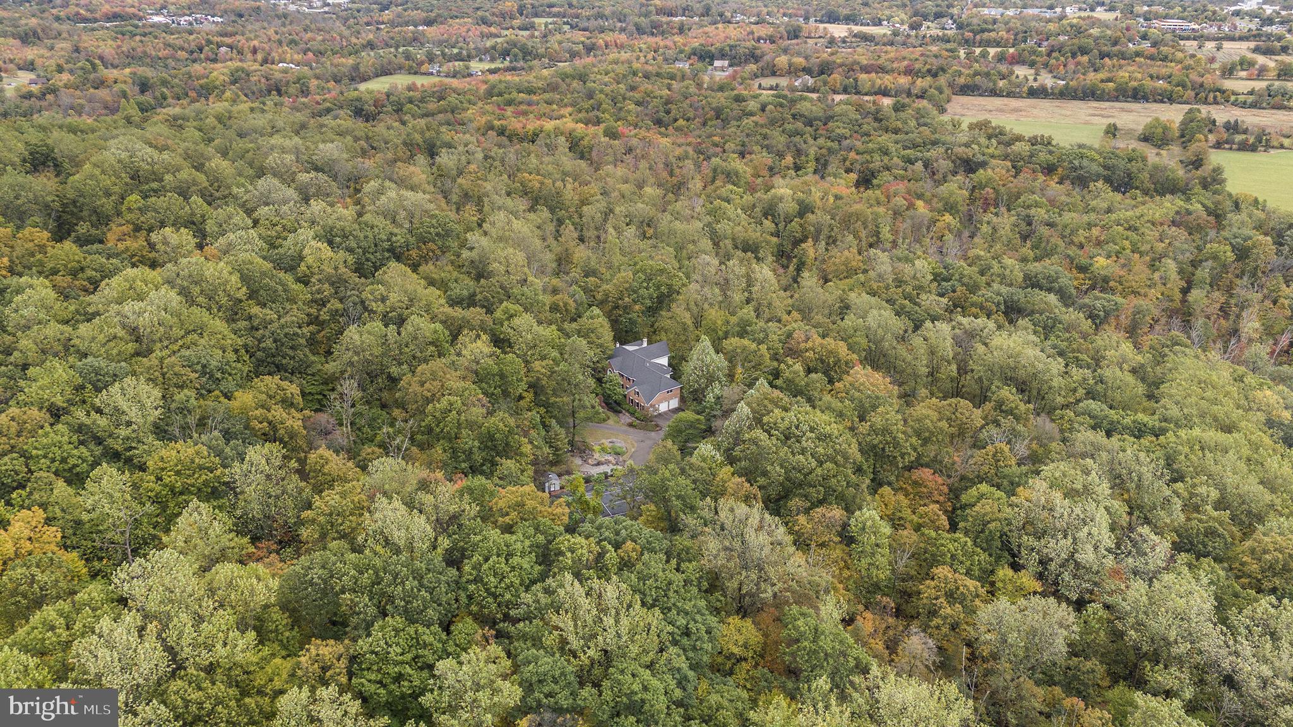
    Irregular Lot, Wooded, Private, Secluded

  • Lot Size(acres)

    25.0

  • Lot Size(square feet)

    1,089,000

  • Property Type

    Residential

  • Property Sub Type

    Single Family Residence

  • Architectural Style

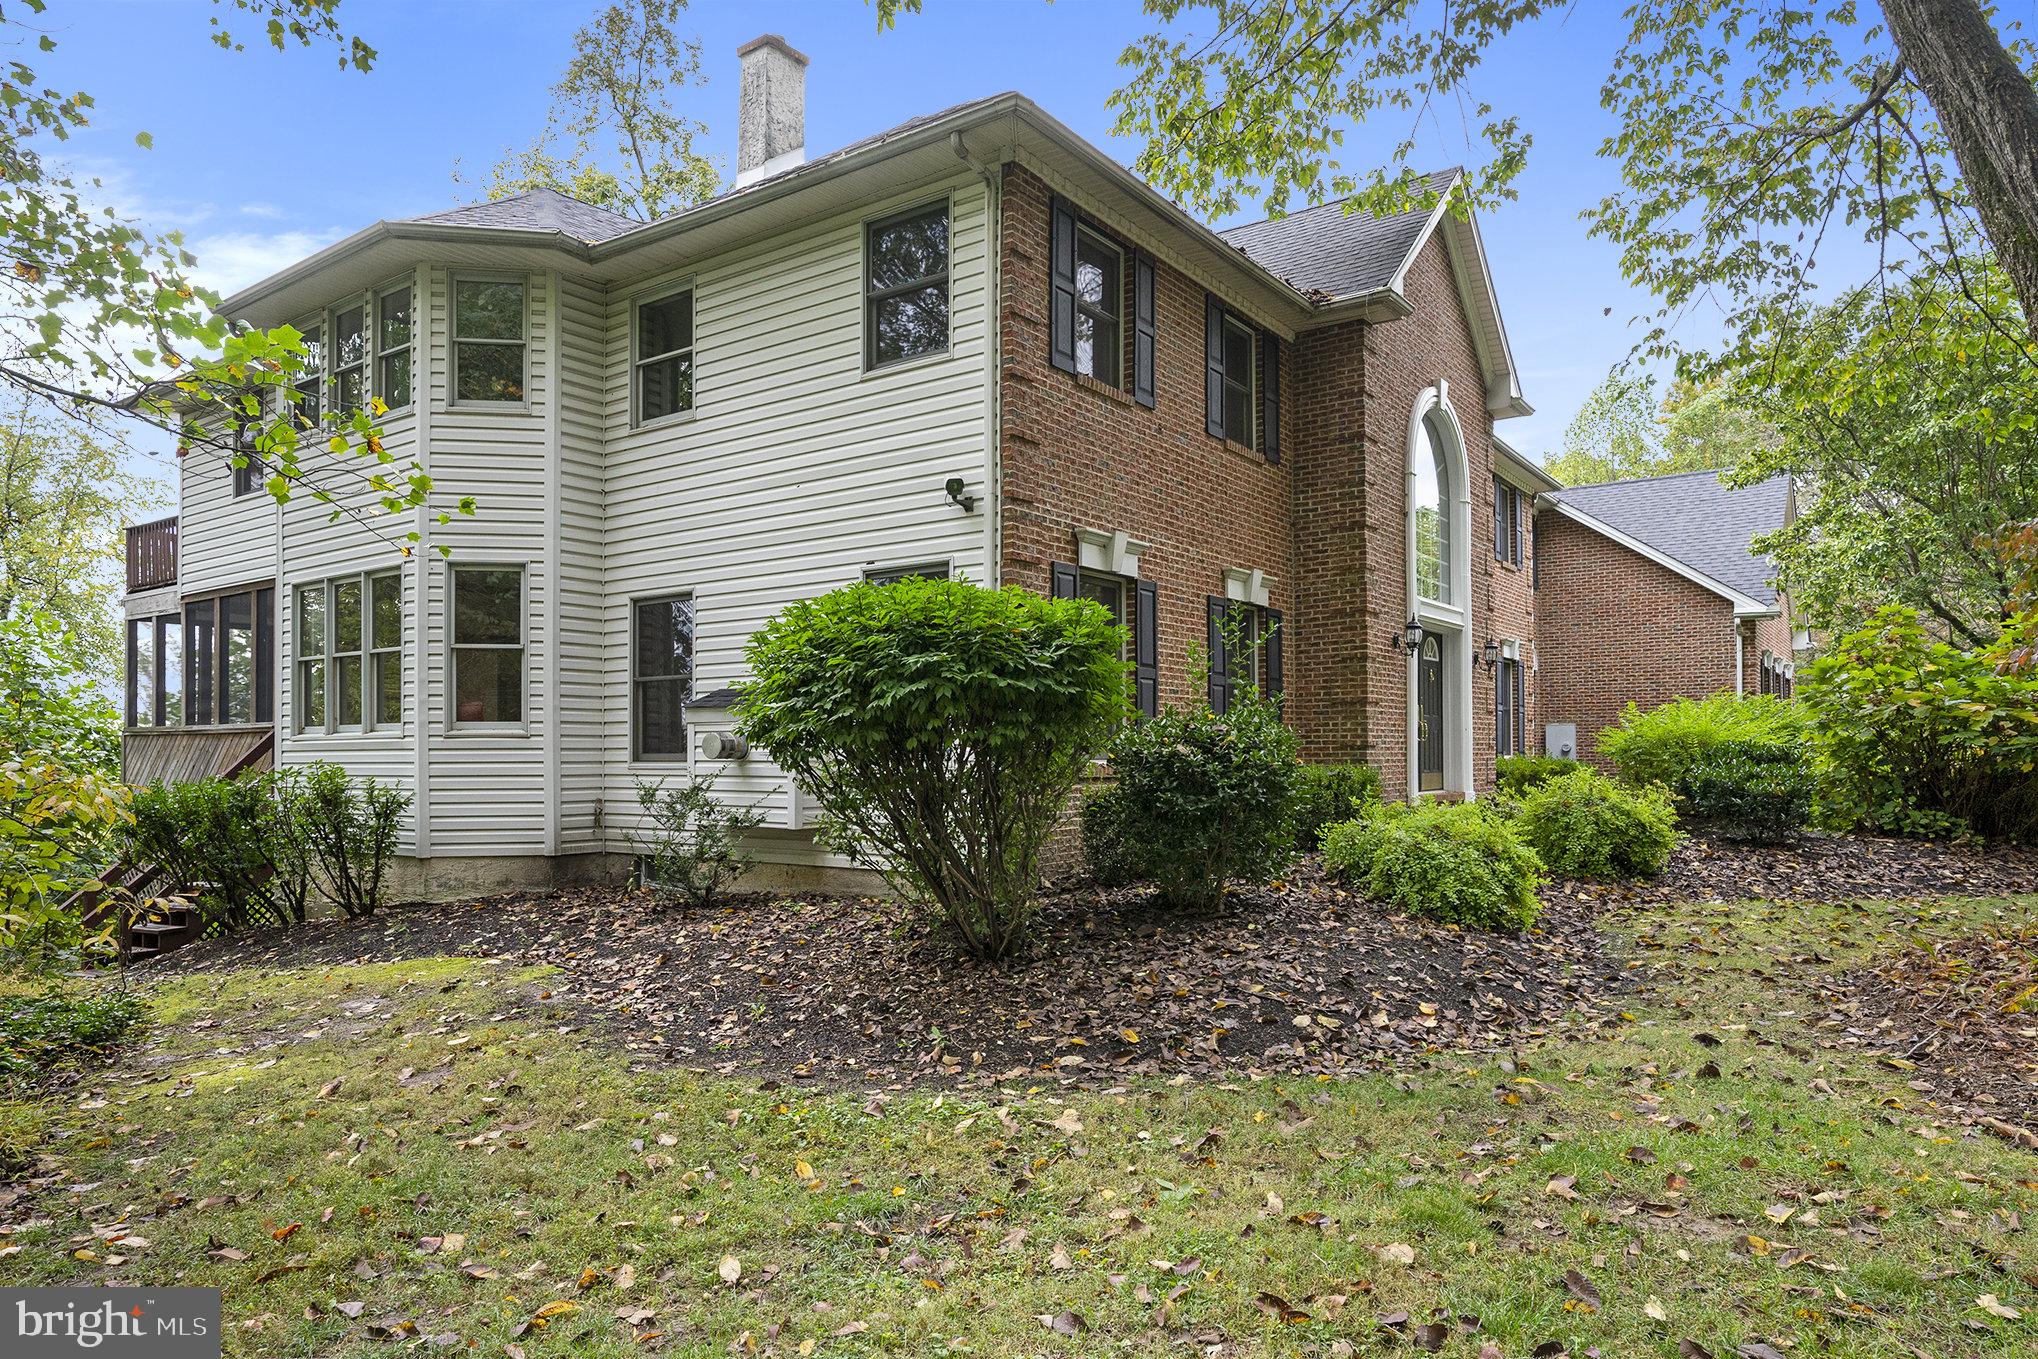
    Colonial, Other

Price

  • Sales Price

    $1,200,000

  • Tax Amount

    $10,984

  • Sq. Footage

    5,880

  • Price/SqFt

    $204

HOA

  • Association

    No

School District

  • Elementary School

    N/A

  • Middle School

    N/A

  • High School

    PENNRIDGE

Property Features

  • New Construction

    NO

  • Foundation Details

    Concrete Perimeter

  • Senior Community YN

    NO

  • Sewer

    Septic Tank

  • Water Source

    Well

Schedule a Showing

Showing scheduled successfully.

<
>
IN PERSON
VIA CHAT

What is 3 + 4 ?


Change time

Mortgage calculator

Estimate your monthly mortgage payment, including the principal and interest, property taxes, and HOA. Adjust the values to generate a more accurate rate.

Your payment

Principal and Interest:

$

Property taxes:

$

HOA fees:

$

Total loan payment:

$

Total interest amount:

$

Location

County

BUCKS

Elementary School

Middle School

High School

PENNRIDGE

Listing Courtesy of Robert M. Acuff, RE/MAX Services

RealHub Information is provided exclusively for consumers' personal, non-commercial use, and it may not be used for any purpose other than to identify prospective properties consumers may be interested in purchasing. All information deemed reliable but not guaranteed and should be independently verified. All properties are subject to prior sale, change or withdrawal. RealHub website owner shall not be responsible for any typographical errors, misinformation, misprints and shall be held totally harmless.

Agent Sarah Barefoot

Salesperson, Realtor

Sarah Barefoot

Call Sarah today to schedule a private showing.


* Listings on this website come from the FMLS IDX Compilation and may be held by brokerage firms other than the owner of this website. The listing brokerage is identified in any listing details. Information is deemed reliable but is not guaranteed. If you believe any FMLS listing contains material that infringes your copyrighted work please click here to review our DMCA policy and learn how to submit a takedown request.© 2024 FMLS.
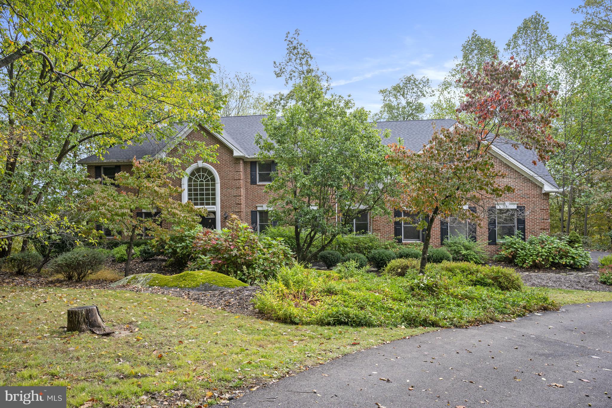
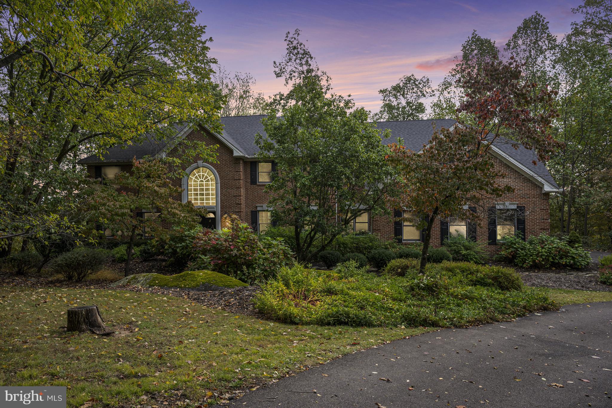
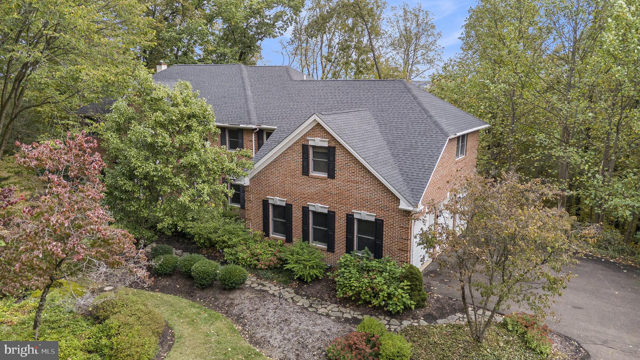
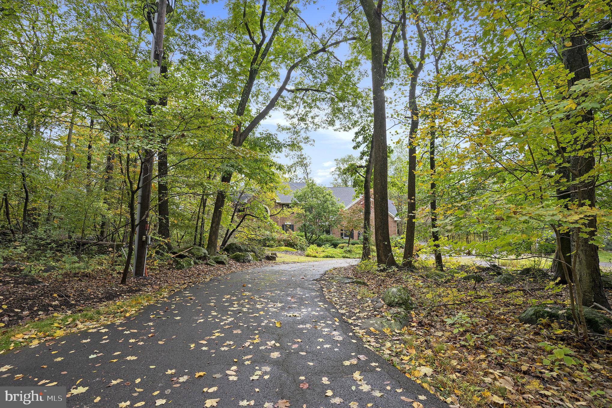
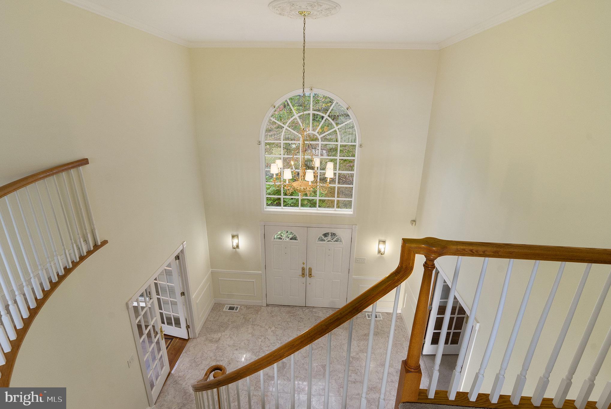
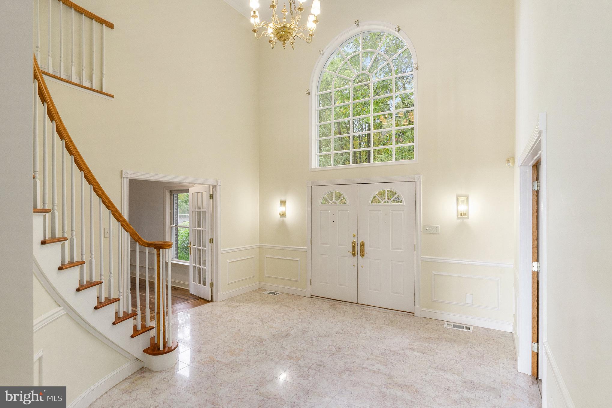
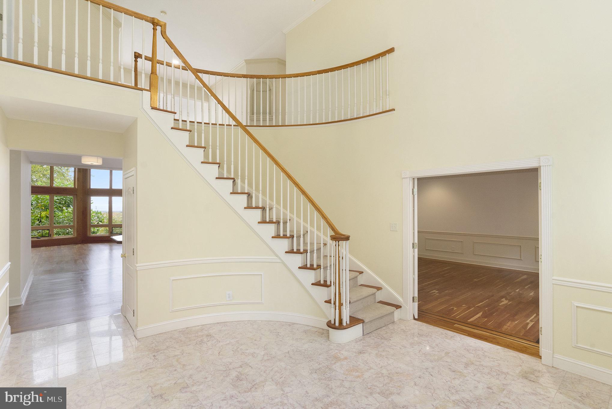
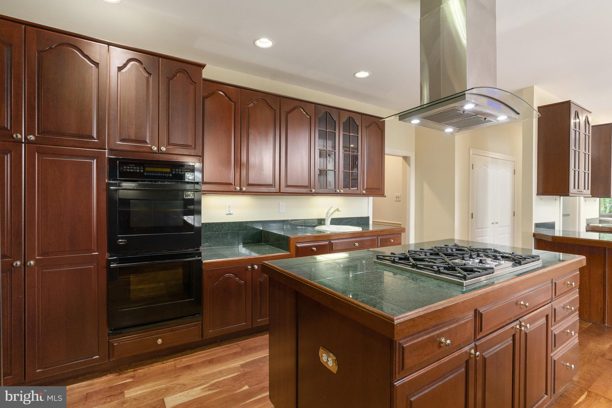
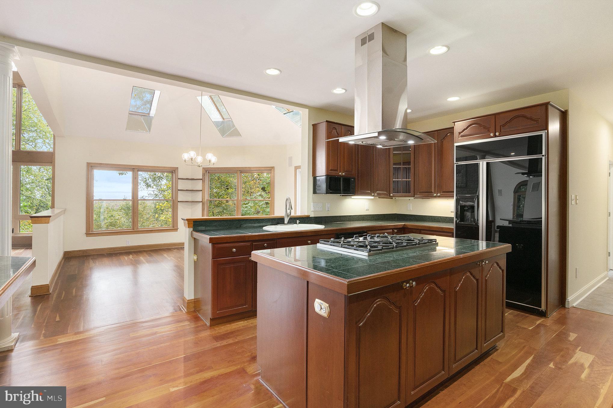
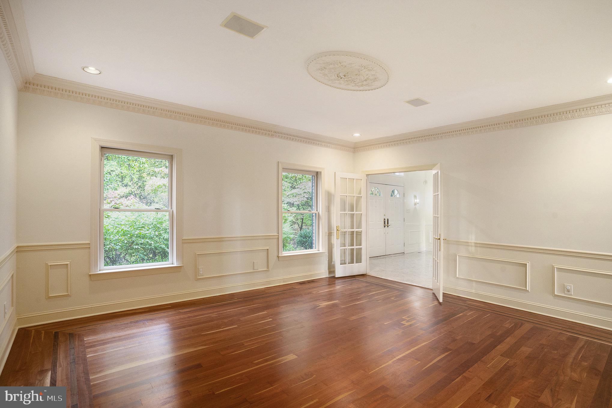
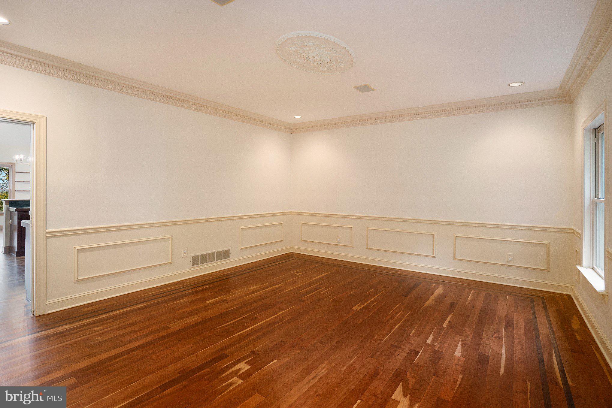
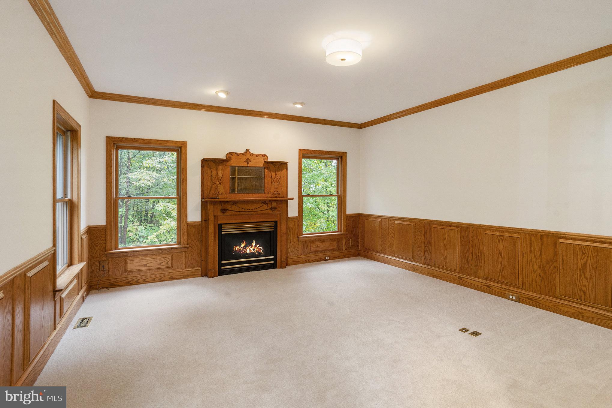
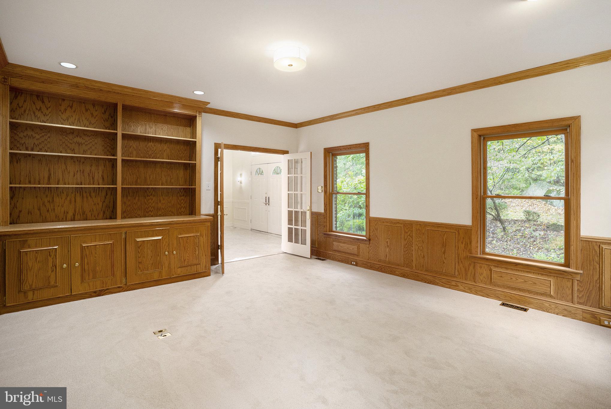
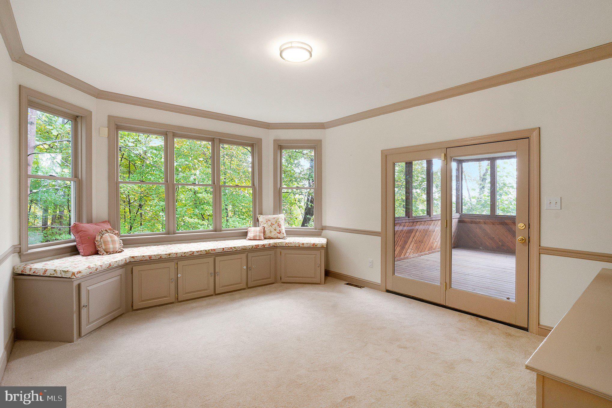
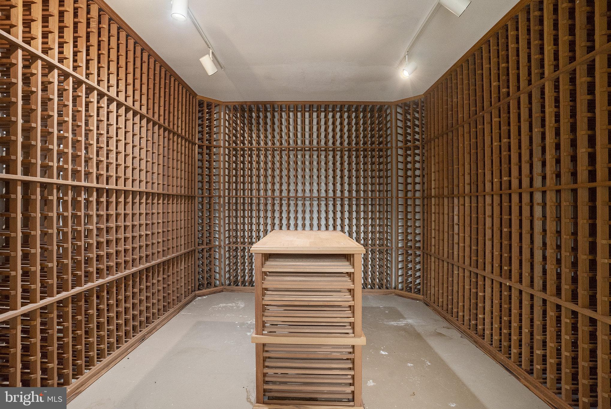
Experience luxury and tranquility in this builders private residence , crafted with the finest materials for 

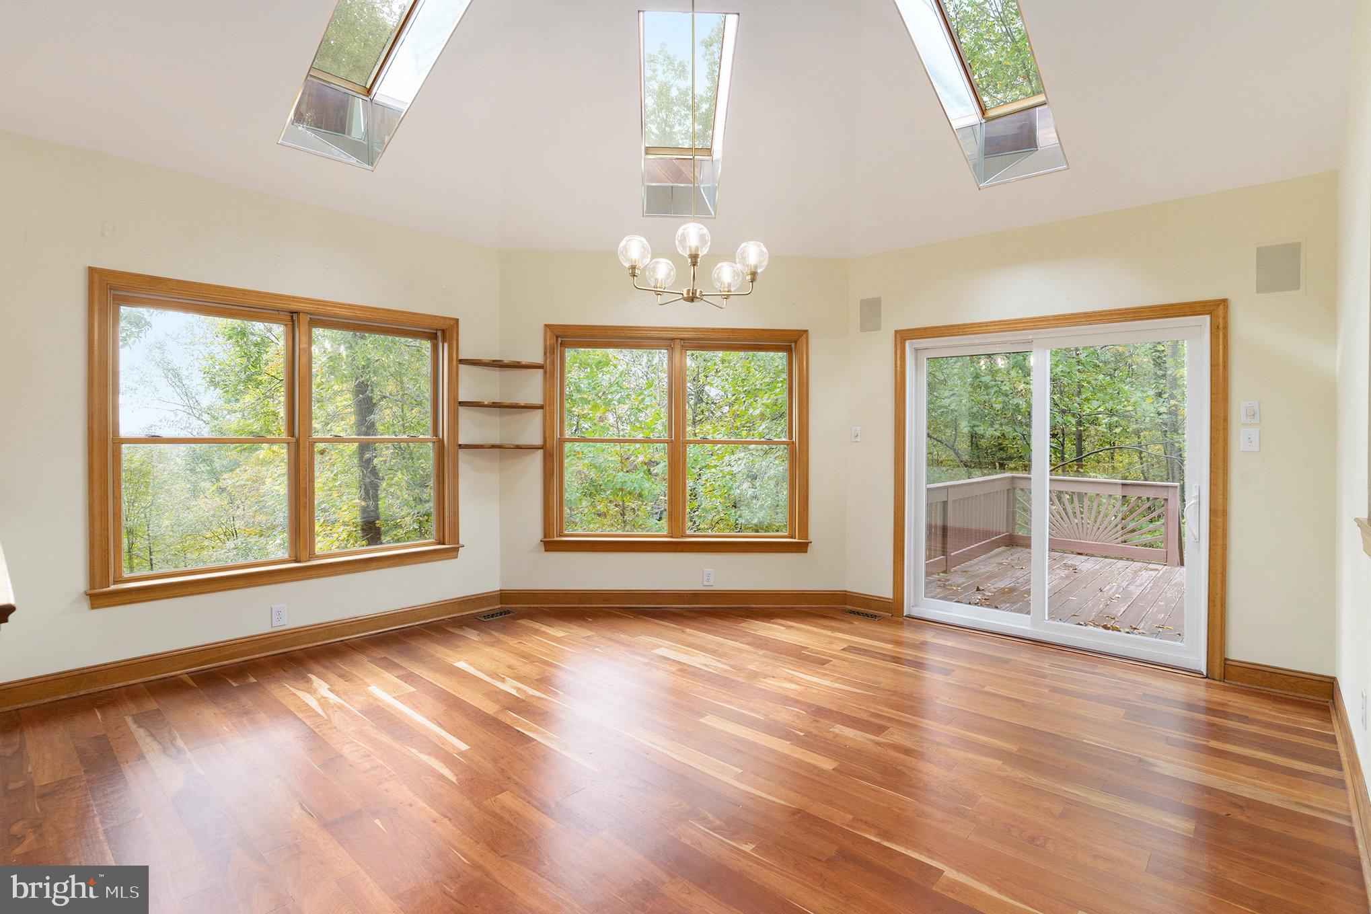
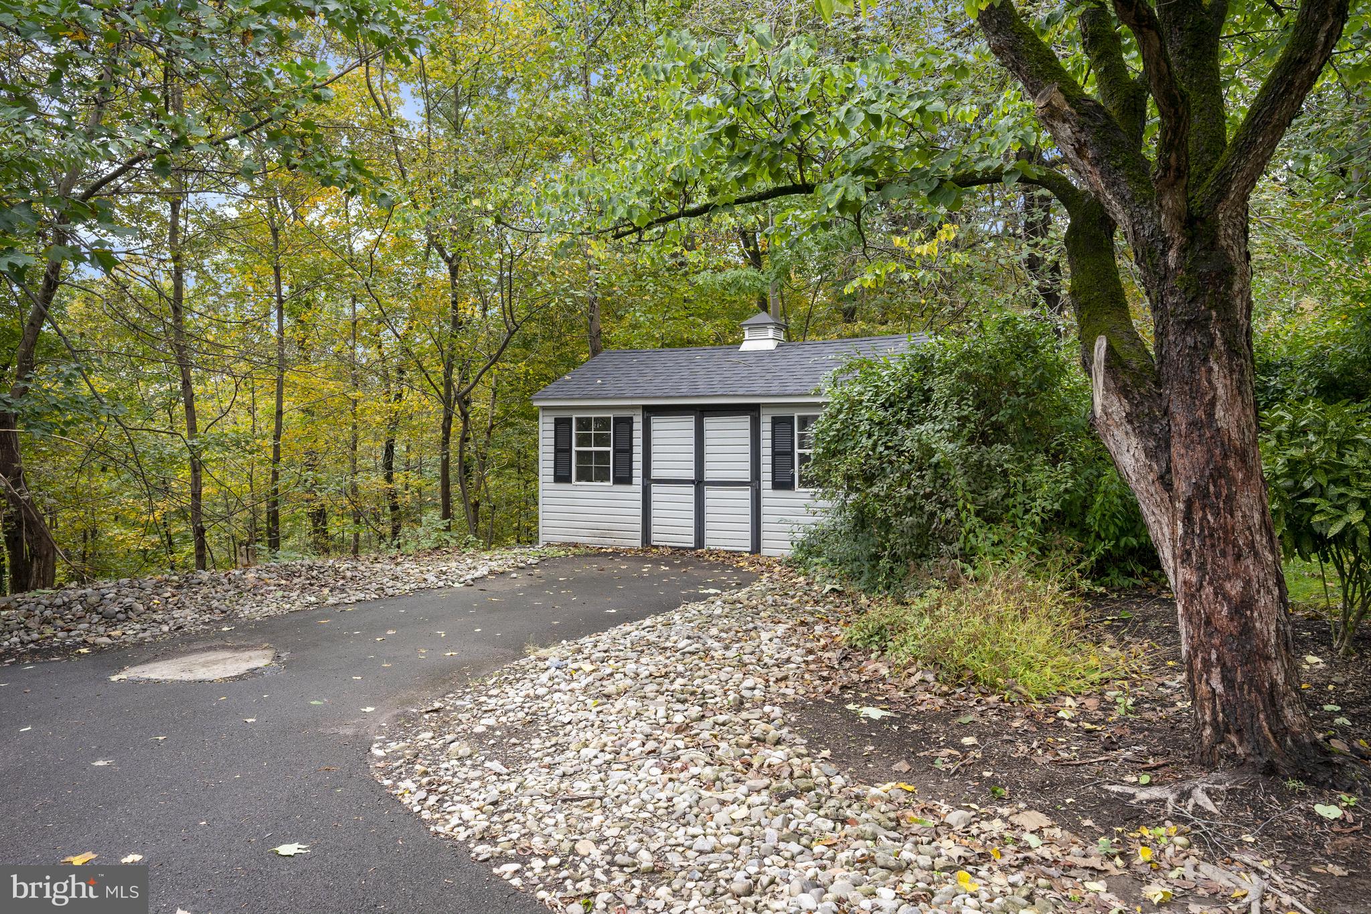
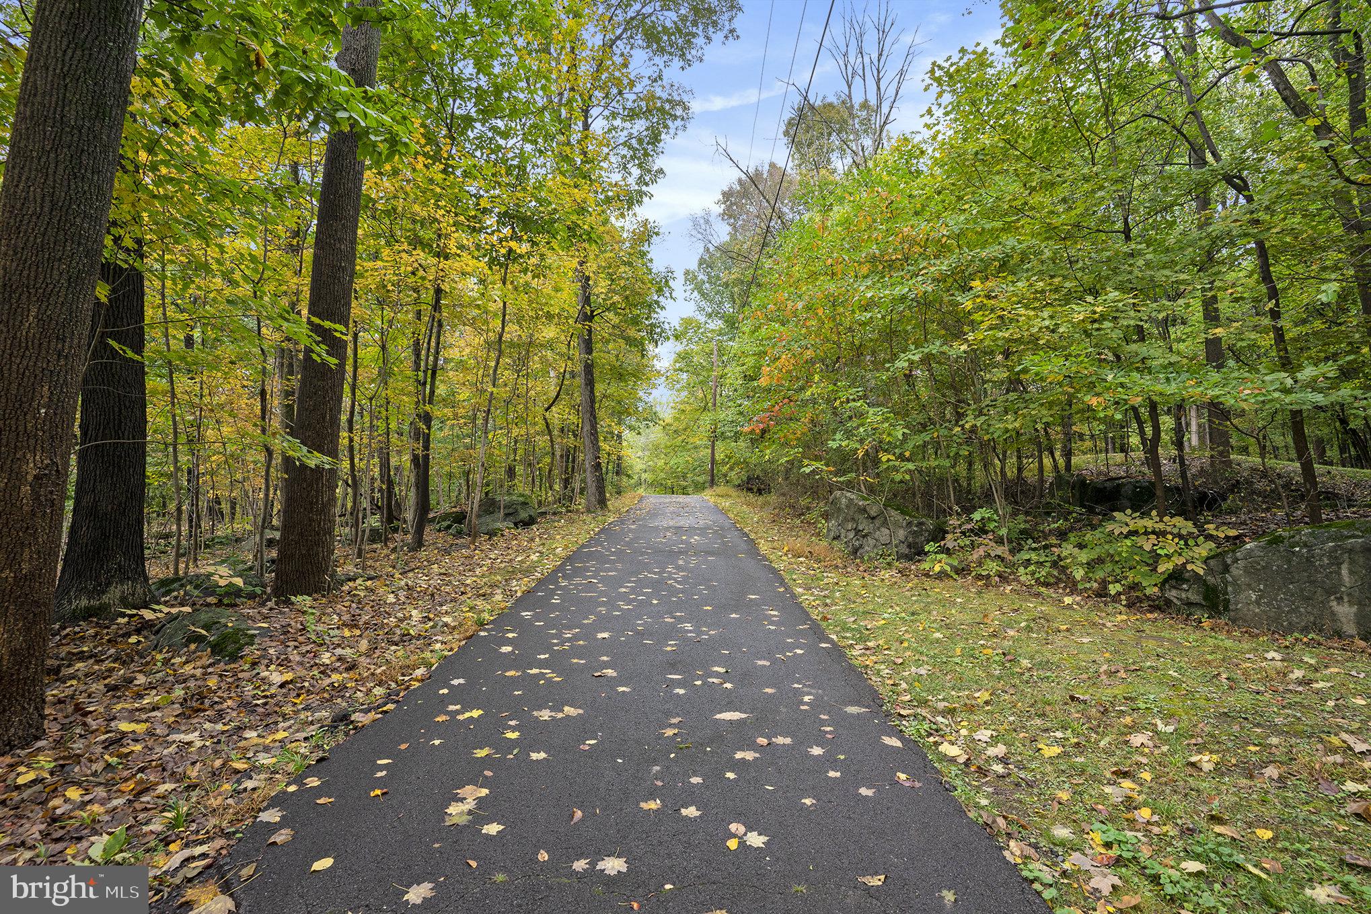
an unparalleled lifestyle situate on over  25wooded acres .

Imagine pulling into the  picturesque winding driveway to your own nature sanctuary as the stress melts 

away ,leaving all of the problems of the world behind you . 

The views are spectacular , you can see the Philadelphia skyline ...

Enjoy this quiet retreat of 5800 square feet of living space over 3 levels while being conveniently close to major highways ,airports and shopping .

Don't miss this opportunity to make this extraordinary property your home .

520 JOHANNA

Message successfully sent.

What would you like to know?

What is 3 + 4 ?

I agree to receive email communication and understand I can unsubscribe at any time.

I agree to be contacted by Charis Realty Group - Christine Issler, Broker via call, email, and text for real estate services. To opt out, you can reply 'stop' at any time or reply 'help' for assistance. You can also click the unsubscribe link in the emails. Message and data rates may apply. Message frequency may vary. Privacy Policy

Related Properties

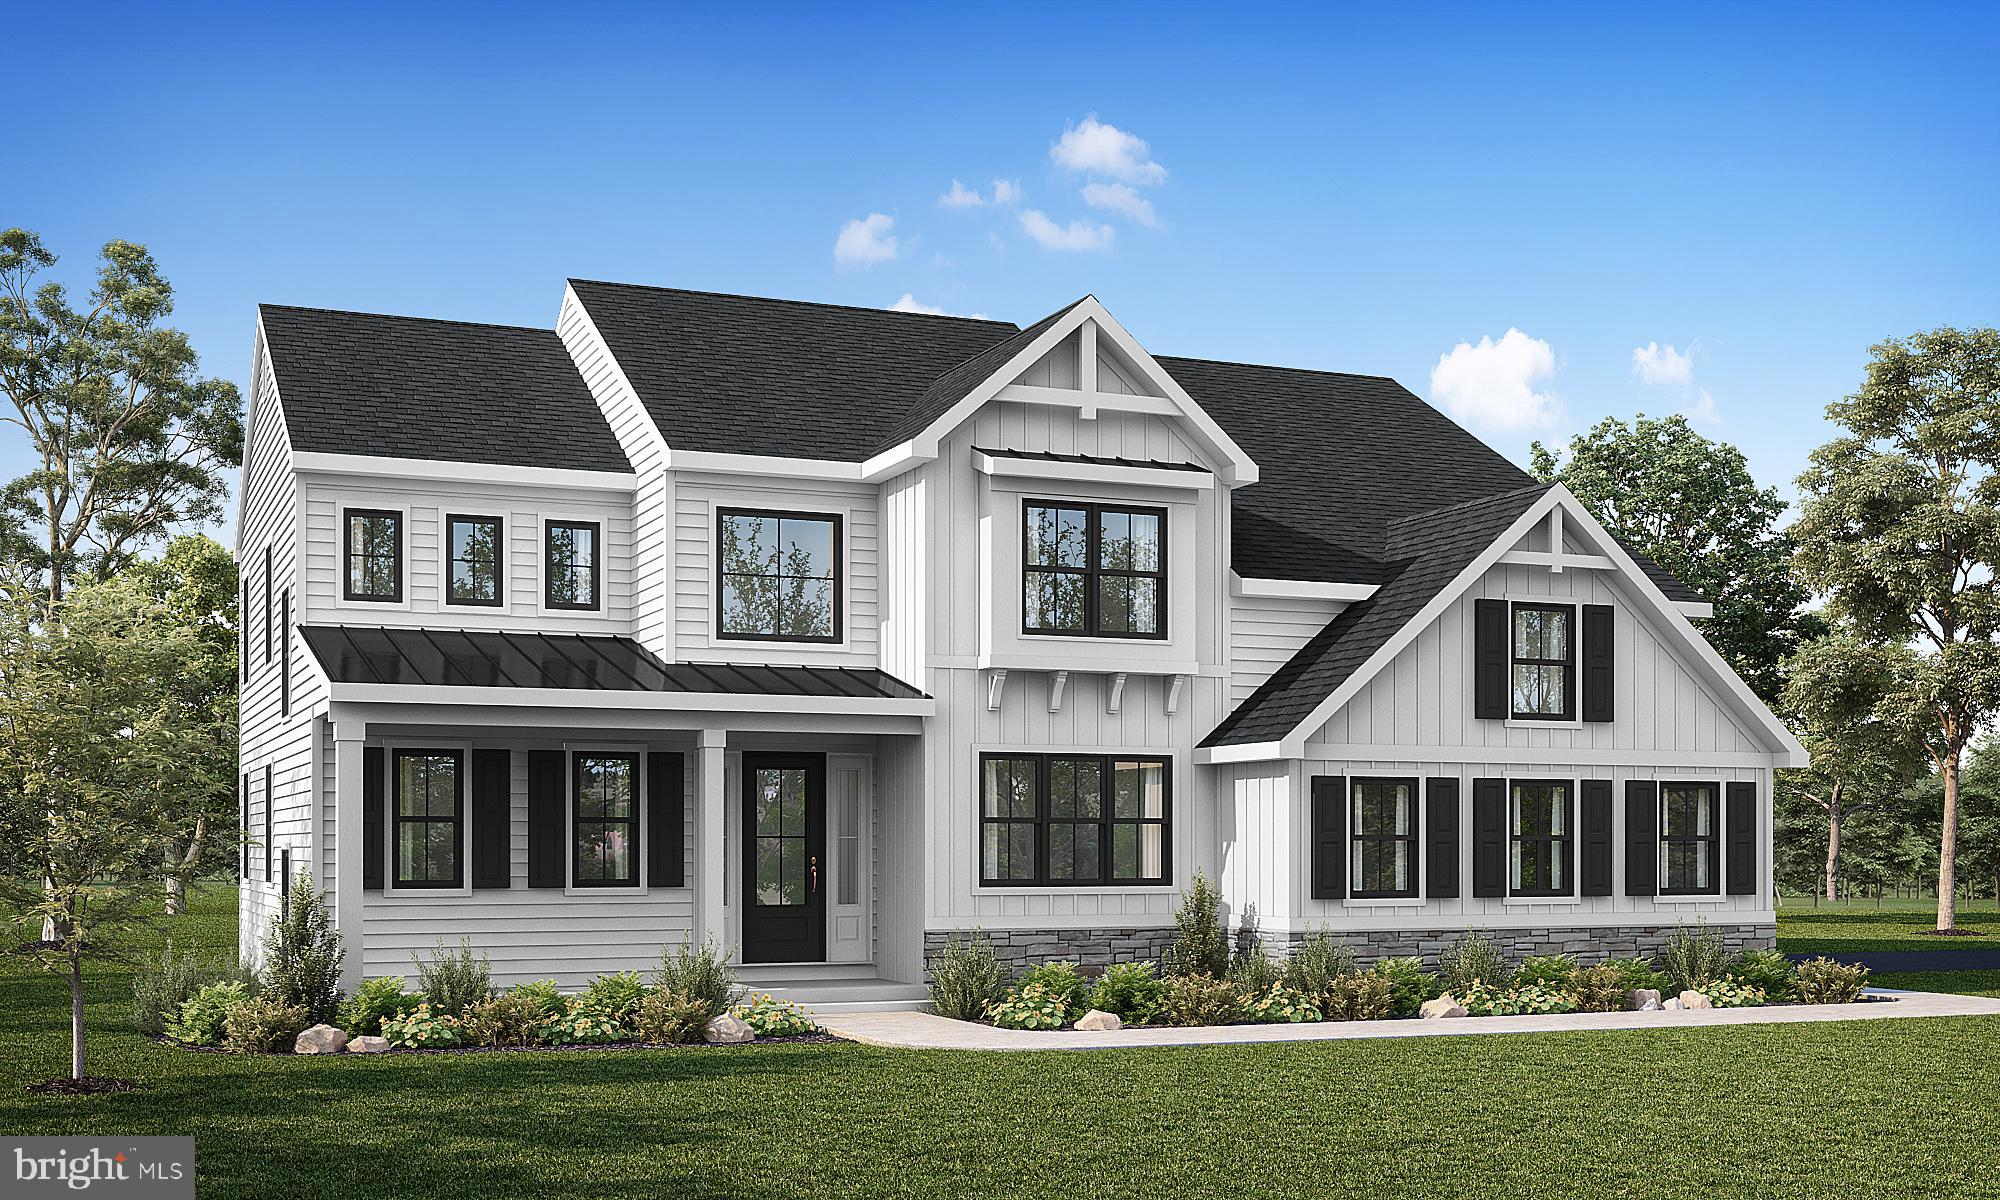
Nestled within the tranquility of lush, wooded surroundings, this new construction community in Perkasie by Sal Lapio Homes offers the perfect blend of privacy and convenience. Each home will be thoughtfully positioned on over an acre of pristine land, providing ample space to stretch out, unwind, and enjoy nature’s beauty right in your backyard.

With four distinctive floor plans to choose from, these to-be-built homes are designed to suit your lifestyle, whether you’re looking for modern elegance, timeless charm, or something in between. Imagine waking up to the gentle rustle of leaves and the serenity of a natural retreat while still being just minutes away from restaurants, schools, and commuter routes.

This is your chance to create the home you’ve always envisioned, in a setting that feels worlds away but keeps you close to everything you need. Don’t miss this rare opportunity to build your dream home in a location that seamlessly blends nature and convenience.
#PABU2118286

SELLERSVILLE

1321 CATCH BASIN ROAD 3

4 Beds

3 Baths

3,484 Sq.Ft.

$989,900

MLS#: PABU2118286

Step up to this Classic Farmhouse Style home with an inviting wrap-around front porch: a well-loved, carefully maintained farmhouse set on approximately 13 acres in East Rockhill Township, ideally positioned between Quakertown and Perkasie.
The moment you step through the door, the home opens up to a generous foyer that leads left into a spacious cherry kitchen with a warm tile backsplash load of counter space but go right off of the foyer into an even larger great room made for gathering. Sunlight pours through a plethora of windows. A cozy woodstove anchors the room. Open beams and recessed lighting crown the space, and there is more than enough room for holidays, game nights, and every occasion in between. Large Dining area and an additional den or home office rounds out the first floor. 
Upstairs, two secondary bedrooms wait, one with a built-in platform bed and a cedar closet. An upper-level laundry room and a stylish hall bath keep daily life easy. The primary suite is the real showpiece: a vaulted ceiling, two walk-in cedar closets, and a well-appointed cherry bath with an oversized tiled shower with dual shower heads. Step outside the sliding doors to a primary suite veranda and enjoy your morning coffee.
Central air and multiple heating zones keep the house comfortable year-round. Outside, the property really shines. A two-story workshop can be whatever you need—workshop below, gaming room or studio above. Toward the rear, a separate horse stall and two additional sheds add serious function. A two-car detached garage sits just inside the security gate that also leads to the circular driveway as well. Wildlife is abundant across the 13 acres. This is more than a house. It is a unique farmette with space, character, and room to make it your own. Don’t let it slip by.
#PABU2133006

SELLERSVILLE

1915 OLD BETHLEHEM PIKE

3 Beds

2 Baths

2,516 Sq.Ft.

$975,000

MLS#: PABU2133006

Send a message

Message successfully sent.

Your message

What is 3 + 4 ?

Reason for contacting?

I agree to receive email communication and understand I can unsubscribe at any time.

I agree to be contacted by Charis Realty Group - Christine Issler, Broker via call, email, and text for real estate services. To opt out, you can reply 'stop' at any time or reply 'help' for assistance. You can also click the unsubscribe link in the emails. Message and data rates may apply. Message frequency may vary. Privacy Policy

Sign Out

Virtual Assistant

Would you like to take the next step with this property? We can help you schedule a showing or virtual tour, or send you more details.

Yes, I would like more information.

Thank You for Your Reply, One of Our Agents will contact you as soon as possible

No, maybe later.

Thank you, you can always contact me via email, phone number or through the contact form.

Realhub AI

Lucy - Your AI-Powered Realtor

Update Your Temporary Password

Personalize your search

Enter your email and we'll notify you immediately when new listings match what you're looking for.

or enter email address

Already have an account ? Login here

Continue your home search

I agree to receive communications and understand I can unsubscribe at any time.

I agree to be contacted by Charis Realty Group - Christine Issler, Broker via call, email, and text for real estate services. To opt out, you can reply 'stop' at any time or reply 'help' for assistance. You can also click the unsubscribe link in the emails. Message and data rates may apply. Message frequency may vary. Privacy Policy

Already have an account ? Login here

We use cookies

We use cookies primarily for analytics to enhance your experience. By accepting, you agree to our use of these cookies. You can manage your preferences or learn more about our cookies policy.