
Property
Beds
3
Full Baths
3
1/2 Baths
1
Year Built
2026
Sq.Footage
1,999
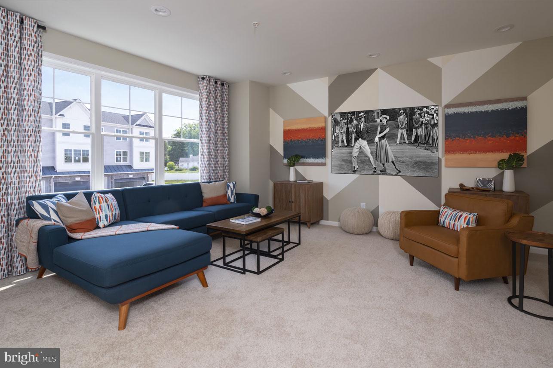
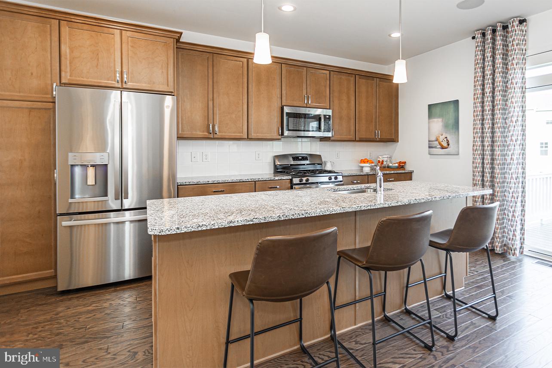
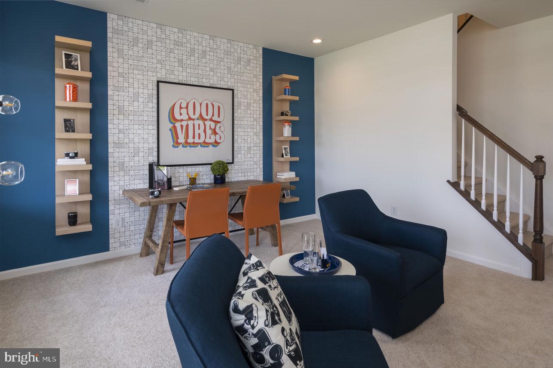
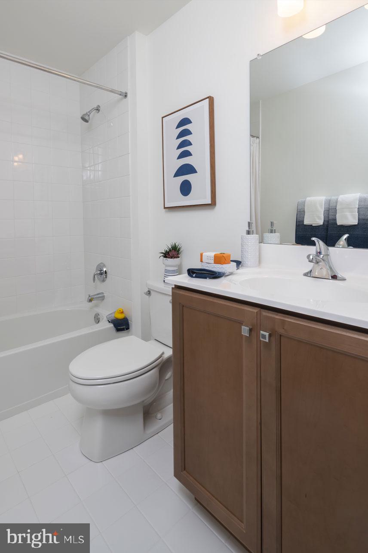
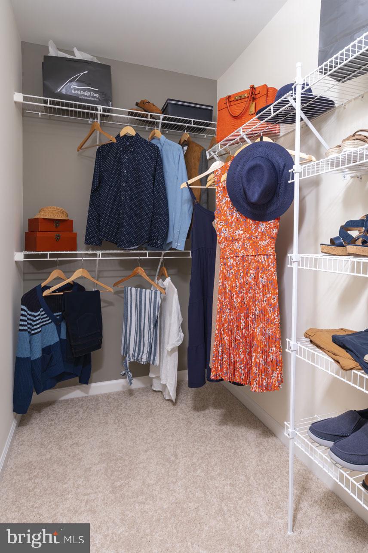
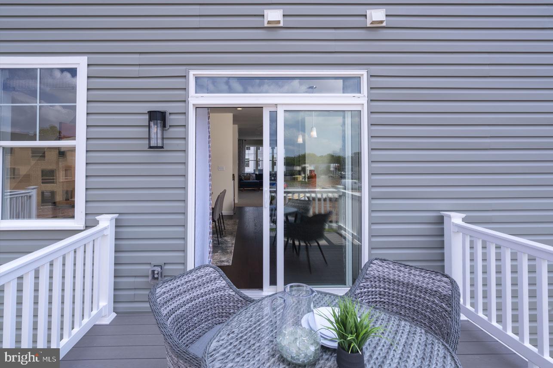
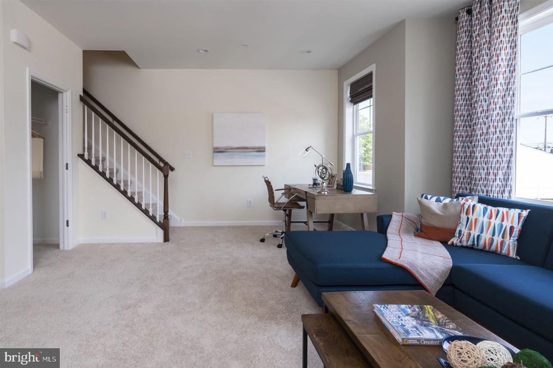
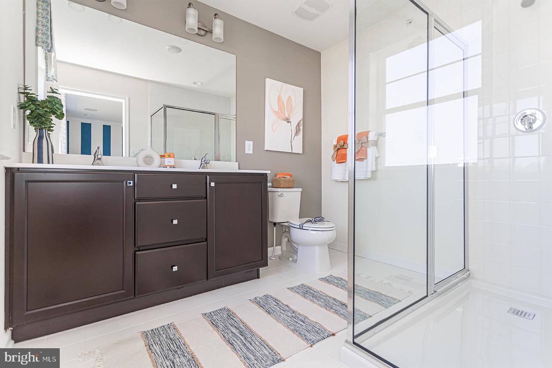
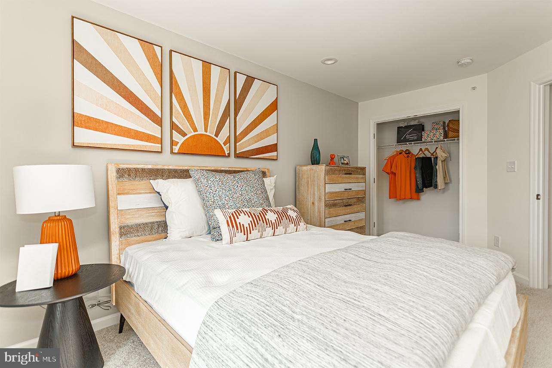
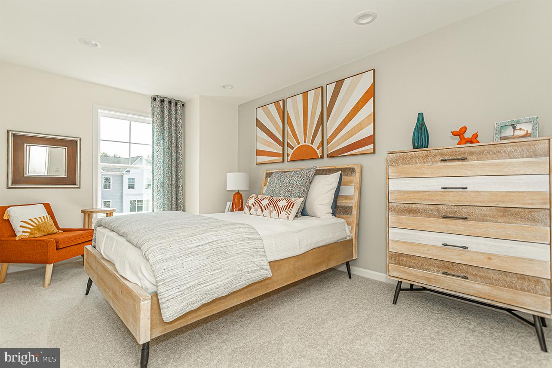
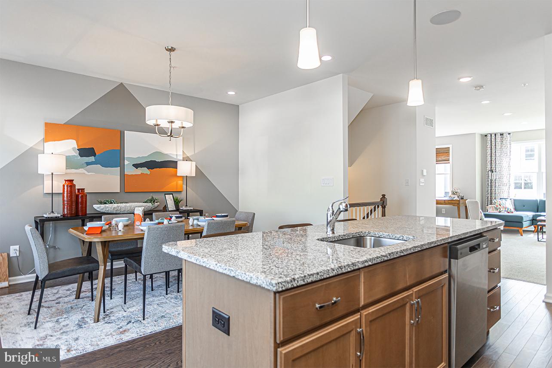
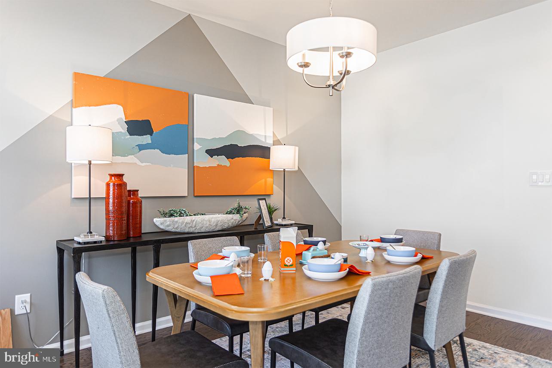
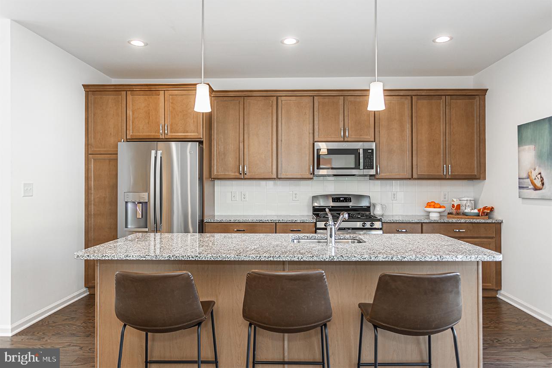
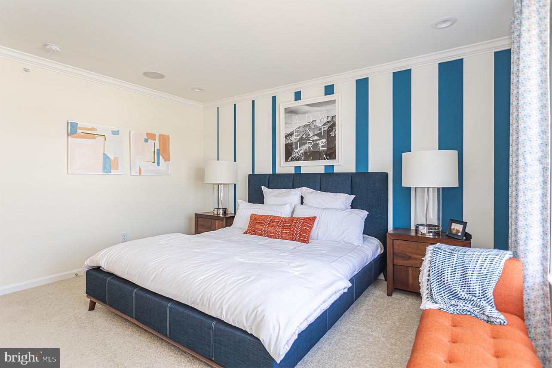
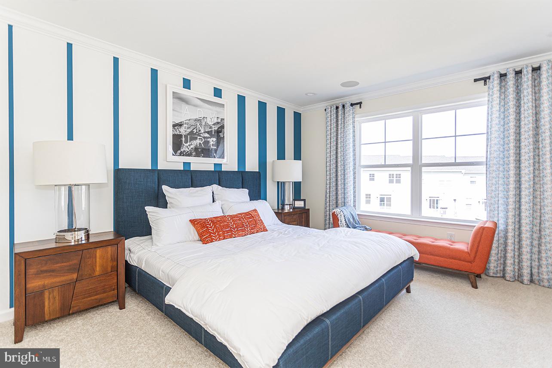
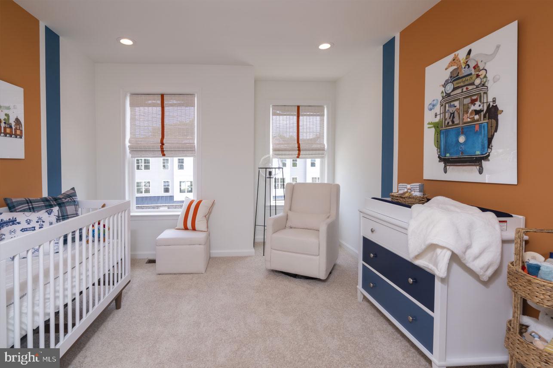
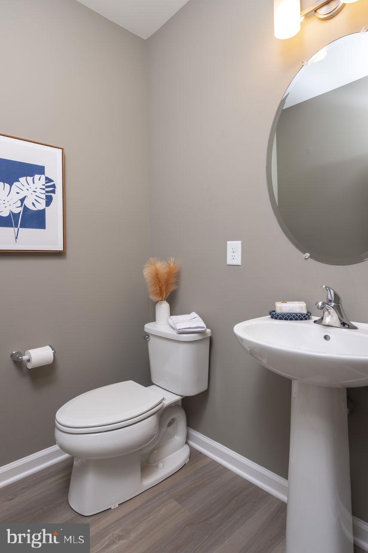
The Jordan! Beautiful new home construction with structural and design options still available! Est. Delivery Spring-Summer '27 With underground plumbing and slab work completed, this home currently features 3 bedrooms, 3 full baths and 1 powder room. The first floor offers a welcoming entry way and stairs guiding you to a secluded lower-level flex room, making this space perfect for additional guests, an at-home office or a cozy media room! The main level offers 9' ceilings with an airy open flow concept fit for all types of entertaining. Enjoy cooking your favorite meal in the kitchen or catching up on your favorite show in the great room. This main level features a kitchen-dining room combination with access to an included 10x10 composite deck, powder room, and spacious great room. The tucked-away staircase to the third floor invites you to a generous primary bedroom complete with a private bathroom and sizable walk-in closet, along with two additional bedrooms, laundry area and hall bathroom. Pick the details that matter most! Structural and Design Options still available! Please reference Showing Contact Information for booking an appointment!
Features & Amenities
Interior
-
Other Interior Features
Eat-in Kitchen, Kitchen Island, Recessed Lighting, Walk-In Closet(s), High Ceilings, Crown Molding
-
Total Bedrooms
3
-
Bathrooms
3
-
1/2 Bathrooms
1
-
Above Grade Finished Area
1999.0
-
Basement YN
NO
-
Cooling YN
YES
-
Cooling
Central Air, Electric
-
Fireplace YN
NO
-
Heating YN
YES
-
Heating
Natural Gas, Forced Air
-
Pet friendly
Number Limit, Yes
Exterior
-
Garage
Yes
-
Garage spaces
2
-
Construction Materials
Blown-In Insulation, Vinyl Siding
-
Parking
Garage, Driveway, Inside Entrance, Attached
-
Patio and Porch Features
Deck, Patio
-
Pool
No
-
Waterfront YN
NO
Area & Lot
-
Lot Size(acres)
0.04
-
Lot Size(square feet)
1,936
-
Property Type
Residential
-
Property Sub Type
Townhouse
-
Architectural Style
Traditional
Price
-
Sales Price
$534,418
-
Financing Options
Cash, Conventional, FHA, VA
-
Sq. Footage
1,999
-
Price/SqFt
$267
HOA
-
Association
YES
-
Association Fee
$175
-
Association Fee Frequency
Monthly
-
Association Fee Includes
N/A
Property Resources
-
Horse Property
NO
School District
-
Elementary School
SIMON BUTLER
-
Middle School
UNAMI
-
High School
CENTRAL BUCKS HIGH SCHOOL SOUTH
Property Features
-
New Construction
YES
-
Foundation Details
Slab
-
Senior Community YN
NO
-
Sewer
Public Sewer
-
Water Source
Public
Schedule a Showing
Showing scheduled successfully.
Mortgage calculator
Estimate your monthly mortgage payment, including the principal and interest, property taxes, and HOA. Adjust the values to generate a more accurate rate.
Your payment
Principal and Interest:
$
Property taxes:
$
HOA fees:
$
Total loan payment:
$
Total interest amount:
$
Location
County
BUCKS
Elementary School
SIMON BUTLER
Middle School
UNAMI
High School
CENTRAL BUCKS HIGH SCHOOL SOUTH
Listing Courtesy of Michael Tyrrell , DePaul Realty
RealHub Information is provided exclusively for consumers' personal, non-commercial use, and it may not be used for any purpose other than to identify prospective properties consumers may be interested in purchasing. All information deemed reliable but not guaranteed and should be independently verified. All properties are subject to prior sale, change or withdrawal. RealHub website owner shall not be responsible for any typographical errors, misinformation, misprints and shall be held totally harmless.

AGENT
Sarah Barefoot
Call Sarah today to schedule a private showing.

* Listings on this website come from the FMLS IDX Compilation and may be held by brokerage firms other than the owner of this website. The listing brokerage is identified in any listing details. Information is deemed reliable but is not guaranteed. If you believe any FMLS listing contains material that infringes your copyrighted work please click here to review our DMCA policy and learn how to submit a takedown request.© 2024 FMLS.
Related Properties
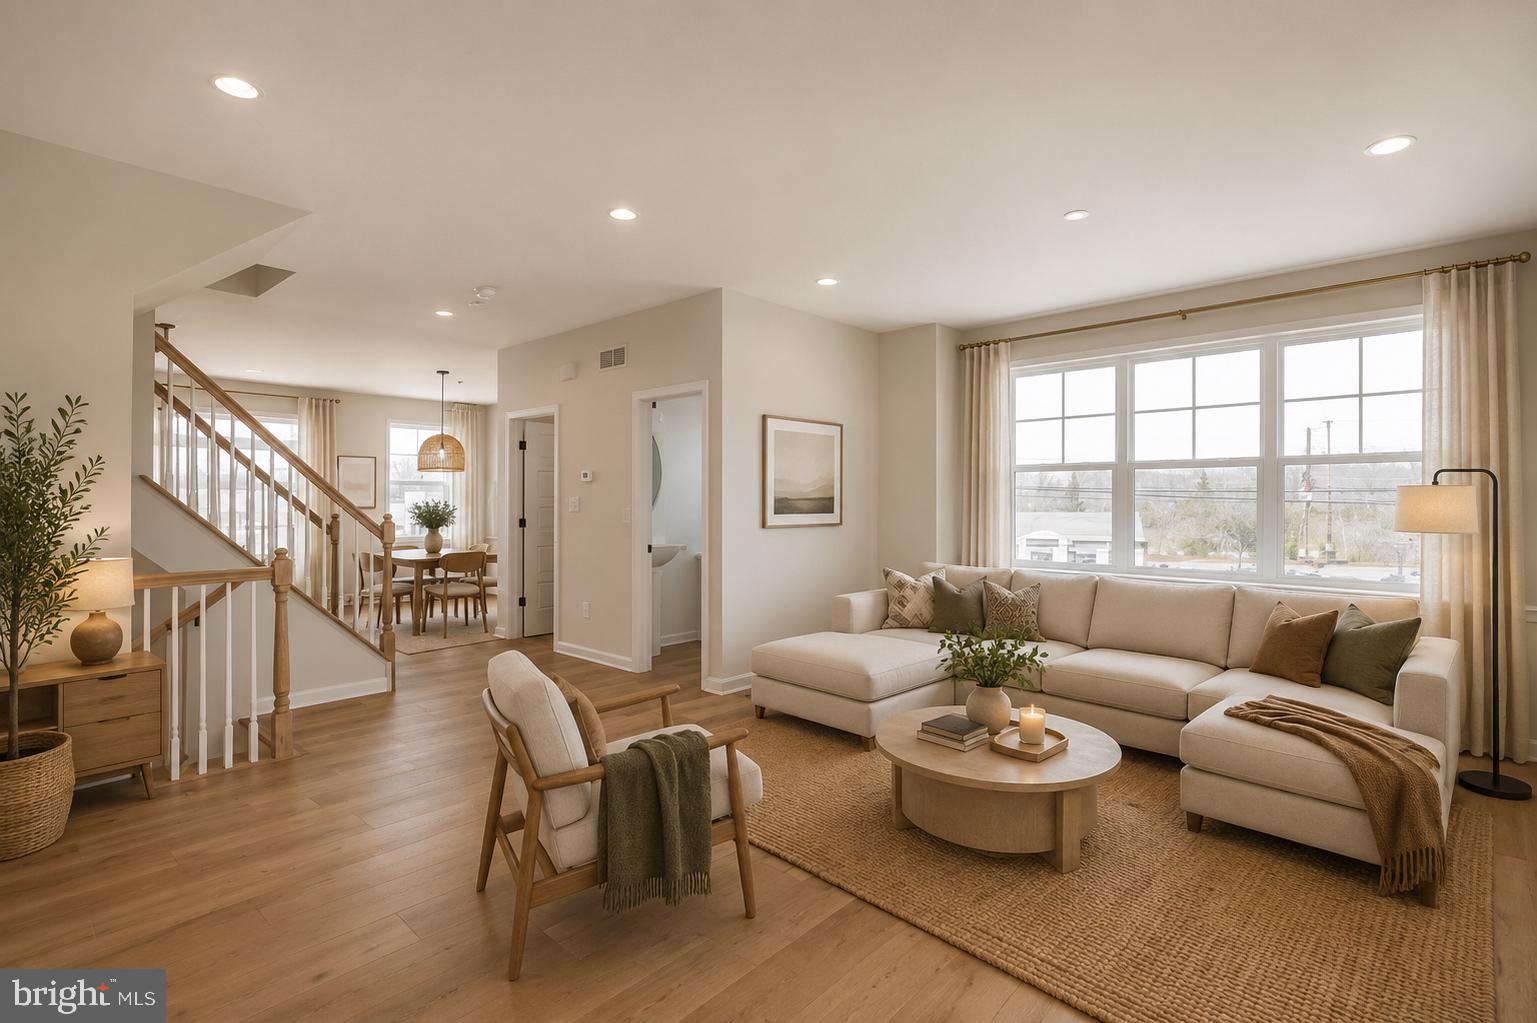
CHALFONT
54 BECKER DRIVE 25
3 Beds
3 Baths
1,984 Sq.Ft.
$564,567
MLS#: PABU2072008
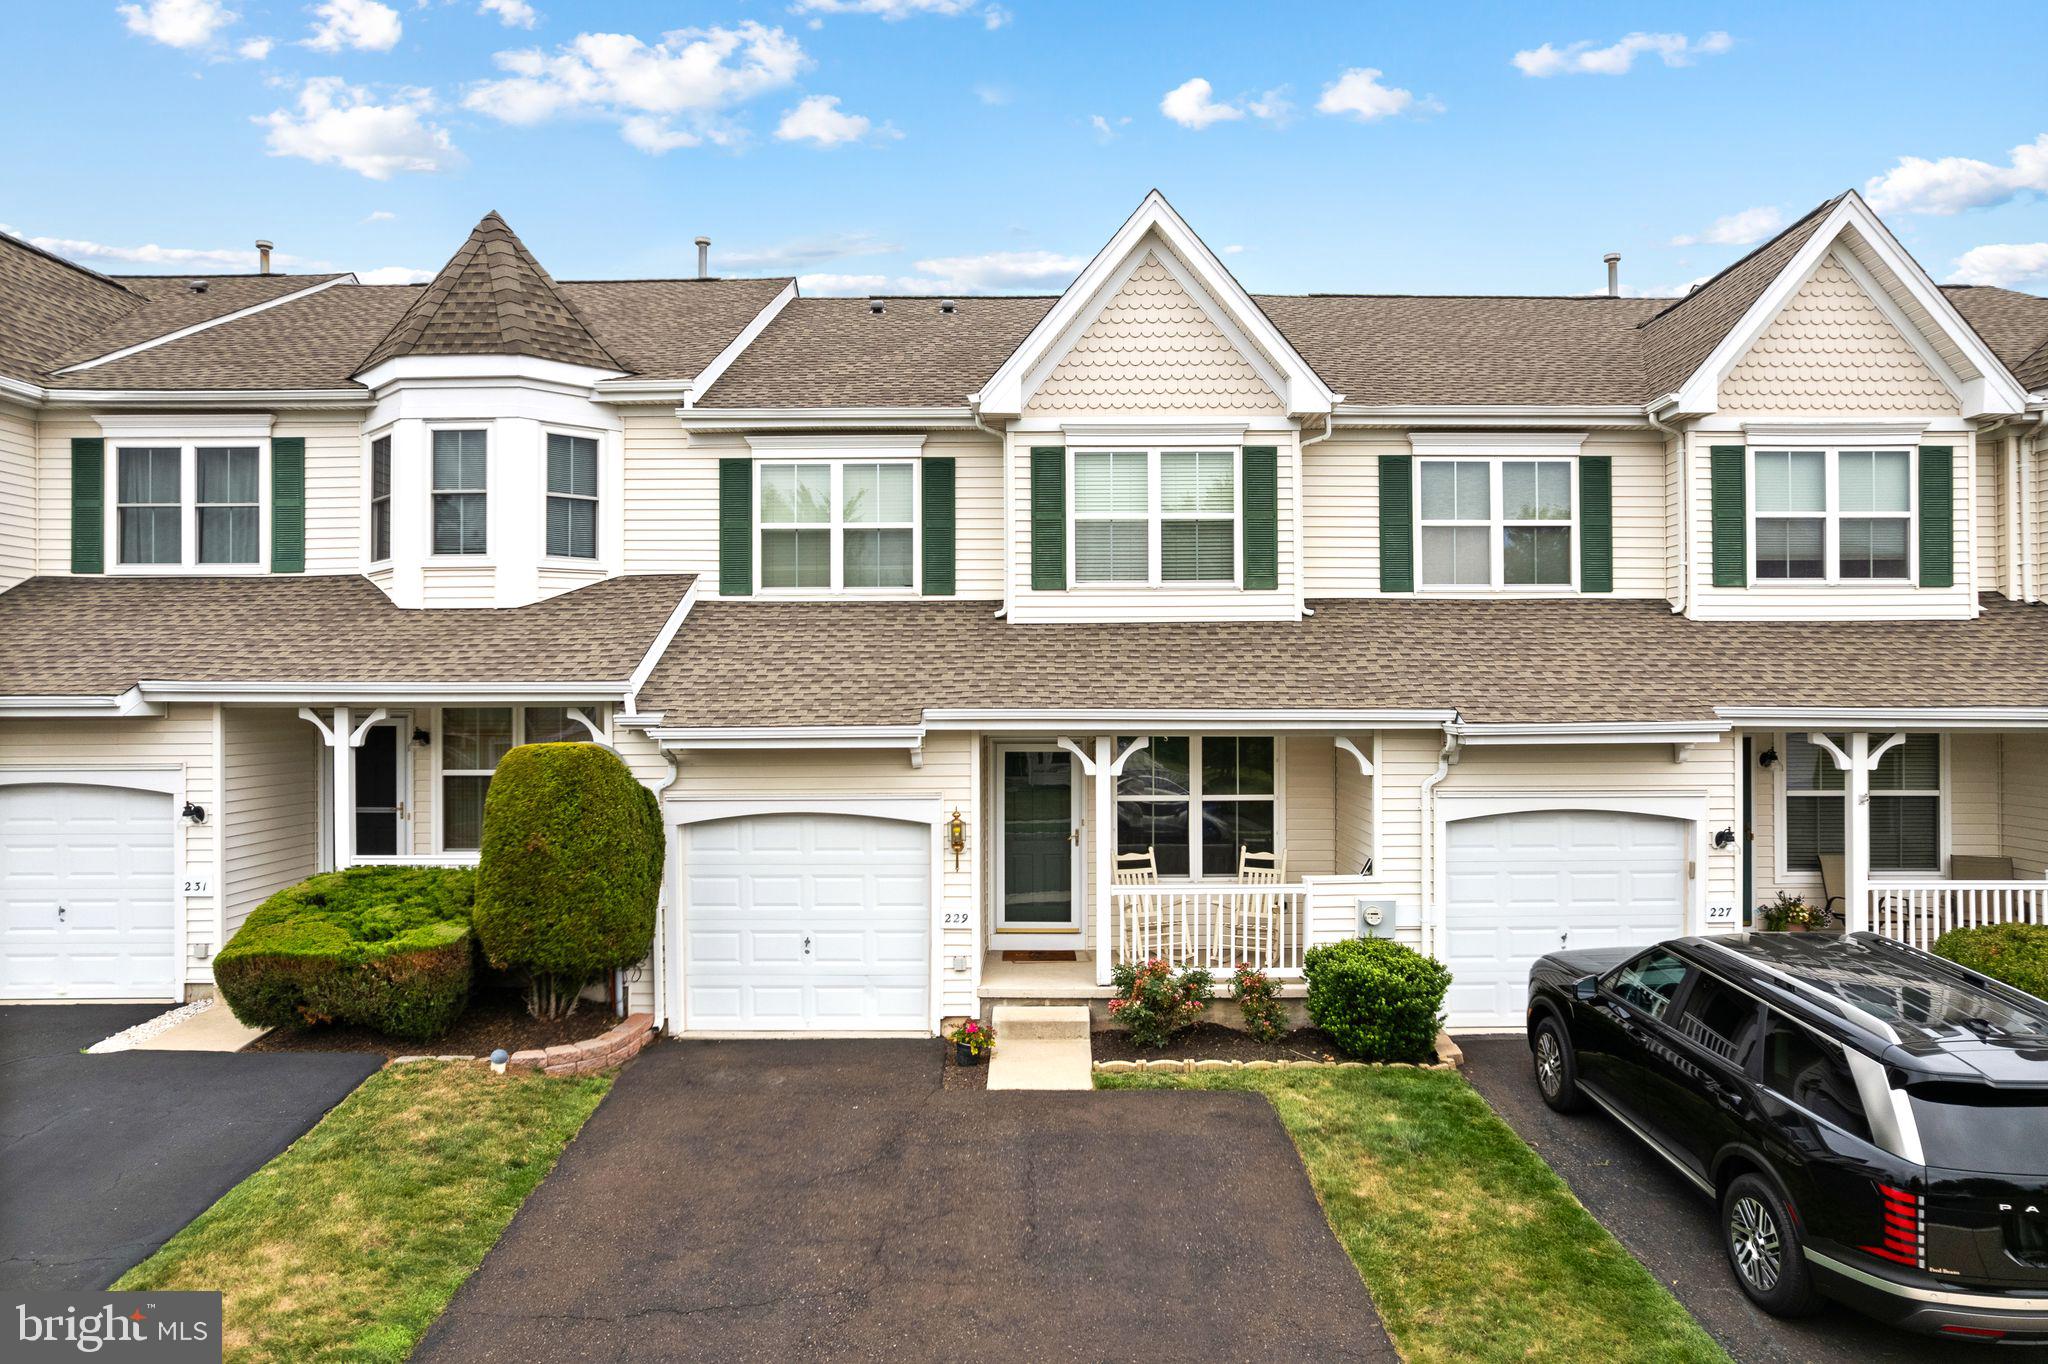
CHALFONT
229 COVENTRY ROAD
3 Beds
2 Baths
2,562 Sq.Ft.
$529,000
MLS#: PABU2125682
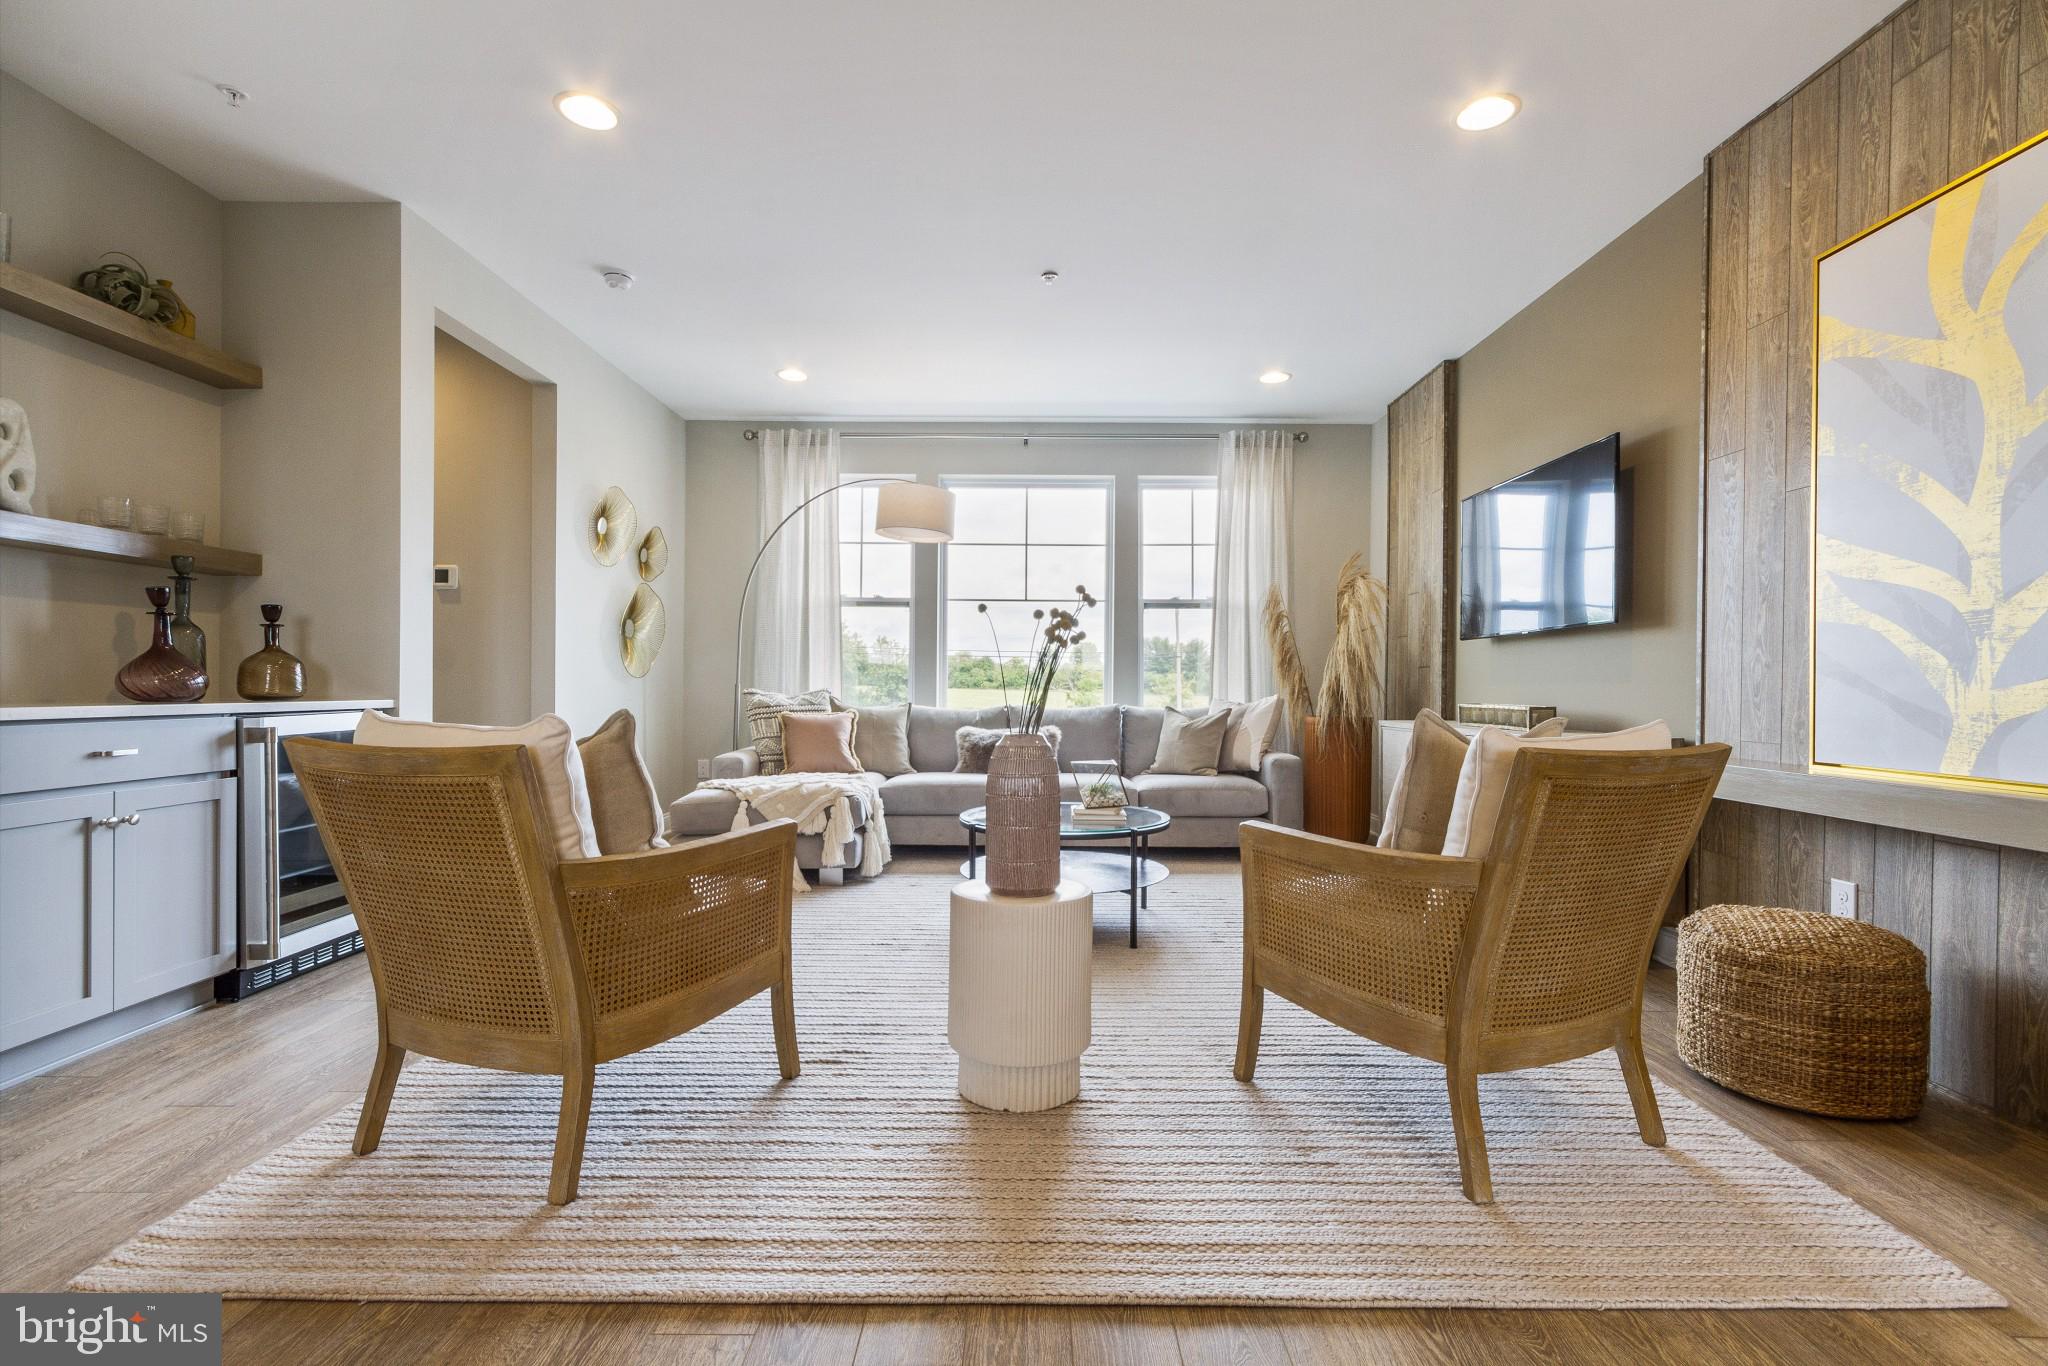
CHALFONT
0002 JAMESON WAY BASE STRATFORD INT
3 Beds
2 Baths
1,953 Sq.Ft.
$529,990
MLS#: PABU2114044
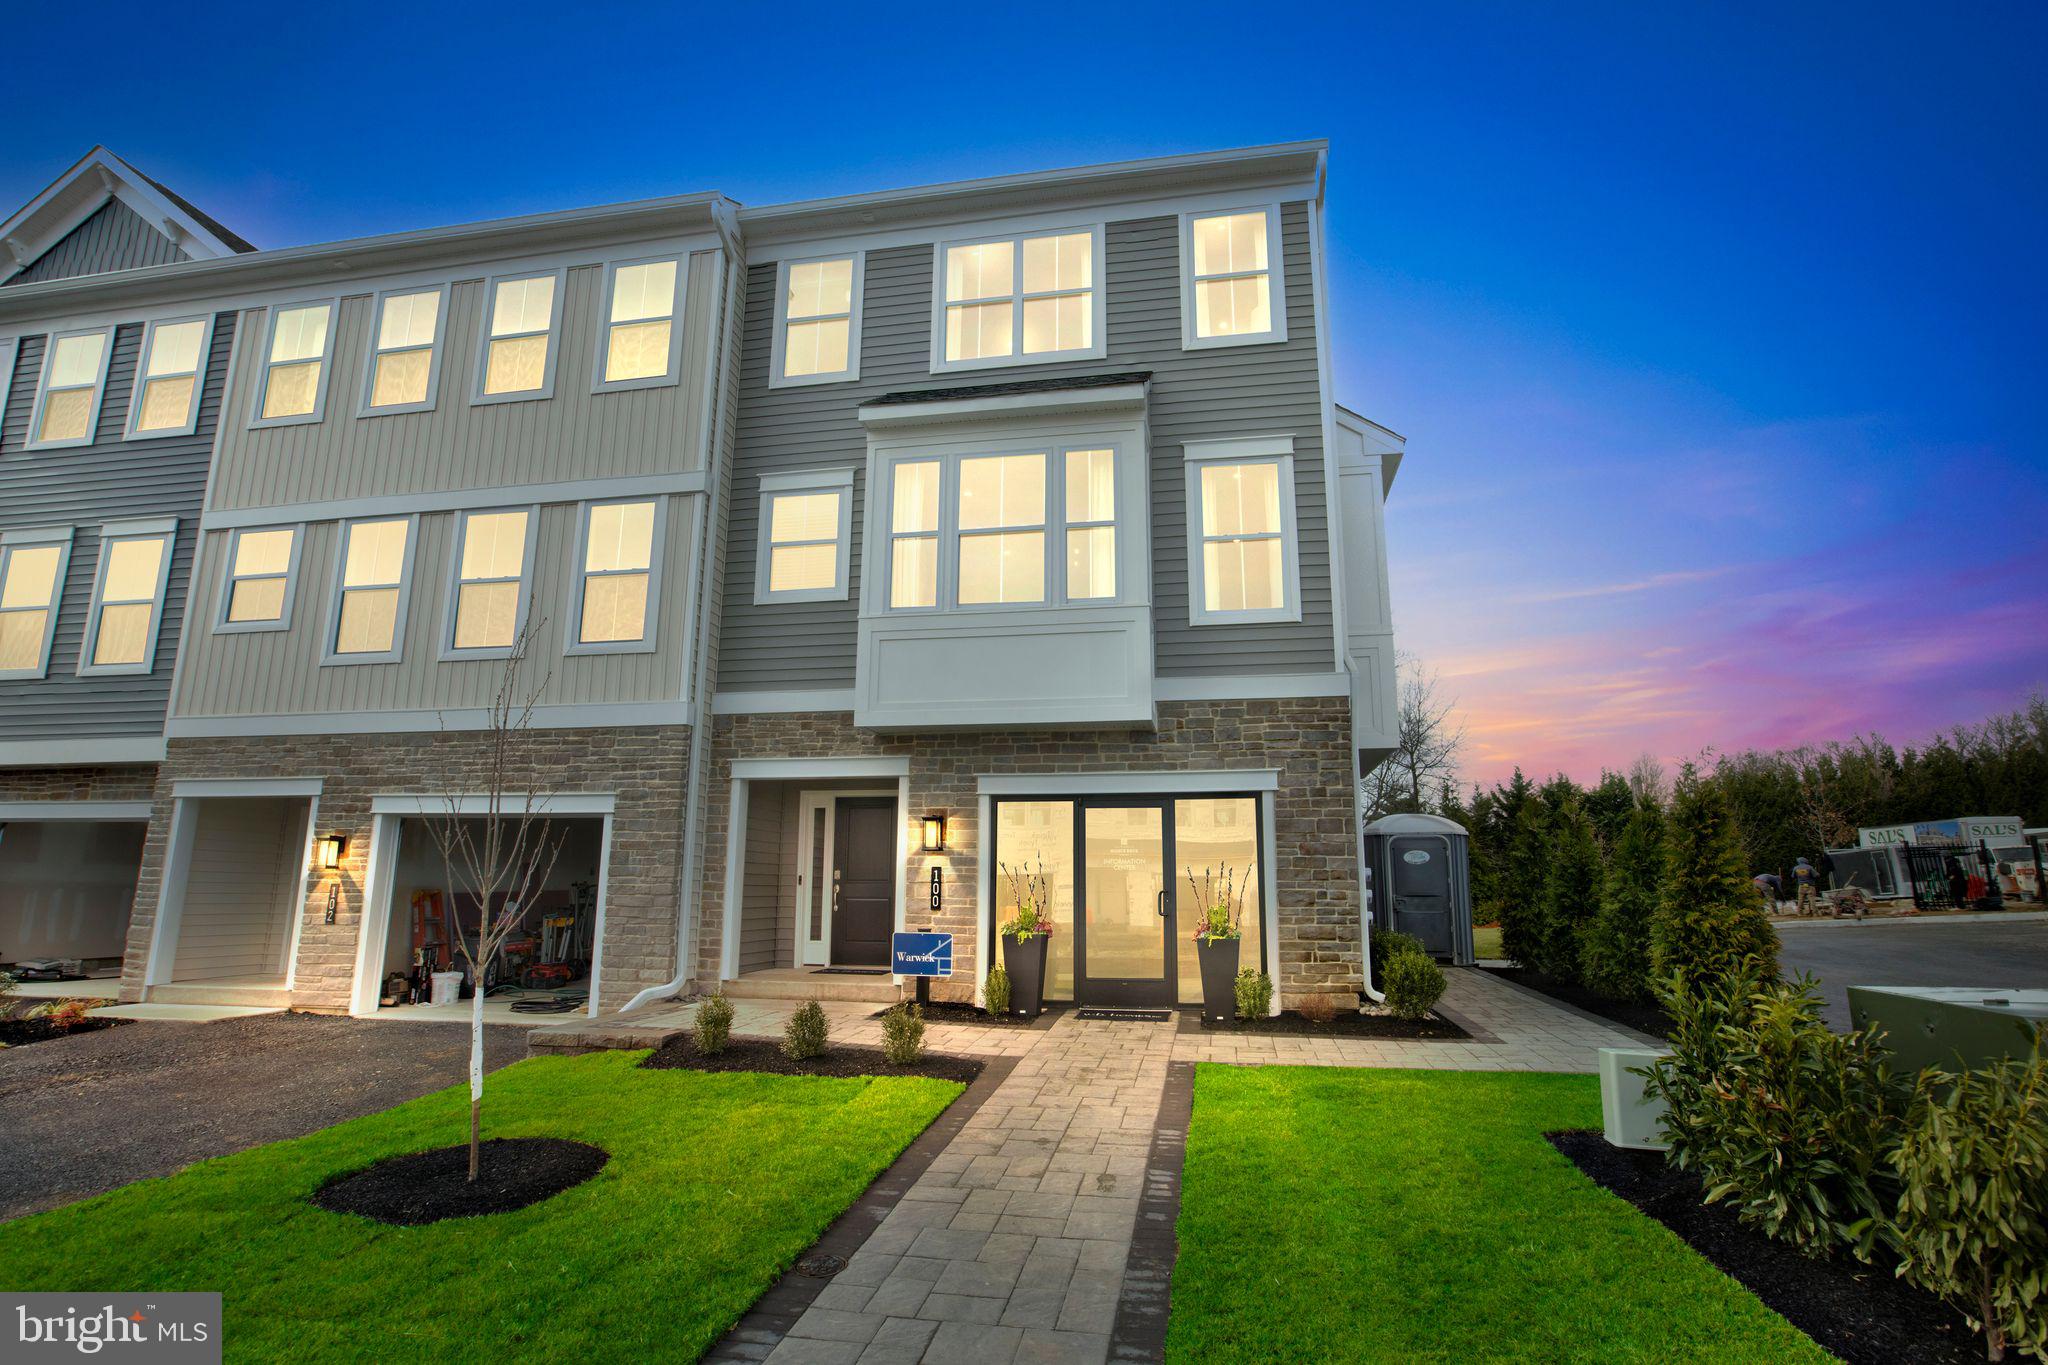
CHALFONT
0001 JAMESON WAY BASE WARWICK INT
3 Beds
2 Baths
2,335 Sq.Ft.
$549,990
MLS#: PABU2114036
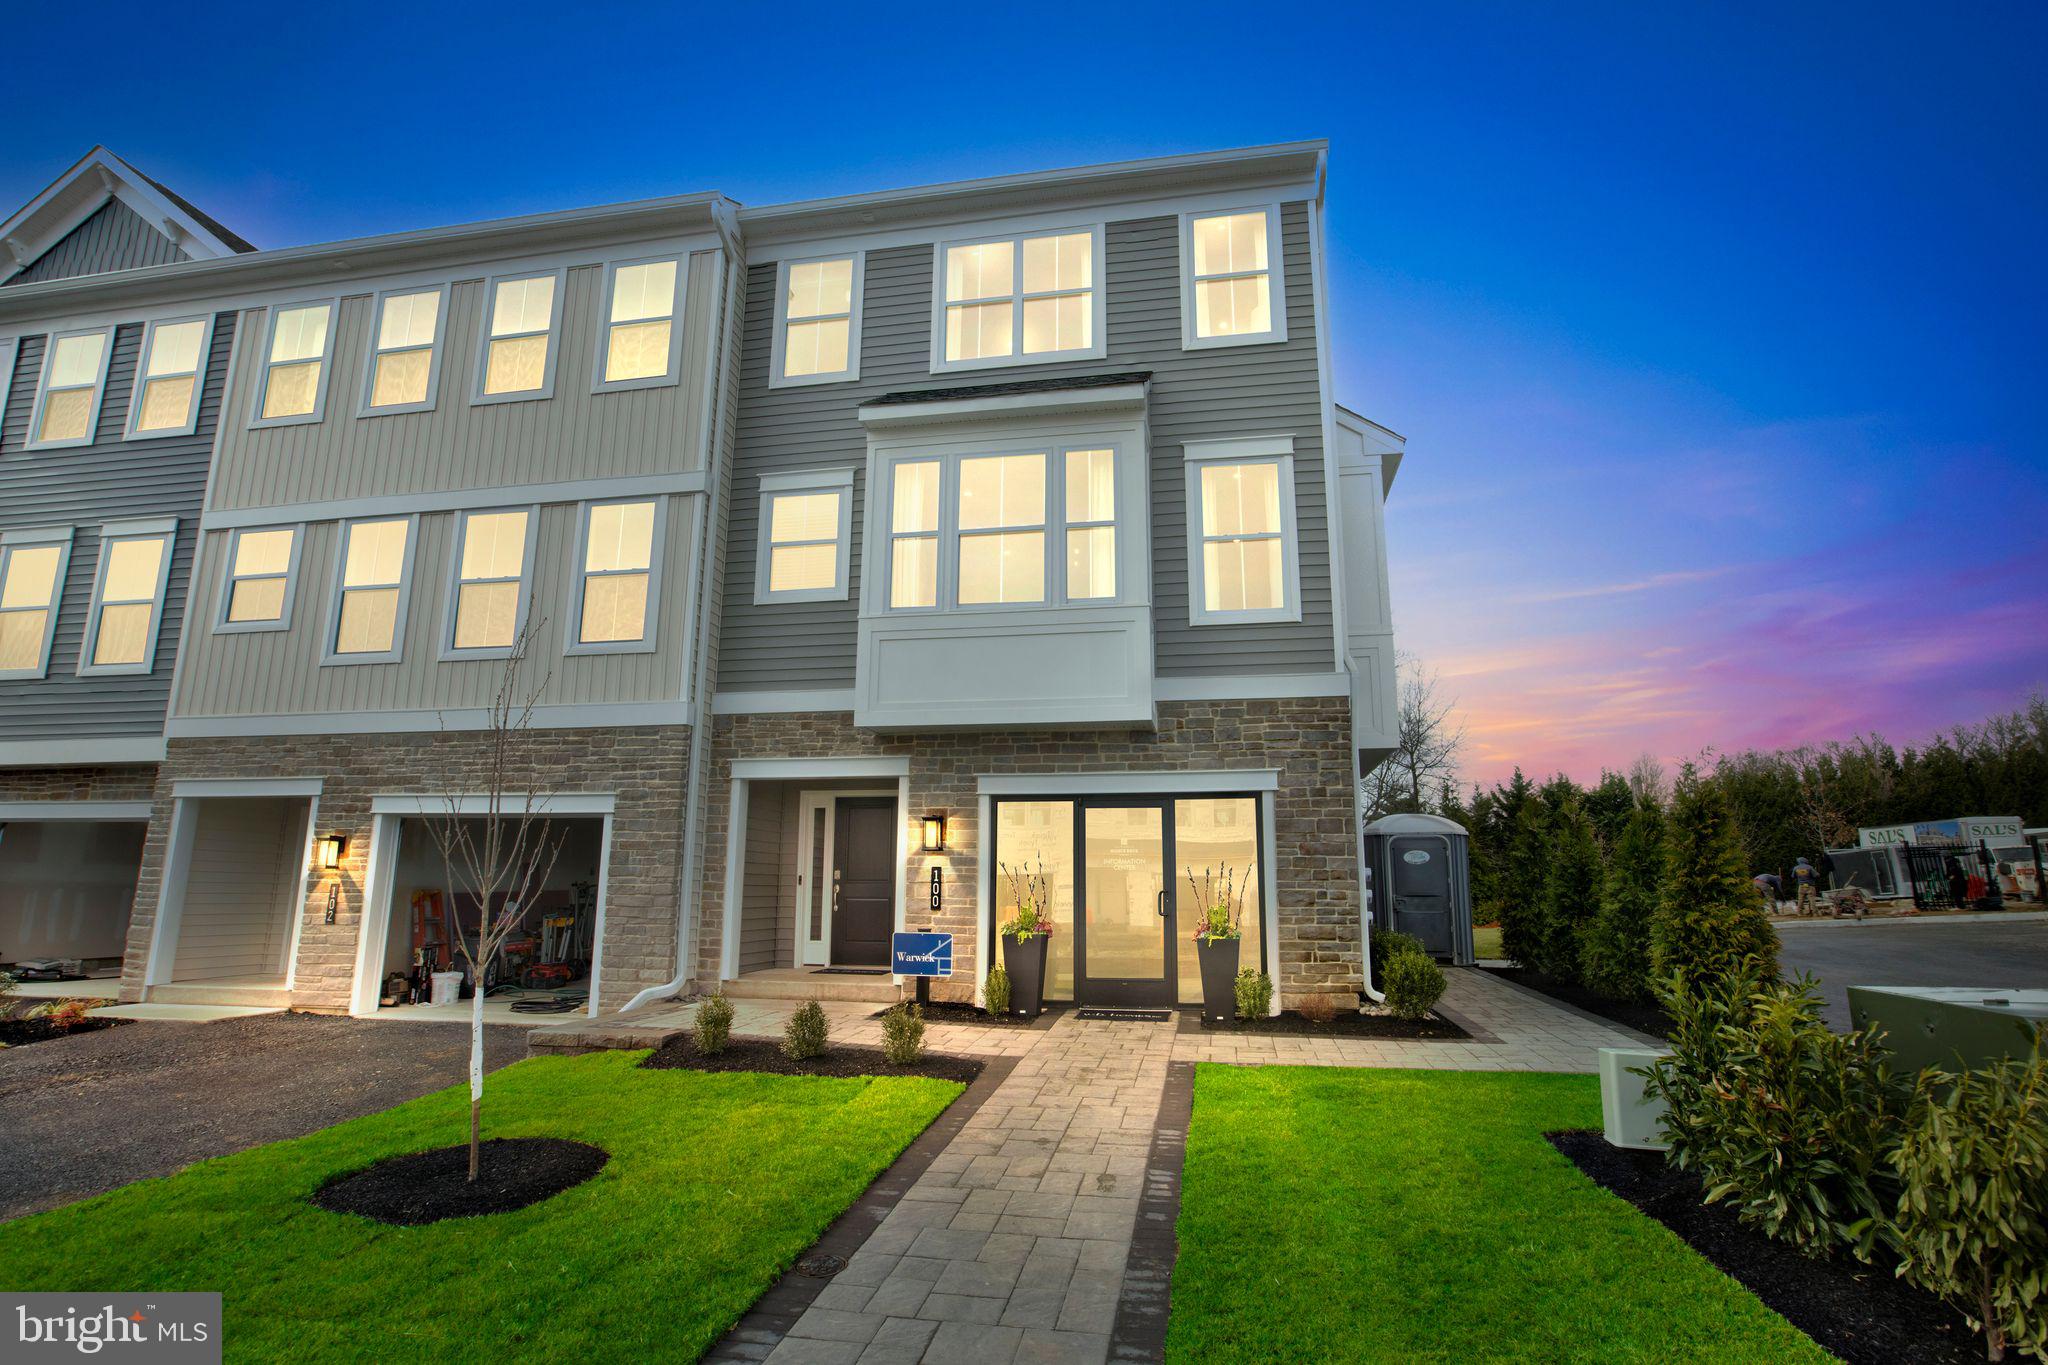
CHALFONT
128 JAMESON WAY 11 WARWICK INTERIOR
4 Beds
2 Baths
2,335 Sq.Ft.
$619,990
MLS#: PABU2114058
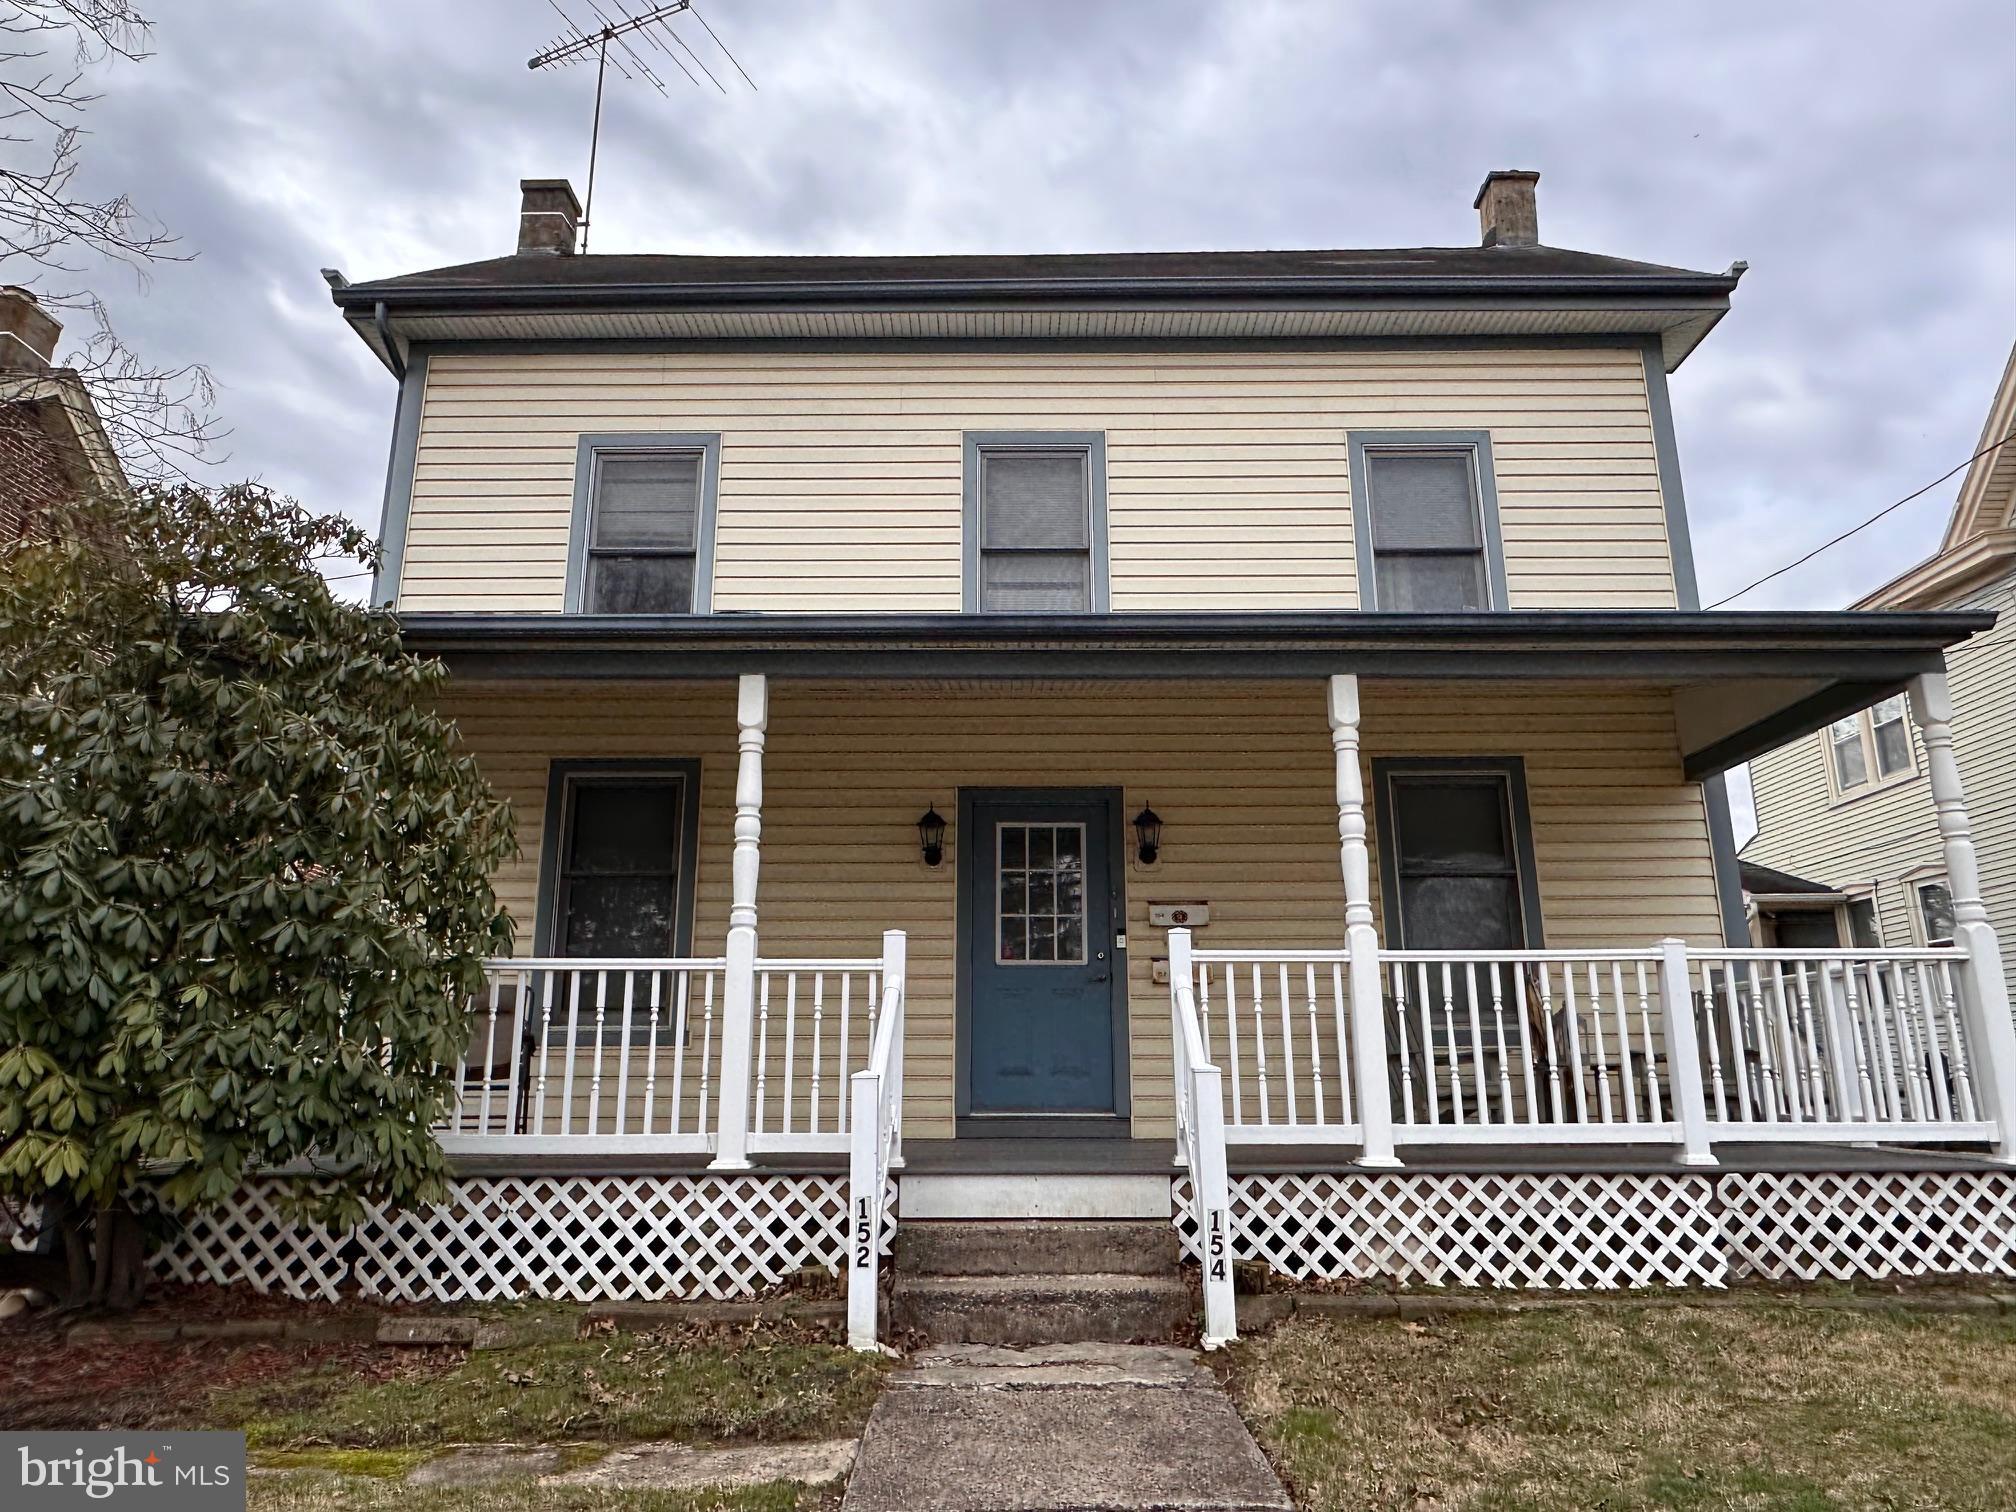
CHALFONT
152/154 N MAIN STREET
4 Beds
2 Baths
2,093 Sq.Ft.
$580,000
MLS#: PABU2116242
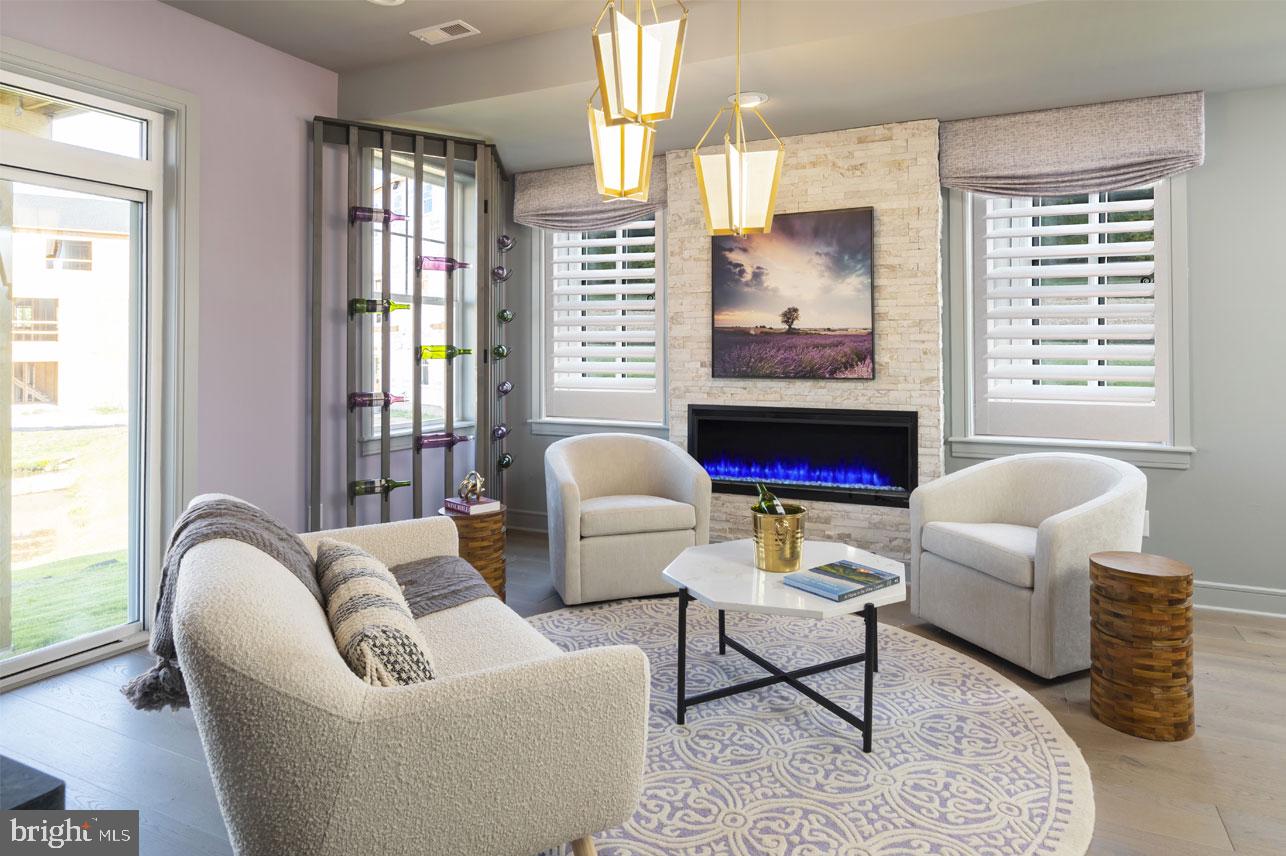
CHALFONT
48 BECKER DRIVE 22
3 Beds
3 Baths
1,984 Sq.Ft.
$564,567
MLS#: PABU2071990
CHALFONT
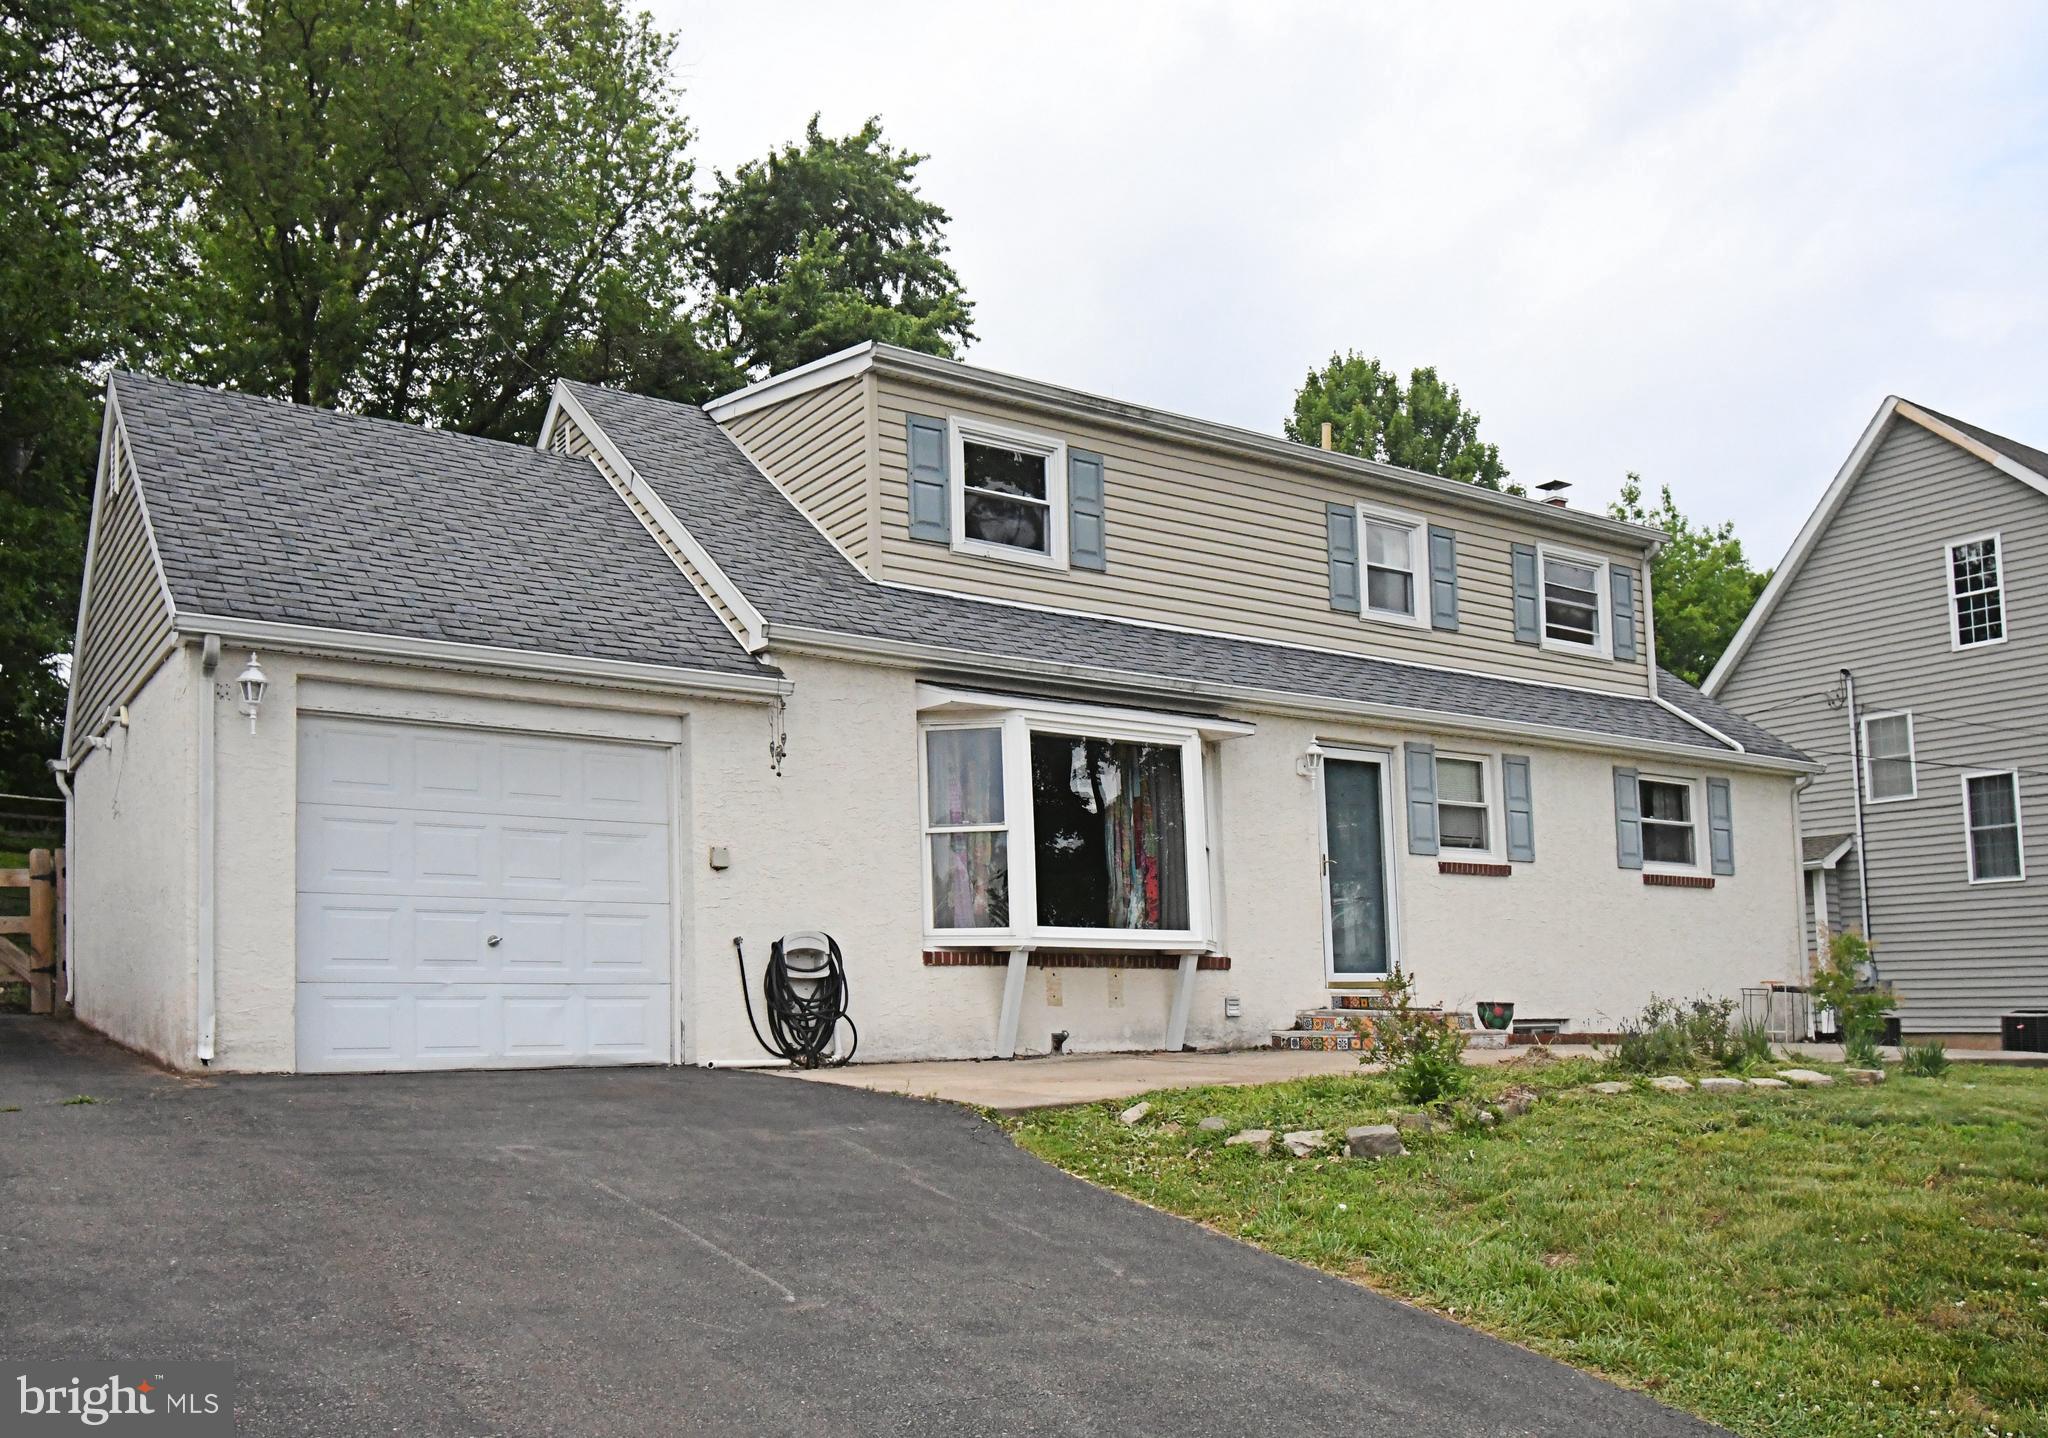
87 HELLBERG AVENUE
4 Beds
2 Baths
1,782 Sq.Ft.
$475,000
MLS#: PABU2123800
CHALFONT
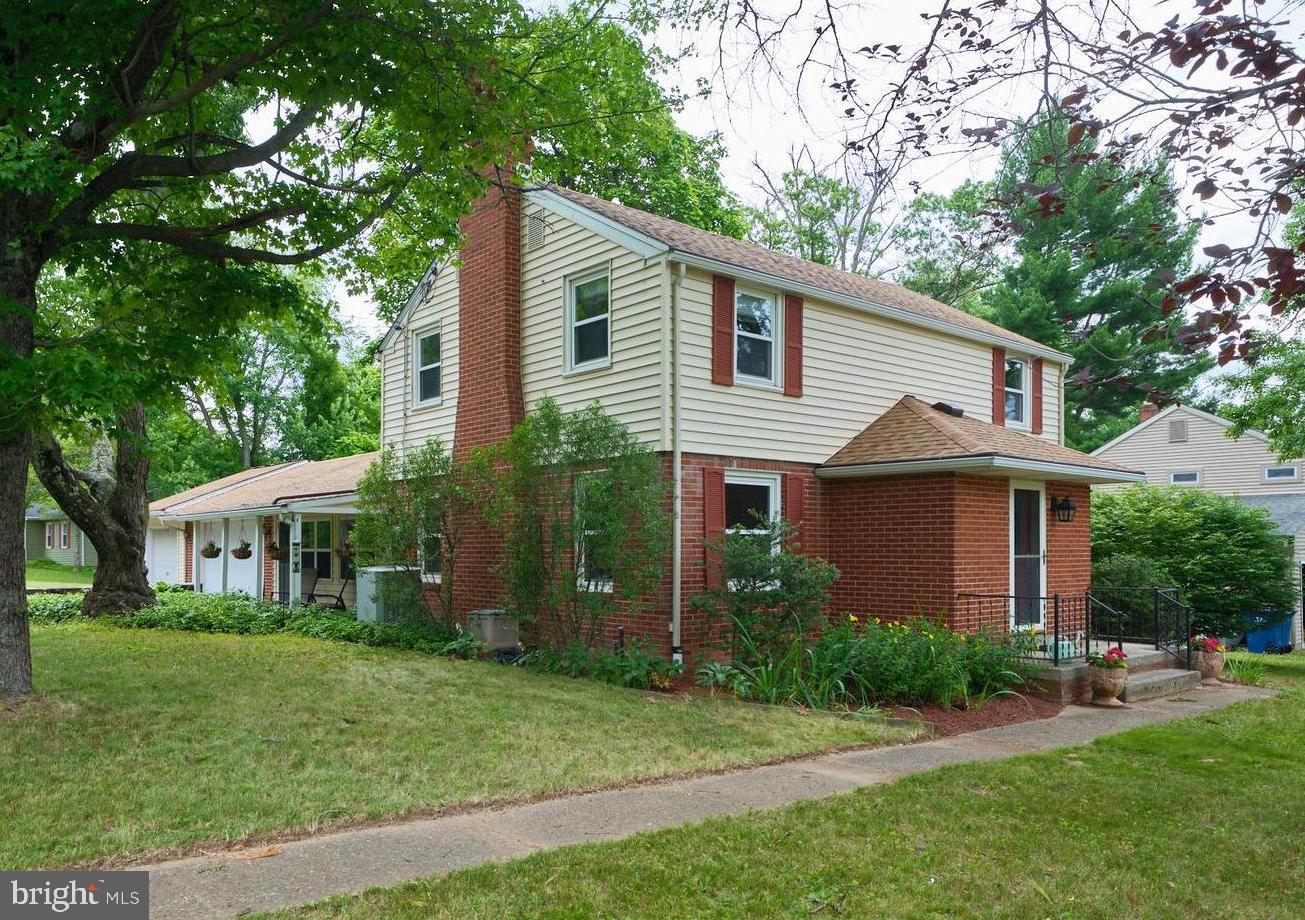
451 N MAIN STREET
3 Beds
1 Baths
1,864 Sq.Ft.
$474,900
MLS#: PABU2124826
.png)