


Property
Beds
4
Full Baths
2
1/2 Baths
1
Year Built
2026
Sq.Footage
3,185
NEW CONSTRUCTION! ANTICIPATED DELIVERY DATE IS END OF NOVEMBER 2026. If you act quickly, there's still time to make selections and customizations! Welcome to 518 E South St in Kennett Square Borough! Finally, quality new construction is available for a quick move-in. This new home has sharp architectural detail, low maintenance exterior and public utilities. It is much larger than it appears with 4 bedrooms, 2.5 baths and over 3,100 square feet of living space. You will love the brilliantly designed open floor plan which is great for entertaining and super functional. No wasted space here! A few of the many desirable features on the main level are 9' ceilings, recessed lights, fireplace, kitchen with upgraded soft-close cabinetry, large island, gas cooking, stainless appliances, quartz counters, tile backsplash, handsome trim package and durable luxury vinyl floors. The upper level is highlighted by the primary suite. You will enjoy a large bedroom with a huge walk-in closet. The private bath features a comfort-height double vanity and a tiled walk-in shower, plus a separate water closet. Three additional generously sized bedrooms, hall bath, laundry room and large storage closet complete this level. Need more space? The finished basement with recessed lights offers significant additional living space! Need more value? This energy saving home features a high efficiency gas furnace, low E windows, insulated garage door and pre-drywall sealing. The developer Glenn M. White is a third generation master builder. He has built exceptional homes for decades in Chester and Delaware Counties. His hands on approach, personal attention to detail and adherence to the highest standards has led to delighted new homebuyers and local recognition. All of this in a walkable convenient location just minutes from vibrant Kennett Square Borough, plus a 1-year builder's warranty and no HOA make this the best overall value in the market! Remember, there's nothing like new! Interior pictures shown are of a completed home (different model) by Glenn White in West Whiteland Township.
Features & Amenities
Interior
-
Other Interior Features
Eat-in Kitchen, Kitchen Island, Pantry, Recessed Lighting, Walk-In Closet(s), High Ceilings, Open Floorplan
-
Total Bedrooms
4
-
Bathrooms
2
-
1/2 Bathrooms
1
-
Above Grade Finished Area
2385.0
-
Basement YN
YES
-
Cooling YN
YES
-
Cooling
Central Air, Electric
-
Fireplace YN
YES
-
Heating YN
YES
-
Heating
Propane, Forced Air
-
Pet friendly
N/A
Exterior
-
Garage
Yes
-
Garage spaces
2
-
Construction Materials
Vinyl Siding
-
Other Exterior Features
Lighting
-
Parking
Garage, Driveway, Inside Entrance, Attached
-
Pool
No
-
Waterfront YN
NO
-
View
Garden
Area & Lot
-
Lot Features
Front Yard, Back Yard
-
Lot Size(acres)
0.16
-
Lot Size(square feet)
7,157
-
Property Type
Residential
-
Property Sub Type
Single Family Residence
-
Architectural Style
Traditional
Price
-
Sales Price
$775,000
-
Tax Amount
$1,193
-
Sq. Footage
3,185
-
Price/SqFt
$243
HOA
-
Association
No
School District
-
Elementary School
N/A
-
Middle School
N/A
-
High School
N/A
Property Features
-
New Construction
YES
-
Foundation Details
Concrete Perimeter
-
Senior Community YN
NO
-
Sewer
Public Sewer
-
Tax Lot
0244.01A0
-
Water Source
Public
Schedule a Showing
Showing scheduled successfully.
Mortgage calculator
Estimate your monthly mortgage payment, including the principal and interest, property taxes, and HOA. Adjust the values to generate a more accurate rate.
Your payment
Principal and Interest:
$
Property taxes:
$
HOA fees:
$
Total loan payment:
$
Total interest amount:
$
Location
County
CHESTER
Elementary School
Middle School
High School
Listing Courtesy of Gary A Mercer Sr., LPT Realty, LLC
RealHub Information is provided exclusively for consumers' personal, non-commercial use, and it may not be used for any purpose other than to identify prospective properties consumers may be interested in purchasing. All information deemed reliable but not guaranteed and should be independently verified. All properties are subject to prior sale, change or withdrawal. RealHub website owner shall not be responsible for any typographical errors, misinformation, misprints and shall be held totally harmless.

Salesperson, Realtor
Sarah Barefoot
Call Sarah today to schedule a private showing.

* Listings on this website come from the FMLS IDX Compilation and may be held by brokerage firms other than the owner of this website. The listing brokerage is identified in any listing details. Information is deemed reliable but is not guaranteed. If you believe any FMLS listing contains material that infringes your copyrighted work please click here to review our DMCA policy and learn how to submit a takedown request.© 2024 FMLS.
Related Properties

KENNETT SQUARE
10103 BEACON STREET
4 Beds
2 Baths
2,880 Sq.Ft.
$650,000
MLS#: PACT2111256

KENNETT SQUARE
413 WHARTON STREET
5 Beds
4 Baths
2,550 Sq.Ft.
$659,000
MLS#: PACT2125294

KENNETT SQUARE
458 MIMOSA CIRCLE
3 Beds
3 Baths
2,650 Sq.Ft.
$799,000
MLS#: PACT2132398
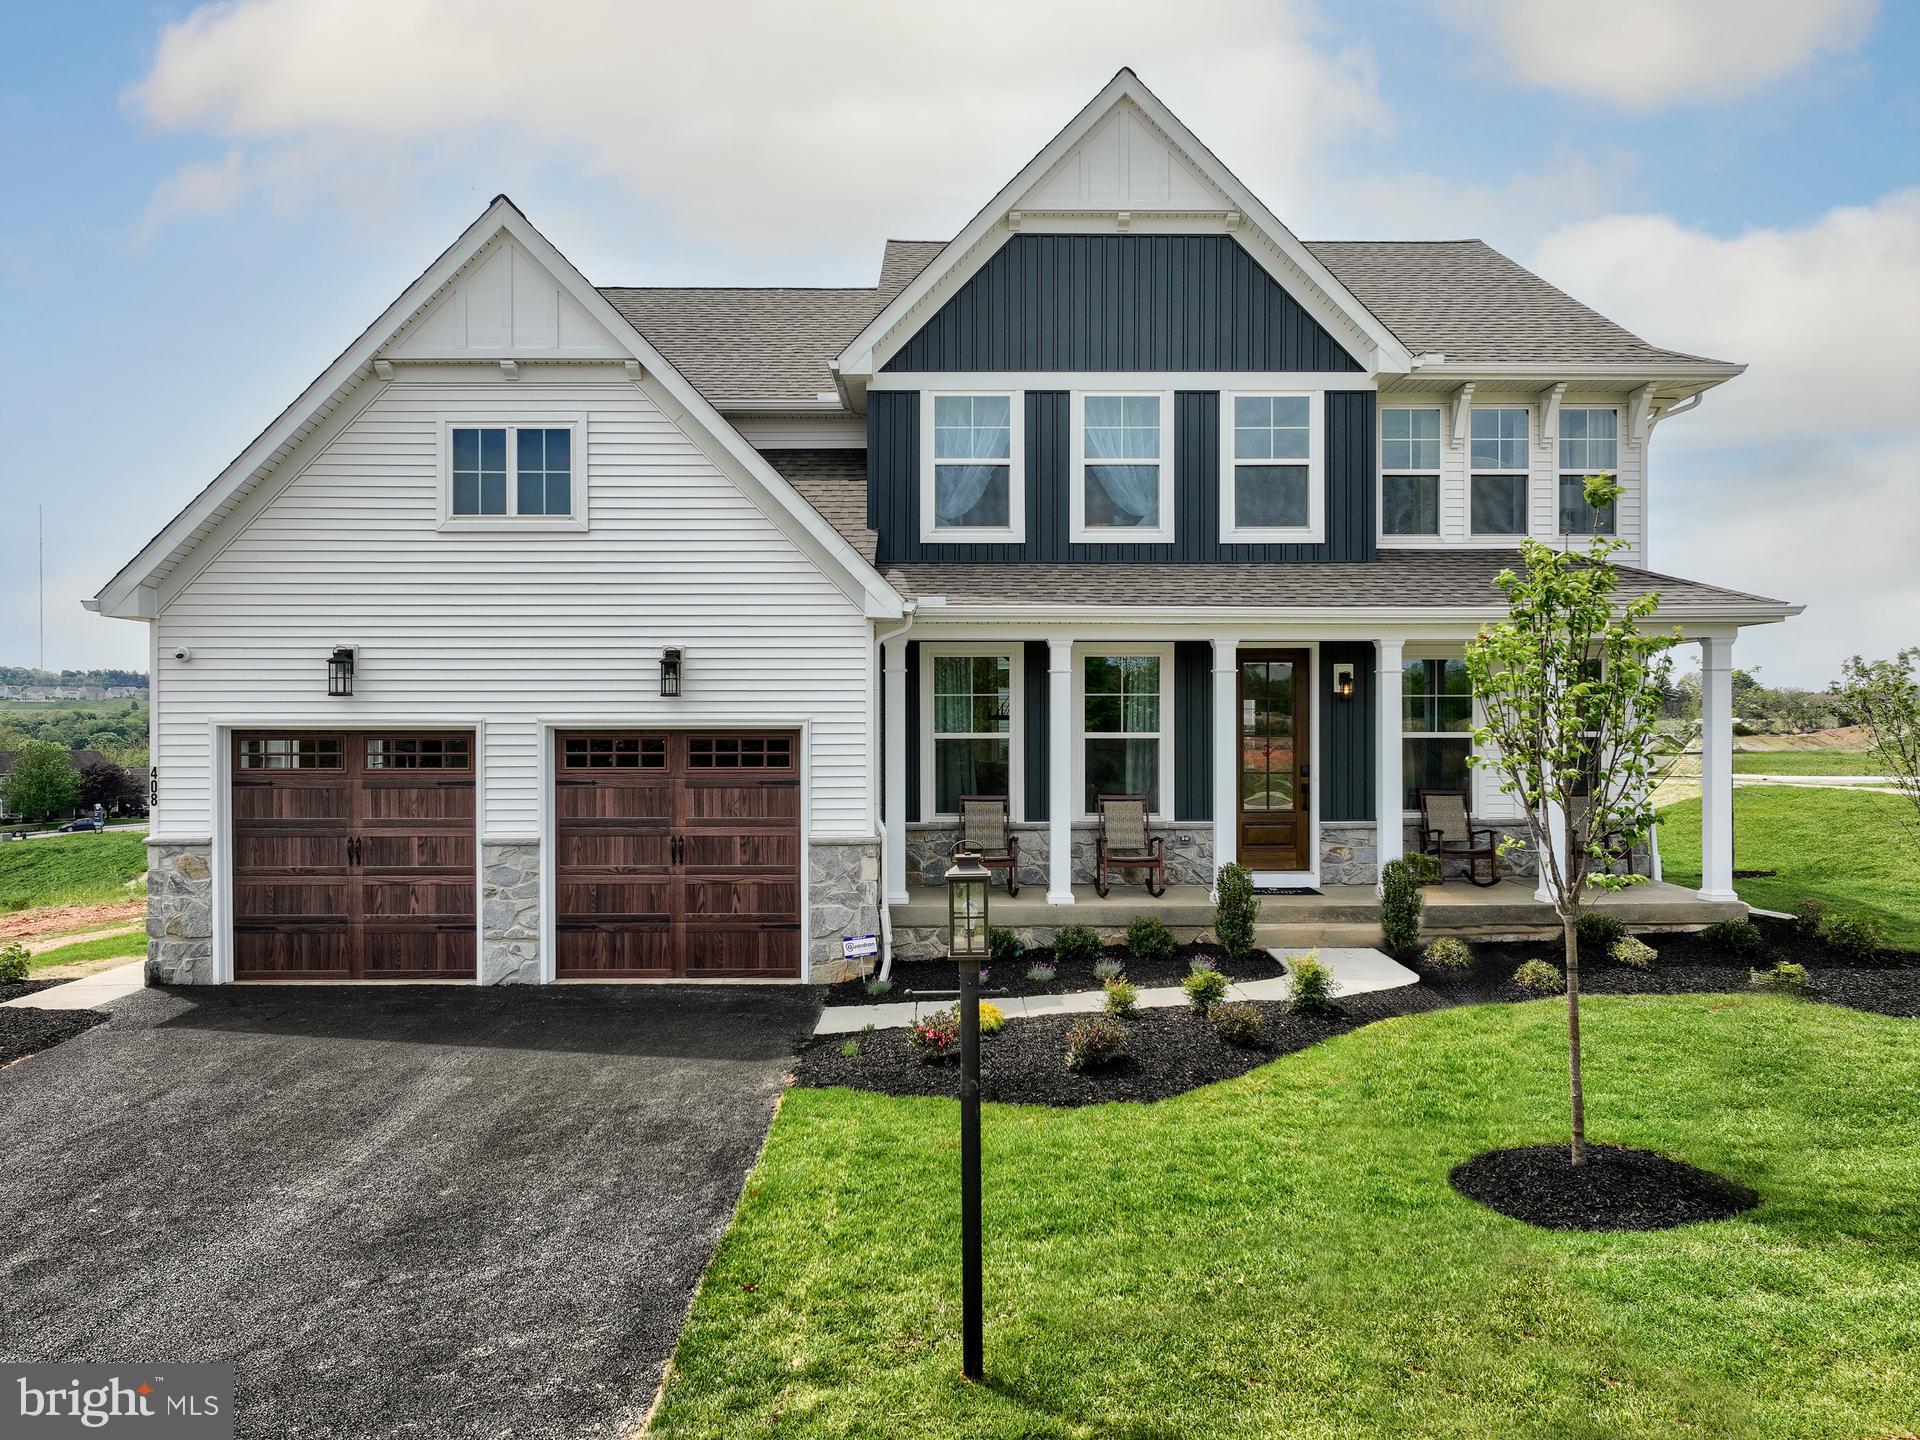
KENNETT SQUARE
100 DECLAN MAGNOLIA
4 Beds
2 Baths
2,953 Sq.Ft.
$926,456
MLS#: PACT2086042
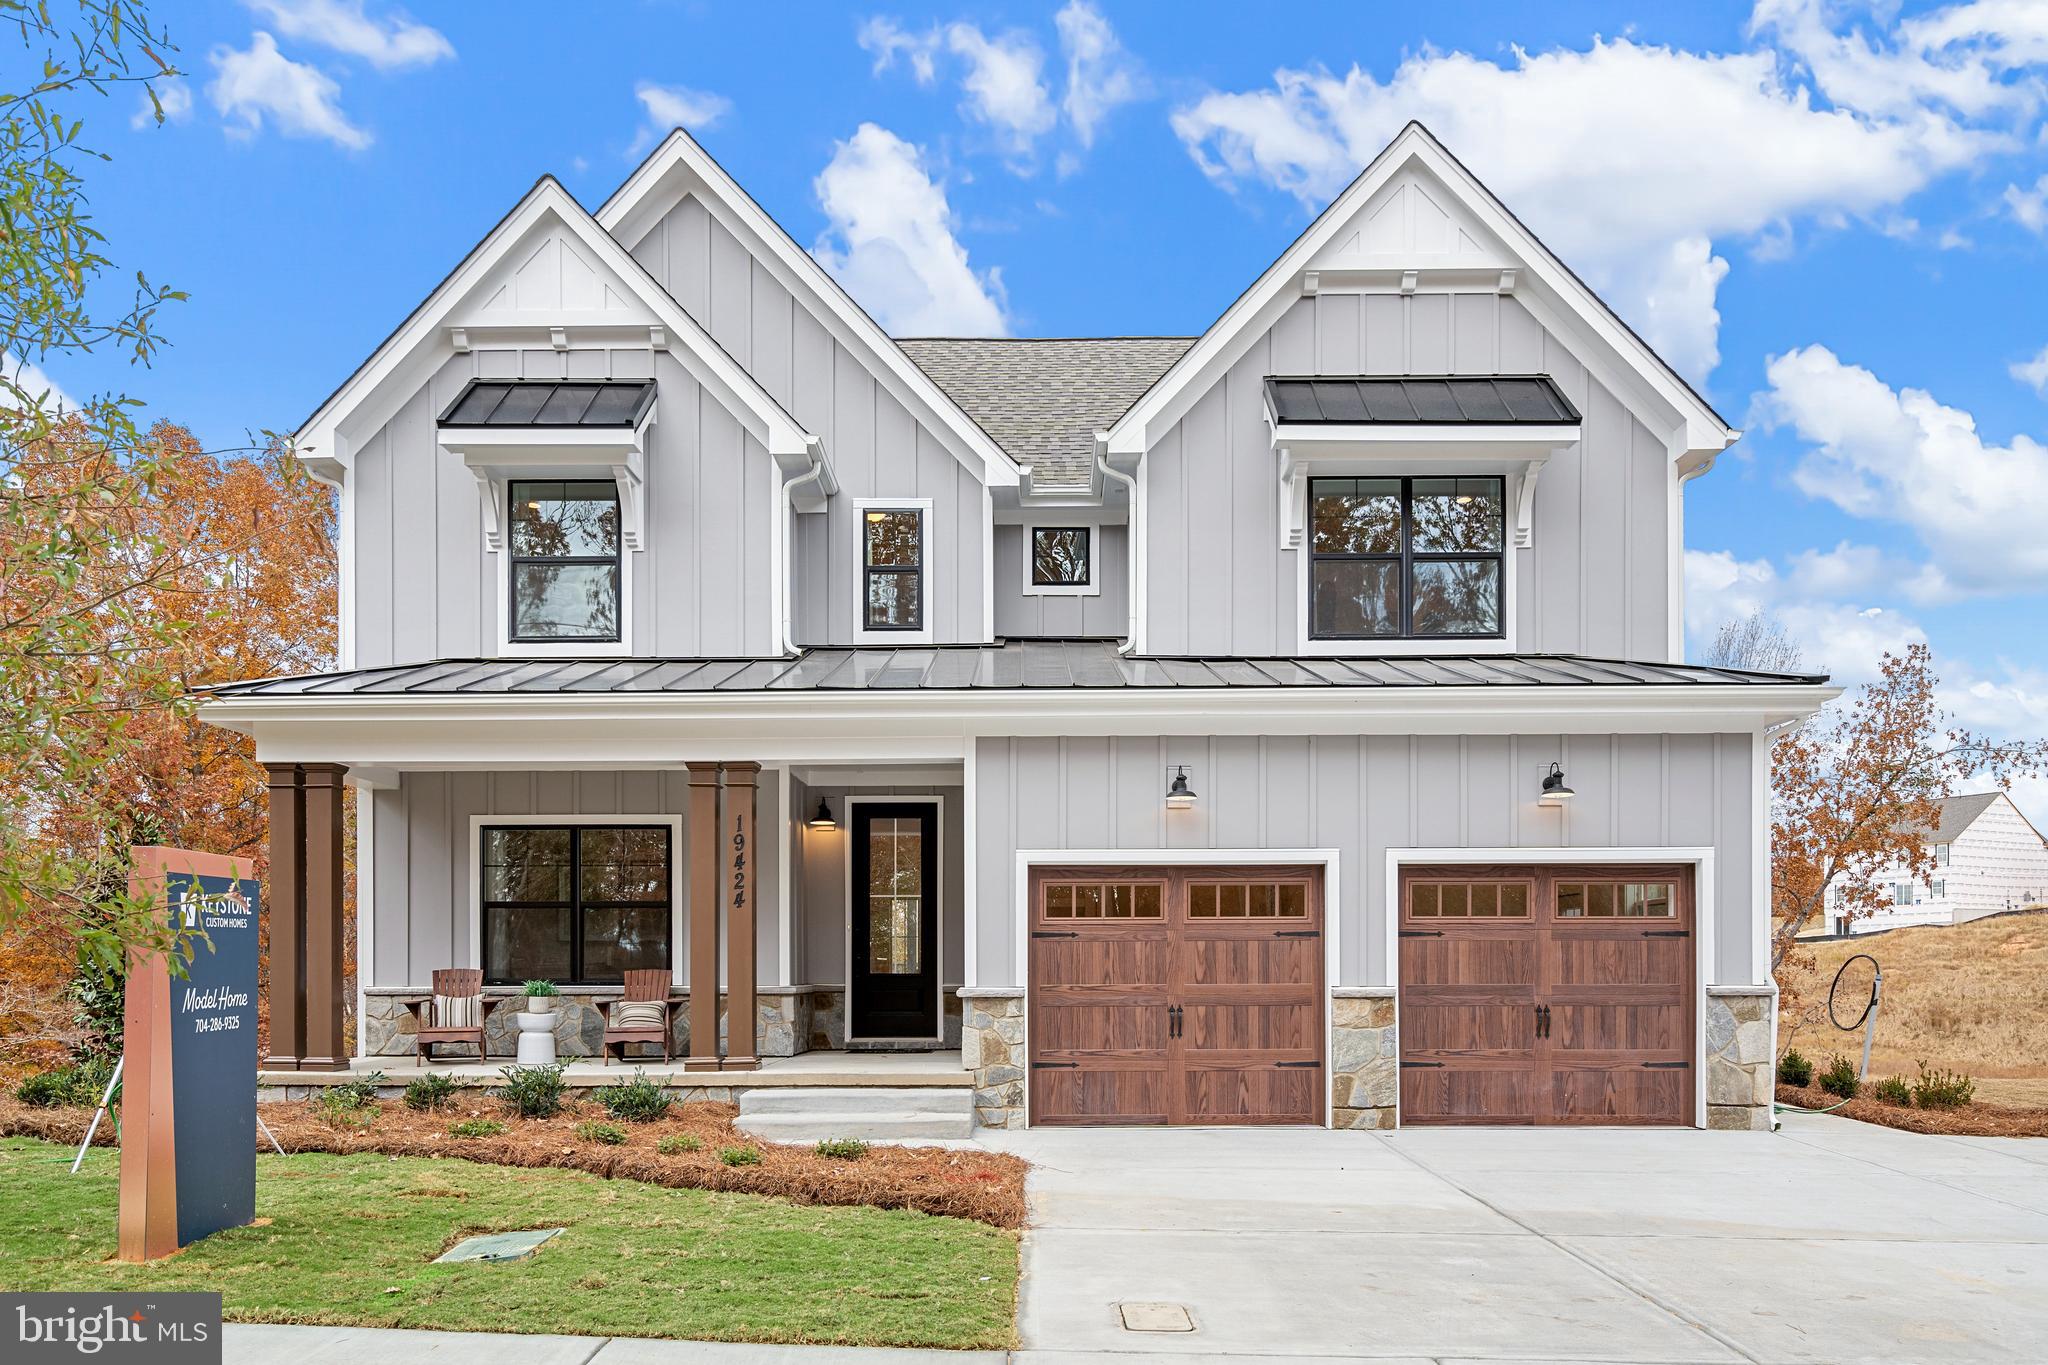
KENNETT SQUARE
100 DECLAN SAVANNAH
4 Beds
2 Baths
2,748 Sq.Ft.
$908,819
MLS#: PACT2086038
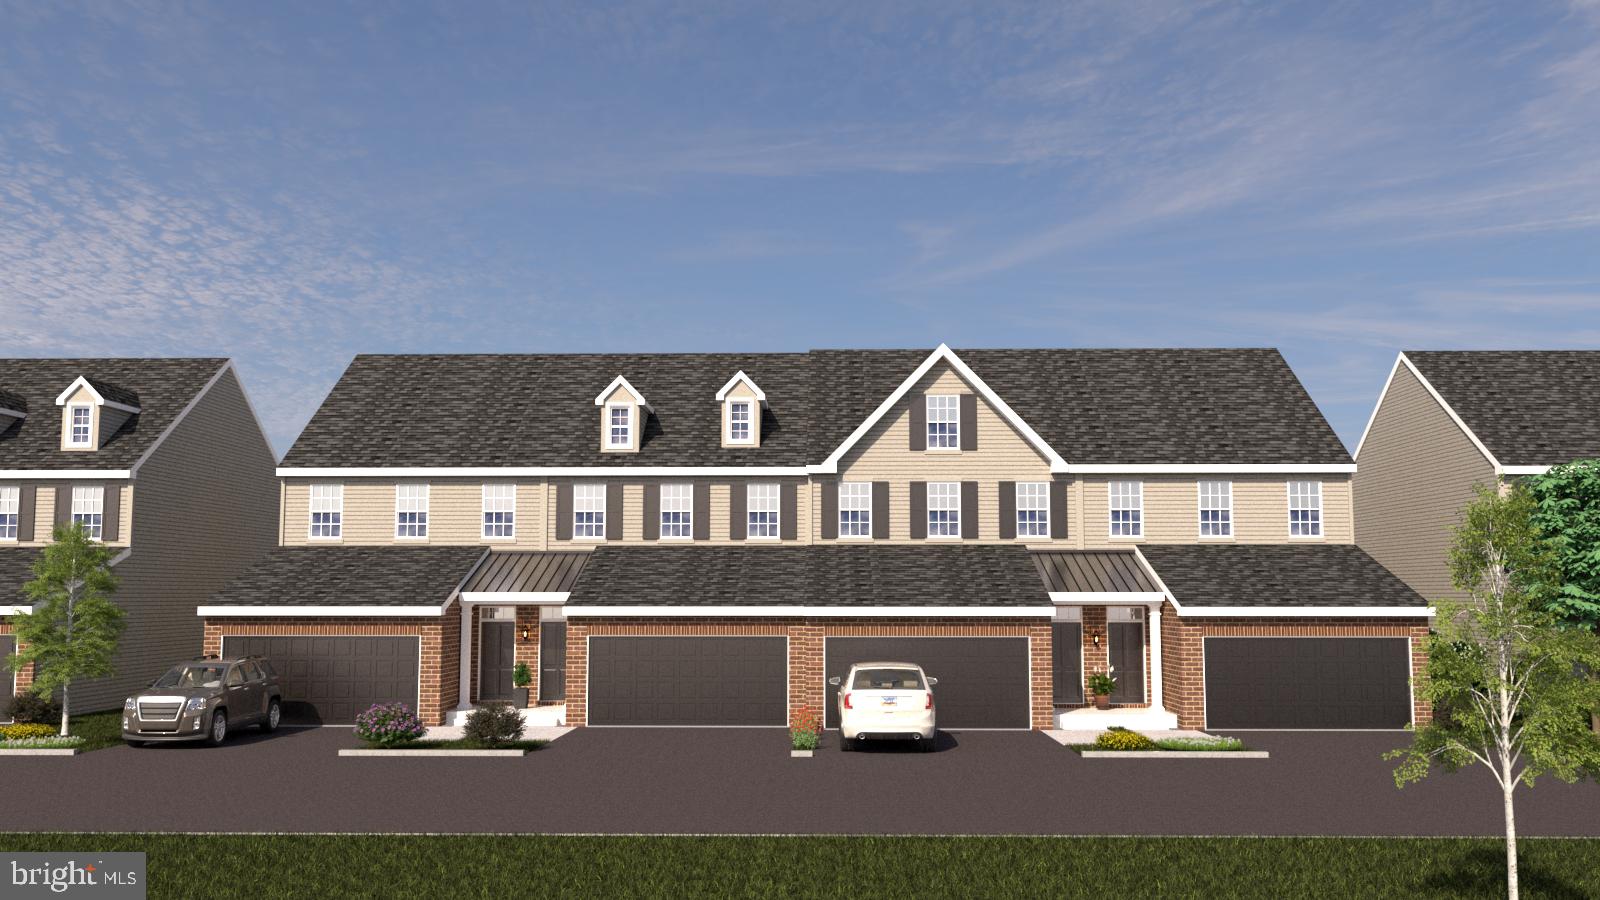
KENNETT SQUARE
10102 AUSTIN DRIVE
3 Beds
2 Baths
2,540 Sq.Ft.
$650,000
MLS#: PACT2111202
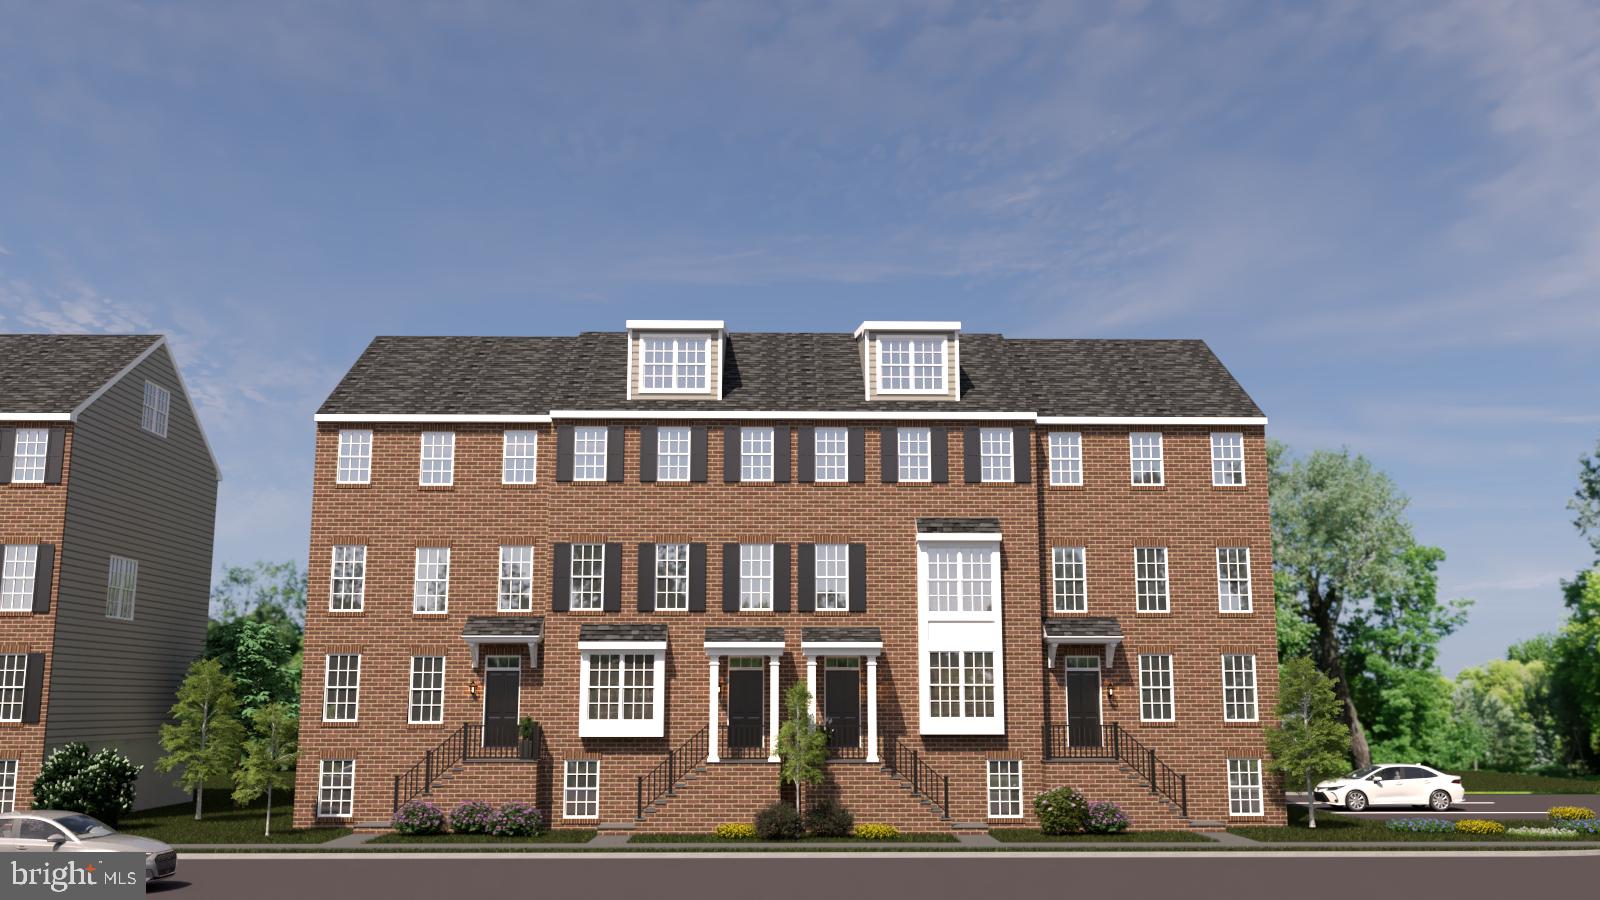
KENNETT SQUARE
10104 BEACON STREET
5 Beds
2 Baths
3,650 Sq.Ft.
$750,000
MLS#: PACT2111260

KENNETT SQUARE
502 BEECHWOOD DRIVE
5 Beds
3 Baths
2,680 Sq.Ft.
$750,000
MLS#: PACT2135832
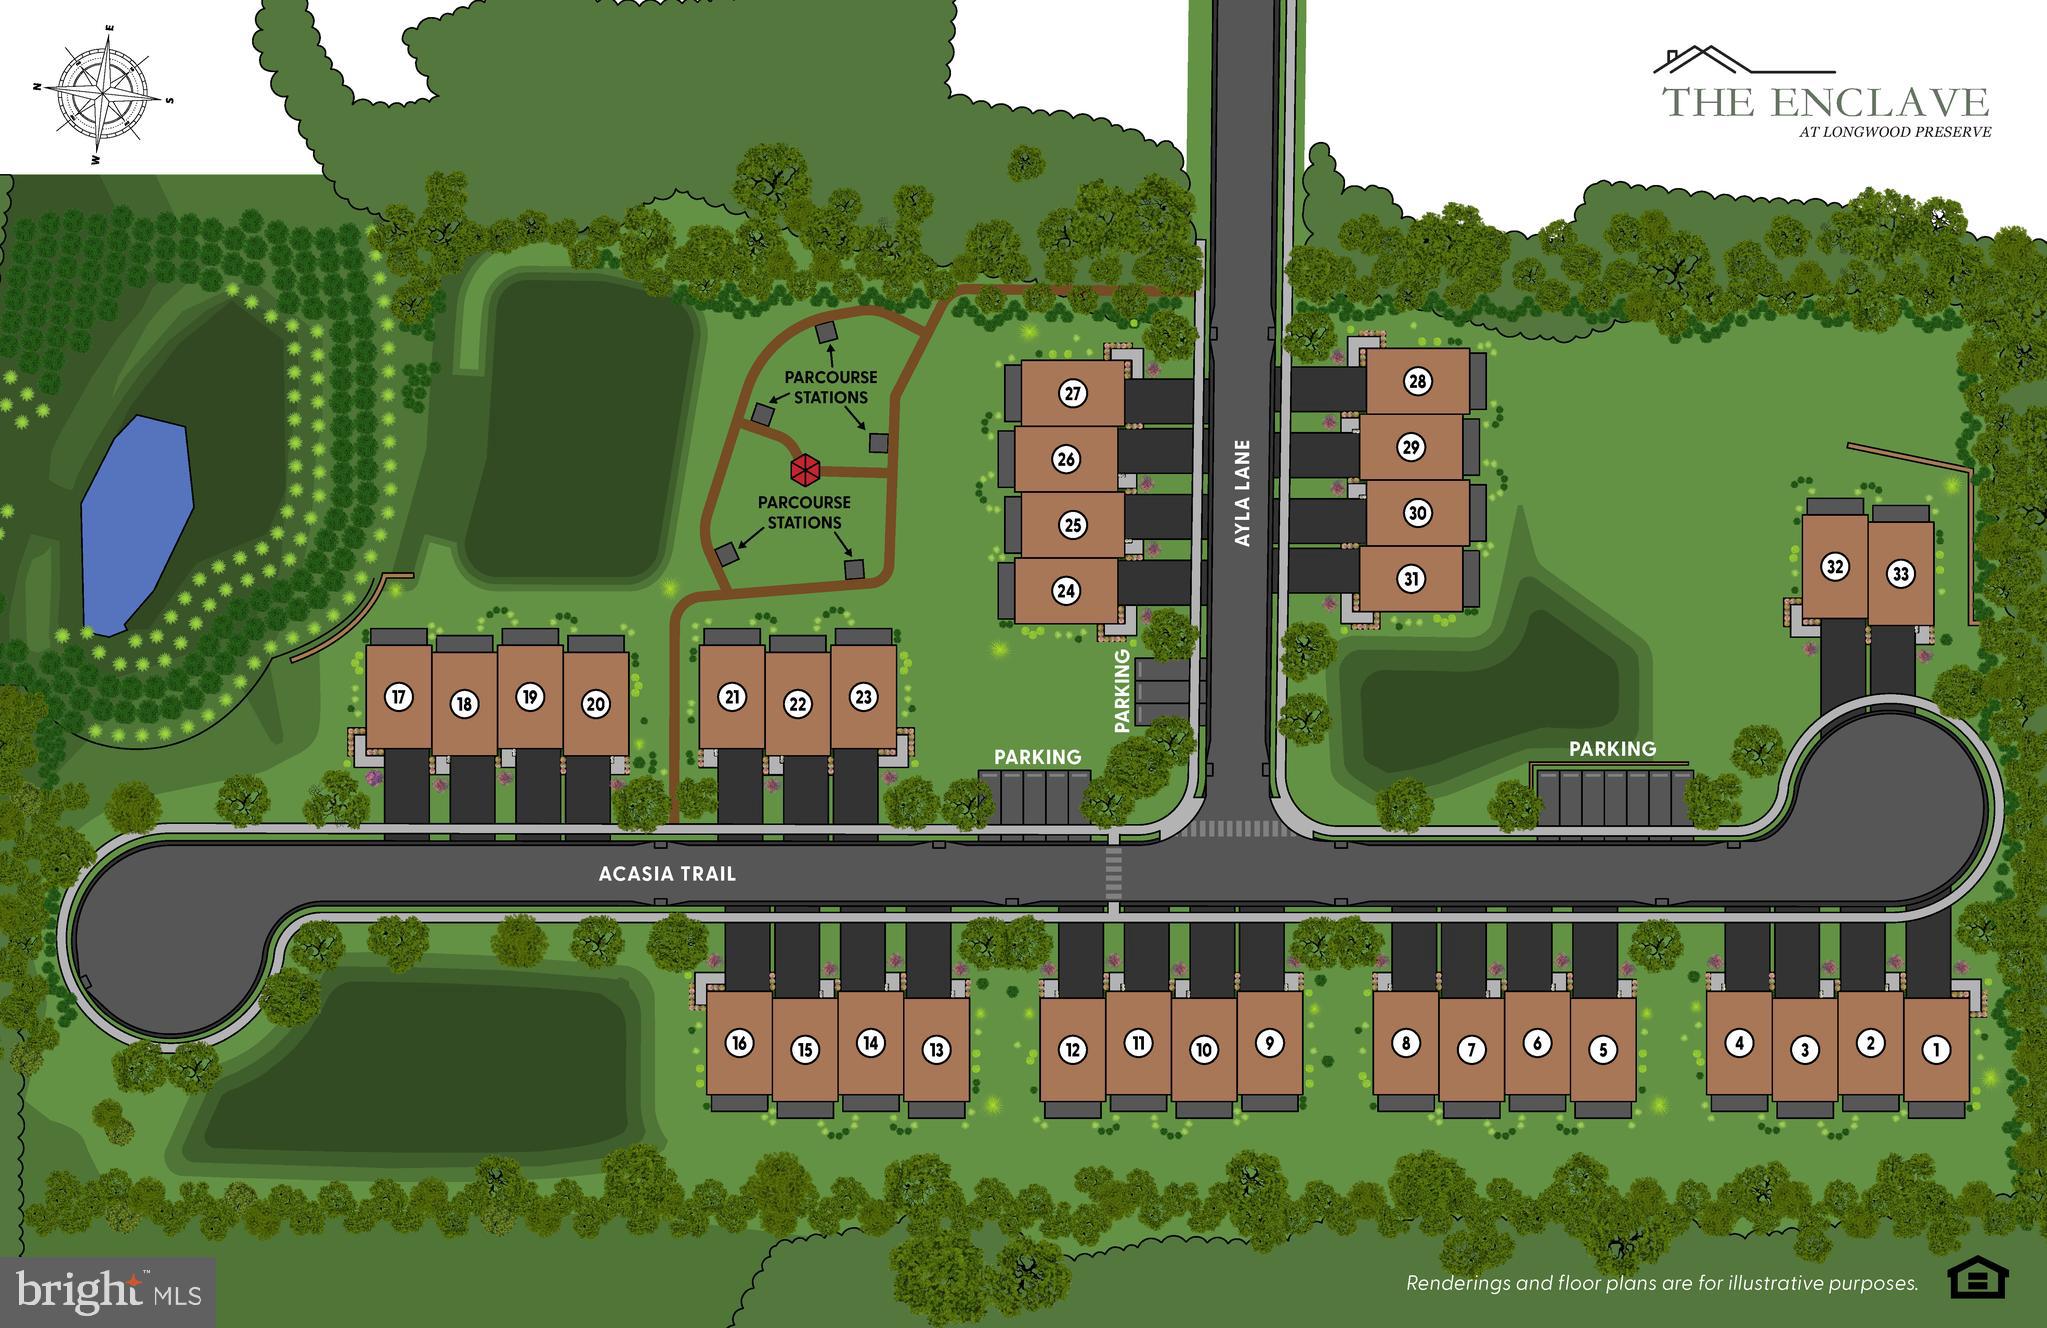
KENNETT SQUARE
936 AYLA LANE 24
3 Beds
3 Baths
2,400 Sq.Ft.
$742,750
MLS#: PACT2130762

KENNETT SQUARE
117 QUAIL
5 Beds
2 Baths
3,672 Sq.Ft.
$849,000
MLS#: PACT2135286
.png)