Features & Amenities

Interior

  • Other Interior Features

    Central Vacuum, Sound System, Walk-In Closet(s), Cathedral Ceiling(s), High Ceilings, Bar, Crown Molding, Soaking Tub

  • Total Bedrooms

    4

  • Bathrooms

    3

  • 1/2 Bathrooms

    1

  • Above Grade Finished Area

    3636.0

  • Basement YN

    YES

  • Cooling YN

    YES

  • Cooling

    Central Air, Electric

  • Fireplace YN

    YES

  • Heating YN

    YES

  • Heating

    Natural Gas, Forced Air

  • Pet friendly

    N/A

Exterior

  • Garage

    Yes

  • Garage spaces

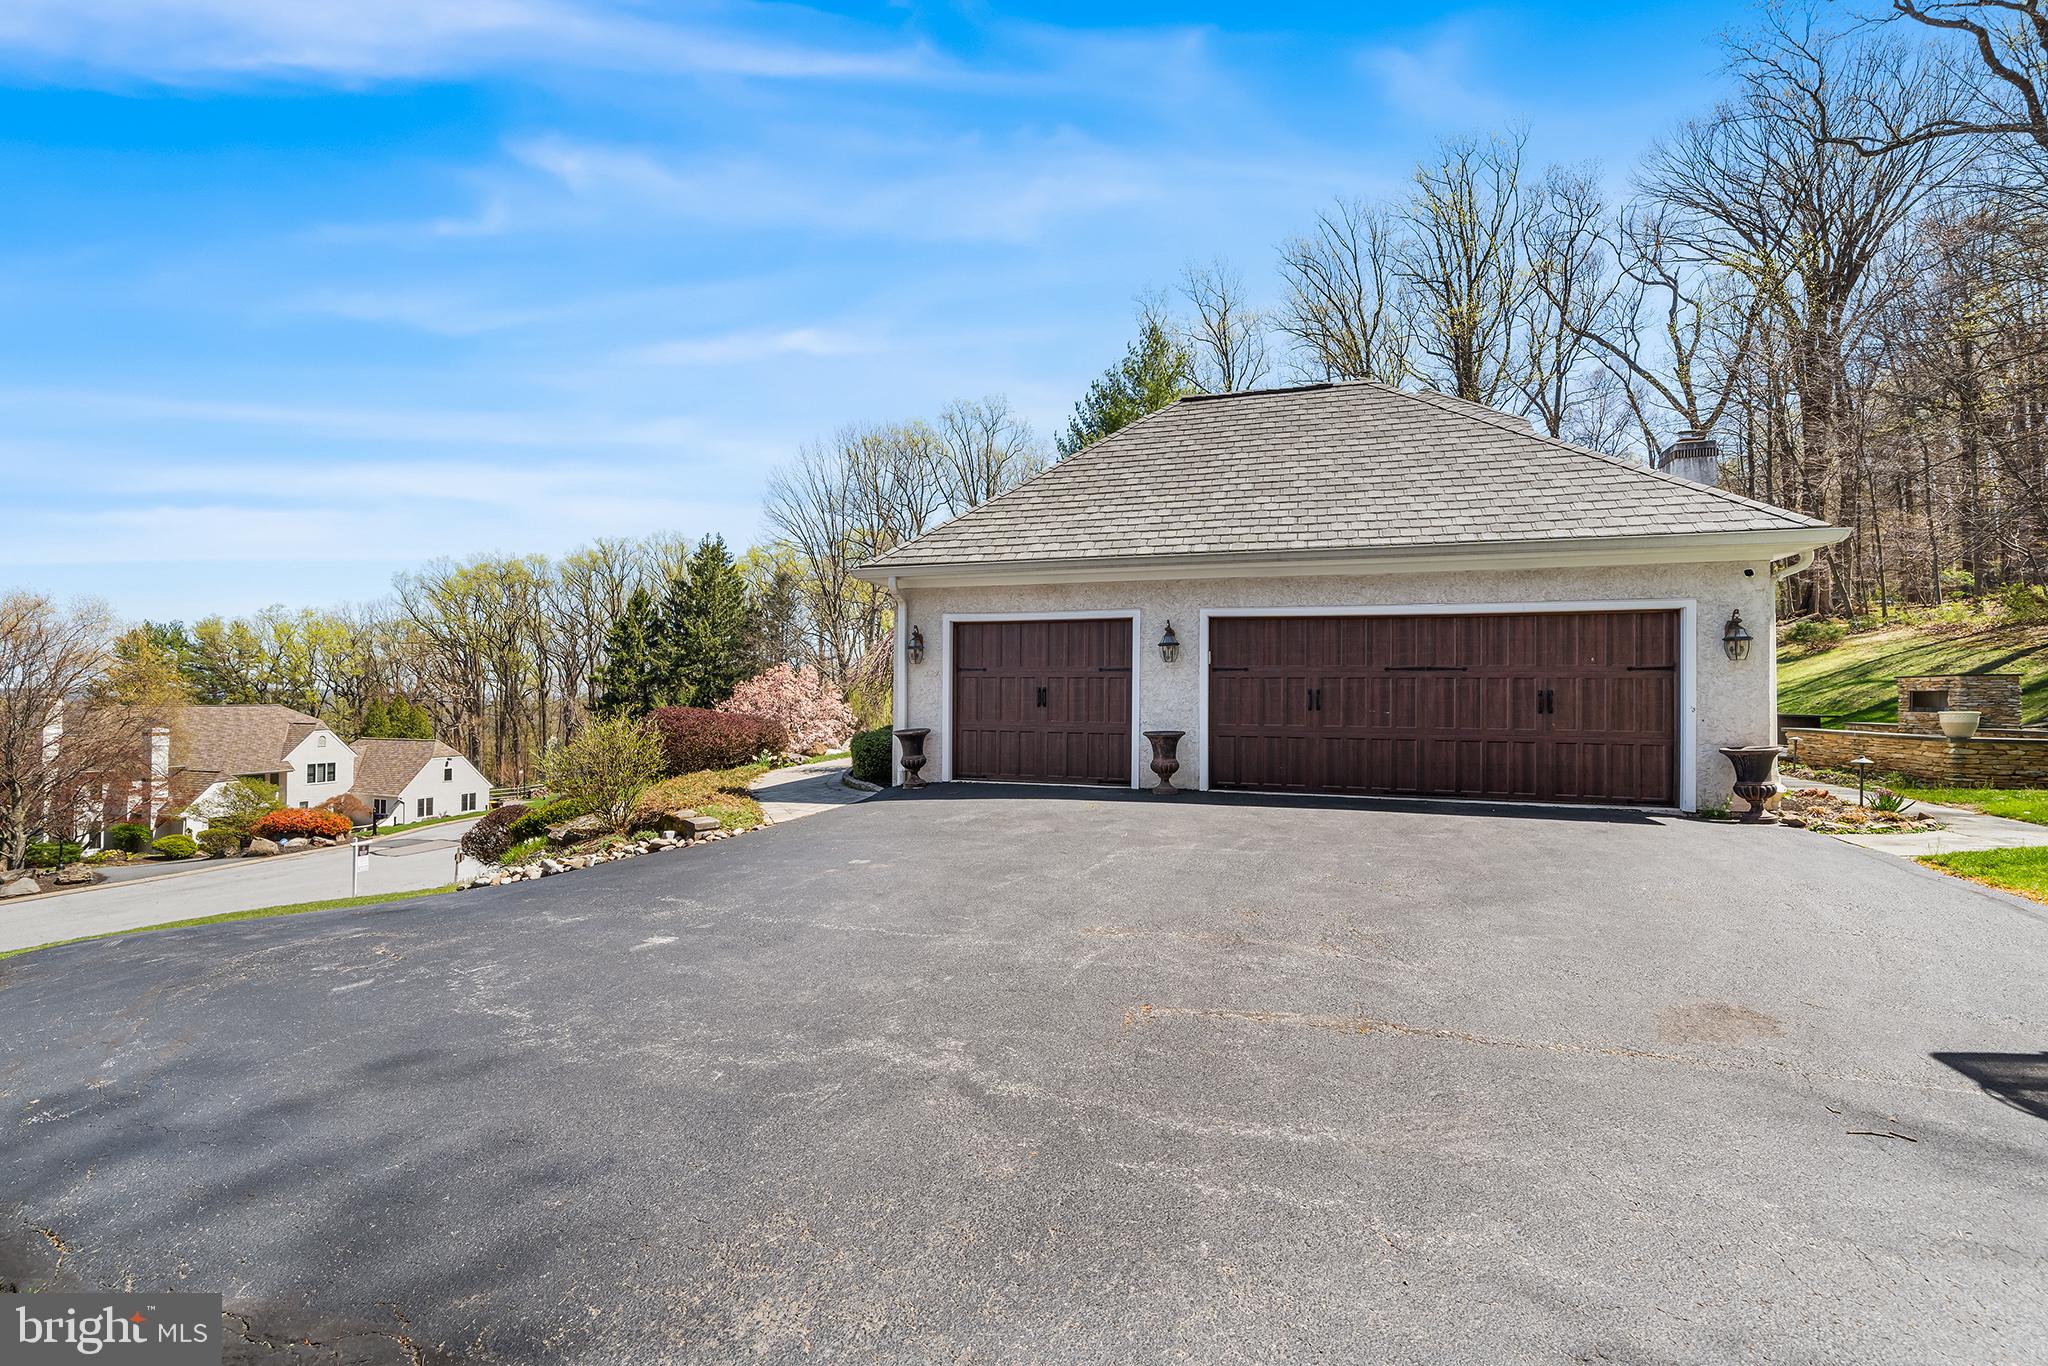
    3

  • Construction Materials

    Stucco

  • Parking

    Garage Door Opener, On Street, Garage, Driveway, Other, Inside Entrance, Attached

  • Patio and Porch Features

    Deck

  • Pool

    No

  • Waterfront YN

    NO

Area & Lot

  • Lot Features

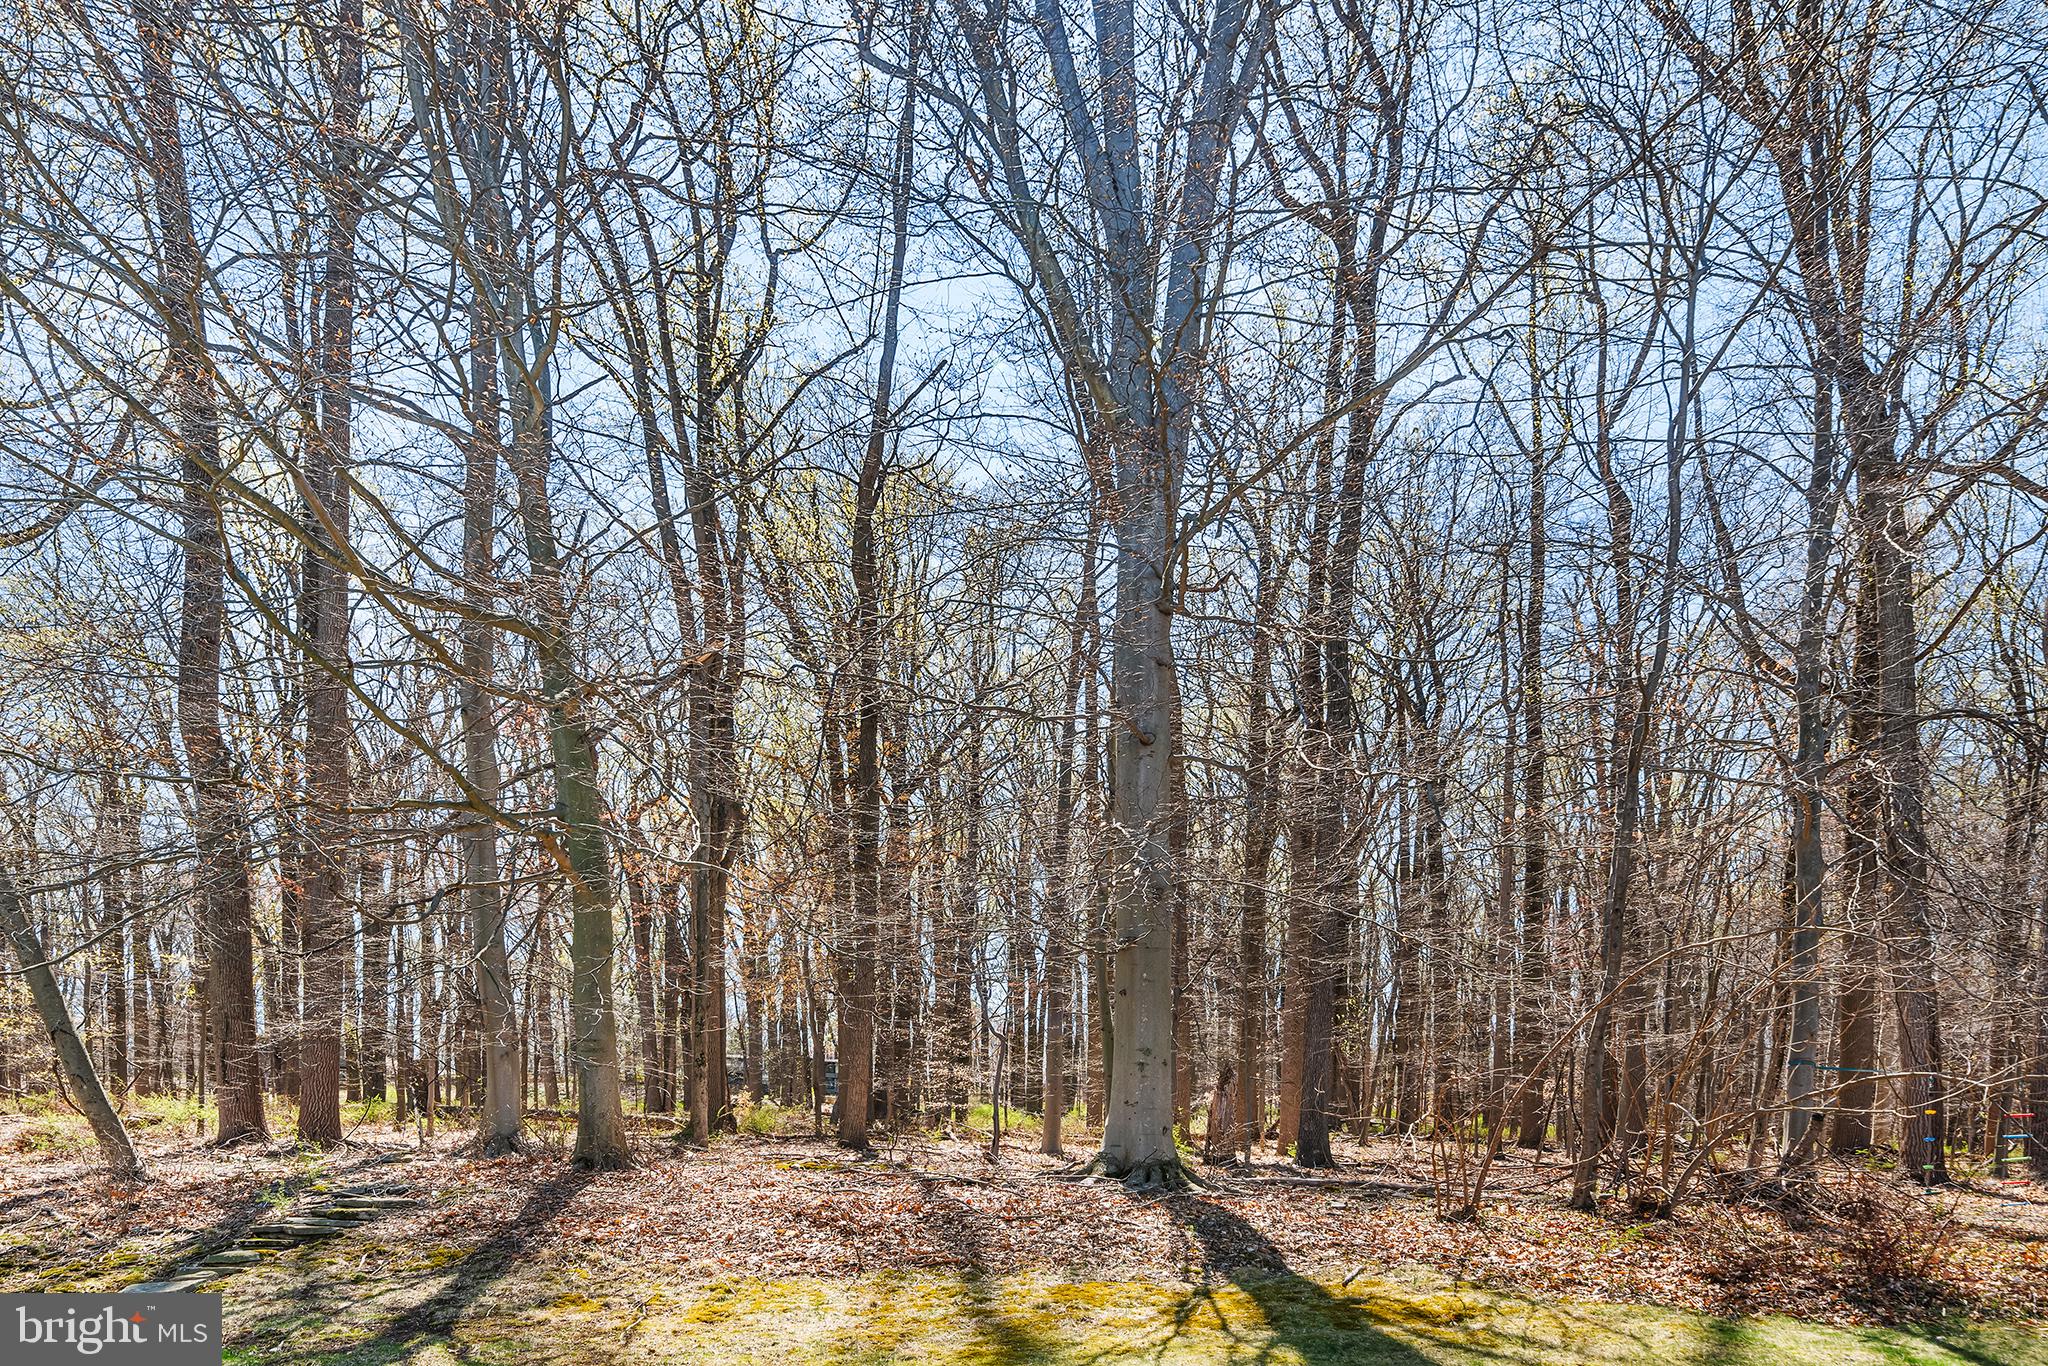
    Wooded, Cul-De-Sac, Front Yard, Back Yard

  • Lot Size(acres)

    0.96

  • Lot Size(square feet)

    41,728

  • Property Type

    Residential

  • Property Sub Type

    Single Family Residence

  • Architectural Style

    Colonial

Price

  • Sales Price

    $1,300,000
  • Tax Amount

    $13,965

  • Financing Options

    Conventional

  • Sq. Footage

    4,361

  • Price/SqFt

    $298

HOA

  • Association

    No

School District

  • Elementary School

    N/A

  • Middle School

    N/A

  • High School

    PHOENIXVILLE AREA

Property Features

  • New Construction

    NO

  • Foundation Details

    Concrete Perimeter

  • Senior Community YN

    NO

  • Sewer

    Public Sewer

  • Tax Lot

    0224.0300

  • Water Source

    Public

Schedule a Showing

Showing scheduled successfully.

<
>
IN PERSON
VIA CHAT

What is 3 + 4 ?


Change time

Mortgage calculator

Estimate your monthly mortgage payment, including the principal and interest, property taxes, and HOA. Adjust the values to generate a more accurate rate.

Your payment

Principal and Interest:

$

Property taxes:

$

HOA fees:

$

Total loan payment:

$

Total interest amount:

$

Location

County

CHESTER

Elementary School

Middle School

High School

PHOENIXVILLE AREA

Listing Courtesy of Frank L DeFazio , BHHS Fox & Roach-Center City Walnut

RealHub Information is provided exclusively for consumers' personal, non-commercial use, and it may not be used for any purpose other than to identify prospective properties consumers may be interested in purchasing. All information deemed reliable but not guaranteed and should be independently verified. All properties are subject to prior sale, change or withdrawal. RealHub website owner shall not be responsible for any typographical errors, misinformation, misprints and shall be held totally harmless.

Agent Sarah Barefoot

AGENT

Sarah Barefoot

Call Sarah today to schedule a private showing.


* Listings on this website come from the FMLS IDX Compilation and may be held by brokerage firms other than the owner of this website. The listing brokerage is identified in any listing details. Information is deemed reliable but is not guaranteed. If you believe any FMLS listing contains material that infringes your copyrighted work please click here to review our DMCA policy and learn how to submit a takedown request.© 2024 FMLS.
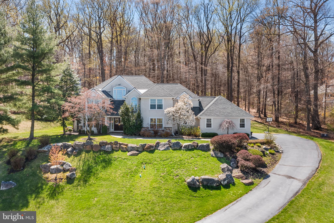
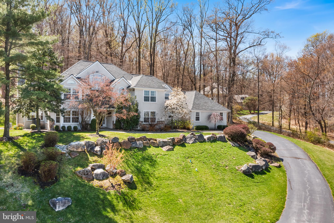
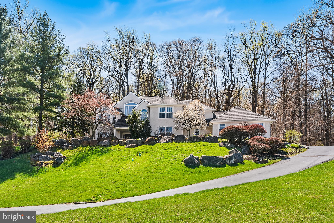
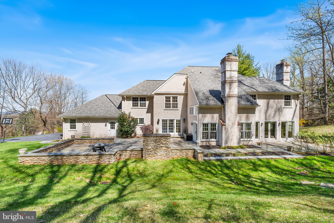
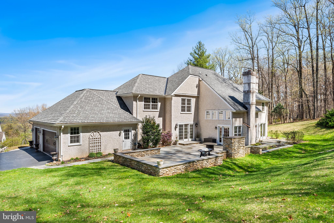
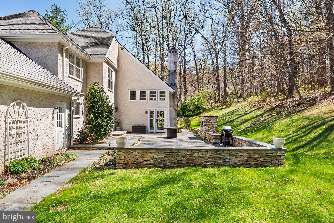
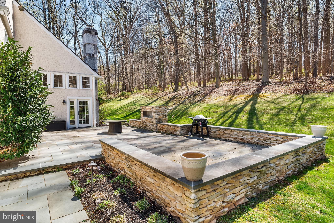
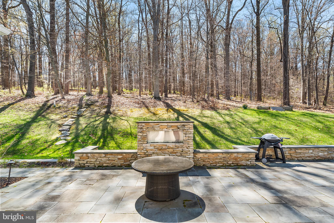
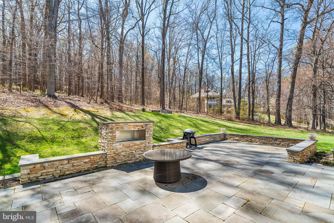
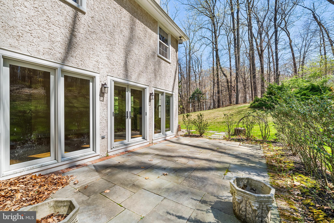
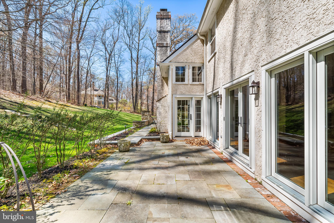
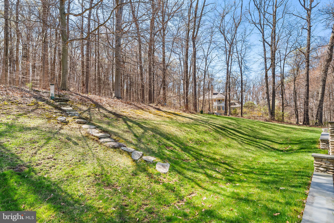
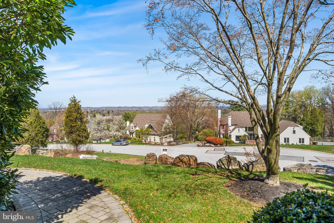
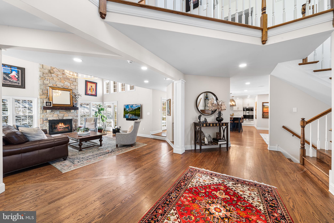
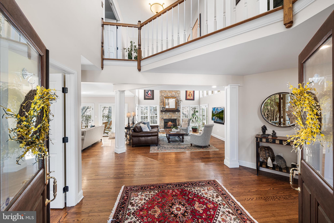
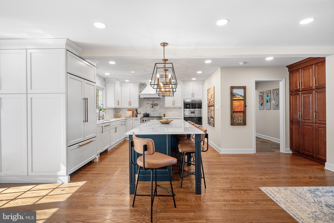
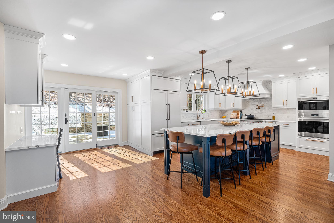
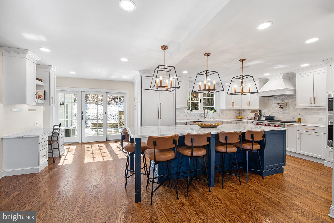
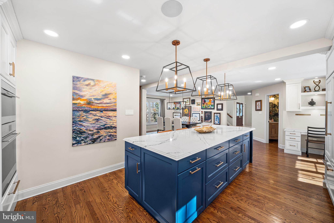
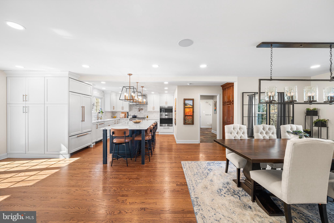
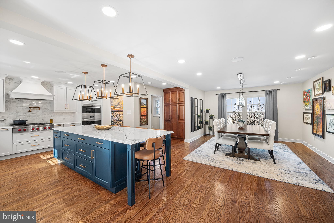
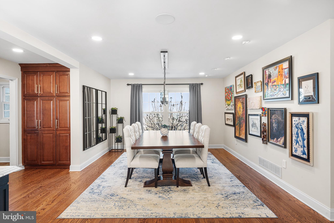
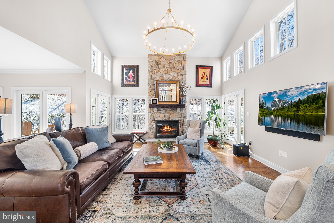
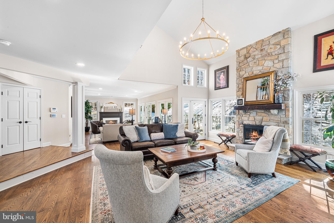
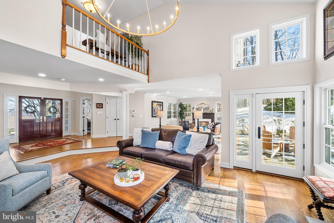
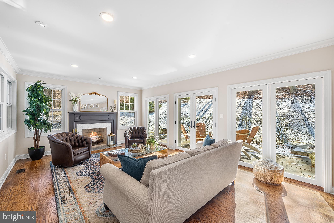
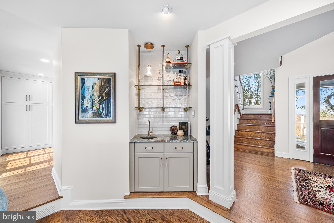
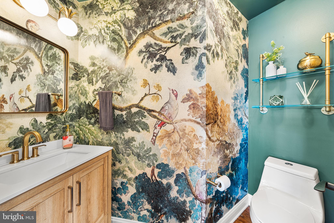
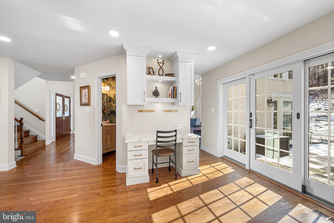
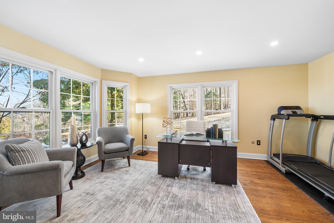
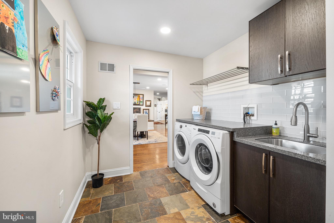
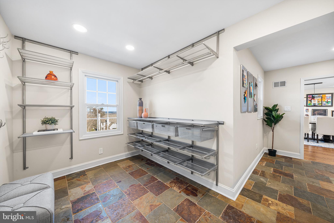
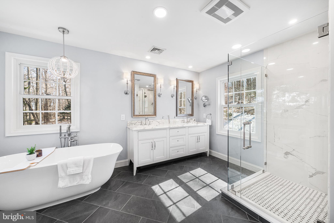
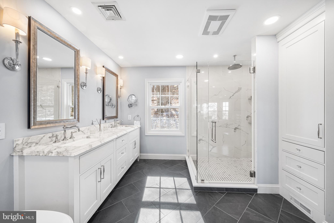
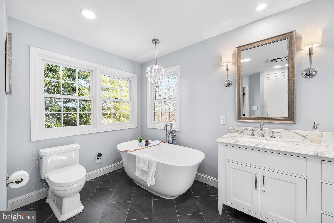
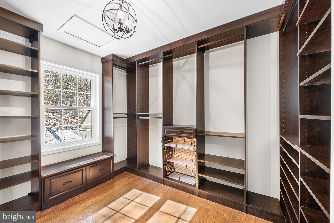
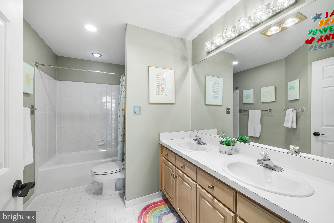
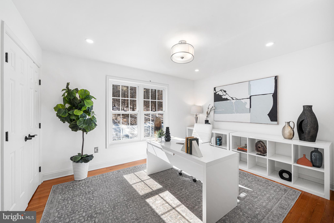
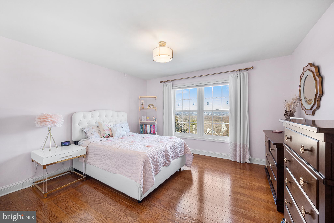
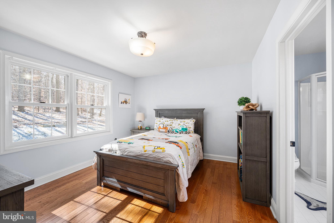
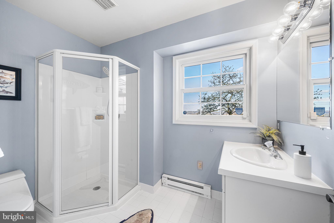
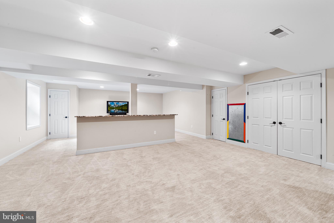
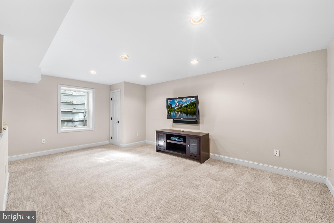
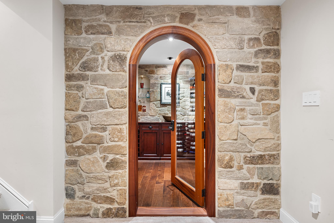
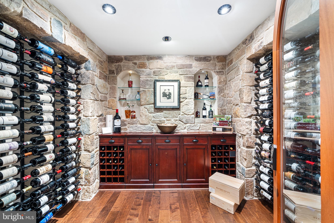
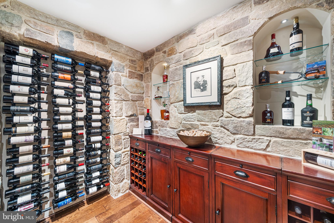
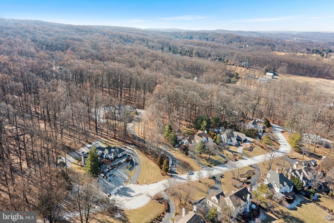
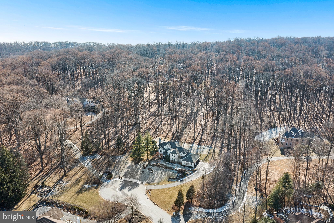
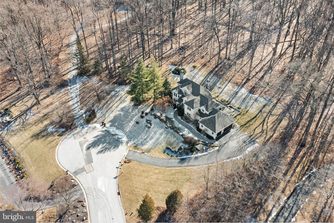
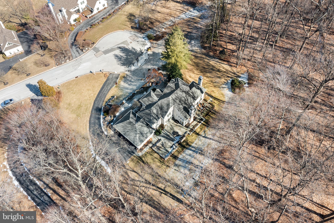
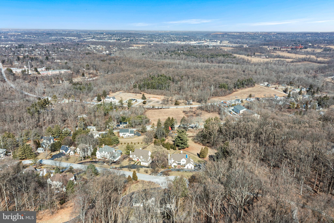
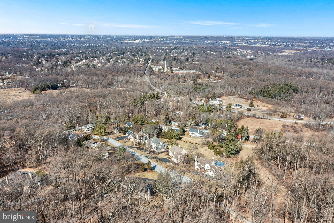
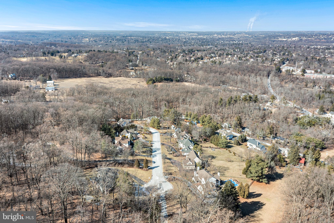
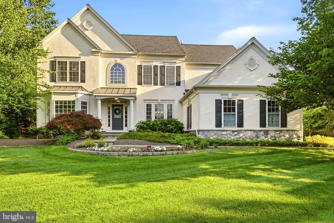
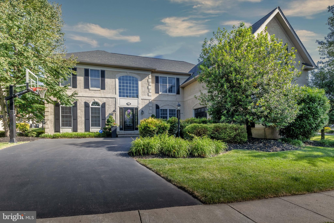
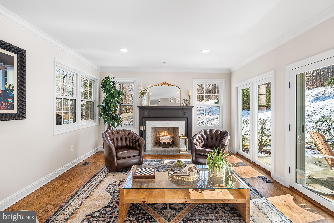
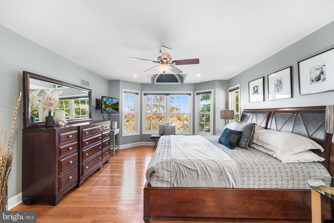
On top of the world in Valley Forge! Welcome home to 490 Freedom View Lane, sitting atop the hill in the back of the cul-de-sac with breathtaking views for miles! This home, on just under an acre of land, was originally designed by the local legend Larry Palmer of the Hunter Group, who specializes in high end, ultra custom residential homes, and has since been taken to the next level.  Fully renovated inside and out, top to bottom, it is perfection in every way. Curb appeal is off the charts here, as the beautiful front landscaping sets the tone. Head up the driveway to a large 3-car garage! Standing in the main foyer, you immediately notice the entire floor is drenched with natural light and the flow is flawless! The gorgeous, expanded kitchen, just renovated in 2021, has amazing quartz countertops, high end appliances (Sub Zero refrigerator, Wolf 6 burner range, oven, convection oven and warming drawer, and Bosch Super Silent dishwasher), an enormous island over 10 ft long, and white shaker cabinetry. A total show stopper. Don't miss the two built-in pantries and desk nook with matching cabinets and top. Just off the kitchen is a spacious dining room with large windows overlooking the amazing views, perfect for entertaining! From there, head into the two story living room with wood burning fireplace and enjoy the full length chimney and two story windows! Amazing custom wet bar with copper sink, custom shelving and incredible Van Gogh granite  completes the living room! Head out to the custom blue stone slate patio, with access from kitchen and family room, and enjoy the beautiful gas fireplace while overlooking your very private back yard. For some quiet relaxation, enjoy the sitting room with a second wood burning fireplace and newly tiled surround, and access to an extension of the patio. The front office with tons of windows, a brand new powder room with Anthropology wallpaper and marble vanity, and a large, expanded mud area with full size w/d, utility sink, and tons of custom storage complete the first floor! The primary suite on the second floor has it all, including tons of windows overlooking the horizon, a fully upgraded bathroom with large shower stall with three different controls, soaking tub with chandelier and freestanding tub filler, 80 inch double vanity, and an enormous walk-in closet with custom California Closets system, chandelier and window! Three large secondary bedrooms, one with a full en-suite bath, and a hall bath with a double vanity, round out the perfectly functional second floor. One of the coolest parts of the home is in the basement: the custom, refrigerated wine cellar with stone facade and arched door entryway! If you needed more space, enjoy an additional approx 700 sq ft of finished recreational space in the basement! Looking for a sense of community? On Valley Forge Mountain, enjoy the best of both worlds - private and quiet streets, but full of community activities. Valley Forge Mountain Association, and its local park, the Sunbowl, has  community/seasonal events and activities, community playground, and a dedicated email list to keep everyone informed. Access to join VFM Swim Club and Racquet Club!  Additional major upgrades include: New water heater (2025), new Trane HVAC (2022), wi-fi light switches throughout first floor and primary suite, fully filtered kitchen water filtration system (2021), 6" LED recessed lighting added to first floor and primary suite, new garage doors w/ wi-fi capability (2020), first floor surround sound (2019), new shingles (2019), new 7" gutter guards (2019), new Anderson windows throughout (2019), ADT alarm system, Hunter Douglass blackout blinds in three bedrooms, whole house Generac 22k generator. See documents for full list of all upgrades. Top rated Phoenixville school district. Located just minutes to Valley Forge Park, King of Prussia, Paoli Train Station, and all major highways makes living here and getting anywhere you need to go a breeze!

490 FREEDOM VIEW LANE

Message successfully sent.

What would you like to know?

What is 3 + 4 ?

I agree to receive email communication and understand I can unsubscribe at any time.

I agree to be contacted by Charis Realty Group via call, email, and text for real estate services. To opt out, you can reply 'stop' at any time or reply 'help' for assistance. You can also click the unsubscribe link in the emails. Message and data rates may apply. Message frequency may vary. Privacy Policy

Related Properties

New on site 3 days ago
If you've been searching for a spacious, move-in ready home with designer updates, exceptional living space, and a true neighborhood feel, your search ends here at **115 Maisfield Road**. Meticulously maintained and extensively upgraded by its original owners, this exceptional home offers over **5,000 square feet of finished living space**, including **5 true bedrooms** (all located on the second floor), **3 full baths, 1 half bath**, a finished basement, a **3-car garage with two EV charging stations**, a fenced backyard, and a spacious patio designed for outdoor entertaining.
The thoughtfully designed main level offers the perfect balance of everyday comfort and elegant entertaining with a formal living room, formal dining room, private study, expansive family room, breakfast room, updated kitchen, laundry room, and powder room.

The beautifully updated kitchen features newer quartz countertops, a stylish tile backsplash, and modern lighting, while on-trend light fixtures throughout the home create a fresh, contemporary feel. Additional improvements include newer hardwood flooring, brand-new carpeting, and fresh neutral paint throughout, making this home truly move-in ready.

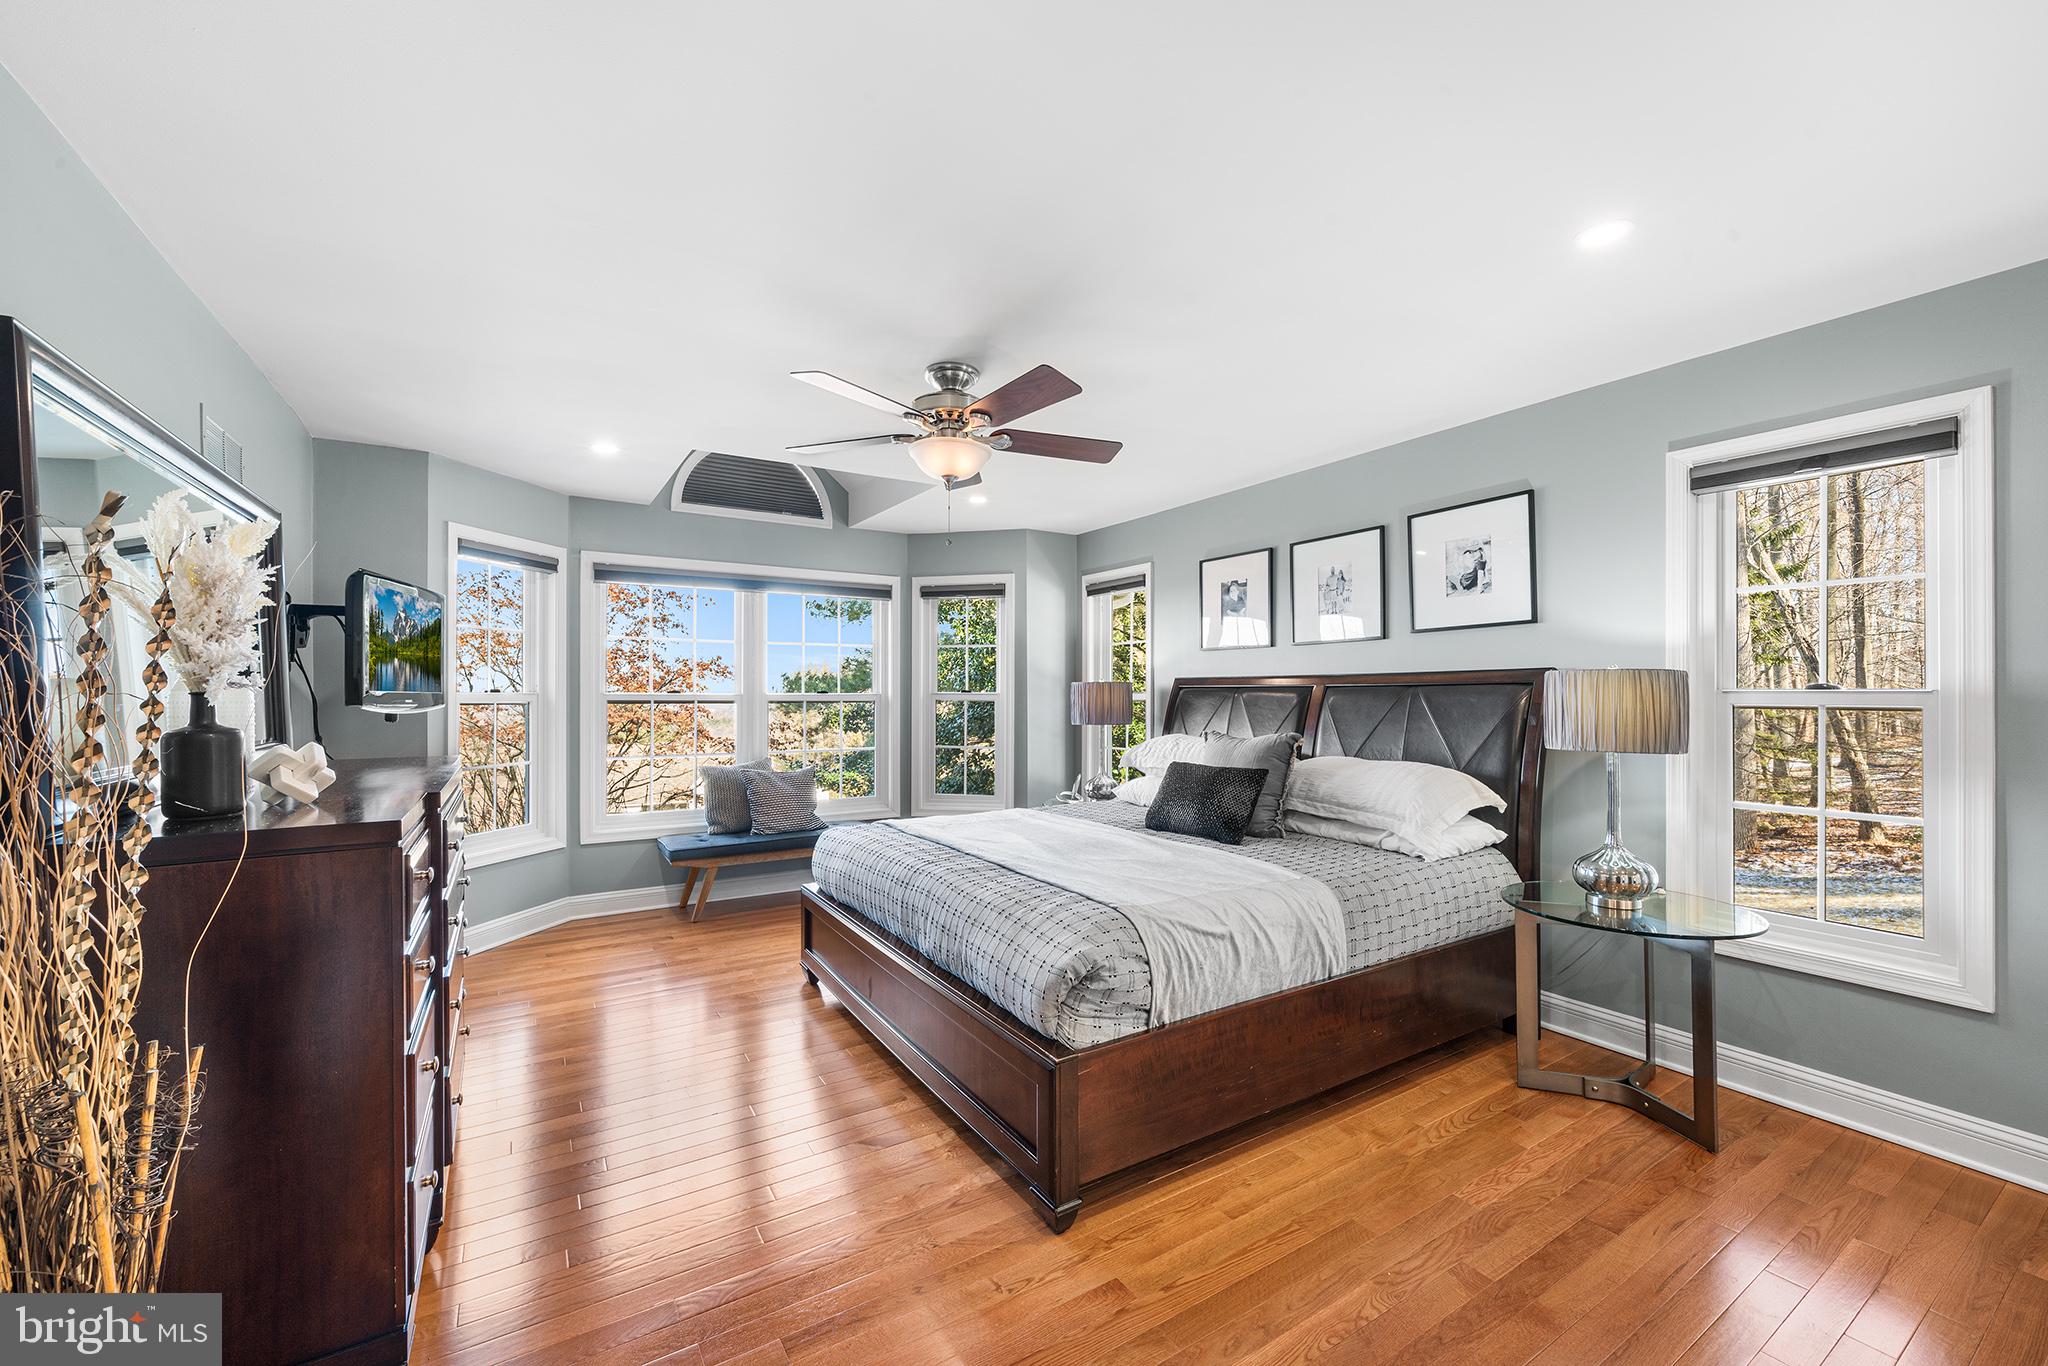
Upstairs, the spacious primary suite offers plenty of room for a sitting area, a large walk-in closet, and a beautifully remodeled spa-inspired bath. Four additional bedrooms provide exceptional flexibility, including one private ensuite bedroom, while the remaining three bedrooms share the beautifully renovated hall bath.

The finished basement adds valuable living space for a media room, recreation area, fitness room, playroom, home gym, or additional entertaining space.

Major mechanical updates provide peace of mind, including a new roof (2021), hot water heater (2021), and two HVAC systems (2022).

Maisfield is one of the area's most sought-after neighborhoods, known for its genuine sense of community. Residents enjoy sidewalks throughout the neighborhood, annual ice cream socials, neighbors gathering outdoors, children fishing at the nearby reservoir, and a welcoming atmosphere that makes it easy to feel at home.

The location is equally impressive. Enjoy being just minutes from the award-winning restaurants, breweries, boutique shopping, and year-round events of vibrant downtown Phoenixville, while also being only **7 miles from King of Prussia**. Outdoor enthusiasts will appreciate quick access to the scenic biking, walking, and hiking trails of **Valley Forge National Historical Park**. Commuters will love the convenience of nearby Routes **202, 422, and the Pennsylvania Turnpike**, providing easy access throughout the region. The home is approximately **35 miles from Philadelphia International Airport**, making business and leisure travel convenient. The property also offers convenient access to many of the area's highly regarded public, private, and parochial schools, as well as the Main Line's premier shopping, dining, and cultural attractions.

Offering over 5,000 square feet of beautifully updated living space, a functional five-bedroom floor plan, major mechanical improvements, exceptional outdoor living, and an unbeatable location, **115 Maisfield Road** is the complete package and a place you'll be proud to call home.
#PACT2129574

PHOENIXVILLE

115 MAISFIELD ROAD

5 Beds

3 Baths

4,972 Sq.Ft.

$1,199,990

MLS#: PACT2129574

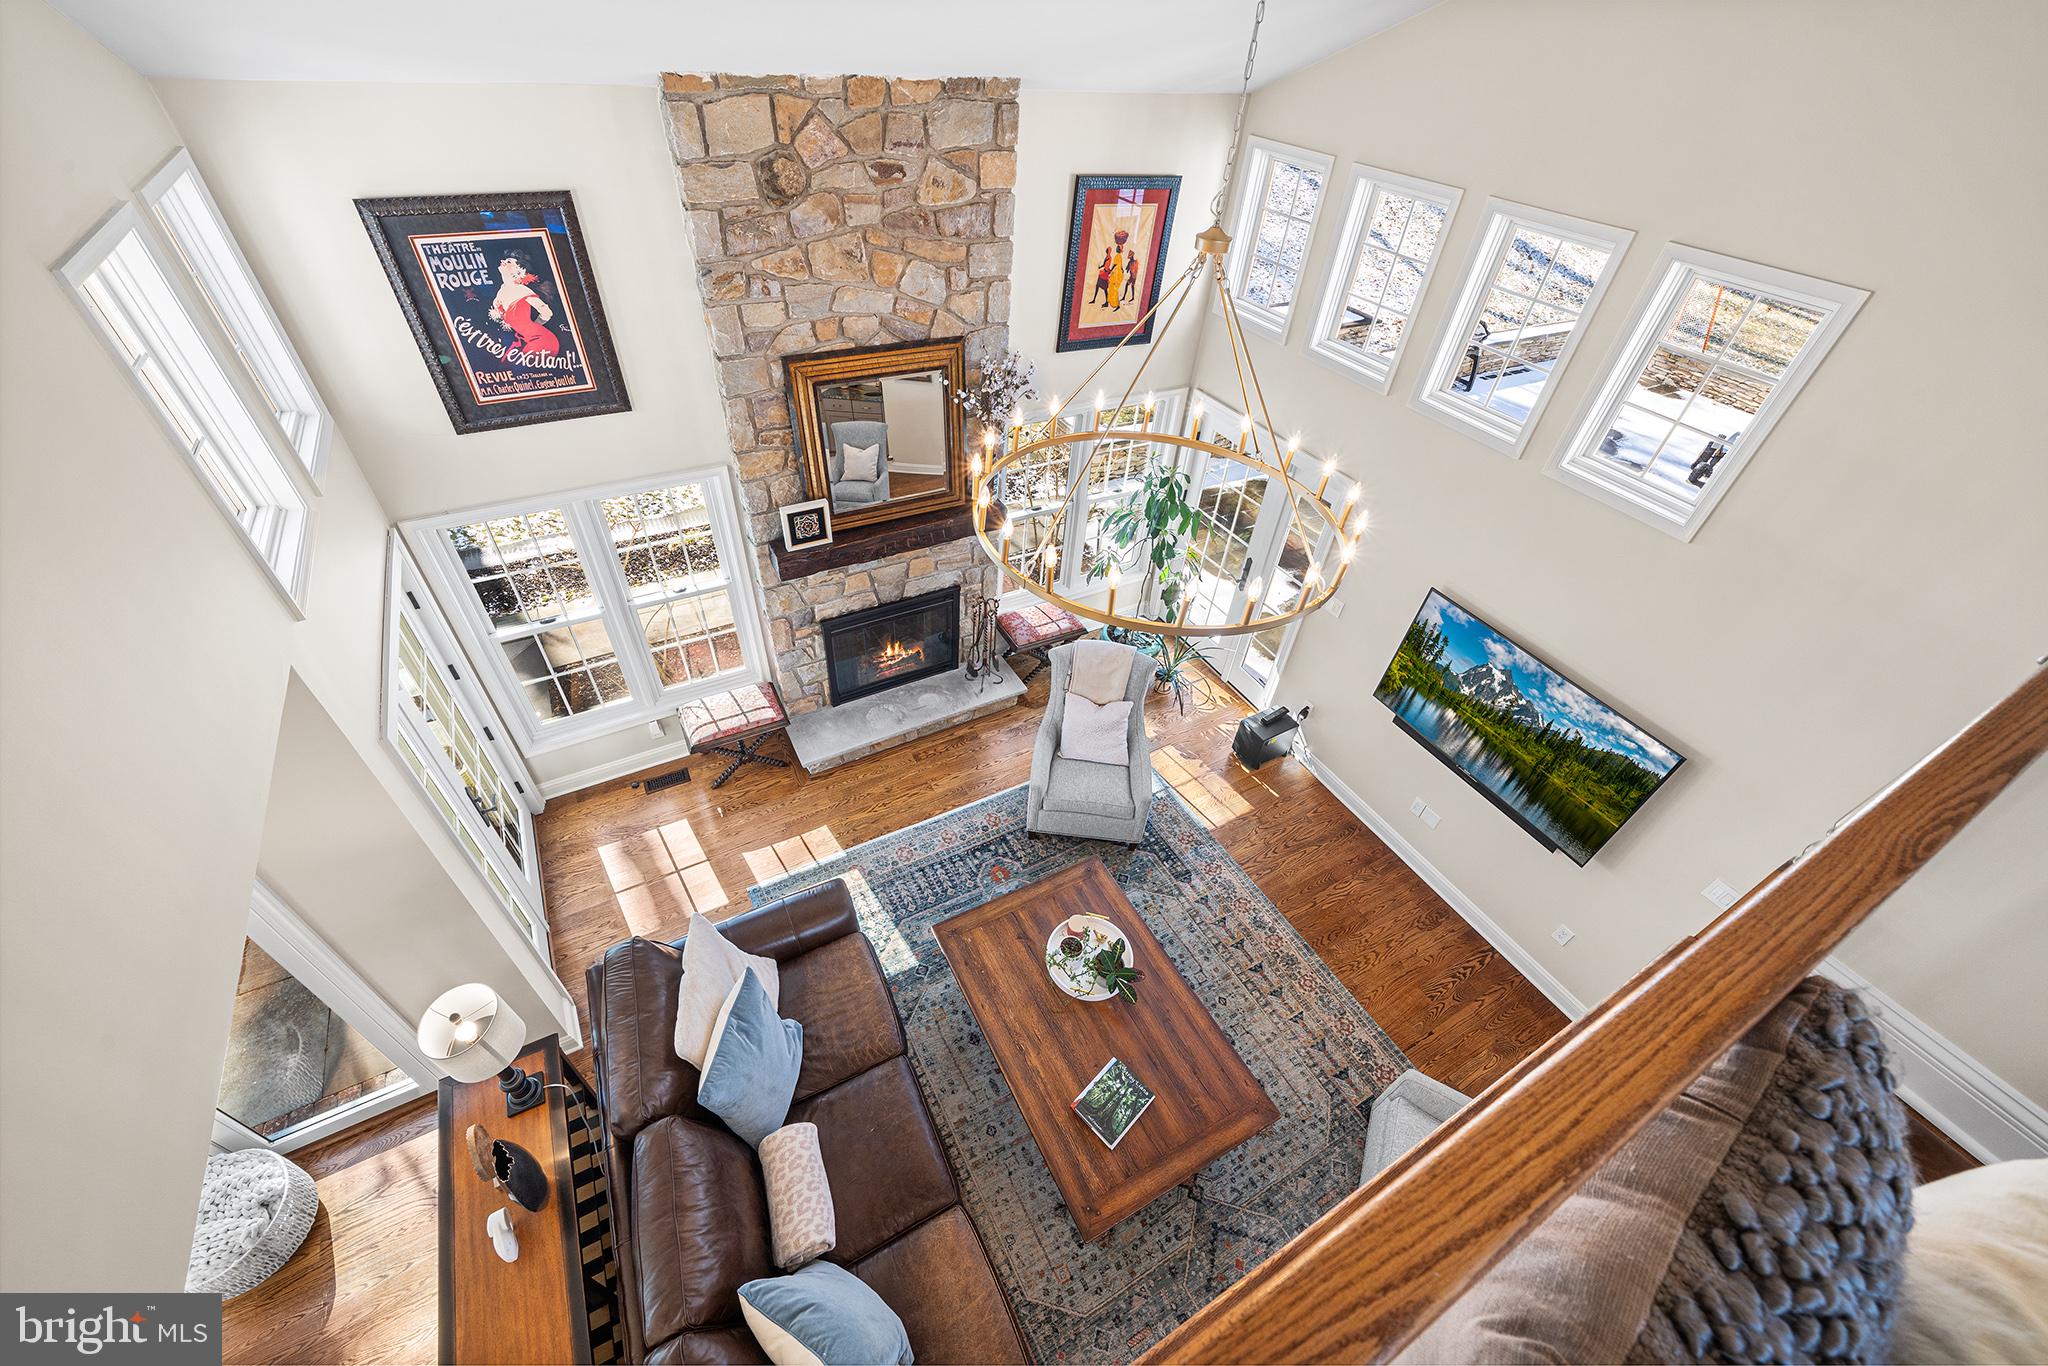
Welcome to the prestigious gated community of Rivercrest, where this Estate home offers luxury in a premier Country Club Community with every amenities conveniently located within a short walk.  These include a pool, across from the golf club, community center, walking trails throughout the 50-acre open space, and complete HOA services. Upon entering this home, you will notice the soaring space and elegant curved staircase. Spacious, immaculately maintained, and a floor plan made for living and entertaining. This impressive home includes 4-5 bedrooms, 4 full and 2 half baths, 5100+ SF of living space, including a huge finished lower level.  The kitchen will impress your friends and family with a convenient pantry space, expansive marble island to host friends and family, luxury appliances and a kitchen sink overlooking the back yard.  Appliances include 6 burner gas range, wall oven, warming drawer, microwave/convection oven and dishwasher.  The impressive floor to ceiling stone fireplace and wall of windows make a bold statement in the great room and from the back stairs.  The first floor offers beautiful hardwood flooring and tile throughout its circular floor plan. The finished basement simply has too many possibilities to list... office, 5th bedroom, craft/ hobby room with quartz countertops, a home gym, bar with quartz counters, and entertainment center along with ample storage. The dining room has plenty of space to entertain family & friends, and additional living room and private office.  Upstairs, the Primary Suite offers a quiet retreat and ensuite ideal for pampering… sporting a relaxing soaking tub, separate shower, private water closet, two spacious walk-in closets and extensive counters top off this private space. Down the hall, a Junior Suite with its own full bath would be a great option for a teen or visiting in-law. Bedrooms 3 and 4 share a Jack and Jill bath. All bedrooms feature walk-in closets. The impressive, finished basement, with egress window, offers a powder room, a full bar with beer meister tap, wine cooler/ refrigerator and sink, a separate TV viewing area, workout room, possible 5th bedroom and a craft room with tons of cabinets and counters for work areas that’s just perfect for crafts, a home business, home school or an excellent space to organize a hobby. Additionally, there is a large unfinished storage area and closet within the basement.  Additionally, there’s ample  storage within with the oversized two car garage. A patio and hot tub are a few steps from the kitchen, making entertaining a breeze. This home is ready to move in and enjoy the lifestyle.  The home offers a water conditioning system The Rivercrest Community offers, whether its carefree living, a Rivercrest social membership or an elite golf course, all conveniently located a few minutes from Collegeville Town Center, the energy of downtown Phoenixville with its restaurants and nightlife, or the short drive to King of Prussia’s shopping.  Welcome home to Rivercrest, your new gated community, lifestyle!  Stucco inspection coming soon.  Includes a water conditioning system.
#PAMC2182998

PHOENIXVILLE

263 RIVERCREST DRIVE

6 Beds

3 Baths

3,997 Sq.Ft.

$1,349,000
MLS#: PAMC2182998

 - property

Send a message

Message successfully sent.

Your message

What is 3 + 4 ?

Reason for contacting?

I agree to receive email communication and understand I can unsubscribe at any time.

I agree to be contacted by Charis Realty Group via call, email, and text for real estate services. To opt out, you can reply 'stop' at any time or reply 'help' for assistance. You can also click the unsubscribe link in the emails. Message and data rates may apply. Message frequency may vary. Privacy Policy

Sign Out

Virtual Assistant

Would you like to take the next step with this property? We can help you schedule a showing or virtual tour, or send you more details.

Yes, I would like more information.

Thank You for Your Reply, One of Our Agents will contact you as soon as possible

No, maybe later.

Thank you, you can always contact me via email, phone number or through the contact form.

Realhub AI

Lucy - Your AI-Powered Realtor

Update Your Temporary Password

Personalize your search

Enter your email and we'll notify you immediately when new listings match what you're looking for.

or enter email address

Already have an account ? Login here

Continue your home search

I agree to receive communications and understand I can unsubscribe at any time.

I agree to be contacted by Charis Realty Group via call, email, and text for real estate services. To opt out, you can reply 'stop' at any time or reply 'help' for assistance. You can also click the unsubscribe link in the emails. Message and data rates may apply. Message frequency may vary. Privacy Policy

Already have an account ? Login here

We use cookies

We use cookies primarily for analytics to enhance your experience. By accepting, you agree to our use of these cookies. You can manage your preferences or learn more about our cookies policy.