Features & Amenities

Interior

  • Total Bedrooms

    2

  • Bathrooms

    2

  • 1/2 Bathrooms

    1

  • Above Grade Finished Area

    2413.0

  • Basement YN

    YES

  • Cooling YN

    NO

  • Cooling

    None

  • Fireplace YN

    YES

  • Heating YN

    YES

  • Heating

    Oil, Hot Water

  • Pet friendly

    N/A

Exterior

  • Garage

    Yes

  • Garage spaces

    3

  • Construction Materials

    Brick

  • Parking

    Detached

  • Pool

    No

  • Waterfront YN

    NO

  • View

    Pasture, Trees/Woods

Area & Lot

  • Lot Size(acres)

    11.7

  • Lot Size(square feet)

    509,652

  • Property Type

    Residential

  • Property Sub Type

    Single Family Residence

  • Architectural Style

    Farmhouse/National Folk

Price

  • Sales Price

    $1,200,000
  • Tax Amount

    $7,615

  • Sq. Footage

    2,413

  • Price/SqFt

    $497

HOA

  • Association

    No

School District

  • Elementary School

    N/A

  • Middle School

    N/A

  • High School

    N/A

Property Features

  • Foundation Details

    Stone

  • Senior Community YN

    NO

  • Sewer

    Septic Tank

  • Tax Lot

    0047

  • Water Source

    Well

Schedule a Showing

Showing scheduled successfully.

<
>
IN PERSON
VIA CHAT

What is 3 + 4 ?


Change time

Mortgage calculator

Estimate your monthly mortgage payment, including the principal and interest, property taxes, and HOA. Adjust the values to generate a more accurate rate.

Your payment

Principal and Interest:

$

Property taxes:

$

HOA fees:

$

Total loan payment:

$

Total interest amount:

$

Location

County

CHESTER

Elementary School

Middle School

High School

Listing Courtesy of Margot N Mohr Teetor, RE/MAX Preferred - Newtown Square

RealHub Information is provided exclusively for consumers' personal, non-commercial use, and it may not be used for any purpose other than to identify prospective properties consumers may be interested in purchasing. All information deemed reliable but not guaranteed and should be independently verified. All properties are subject to prior sale, change or withdrawal. RealHub website owner shall not be responsible for any typographical errors, misinformation, misprints and shall be held totally harmless.

Agent Sarah Barefoot

Salesperson, Realtor

Sarah Barefoot

Call Sarah today to schedule a private showing.


* Listings on this website come from the FMLS IDX Compilation and may be held by brokerage firms other than the owner of this website. The listing brokerage is identified in any listing details. Information is deemed reliable but is not guaranteed. If you believe any FMLS listing contains material that infringes your copyrighted work please click here to review our DMCA policy and learn how to submit a takedown request.© 2024 FMLS.
Versatile Opportunity
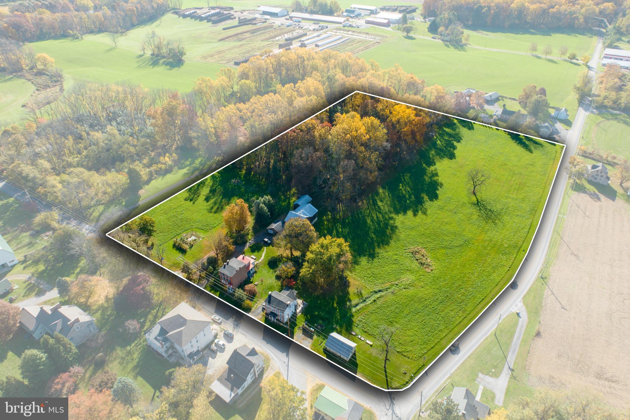
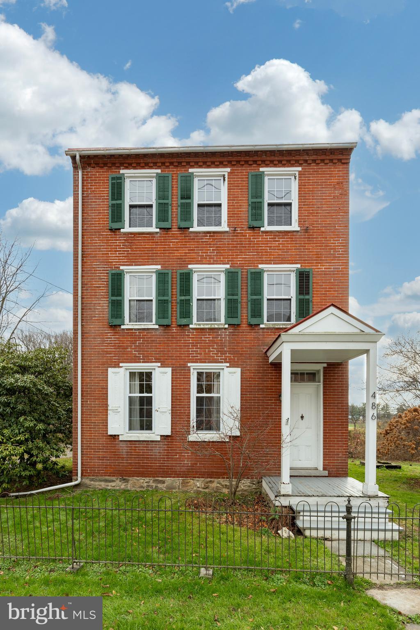
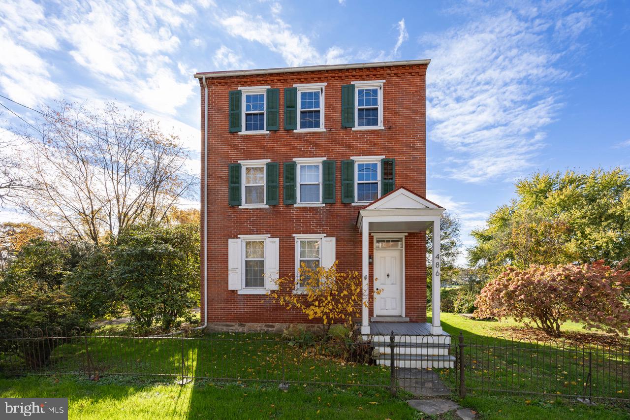
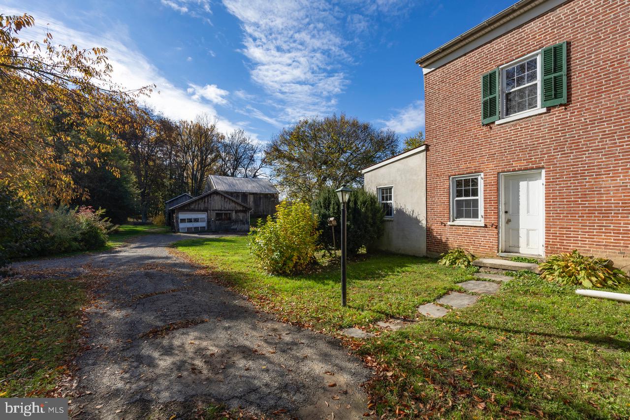
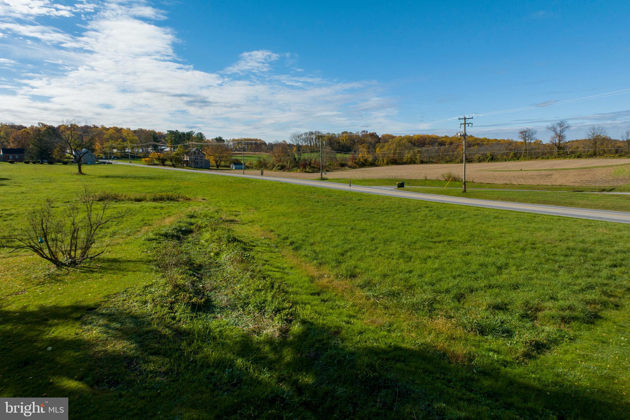
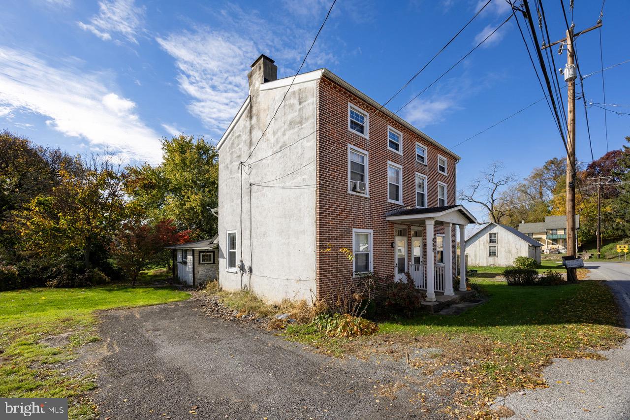
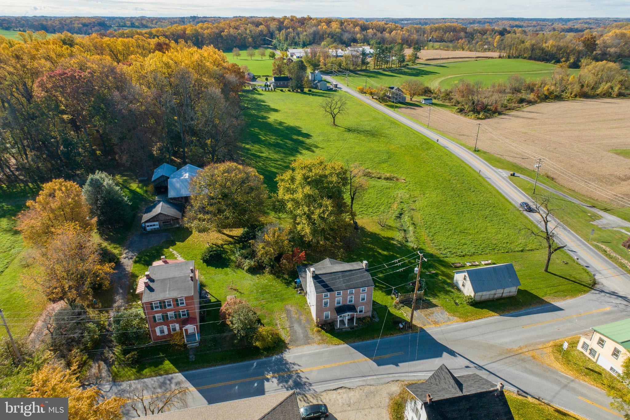
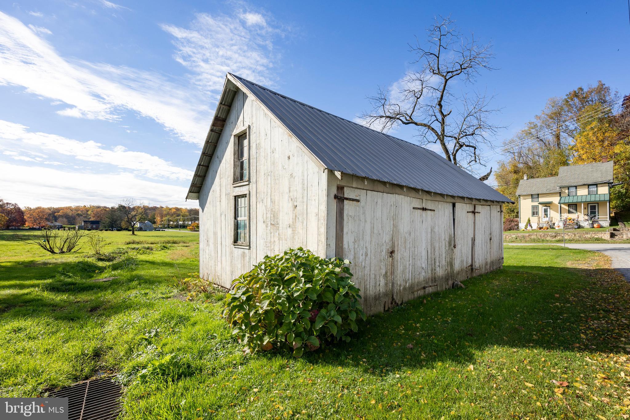
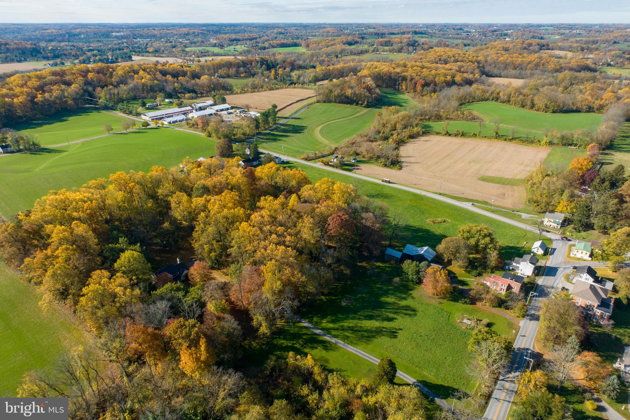
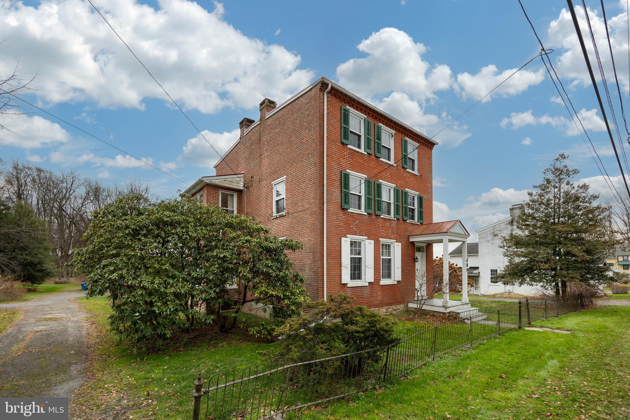
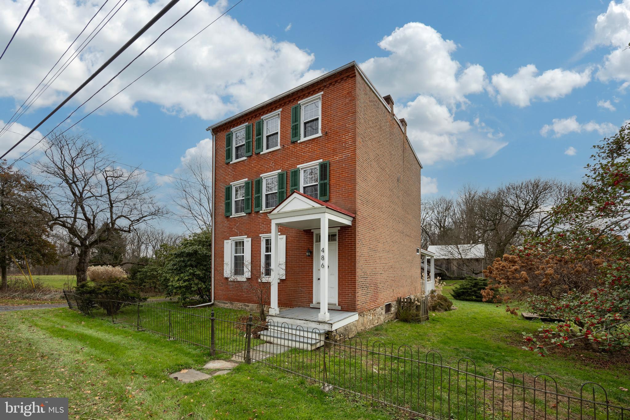
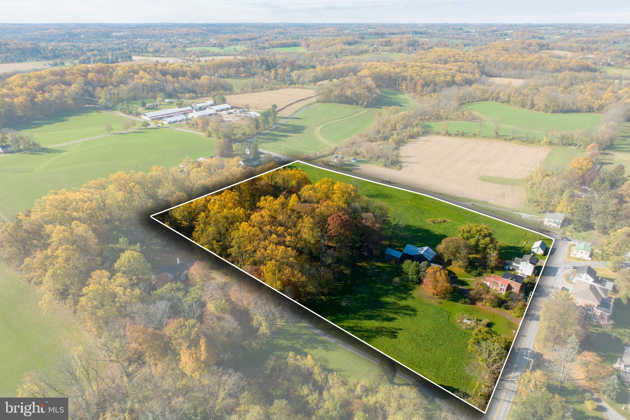
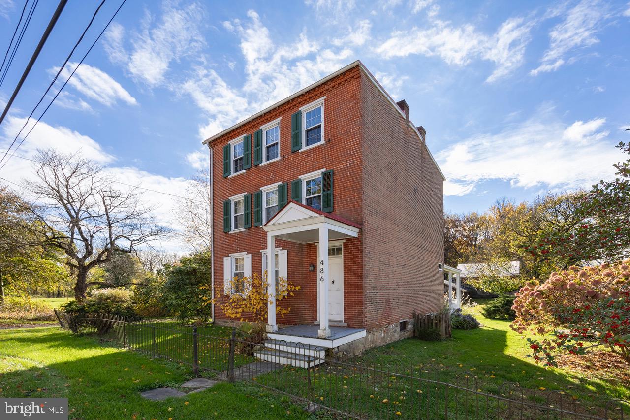
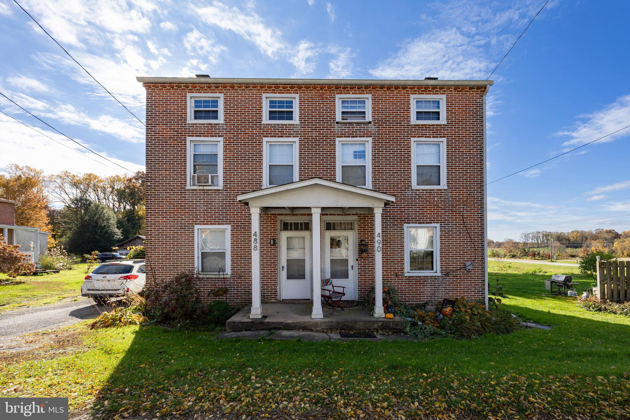
Nestled among peaceful countryside views and open farmlands, this charming three-story red brick Federal home sits on 11-plus acres, featuring a historic barn, garage, twin three-story rental units and three-bay garage.


Ideally situated in London Grove Village, West Marlborough Township, and within the Unionville Chadds-Ford School District, this property not only offers historical charm but also proximity to the borough of Kennett Square, recent upgrades, and unique opportunities.


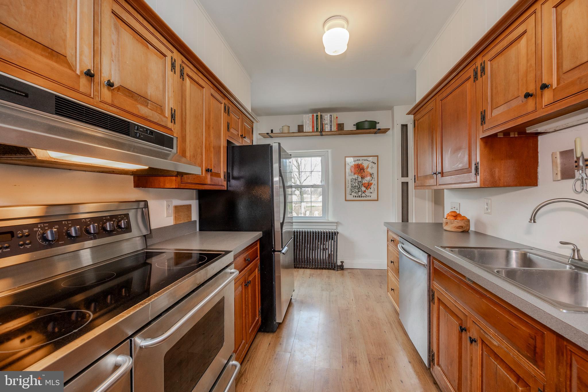
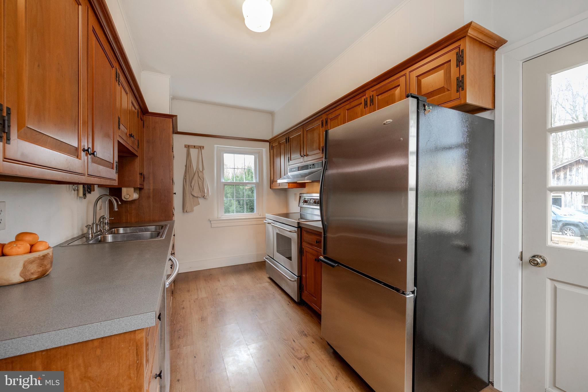
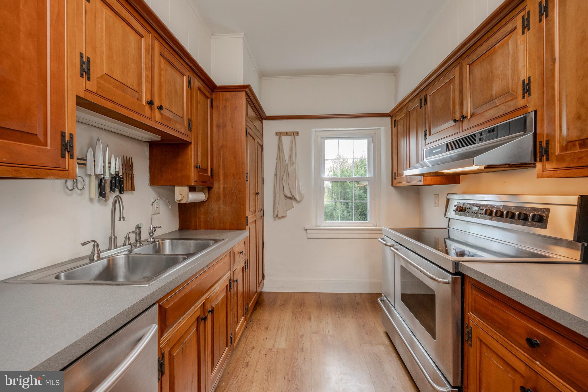
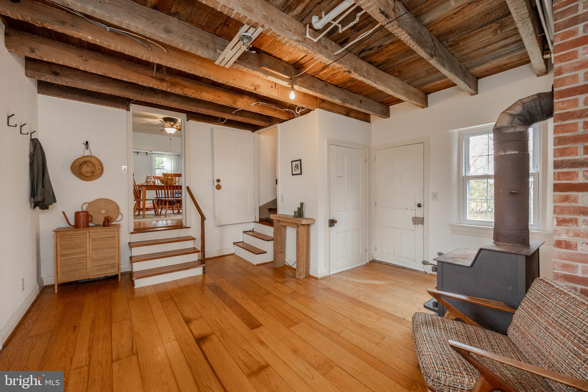
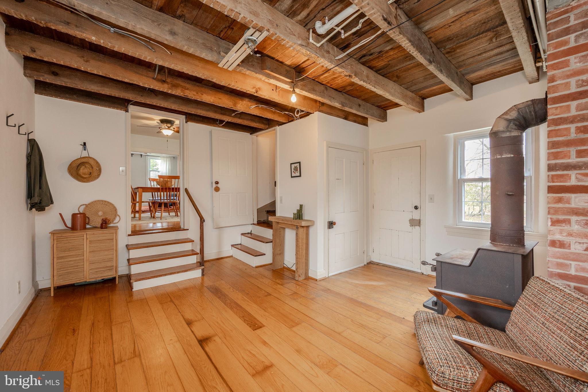
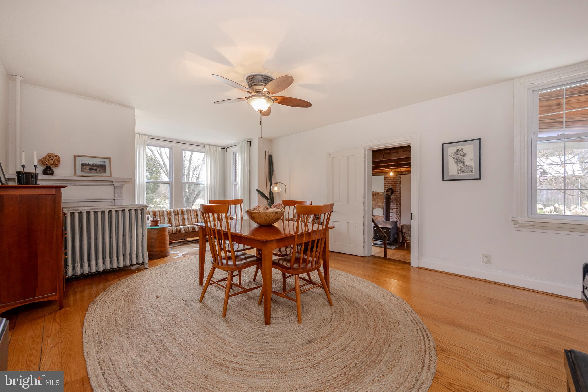
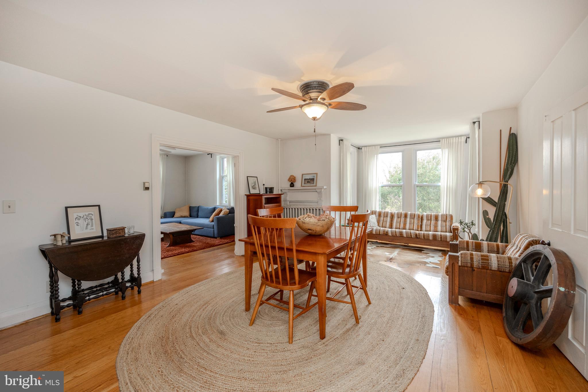
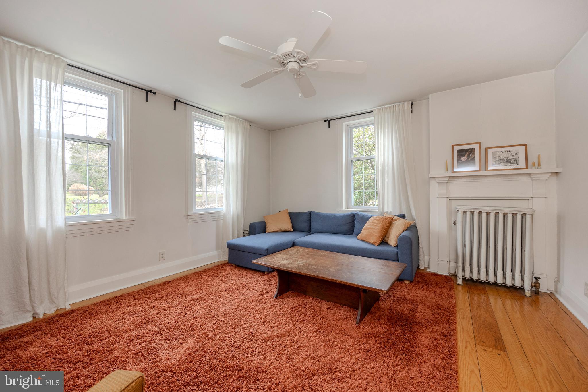
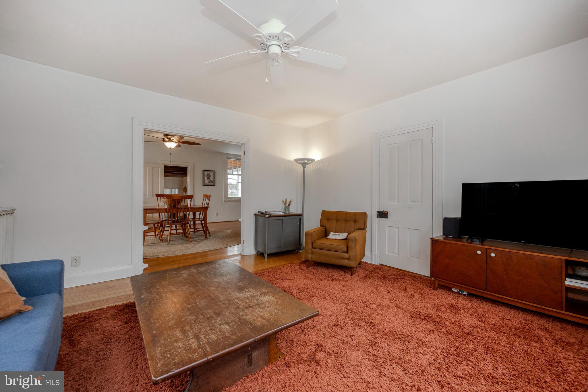
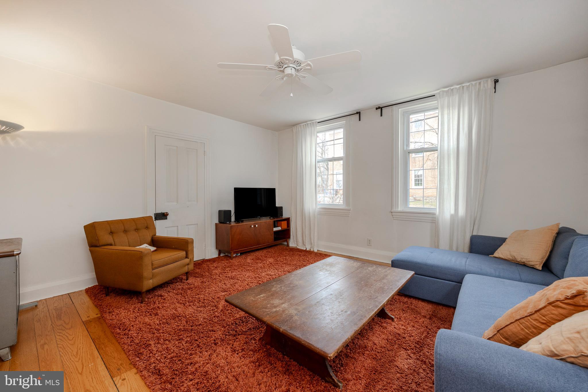
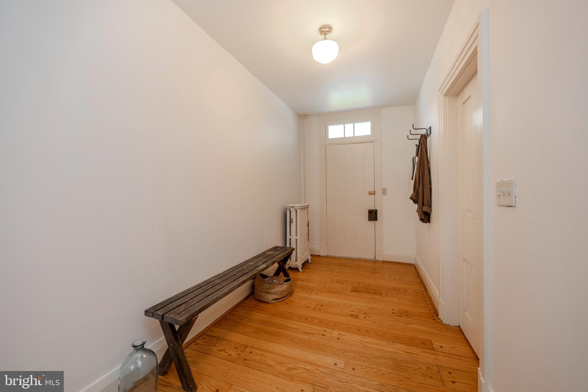
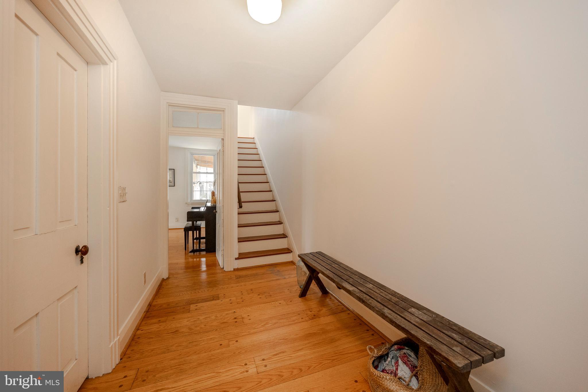
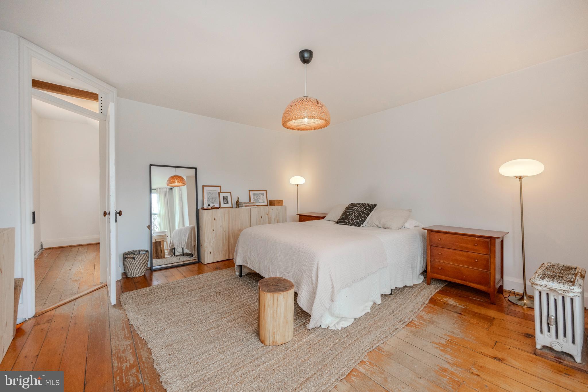
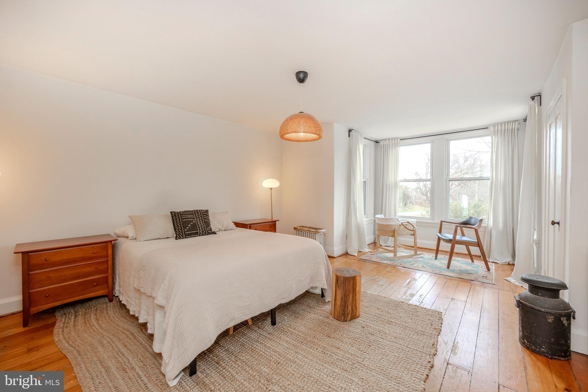
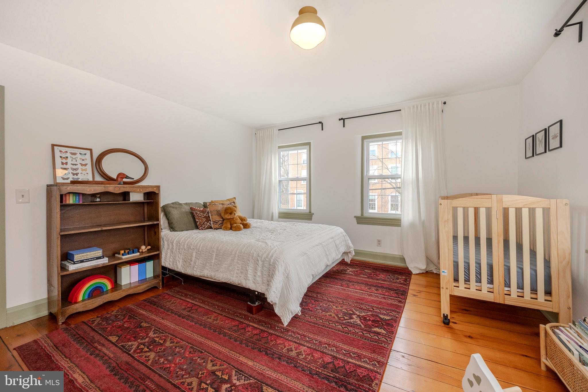
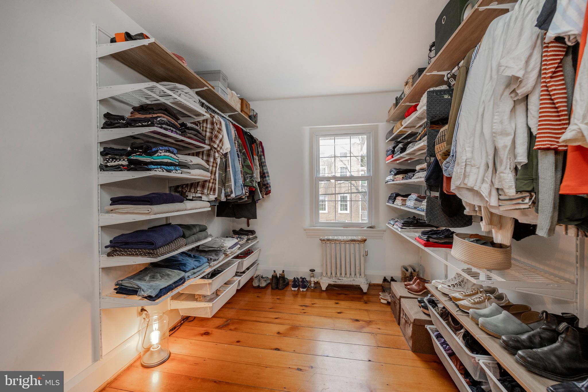
The main residence, a Federal-era gem, includes three bathrooms, two bedrooms, a mudroom, dining room, living room, a new walk-in closet, and a full attic. The well-equipped kitchen features stainless fixtures and appliances, a large oven, and an electric ceramic stove top.


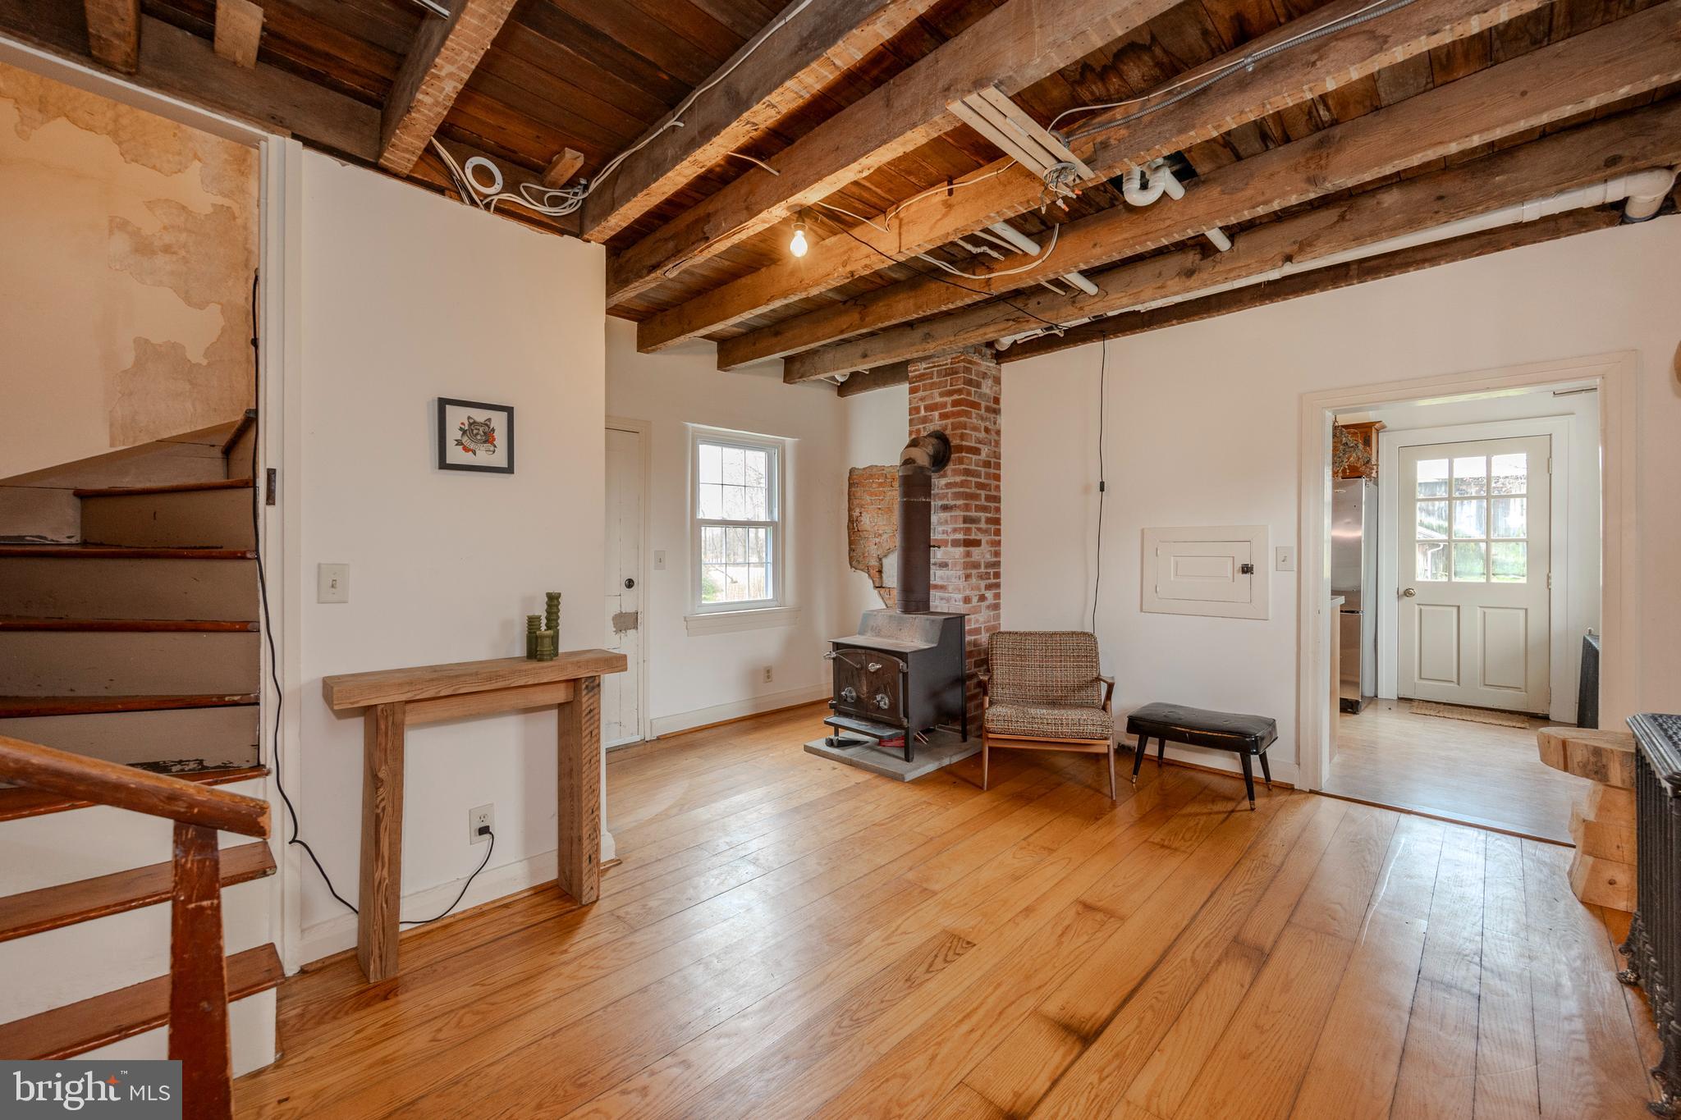
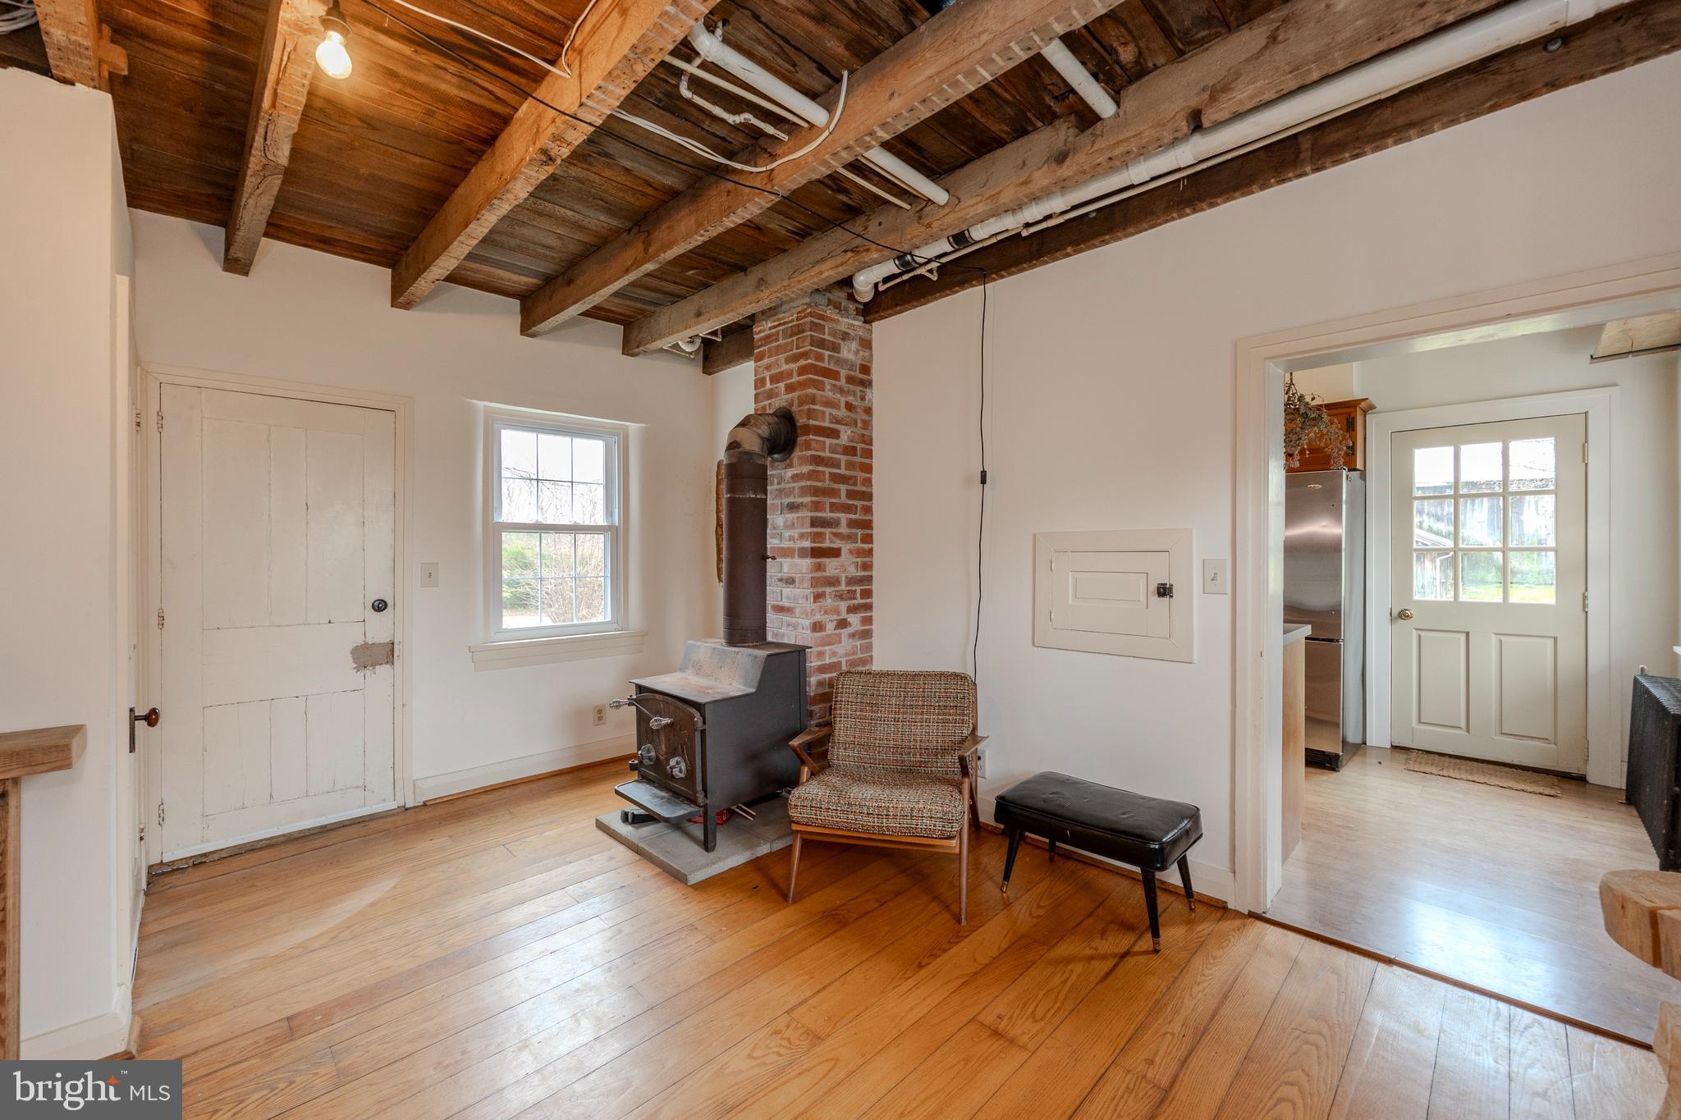
The wood-burning stove with updated chimney, exposed beams, and era-specific glass transoms over dining room doors add character and warmth to the living spaces. Explore the rich history within the property, including old-fashioned elements like an icebox, beehive oven, original hardware, and textured decorative paint using feathers.


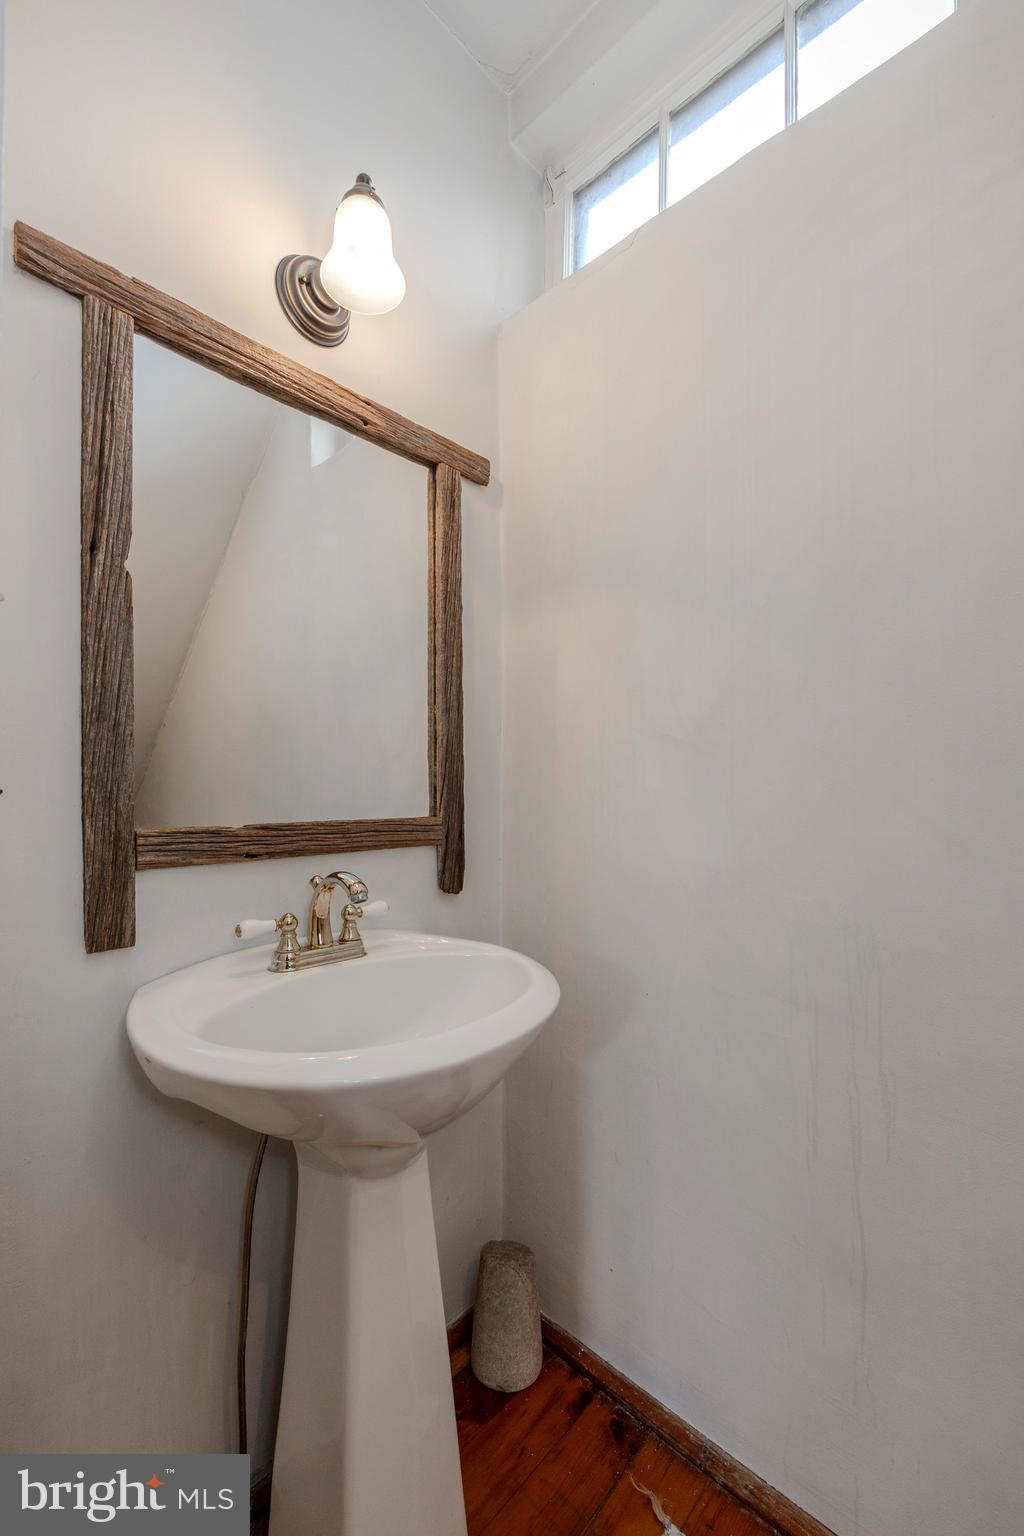
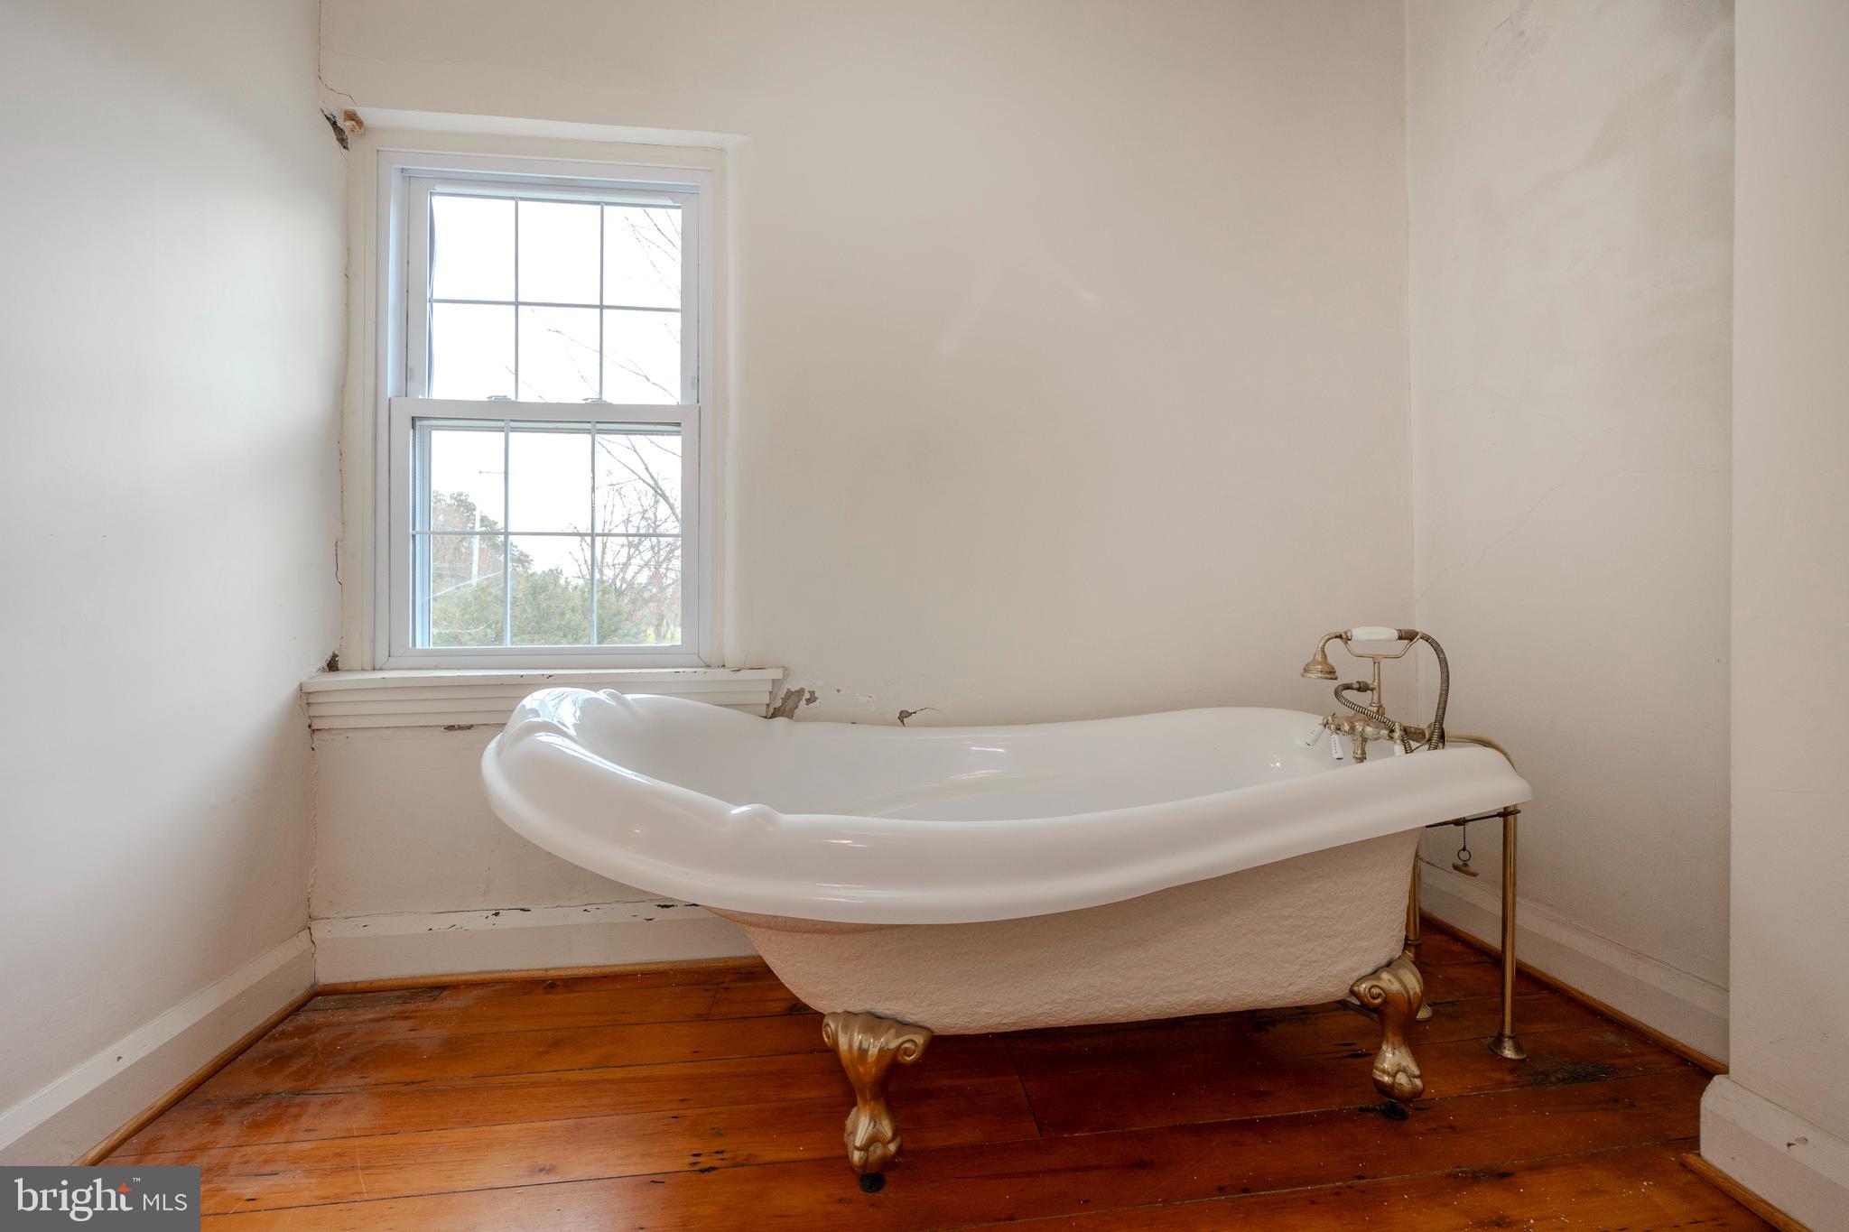
A convenient ½ bath with a pedestal sink is found on the first floor, while the second floor hosts two full baths, including a clawfoot bathtub and tongue-and-groove wainscoting.


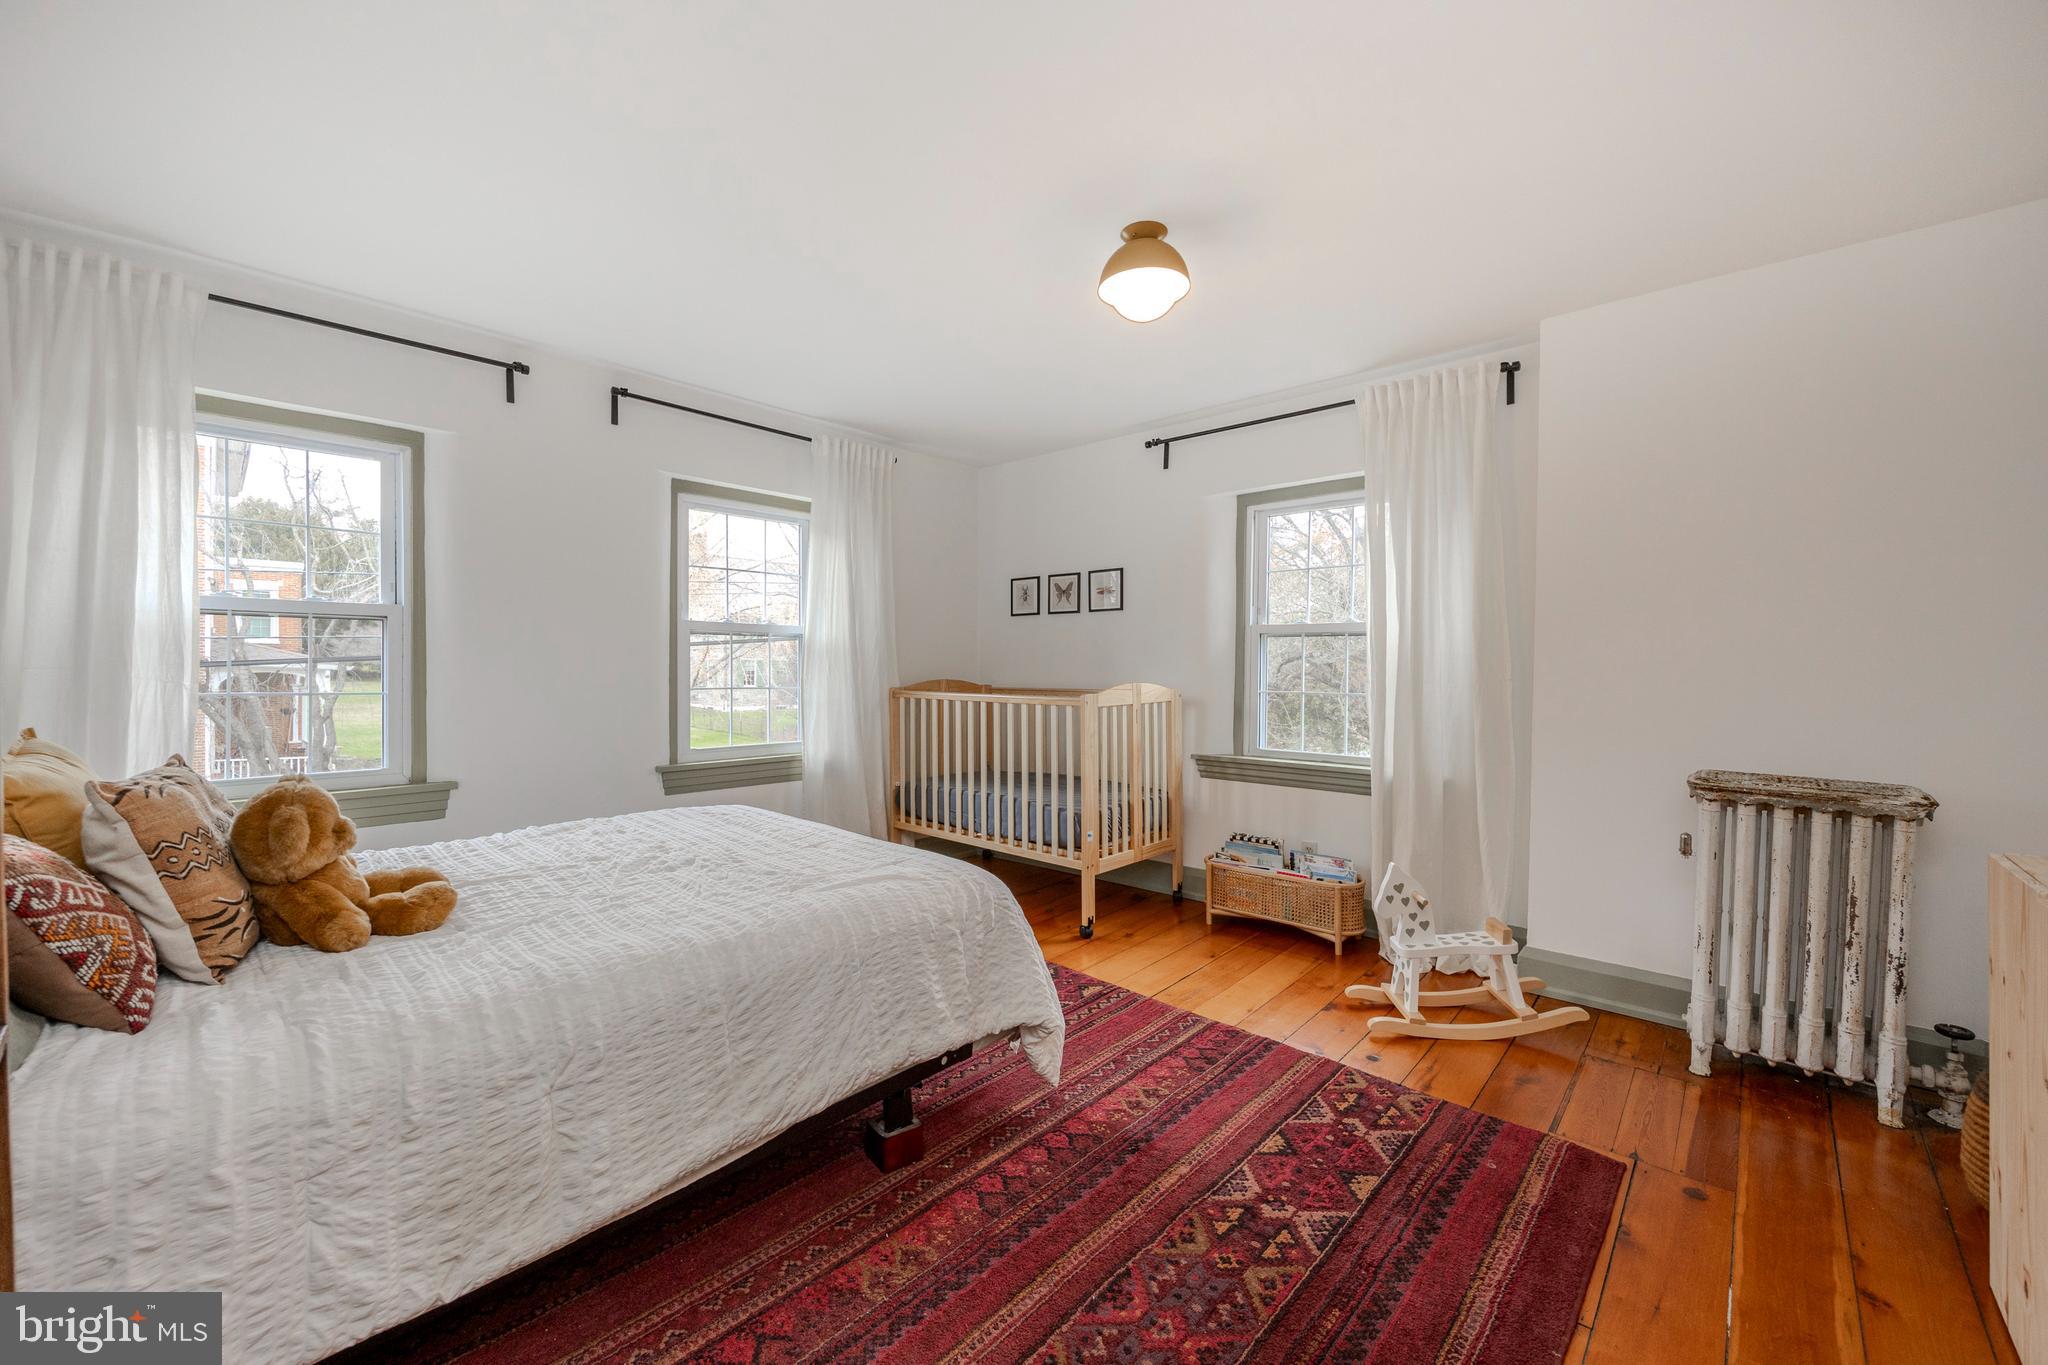
While rooted in the past, the property is equipped with modern amenities, such as a new well and outdoor hydrant drilled and installed in January 2023, a reverse osmosis water system, up-to-date electric, and an oil-burning furnace replaced in 2022 in the unfinished basement linked to steam radiators.


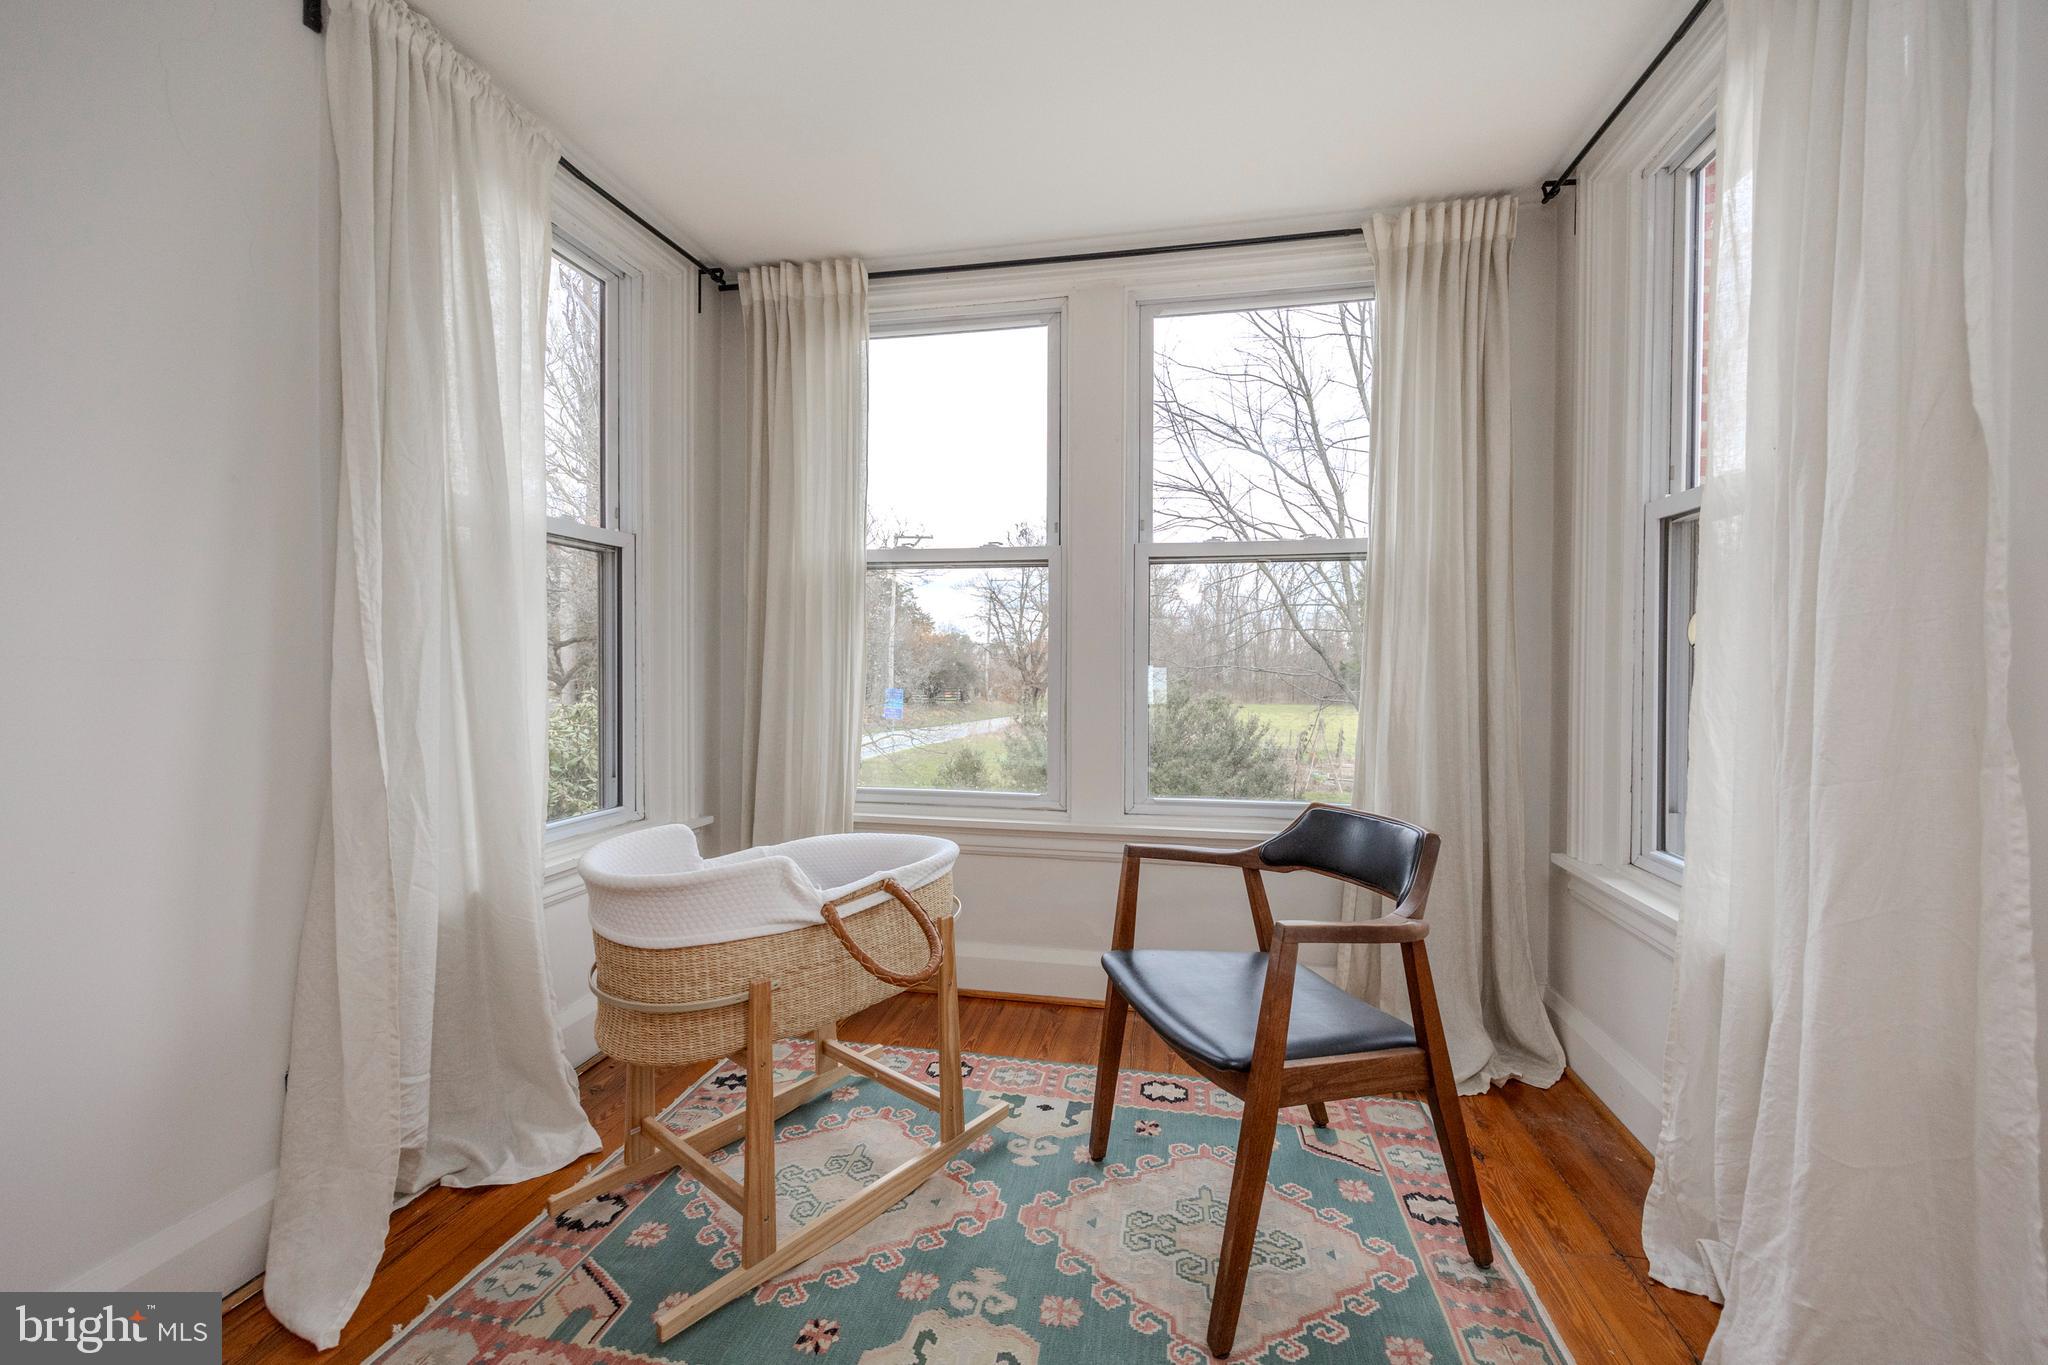
Period features, such as marble exterior windowsills, original wood floors on the second and third floors, and an authentic spiral staircase, add interest. Bright bay windows on the east side of the house invite beautiful sunrises, natural light, and picturesque views indoors. The original west-facing side porch provides an exterior seating area with beautiful sunset views. 


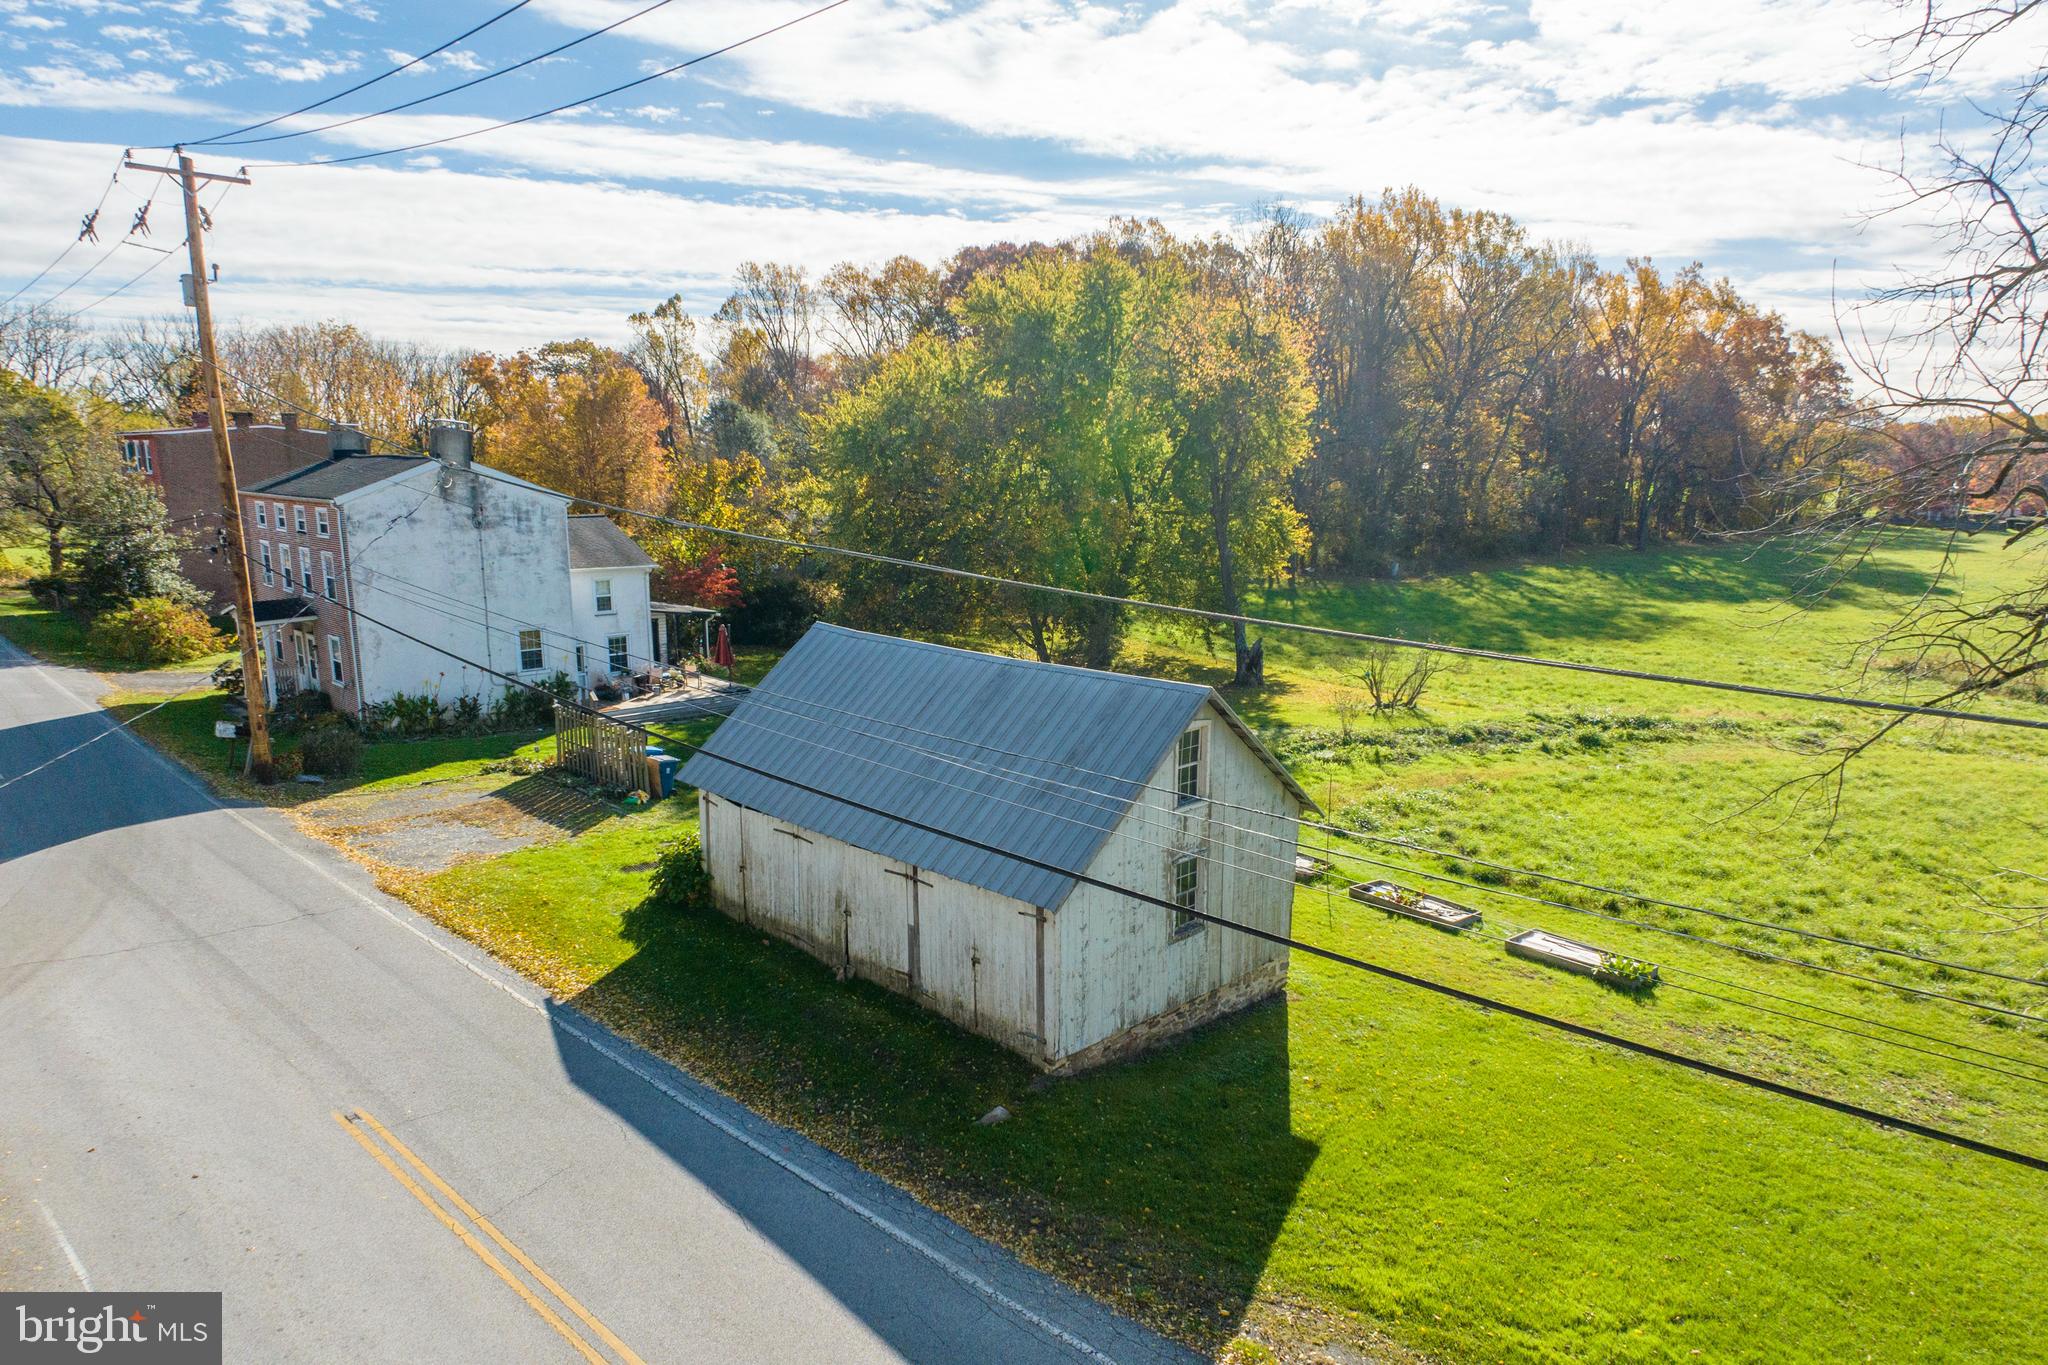
The neighboring twin house features two dwellings, each with two bedrooms, one full bath, a kitchen, a comfortable living area, and a basement. This presents a great rental opportunity, making it an income-generating asset.


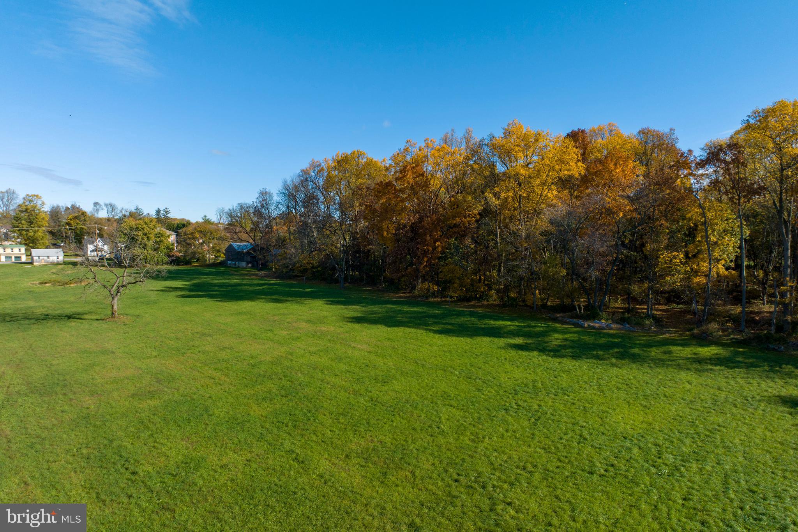
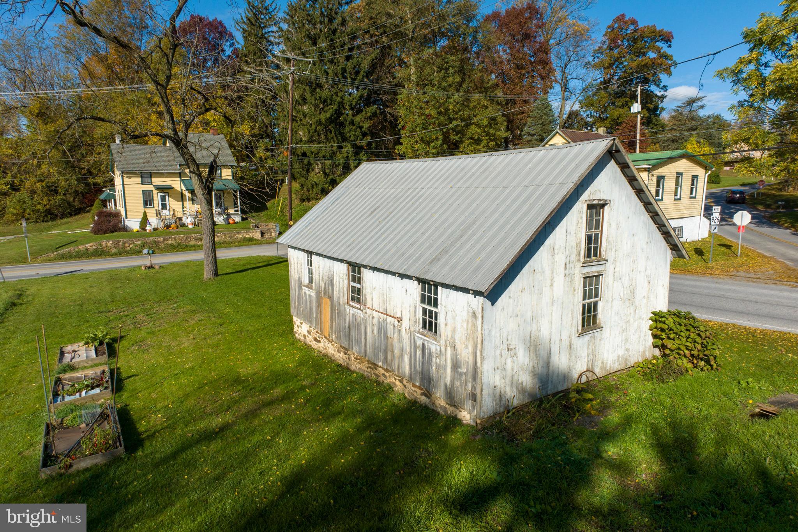
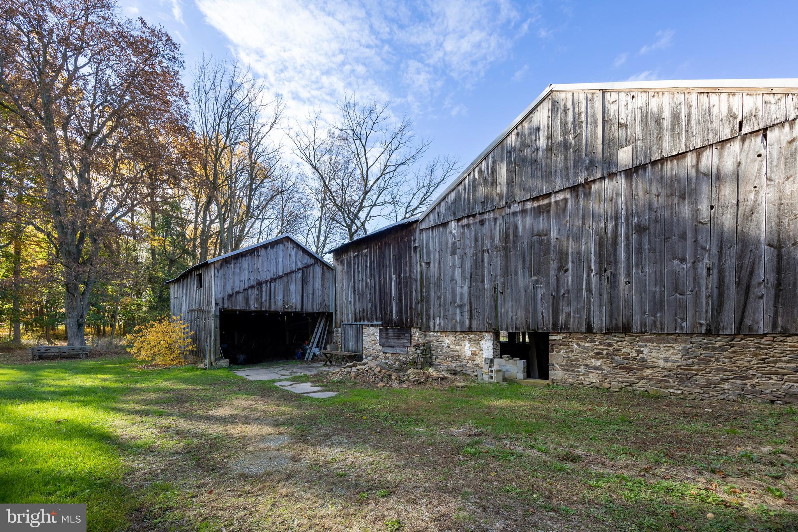
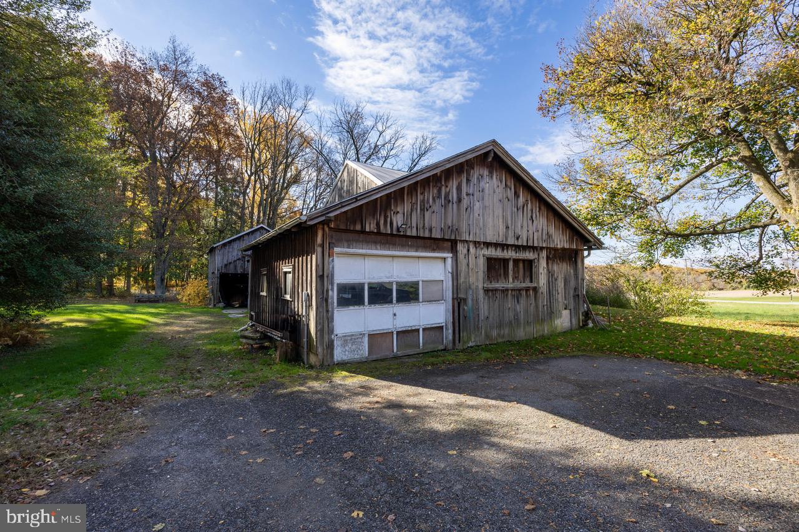
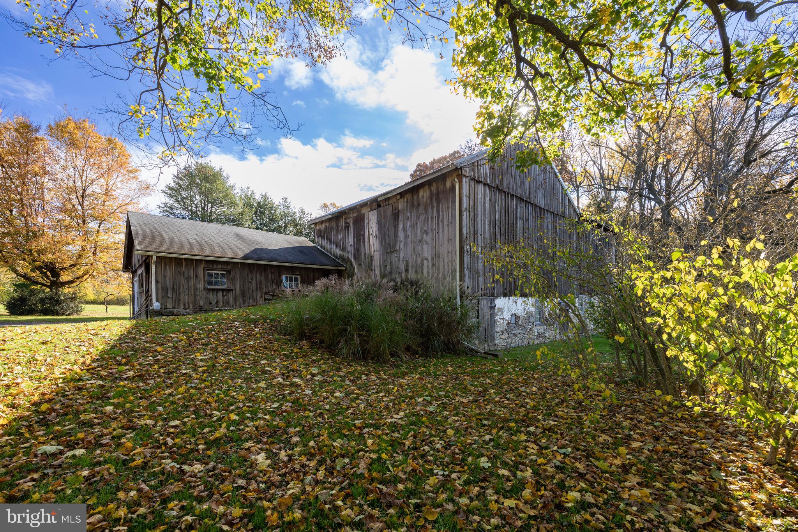
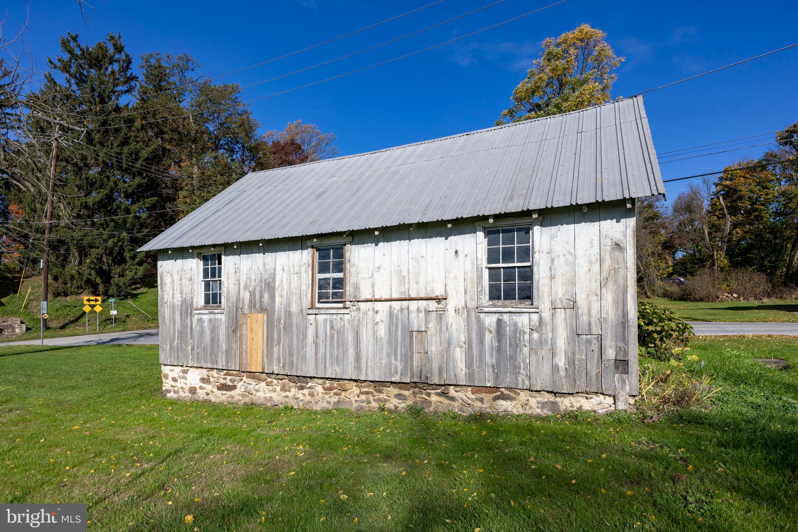
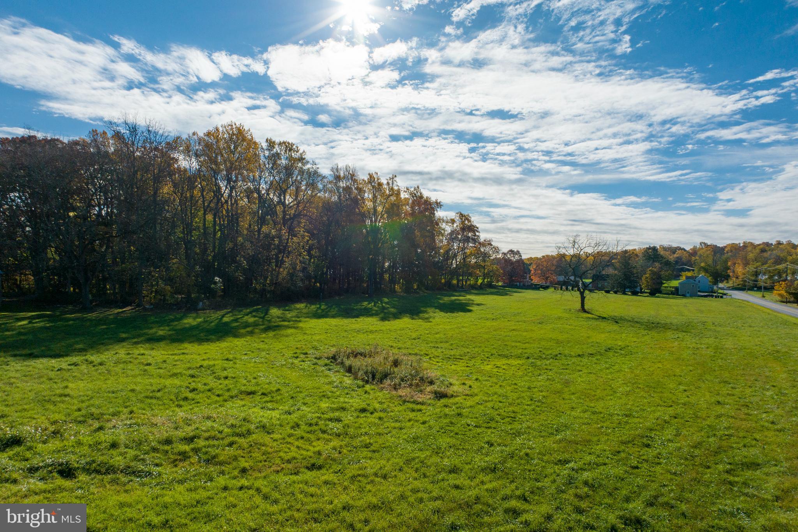
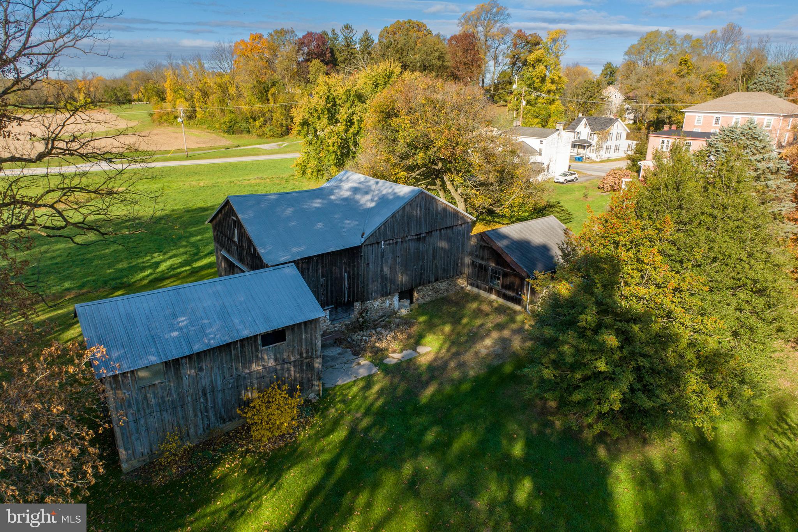
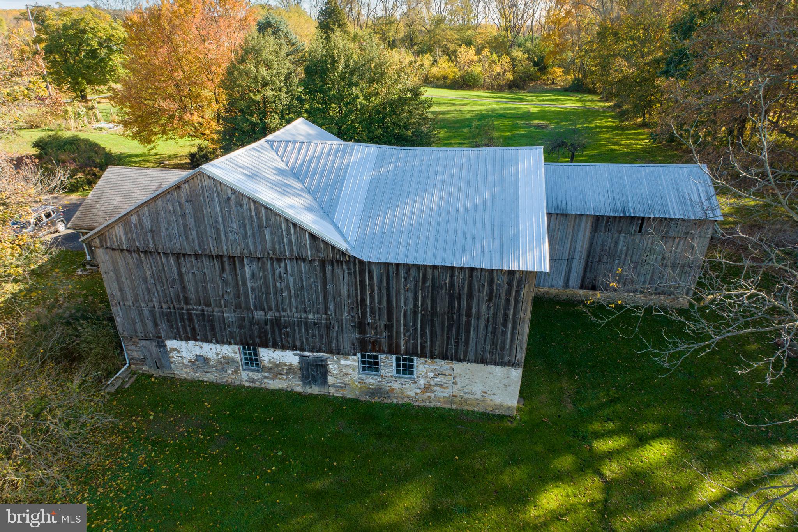
Spanning 11-plus acres, the property boasts a picturesque circa 1820 post-and-beam barn with an attached garage and new electric. It includes an agricultural pasture suitable for grazing horses and a mature 4-acre wood lot with hardwoods, native plants, and walking trails. On the corner of Newark & Street Roads is a three-bay garage for additional storage or rental potential.


London Grove Village falls under the Village Residential Zone (R-1), as per West Marlborough Township zoning documents. Additionally, the property is enrolled in Act 319, providing tax benefits for qualifying properties spanning over 10 acres.


This versatile space seamlessly blends historical charm with modern functionality, making it a rare  investment.

By appointment only, 24 hour notice for showings.

486 W STREET ROAD

Message successfully sent.

What would you like to know?

What is 3 + 4 ?

I agree to receive email communication and understand I can unsubscribe at any time.

I agree to be contacted by Charis Realty Group - Christine Issler, Broker via call, email, and text for real estate services. To opt out, you can reply 'stop' at any time or reply 'help' for assistance. You can also click the unsubscribe link in the emails. Message and data rates may apply. Message frequency may vary. Privacy Policy

Related Properties

Discover Stonebridge at Longwood, an exclusive community of new custom homes nestled in the scenic heart of Kennett Square, Pennsylvania. With 51 spacious homesites, each spanning over 1/4 acre in size, Stonebridge at Longwood offers an ideal blend of serene suburban living and modern convenience, creating the perfect place to call home. Located only 2 miles from Route 1, Stonebridge at Longwood provides seamless access to nearby cities and major metropolitan areas, bringing the best of urban and suburban life within easy reach. With major highways close by, residents enjoy short, convenient commutes to Philadelphia, Wilmington, and other thriving hubs in the region. Stonebridge at Longwood offers a variety of customizable floorplans, each with over 10,000 structural and decorative customizations. Looking for more customization? Additional changes are available through our Design Time option. Your Designer will be with you every step of the way to help bring your vision to life. Our quality homes are backed with an industry-leading 20-year warranty structural warranty. Learn more about how Keystone Custom Homes are 80% more efficient than used homes and 50% more efficient than other new homes.
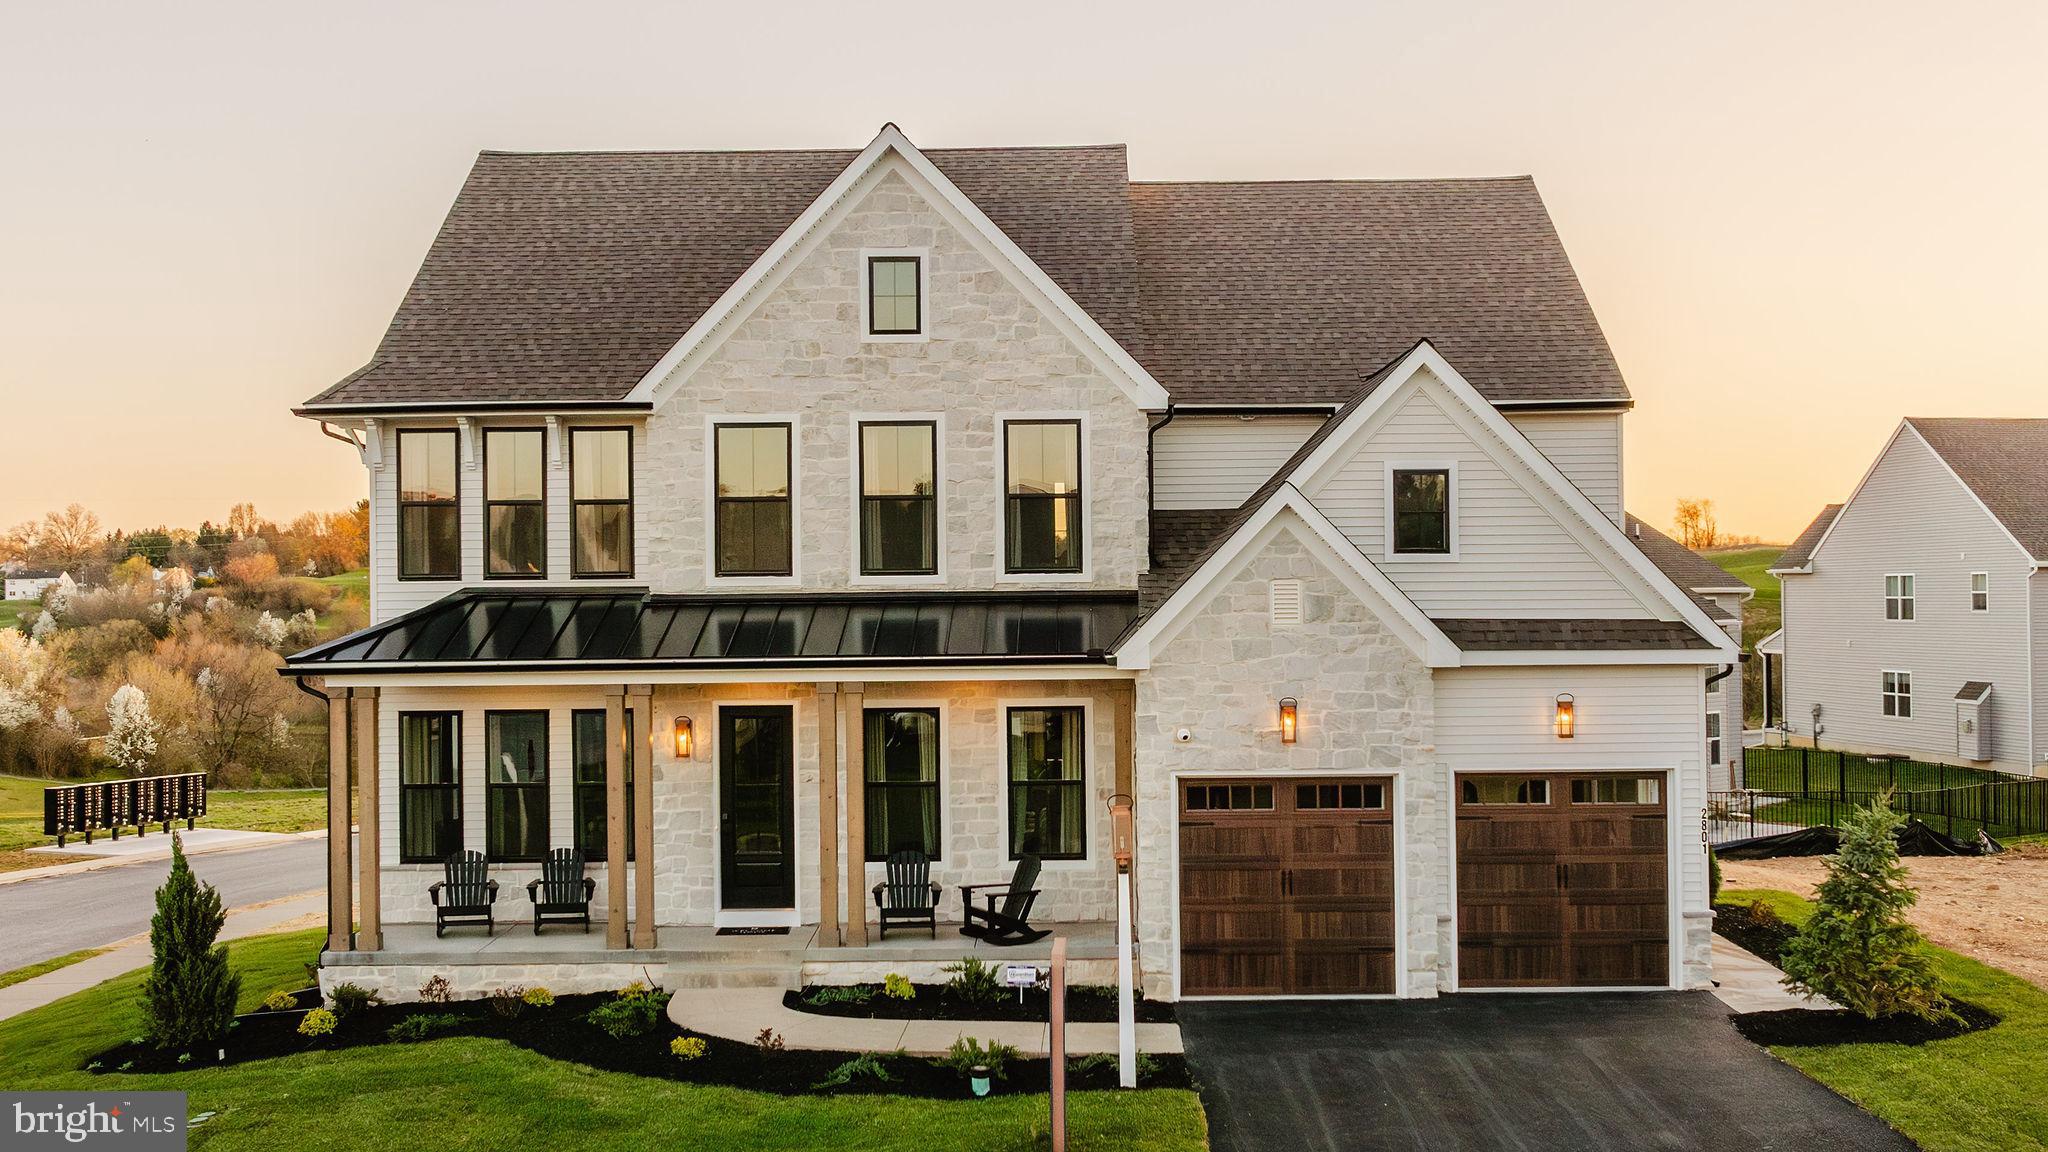
The Hawthorne is a 4 bed, 2.5 bath home featuring an open floorplan with 2-story Family Room, Breakfast Area, and Kitchen with island and walk-in pantry. The first floor also has a Dining Room, Living Room, and private Study. The Entry Area has a walk-in closet and leads to the 2-car Garage. Upstairs, the hallway overlooks the Family Room below. The Owner's Suite features 2 walk-in closets and a private full bath. 3 additional bedrooms with walk-in closets, a full bathroom, and Laundry Room complete the second floor. The Hawthorne can be customized to include up to 6 Bedrooms and 5.5 Bathrooms.
#PACT2086050

KENNETT SQUARE

100 DECLAN HAWTHORNE

4 Beds

2 Baths

3,646 Sq.Ft.

$978,667

MLS#: PACT2086050

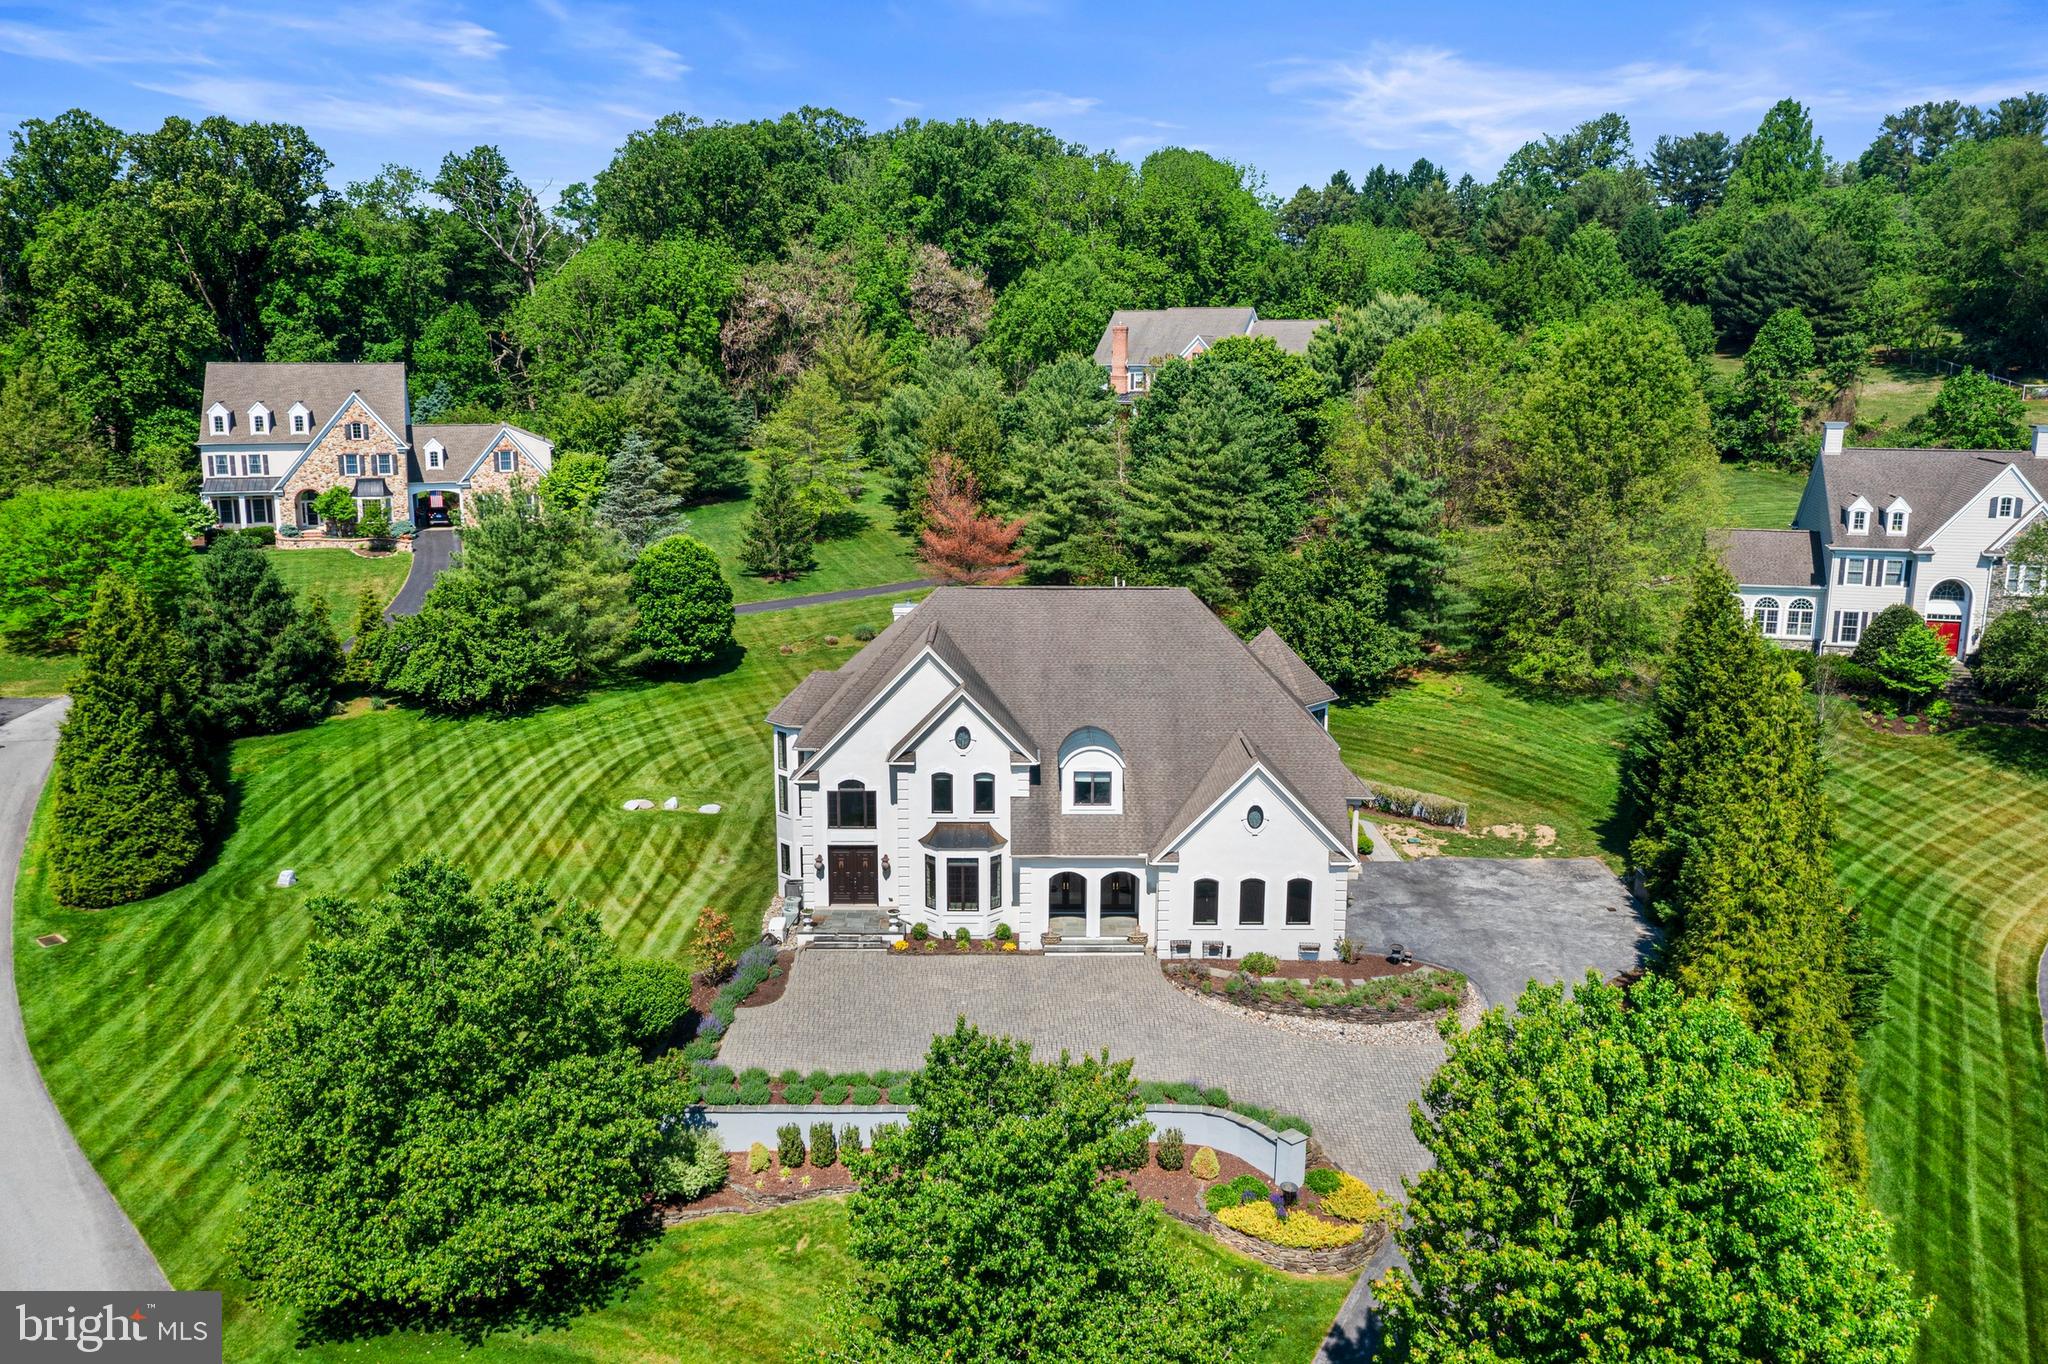
Welcome to 411 Red Clay Drive, an exceptional residence gracefully situated on a professionally landscaped 1.1+ acre lot. From the moment you arrive, the home’s impressive curb appeal, elegant hardscaping, and meticulous grounds set the tone for the luxury that awaits inside. Thoughtfully designed with both everyday comfort and entertaining in mind, this stunning home offers refined finishes and beautifully curated living spaces throughout.  At the heart of the home is a spacious kitchen designed for gathering, complete with abundant workspace and seamless flow into the banquet-sized dining room — perfect for hosting holidays, celebrations, and memorable evenings with family and friends. The expansive finished lower level is truly an entertainer’s dream, featuring multiple recreation areas ideal for pool, darts, pinball, board games, or relaxing in the private home theater.  When it’s time to unwind, the home offers a variety of inviting spaces to relax and recharge. Enjoy a quiet morning in the charming front sitting room, gather in the bright living room with soaring vaulted ceilings, or retreat to the peaceful garden patio for a summer evening under the stars.  The luxurious Owner’s Suite serves as a private sanctuary, filled with beautiful natural light and designed for ultimate comfort. The spa-inspired en suite bath features an oversized walk-in shower, deep soaking tub, dual vanity space, and generous walk-in closets.  Finished with exceptional attention to detail and timeless elegance throughout, 411 Red Clay Drive offers a rare opportunity to own a truly remarkable home that seamlessly blends sophistication, comfort, and entertainment. This is a must-see property.
#PACT2125780

KENNETT SQUARE

411 RED CLAY DRIVE

5 Beds

4 Baths

8,483 Sq.Ft.

$1,290,000
MLS#: PACT2125780

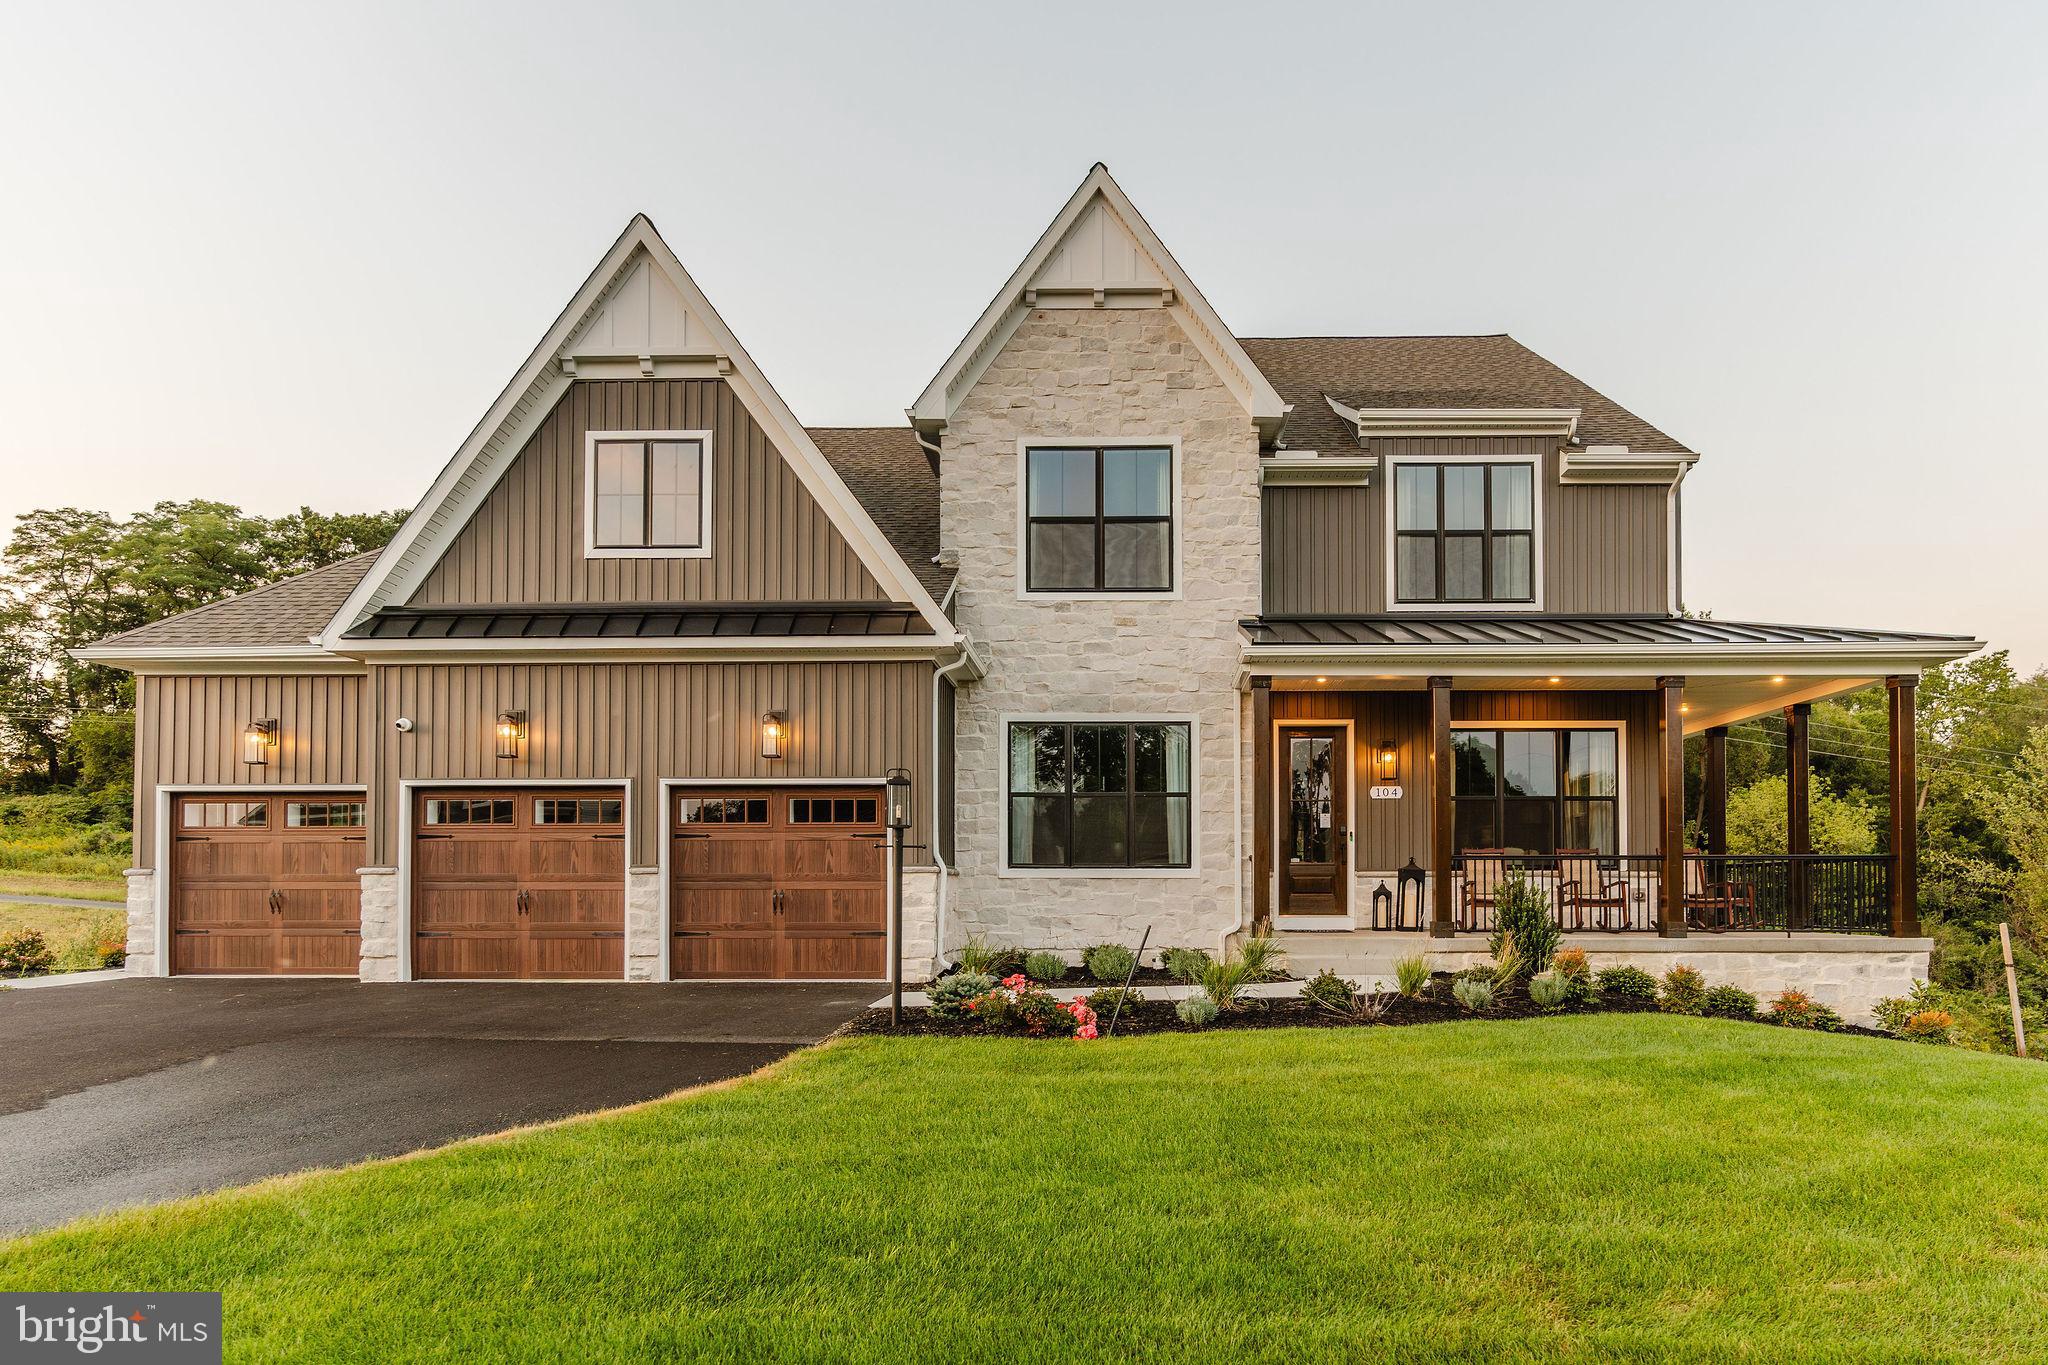
2+ acres and NO HOA!**TO BE BUILT**The Chadds Ford Model Home OR The Home of YOUR Choice. The Chadds Ford is a classic colonial home with open concept kitchen and family living area, breakfast nook, dining room, living room AND home office/flex room. Additional desirable features include main floor laundry and full basement. All 4 bedrooms and 3 full bathrooms are on the 2nd level. This floor plan is easily scalable to include additional square feet. Buyers can also contract with Megill Homes to finish the basement.**Located in Pennsylvania's Brandywine Valley near Unionville Village on 2+ acres and NO HOA. Near the schools of the highly ranked Unionville-Chadds Ford School District. Convenient travel to commuter routes and essential services combined with easy access to Longwood Gardens and many conserved recreational and equestrian areas make the location ideal for those who desire more out of life.**3.3 miles to New Bolton Center and many renowned equestrian farms. 4 miles to Kennett Square Boro. 9 miles to West Chester Boro.**At Megill Custom Homes & Renovations, we understand that each homeowner is unique. That’s why we offer customizable architectural designs that cater to your individual preferences and lifestyle. Our award-winning team will work closely with you to create a stunning home that reflects your personal style and exceeds your expectations. Contact Builder Rep directly to explore your custom home dreams.
#PACT2137976

KENNETT SQUARE

907 UNIONVILLE WAWASET ROAD

4 Beds

3 Baths

2,895 Sq.Ft.

$1,260,000
MLS#: PACT2137976

Discover Stonebridge at Longwood, an exclusive community of new custom homes nestled in the scenic heart of Kennett Square, Pennsylvania. With 51 spacious homesites, each spanning over 1/4 acre in size, Stonebridge at Longwood offers an ideal blend of serene suburban living and modern convenience, creating the perfect place to call home. Located only 2 miles from Route 1, Stonebridge at Longwood provides seamless access to nearby cities and major metropolitan areas, bringing the best of urban and suburban life within easy reach. With major highways close by, residents enjoy short, convenient commutes to Philadelphia, Wilmington, and other thriving hubs in the region. Stonebridge at Longwood offers a variety of customizable floorplans, each with over 10,000 structural and decorative customizations. Looking for more customization? Additional changes are available through our Design Time option. Your Designer will be with you every step of the way to help bring your vision to life. Our quality homes are backed with an industry-leading 20-year warranty structural warranty. Learn more about how Keystone Custom Homes are 80% more efficient than used homes and 50% more efficient than other new homes.
The Nottingham features a 2-story Family Room open to the eat-in Kitchen with walk-in pantry and Breakfast Area. The spacious Owner’s Suite is located on the first floor, with 2 walk-in closets and full Bathroom. A Study, formal Dining Room, Powder Room, Laundry Room, and 2-car garage complete the first level. The hallway upstairs overlooks the Family Room below. An optional Bonus Room is located over the Owner’s Suite. 3 additional Bedrooms with walk-in closets and a full Bath are on the second floor. The Nottingham can be customized to include up to 6 Bedrooms and 4.5 Bathrooms.
#PACT2086034

KENNETT SQUARE

100 DECLAN NOTTINGHAM
4 Beds

2 Baths

3,600 Sq.Ft.

$989,404

MLS#: PACT2086034

Send a message

Message successfully sent.

Your message

What is 3 + 4 ?

Reason for contacting?

I agree to receive email communication and understand I can unsubscribe at any time.

I agree to be contacted by Charis Realty Group - Christine Issler, Broker via call, email, and text for real estate services. To opt out, you can reply 'stop' at any time or reply 'help' for assistance. You can also click the unsubscribe link in the emails. Message and data rates may apply. Message frequency may vary. Privacy Policy

Sign Out

Virtual Assistant

Would you like to take the next step with this property? We can help you schedule a showing or virtual tour, or send you more details.

Yes, I would like more information.

Thank You for Your Reply, One of Our Agents will contact you as soon as possible

No, maybe later.

Thank you, you can always contact me via email, phone number or through the contact form.

Realhub AI

Lucy - Your AI-Powered Realtor

Update Your Temporary Password

Personalize your search

Enter your email and we'll notify you immediately when new listings match what you're looking for.

or enter email address

Already have an account ? Login here

Continue your home search

I agree to receive communications and understand I can unsubscribe at any time.

I agree to be contacted by Charis Realty Group - Christine Issler, Broker via call, email, and text for real estate services. To opt out, you can reply 'stop' at any time or reply 'help' for assistance. You can also click the unsubscribe link in the emails. Message and data rates may apply. Message frequency may vary. Privacy Policy

Already have an account ? Login here

We use cookies

We use cookies primarily for analytics to enhance your experience. By accepting, you agree to our use of these cookies. You can manage your preferences or learn more about our cookies policy.