Features & Amenities

Interior

  • Total Bedrooms

    3

  • Bathrooms

    2

  • Above Grade Finished Area

    1440.0

  • Basement YN

    YES

  • Cooling YN

    YES

  • Cooling

    Central Air, Electric

  • Fireplace YN

    NO

  • Heating YN

    YES

  • Heating

    Natural Gas, Forced Air

  • Pet friendly

    N/A

Exterior

  • Garage

    No

  • Construction Materials

    Vinyl Siding

  • Parking

    On Street

  • Pool

    No

  • Waterfront YN

    NO

Area & Lot

  • Lot Size(acres)

    0.14

  • Lot Size(square feet)

    6,080

  • Property Type

    Residential

  • Property Sub Type

    Duplex

  • Architectural Style

    Straight Thru

Price

  • Sales Price

    $345,000

  • Tax Amount

    $3,517

  • Sq. Footage

    1,440

  • Price/SqFt

    $239

HOA

  • Association

    No

School District

  • Elementary School

    N/A

  • Middle School

    N/A

  • High School

    N/A

Property Features

  • New Construction

    NO

  • Foundation Details

    Other

  • Senior Community YN

    NO

  • Sewer

    Public Sewer

  • Tax Lot

    003

  • Water Source

    Public

Schedule a Showing

Showing scheduled successfully.

<
>
IN PERSON
VIA CHAT

What is 3 + 4 ?


Change time

Mortgage calculator

Estimate your monthly mortgage payment, including the principal and interest, property taxes, and HOA. Adjust the values to generate a more accurate rate.

Your payment

Principal and Interest:

$

Property taxes:

$

HOA fees:

$

Total loan payment:

$

Total interest amount:

$

Location

County

MONTGOMERY

Elementary School

Middle School

High School

Listing Courtesy of Eli Qarkaxhia, Compass Pennsylvania, LLC

RealHub Information is provided exclusively for consumers' personal, non-commercial use, and it may not be used for any purpose other than to identify prospective properties consumers may be interested in purchasing. All information deemed reliable but not guaranteed and should be independently verified. All properties are subject to prior sale, change or withdrawal. RealHub website owner shall not be responsible for any typographical errors, misinformation, misprints and shall be held totally harmless.

Agent Sarah Barefoot

Salesperson, Realtor

Sarah Barefoot

Call Sarah today to schedule a private showing.


* Listings on this website come from the FMLS IDX Compilation and may be held by brokerage firms other than the owner of this website. The listing brokerage is identified in any listing details. Information is deemed reliable but is not guaranteed. If you believe any FMLS listing contains material that infringes your copyrighted work please click here to review our DMCA policy and learn how to submit a takedown request.© 2024 FMLS.
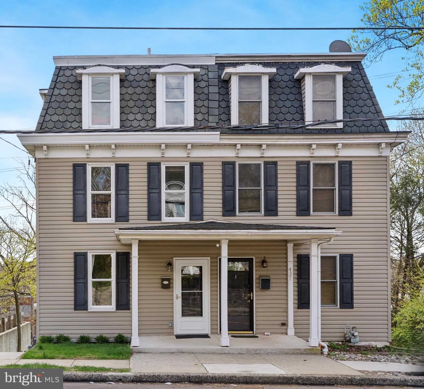
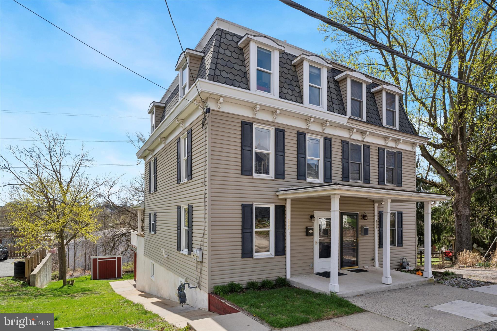
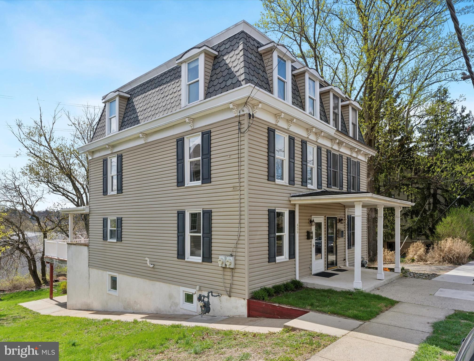
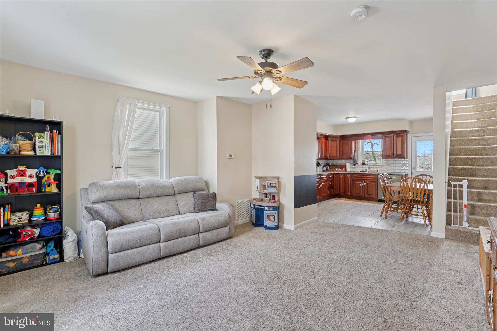
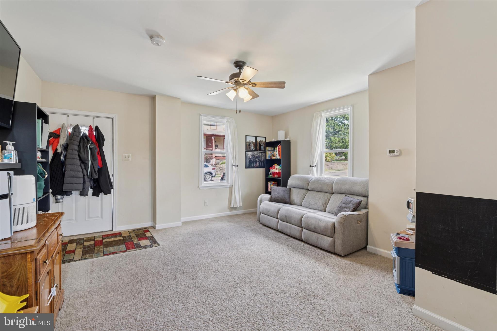
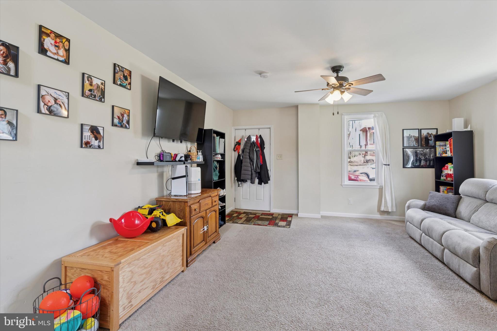
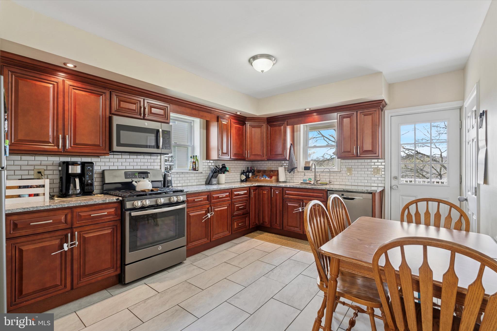
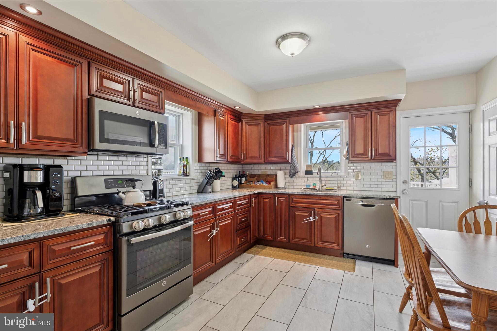
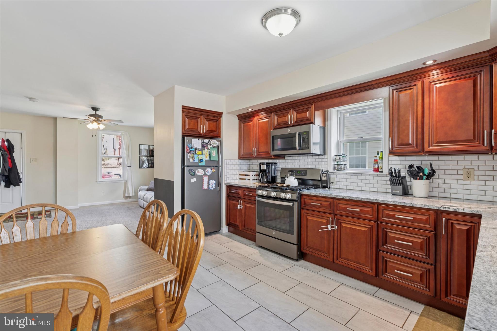
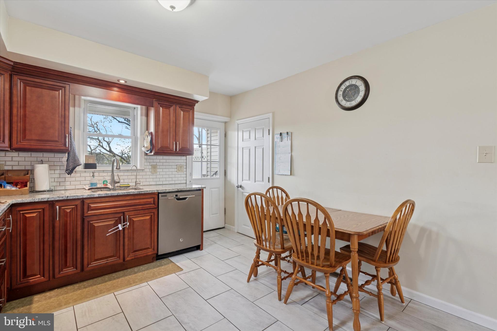
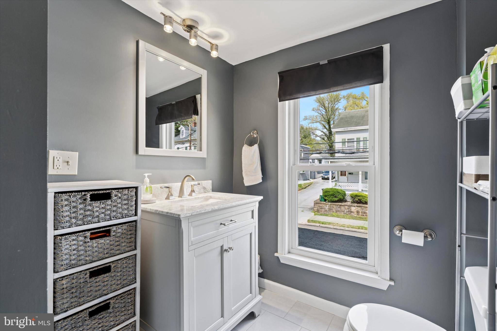
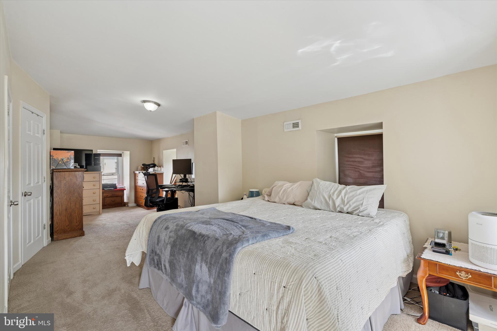
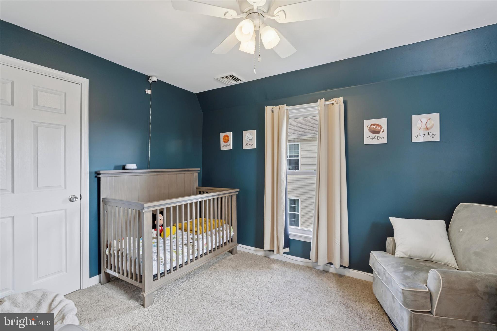
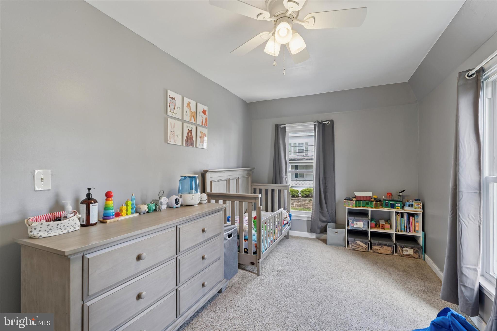
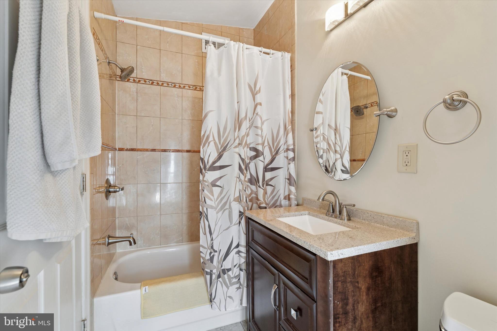
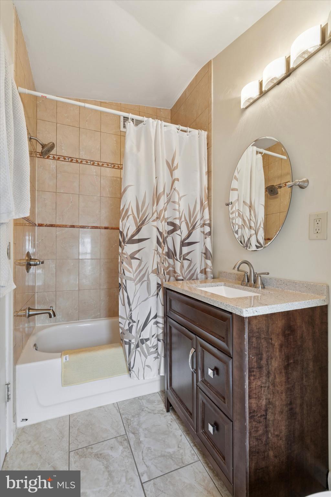
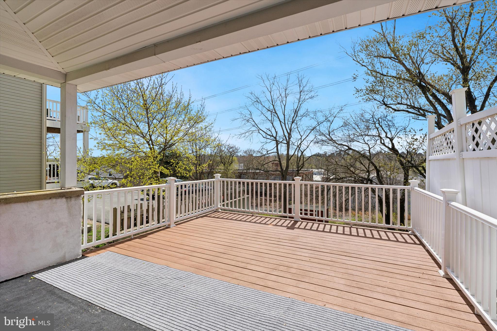
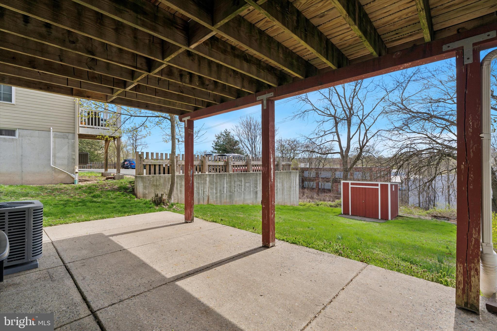
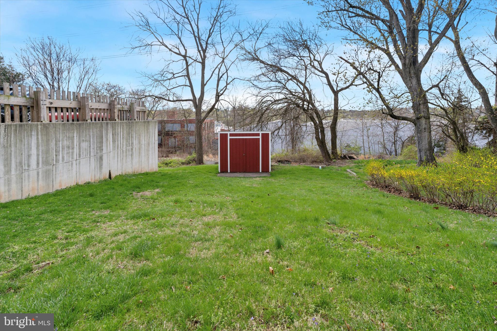
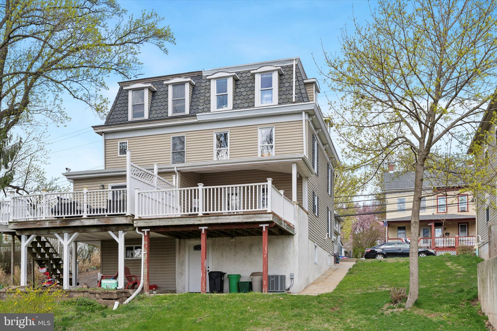
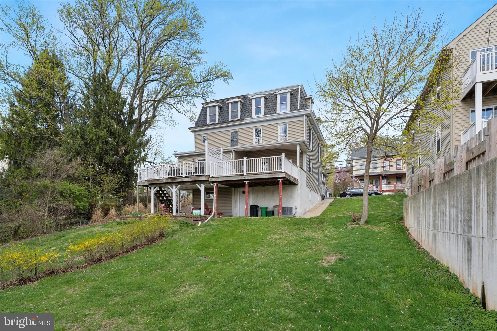
Don't miss this opportunity to own a beautiful Victorian twin home in Royersford, PA. Step inside to the 3-bed, 2-bath home to find a large living space and kitchen. In the kitchen, cooking is a breeze with plenty of counter space and cabinetry. Stainless steel appliances add a finishing touch. Head out back to an oversized deck—perfect for relaxing this summer and hosting parties. small patio and decent yard, complete with a shed for storage. On the second floor, find two bedrooms and one full bath. The third floor features a large primary suite with another full bath. Carpeting is throughout these levels.

Location is everything here. The outdoors are a huge plus here, with Victory Park right next door, where farmers markets provide fresh produce and goods every Saturday starting in  May . The home is also located right near Schuylkill River and Mingo Creek, which are both great for walking and biking.

Schedule your tour today!

439 2ND AVENUE

Message successfully sent.

What would you like to know?

What is 3 + 4 ?

I agree to receive email communication and understand I can unsubscribe at any time.

I agree to be contacted by Charis Realty Group - Christine Issler, Broker via call, email, and text for real estate services. To opt out, you can reply 'stop' at any time or reply 'help' for assistance. You can also click the unsubscribe link in the emails. Message and data rates may apply. Message frequency may vary. Privacy Policy

Related Properties

Welcome to 607 Foxcroft Circle, located in the desirable Montgomery Brook community within the Spring-Ford School District. This inviting home offers everyday comfort with modern conveniences right at your fingertips. As you enter, you are welcomed into the bright and cozy family room featuring a charming wood-burning fireplace, and newer laminate flooring. You have plenty of  Natural light due to the abundance of windows in this area. Just off the family room is access to your patio area with a sliding glass door  perfect for enjoying your morning coffee. The open floor plan leads into the newly updated kitchen complete with new countertops at the breakfast bar and counters at the stove, along with a gorgeous new backsplash, and new cabinets. Adjacent to the kitchen you’ll find the convenient laundry (washer/dryer included) and utility room.  The spacious primary bedroom features a walk-in closet and easy access to the remodeled full bathroom. The 2nd Bedroom is a great size with another updated Full Bath. Residents of Montgomery Brook enjoy fantastic community amenities including a swimming pool, clubhouse, tennis courts, and more. The condo fee covers exterior maintenance as well as snow removal, water, sewer, and trash, making for a low-maintenance, stress-free lifestyle. Schedule your tour today to see everything this charming home has to offer!
#PAMC2195384

ROYERSFORD

607 FOXCROFT CIRCLE CONDO 607

2 Beds

2 Baths

1,098 Sq.Ft.

$295,000

MLS#: PAMC2195384

New on site 1 day ago
Royerford (Rofo) the up and coming place to be in Montgomery Co and the Rt 422 corridor.  Rofo, a totally walkable community, this home & location is it. 407 Walnut St is a couple of blocks to the several coffee shoppes,  eateries (Main Street Cafe, Anna Marie's, Downtown & Giovannia Pizza), Aloha Bowls, quaint shoppes and Handles Ice Cream you don't have to use your car and gas.  4-5 blocks to the Schuylkill River front and your access to walking and biking along the Schuylkill River Trail and the sister community of Spring City in adjacent Chester County are both a stone throw away. This charming 4-bedroom, 1.5-bathroom townhouse, built in 1900, seamlessly blends traditional architecture with modern comforts. Step inside to discover a warm and inviting interior enhance the home's character. The traditional floor plan offers a spacious living area and dining room area perfect for gatherings.  There is a main floor powder room and a flex area which presently serves as a laundry area.  The upper levels offer 4 bedrooms which can accommodate flex uses such as your in home office.  The 2nd level offers  a walk-in closet providing ample storage and multiple use options. The kitchen is equipped with a gas oven/range.  Outside, the rear yard offers a private space for outdoor activities or gardening, while the front porch invites you to unwind with a morning coffee or evening chat with neighbors. Located in a suburban setting, this home is part of a vibrant community that values connection and convenience. Nearby parks provide green spaces for recreation, while local schools are known for their commitment to education and are walkable. The neighborhood boasts easy access to the Rt 422 bypass providing quick access to the Philadelphia Premium Outlets, King of Prussia and the Rt 422 corridor.  Your a stone throw to the urban vibe provided by nearby Phoenixville. Royersford at this time is priced significantly less then nearby Phoenixville, so there is a lot of upside potential for buying in Rofo at this point in time. Why rent when you can own.  Buy and rent a room) to a friend or relative and reduce your cost of ownership.  This property is a perfect blend of charm and practicality. Experience the warmth of this home and the benefits of a welcoming Rofo community.
#PAMC2197754

ROYERSFORD

407 WALNUT STREET

4 Beds

1 Baths

1,588 Sq.Ft.

$299,900

MLS#: PAMC2197754

Handyman Special! Incredible Opportunity to Add Value! Instant Equity to Be Earned! Welcome to 29 Cochise Ln, Royersford PA, offering a fantastic opportunity for a homebuyer looking to create a home that fits their vision. Why buy a townhome when you can enjoy the privacy, space, and many benefits of owning your own single-family home? This home offers a functional layout with spacious living areas, generously sized bedrooms, and plenty of room to customize and renovate. Outside, enjoy your own private yard with space for entertaining, gardening, recreation, or relaxing. Located in highly sought-after Upper Providence Township and the Spring-Ford School District, this home offers sidewalks throughout the neighborhood, no HOA, and convenient access to shopping, dining, parks, and major commuter routes. The property is being sold as-is. With the right updates and personal touches, this home offers an excellent opportunity to build instant equity while creating a home of your own. Schedule your private showing today!
#PAMC2194578

ROYERSFORD

29 COCHISE LANE

3 Beds

2 Baths

1,682 Sq.Ft.

$409,777

MLS#: PAMC2194578

Wow! This is the one you’ve been waiting for! Welcome to 206 Georgetowne Ct, Royersford, PA! This beautifully maintained, move-in-ready home offers the perfect combination of comfort, convenience, and low-maintenance living in the desirable Georgetown Crossing community. From the moment you step inside, you’ll feel right at home. The inviting layout offers comfortable living spaces with plenty of room to relax, entertain, and make lasting memories. Thoughtfully maintained and ready for its next owner, this home allows you to move right in and enjoy without the hassle of taking on a major project. Enjoy the added convenience of the community HOA, which helps take care of common-area maintenance, lawn care, snow removal, and trash services. Spend less time worrying about exterior maintenance and more time enjoying everything your new home and community have to offer. Location is another major highlight! Situated in the Royersford area and part of the Spring-Ford Area School District, you’ll have convenient access to shopping, dining, parks, entertainment, and everyday amenities. Whether you’re enjoying a quiet evening at home or heading out to explore the area, everything you need is within easy reach. If you’ve been searching for a home that combines comfort, convenience, and a great location, this could be the one you’ve been waiting for! Just pack your bags, move in, and start enjoying all that 206 Georgetowne Ct has to offer. Schedule your showing today!
#PAMC2193236

ROYERSFORD

206 GEORGETOWNE COURT

3 Beds

2 Baths

1,680 Sq.Ft.

$379,900

MLS#: PAMC2193236

New on site 2 days ago
Welcome to 675 S 5th.  Located in a quiet residential neighborhood, this move-in ready twin home has so much to offer.  This is an absolutely lovely home with a well maintained exterior, newer roof and full view storm door to let in the light!  The moment you enter this home you simply will feel this is it - gleaming hardwood floors and fresh neutral pain extend throughout the main level. The spacious living room has a bay window and a beautifully refinished staircase with hardwood treads and wrought iron balusters.  A cased opening leads to the dining room, with hardwood floors, chandelier and chair rail and this space opens to a kitchen with plenty of storage and cooking space.  There are raised panel oak cabinets with glass front accents, Corian counters, tiled backsplash, an oversized ceramic sink with disposal and gooseneck faucet, tiled floor, recessed lighting and a ceiling fan.  All matching black appliances: NEW GE dishwasher, NEW GE electric range, built-in microwave and refrigerator.  Continue to the back of the home to a sunny family room with another bay window, luxury vinyl plank floors, a double closet, chair rail, ceiling fan, new ceiling panels, built-in storage cabinets with shelves and a door accessing the back yard with a deck and patio.  The upper level has all hardwood floors and three nicely sized bedrooms that share a recently refinished full bath (2025) that is a wow!  The tub with tiled shower surround and multi functional shower head with sprayer, tiled floor, wainscoting and chair rail, storage tower, vanity with quartz counter and  Exbrite anti fogging mirrored medicine cabinet with LED lighting, soft close with an interior outlet, speakers, fan, dimmer and nightlight.  The primary bedroom has a ceiling fan and walk-in closet with a barn door and custom closet organizer. Bedroom 2 has a ceiling fan and a double closet, while bedroom 3 has a new mural and ceiling fan. The hallway has a pull down attic access for storage.  You'll find more living space in the finished basement rec room with luxury vinyl plank floors, an exposed brick wall, beadboard, chair rail and a window to let in the natural light. T he adjacent laundry room offers plenty of storage space, a utility sink and the GE washer and dry are included.  There is also a full bath with stall shower on this level as well as an exterior door accessing the rear yard.  Enjoy relaxing on the spacious deck and gathering around the fire pit to roast marshmallows!  The seller has added a new shed and concrete pad.  Sub panel for a hot tub as well.  You can feel the pride of ownership with all the thoughtful and beautiful finishes and upgrades throughout this home as well as adding a tankless water heater, water softener, newer roof, replacement windows, and including a One Year AHS home warranty for your peace of mind.  You'll love the location convenient to commuting, shopping, dining and services and in the highly sought after Springford school district. Hurry to make this lovely home yours!
#PAMC2197316

ROYERSFORD

675 S 5TH AVENUE

3 Beds

2 Baths

1,678 Sq.Ft.

$399,900

MLS#: PAMC2197316

New on site 2 days ago
Welcome to 20 Fawn Court, a beautifully maintained 3-bedroom, 2.5-bath townhome nestled in desirable Limerick Township and located within the highly sought-after Spring-Ford Area School District. Offering a thoughtfully designed layout, modern updates, and inviting indoor and outdoor living spaces, this home is ready to welcome its next owners. As you enter, you’re greeted by a spacious living room featuring hardwood laminate flooring and neutral tones that continue throughout the home. Continue down the hallway to discover the heart of the home—a bright and spacious family room that seamlessly connects to the renovated kitchen. This open-concept space is ideal for entertaining, hosting gatherings, or simply enjoying everyday time with family.The updated kitchen is sure to impress, featuring crisp white cabinetry, granite countertops, recessed lighting, gas cooking, stainless steel appliances, and a redesigned open layout. A generous breakfast bar with seating for four creates the perfect spot for casual meals, morning coffee, or gathering with guests. Directly behind you will find bonus cabinetry great for a bar or desk. Sliding glass doors extend the living space outdoors to a private, fenced-in backyard designed for relaxing and entertaining. Enjoy summer barbecues, evenings on the Trex deck, or your morning coffee surrounded by beautiful accent planters not to mention the convenience of letting a pup out.  In addition, a convenient half bath completes the main level. Upstairs, the spacious primary suite offers a peaceful retreat with a vaulted ceiling, ceiling fan, abundant natural light, recessed lighting, closet with a custom built-in organizer and a private en-suite bath. Two additional generously sized bedrooms share a full hall bath, providing comfortable space for family, guests, or a home office. A conveniently located laundry area makes everyday living even easier. The unfinished basement provides valuable storage space with endless possibilities. Create a mancave, playroom, fitness area, game room, home office, or additional entertaining space—the choice is yours! With its desirable location, renovated kitchen and cozy outdoor space, 20 Fawn Court offers the perfect combination of comfort and convenience. Located within walking distance to newly renovated Manderach Park and close to shopping, dining, major roadways, and all that Limerick Township has to offer. Schedule your private tour today and see why this could be the place you’re proud to call home!
#PAMC2196276

ROYERSFORD

20 FAWN COURT

3 Beds

2 Baths

1,636 Sq.Ft.

$388,500

MLS#: PAMC2196276

Renovated in 2025/2026. Beautifully renovated 2 bedroom 2.5 full bathrooms. Large Eat In Kitchen with white shaker style cabinets, granite countertops,  recessed lights, stainless steel appliance package that includes the microwave, dishwasher, electric oven/range. Refrigerator(negotiable). Additional features include pantry cabinet, separate laundry closet with option for a washer & electric dryer. Bedrooms are on the 1st floor and 2nd floor. Luxury Vinyl plank floor in Kitchen. Carpets in bedrooms. All bathrooms are tile walled showers and floors, upgraded fixtures with vanities and linen storage.  New doors and trim throughout. Entire interior painted throughout. Full unfinished basement used mostly for storage and utility. Reconditioned oil heater with newer duct systems completely redesigned in 2026. New C/A. Large fenced yard. Conveniently located and walking distance to local parks/recreation, Royersford/Spring City shops, & local eateries. Short drive to the Limerick Outlets & Providence Town Center. Nearby Rt 422 and Ridge Pike gets you almost anywhere. This single family home will be a perfect home for anyone just starting our or scaling down. Don't miss out on this well thought out redesigned home. Exterior is scheduled to be painted as weather permits or will credit for vinyl siding if preferred. Exterior photo shown is AI generated - projected color and exterior additions planned.  TTHomes is owned and operated by PA Licensed Realtors.
#PAMC2196416

ROYERSFORD

454 CHURCH STREET

2 Beds

2 Baths

1,120 Sq.Ft.

$299,900

MLS#: PAMC2196416
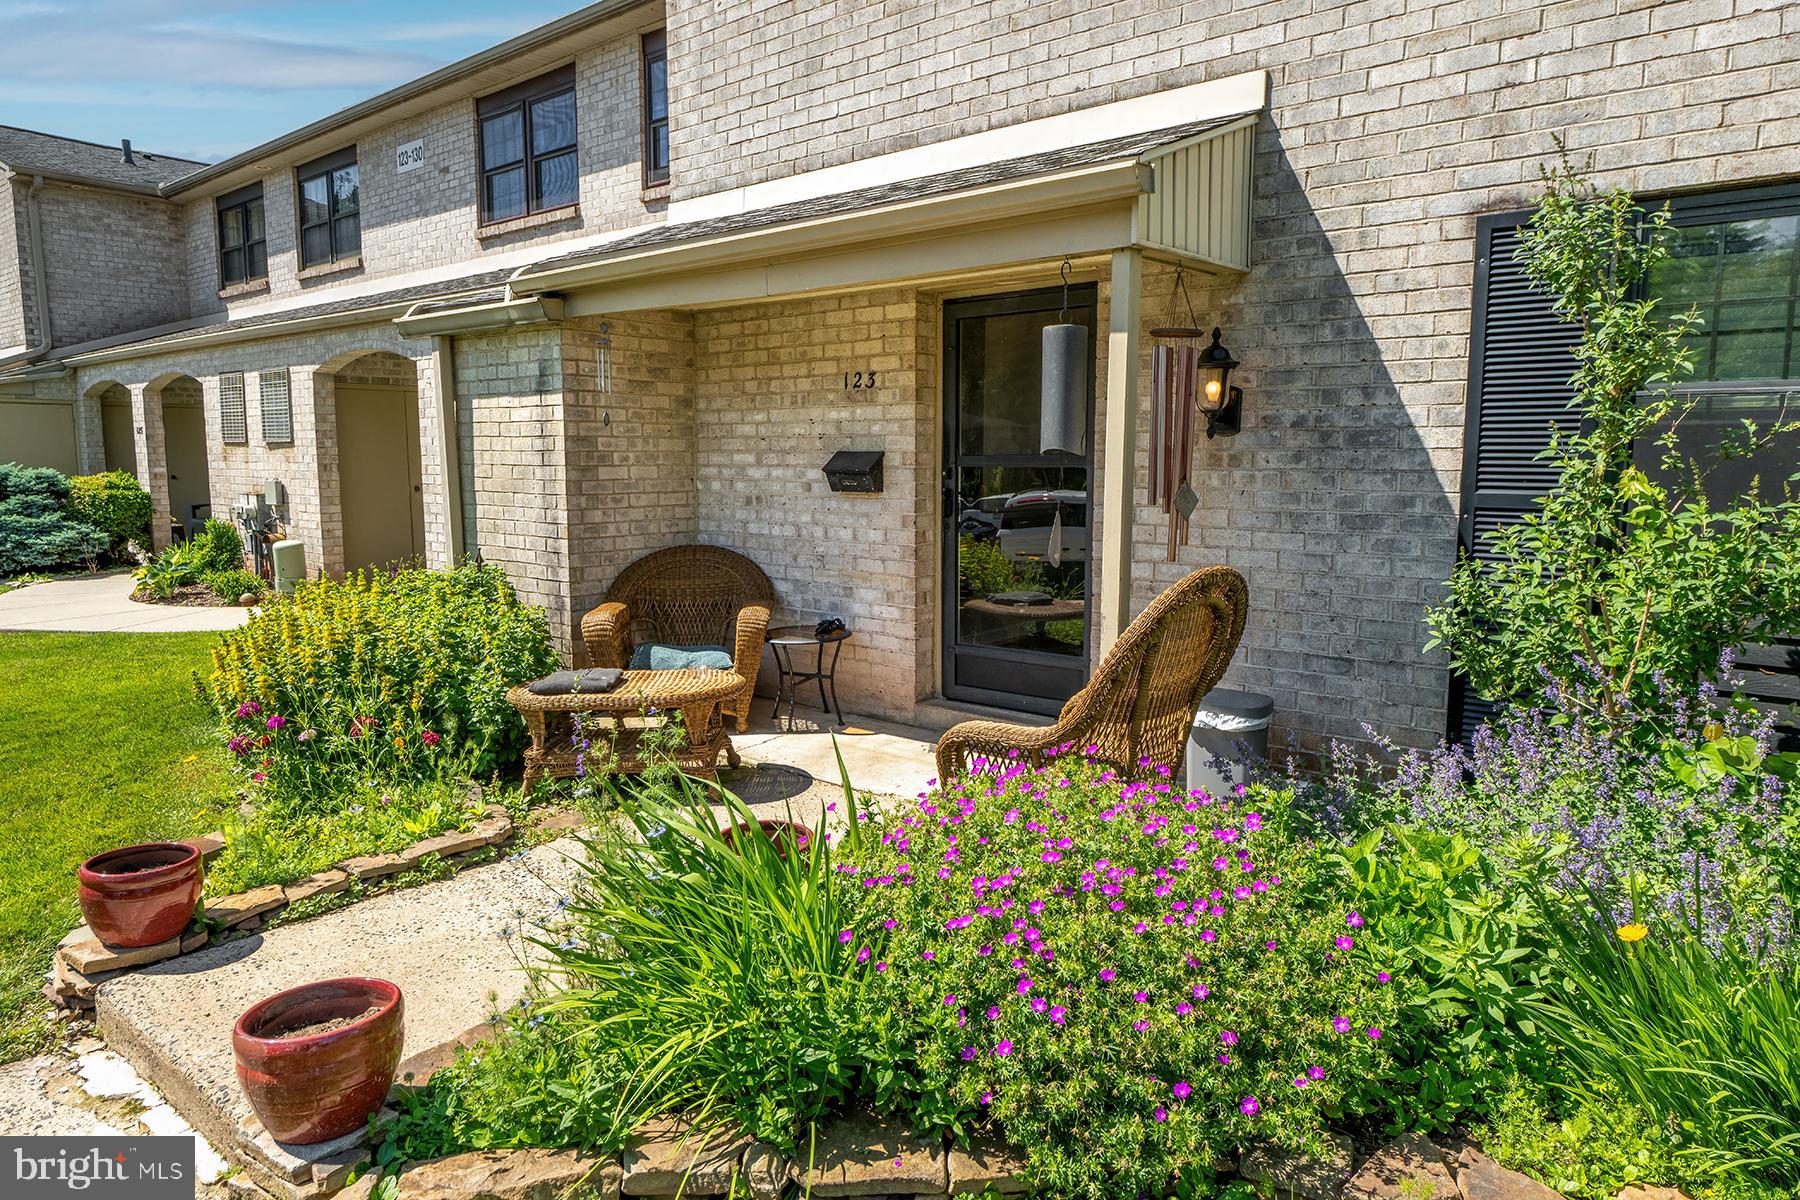
Welcome to this nicely maintained end-unit townhouse located in the highly sought-after Spring-Ford School District! Offering 3 spacious bedrooms, 2.5 bathrooms, and an abundance of natural light, this home combines comfort, style, and convenience.

Step inside to discover a bright and inviting floor plan featuring generous living spaces perfect for both everyday living and entertaining. The well-appointed kitchen flows seamlessly into the dining and living areas, creating an ideal setting for gatherings with family and friends.

Upstairs, you'll find a spacious primary suite complete with a stunning, recently updated en-suite bathroom. Two additional bedrooms and a full hall bath offer plenty of space for family, guests, or a home office.

As an end unit, this home enjoys added privacy, extra windows, and outdoor space. Conveniently located near shopping, dining, parks, and major commuter routes, this property offers the perfect blend of suburban living and accessibility.

Don't miss your opportunity to own this exceptional home in one of the area's most desirable school districts. Schedule your private tour today!
#PAMC2180894

ROYERSFORD

123 PROVIDENCE FORGE ROAD

3 Beds

2 Baths

1,820 Sq.Ft.

$315,000

MLS#: PAMC2180894

A tremendous opportunity for 1st time home buyers, move downers or those having homes in other states and wanting to keep a presence in their hometown of the Royersford and Limerick Area awaits. The Developer/Declarant has secured favorable “low down payment” financing for qualified buyers, including,  if this is your 1st home.  The Boro of Royersford is the hot spot in Montgomery County given it walkability, its hometown community feel and placement along the Schuylkill River. Just off Rt. 422 bypass, Royersford has been experiencing  the rebirth of its Main Street business district with quaint breakfast establishments, coffee shoppes, restaurants, and the very popular Handles Creamery.  Your just a short walk or bike ride to the Schuylkill River trail accessing Pottstown to the west and communities along the trail to the east ending in the City of Philadelphia. The Needleworks Lofts, a historic former mill building that formerly manufactured Needles for women’s silk stockings....has been transformed and converted into cool, modern, urban style, 2 floor units. Each unit offers its own unique features and “quirks”.  Generally, all units feature exposed, former mill wood beamed ceilings, some other unique features such as steel support beams.  Large windows in each unit allows natural light to cascade in, 10-13’ high ceiling heights, winding oak stair cases, and a  clothes washer and dryer in each unit further compliment each unit. A true urban style loft unit in the burbs, these Units are Affordable and IMO priced $100 per SF less than similar Loft style units in nearby Phoenixiville. Unit 204 has its own separate gas heat and central air conditioning which was installed in 2025. The unit also offers a newer hot water heater.  With these newer, high cost improvements, so your exposure to major capital updates are minimal.  Your monthly HOA fee is pretty much all inclusive.  Gas heat, cooking and hot water is also included in your monthly fee. Since the Needleworks purchases gas from PECO at bulk rates, you don’t have to worry about wide range, fluctuating heating costs during the winter months.  Your utilities are only electric and cable/internet and are a function of use and services. The Needleworks and Royersford Community are conveniently accessible to Phoenixville (Chester County) and the Rt. 422 corridor from King of Prussia to Reading.  Recreational options are numerous with walking/biking trails along the Perkiomen, Valley Forge National Park, private and public golf courses.  Numerous choices for shopping abound from neighborhood centers (some walkable) with a newly open “Sprouts” farmers market in adjacent Limerick, the Philadelphia Premium Outlets on Rt. 422 in Limerick to the west and of course the KOP mall to the southeast.  Why pay rent when we can assist you to enjoy all the benefits of owning your own place to call home.
#PAMC2196440

ROYERSFORD

735 WASHINGTON STREET 204

2 Beds

1 Baths

1,126 Sq.Ft.

$279,550

MLS#: PAMC2196440

Send a message

Message successfully sent.

Your message

What is 3 + 4 ?

Reason for contacting?

I agree to receive email communication and understand I can unsubscribe at any time.

I agree to be contacted by Charis Realty Group - Christine Issler, Broker via call, email, and text for real estate services. To opt out, you can reply 'stop' at any time or reply 'help' for assistance. You can also click the unsubscribe link in the emails. Message and data rates may apply. Message frequency may vary. Privacy Policy

Sign Out

Virtual Assistant

Would you like to take the next step with this property? We can help you schedule a showing or virtual tour, or send you more details.

Yes, I would like more information.

Thank You for Your Reply, One of Our Agents will contact you as soon as possible

No, maybe later.

Thank you, you can always contact me via email, phone number or through the contact form.

Realhub AI

Lucy - Your AI-Powered Realtor

Update Your Temporary Password

Personalize your search

Enter your email and we'll notify you immediately when new listings match what you're looking for.

or enter email address

Already have an account ? Login here

Continue your home search

I agree to receive communications and understand I can unsubscribe at any time.

I agree to be contacted by Charis Realty Group - Christine Issler, Broker via call, email, and text for real estate services. To opt out, you can reply 'stop' at any time or reply 'help' for assistance. You can also click the unsubscribe link in the emails. Message and data rates may apply. Message frequency may vary. Privacy Policy

Already have an account ? Login here

We use cookies

We use cookies primarily for analytics to enhance your experience. By accepting, you agree to our use of these cookies. You can manage your preferences or learn more about our cookies policy.