Features & Amenities

Interior

  • Total Bedrooms

    5

  • Bathrooms

    2

  • Above Grade Finished Area

    2626.0

  • Basement YN

    YES

  • Cooling YN

    NO

  • Cooling

    None

  • Fireplace YN

    YES

  • Heating YN

    YES

  • Heating

    Natural Gas, Hot Water

  • Pet friendly

    N/A

Exterior

  • Garage

    Yes

  • Garage spaces

    2

  • Construction Materials

    Other, Stone

  • Parking

    Garage, Driveway, Covered, Detached

  • Patio and Porch Features

    Deck, Porch

  • Pool

    No

  • Waterfront YN

    NO

Area & Lot

  • Lot Features

    Corner Lot

  • Lot Size(acres)

    0.11

  • Lot Size(square feet)

    4,835

  • Property Type

    Residential

  • Property Sub Type

    Single Family Residence

  • Architectural Style

    Colonial, Traditional

Price

  • Sales Price

    $329,000

  • Tax Amount

    $7,428

  • Sq. Footage

    2,626

  • Price/SqFt

    $125

HOA

  • Association

    No

Property Resources

  • Horse Property

    NO

School District

  • Elementary School

    N/A

  • Middle School

    N/A

  • High School

    N/A

Property Features

  • New Construction

    NO

  • Foundation Details

    Brick/Mortar

  • Senior Community YN

    NO

  • Sewer

    Public Sewer

  • Tax Lot

    105-000

  • Water Source

    Public

Schedule a Showing

Showing scheduled successfully.

<
>
IN PERSON
VIA CHAT

What is 3 + 4 ?


Change time

Mortgage calculator

Estimate your monthly mortgage payment, including the principal and interest, property taxes, and HOA. Adjust the values to generate a more accurate rate.

Your payment

Principal and Interest:

$

Property taxes:

$

HOA fees:

$

Total loan payment:

$

Total interest amount:

$

Location

County

DELAWARE

Elementary School

Middle School

High School

Listing Courtesy of Dylan Tyler Morganstein, KW Empower

RealHub Information is provided exclusively for consumers' personal, non-commercial use, and it may not be used for any purpose other than to identify prospective properties consumers may be interested in purchasing. All information deemed reliable but not guaranteed and should be independently verified. All properties are subject to prior sale, change or withdrawal. RealHub website owner shall not be responsible for any typographical errors, misinformation, misprints and shall be held totally harmless.

Agent Sarah Barefoot

Salesperson, Realtor

Sarah Barefoot

Call Sarah today to schedule a private showing.


* Listings on this website come from the FMLS IDX Compilation and may be held by brokerage firms other than the owner of this website. The listing brokerage is identified in any listing details. Information is deemed reliable but is not guaranteed. If you believe any FMLS listing contains material that infringes your copyrighted work please click here to review our DMCA policy and learn how to submit a takedown request.© 2024 FMLS.
Welcome home to 419 Netherwood Rd — a spacious 5-bedroom, 2-bathroom home offering 2,626 square feet in the heart of Upper Darby. Priced to sell, this home is ready for your personal touch and TLC.

Five true bedrooms give you room to grow — a home office, guest space, or a growing family — while two full baths make busy mornings easy. Cozy up by the wood-burning fireplace, and enjoy peace of mind with updated natural gas heating (converted from oil) and a new whole-home water purifier. A 2-car garage adds everyday convenience and extra storage.

Set on a classic tree-lined block just one block from the train station, you're minutes from Upper Darby's shops, restaurants, parks, and an easy commute into Philadelphia. With comparable homes in the area selling in the 400s, this is a rare opportunity to build instant equity.

Space, updates, and value like this don't come up often — schedule your showing today.

419 NETHERWOOD ROAD

Message successfully sent.

What would you like to know?

What is 3 + 4 ?

I agree to receive email communication and understand I can unsubscribe at any time.

I agree to be contacted by Charis Realty Group - Christine Issler, Broker via call, email, and text for real estate services. To opt out, you can reply 'stop' at any time or reply 'help' for assistance. You can also click the unsubscribe link in the emails. Message and data rates may apply. Message frequency may vary. Privacy Policy

Related Properties

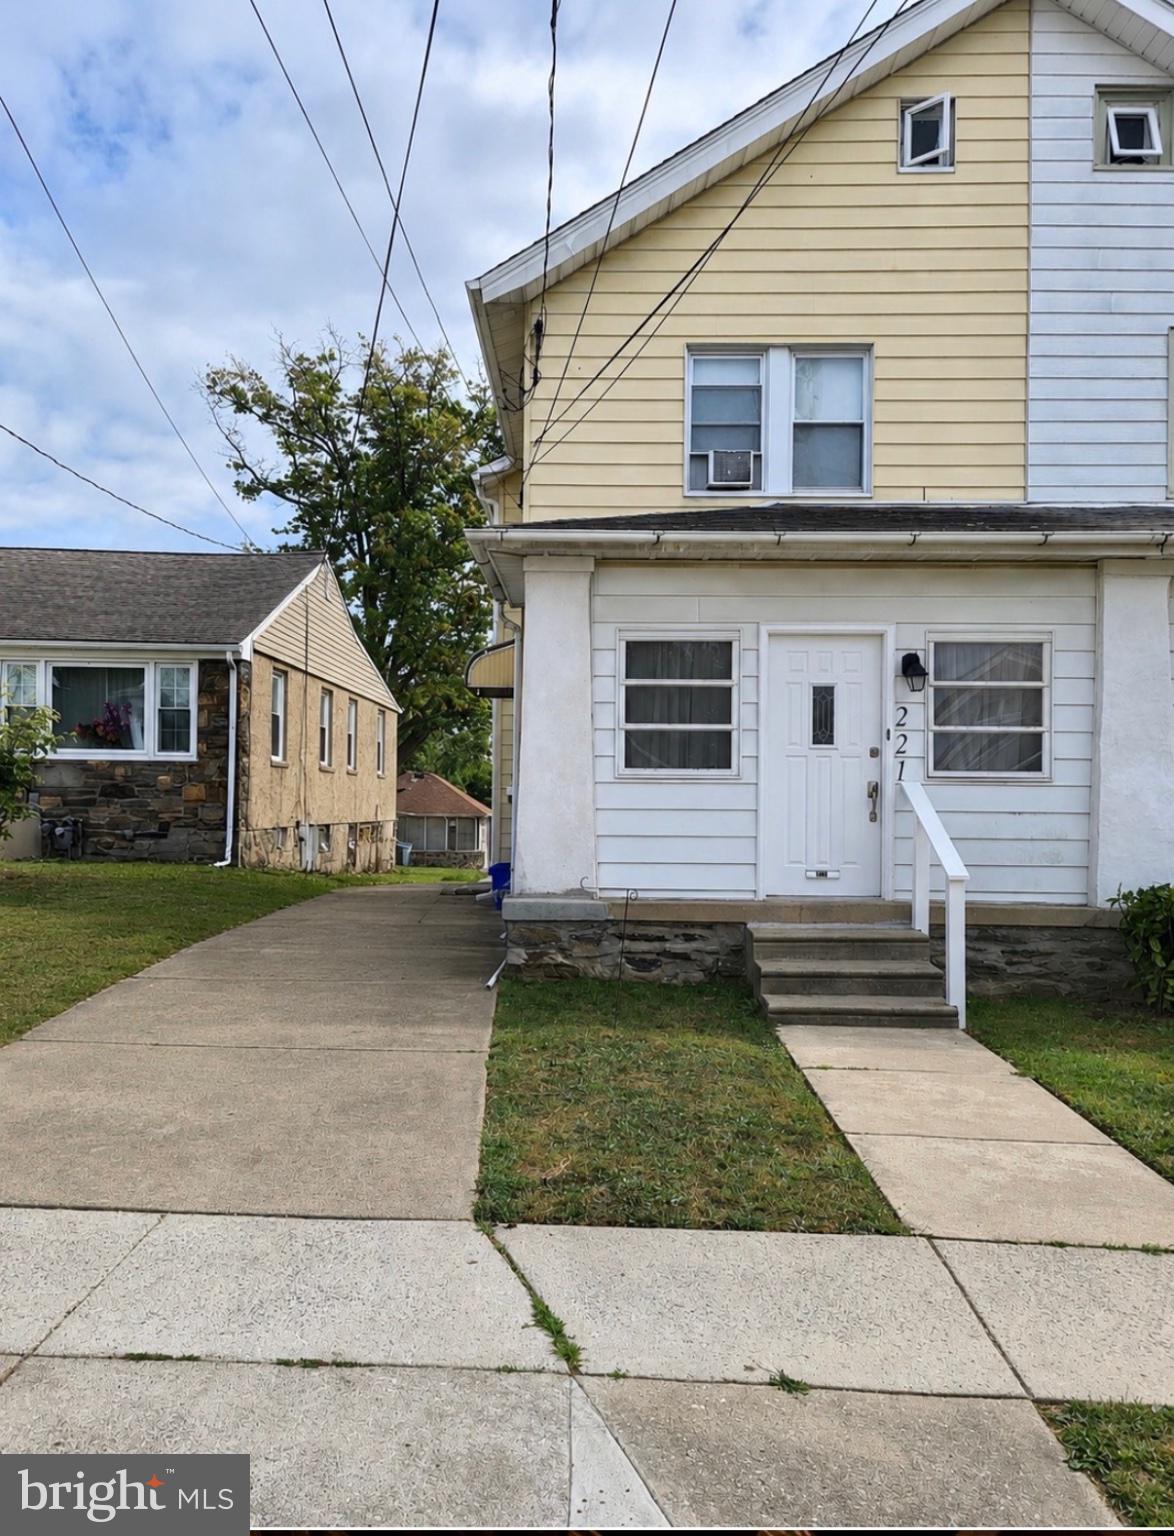
This charming Colonial twin home in the desirable Highland Park neighborhood offers a perfect blend of classic character and modern comfort. With three nice sized bedrooms and a full bath, this residence is designed for both relaxation and functionality. The inviting living area features a cozy gas fireplace, sun drenched enclosed porch, and spacious dining room. The full basement provides ample storage and laundry space, while the walk up attic offers potential for additional living or storage options. Enjoy the convenience of a driveway with space for three vehicles, along with on-street parking. Set on a manageable level lot, this home is easy to maintain, allowing you to focus on creating lasting memories. Experience the warmth and comfort of this delightful property, where every corner invites you to make it your own. Located near public transport and close to grocery stores, shops, and restaurants. Don't miss the opportunity to call this lovely house your home!
#PADE2118516

UPPER DARBY

221 ARDMORE AVENUE

3 Beds

1 Baths

1,220 Sq.Ft.

$299,000

MLS#: PADE2118516

Welcome to 39 Cloverdale Ave, where classic character meets a long list of thoughtfully completed renovations. From the moment you arrive, the fresh landscaping and newly paved driveway set the tone for a home that has been refreshed from top to bottom.

Step inside through the welcoming foyer and you’ll immediately notice the beautifully refinished original hardwood floors that carry throughout the home, preserving its character while giving the space a fresh, polished feel. The interior has been freshly painted throughout, creating bright, inviting rooms ready for the next owner to make their own.

At the heart of the home is a completely renovated kitchen, featuring modern finishes and a clean, updated design. The bathrooms have also been beautifully renovated, giving the home a cohesive blend of original charm and modern style. Behind the scenes, the electrical has been updated, and a combination of window replacements and repairs has been completed throughout the home.

One of the biggest improvements is overhead—a brand-new roof installed in September 2026, offering an important update for years to come.

Outside, the property continues to impress with generous off-street parking, a detached two-car garage, and plenty of space to enjoy. With major improvements already completed while still preserving the character that makes the home special, 39 Cloverdale Ave is truly move-in ready and waiting for its next chapter.
#PADE2123968

UPPER DARBY

39 CLOVERDALE AVENUE

3 Beds

1 Baths

1,480 Sq.Ft.

$344,900

MLS#: PADE2123968

Welcome to 117 N Fairview Avenue, a well-maintained and recently updated twin offering plenty of living space, a detached garage, and a fenced rear yard. With 3 bedrooms and a full bath on the second floor, plus a finished basement offering a possible 4th bedroom or home office and an additional full bath, this home provides flexible space to fit a variety of needs.

The current owners have made some great improvements, highlighted by the beautifully updated kitchen. An enclosed front porch with ceramic tile flooring leads into the spacious living room featuring refinished hardwood floors, recessed lighting, a ceiling fan, and a decorative stone fireplace that adds character to the room. The formal dining room continues the refinished hardwood flooring, with custom inlaid walnut ribbon trim adding a distinctive touch to both rooms.

A rare and convenient feature for a home of this style is the updated first-floor powder room located just off the dining room. The wall between the dining room and kitchen has been removed, creating a more open and connected floor plan. The updated kitchen features white cabinetry, granite countertops, a custom tile backsplash, and stainless steel appliances including a gas range, microwave, dishwasher, and refrigerator.

Just off the kitchen is a covered rear porch overlooking the fenced yard, a great spot for morning coffee or relaxing at the end of the day. The home also features newer windows throughout.

Upstairs you will find three generously sized bedrooms and an updated hall bath. The finished basement adds even more usable living space with a possible 4th bedroom or home office, along with a second full bath.

With its updated kitchen and baths, refinished hardwood floors, flexible finished basement, newer windows, fenced rear yard, covered porch, and detached garage, this home is truly move-in ready with plenty to offer. Schedule your showing and see everything 117 N Fairview Avenue has to offer!

  
Easy commute and connectivity to freeway 476 and walking distance to Parkway station. Parkview station is a SEPTA Metro rapid transit, formally known as the Norristown speed line and is 1 stop away to 69th Street
#PADE2122706

UPPER DARBY

117 N FAIRVIEW AVENUE

4 Beds

2 Baths

1,349 Sq.Ft.

$310,000

MLS#: PADE2122706

Exceptional mixed-use opportunity in the heart of Upper Darby's thriving business district! This well-maintained property offers the perfect combination of commercial and residential space, making it ideal for investors, owner-occupants, or business owners seeking a live/work setup. The property features approximately 2,680 square feet, including a highly visible street-level commercial storefront and an attached 3-bedroom, 1.5-bath residence with hardwood floors, radiant heat, and abundant natural light. A finished walkout basement with a half bath provides additional functional space and interior access between the commercial and residential portions of the property. Additional highlights include an attached one-car garage, a two-car off-street driveway, and a property that has been exceptionally well cared for over the years. Whether you're looking to operate your business while living onsite, occupy one space and lease the other, or rent both units for investment income, this property offers outstanding flexibility to fit a variety of needs. Conveniently located just minutes from the 69th Street Transportation Center, Center City Philadelphia, and major highways, the property enjoys excellent visibility, strong vehicle and pedestrian traffic, and easy access throughout the region. Property is being sold As-Is. Buyer is responsible for obtaining the Township Use & Occupancy (U&O) certificate. Buyers are responsible for verifying zoning, permitted uses, dimensions, square footage, and any intended future use of the property.
#PADE2124384

UPPER DARBY

257 LONG LANE

3 Beds

1 Baths

2,680 Sq.Ft.

$375,000

MLS#: PADE2124384
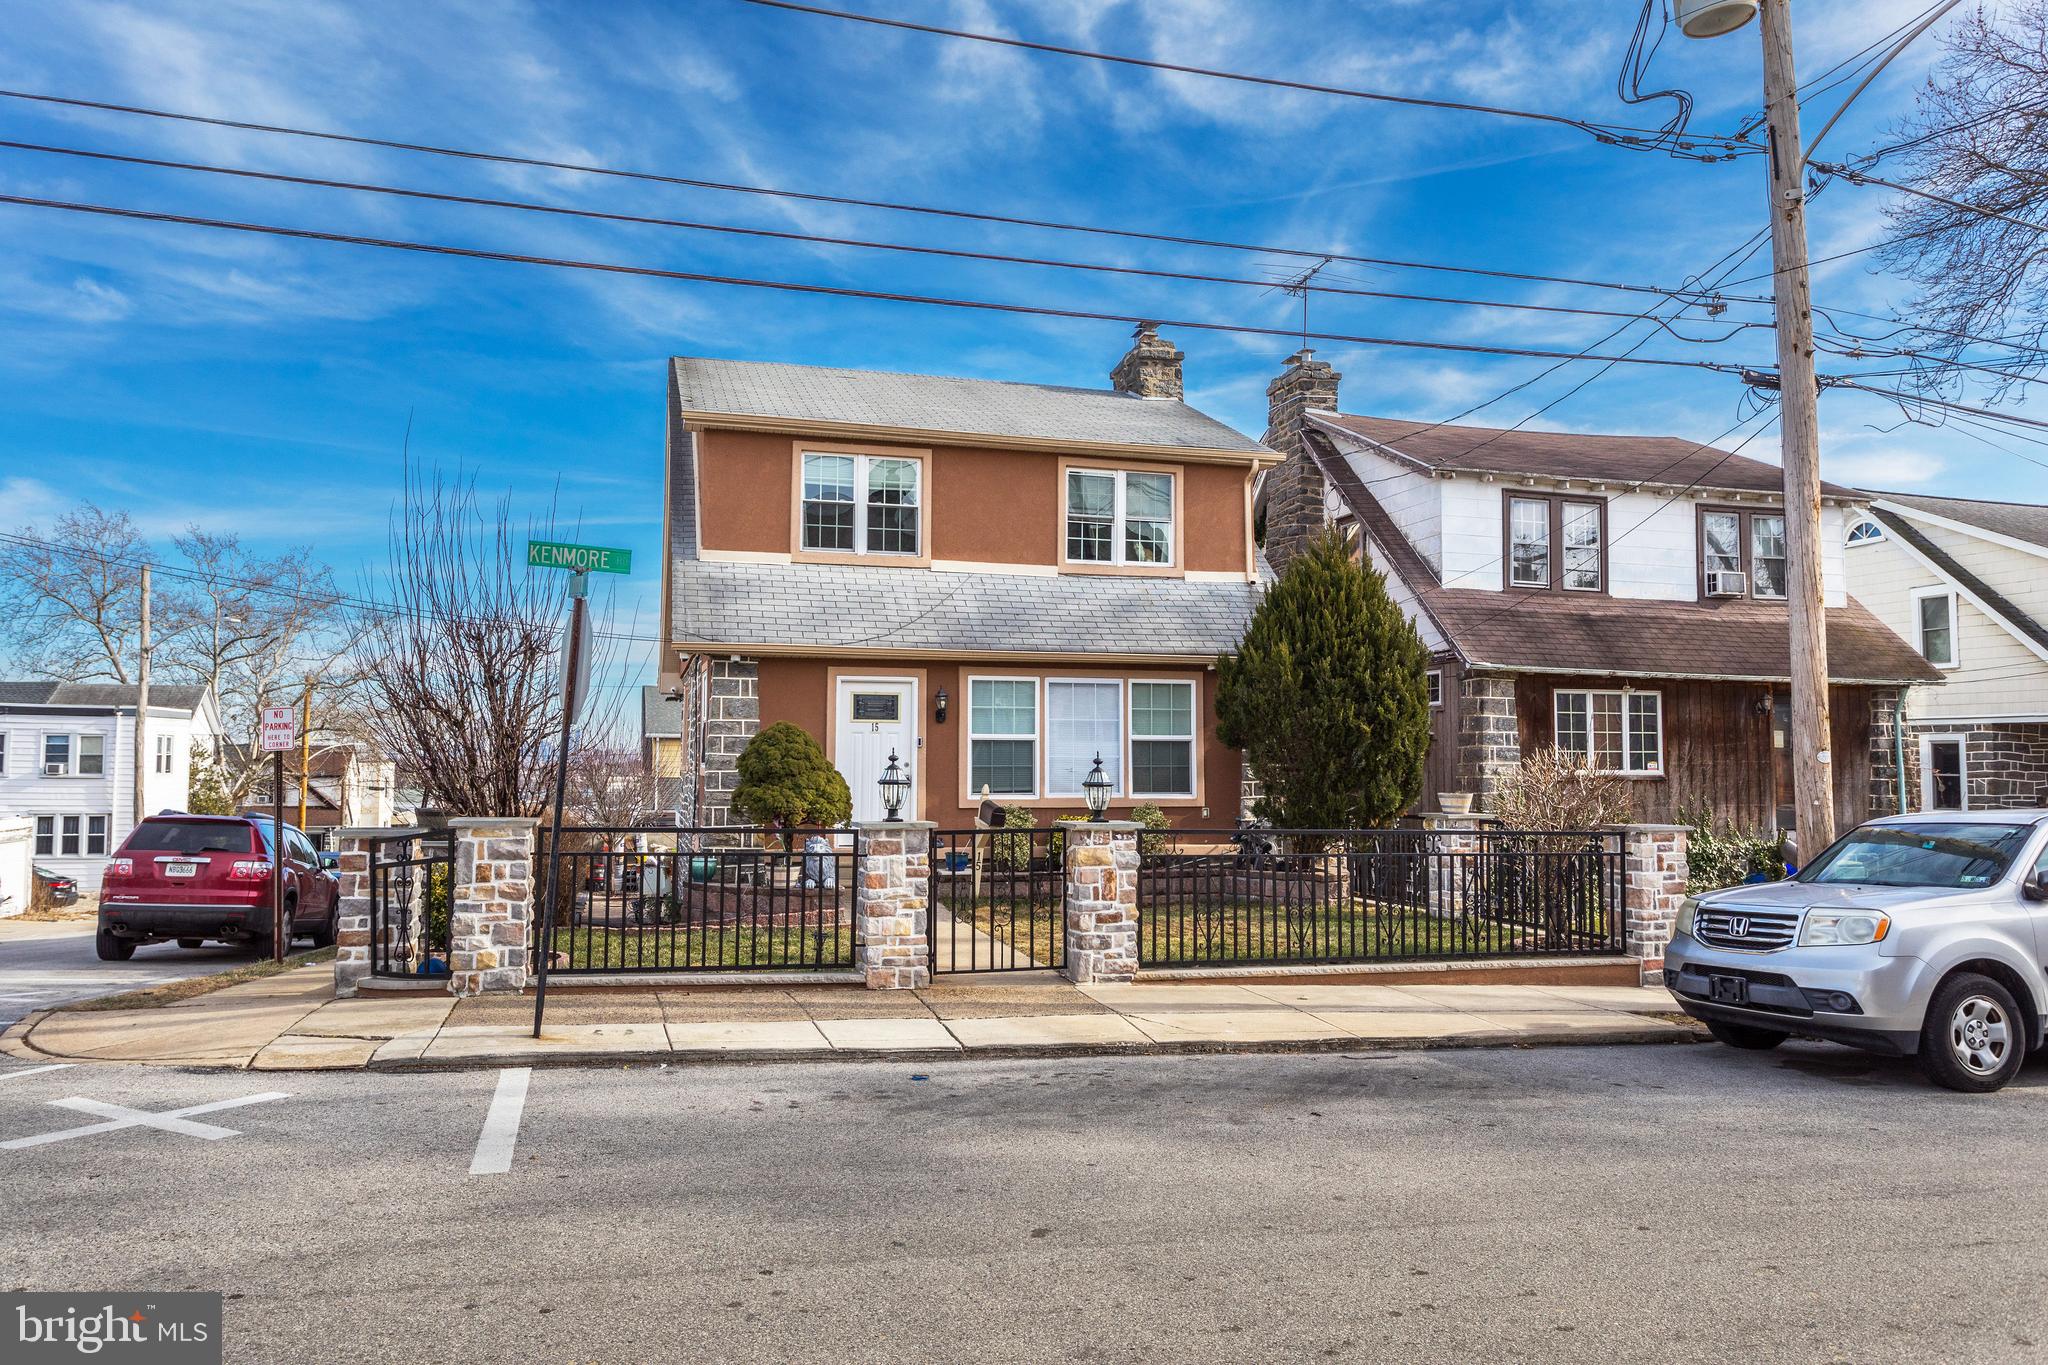
This home qualifies for special financing opportunities, including access to in-house lender programs and available grant assistance for eligible buyers! 💰 Whether you’re a first-time buyer, a homeowner who is relocating, or looking to reduce out-of-pocket costs, you may qualify for down payment and closing cost assistance. Don’t miss the chance to make homeownership more affordable — contact today for details and qualification information!

This well-maintained and newly updated home offers 3 bedrooms and 2 full bathrooms with a bright, modern interior and beautiful views of the Philadelphia skyline. The spacious living and dining areas provide a comfortable layout for everyday living and entertaining.

The updated kitchen and dining area offer heated ceramic flooring, a stainless steel stove, and plenty of cabinetry for storage. The bedrooms are spacious and include excellent closet space. Major recent upgrades include central air (2023), a new water heater (2024), and updated 220-amp electrical service.

Enjoy outdoor living on the large renovated deck, perfect for summer gatherings, plus a sliding driveway fence for added convenience. The basement includes a storage room that may be used as a guest room or flex space.

Conveniently located near shopping, dining, public transportation, and major highways. Move-in ready and waiting for its new owner.
#PADE2106318

UPPER DARBY

15 KENMORE ROAD

3 Beds

2 Baths

1,248 Sq.Ft.

$390,000

MLS#: PADE2106318

New on site 4 days ago
Welcome to 246 Wiltshire Rd, a beautifully renovated 3-bedroom, 2-bathroom townhome offering modern upgrades, functional living space, and an unbeatable location. This move-in-ready home has been completely transformed from top to bottom, providing the perfect opportunity for buyers seeking a worry-free home with all the major improvements already completed. Step inside and discover a stunning interior featuring a brand-new kitchen, new flooring throughout, fully renovated bathrooms, new appliances, and fresh paint throughout the entire home. Major system upgrades include a new roof, new windows, new plumbing, and new electrical wiring with a new electrical panel, offering peace of mind for years to come. The fully finished basement adds valuable additional living space, ideal for a family room, home office, gym, playroom, or guest area. Outside, enjoy the convenience of off-street parking with a 1-car garage/parking space and a private driveway, along with a welcoming front yard/patio area. Location is everything! This home is conveniently located near public transportation, making commuting a breeze. Enjoy easy access to the 69th Street Transportation Center, along with nearby shopping, grocery stores, restaurants, parks, and schools. Center City Philadelphia is just minutes away, while CHOP, HUP, University of Pennsylvania, and Drexel University are only a short drive away. Philadelphia International Airport is also conveniently accessible, making travel easy for work or leisure. With extensive renovations, a finished basement, off-street parking, and a prime location, this turn-key home is ready for its new owner. Schedule your private showing today before it's gone!
#PADE2125326

UPPER DARBY

246 WILTSHIRE ROAD

3 Beds

2 Baths

1,376 Sq.Ft.

$269,900

MLS#: PADE2125326

On a quiet, low-traffic street, just off Lansdowne Ave, you'll find 643 Saint Anthony Ln. This spacious, move-in-ready townhome has 3 beds, 3.5 bathrooms, a finished basement, and a deck. Out front, there's generous parking for residents and guests, while a pair of lush rose bushes adds charming curb appeal to the stone and siding facade. Inside, gleaming hardwood floors stretch across the bright and airy living room, where bay windows let in plenty of natural light. You can easily create a welcoming space for everyone to hang out. Past a powder room and coat closets down the hall, there's a second large flex space that can serve as a den, dining room, or breakfast nook. It's open to the home's kitchen, which is fitted with stainless steel appliances, including a dishwasher. Sliding glass doors lead to a huge, covered rear patio, where you can host summer barbecues and dine al fresco. Up on the second level, the spacious, sunlit primary suite at the front has hardwood floors, two double closets, and an attached full bathroom with a glass-enclosed shower. Another bathroom and two more bright bedrooms are off the hall. More living space is found in the expansive finished basement, along with a kitchenette, a full bathroom, and a laundry room, making it ideal for a family room, playroom, gym, or guest suite. Off the back is an enclosed room below the deck, perfect for storage and access to the rear yard. 643 Saint Anthony Ln's fantastic location is less than five minutes from popular shopping centers with stores like ACME, Lowe's, Kohl's, and Giant. Sprawling parks and ballfields are close, plus there's easy access to public transit, State Rd, Rt-1, and Rt-3. Schedule your tour today!
#PADE2124934

UPPER DARBY

643 SAINT ANTHONY LANE

3 Beds

3 Baths

2,178 Sq.Ft.

$315,000

MLS#: PADE2124934

Nestled in the charming Highland Park neighborhood, this exquisite twin home exudes timeless elegance and modern comfort. Built in 1950, this Colonial-style residence has been meticulously maintained, showcasing a perfect blend of classic architecture and contemporary living. Step inside to discover a warm and inviting atmosphere, where every detail has been thoughtfully curated. The spacious eat-in kitchen is a culinary enthusiast's dream, featuring high-end appliances, including a sleek electric dryer and a dishwasher that makes clean-up a breeze. The kitchen's layout encourages gatherings, making it the heart of the home where memories are made over shared meals and laughter. The interior boasts a harmonious flow, with plush carpeting and laminated flooring that add a touch of sophistication. Two full bathrooms provide ample convenience, ensuring that morning routines are seamless. The fully finished basement, accessible via an outside entrance, offers endless possibilities-whether it's a cozy retreat, a home office, or a play area for hobbies. Outside, the property is equally enchanting. The meticulously maintained exterior features charming sidewalks that invite leisurely strolls through the neighborhood. A delightful patio area beckons for al fresco dining or quiet evenings under the stars, providing a perfect backdrop for relaxation and entertaining. The additional shed offers practical storage solutions, keeping your outdoor space tidy and organized. Parking is a breeze with a concrete driveway and ample on-street options, ensuring that you and your guests always have a convenient place to park. The lot, spanning 0.08 acres, provides just the right amount of outdoor space for gardening or enjoying the fresh air without overwhelming maintenance. Located within a short distance to public transportation options, including bus stops and metro stations, this home offers an exclusive lifestyle that balances tranquility with accessibility. With an excellent property condition and a welcoming ambiance, this Highland Park gem is ready to embrace its next chapter. Experience the perfect blend of comfort, style, and convenience in this remarkable residence-your dream home awaits.
#PADE2124974

UPPER DARBY

7635 PARKVIEW ROAD

3 Beds

2 Baths

1,421 Sq.Ft.

$282,000

MLS#: PADE2124974

7 Oakley road is a charming 3-bedroom, 2-bath semi-detached Colonial home in the Highland Park neighborhood. The handsome facade is preceded by a lovely yard and wide porch - great for planting seedlings in pots, or yourself in a porch chair getting some fresh air and watching the world pass by. Step inside to find a bright, spacious living room area with an abundance of natural light streaming through the windows, highlighting the wide wood grain planked flooring surface. Then tucked away to the left, discover a full bathroom with shower on the first level, quite a lovely surprise. Next, the dining and kitchen area combine to offer a wide and functional space with more natural light. The rear of the home offers a gigantic rear deck for grilling and entertaining, then even more residual green space to offer.  Upstairs find 3 bedrooms and a bathroom to retreat to. At the lower level, the full unfinished basement provides excellent storage with potential for future finished living space . Additional features include natural gas heat and hot water, and a walkable, sidewalk-lined location close to shopping, dining, schools, and major commuter routes. This may be the neighborhood's biggest practical advantage.
Parkview station is right at Highland Park and provides access to SEPTA's Norristown High Speed Line/M, which connects directly to 69th Street. From 69th Street, riders can transfer to the Market-Frankford Line into Center City. Also close to Havertown, and Drexel Hill areas. Cobbs Creek Golf Course is also very close. With a little updating, this solid stone twin is a wonderful opportunity to build equity in a well-established Delco neighborhood. Schedule your showing today!
#PADE2121614

UPPER DARBY

7 OAKLEY ROAD

3 Beds

2 Baths

1,342 Sq.Ft.

$265,000

MLS#: PADE2121614

Send a message

Message successfully sent.

Your message

What is 3 + 4 ?

Reason for contacting?

I agree to receive email communication and understand I can unsubscribe at any time.

I agree to be contacted by Charis Realty Group - Christine Issler, Broker via call, email, and text for real estate services. To opt out, you can reply 'stop' at any time or reply 'help' for assistance. You can also click the unsubscribe link in the emails. Message and data rates may apply. Message frequency may vary. Privacy Policy

Sign Out

Virtual Assistant

Would you like to take the next step with this property? We can help you schedule a showing or virtual tour, or send you more details.

Yes, I would like more information.

Thank You for Your Reply, One of Our Agents will contact you as soon as possible

No, maybe later.

Thank you, you can always contact me via email, phone number or through the contact form.

Realhub AI

Lucy - Your AI-Powered Realtor

Update Your Temporary Password

Personalize your search

Enter your email and we'll notify you immediately when new listings match what you're looking for.

or enter email address

Already have an account ? Login here

Continue your home search

I agree to receive communications and understand I can unsubscribe at any time.

I agree to be contacted by Charis Realty Group - Christine Issler, Broker via call, email, and text for real estate services. To opt out, you can reply 'stop' at any time or reply 'help' for assistance. You can also click the unsubscribe link in the emails. Message and data rates may apply. Message frequency may vary. Privacy Policy

Already have an account ? Login here

We use cookies

We use cookies primarily for analytics to enhance your experience. By accepting, you agree to our use of these cookies. You can manage your preferences or learn more about our cookies policy.