
Property
Beds
3
Full Baths
2
1/2 Baths
2
Year Built
1940
Sq.Footage
1,710
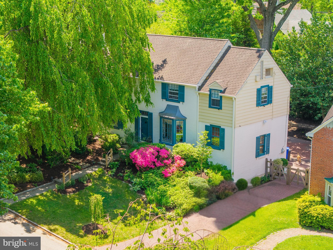
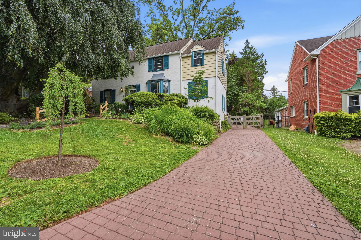
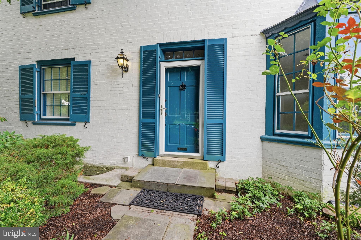
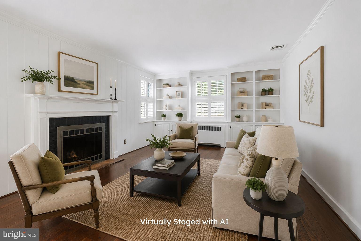
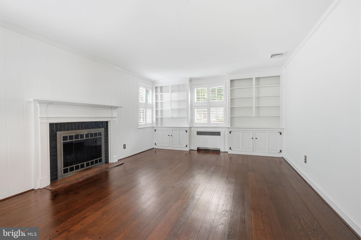
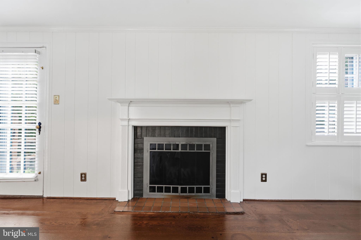
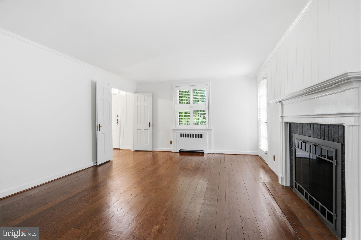
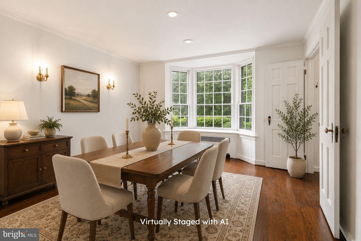
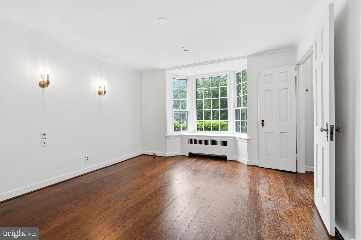
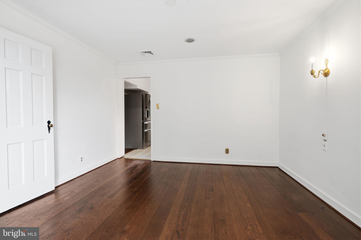
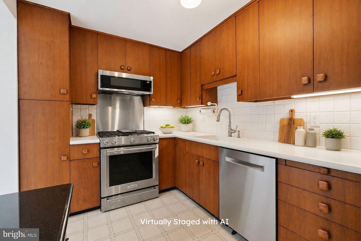
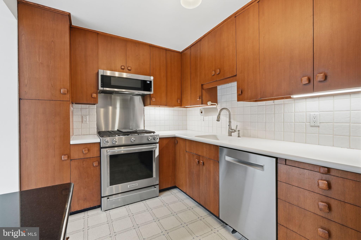
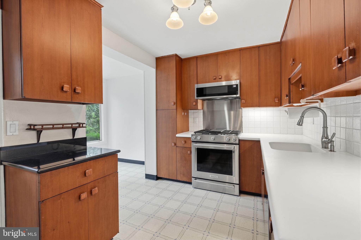
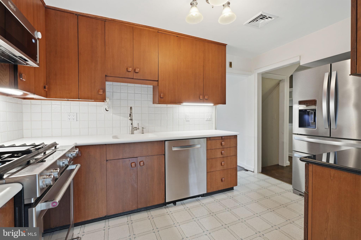
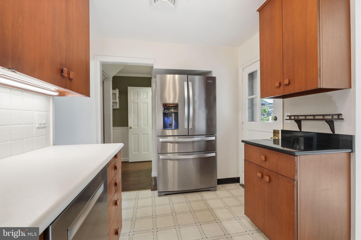
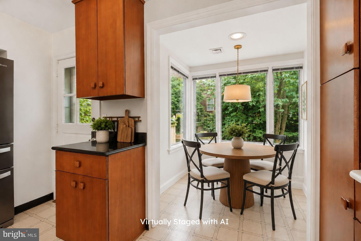
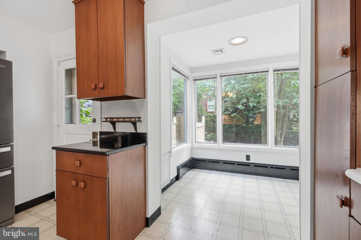
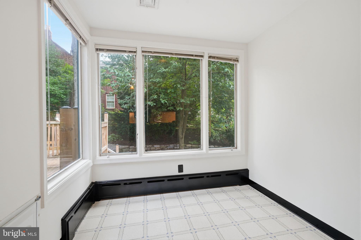
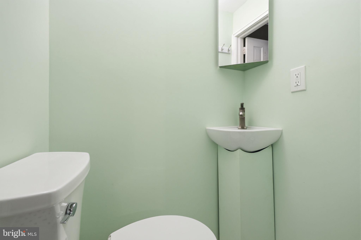
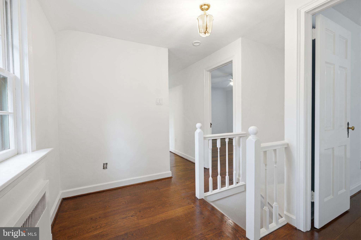
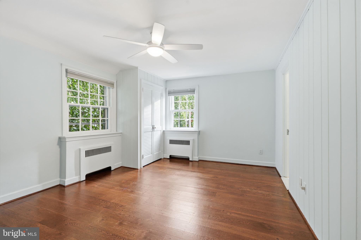
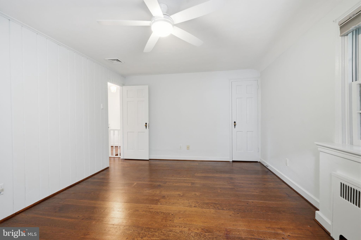
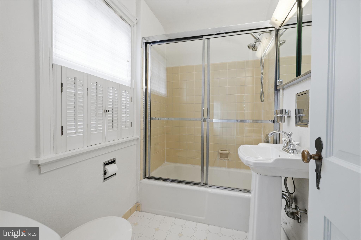
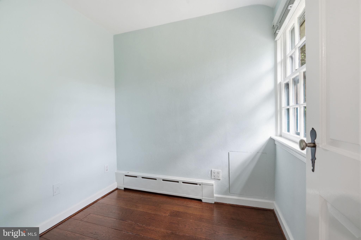
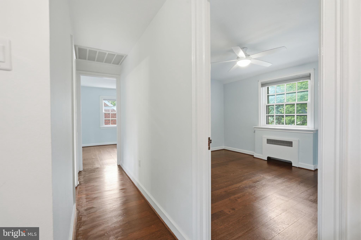
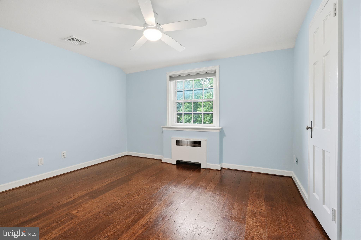
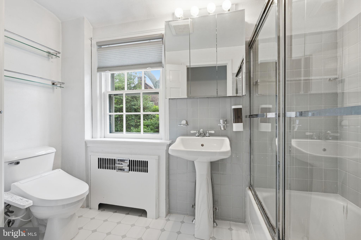
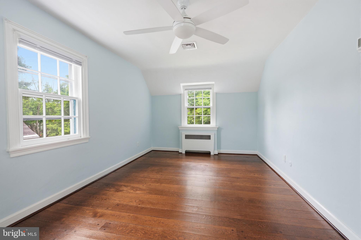
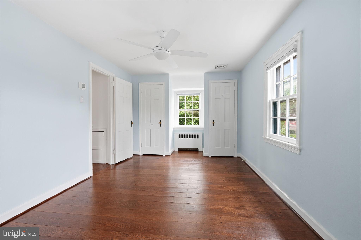
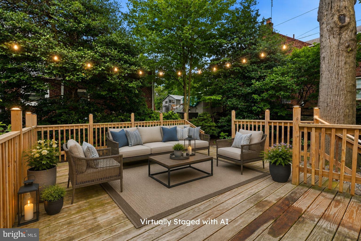
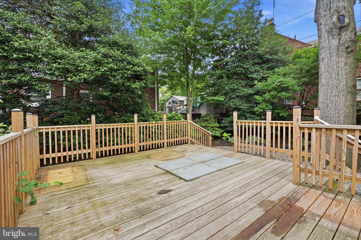
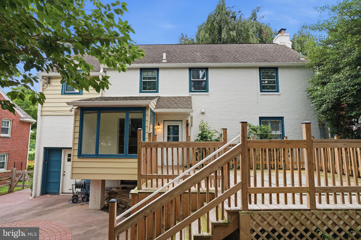
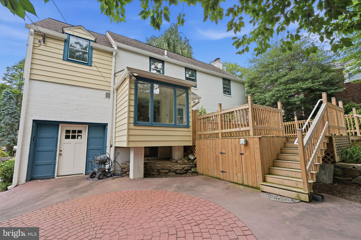
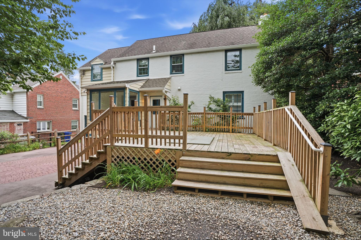
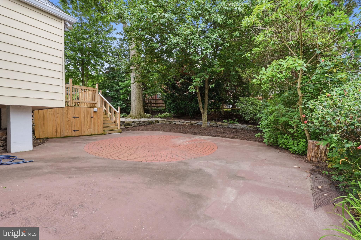
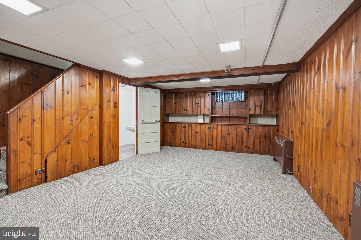
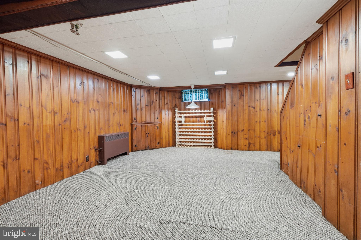
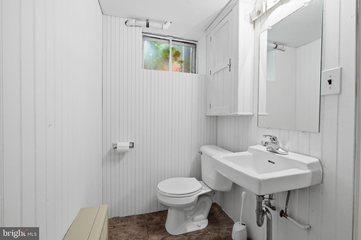
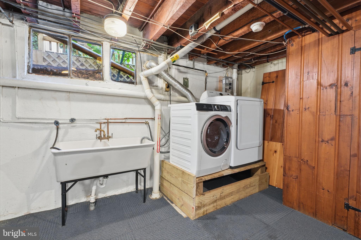
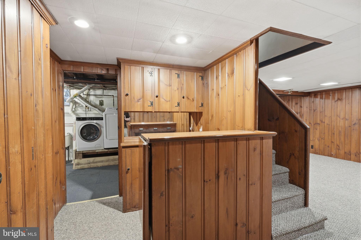
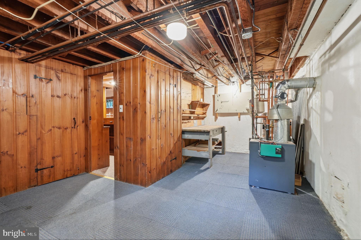
As you approach, this home feels like it's tucked into its own little oasis. The mature landscaping, graceful canopy overhead, and classic white brick exterior create a peaceful and inviting setting. Step inside this classic center hall Colonial and you'll find a home that has been thoughtfully updated while preserving its original character. Fresh paint throughout and newly refinished random-width pegged oak floors complement timeless features like the spacious living room with its brick fireplace and custom built-in bookshelves, and a formal dining room that's equally suited for holiday gatherings or everyday meals. The kitchen blends classic style with modern convenience, featuring flat-panel wood cabinetry, updated countertops, stainless steel appliances, and a sunny breakfast nook that's the perfect place to start your day. A newly added powder room on the first floor adds even more functionality. Upstairs, you'll find three comfortable bedrooms, a dedicated home office, a hall bath, and a private ensuite bath in the primary bedroom. The finished lower level expands your living space with a large family room featuring built-ins, a dry bar, and a convenient half bath, making it an ideal spot for entertaining, movie nights, or watching the big game. You'll also find the laundry area, generous storage, and interior access to the attached garage. Additional highlights include 200-amp electrical service, two-zone heating, a whole-house generator, a newer rear deck, and a decorative stamped concrete driveway. The finishing touch is the landscape itself. A magnificent Weeping American Beech, propagated from Curtis Arboretum, serves as the centerpiece of the front yard, creating a setting that's as memorable as the home itself. Situated on a quiet street with convenient access to Route 309, the Pennsylvania Turnpike, shopping, dining, and parks, this is a home that offers timeless charm, thoughtful updates, and an exceptional setting.
Features & Amenities
Interior
-
Other Interior Features
Ceiling Fan(s), Bar, Built-in Features, Crown Molding
-
Total Bedrooms
3
-
Bathrooms
2
-
1/2 Bathrooms
2
-
Above Grade Finished Area
1710.0
-
Basement YN
YES
-
Cooling YN
YES
-
Cooling
Central Air, Ceiling Fan(s), Electric
-
Fireplace YN
YES
-
Heating YN
YES
-
Heating
Natural Gas, Central
-
Pet friendly
No
Exterior
-
Garage
Yes
-
Garage spaces
1
-
Construction Materials
Brick
-
Other Exterior Features
Rain Gutters
-
Parking
Concrete, On Street, Garage, Driveway, Inside Entrance, Attached
-
Patio and Porch Features
Deck, Patio
-
Pool
No
-
Waterfront YN
NO
Area & Lot
-
Lot Size(acres)
0.14
-
Lot Size(square feet)
6200.0
-
Property Type
Residential
-
Property Sub Type
Single Family Residence
-
Architectural Style
Colonial
Price
-
Sales Price
$410,000
-
Tax Amount
$8,940
-
Sq. Footage
1, 710
-
Price/SqFt
$239
HOA
-
Association
No
School District
-
Elementary School
N/A
-
Middle School
CEDARBROOK
-
High School
CHELTENHAM
Property Features
-
New Construction
NO
-
Senior Community YN
NO
-
Sewer
Public Sewer
-
Tax Lot
034
-
Water Source
Public
Schedule a Showing
Showing scheduled successfully.
Mortgage calculator
Estimate your monthly mortgage payment, including the principal and interest, property taxes, and HOA. Adjust the values to generate a more accurate rate.
Your payment
Principal and Interest:
$
Property taxes:
$
HOA fees:
$
Total loan payment:
$
Total interest amount:
$
Location
County
MONTGOMERY
Elementary School
Middle School
CEDARBROOK
High School
CHELTENHAM
Listing Courtesy of Jeff Chirico , EXP Realty, LLC
RealHub Information is provided exclusively for consumers' personal, non-commercial use, and it may not be used for any purpose other than to identify prospective properties consumers may be interested in purchasing. All information deemed reliable but not guaranteed and should be independently verified. All properties are subject to prior sale, change or withdrawal. RealHub website owner shall not be responsible for any typographical errors, misinformation, misprints and shall be held totally harmless.

AGENT
Sarah Barefoot
Call Sarah today to schedule a private showing.

* Listings on this website come from the FMLS IDX Compilation and may be held by brokerage firms other than the owner of this website. The listing brokerage is identified in any listing details. Information is deemed reliable but is not guaranteed. If you believe any FMLS listing contains material that infringes your copyrighted work please click here to review our DMCA policy and learn how to submit a takedown request.© 2024 FMLS.
Related Properties
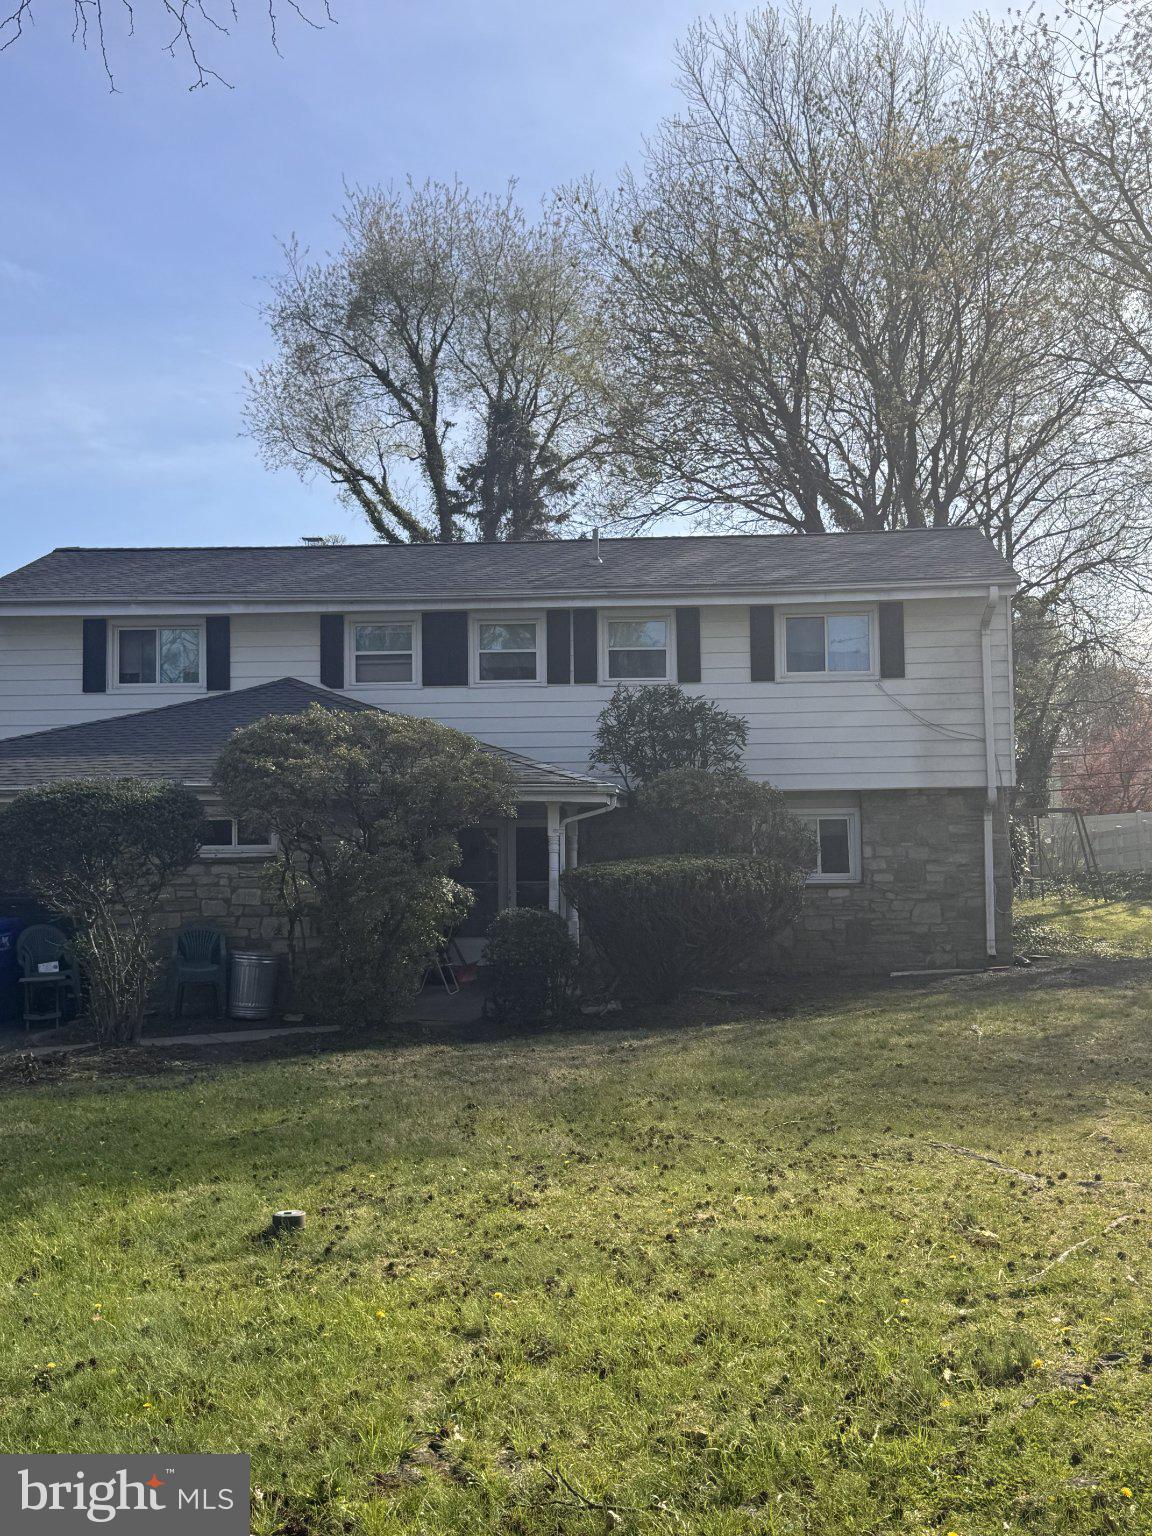
WYNCOTE
1456 THORNBERRY ROAD
3 Beds
2 Baths
1,995 Sq.Ft.
$389,000
MLS#: PAMC2172204
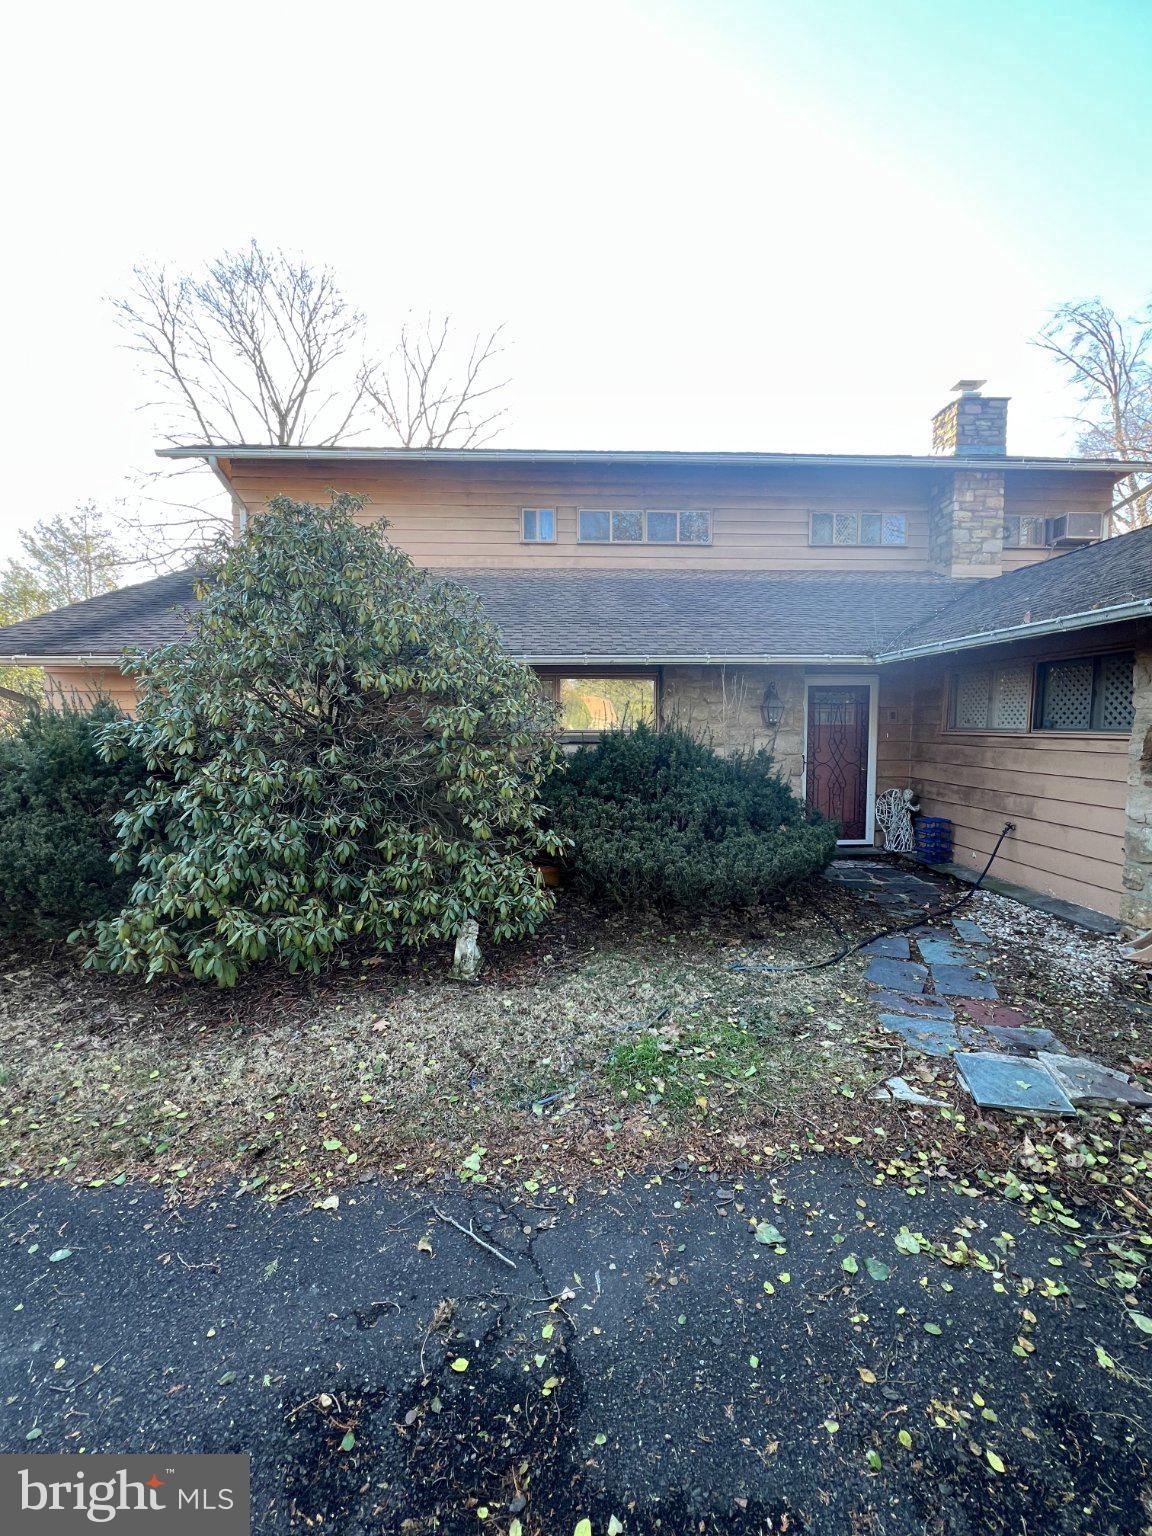
WYNCOTE
7759 MELLON ROAD
4 Beds
3 Baths
3,315 Sq.Ft.
$475,000
MLS#: PAMC2181368
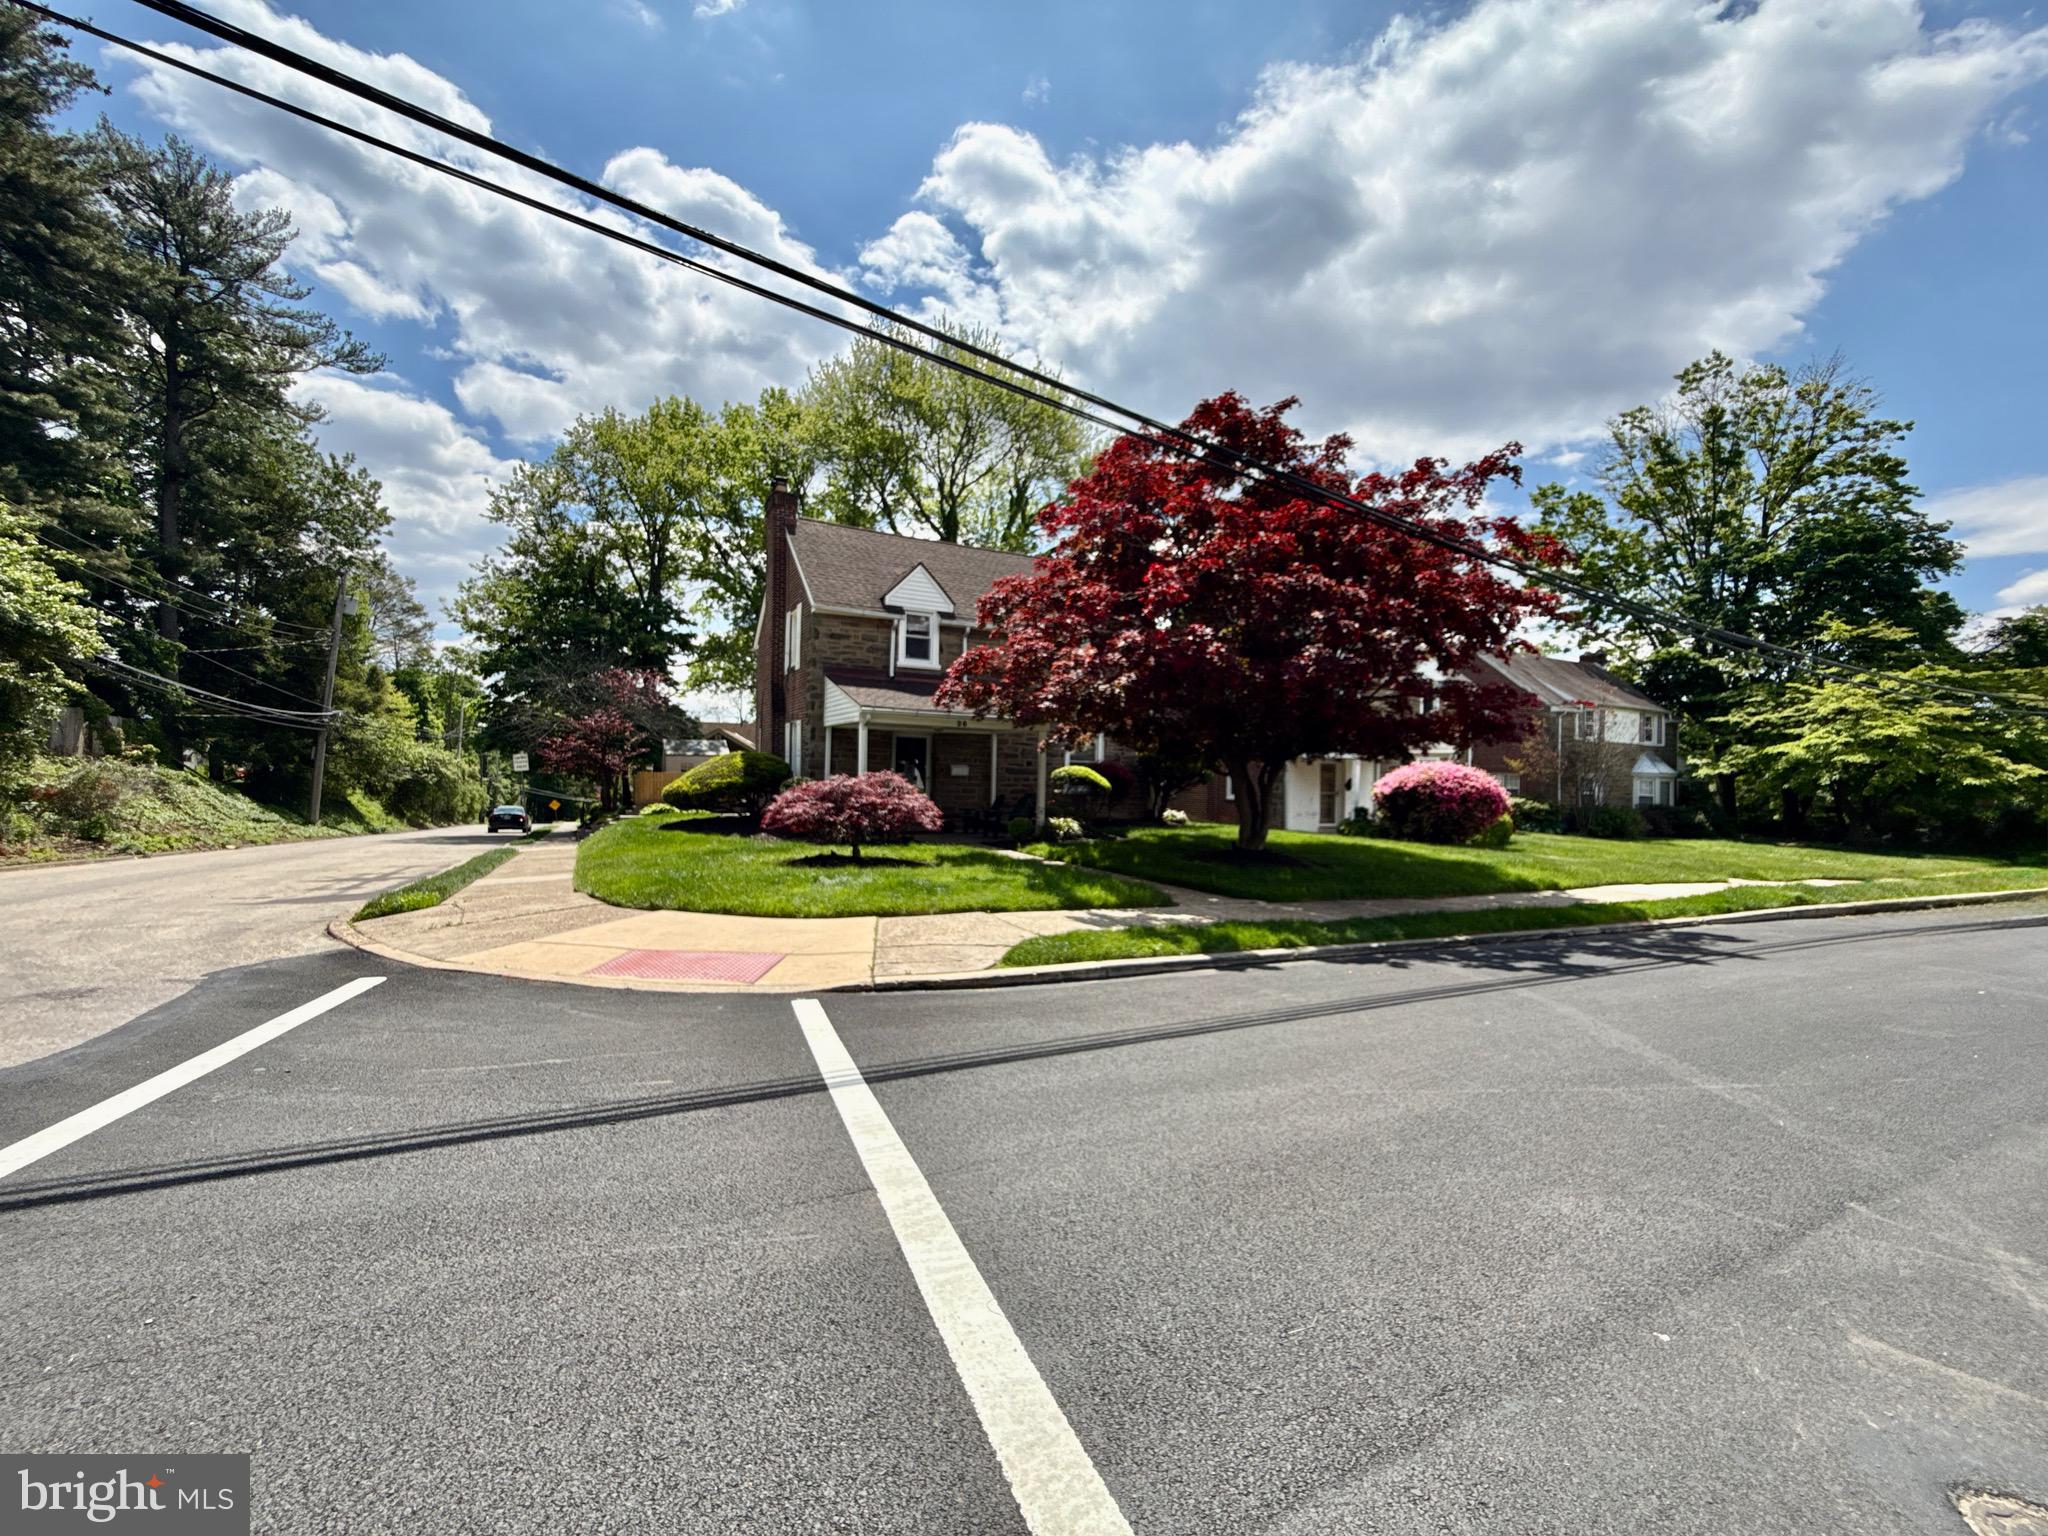
WYNCOTE
26 POE
4 Beds
2 Baths
1,764 Sq.Ft.
$474,900
MLS#: PAMC2178428
.png)