Features & Amenities

Interior

  • Total Bedrooms

    5

  • Bathrooms

    3

  • 1/2 Bathrooms

    2

  • Above Grade Finished Area

    3258.0

  • Basement YN

    YES

  • Cooling YN

    YES

  • Cooling

    Central Air, Electric

  • Fireplace YN

    YES

  • Heating YN

    YES

  • Heating

    Natural Gas, Central

  • Pet friendly

    N/A

Exterior

  • Garage

    Yes

  • Garage spaces

    2

  • Construction Materials

    Stone

  • Parking

    Garage, Driveway, Attached

  • Pool

    No

  • Waterfront YN

    NO

Area & Lot

  • Lot Size(acres)

    0.29

  • Lot Size(square feet)

    12,800

  • Property Type

    Residential

  • Property Sub Type

    Single Family Residence

  • Architectural Style

    Colonial

Price

  • Sales Price

    $1,250,000

  • Tax Amount

    $14,160

  • Financing Options

    Conventional

  • Sq. Footage

    3,758

  • Price/SqFt

    $332

HOA

  • Association

    No

School District

  • Elementary School

    PENN VALLEY

  • Middle School

    WELSH VALLEY

  • High School

    LOWER MERION

Property Features

  • New Construction

    NO

  • Foundation Details

    Permanent

  • Senior Community YN

    NO

  • Sewer

    Public Sewer

  • Tax Lot

    034

  • Water Source

    Public

Schedule a Showing

Showing scheduled successfully.

<
>
IN PERSON
VIA CHAT

What is 3 + 4 ?


Change time

Mortgage calculator

Estimate your monthly mortgage payment, including the principal and interest, property taxes, and HOA. Adjust the values to generate a more accurate rate.

Your payment

Principal and Interest:

$

Property taxes:

$

HOA fees:

$

Total loan payment:

$

Total interest amount:

$

Location

County

MONTGOMERY

Elementary School

PENN VALLEY

Middle School

WELSH VALLEY

High School

LOWER MERION

Listing Courtesy of Lauren H Leithead, Compass Pennsylvania, LLC

RealHub Information is provided exclusively for consumers' personal, non-commercial use, and it may not be used for any purpose other than to identify prospective properties consumers may be interested in purchasing. All information deemed reliable but not guaranteed and should be independently verified. All properties are subject to prior sale, change or withdrawal. RealHub website owner shall not be responsible for any typographical errors, misinformation, misprints and shall be held totally harmless.

Agent Sarah Barefoot

Salesperson, Realtor

Sarah Barefoot

Call Sarah today to schedule a private showing.


* Listings on this website come from the FMLS IDX Compilation and may be held by brokerage firms other than the owner of this website. The listing brokerage is identified in any listing details. Information is deemed reliable but is not guaranteed. If you believe any FMLS listing contains material that infringes your copyrighted work please click here to review our DMCA policy and learn how to submit a takedown request.© 2024 FMLS.
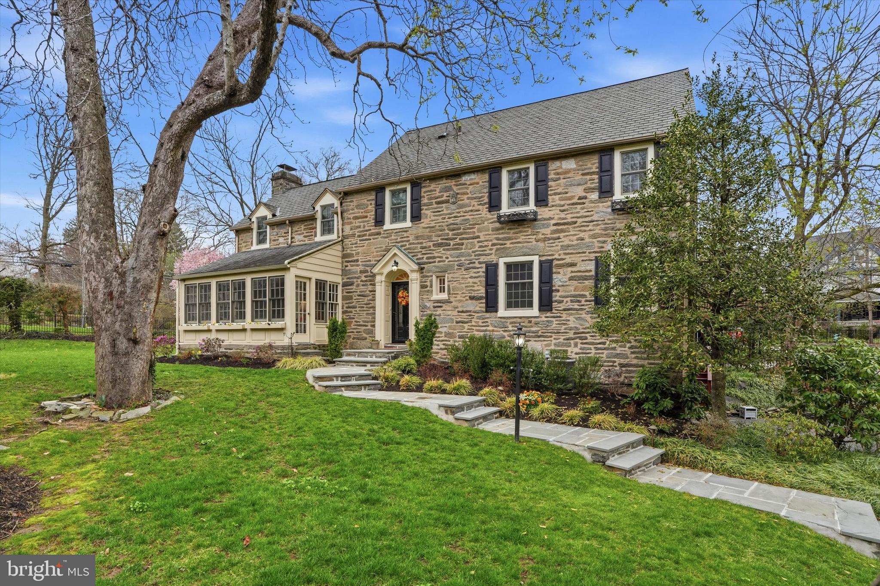
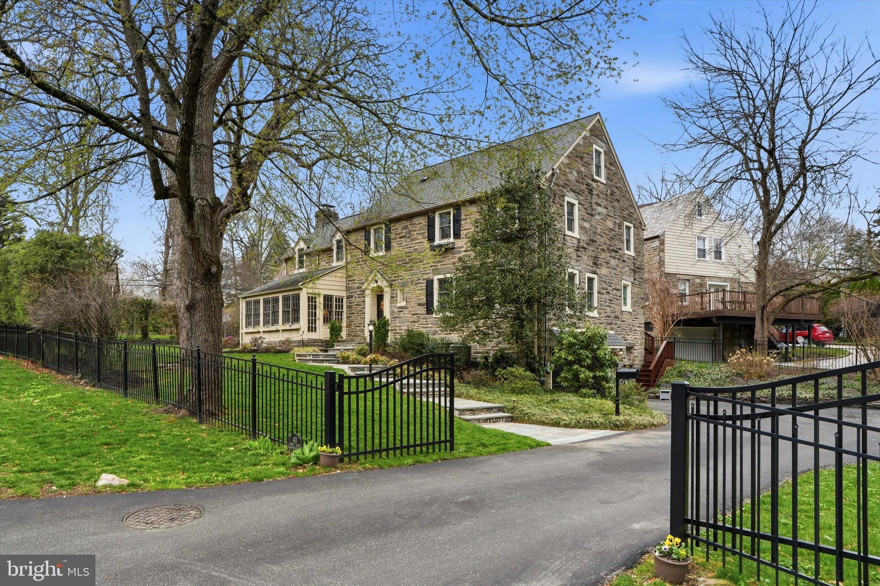
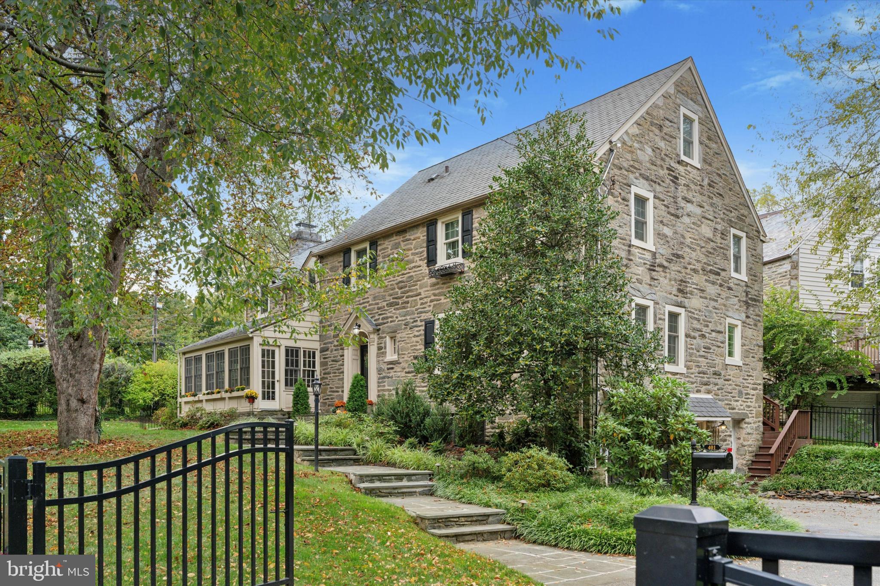
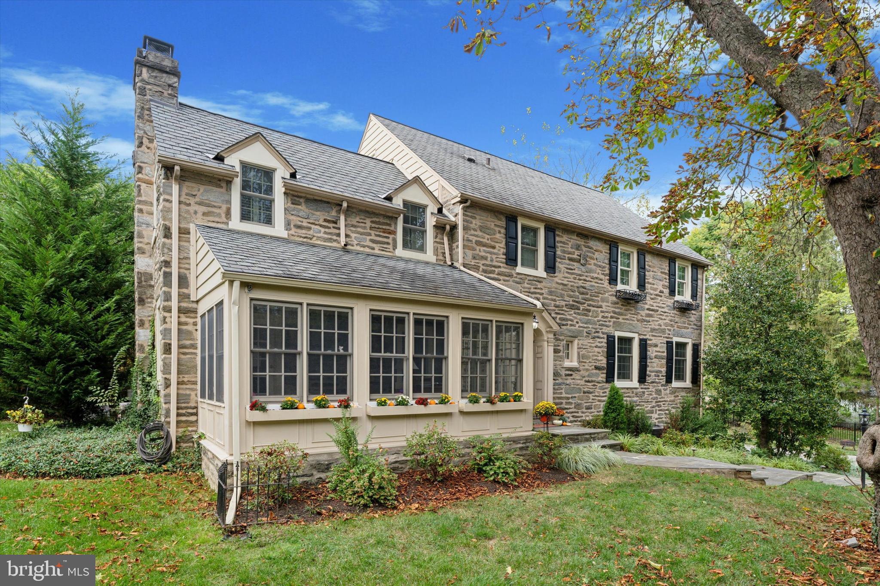
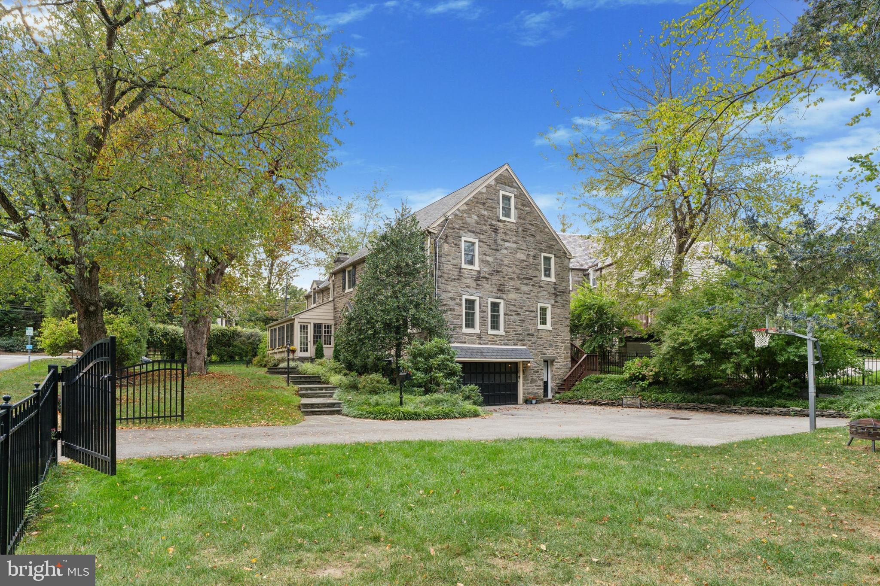
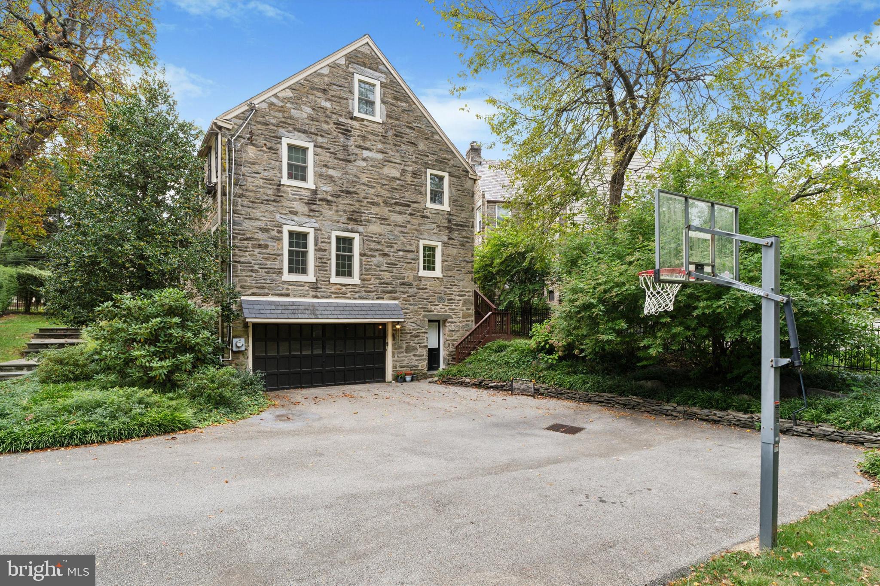
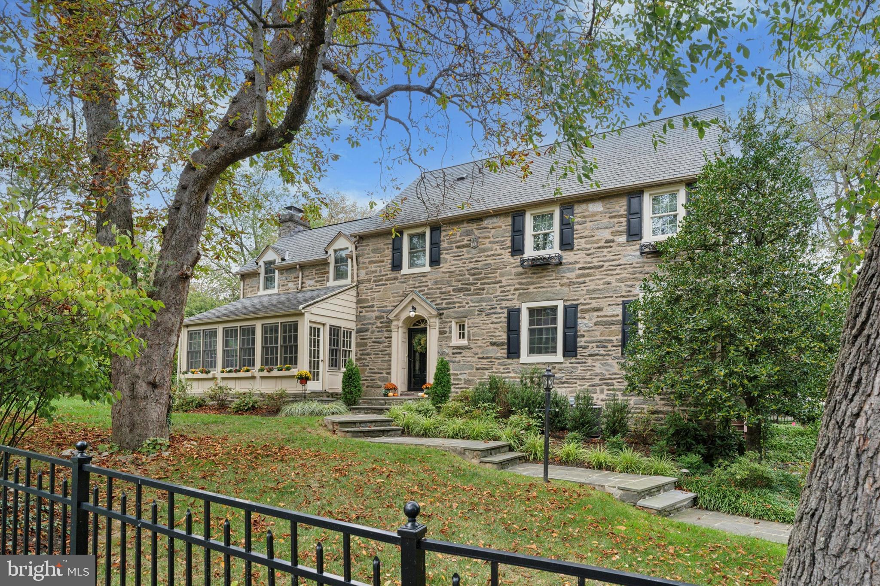
Be sure to watch the full motion video tour! Welcome to 401 Sabine Avenue—an exceptional Main Line residence that seamlessly blends classic charm, timeless elegance, and modern convenience. This beautifully maintained 5 bedroom and 3 full plus 2 half bath stone Colonial in the heart of Wynnewood offers 3,258 square feet of above-grade living space, plus a finished lower level adding about 500 additional square feet of living space.

The location is truly unparalleled. From just outside your front door, a short stroll brings you to Suburban Square with its fabulous shops and eateries, Whole Foods, the Wynnewood or Ardmore SEPTA stations, and Lower Merion High School (although this location can go to either LMHS OR Harriton HS). In the other direction, enjoy easy sidewalk access to the vibrant downtown of Narberth, known for its charming boutiques, excellent dining, lively community events, and the beloved Narberth playground.

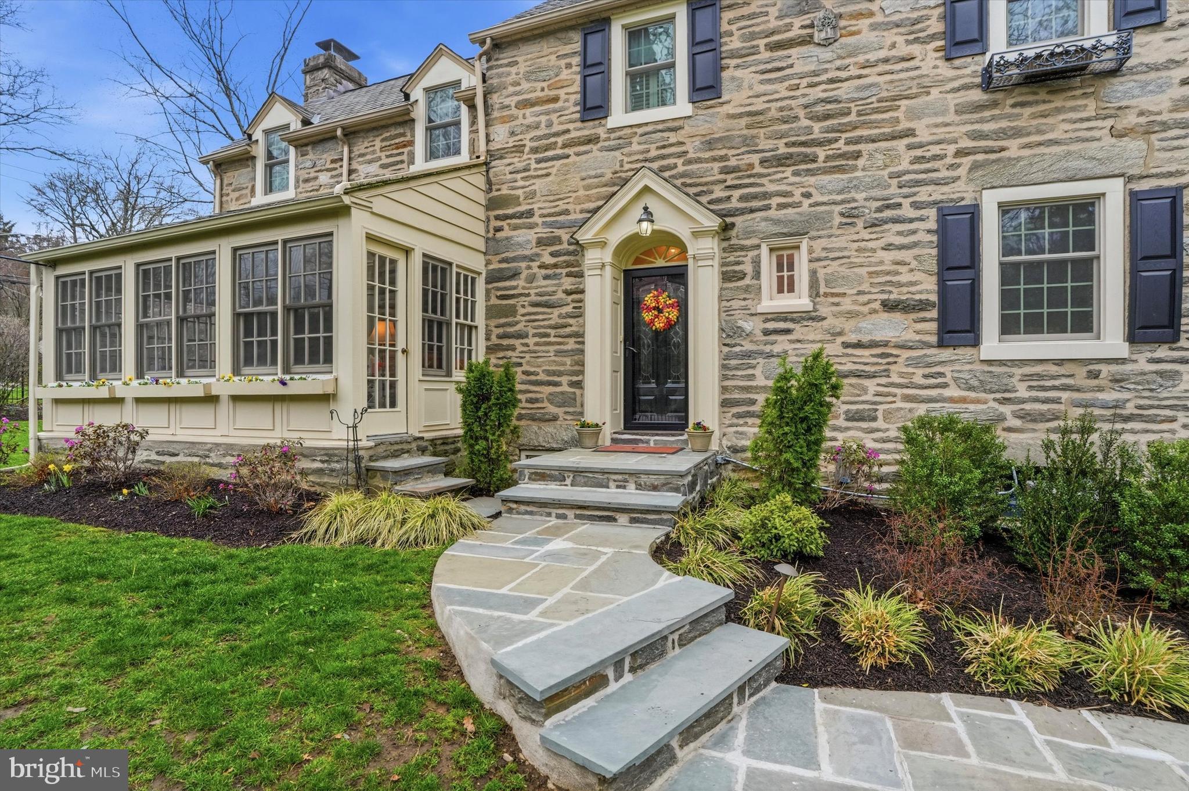
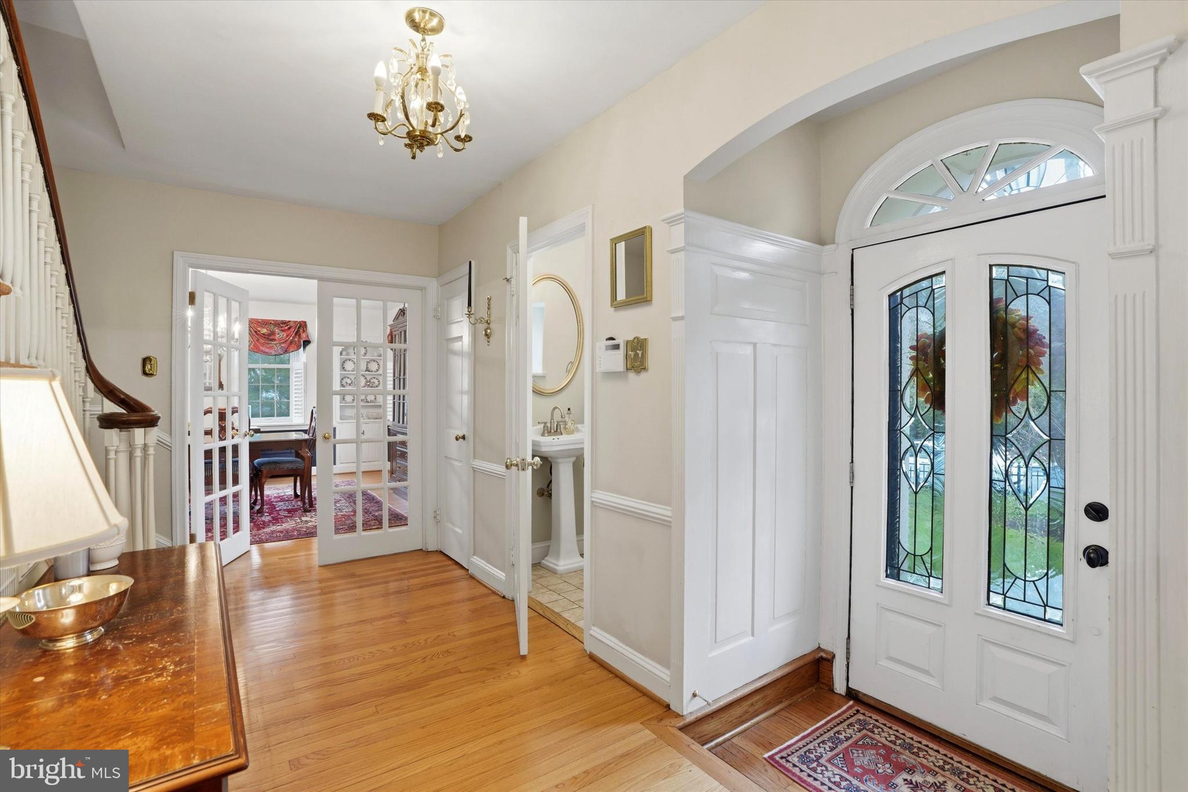
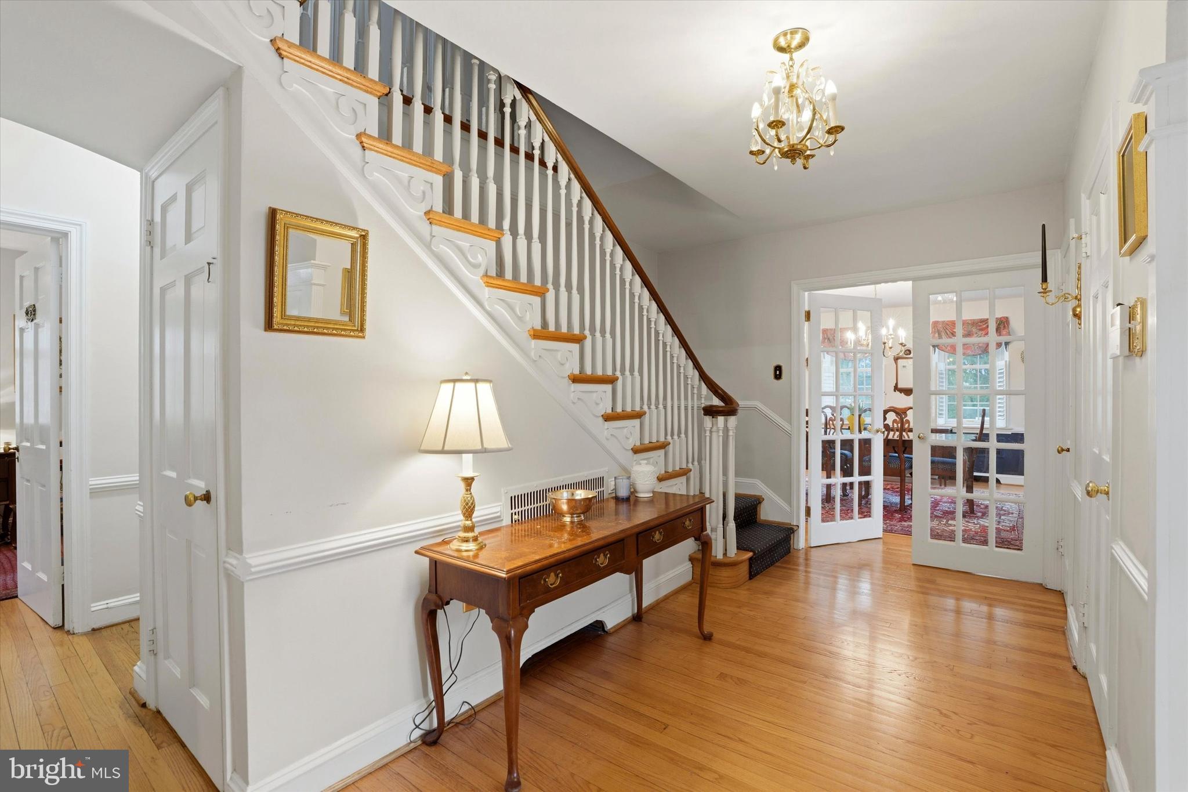
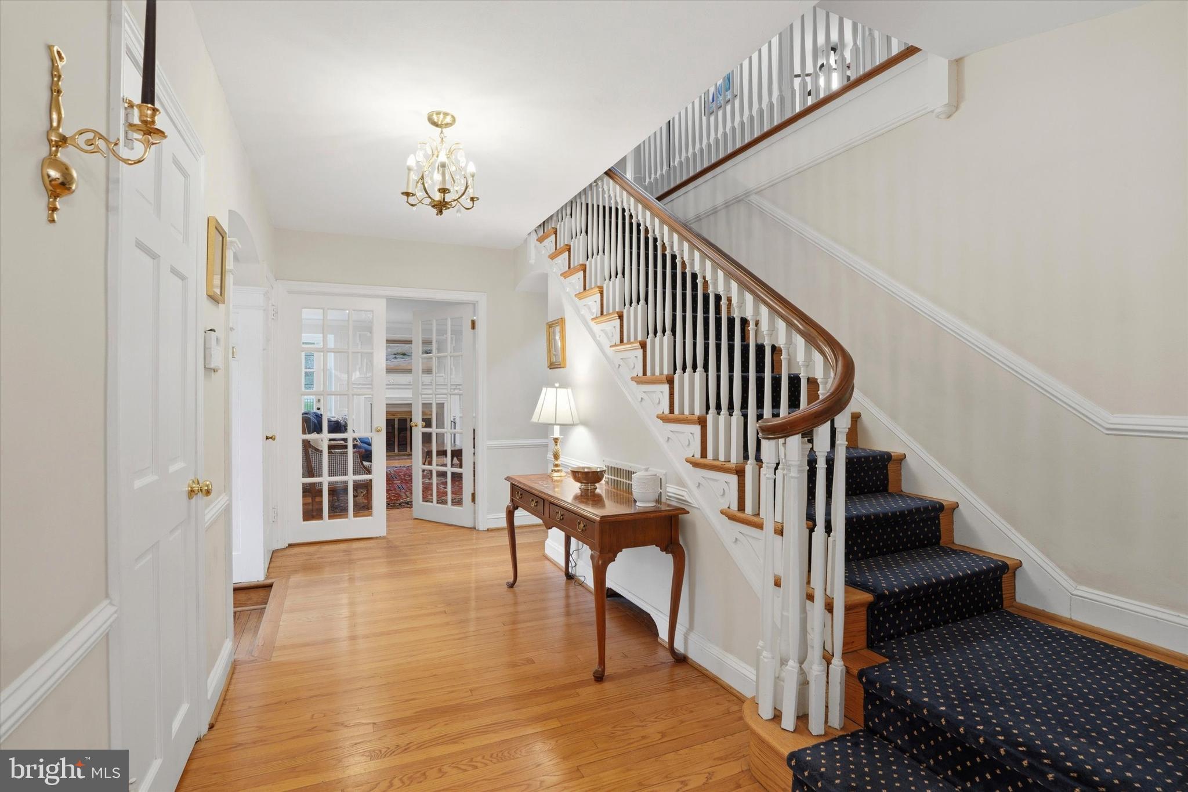
A picturesque flagstone walkway leads to the welcoming foyer of this classic center hall Colonial, where gleaming hardwood floors, elegant millwork, two coat closets, and matching sets of French doors set the tone for the home’s timeless character.

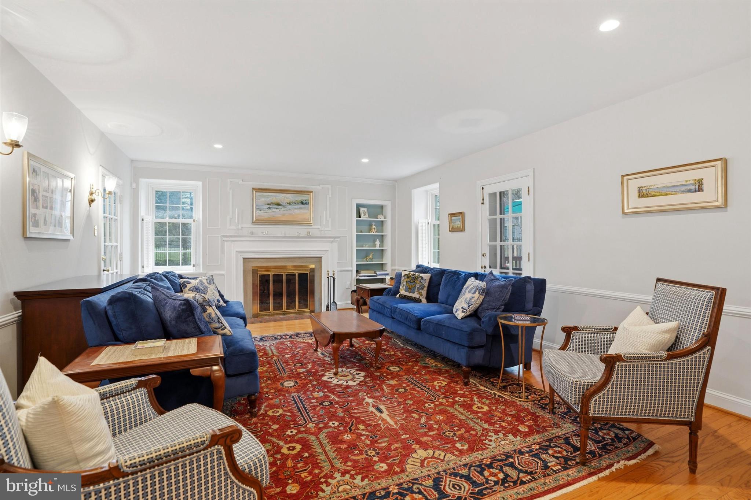
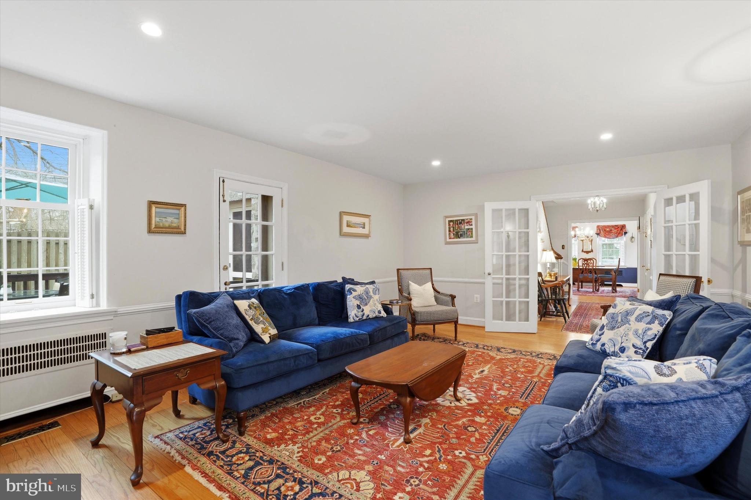
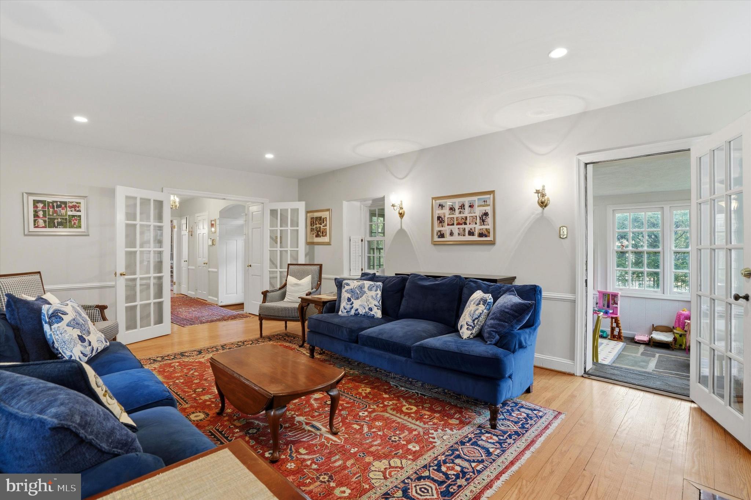
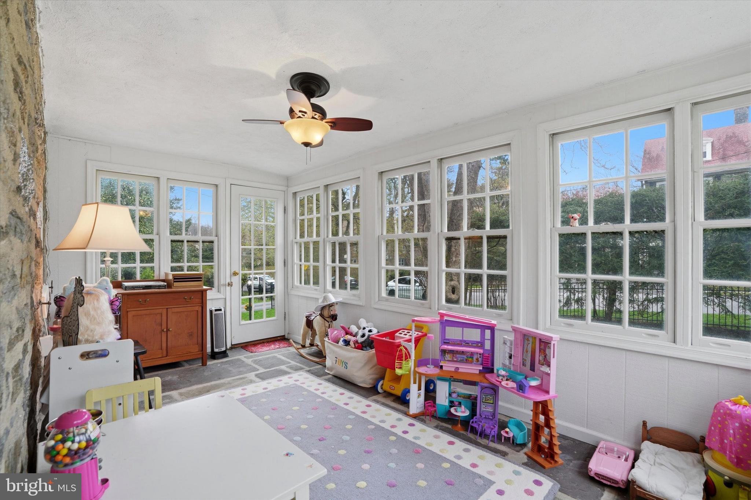
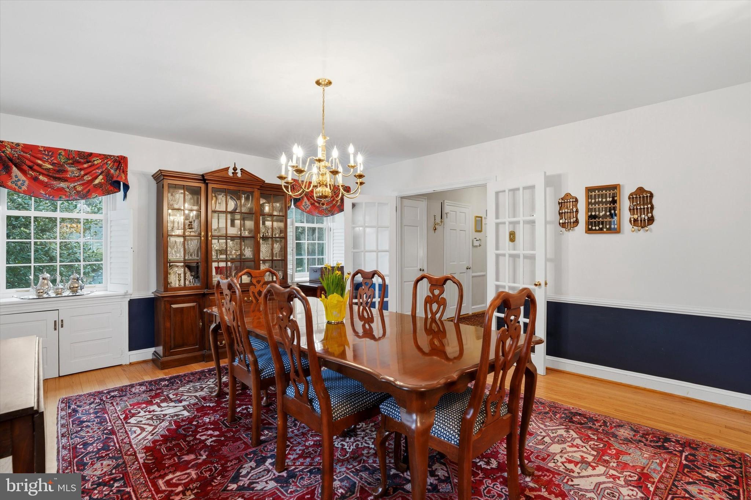
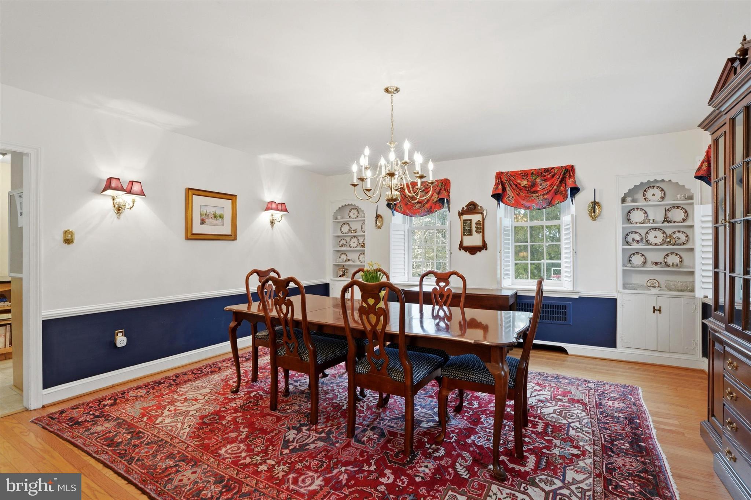
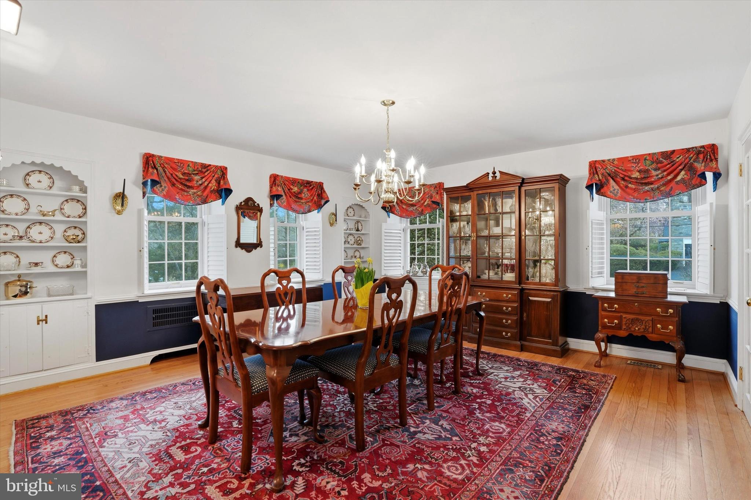
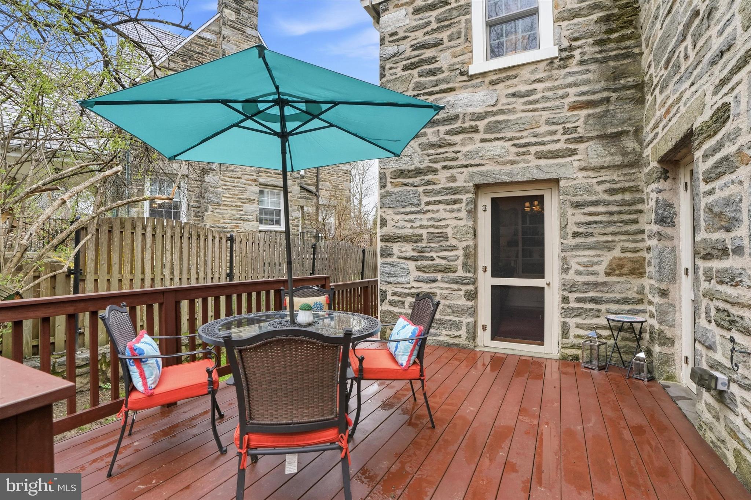
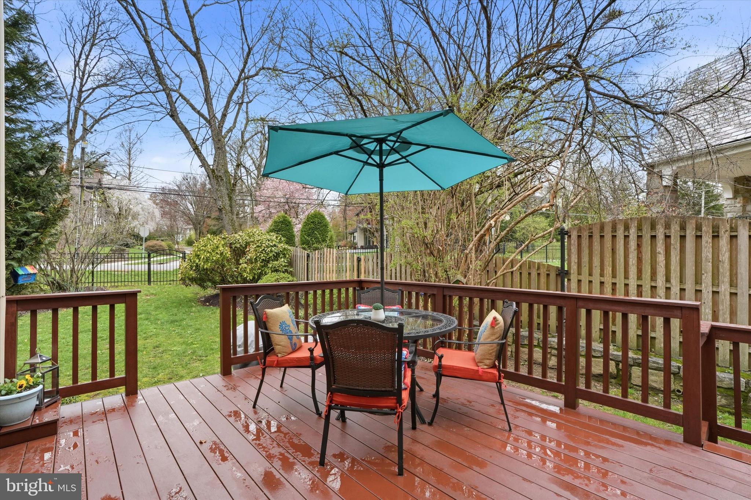
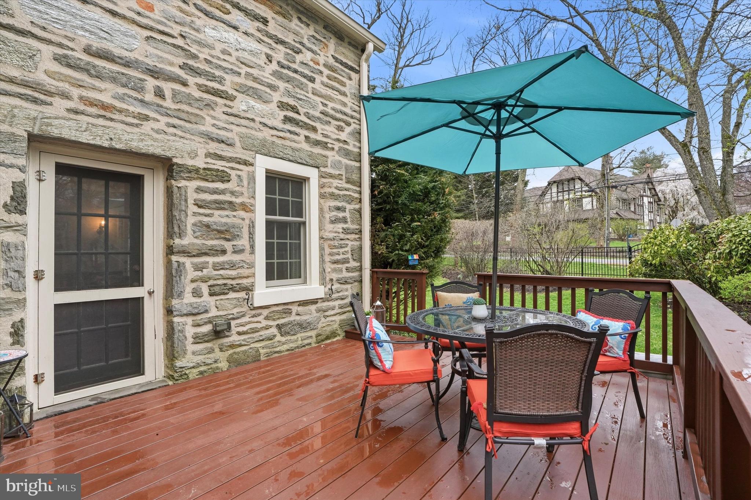
To the left, the formal living room features rich woodwork, a wood-burning fireplace, and access to a private rear deck, as well as a delightful three-season flagstone solarium filled with natural light. To the right, the formal dining room is perfectly proportioned for entertaining and showcases substantial built-in cabinetry for both display and storage, along with large windows accented by classic wood shutters.

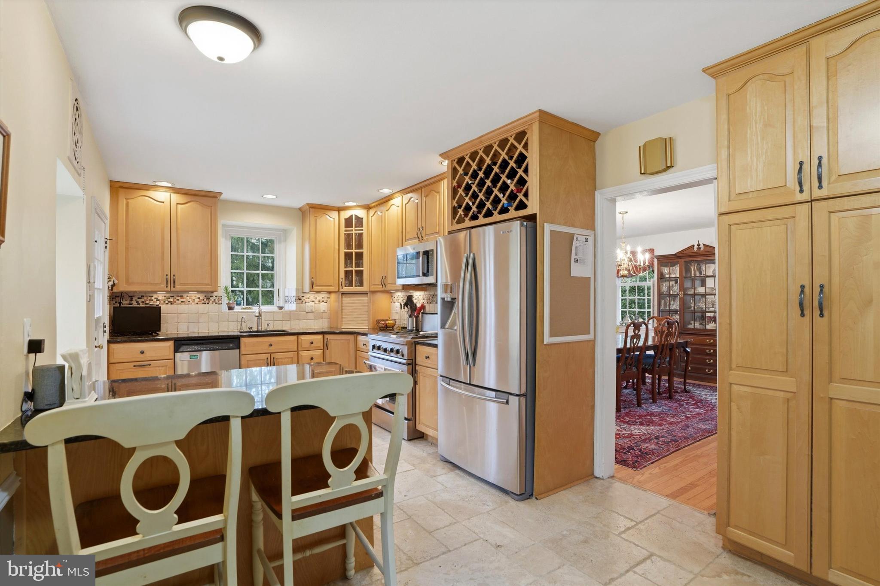
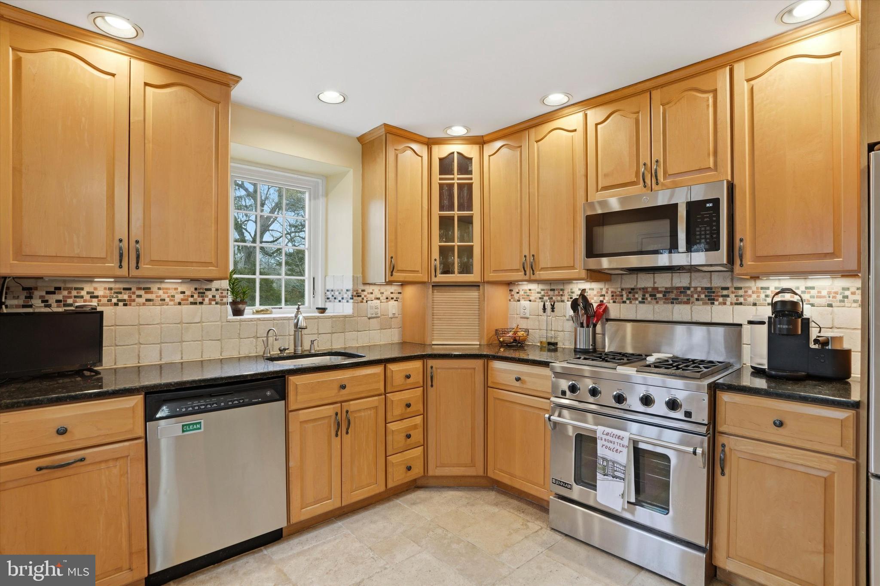
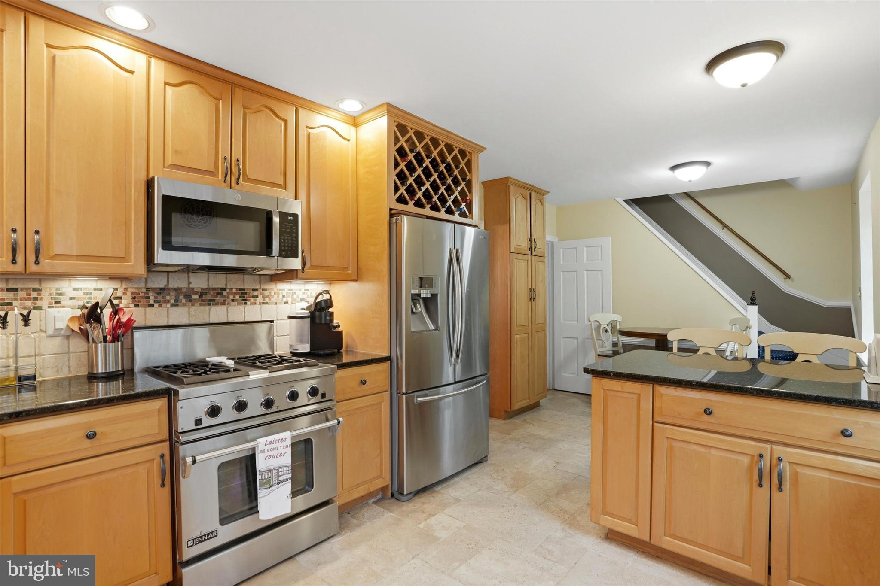
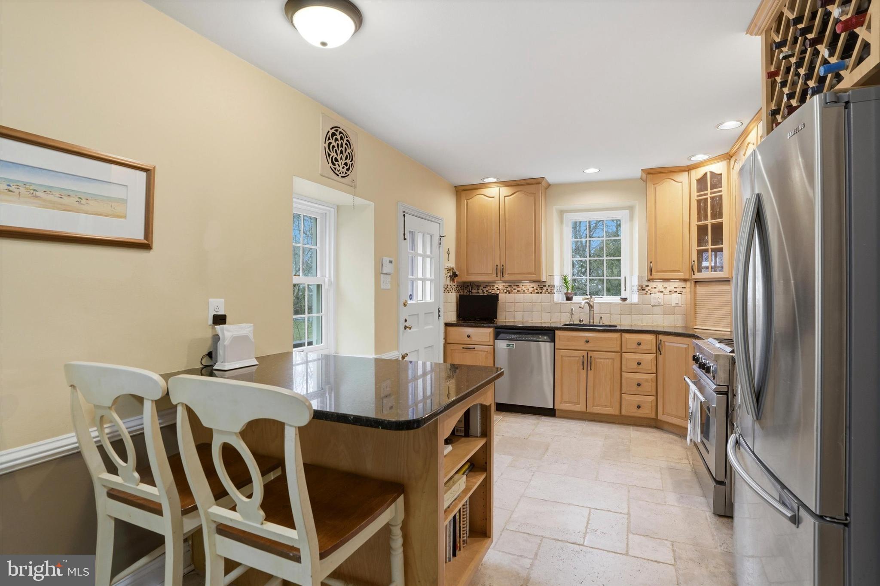
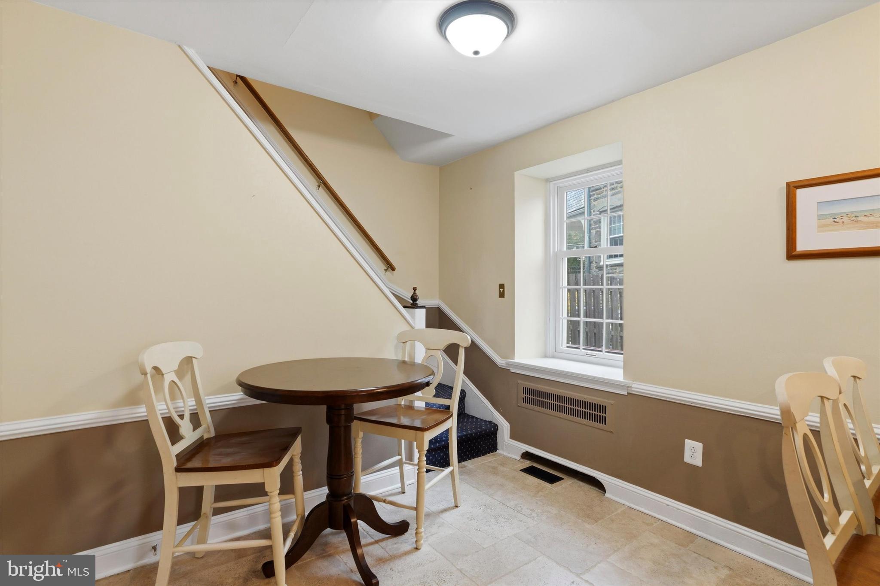
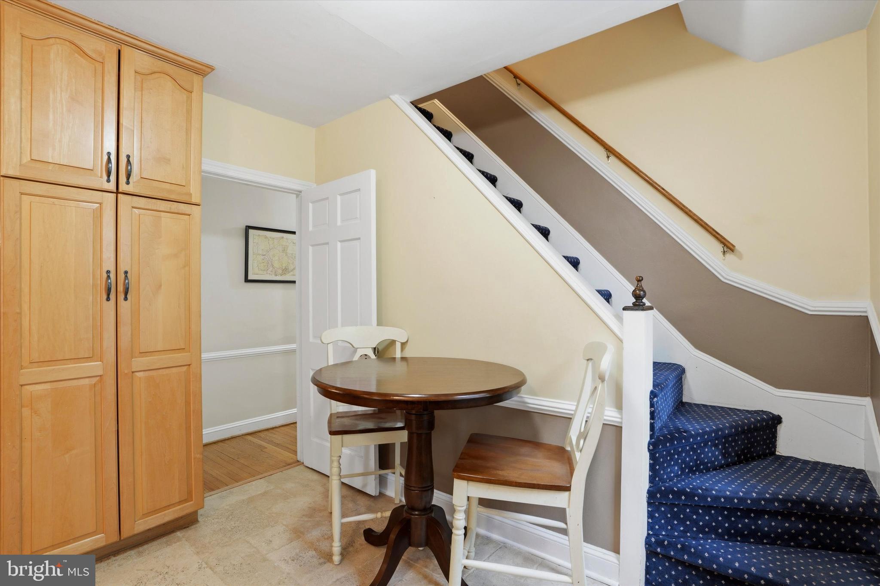
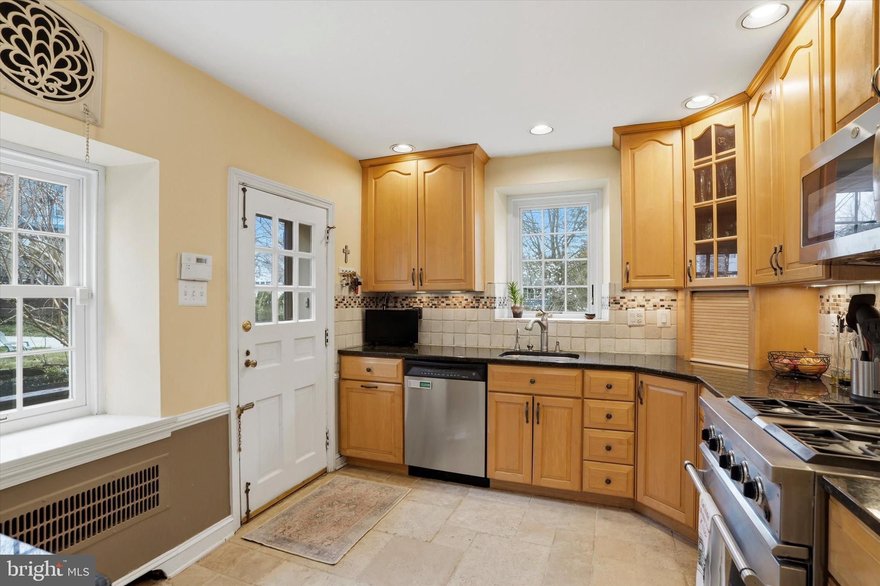
The updated kitchen is thoughtfully designed with newer cabinetry, granite countertops, a custom tile backsplash, built-in wine storage, stainless steel appliances, and a professional-grade range. 

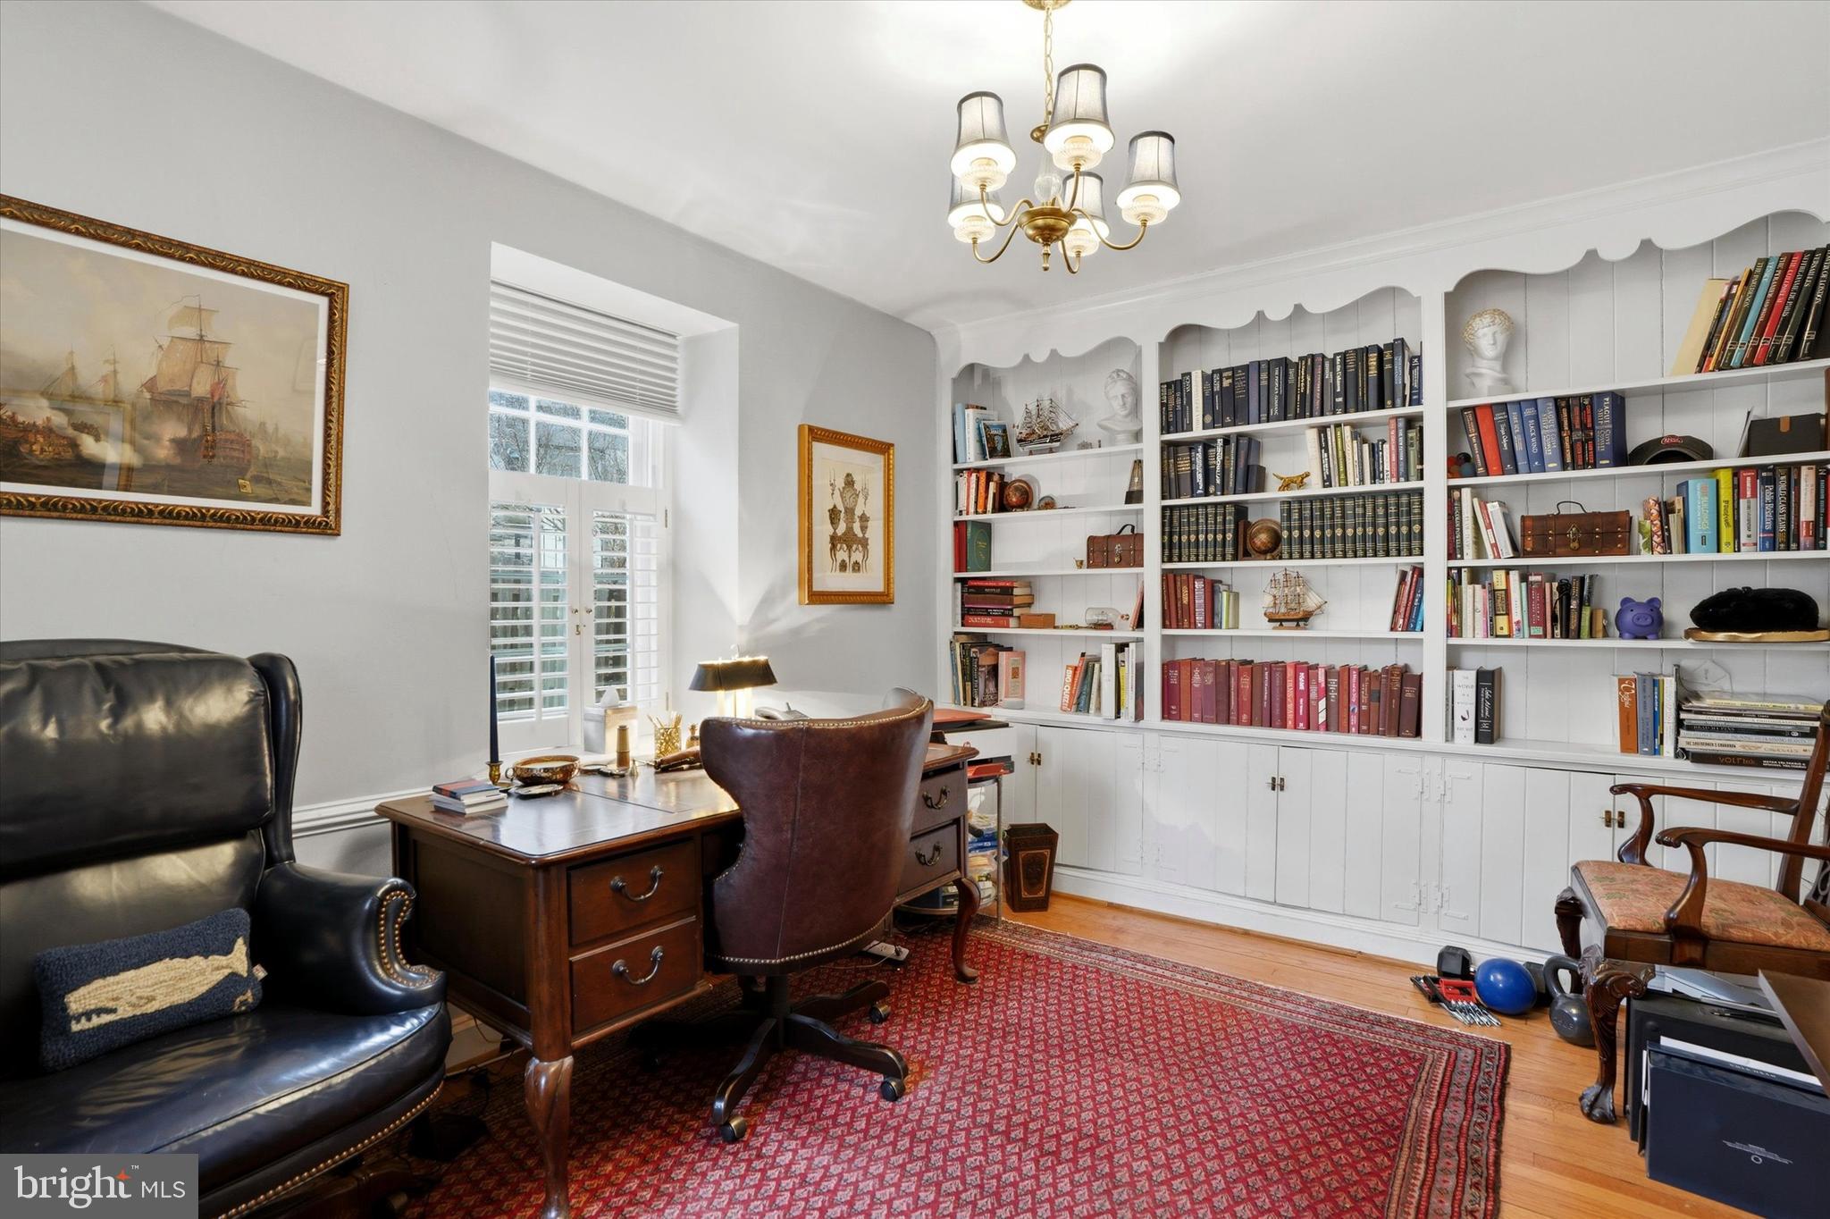
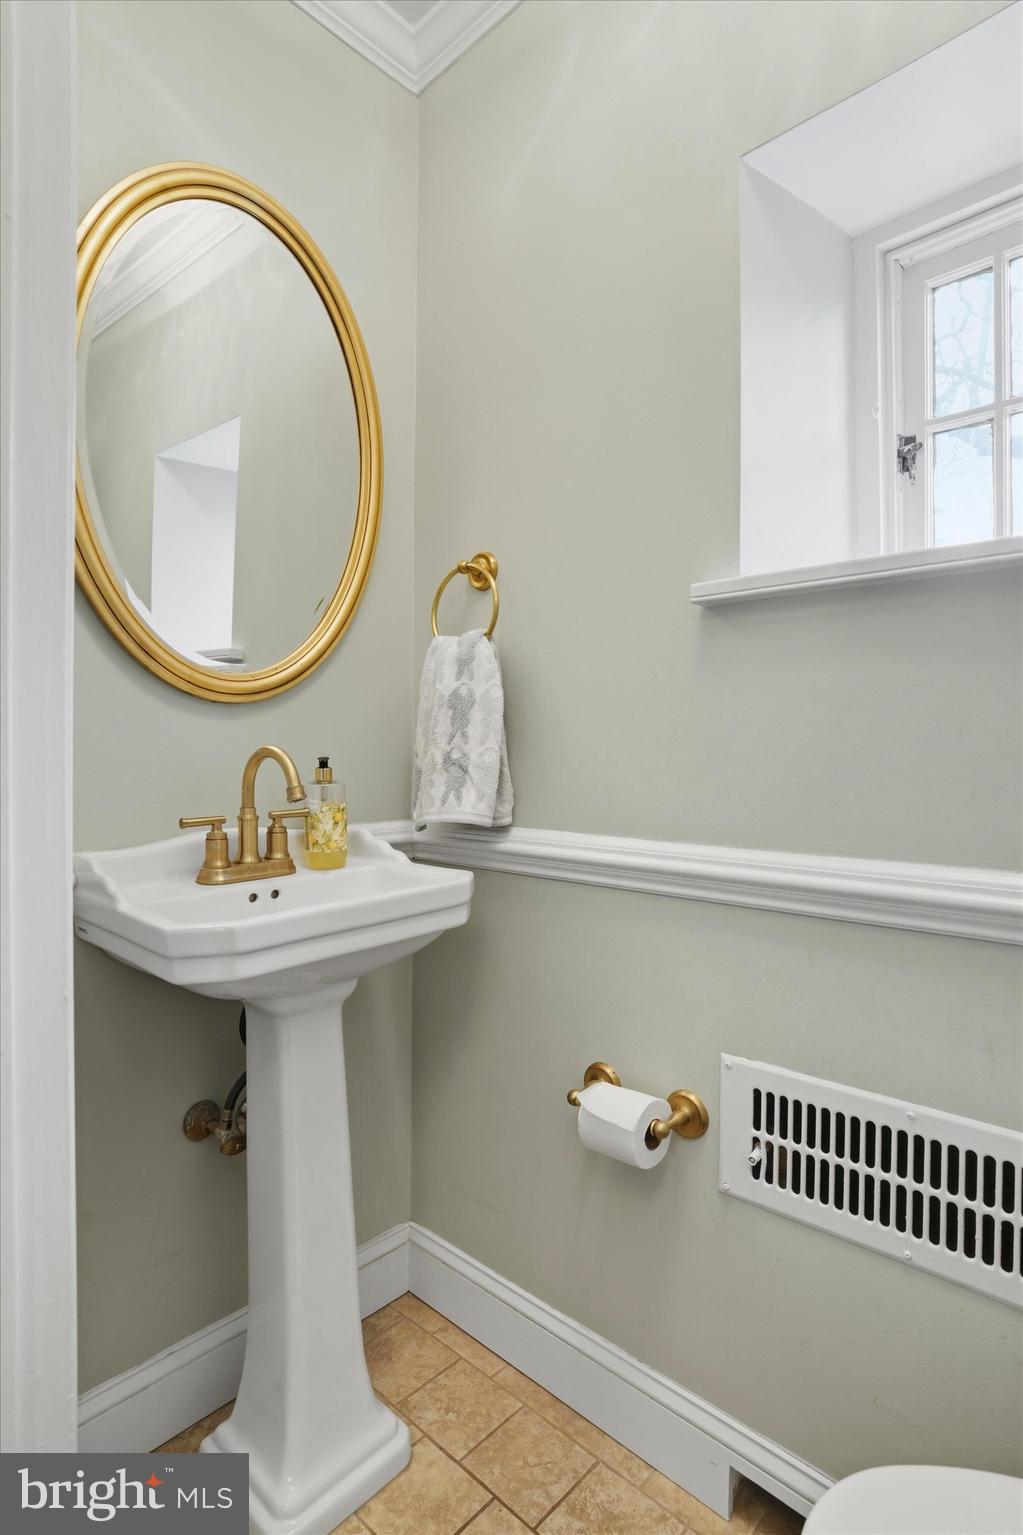
In addition, this first floor boats a versatile and cozy den or home office with a wall of built-ins and direct access to the outdoor deck and yard. Completing this floor is a convenient powder room.

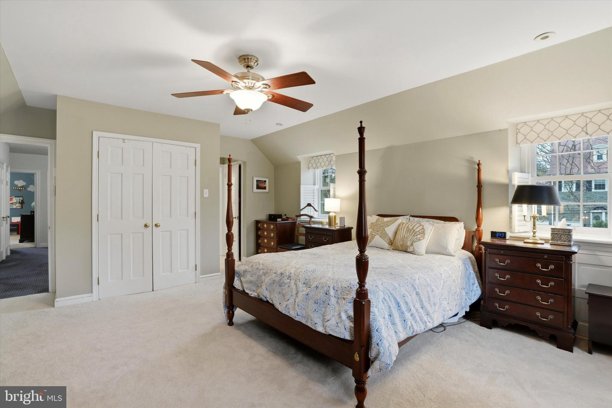
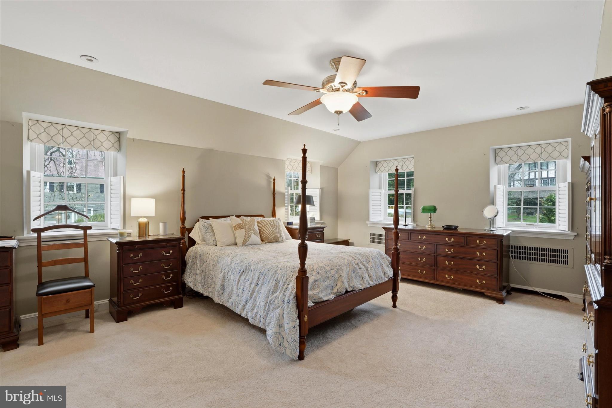
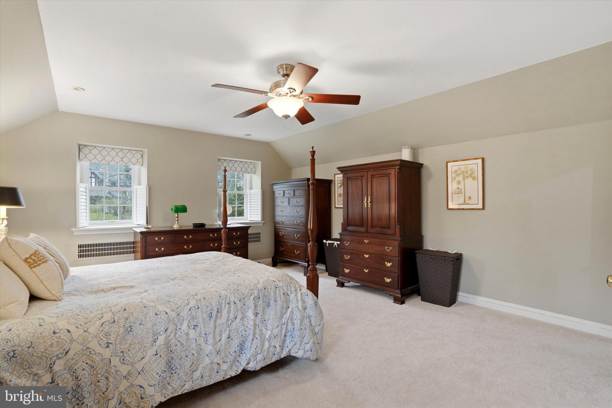
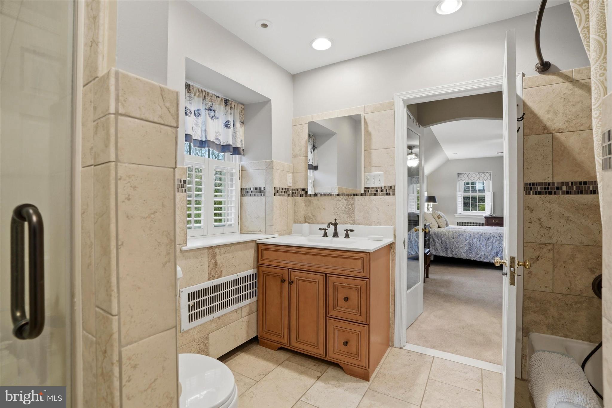
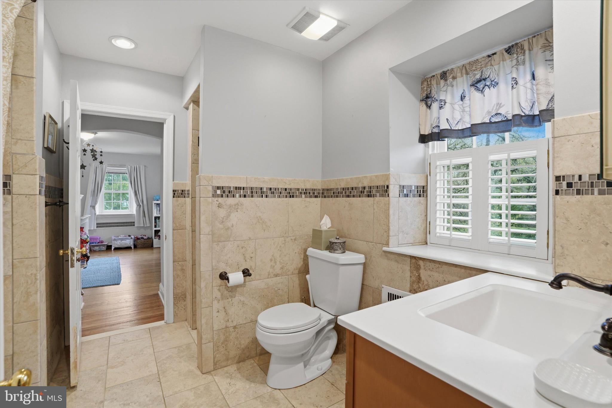
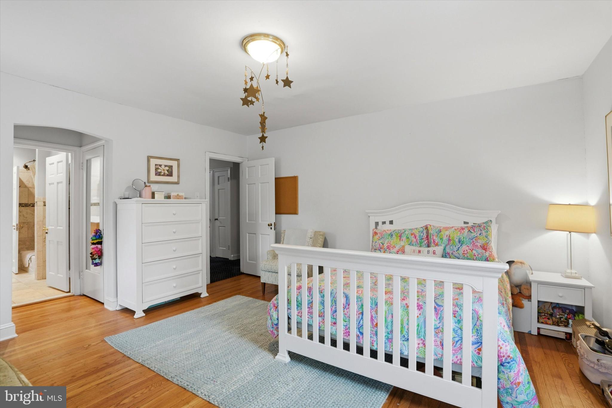
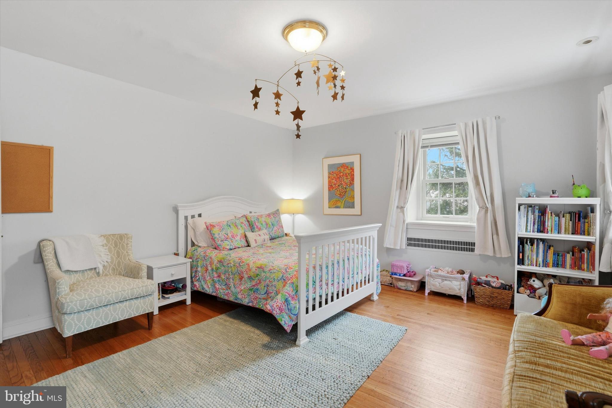
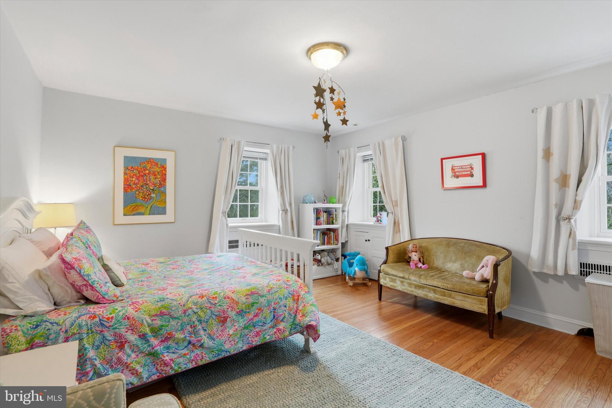
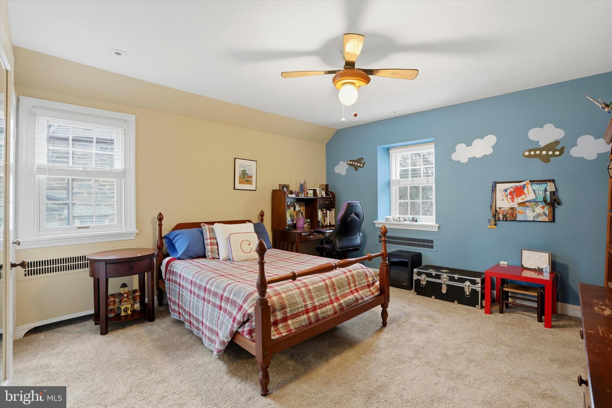
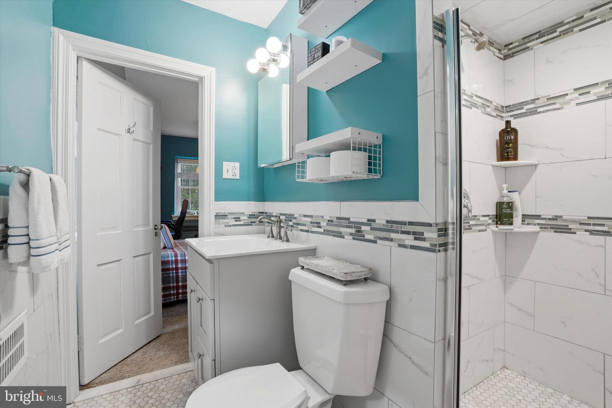
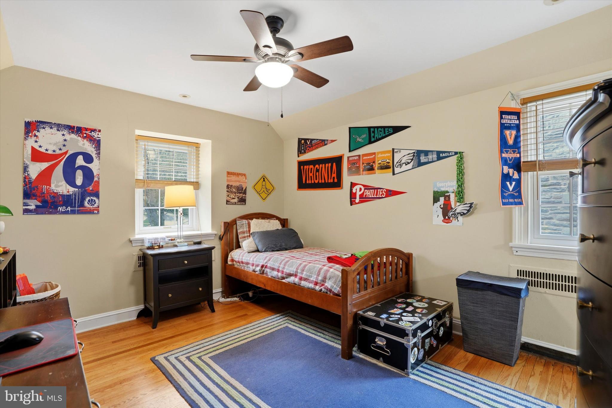
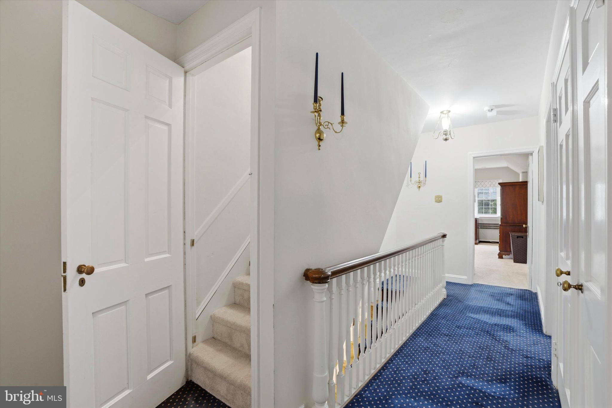
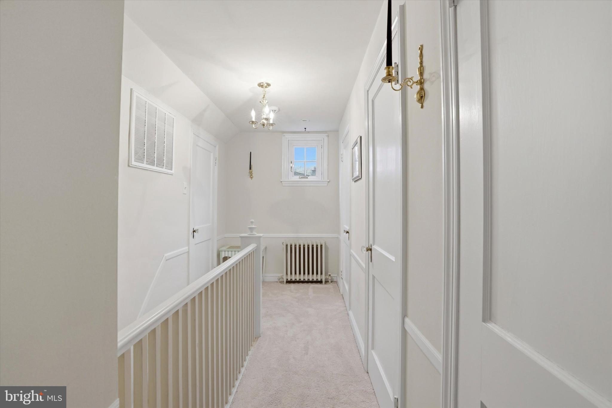
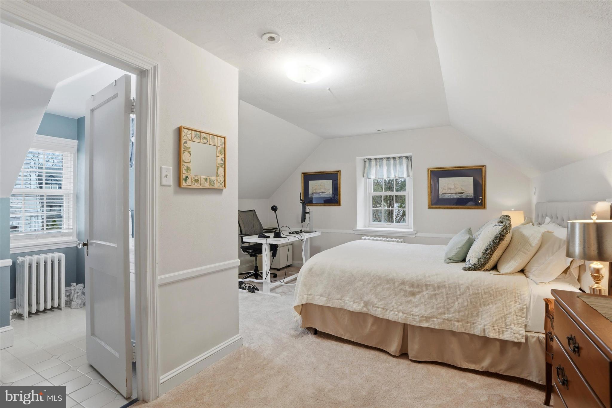
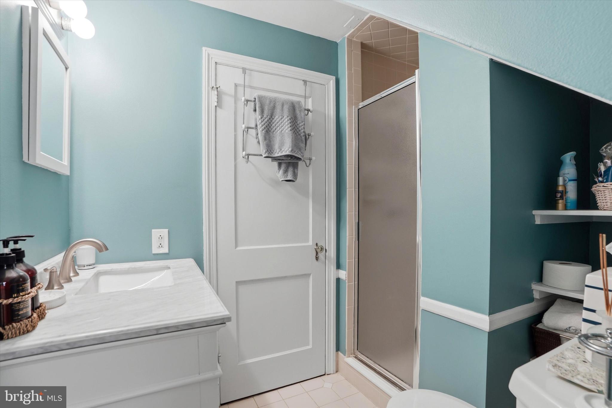
Upstairs, the second floor offers a lovely primary suite and a large attached bathroom with a separate tub and shower configuration. Adjacent to the bath is an additional bedroom ideal for a nursery, home office, or guest space. Two more well-appointed bedrooms share a Jack-and-Jill bathroom, completing this level. The third floor provides a private fifth bedroom, a full bath, and a wall of closets offering excellent additional storage.

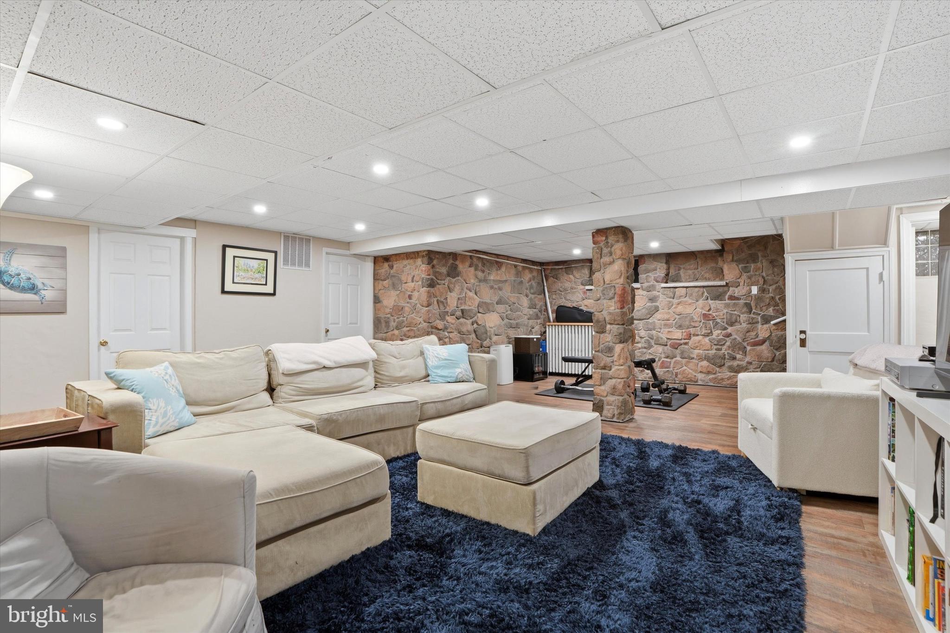
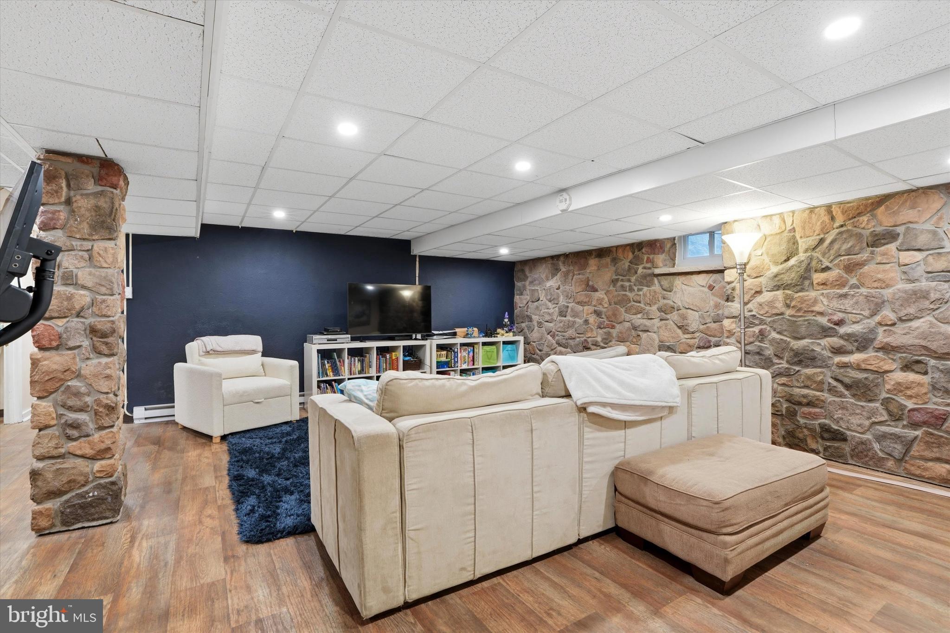
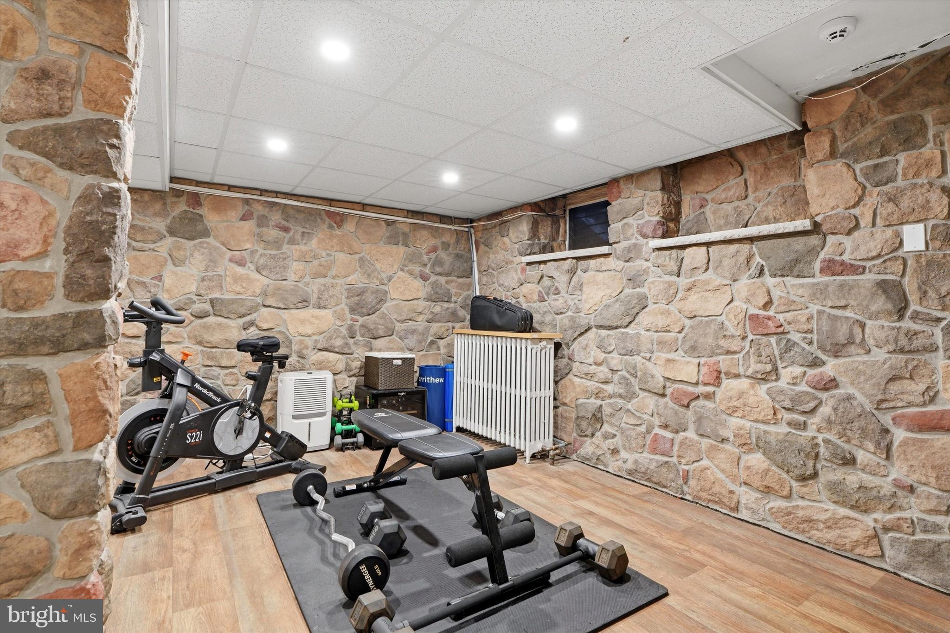
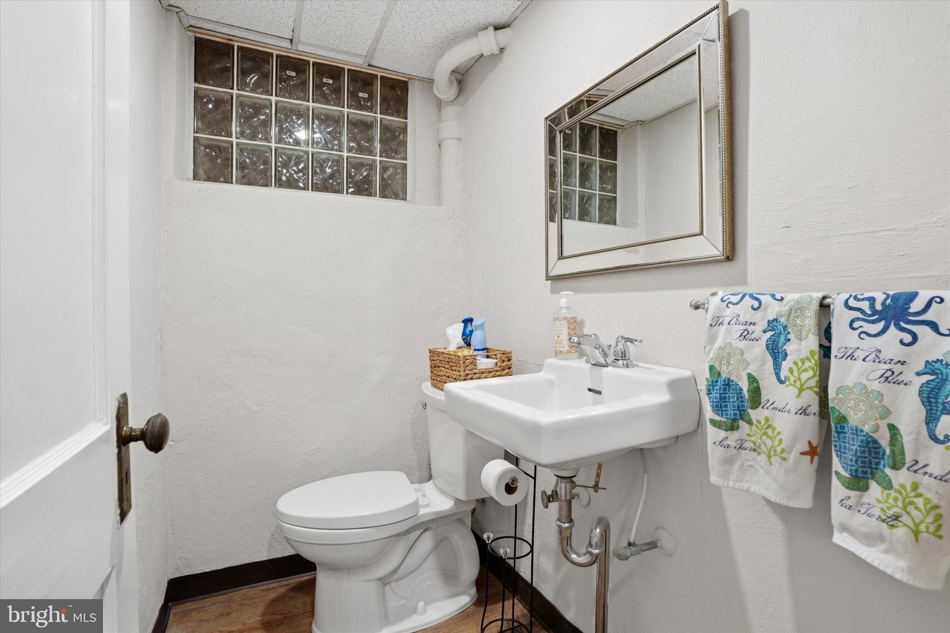
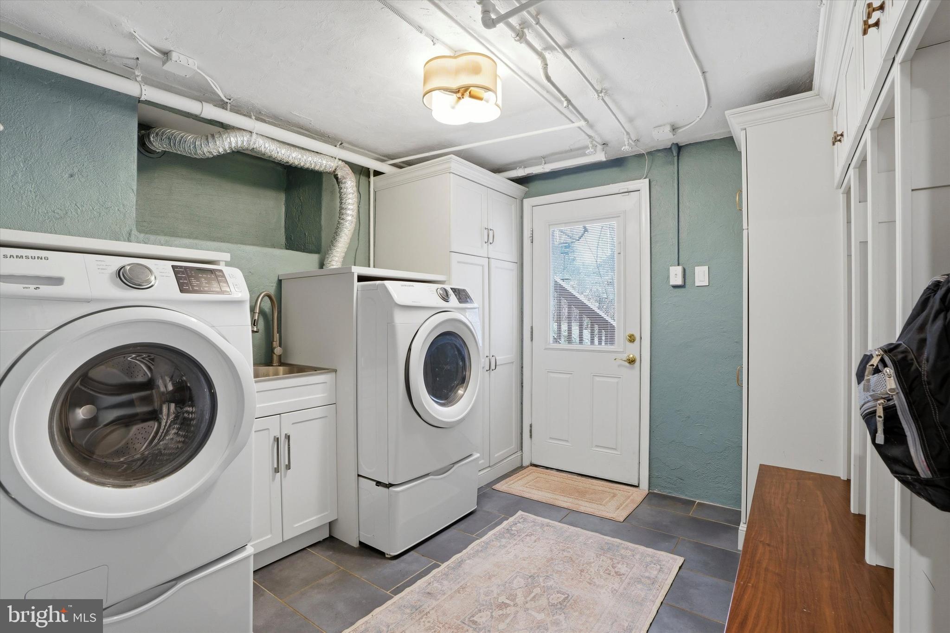
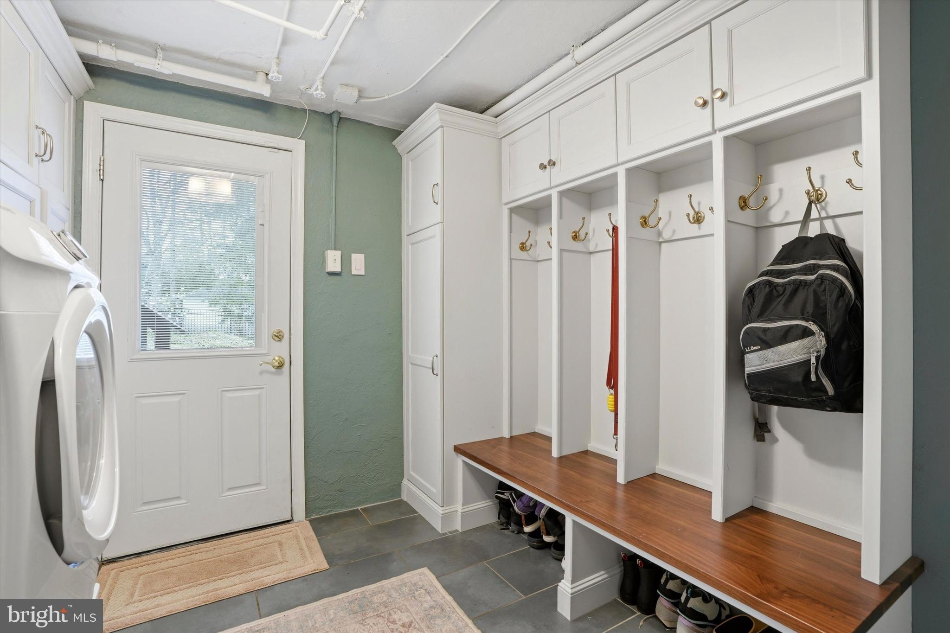
The finished lower level expands the home’s living space and features an expansive recreation area with exposed stone walls, a powder room, and a full laundry room with built-in cabinetry. From here, enjoy direct access to the attached 1-2 car (depending on size) garage, complete with a brand new garage door and epoxy floor. 

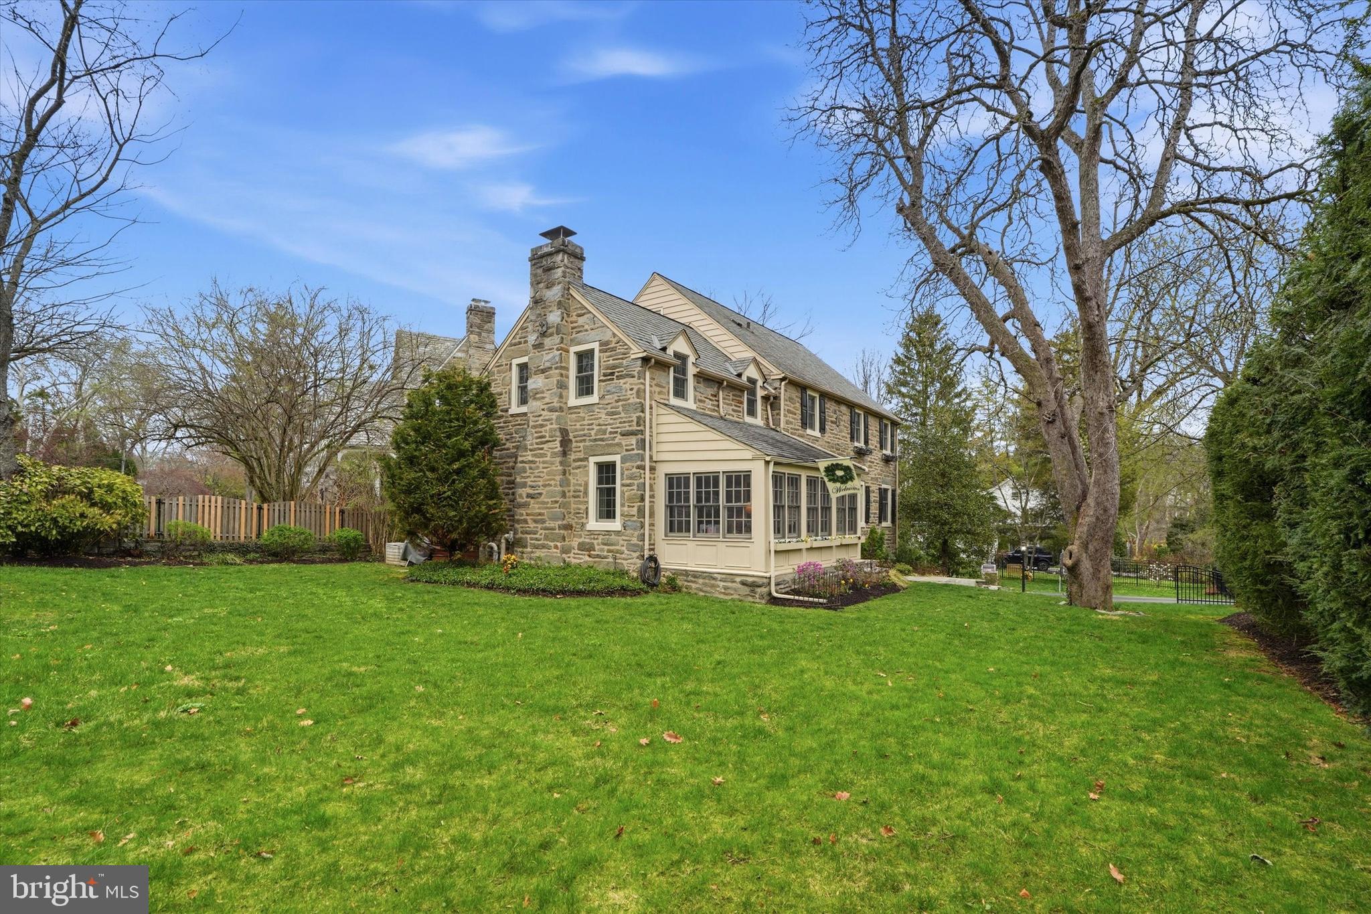
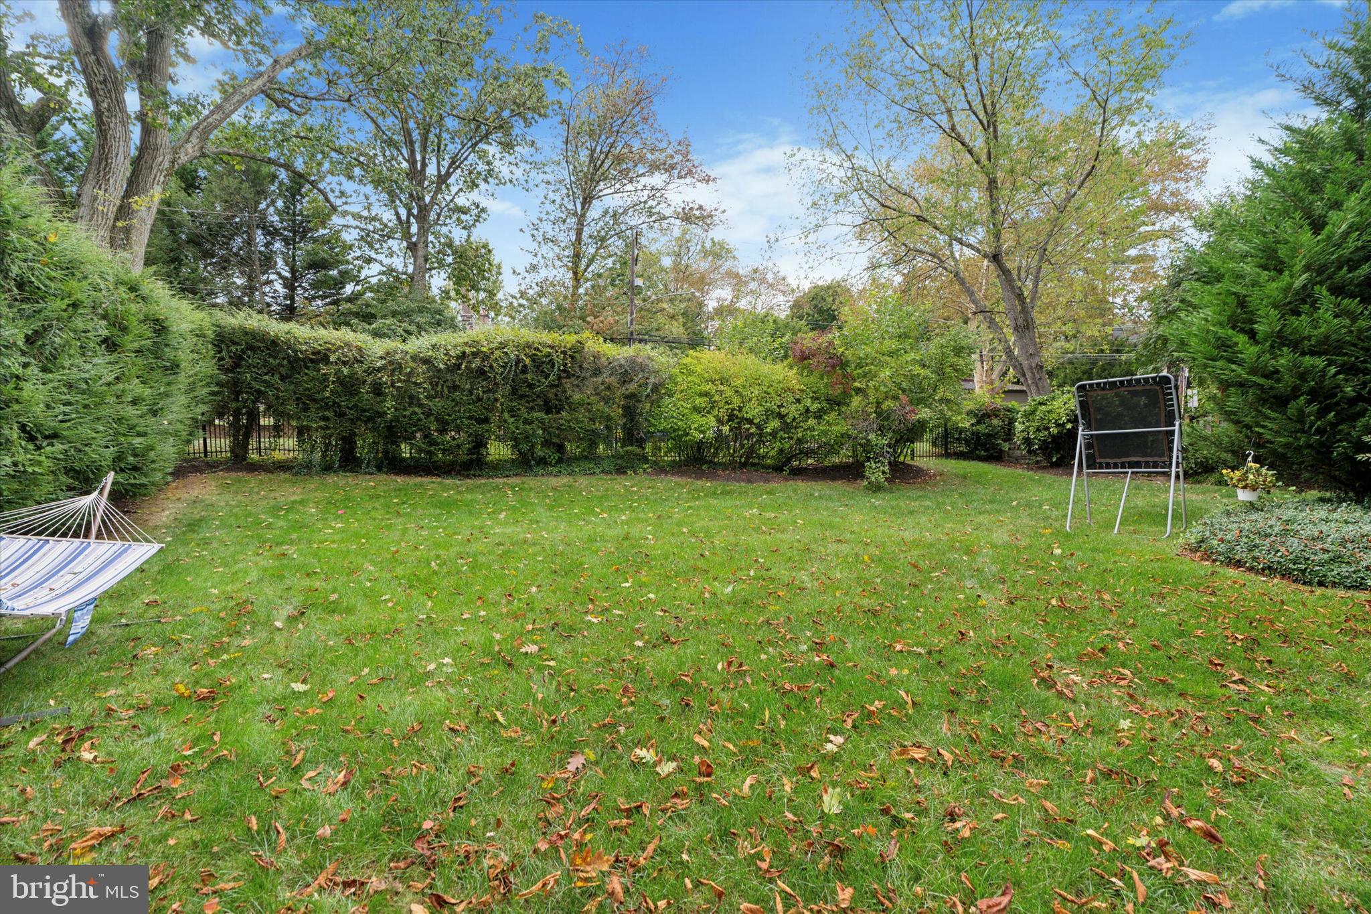
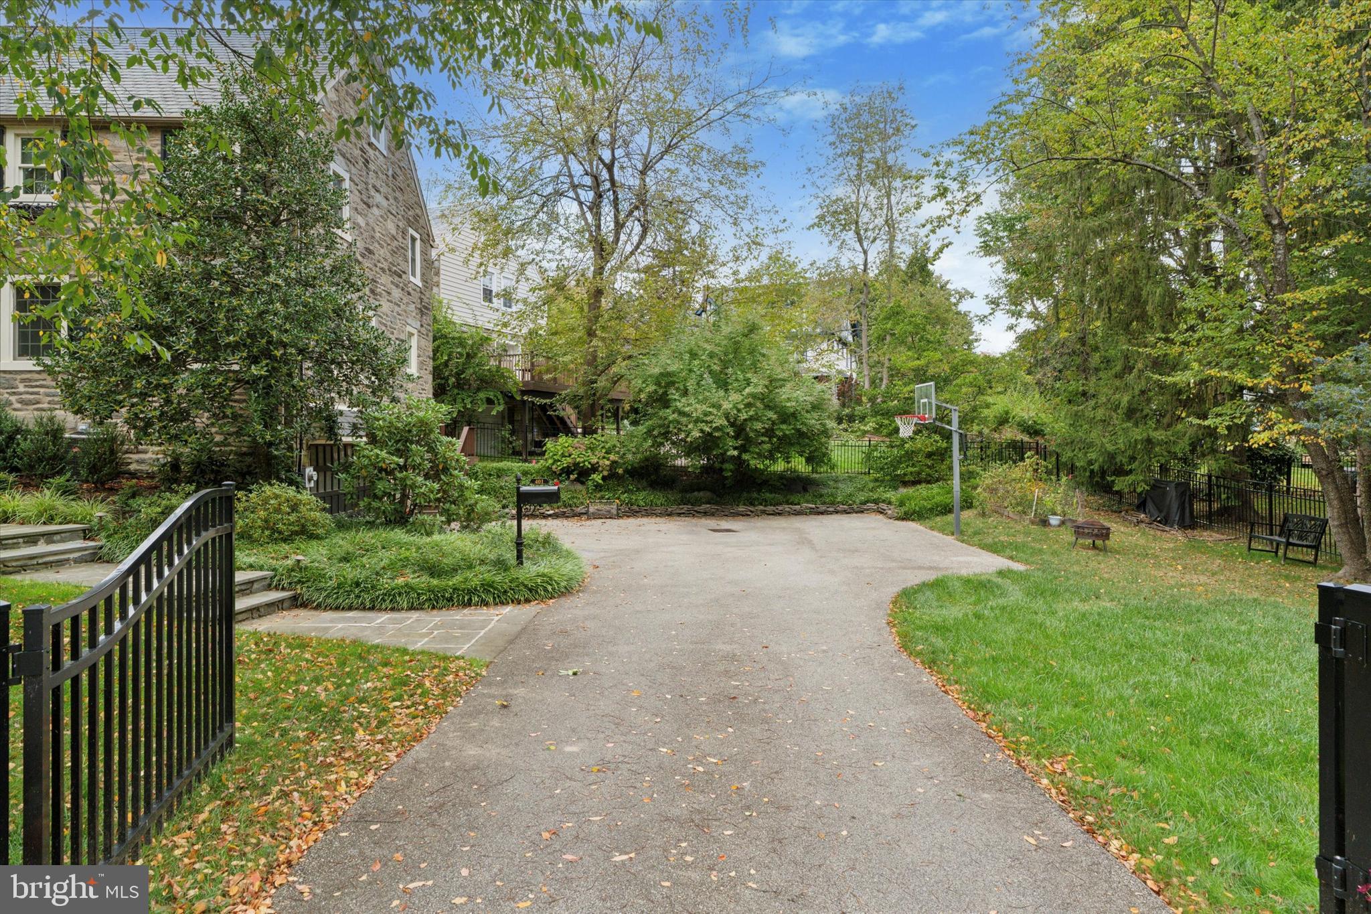
Outside, the fully fenced yard offers privacy and mature landscaping, creating a safe and welcoming space for children, pets, or outdoor entertaining.

Lastly, you won’t have anything to worry about after you move in as the current owners have taken care of so many expensive upgrades. To name a few, they have already removed all of the knob and tube wiring, quite recently installed a BRAND new top of the line, high efficiency heater in January of 2026, installed a new hot water heater in 2025, installed one new zone of central AC also in 2025 and the other in 2021, installed a new garage door in April 2026, replaced all windows with top quality Andersen Windows in 2021, and they replaced the entire sewer line out to the street and installed a new driveway – both in 2018!

This classic Main Line home offers timeless architecture, generous living spaces, thoughtful upgrades and an unbeatable walk-to-everything location—truly an exceptional opportunity for its next owners.

401 SABINE AVENUE

Message successfully sent.

What would you like to know?

What is 3 + 4 ?

I agree to receive email communication and understand I can unsubscribe at any time.

I agree to be contacted by Charis Realty Group - Christine Issler, Broker via call, email, and text for real estate services. To opt out, you can reply 'stop' at any time or reply 'help' for assistance. You can also click the unsubscribe link in the emails. Message and data rates may apply. Message frequency may vary. Privacy Policy

Related Properties

Privately set on just over an acre in the heart of Wynnewood, 100 Cherry Lane is a captivating 1925 residence distinguished by its romantic European-inspired architecture, exceptional privacy, and enduring Main Line character.

The home is rich in architectural detail from the moment you enter. A handsome foyer introduces substantial millwork, built-in bookcases, a fireplace, and a staircase accented with distinctive Mercer tile. Arched openings, exposed beams, French doors, deep window openings, and multiple fireplaces continue throughout, giving the interiors warmth, texture, and a sense of authenticity rarely found in newer construction.

The principal rooms are gracious and beautifully proportioned. The living room and dining room offer inviting spaces for both everyday living and entertaining, while French doors open to terraces and garden areas that extend the home outdoors. A richly detailed library with extensive built-ins provides an ideal office, reading room, or intimate retreat.

The kitchen combines character with function, featuring a large center island, granite countertops, professional-style range, Sub-Zero refrigeration, generous cabinetry, and an adjoining breakfast area. Its scale and configuration make it equally suited to casual meals and larger gatherings.

Upstairs, the primary suite is especially appealing, with a fireplace, French doors to a private terrace, and an en-suite bath. Additional bedrooms and baths are arranged across the upper levels, creating flexibility for family, guests, offices, or other uses.

The exterior spaces are among the home’s most memorable features. Covered arched loggias, broad stone terraces, garden walls, and mature landscaping create a series of private outdoor rooms for dining, entertaining, or quiet enjoyment. The terraces offer captivating views across the lush, tree-canopied setting, creating a remarkable sense of privacy and connection to nature.

A two-car attached garage, finished lower-level space, central air, and ample off-street parking add everyday practicality.

Located in the Lower Merion School District, 100 Cherry Lane is just minutes from Suburban Square, the train to Center City, Wynnewood and Ardmore shopping and dining, and all major transportation routes. It is a rare combination of architectural charm, privacy, character, and convenience in one of the Main Line’s most desirable locations.
#PAMC2192500

WYNNEWOOD

100 CHERRY LANE

5 Beds

3 Baths

3,894 Sq.Ft.

$1,200,000

MLS#: PAMC2192500

Welcome to 427 Cotswold Lane, a rare opportunity in one of Wynnewood’s most desirable pockets within the highly regarded Lower Merion School District.

From the moment you arrive, the home makes a memorable first impression. Set back from the street and framed by mature trees, the white stone exterior gives the property the charm and character of a classic stone cottage. In the evening, thoughtfully placed exterior lighting highlights the home, landscaping, creek, and stonework, while the warm glow from inside creates a specially inviting and welcoming setting.

Set on 0.70-acre property, this five-bedroom, three-and-a-half-bath home offers a combination of space, setting, and long-term potential that is increasingly difficult to find in Lower Merion. The oversized lot is a true standout for the neighborhood, where many area properties sit on approximately half an acre or less, and is enhanced by a picturesque creek flowing through the front of the property. Cotswold Lane itself is surrounded by some of Wynnewood’s impressive residences. Surrounding properties sell in the $2.4 million to $2.6 million range.

Inside, the home offers a comfortable and functional flow. Original hardwood floors, generous room sizes, and multiple living spaces create a layout that works equally well for everyday living and entertaining. A gracious living room is complemented by a family room adjoining the kitchen with soaring ceilings that creates a lofty gathering place at the heart of the home.

Importantly, the home is in good condition and offers buyers the flexibility to move in and enjoy it immediately, making improvements and completing projects gradually over time. At the same time, the property welcomes the vision of a buyer looking to undertake a more comprehensive renovation and create something truly special. Adding to its convenience, the property offers ample off-street parking and is within walking distance of many of Wynnewood’s everyday amenities, including shops, restaurants, and the train station, providing an ideal combination of neighborhood charm and accessibility.

With its substantial lot, classic stone architecture, excellent proportions, and premier setting, 427 Cotswold Lane offers the opportunity to be transformed into a jewel. The home is currently vacant and ready for its next owner, offering tremendous flexibility on settlement timing, including the potential for a quick closing. We look forward to working with you!
#PAMC2194968

WYNNEWOOD

427 COTSWOLD LANE

5 Beds

3 Baths

3,298 Sq.Ft.

$1,100,000

MLS#: PAMC2194968

Send a message

Message successfully sent.

Your message

What is 3 + 4 ?

Reason for contacting?

I agree to receive email communication and understand I can unsubscribe at any time.

I agree to be contacted by Charis Realty Group - Christine Issler, Broker via call, email, and text for real estate services. To opt out, you can reply 'stop' at any time or reply 'help' for assistance. You can also click the unsubscribe link in the emails. Message and data rates may apply. Message frequency may vary. Privacy Policy

Sign Out

Virtual Assistant

Would you like to take the next step with this property? We can help you schedule a showing or virtual tour, or send you more details.

Yes, I would like more information.

Thank You for Your Reply, One of Our Agents will contact you as soon as possible

No, maybe later.

Thank you, you can always contact me via email, phone number or through the contact form.

Realhub AI

Lucy - Your AI-Powered Realtor

Update Your Temporary Password

Personalize your search

Enter your email and we'll notify you immediately when new listings match what you're looking for.

or enter email address

Already have an account ? Login here

Continue your home search

I agree to receive communications and understand I can unsubscribe at any time.

I agree to be contacted by Charis Realty Group - Christine Issler, Broker via call, email, and text for real estate services. To opt out, you can reply 'stop' at any time or reply 'help' for assistance. You can also click the unsubscribe link in the emails. Message and data rates may apply. Message frequency may vary. Privacy Policy

Already have an account ? Login here

We use cookies

We use cookies primarily for analytics to enhance your experience. By accepting, you agree to our use of these cookies. You can manage your preferences or learn more about our cookies policy.