
Property
Beds
5
Full Baths
5
1/2 Baths
None
Year Built
2021
Sq.Footage
5,687
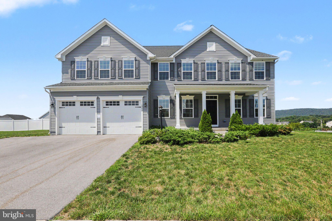
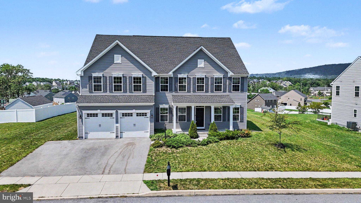
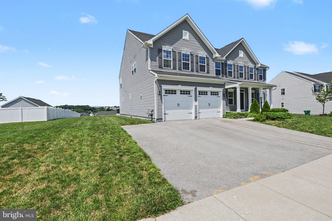
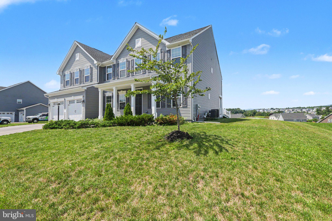
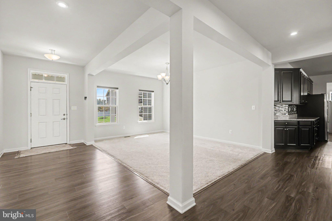
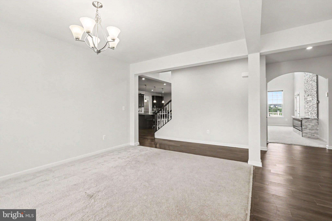
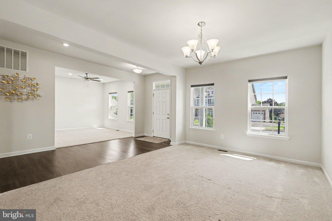
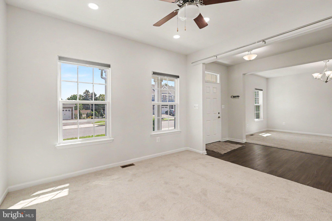
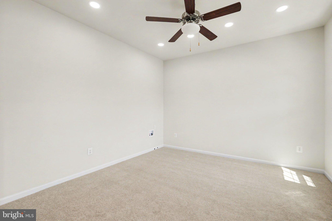
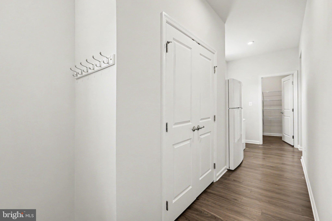
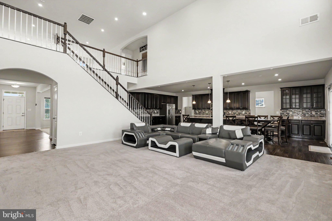
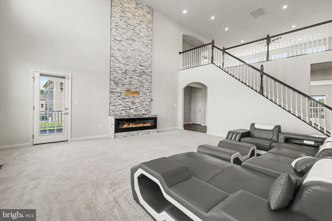
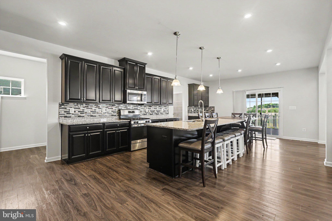
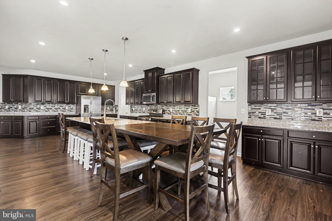
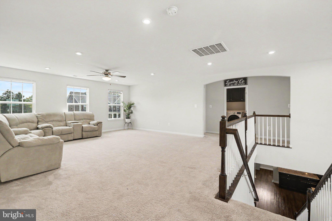
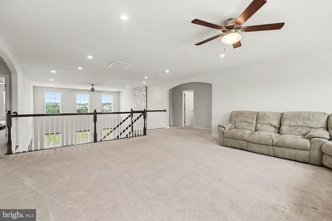
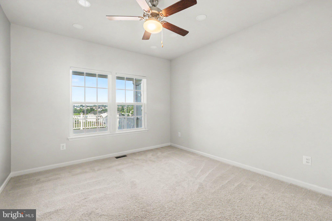
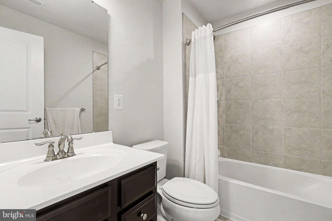
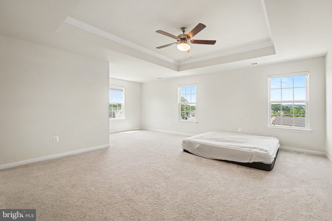
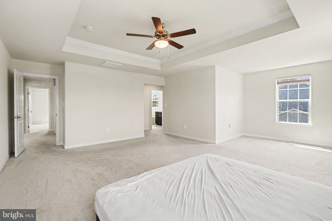
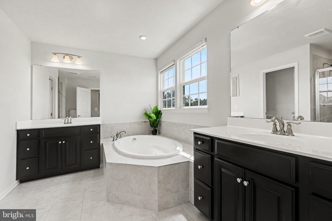
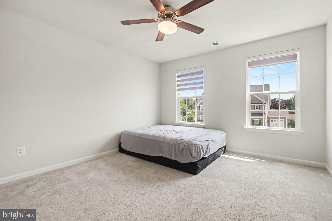
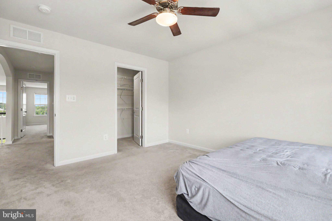
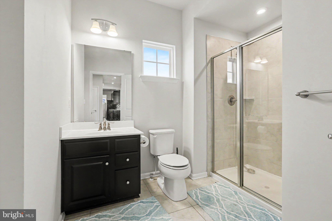
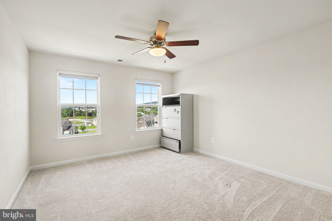
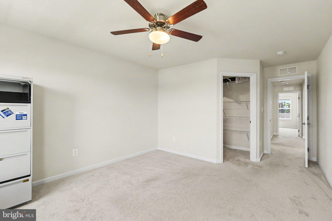
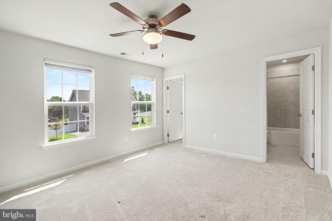
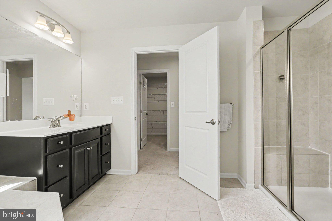
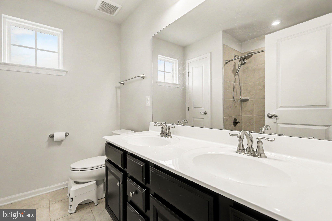
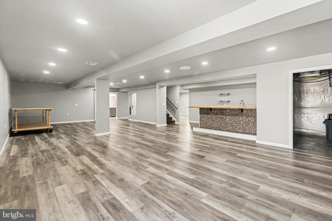
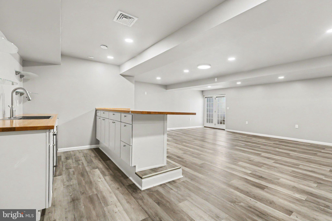
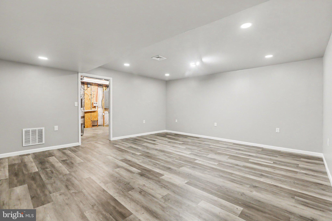
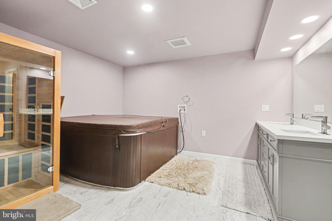
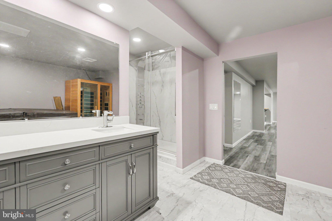
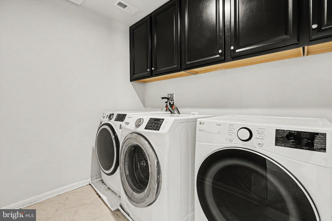
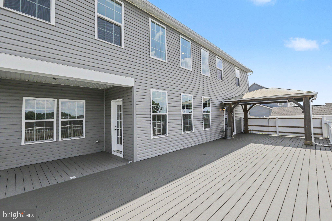
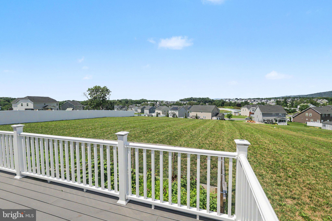
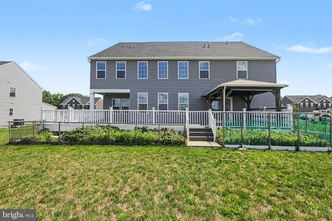
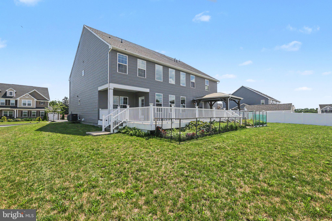
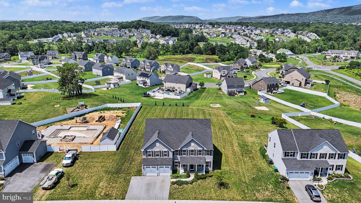
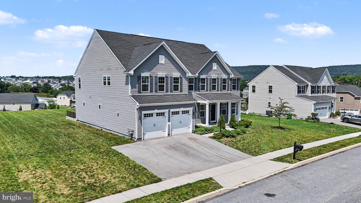
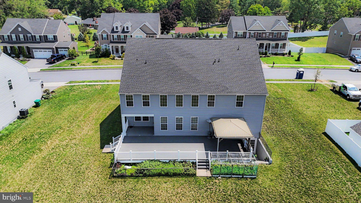
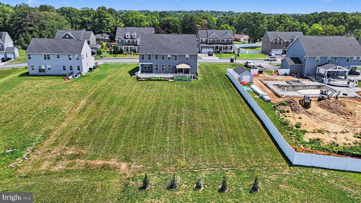
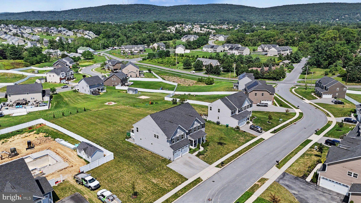
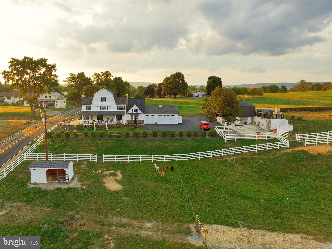
Welcome to this beautiful house located at Stray Winds Farm in Lower Paxton Township. This property has a nice flat lot situated on a top elevation in the neighborhood from where you will enjoy a nice view of the beautiful mountains. Stray Winds Farm Park is in close proximity to this house. You will love the large deck with a nice gazebo on the deck. The deck has a water hook up with drainpipes and an electric outlet ready for use. Right next to the deck, there are steps down to the basement from the backyard. Front covered porch welcomes you to the house. When you enter the house, you will be attracted by an open, bright and wide foyer that led to the living room, dining area, and a charming family room. The living room on the right side of the foyer has a new carpet. The dining area is open on the left side of the foyer. Once you enter the family room, you will feel like Wow! It is spacious and gorgeous with a high ceiling, modern electric fireplace, and big fan on the ceiling. The large family room with a high ceiling makes you feel relaxed. The fireplace has obviously added the beauty of the family room. The kitchen is very large and open to the family room where you will find plenty of cabinets, three countertops, and a big rectangular island with plenty of seating and prep area. This kitchen has multiple lights including 3 pendent lights. Behind the kitchen, there is a space from garage access to a large pantry where you can have another refrigerator. Main level has a bedroom with a full bath. A huge open loft area on the second floor provides a second floor living area. For larger families, the loft room can be converted into two bedrooms. The huge primary bedroom has extra space that you can use as a computer nook. This owner's bedroom has a tray ceiling, two huge MR. & MRS. Walk-in closets, and a nice bathroom with jetted jacuzzi. Most of the rooms have dimmer light switches and ceiling fans. The laundry room has the capacity to have two washers and a dryer. No worries for storing your laundry cleaning items as the cabinets above the washers have a lot of space. The huge, finished walkout basement has a spa room, a nice bar with two wine coolers, and Plenty of lights. A lot of space for entertainment, parties, or gatherings in the basement.
Features & Amenities
Interior
-
Other Interior Features
Eat-in Kitchen, Bar, Ceiling Fan(s), Kitchen Island, Pantry, Recessed Lighting, Sauna, Walk-In Closet(s), Open Floorplan
-
Total Bedrooms
5
-
Bathrooms
5
-
Above Grade Finished Area
4090.0
-
Basement YN
YES
-
Cooling YN
YES
-
Cooling
Central Air, Ceiling Fan(s), Electric
-
Fireplace YN
YES
-
Heating YN
YES
-
Heating
Natural Gas, Central
-
Main Level Bedrooms
1
-
Pet friendly
N/A
Exterior
-
Garage
Yes
-
Garage spaces
2
-
Construction Materials
Frame, Vinyl Siding
-
Parking
Garage Door Opener, On Street, Garage, Driveway, Attached
-
Patio and Porch Features
Deck, Porch
-
Pool
No
-
Waterfront YN
NO
Area & Lot
-
Lot Features
Sloped, Level, Back Yard
-
Lot Size(acres)
0.57
-
Lot Size(square feet)
24,829
-
Property Type
Residential
-
Property Sub Type
Single Family Residence
-
Architectural Style
Craftsman
Price
-
Sales Price
$899,000
-
Tax Amount
$10,943
-
Financing Options
Cash, Conventional, FHA, VA
-
Sq. Footage
5,687
-
Price/SqFt
$158
HOA
-
Association
YES
-
Association Fee
$100
-
Association Fee Frequency
Quarterly
-
Association Fee Includes
N/A
School District
-
Elementary School
NORTH SIDE
-
Middle School
LINGLESTOWN
-
High School
CENTRAL DAUPHIN
Property Features
-
New Construction
NO
-
Foundation Details
Concrete Perimeter, Slab
-
Senior Community YN
NO
-
Sewer
Public Sewer
-
Water Source
Public
Schedule a Showing
Showing scheduled successfully.
Mortgage calculator
Estimate your monthly mortgage payment, including the principal and interest, property taxes, and HOA. Adjust the values to generate a more accurate rate.
Your payment
Principal and Interest:
$
Property taxes:
$
HOA fees:
$
Total loan payment:
$
Total interest amount:
$
Location
County
DAUPHIN
Elementary School
NORTH SIDE
Middle School
LINGLESTOWN
High School
CENTRAL DAUPHIN
Listing Courtesy of OM PRAKASH GURUNG, Coldwell Banker Realty
RealHub Information is provided exclusively for consumers' personal, non-commercial use, and it may not be used for any purpose other than to identify prospective properties consumers may be interested in purchasing. All information deemed reliable but not guaranteed and should be independently verified. All properties are subject to prior sale, change or withdrawal. RealHub website owner shall not be responsible for any typographical errors, misinformation, misprints and shall be held totally harmless.

Salesperson, Realtor
Sarah Barefoot
Call Sarah today to schedule a private showing.

* Listings on this website come from the FMLS IDX Compilation and may be held by brokerage firms other than the owner of this website. The listing brokerage is identified in any listing details. Information is deemed reliable but is not guaranteed. If you believe any FMLS listing contains material that infringes your copyrighted work please click here to review our DMCA policy and learn how to submit a takedown request.© 2024 FMLS.
Related Properties

HARRISBURG
4972 FARMINGTON ROAD
5 Beds
4 Baths
6,324 Sq.Ft.
$879,900
MLS#: PADA2056656
HARRISBURG
214 N MILL ROAD
6 Beds
4 Baths
5,016 Sq.Ft.
$850,000
MLS#: PADA2053048

HARRISBURG
6280 WITHERS COURT
5 Beds
4 Baths
4,006 Sq.Ft.
$724,900
MLS#: PADA2064260

HARRISBURG
124 JENNIFER CIRCLE
5 Beds
3 Baths
2,974 Sq.Ft.
$779,900
MLS#: PADA2056372
.png)