
Carriage House
3822 COTTAGE LANE
NEWTOWN SQUARE, PA 19073
MLS#: PADE2118904
$1,450,000
Property
Beds
3
Full Baths
3
1/2 Baths
1
Year Built
2021
Sq.Footage
3,927
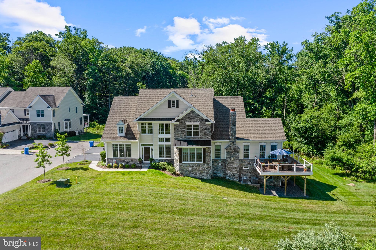
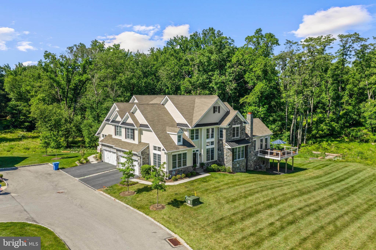
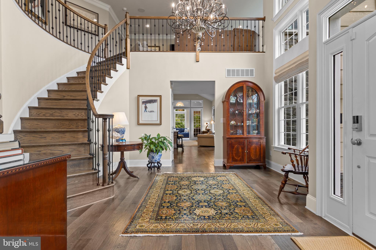
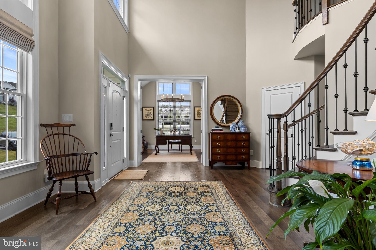
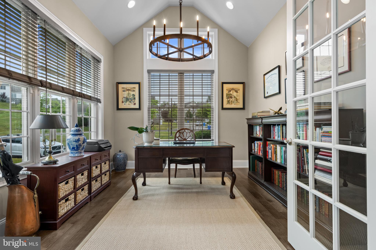
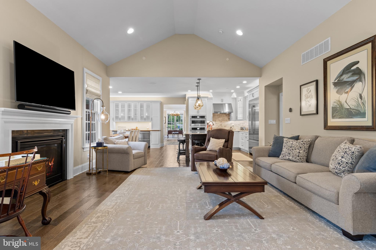
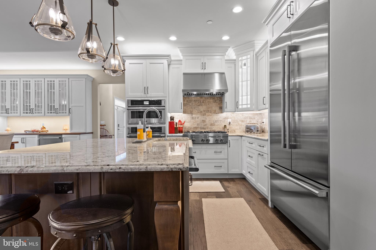
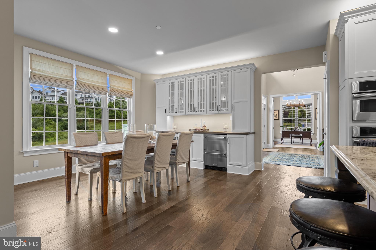
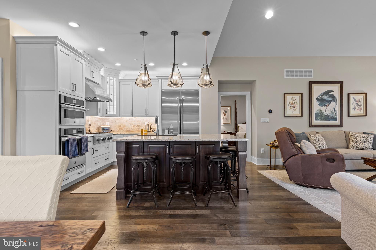
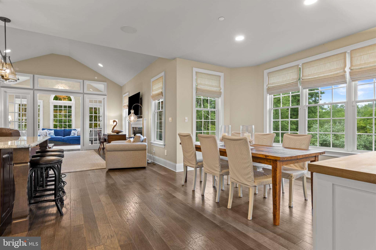
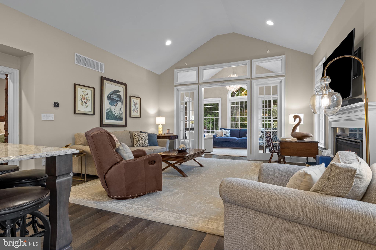
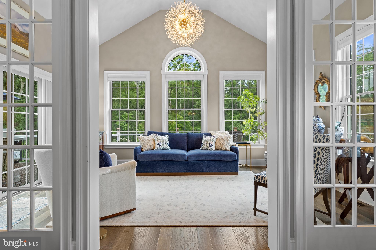
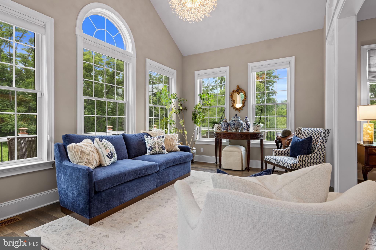
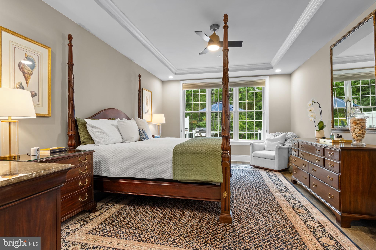
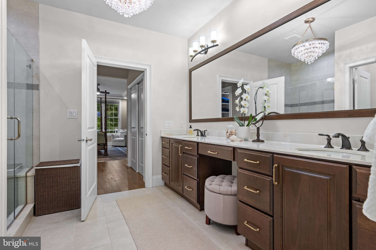
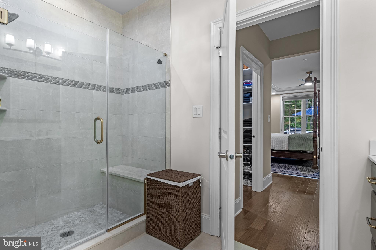
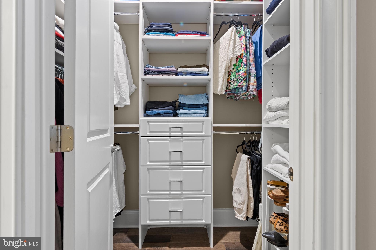
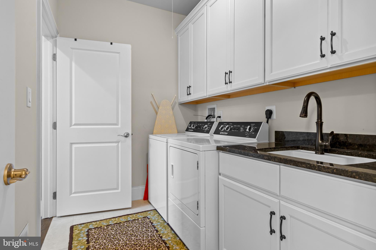
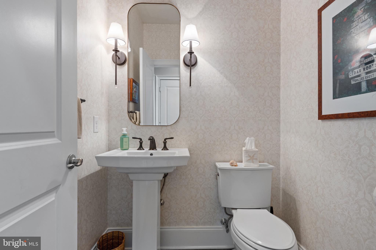
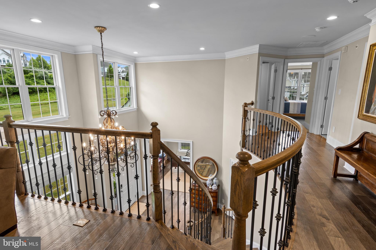
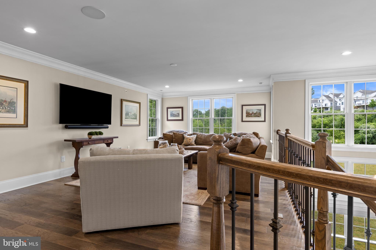
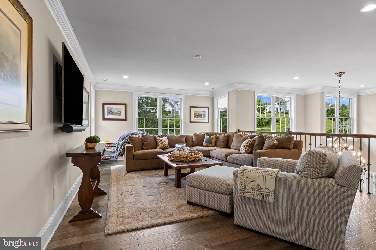
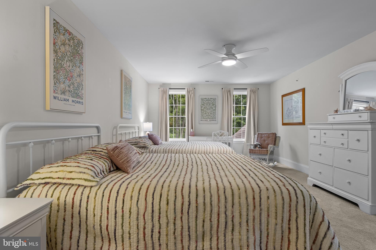
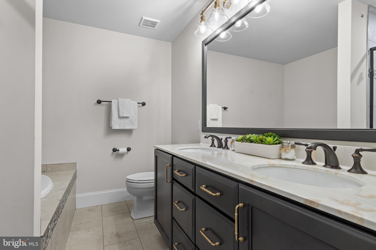
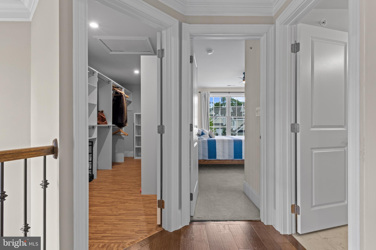
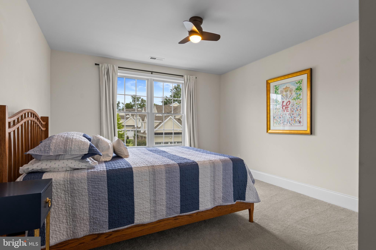
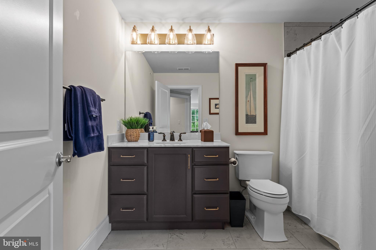
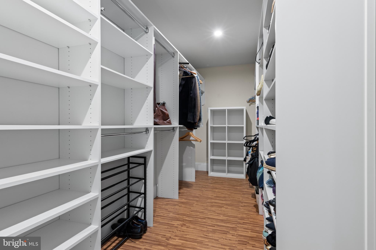
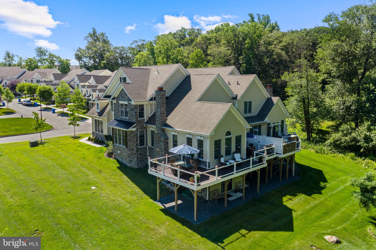
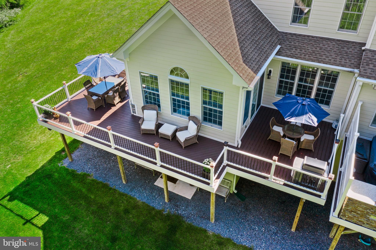
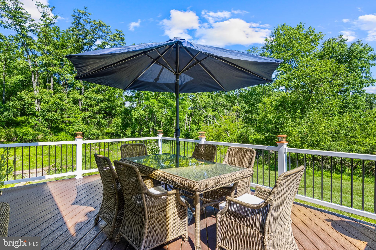
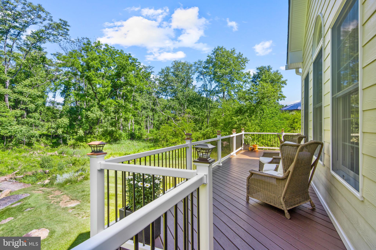
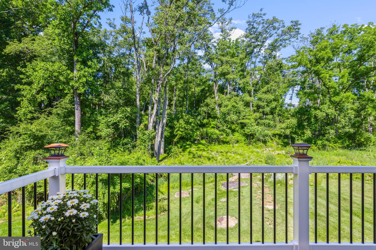
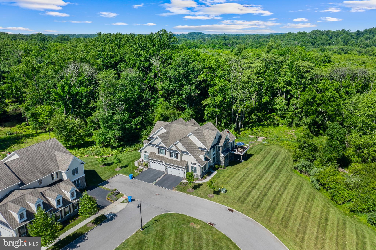
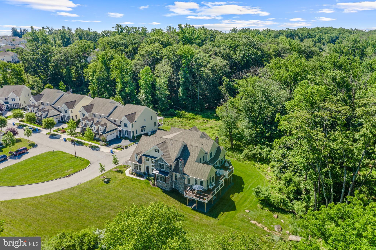
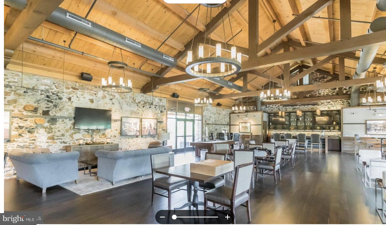
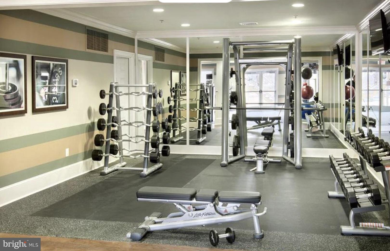
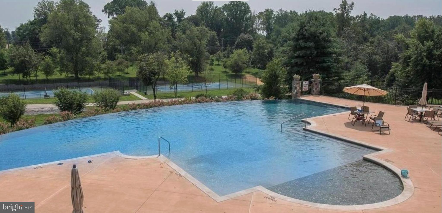
Located at the end of a cul-de-sac on one of the most coveted streets in the community of Liseter, this exceptional 3-bedroom, 3.5-bath carriage home offers the perfect blend of timeless elegance, modern comfort, and distinctive architectural details. A bright two-story foyer welcomes you with soaring ceilings, hardwood floors, built-in speakers, and a graceful curved staircase with wrought-iron balusters. Just off the foyer is a beautifully appointed home office featuring French doors, a transom window, and a vaulted ceiling, creating an ideal workspace filled with natural light. At the heart of the home is a stunning gourmet kitchen featuring white shaker cabinetry, granite countertops, a farmhouse sink, and a spacious center island with seating. The kitchen is outfitted with a premium JennAir appliance package, including a 6-burner gas cooktop, built-in refrigerator, and dishwasher, making it equally suited for everyday living and entertaining. Adjacent to the kitchen, the expanded dining area showcases a custom-built hutch complete with glass-front cabinetry, a beverage refrigerator, and a rich walnut countertop, providing an elegant space for both formal dinners and casual gatherings. The impressive Great Room features a vaulted ceiling and a gas fireplace, creating a warm and inviting atmosphere. Just beyond, the expanded sunroom is surrounded by windows on three sides and opens to an oversized west-facing wraparound deck overlooking the wooded landscape. Whether enjoying your morning coffee or taking in the spectacular sunsets, this outdoor living space is truly exceptional. The tranquil first-floor primary suite is designed as a private retreat, offering a tray ceiling, two custom-fitted closets, and a luxurious en suite bath with double sinks, and a spacious walk-in shower with a frameless glass enclosure. The conveniently located laundry room is just off the primary suite. A powder room and attached two-car garage complete the main level. Upstairs, a versatile loft provides the perfect space for a family room, home office, or reading nook. The spacious second bedroom enjoys its own en suite bath with a soaking tub, double vanity, separate shower, and walk-in closet. A third generously sized bedroom, a full hall bath, and an additional walk-in closet with custom built-ins complete the upper level. The expansive walk-out lower level offers endless possibilities for future living space, featuring full-size windows that fill the area with natural light and plumbing already in place for a future bathroom. Residents of Liseter enjoy an outstanding array of resort-style amenities, including a beautifully appointed clubhouse with a game room, infinity-edge pool, fitness center, tennis and pickleball courts, and miles of scenic walking trails. Ideally located just minutes from the shopping, dining, and entertainment options of Newtown Square and Wayne, this remarkable home offers luxury, privacy, and an exceptional lifestyle in one of the area's most desirable communities
Features & Amenities
Interior
-
Other Interior Features
Eat-in Kitchen, Recessed Lighting, Walk-In Closet(s), Sound System, Crown Molding, Open Floorplan
-
Total Bedrooms
3
-
Bathrooms
3
-
1/2 Bathrooms
1
-
Above Grade Finished Area
3927.0
-
Basement YN
YES
-
Cooling YN
YES
-
Cooling
Central Air, Electric
-
Fireplace YN
YES
-
Heating YN
YES
-
Heating
Natural Gas, Forced Air
-
Main Level Bedrooms
1
-
Pet friendly
N/A
Exterior
-
Garage
Yes
-
Garage spaces
2
-
Construction Materials
Frame
-
Parking
Garage Door Opener, Garage, Driveway, Inside Entrance, Attached
-
Pool
Yes
-
Pool Features
Community
-
Waterfront YN
NO
Area & Lot
-
Property Type
Residential
-
Property Sub Type
Townhouse
-
Architectural Style
Carriage House
Price
-
Sales Price
$1,450,000
-
Tax Amount
$17,191
-
Sq. Footage
3,927
-
Price/SqFt
$369
HOA
-
Association
YES
-
Association Fee
$629
-
Association Fee Frequency
Monthly
-
Association Fee Includes
N/A
School District
-
Elementary School
N/A
-
Middle School
N/A
-
High School
N/A
Property Features
-
New Construction
NO
-
Association Amenities
Clubhouse, Fitness Center, Tennis Court(s), Jogging Path
-
Foundation Details
Concrete Perimeter
-
Senior Community YN
NO
-
Sewer
Public Sewer
-
Tax Lot
002-030
-
Water Source
Public
Schedule a Showing
Showing scheduled successfully.
Mortgage calculator
Estimate your monthly mortgage payment, including the principal and interest, property taxes, and HOA. Adjust the values to generate a more accurate rate.
Your payment
Principal and Interest:
$
Property taxes:
$
HOA fees:
$
Total loan payment:
$
Total interest amount:
$
Location
County
DELAWARE
Elementary School
Middle School
High School
Listing Courtesy of Elizabeth M Feldman, Compass Pennsylvania, LLC
RealHub Information is provided exclusively for consumers' personal, non-commercial use, and it may not be used for any purpose other than to identify prospective properties consumers may be interested in purchasing. All information deemed reliable but not guaranteed and should be independently verified. All properties are subject to prior sale, change or withdrawal. RealHub website owner shall not be responsible for any typographical errors, misinformation, misprints and shall be held totally harmless.

Salesperson, Realtor
Sarah Barefoot
Call Sarah today to schedule a private showing.

* Listings on this website come from the FMLS IDX Compilation and may be held by brokerage firms other than the owner of this website. The listing brokerage is identified in any listing details. Information is deemed reliable but is not guaranteed. If you believe any FMLS listing contains material that infringes your copyrighted work please click here to review our DMCA policy and learn how to submit a takedown request.© 2024 FMLS.
Related Properties
NEWTOWN SQUARE
3609 GRADYVILLE ROAD
5 Beds
4 Baths
4,091 Sq.Ft.
$1,675,000
MLS#: PADE2113234

NEWTOWN SQUARE
312 W SQUIRE DRIVE
3 Beds
3 Baths
2,260 Sq.Ft.
$1,250,000
MLS#: PADE2121710

NEWTOWN SQUARE
3723 ROSEMONT PASS
3 Beds
2 Baths
3,228 Sq.Ft.
$1,195,000
MLS#: PADE2122032

NEWTOWN SQUARE
801 LAWRENCE LANE
4 Beds
2 Baths
2,948 Sq.Ft.
$1,249,000
MLS#: PADE2125726
NEWTOWN SQUARE
3607 GRADYVILLE ROAD
6 Beds
3 Baths
4,091 Sq.Ft.
$1,649,000
MLS#: PADE2113230

NEWTOWN SQUARE
361 MALIN ROAD
5 Beds
4 Baths
4,277 Sq.Ft.
$1,249,900
MLS#: PADE2121428
.png)