Features & Amenities

Interior

  • Other Interior Features

    Kitchen Island, Pantry

  • Total Bedrooms

    5

  • Bathrooms

    3

  • 1/2 Bathrooms

    1

  • Above Grade Finished Area

    4402.0

  • Basement YN

    YES

  • Cooling YN

    YES

  • Cooling

    Central Air, Electric

  • Fireplace YN

    YES

  • Heating YN

    YES

  • Heating

    Natural Gas, Forced Air

  • Pet friendly

    N/A

Exterior

  • Garage

    Yes

  • Garage spaces

    3

  • Construction Materials

    Stucco, Vinyl Siding

  • Parking

    Garage, Driveway, Attached

  • Pool

    No

  • Waterfront YN

    NO

Area & Lot

  • Lot Size(acres)

    0.98

  • Lot Size(square feet)

    42,753

  • Property Type

    Residential

  • Property Sub Type

    Single Family Residence

  • Architectural Style

    Colonial

Price

  • Sales Price

    $1,625,000

  • Tax Amount

    $22,397

  • Sq. Footage

    4,402

  • Price/SqFt

    $369

HOA

  • Association

    YES

  • Association Fee

    $1,750

  • Association Fee Frequency

    Annually

  • Association Fee Includes

    N/A

School District

  • Elementary School

    N/A

  • Middle School

    N/A

  • High School

    N/A

Property Features

  • New Construction

    NO

  • Foundation Details

    Concrete Perimeter

  • Senior Community YN

    NO

  • Sewer

    Public Sewer

  • Tax Lot

    002

  • Water Source

    Public

Schedule a Showing

Showing scheduled successfully.

<
>
IN PERSON
VIA CHAT

What is 3 + 4 ?


Mortgage calculator

Estimate your monthly mortgage payment, including the principal and interest, property taxes, and HOA. Adjust the values to generate a more accurate rate.

Your payment

Principal and Interest:

$

Property taxes:

$

HOA fees:

$

Total loan payment:

$

Total interest amount:

$

Location

County

MONTGOMERY

Elementary School

Middle School

High School

Listing Courtesy of Roseann Tulley, Redfin Corporation

RealHub Information is provided exclusively for consumers' personal, non-commercial use, and it may not be used for any purpose other than to identify prospective properties consumers may be interested in purchasing. All information deemed reliable but not guaranteed and should be independently verified. All properties are subject to prior sale, change or withdrawal. RealHub website owner shall not be responsible for any typographical errors, misinformation, misprints and shall be held totally harmless.

Agent Sarah Barefoot

Salesperson, Realtor

Sarah Barefoot

Call Sarah today to schedule a private showing.


* Listings on this website come from the FMLS IDX Compilation and may be held by brokerage firms other than the owner of this website. The listing brokerage is identified in any listing details. Information is deemed reliable but is not guaranteed. If you believe any FMLS listing contains material that infringes your copyrighted work please review our DMCA policy and learn how to submit a takedown request.© 2024 FMLS.
Nestled within the prestigious Whitegate community in Wayne, 371 Trillium Lane is a beautifully maintained home that blends timeless elegance with modern functionality. Set on a picturesque 0.98-acre lot, this exceptional residence offers 5 bedrooms and 3.5 bathrooms, providing generous space for both everyday living and entertaining. A light-filled two-story grand foyer welcomes you into the home, immediately conveying a sense of openness and sophistication. Hardwood flooring throughout the main level leads you through the thoughtfully designed, open floor plan. To the right of the foyer is a spacious living room, ideal for entertaining or a quiet retreat. To the left is a versatile formal dining room or flex space, perfect for gatherings or additional living needs. Both rooms feature floor-to-ceiling windows that frame fabulous views of the front landscape. The foyer opens into the heart of the home — a stunning Great Room featuring a gourmet kitchen with granite countertops, stainless steel appliances, recessed lighting, a coffee bar, and a generous center island, perfect for casual dining. A charming breakfast area surrounded by large windows welcomes the beauty of the outdoors inside. The kitchen flows seamlessly into the impressive two-story family room, highlighted by a cozy fireplace and dramatic windows overlooking the private backyard. Adjacent to the family room is a dedicated home office as well as an additional den/flex living area. A powder room, back staircase, and access to the three-car garage complete the main level. From the family room, doors open to a custom patio and expansive flat backyard, creating an idyllic setting for outdoor entertaining, recreation, and relaxation. The upper level features a spacious Primary Suite with an elegant tray ceiling, two walk-in closets, and a beautifully appointed ensuite bath as well as four additional spacious bedrooms, one of which includes its own private full bathroom. A third full bathroom and a convenient second-floor laundry room complete this level. For those seeking additional living space, the unfinished lower level with 9-foot ceilings offers endless possibilities for customization. Ideally located, 371 Trillium Lane combines privacy with exceptional convenience. The home is just minutes from King of Prussia Mall, the shops and restaurants along the Route 202 corridor, and Wegmans. Outdoor enthusiasts will enjoy the nearby Chester Valley Trail and historic Valley Forge National Park, offering miles of trails for walking, biking, and recreation. Commuters benefit from easy access to Route 202, I-76, and I-476, making travel throughout the region effortless. Style, privacy, and convenience come together beautifully at 371 Trillium Lane — a truly special home in one of Wayne’s most desirable communities. Schedule your private showing today. Mortgage savings may be available for buyers of this listing.

371 TRILLIUM LANE

Message successfully sent.

What would you like to know?

What is 3 + 4 ?

I agree to receive email communication and understand I can unsubscribe at any time.

I agree to be contacted by Charis Realty Group - Christine Issler, Broker via call, email, and text for real estate services. To opt out, you can reply 'stop' at any time or reply 'help' for assistance. You can also click the unsubscribe link in the emails. Message and data rates may apply. Message frequency may vary. Privacy Policy

Related Properties

Welcome to luxury, carefree living in the heart of the Main Line, just moments from the shops, restaurants, and charm of downtown Wayne. Located at 1 Wicklow Court, this exceptional four-level carriage home offers the perfect blend of elegance, space, convenience, and low-maintenance living. Designed for those who appreciate the room to spread out without the responsibilities of maintaining a larger home, this residence delivers the best of both worlds, with the added luxury of a private elevator serving the home's multiple levels.

From the moment you enter, the craftsmanship and attention to detail are unmistakable. Beautiful hardwood floors, elegant crown molding, and classic wainscoting create a timeless sense of sophistication throughout. The spacious, thoughtfully designed floor plan offers four distinct levels of living, each with its own character and purpose, providing exceptional flexibility for everyday living, entertaining, working from home, and hosting family and friends.

At the heart of the home, the beautifully appointed kitchen is a true standout, featuring a premium Sub-Zero refrigerator and a Wolf six-burner gas range, complemented by large kitchen island and a layout ideal for everything from casual meals to entertaining. Upstairs, the private primary suite offers a peaceful retreat, complete with an extraordinary dream closet that provides the organization and storage you would expect in a luxury residence. Throughout the home, custom closets and abundant storage ensure that space and functionality are never sacrificed.

The lower level adds another dimension to the home, featuring a dedicated theatre room perfect for movie nights, game days, and relaxing with family and friends. With four levels of versatile living space, there is room for everyone and everything, whether you envision guest accommodations, a home office, a fitness area, or additional entertaining space.

Perhaps one of the greatest luxuries is what you leave behind. The homeowners association allows you to enjoy a more carefree lifestyle, while the private elevator makes moving between floors effortless and adds an exceptional level of everyday convenience. And when you are ready to head out, the best of downtown Wayne is just a short stroll away. Enjoy wonderful restaurants, boutique shopping, coffee shops, and the vibrant community atmosphere that makes Wayne one of the Main Line's most desirable destinations.

For those looking to downsize without giving up space, quality, or the lifestyle they have worked so hard to achieve, 1 Wicklow Court presents a rare opportunity. Enjoy the elegance and comfort of a substantial home, the convenience of an elevator, the ease of low-maintenance living, and the unmatched appeal of being close to the heart of Wayne. This is luxury living on the Main Line, with more time to enjoy the things that matter most.
#PADE2124292

WAYNE

1 WICKLOW COURT

3 Beds

3 Baths

3,178 Sq.Ft.

$1,695,000

MLS#: PADE2124292

MAIN LINE LUXURY, CITY CONVENIENCE
Wayne 427 unit 1301
Top-floor corner position shared with 2 other residences.
2 Bedrooms • 2.5 Bathrooms • 1,800 SF 

LOCATION:
Located in the award-winning Radnor School District. 4-minute walk to St.
Davids station for access to Suburban Line direct to Center City Philadelphia. 10-minute walk to downtown Wayne's acclaimed restaurants and shops.

BUILDING AMENITIES:
Art filled elevator lobbies. Mail room. Reserved 2 prime garage parking spaces with one 120V outlet, private storage unit. Outdoor dog run, and community garden. State-of-the-art fitness center directly across from the unit on the third floor.

OPEN LIVING & DEDICATED OFFICE:
Sunlight streams across wide-plank oak floors into an expansive main living area with a wall of custom built-ins -cable-ready. An adjacent custom-made private office comes fully equipped with a built-in desk and credenza, custom cabinetry, filing drawers and custom electrical and communication connections.

CHEF'S KITCHEN WITH CUSTOM STORAGE:
Massive quartz island with seating for 5. Thermidor appliances, 48-bottle wine fridge, coffee bar, and custom soft-close cabinetry where drawers hold tailored surprises, including a built-in paper towel dispenser, dedicated knife block, tiered silverware inserts, and a pull-out spice rack.

FLAGSTONE BALCONY:
French doors with phantom screens open to an East facing flagstone balcony.

PRIMARY SUITE:
Wall of windows with Hunter Douglas motorized shades, double pocket doors leading to a custom walk-in closet. Primary bath with a two-sink vanity with motion-sensor under-lighting and custom medicine cabinets, ample glass enclosed shower, and a separate closet

SECOND SUITE:
Spacious corner second bedroom with motorized shades and ensuite bath.

CUSTOM LAUNDRY ROOM AND POWDER ROOM:
Laundry room, featuring a tankless water heater, side by side equipment, custom shelving and a live-edge wood countertop.
Large powder room with custom cabinetry and mirror.
#PADE2121820

WAYNE

427 E LANCASTER AVENUE 1301

2 Beds

2 Baths

1,882 Sq.Ft.

$1,495,000

MLS#: PADE2121820

Welcome to 850 Springbank Lane, a wonderful opportunity to own a classic center hall Colonial featuring a geothermal HVAC system, 4 fireplaces, a dramatic 2-story family room, finished au pair/in-law suite and a fenced rear yard in the coveted Avonwood neighborhood of Wayne. Centrally located in the top-ranked Tredyffrin-Easttown School District, this is a rare opportunity to own a classic home in an established neighborhood in one of the Main Line’s most desirable locations. The gracious center entrance hall features a curved staircase and opens to the spacious living room, highlighted by a fireplace with marble surround and Colonial mantel. French doors lead to a perfectly situated home office, featuring its own fireplace with brick hearth and a wall of built-in bookshelves. To the left of the entrance hall is the formal dining room with chair rail and crown molding, the ideal setting for family gatherings and holiday celebrations. The heart of the home is the fabulous eat-in kitchen, featuring a separate dining area with a vaulted ceiling, 2 solar-powered Velux skylights, Palladian window and a doorway to the side brick patio. The kitchen offers a granite-topped center island with pendant lighting, granite countertops, new subway tile backsplash, raised-panel cabinetry, a large pantry and stainless steel appliances. The kitchen opens directly to the spectacular family room, featuring a soaring 2-story ceiling, fireplace, walls of windows, and built-in cabinetry and shelving. Two glass doors open to the expansive deck overlooking the fenced rear grounds—the ideal spot for relaxing, entertaining, grilling and dining al fresco.  A laundry room/mudroom provides access to the 2-car garage as well as a doorway to the quaint covered front porch. A nicely situated powder room completes the 1st floor of this very special home. The 2nd floor features a large hallway overlooking the dramatic family room below. The spacious owner’s suite offers a tray ceiling, 2 large walk-in closets, a fireplace and a sumptuous owner’s bathroom with a vaulted ceiling, a solar-powered Velux skylight, separate vanities, jetted soaking tub, and a tiled shower. Three additional generously sized bedrooms, each offering excellent closet space, are serviced by a tiled hall bathroom. The lower level, with its uncommonly high ceilings, is home to a nicely finished au pair/in-law suite, offering a finished living area, bedroom and full bathroom—also an ideal setup for a returning child, extended family or guests. A massive unfinished storage room provides tremendous storage and endless possibilities. Additional highlights include a highly efficient geothermal HVAC system offering exceptionally low utility costs and 3 solar-powered Velux skylights designed to help reduce heat.  A new (2025) cedar roof, hardwood flooring, recessed lighting, 4 fireplaces, high ceilings and so much more all come together to make 850 Springbank Lane a very special place to call home. Ideally located close to Valley Forge National Park, the Chester Valley Trail, King of Prussia Town Center, Gateway Shopping Center, and the shops, trains and restaurants of the Main Line, this is a rare opportunity to own a classic home in an established neighborhood in the top-ranked Tredyffrin-Easttown School District. Your search is over. Welcome home!
#PACT2136652

WAYNE

850 SPRINGBANK LANE

5 Beds

3 Baths

4,174 Sq.Ft.

$1,495,000

MLS#: PACT2136652
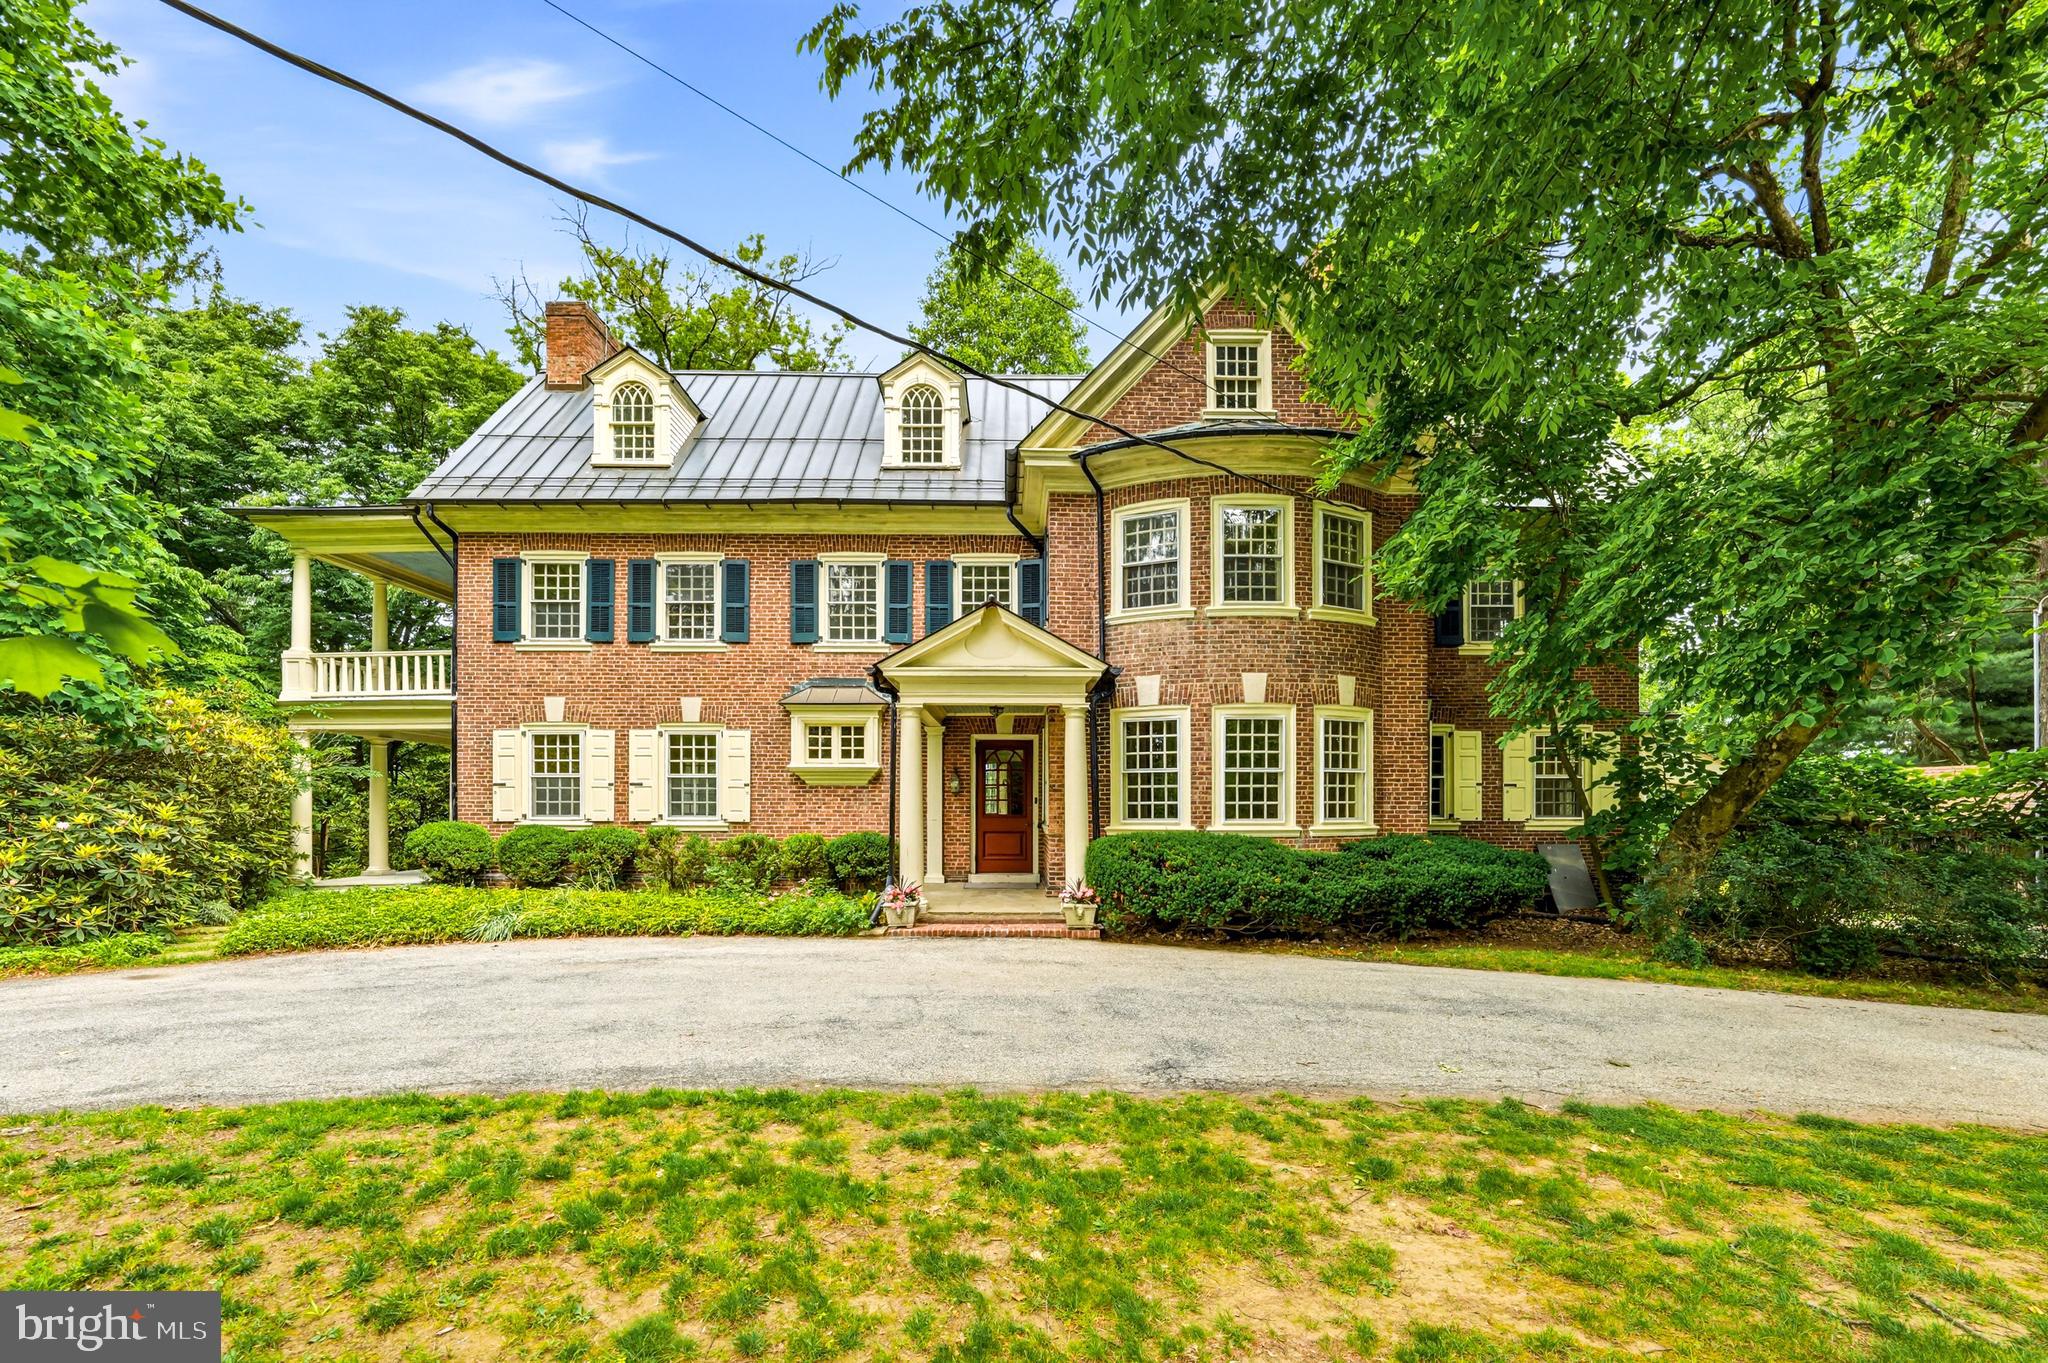
Welcome to 443 Saint David’s Avenue, one of Wayne’s most distinguished, historic residences. Built in 1901, the home has been owned by only THREE families-the first of whom was the Rosengarten family who gave us Chanticleer! Set on 1.35 gracious acres within one of the Main Line's most coveted neighborhoods, this landmark brick Colonial offers 5,575 square feet of bright, airy living space where magnificent period details and extraordinary millwork tell the story of a home built to last generations. Will you be the fortunate new steward?

As you approach the home down the long driveway, you immediately sense the grace and grandeur in the brick construction with curved walls, multi-level porches and an abundance of windows. Mature trees offer both shade and privacy. The large circular driveway provides ease of access, and the location where the current owner's children learned to ride their bikes many years ago. Once inside, a charming glass-top Dutch door opens from the vestibule to reveal the first of many delights: a cozy entry parlor bathed in natural light coming in from incredible curved, double-paned, Palladian windows.  This room is warmed by its own fireplace-the first of six inside the home- setting an immediate tone of intimacy and craftsmanship. The formal living room is a refined space, with a fireplace at the center and a coffered ceiling that crowns the room with fine detail. French doors lead you into the living room from the parlor, and another set leads you outside to an airy patio, where you can enjoy views of the side and rear yard in all four seasons. Through yet another set of french doors, you will find the impressive dining room - with its curved wall of windows and another cozy fireplace creates the perfect setting for a memorable holiday meal. Travel through the charming butler's pantry on your way to the large eat-in kitchen and bright, vaulted great room, added in the 1990's. This addition includes a full bath and laundry room and is the heart of everyday living- marrying the home's historic character with the open, relaxed scale today's buyers seek. A large fireplace flanked by two sets of French doors lead to the rear patio. Sweeping views of the property and another fireplace invite year-round alfresco entertaining surrounded by the beauty of nature.  An immense sycamore tree provides a lush, green canopy over the patio. 

The two upper floors include six bedrooms and three additional full baths - all sun-filled rooms graced with the artistry that defines the finest homes of the era. Ample closet space allows for plenty of storage, rarely found in homes of this vintage.

A standing seam copper roof crowning the entire home offers the peace of mind of modern infrastructure wrapped in the enduring elegance this property deserves. The many porches and terraces of this magnificent home offer a multitude of vantage points over the park-like grounds that offer both privacy and tranquility.

This home is located in the award-winning Radnor Township School District — rated among Pennsylvania's finest — and just moments from the St. Davids train station, the vibrant shops and restaurants of downtown Wayne, Chanticleer Garden, and the Radnor Trail. Center City Philadelphia is a relaxing 25-minute train ride away.

This is Main Line living at its most authentic and enduring. Don’t miss the opportunity to customize this special home as you make it your own!
#PADE2116406

WAYNE

443 SAINT DAVIDS AVENUE

6 Beds

4 Baths

5,575 Sq.Ft.

$1,950,000

MLS#: PADE2116406

312 Chamounix Road offers the coveted “Walk-to-Wayne” lifestyle on an exclusive private road in the estate section of Saint Davids. A beautifully landscaped walkway welcomes you into this light-filled residence, where rich solid hardwood floors and a striking gas fireplace create an inviting first impression. The elegant dining room features classic wainscoting and flows seamlessly into the spacious kitchen, appointed with abundant cabinetry, tile flooring, a newer dishwasher and a new double oven installed in 2025. Just beyond, the sun-filled four-season room offers versatile space for an office, den or playroom and opens to a private backyard retreat. A spacious patio and greenery complete the outdoor setting, ideal for morning coffee, entertaining or quiet relaxation.
The gracious primary suite features hardwood floors and a generous bay window, while the ensuite bath offers dual vanities and a large glass-enclosed shower. Two additional bedrooms share a beautifully maintained hall bath with tub. The partially finished lower level offers additional living space, ample storage and potential for future customization. Thoughtful improvements include a whole-house generator installed within the past five years, electrical updates in 2024 and a new HVAC system in 2020. The prior owner also successfully appealed the property taxes, resulting in lower taxes beginning in 2025.
Located in the highly regarded Radnor Township School District and just 0.5 miles from St. Davids Train Station, this home offers easy rail access to Philadelphia and NYC. Enjoy the best of Wayne just minutes away, from acclaimed local dining including Rosalie, The Goat’s Beard and Christopher’s to boutique shopping, the Strafford Farmers Market and Radnor Trail. Ideally positioned near Cowan Park (at the end of the private street) and Fenimore Park, with 11.5 acres of playgrounds, nature trails, fishing, picnic pavilions and more. The setting offers an exceptional blend of privacy, recreation and convenience. With downtown Wayne, both St. Davids and Wayne train stations, and neighboring Main Line communities within easy reach, 312 Chamounix Road presents a rare opportunity to enjoy privacy, walkability and the very best of Main Line living.
#PADE2126544

WAYNE

312 CHAMOUNIX ROAD

3 Beds

3 Baths

2,438 Sq.Ft.

$1,300,000

MLS#: PADE2126544

Send a message

Message successfully sent.

Your message

What is 3 + 4 ?

Reason for contacting?

I agree to receive email communication and understand I can unsubscribe at any time.

I agree to be contacted by Charis Realty Group - Christine Issler, Broker via call, email, and text for real estate services. To opt out, you can reply 'stop' at any time or reply 'help' for assistance. You can also click the unsubscribe link in the emails. Message and data rates may apply. Message frequency may vary. Privacy Policy

Sign Out

Virtual Assistant

Would you like to take the next step with this property? We can help you schedule a showing or virtual tour, or send you more details.

Yes, I would like more information.

Thank You for Your Reply, One of Our Agents will contact you as soon as possible

No, maybe later.

Thank you, you can always contact me via email, phone number or through the contact form.

Realhub AI

Lucy - Your AI-Powered Realtor

Update Your Temporary Password

Personalize your search

Enter your email and we'll notify you immediately when new listings match what you're looking for.

or enter email address

Already have an account ? Login here

Continue your home search

I agree to receive communications and understand I can unsubscribe at any time.

I agree to be contacted by Charis Realty Group - Christine Issler, Broker via call, email, and text for real estate services. To opt out, you can reply 'stop' at any time or reply 'help' for assistance. You can also click the unsubscribe link in the emails. Message and data rates may apply. Message frequency may vary. Privacy Policy

Already have an account ? Login here

We use cookies

We use cookies primarily for analytics to enhance your experience. By accepting, you agree to our use of these cookies. You can manage your preferences or learn more about our cookies policy.