Features & Amenities

Interior

  • Total Bedrooms

    4

  • Bathrooms

    2

  • 1/2 Bathrooms

    1

  • Above Grade Finished Area

    3022.0

  • Basement YN

    YES

  • Cooling YN

    YES

  • Cooling

    Central Air, Electric

  • Fireplace YN

    YES

  • Heating YN

    YES

  • Heating

    Oil, Forced Air, Heat Pump

  • Main Level Bedrooms

    2

  • Pet friendly

    Yes

Exterior

  • Garage

    Yes

  • Garage spaces

    2

  • Construction Materials

    Frame

  • Parking

    Asphalt, Garage, Driveway, Inside Entrance, Attached

  • Patio and Porch Features

    Deck

  • Pool

    No

  • Waterfront YN

    NO

  • View

    Trees/Woods

Area & Lot

  • Lot Size(acres)

    1.2

  • Lot Size(square feet)

    52,272

  • Property Type

    Residential

  • Property Sub Type

    Single Family Residence

  • Architectural Style

    Cape Cod

Price

  • Sales Price

    $675,000

  • Tax Amount

    $6,567

  • Financing Options

    Cash, Conventional, FHA, VA

  • Sq. Footage

    3,022

  • Price/SqFt

    $223

HOA

  • Association

    No

School District

  • Elementary School

    N/A

  • Middle School

    N/A

  • High School

    N/A

Property Features

  • New Construction

    NO

  • Foundation Details

    Block

  • Senior Community YN

    NO

  • Sewer

    Public Sewer

  • Tax Lot

    0031

  • Water Source

    Public

Schedule a Showing

Showing scheduled successfully.

<
>
IN PERSON
VIA CHAT

What is 3 + 4 ?


Change time

Mortgage calculator

Estimate your monthly mortgage payment, including the principal and interest, property taxes, and HOA. Adjust the values to generate a more accurate rate.

Your payment

Principal and Interest:

$

Property taxes:

$

HOA fees:

$

Total loan payment:

$

Total interest amount:

$

Location

County

CHESTER

Elementary School

Middle School

High School

Listing Courtesy of William J Puccio, Real of Pennsylvania

RealHub Information is provided exclusively for consumers' personal, non-commercial use, and it may not be used for any purpose other than to identify prospective properties consumers may be interested in purchasing. All information deemed reliable but not guaranteed and should be independently verified. All properties are subject to prior sale, change or withdrawal. RealHub website owner shall not be responsible for any typographical errors, misinformation, misprints and shall be held totally harmless.

Agent Sarah Barefoot

Salesperson, Realtor

Sarah Barefoot

Call Sarah today to schedule a private showing.


* Listings on this website come from the FMLS IDX Compilation and may be held by brokerage firms other than the owner of this website. The listing brokerage is identified in any listing details. Information is deemed reliable but is not guaranteed. If you believe any FMLS listing contains material that infringes your copyrighted work please click here to review our DMCA policy and learn how to submit a takedown request.© 2024 FMLS.
Welcome to a beautifully situated 4-bedroom home in Exton, set on 1.2 acres surrounded by mature trees, extensive gardens, and a wooded backdrop that creates a wonderfully private, treehouse-like setting.
From the moment you arrive, the home offers exceptional curb appeal and a sense of space that continues throughout. The flexible floor plan features two bedrooms on the main level and two additional bedrooms upstairs, along with exciting opportunities for future expansion. In 2007, the home’s windows were replaced, with additional windows thoughtfully added in the attic and garage. The spacious walk-in attic was considered for future finished living space, with prior plans envisioning an additional bedroom and bathroom on one side and another bedroom on the opposite side. The space remains unfinished and ready for a future owner to explore its possibilities.

The kitchen offers both a range with a stainless-steel hood and a separate wall oven, providing a functional setup for everyday cooking and entertaining. Step outside to the expansive rear deck overlooking the woods, complete with an electric awning for added shade and comfort. With the property extending well into the wooded area, the backyard offers beautiful natural views and frequent visits from deer, birds, and other wildlife.

Downstairs, the full walk-out basement offers even more versatility. A finished area is ideal for a recreation room, media space, hobby room, or casual retreat, while additional areas provide room for a workbench, workshop, and generous storage.

Additional highlights include a two-car garage, mature landscaping, established gardens, and a peaceful wooded setting that feels tucked away while remaining convenient to everything Exton has to offer.

With four existing bedrooms, abundant storage, flexible living areas, and meaningful potential for additional finished space, this home offers an opportunity to enjoy its character today while making it your own for years to come.

367 S BALDERSTON DRIVE

Message successfully sent.

What would you like to know?

What is 3 + 4 ?

I agree to receive email communication and understand I can unsubscribe at any time.

I agree to be contacted by Charis Realty Group - Christine Issler, Broker via call, email, and text for real estate services. To opt out, you can reply 'stop' at any time or reply 'help' for assistance. You can also click the unsubscribe link in the emails. Message and data rates may apply. Message frequency may vary. Privacy Policy

Related Properties

Natural light. Modern finishes. Exton convenience. Welcome to this almost-new townhome in the highly desirable Exton Walk community—where low-maintenance living meets one of the best locations in Chester County. Built in 2024, this 3-bedroom, 2.5-bath home offers thoughtfully designed living space across three levels with the clean feel and efficiency of newer construction without the wait.

The open-concept main level creates an easy flow between the kitchen, dining, and living areas, making everyday living and entertaining feel effortless. The kitchen features modern cabinetry, a large center island, pantry storage, and access to a private deck ideal for relaxing outdoors. Expansive windows throughout the home bring in abundant natural light and enhance the bright, airy feel of the space.

A versatile entry-level flex space adds valuable additional living area that can adapt to changing needs and lifestyles. Upstairs, the spacious primary suite offers a walk-in closet and private ensuite bath, while two additional bedrooms, another full bath, and upper-level laundry add convenience and functionality.

Exton Walk continues to attract buyers searching for newer construction and low-maintenance living in the Philadelphia suburbs. Located within the award-winning West Chester Area School District, the community is minutes from Main Street at Exton, Whole Foods, Trader Joe’s, Wegmans, Target, restaurants, fitness studios, parks, and everyday conveniences.

Commuters will appreciate quick access to Route 30, Route 100, Route 202, and the PA Turnpike, along with nearby SEPTA and Amtrak stations for travel to Philadelphia, New York, and beyond.  Outdoor enthusiasts will appreciate direct community access to the Chester Valley Trail, offering miles of paved paths for walking, jogging, and biking right from the neighborhood.

For investors, the location offers strong long-term appeal, with rental demand in newer Exton communities remaining consistently strong and similar homes often renting in the approximately $3,000–$3,500 per month range!

For buyers moving to Exton, relocating to Chester County, or searching for modern homes in the Philadelphia suburbs, this location offers the perfect balance of convenience and lifestyle.

Schedule your showing today.
#PACT2125754

EXTON

112 ARCADIA WAY

3 Beds

2 Baths

1,741 Sq.Ft.

$550,000

MLS#: PACT2125754

Welcome to 100 Arcadia Way, an end-unit townhome in the Exton Walk community, situated on a private corner near the Chester Valley Trail.

This three-level home offers a functional and modern layout. The first floor includes a dedicated home office, ideal for remote work or flex space, along with interior access to the two-car garage with keyless entry.

The main living level features an open-concept design with abundant natural light from the end-unit positioning. Highlights include luxury vinyl plank flooring, a kitchen with quartz countertops, GE stainless steel appliances, and a smart thermostat. The kitchen flows into the dining area and living room, creating an open space well-suited for everyday living and entertaining.

The upper level includes the owner’s suite with a double vanity bathroom and step-in closet, along with two additional bedrooms, a full hall bath, and a conveniently located laundry closet.

Additional features include a private landscaped corner lot with enhanced natural light, end-unit positioning for added privacy, and HOA-maintained community amenities. Transferable builder warranties on major mechanical systems and structure provide added peace of mind.

Conveniently located near Main Street at Exton, shopping, dining, and major commuter routes including Route 30, Route 100, and the PA Turnpike.
#PACT2127914

EXTON

100 ARCADIA WAY

3 Beds

1 Baths

1,741 Sq.Ft.

$565,000

MLS#: PACT2127914
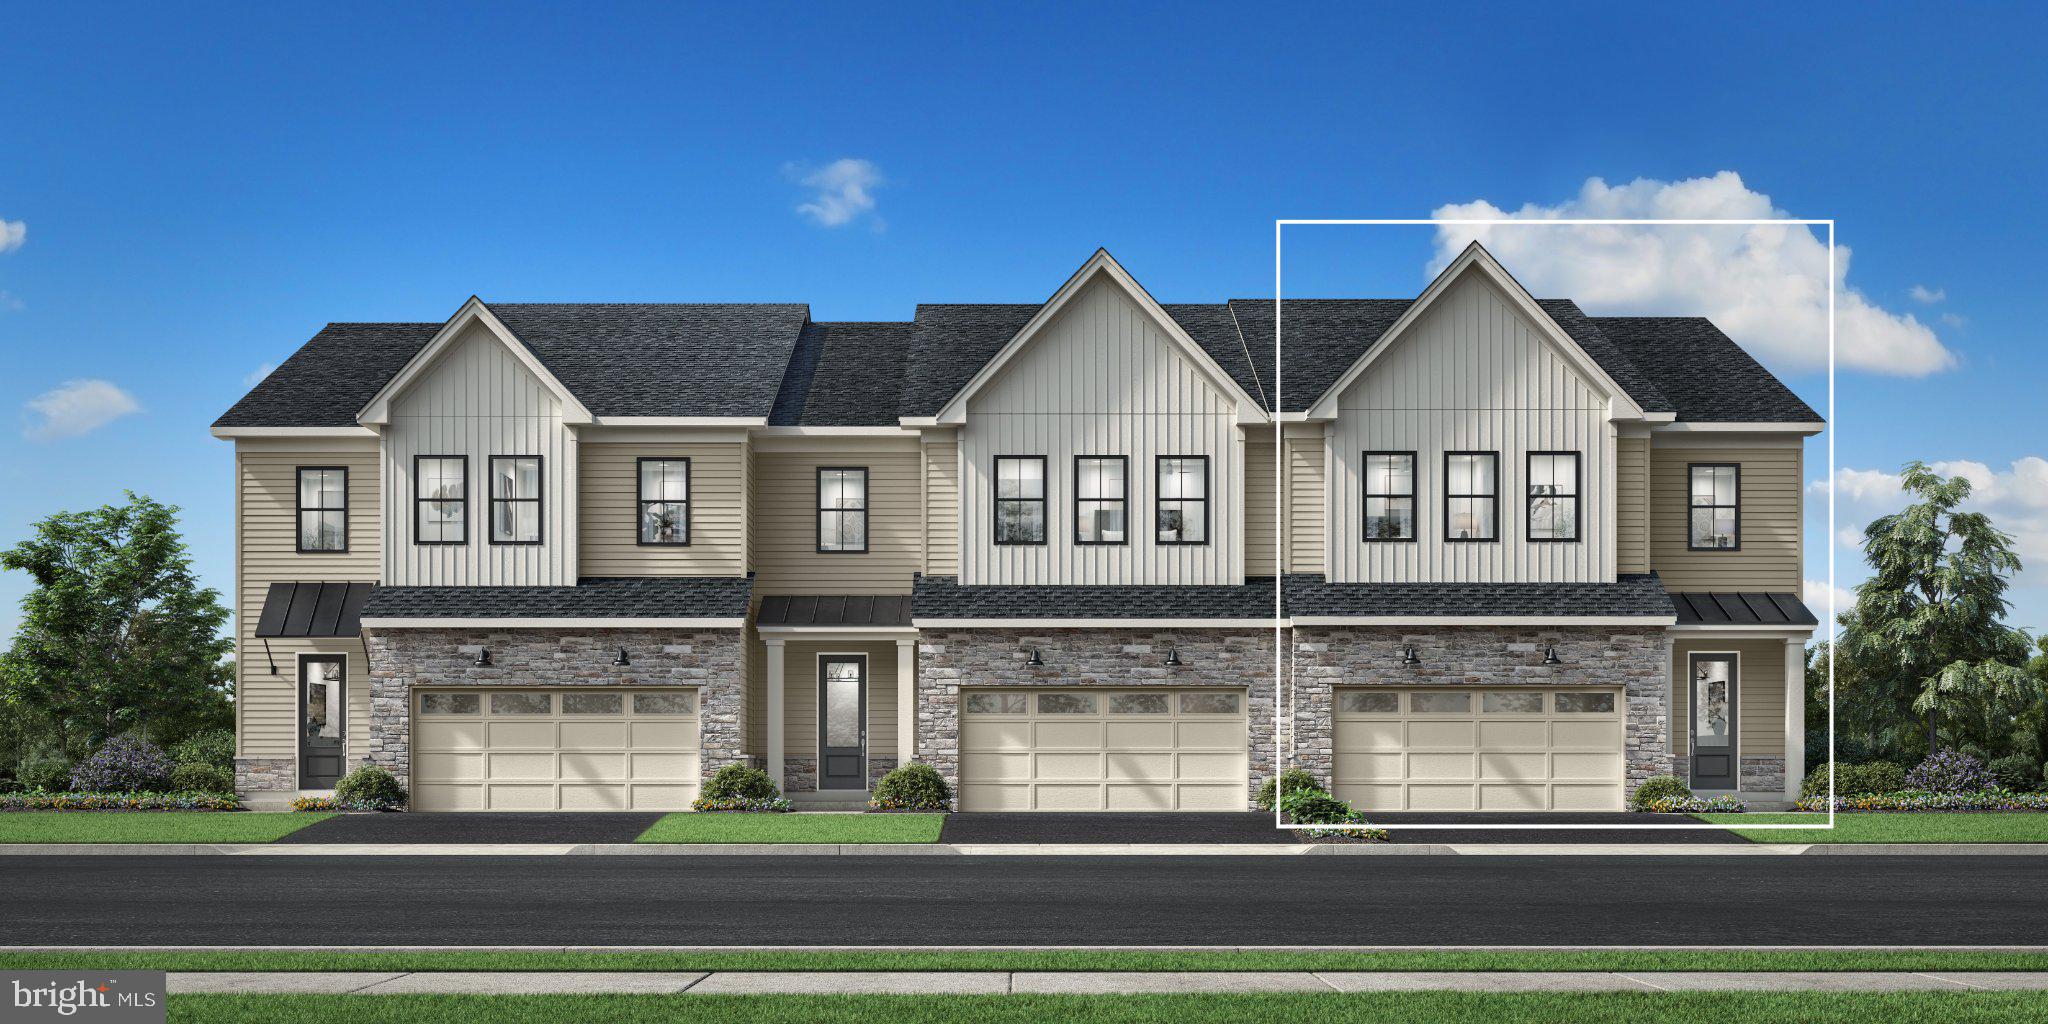
Welcome to Regency at Valley Creek by Toll Brothers, an exceptional new 55+ active adult community in Chester County where refined living and an unparalleled lifestyle come together. This highly anticipated community will feature 317 beautifully appointed homes, including carriage homes, villa-style homes, and estate homes, thoughtfully designed to complement a vibrant and sophisticated way of life. At the heart of the community will be an impressive clubhouse and amenity collection featuring an outdoor pool, state-of-the-art fitness center, wellness center, pickleball courts, bocce court, fire pit, and event lawn—offering an effortless blend of relaxation, recreation, and social connection.

The distinguished Ruland Elite floorplan showcases elegant design and spacious living, with three generously sized bedrooms and two-and-a-half luxurious bathrooms. Designed with both everyday comfort and effortless entertaining in mind, the home features a stunning gourmet kitchen appointed with premium stainless steel appliances, including a built-in microwave, wall oven, and sleek cooktop. A tankless water heater adds modern convenience and efficiency, while thoughtful design details throughout create an inviting and sophisticated atmosphere.

With construction just beginning, this is a rare opportunity to personalize your new Toll Brothers home from the start. Select the finishes, features, and design elements that speak to your individual style and create a residence that is uniquely yours. Discover the exceptional lifestyle, luxury, and sense of community that await at Regency at Valley Creek. Your next chapter begins here.

Pictures are for representative purposes only and are not actual pictures of the home for sale. Listing is for our Ruland Elite floorplan and is reflecting the base price prior to adding architectural and design studio options.  Home is not built, but can be built to order.
#PACT2131834

EXTON

949 SWEDESFORD ROAD 01

3 Beds

2 Baths

2,353 Sq.Ft.

$764,995

MLS#: PACT2131834
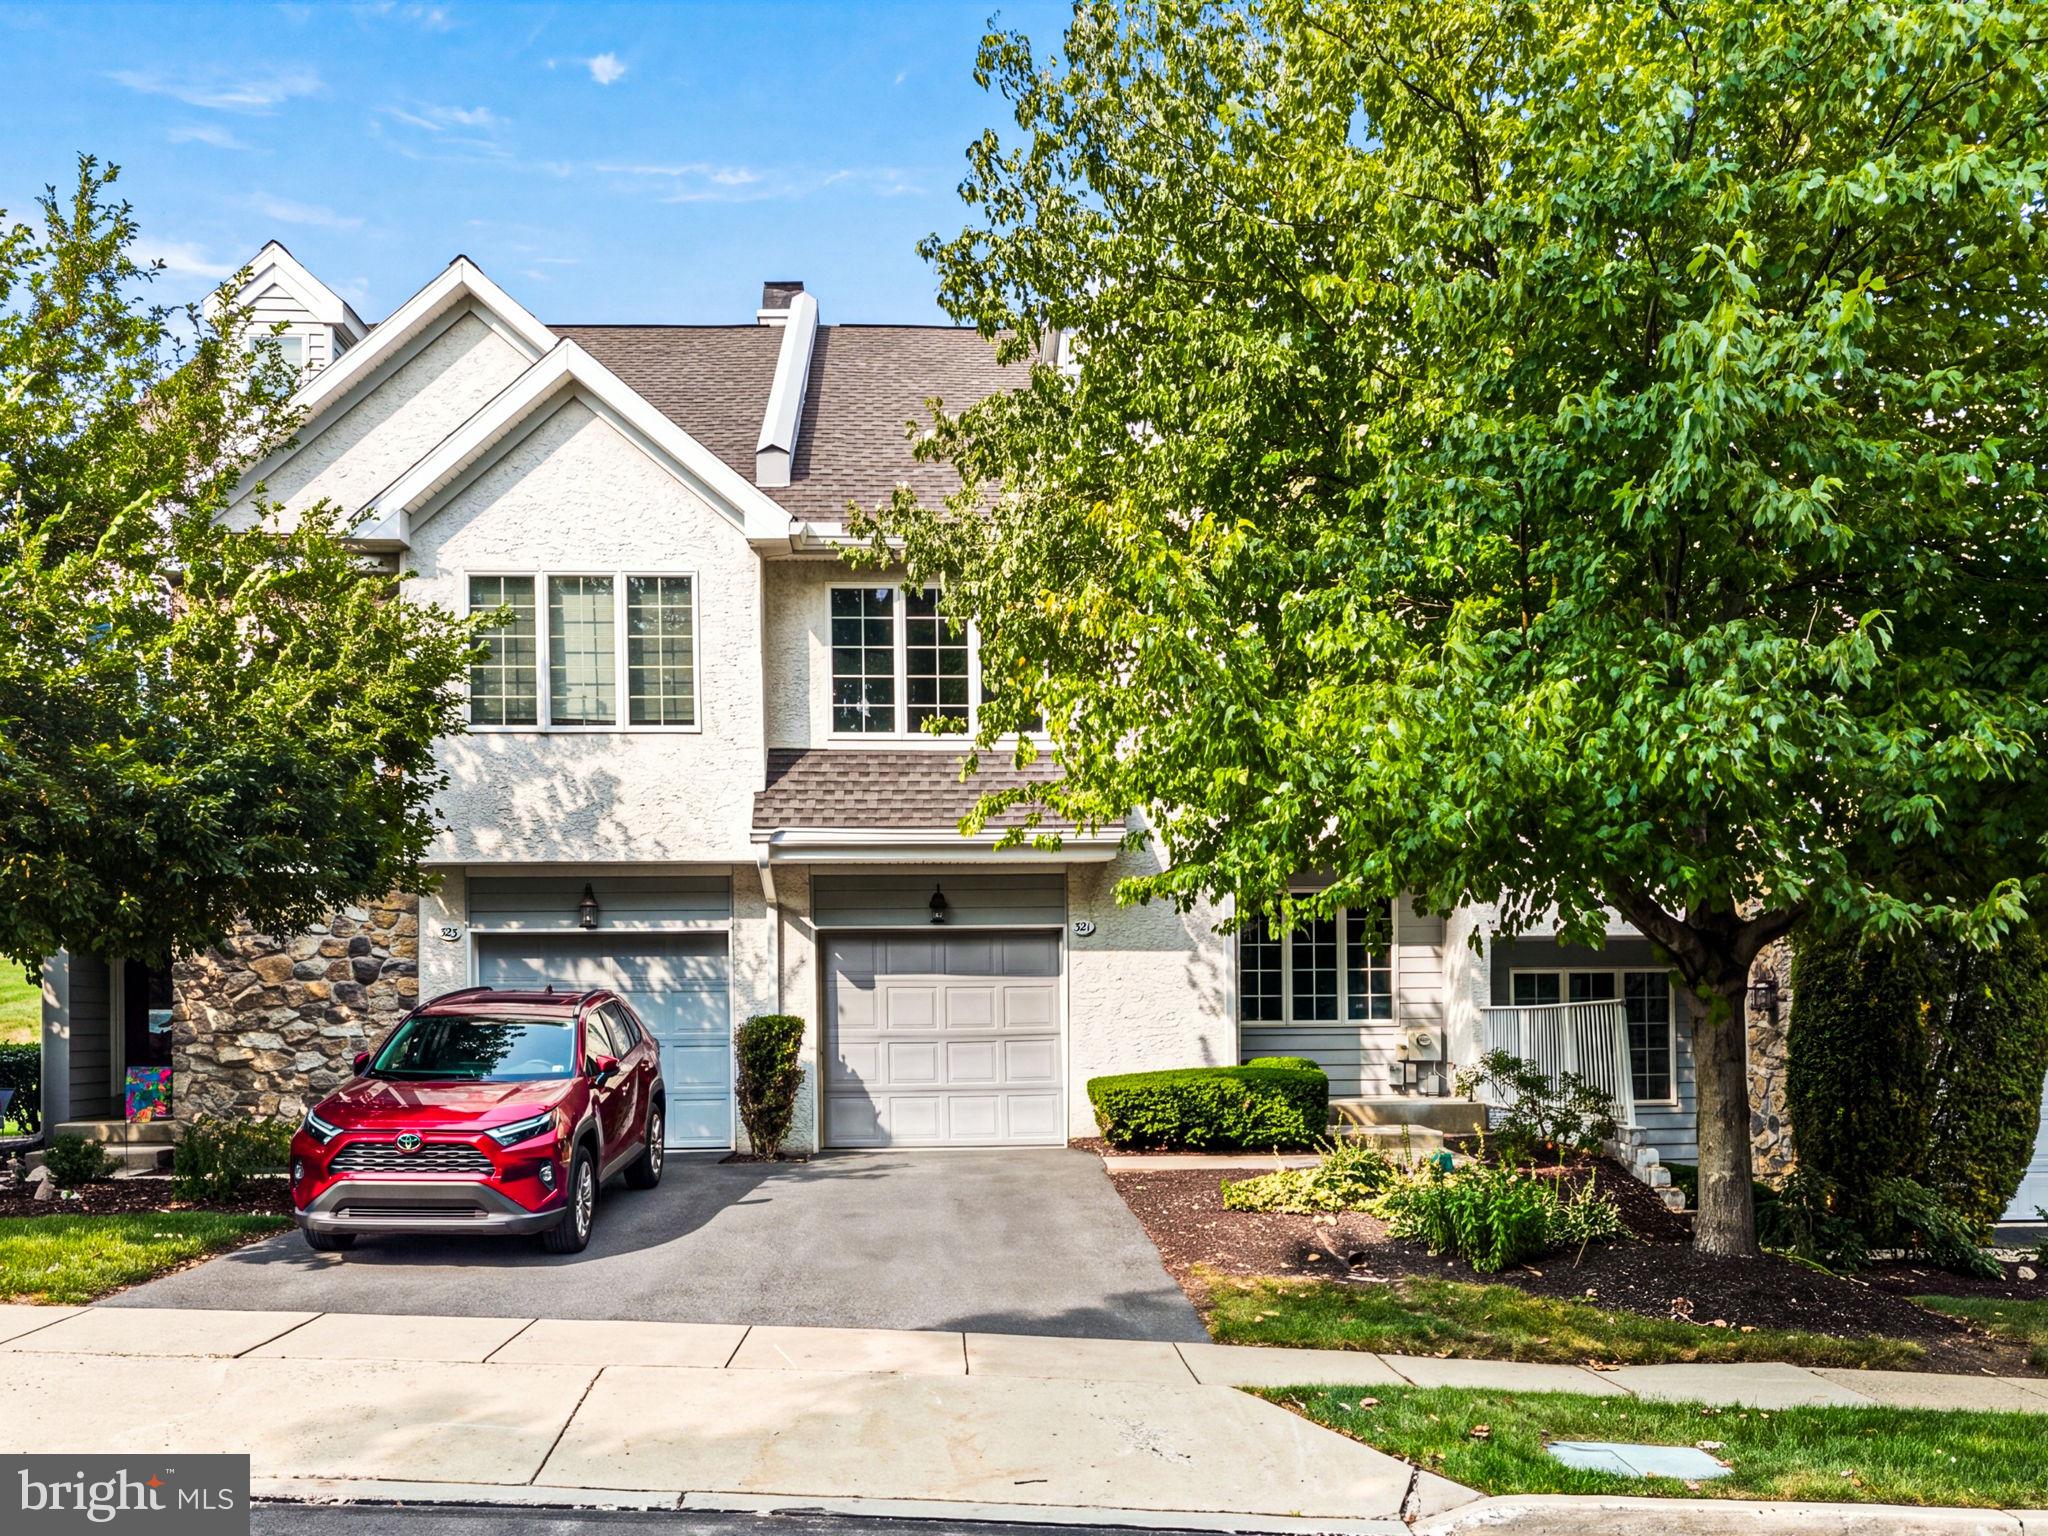
Welcome to this beautifully renovated 3-bedroom, 2.5-bath townhome in the highly desirable Evian community! Featuring a completely updated interior, this move-in ready home offers all new luxury vinyl plank flooring, a brand-new kitchen, and all new bathrooms with stylish, modern finishes. The spacious main level boasts an open and inviting floor plan with new flooring throughout the dining and family rooms, highlighted by a cozy corner gas fireplace. The upgraded kitchen features new cabinetry, granite countertops, stainless steel appliances, and ample storage, making it perfect for both everyday living and entertaining. Upstairs, the generously sized primary suite offers a beautifully renovated private bath and a large walk-in closet. Two additional well-proportioned bedrooms share a newly updated hall bathroom, providing plenty of space for family or guests. Step outside to enjoy the large private backyard and extended deck, ideal for relaxing, grilling, or entertaining. Additional features include a one-car garage and access to Evian’s outstanding community amenities, including a swimming pool, playground, and tennis courts. Conveniently located just minutes from the train station, major roadways, shopping, restaurants, movie theater, gym, and library, this home combines modern updates, a fantastic location, and exceptional community amenities. Simply unpack and enjoy!
#PACT2131344

EXTON

321 BRISTOL CIRCLE 321

3 Beds

2 Baths

1,837 Sq.Ft.

$545,000

MLS#: PACT2131344

Welcome to this beautifully maintained, nearly new 2‑year‑old townhome in the heart of Exton. This spacious 3‑bed, 3.5‑bath home blends modern comfort, natural light, and thoughtful design across all three levels.

The entry level features a finished lower level with a full bath, offering flexible space ideal for a men’s den, kids’ play area, home office, or any lifestyle need.

The main floor showcases an open‑concept kitchen with abundant sunlight, quartz countertops, a walk‑in pantry, and seamless flow into the living and dining areas — perfect for everyday living and entertaining.

On the upper level, the primary suite features a spacious walk‑in closet and a well‑appointed primary bath. Two additional bedrooms — including a second bedroom with its own walk‑in closet and a third bedroom with generous space — share a full hall bath. A dedicated laundry area completes this floor for added convenience. Room measurements and square footage are based on public assessor records. Buyers and buyer agents are encouraged to verify dimensions for their own accuracy and preference.

Located within walking distance to Wawa, grocery stores, and daily essentials, with quick access to major routes for effortless commuting.

A modern home under 2 years old, offering comfort, style, and prime Exton living.
Your search ends here — come see this beautiful home today.
Professional Pictures will be uploaded soon !
#PACT2132556

EXTON

202 RIVER BIRCH WAY

3 Beds

3 Baths

1,880 Sq.Ft.

$560,000

MLS#: PACT2132556

This luxurious 4 year young end unit  carriage home with an abundance of upgrades is located on a quiet lot in the neighborhood of Exton Grove. This Asher Model has been modified to feature Primary Suites both on the main and second level, it also features a custom-finished lower level.

A covered front porch welcomes you, stepping inside, you're greeted by a spacious foyer, powder room and hardwood floors that flow throughout the entire first floor. Through the foyer you will find an open-concept living space which includes a large Great room which gives the owner flexibility to utilize/furnish as you like, and an impressive gourmet kitchen. The great room with a cozy gas fireplace, creates a warm and inviting atmosphere and excellent flow for entertaining. The modern navy and white, light and bright oversized kitchen features an abundance of cabinetry and counter space and is highlighted by quartz counters, 42 in cabinets, tile backsplash, a large seated island, and stainless steel appliances including a gas 5 burner cooktop and wall oven/microwave combo. 

The first Primary Suite is located on the main floor and features a large bedroom space, dual closets, and a spa-like en-suite bathroom. The Primary Bath features a double vanity, a fully tiled stall shower, a frameless glass shower door and a private WC making it not only luxurious but also extremely functional. The laundry Room is conveniently located adjacent to the Primary Suite.

Upstairs, an additional Primary Suite is equally as luxurious with dual closets and a stunning bathroom with double vanity, a fully tiled stall shower and a private WC. Two additional good-sized bedrooms, each with a walk-in closet space, a full hall bath with double vanity, tiled shower and a linen closet complete the upper level.

The custom finished daylight lower level offers a large recreation/family room with luxury vinyl flooring. A full bath with marble tile, neutral finishes, a tiled stall shower with marble insert and a bedroom/office just add to the functionality of this space.

Living in Exton Grove means enjoying maintenance-free living at its finest, with an HOA that takes care of lawn care, landscaping and snow removal. Located in the highly acclaimed West Chester School District - and connected to the Chester Valley Trail, great for recreation and wellness! The location is unbeatable, with easy access to the PA Turnpike, Route 202, Route 476, and Route 76, making commutes to Philadelphia, Wilmington, and New York a breeze. Local shops, restaurants, and schools are just minutes away, and the shops of both Exton, West Chester and Malvern and SEPTA Regional Rail to Center City are also within a short drive.
#PACT2129636

EXTON

10 LADBROKE DRIVE

4 Beds

4 Baths

3,662 Sq.Ft.

$799,000

MLS#: PACT2129636

Built in 1930 and listed on the National Register of Historic Places, Pickwick House is a distinctive Tudor Revival residence offering the opportunity to restore one of West Whiteland Township's notable historic homes.
Designed by architect Sherman G. Coates, the home retains many of the details that define its character: wide pegged-board floors, original ironwork, handsome millwork and built-ins, grouped casement windows and the steeply pitched, half-timbered gables characteristic of its original architecture.
The house also requires substantial renovation. Major systems need attention, along with the kitchen, bathrooms and additional areas throughout the home. This is not a cosmetic project, and buyers should approach it with both the resources and vision a meaningful restoration requires.
What makes that investment compelling is what already exists. At approximately 4,378 square feet, with six bedrooms, four full and one half baths and an attached three-car garage, Pickwick offers scale, architectural individuality and historic character that would be difficult to recreate today. A thoughtful renovation can preserve the elements that belong to the house while updating its systems, function and finishes for modern living.
Property is being sold in its present condition. Buyers should independently verify property condition, renovation requirements, taxes, zoning, historic-resource requirements and the feasibility of any proposed use or alteration.

This property is also being listed as Commercial. Listing ID PACT2136356
#PACT2135064

EXTON

949 E SWEDESFORD ROAD

6 Beds

4 Baths

4,378 Sq.Ft.

$810,000

MLS#: PACT2135064

New on site 2 days ago
Nestled in the prestigious enclave of Lochiel Farm, this exquisite townhouse redefines luxury living with its sophisticated design and modern amenities. Built in 2021, this stunning residence boasts 2,159 square feet of meticulously crafted space, offering an unparalleled lifestyle for those who appreciate the finer things in life. As you step inside, you are greeted by an inviting ambiance that seamlessly blends traditional elegance with contemporary flair. The open-concept layout is accentuated by high ceilings and abundant natural light, creating a warm and welcoming atmosphere. The heart of the home features a cozy fireplace, perfect for intimate gatherings or quiet evenings spent unwinding with a good book. The adjoining dining area flows effortlessly into the living space, ensuring that every moment spent here is one of connection and joy. Retreat to the luxurious primary suite, a serene sanctuary designed for relaxation. This spacious haven includes a beautifully appointed en-suite bathroom, complete with dual vanities and a spa-like atmosphere that invites you to indulge in self-care. Two additional well-sized bedrooms provide ample space for guests or a home office, ensuring versatility to suit your lifestyle. Step outside to discover a charming outdoor space, perfect for morning coffee or evening cocktails under the stars. The low-maintenance yard allows you to spend more time enjoying life and less time on upkeep. Located in a vibrant community, this home offers easy access to a variety of upscale shopping, dining, and recreational options. Experience the convenience of modern living while enjoying the tranquility of a suburban retreat. With its prime location, exquisite design, and luxurious features, this townhouse is not just a home; it's a lifestyle. Embrace the opportunity to elevate your living experience in Lochiel Farm, where every detail has been thoughtfully curated for those who seek the extraordinary. Don't miss your chance to make this dream home your reality.
#PACT2136426

EXTON

164 LIVINGSTON LANE

3 Beds

2 Baths

2,570 Sq.Ft.

$570,000

MLS#: PACT2136426

Welcome to 516 Brookview Road! A newly renovated, single-family home in the center of Exton living! Situated just off Swedesford Road, this fully transformed traditional craftsman home offers the perks of new construction without the typical year-long wait. The Castaneda Construction Group, LLC completely gutted the original structure and added a brand-new second level, creating a spacious layout that features 4 large bedrooms, a dedicated home office, 3 full bathrooms, and 1 half bath. Best of all, the buyer has the unique ability to fully customize all interior finishes—including cabinetry, countertops, flooring, paint, and fixtures—to match their exact personal style and aesthetic. Meet our team of contractors and designers, to curate the home you have always wanted. Complete with a private backyard and a generous 4-car driveway, this home delivers prime Exton convenience near major commuter routes, shopping, and dining, giving you a custom-tailored dream home on a significantly faster timeline. Don't wait on this incredible opportunity, schedule your private tour today!
#PACT2133676

EXTON

516 BROOKVIEW ROAD

4 Beds

3 Baths

4,337 Sq.Ft.

$575,000

MLS#: PACT2133676

 - property

Send a message

Message successfully sent.

Your message

What is 3 + 4 ?

Reason for contacting?

I agree to receive email communication and understand I can unsubscribe at any time.

I agree to be contacted by Charis Realty Group - Christine Issler, Broker via call, email, and text for real estate services. To opt out, you can reply 'stop' at any time or reply 'help' for assistance. You can also click the unsubscribe link in the emails. Message and data rates may apply. Message frequency may vary. Privacy Policy

Sign Out

Virtual Assistant

Would you like to take the next step with this property? We can help you schedule a showing or virtual tour, or send you more details.

Yes, I would like more information.

Thank You for Your Reply, One of Our Agents will contact you as soon as possible

No, maybe later.

Thank you, you can always contact me via email, phone number or through the contact form.

Realhub AI

Lucy - Your AI-Powered Realtor

Update Your Temporary Password

Personalize your search

Enter your email and we'll notify you immediately when new listings match what you're looking for.

or enter email address

Already have an account ? Login here

Continue your home search

I agree to receive communications and understand I can unsubscribe at any time.

I agree to be contacted by Charis Realty Group - Christine Issler, Broker via call, email, and text for real estate services. To opt out, you can reply 'stop' at any time or reply 'help' for assistance. You can also click the unsubscribe link in the emails. Message and data rates may apply. Message frequency may vary. Privacy Policy

Already have an account ? Login here

We use cookies

We use cookies primarily for analytics to enhance your experience. By accepting, you agree to our use of these cookies. You can manage your preferences or learn more about our cookies policy.
