Features & Amenities

Interior

  • Other Interior Features

    Eat-in Kitchen, Ceiling Fan(s), Pantry, Walk-In Closet(s)

  • Total Bedrooms

    4

  • Bathrooms

    2

  • 1/2 Bathrooms

    1

  • Above Grade Finished Area

    2273.0

  • Basement YN

    YES

  • Cooling YN

    YES

  • Cooling

    Central Air, Ceiling Fan(s), Electric

  • Fireplace YN

    YES

  • Heating YN

    YES

  • Heating

    Oil, Baseboard

  • Pet friendly

    N/A

Exterior

  • Garage

    Yes

  • Garage spaces

    2

  • Construction Materials

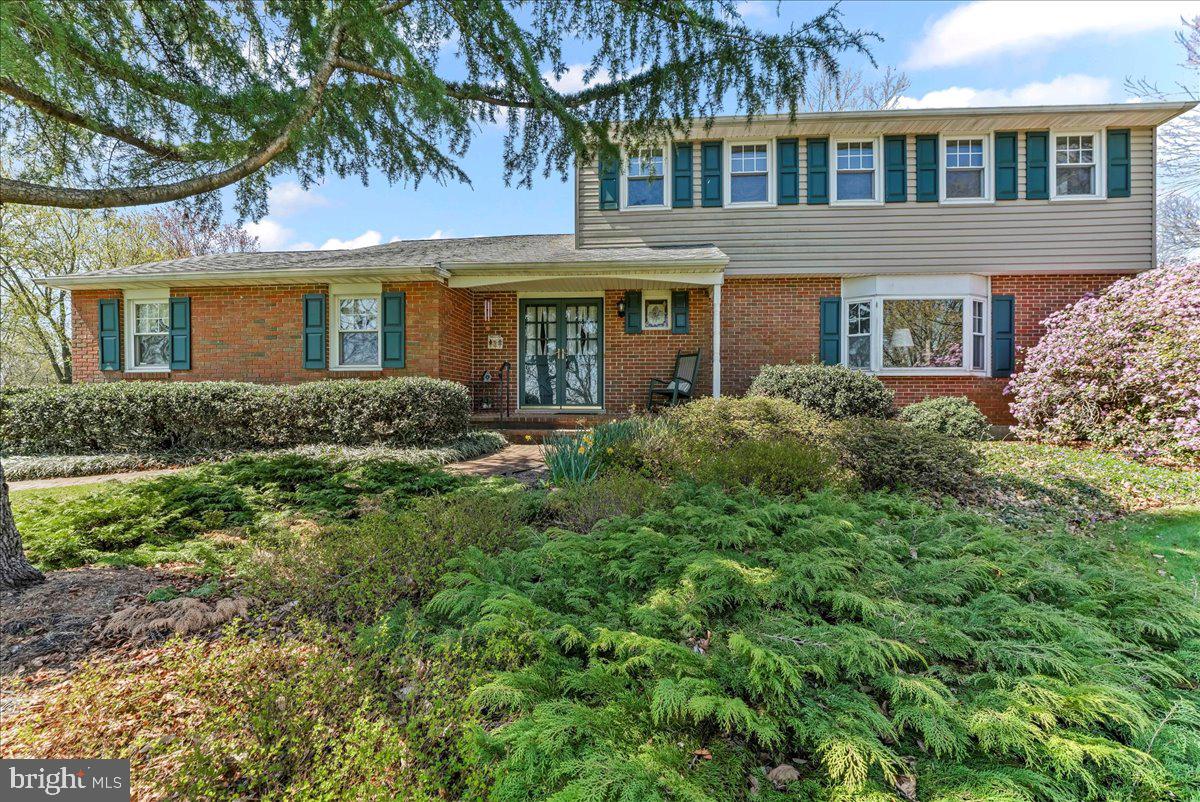
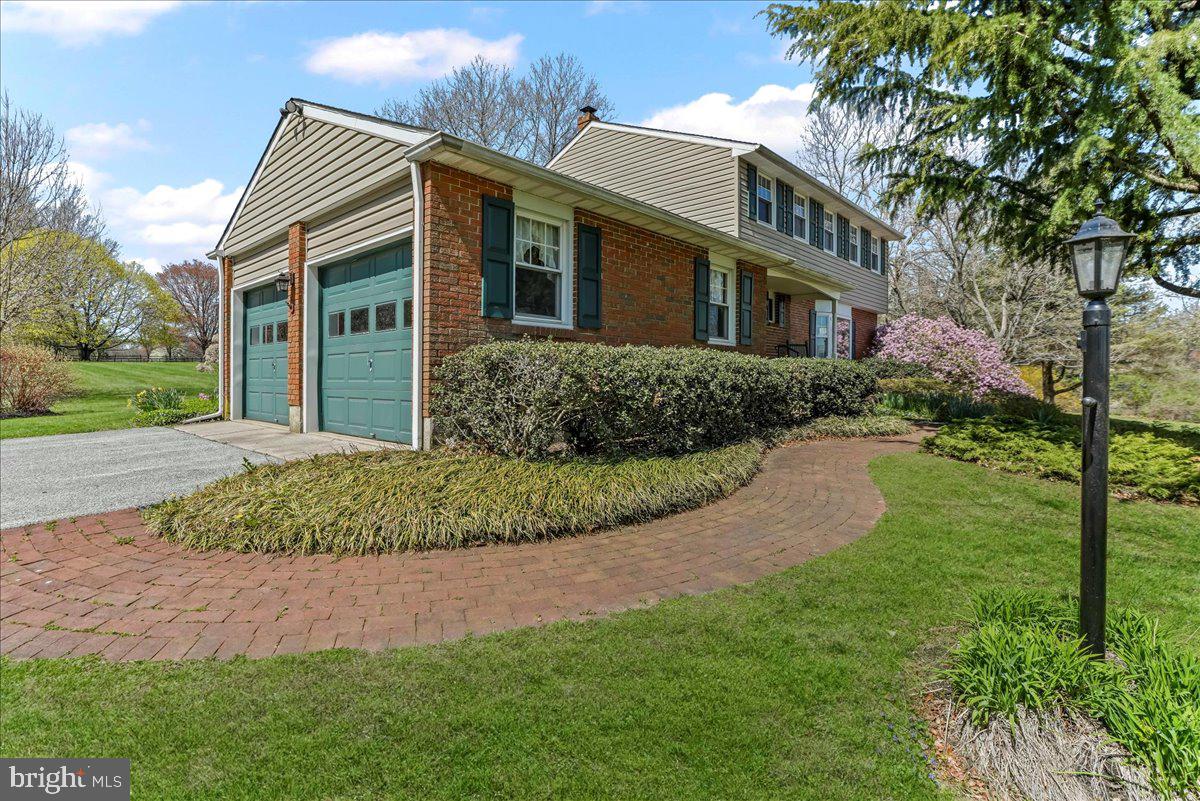
    Vinyl Siding, Brick

  • Parking

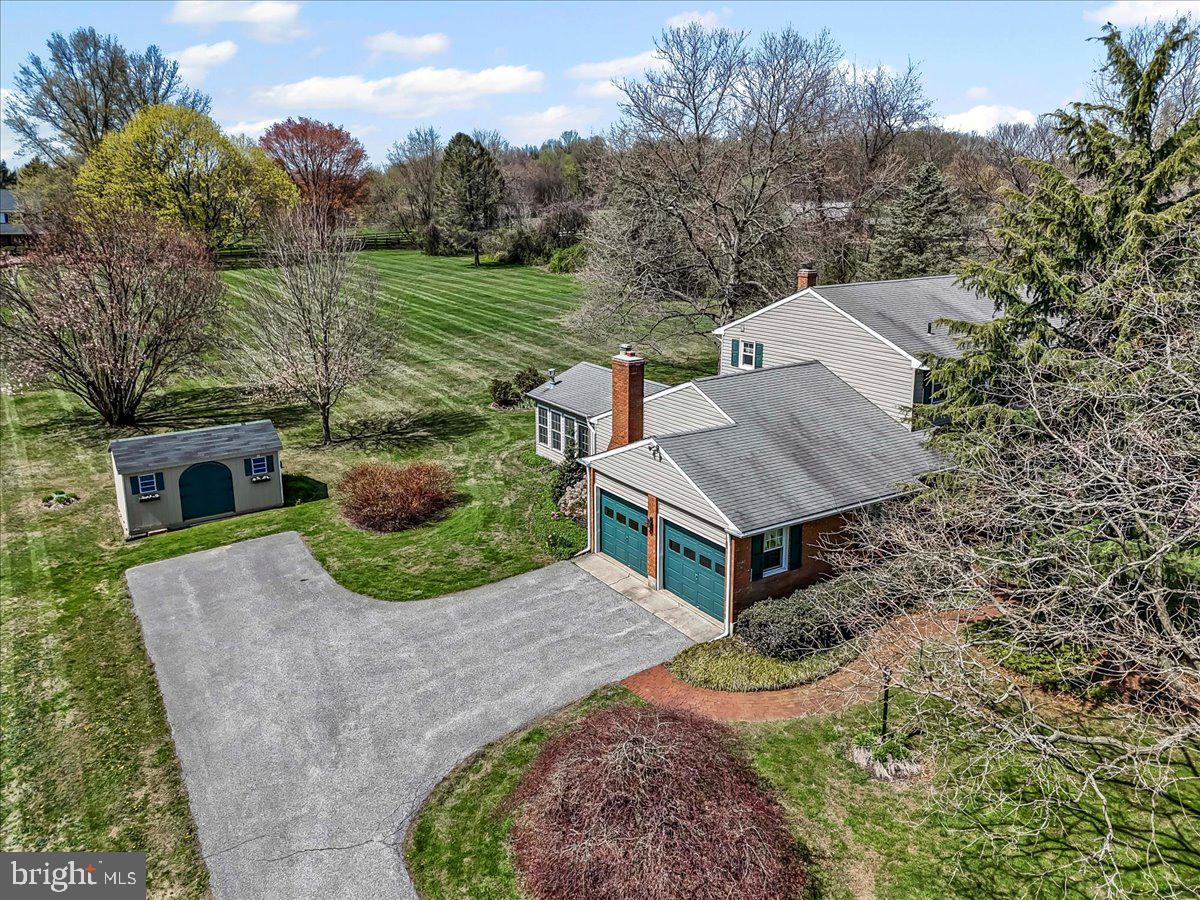
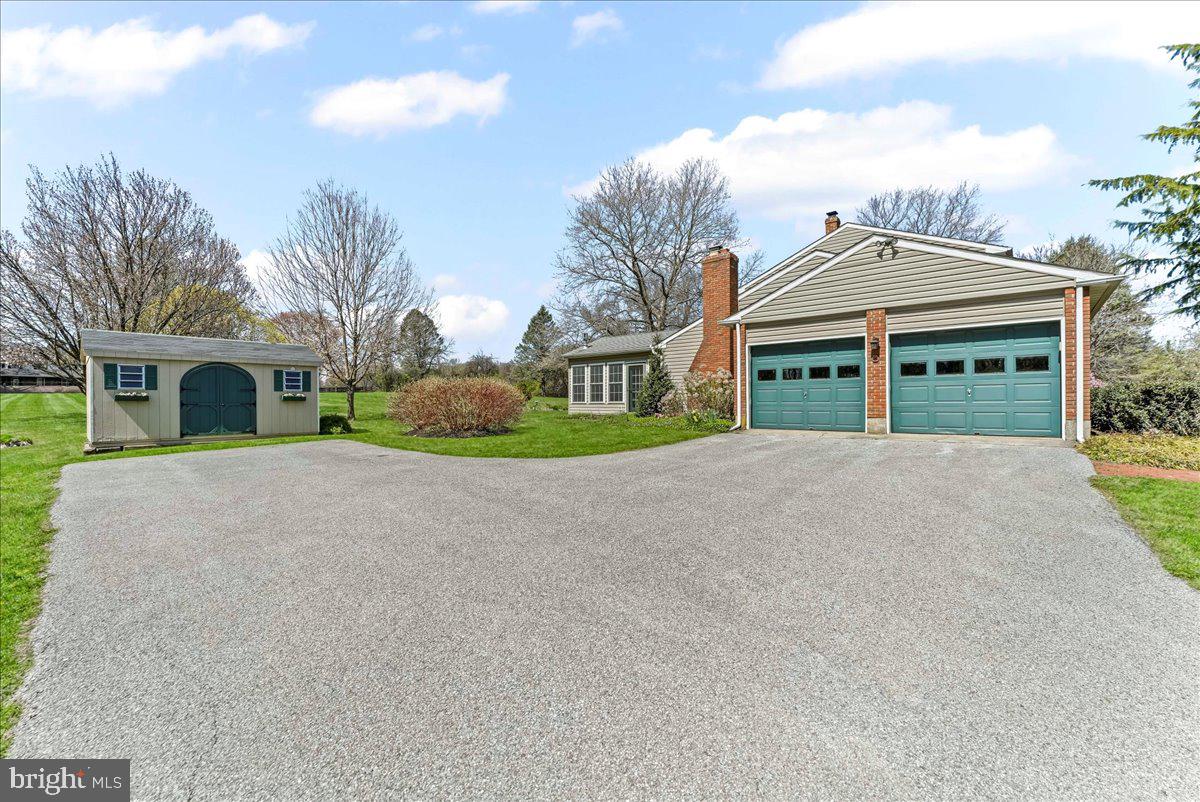
    Garage Door Opener, Garage, Driveway, Attached

  • Patio and Porch Features

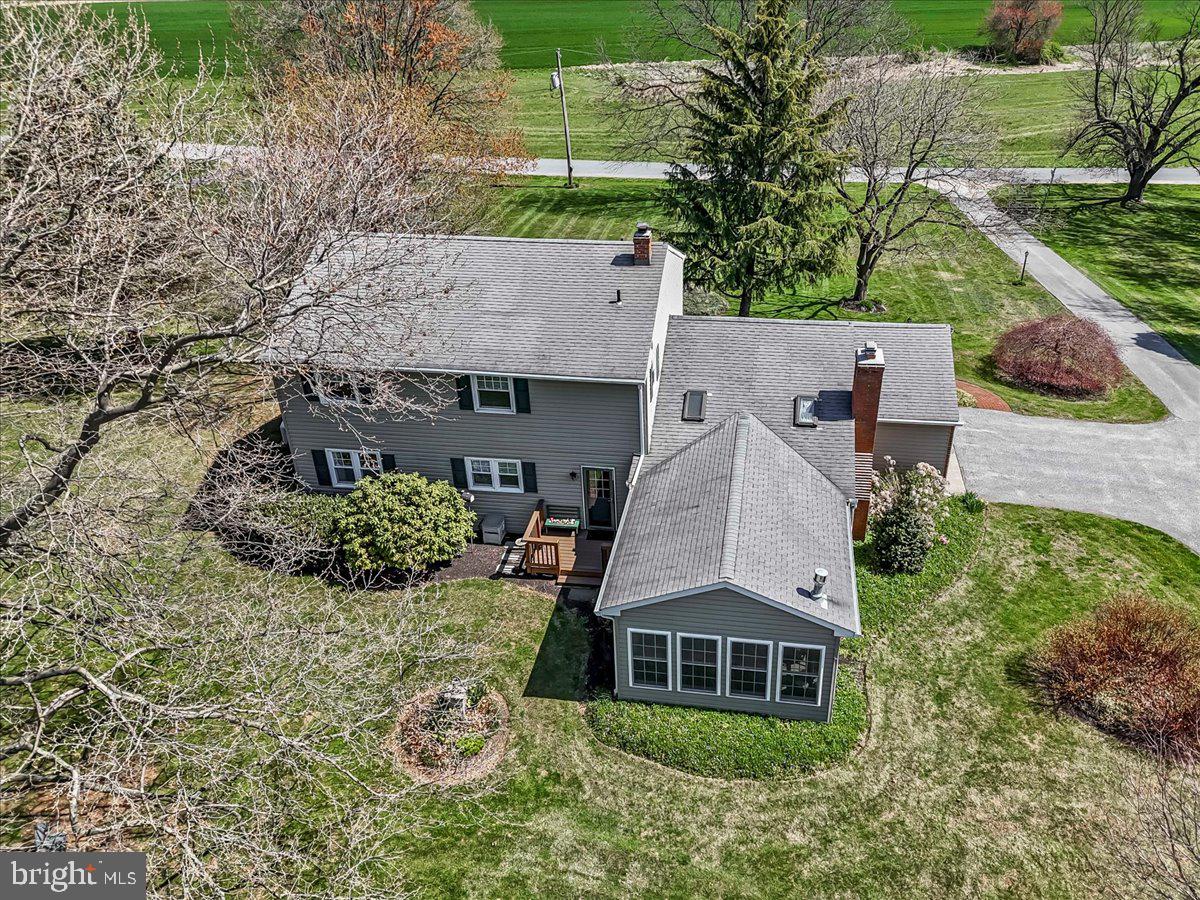
    Deck, Porch

  • Pool

    No

  • Waterfront YN

    NO

Area & Lot

  • Lot Features

    Level, Cleared

  • Lot Size(acres)

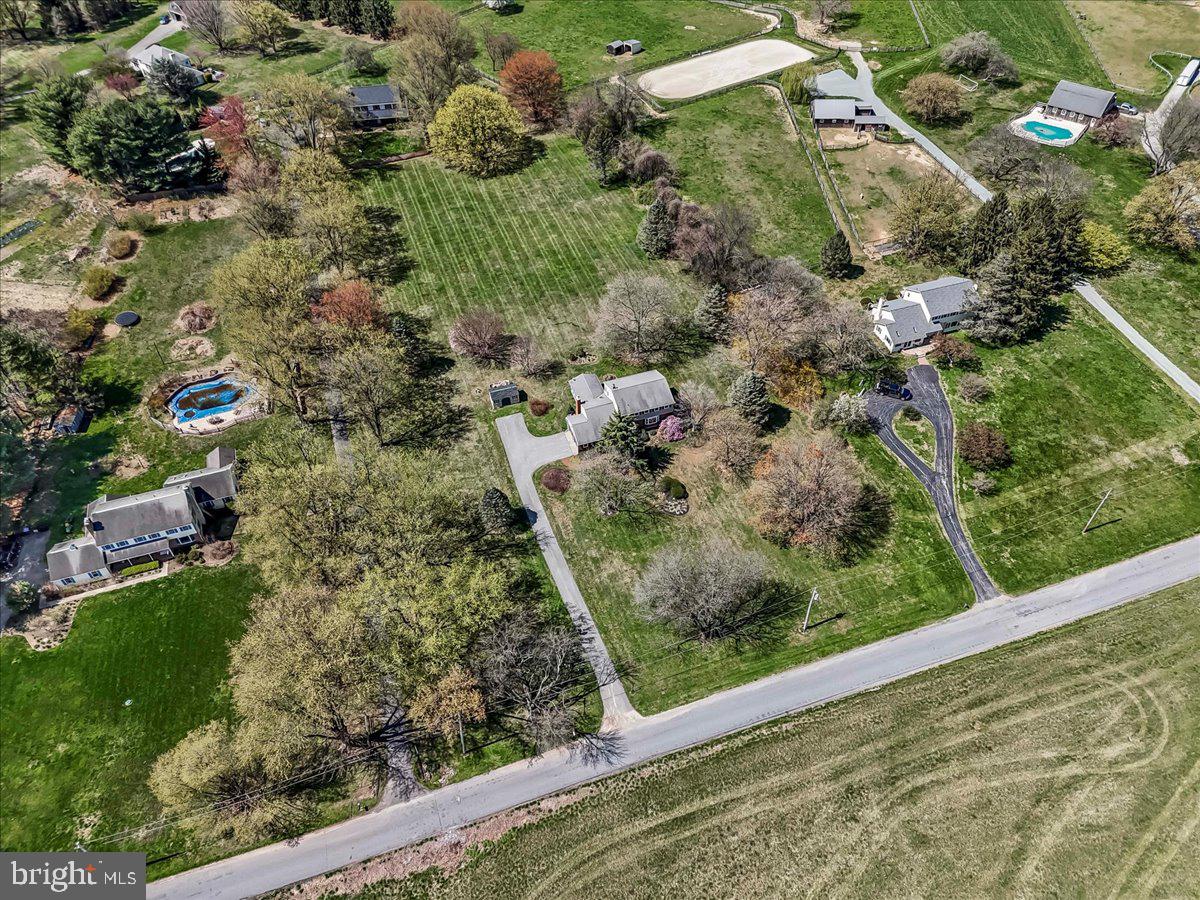
    2.9

  • Lot Size(square feet)

    126,324

  • Property Type

    Residential

  • Property Sub Type

    Single Family Residence

  • Architectural Style

    Colonial

Price

  • Sales Price

    $524,000
  • Tax Amount

    $8,619

  • Sq. Footage

    2,273

  • Price/SqFt

    $230

HOA

  • Association

    No

School District

  • Elementary School

    N/A

  • Middle School

    N/A

  • High School

    N/A

Property Features

  • New Construction

    NO

  • Foundation Details

    Block

  • Senior Community YN

    NO

  • Sewer

    Septic Tank

  • Tax Lot

    0043.0100

  • Water Source

    Well

Schedule a Showing

Showing scheduled successfully.

<
>
IN PERSON
VIA CHAT

What is 3 + 4 ?


Mortgage calculator

Estimate your monthly mortgage payment, including the principal and interest, property taxes, and HOA. Adjust the values to generate a more accurate rate.

Your payment

Principal and Interest:

$

Property taxes:

$

HOA fees:

$

Total loan payment:

$

Total interest amount:

$

Location

County

CHESTER

Elementary School

Middle School

High School

Listing Courtesy of Erika L Chase, Beiler-Campbell Realtors-Avondale

RealHub Information is provided exclusively for consumers' personal, non-commercial use, and it may not be used for any purpose other than to identify prospective properties consumers may be interested in purchasing. All information deemed reliable but not guaranteed and should be independently verified. All properties are subject to prior sale, change or withdrawal. RealHub website owner shall not be responsible for any typographical errors, misinformation, misprints and shall be held totally harmless.

Agent Sarah Barefoot

Salesperson, Realtor

Sarah Barefoot

Call Sarah today to schedule a private showing.


* Listings on this website come from the FMLS IDX Compilation and may be held by brokerage firms other than the owner of this website. The listing brokerage is identified in any listing details. Information is deemed reliable but is not guaranteed. If you believe any FMLS listing contains material that infringes your copyrighted work please review our DMCA policy and learn how to submit a takedown request.© 2024 FMLS.
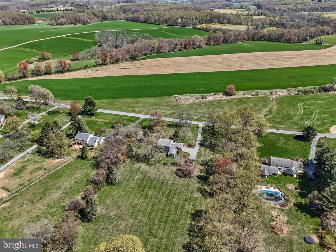
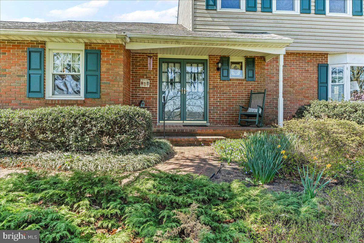
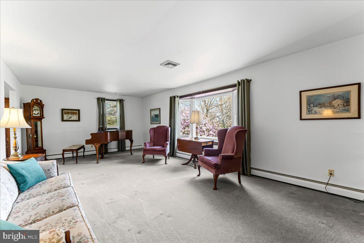
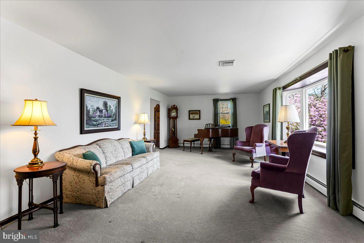
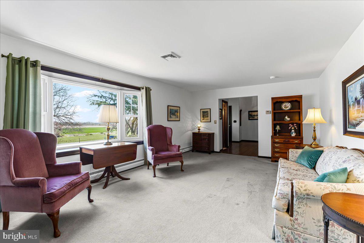
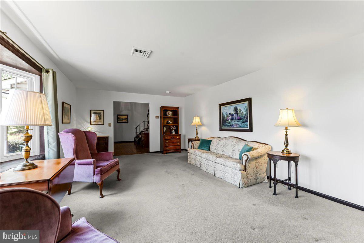
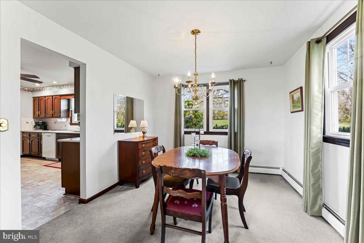
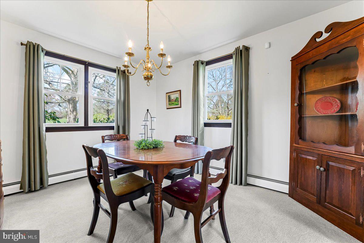
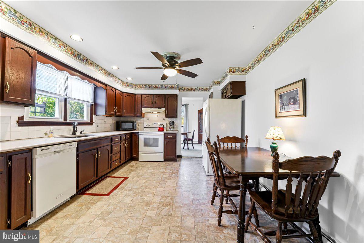
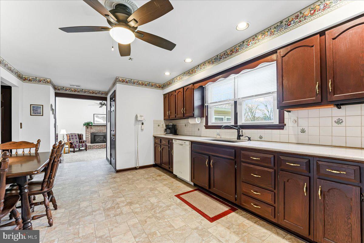
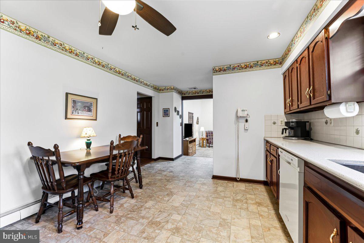
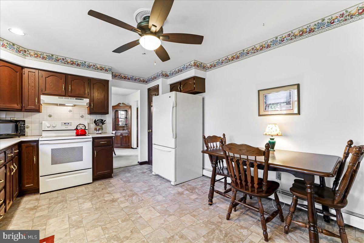
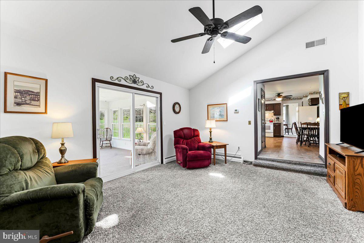
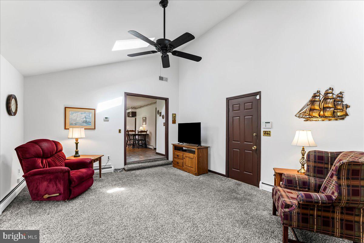
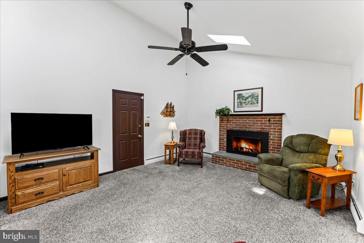
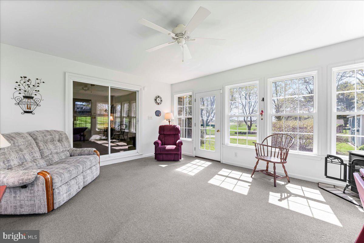
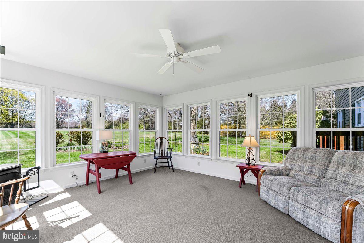
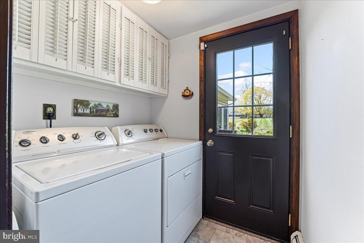
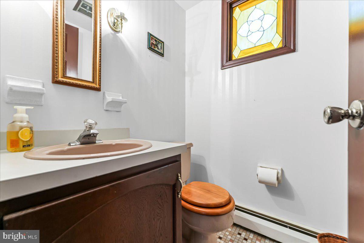
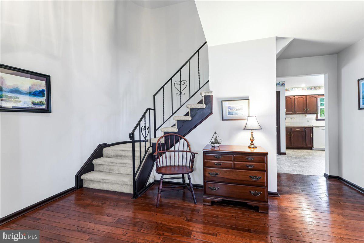
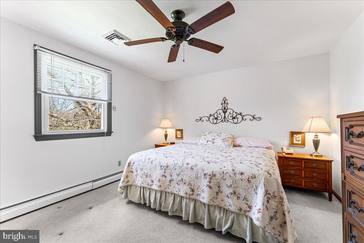
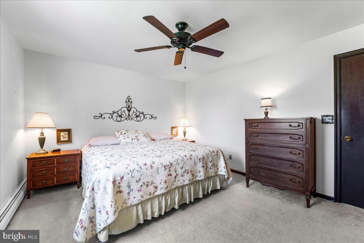
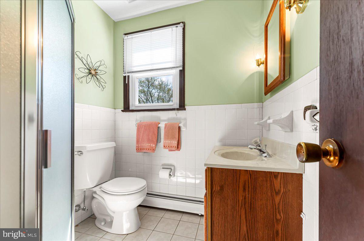
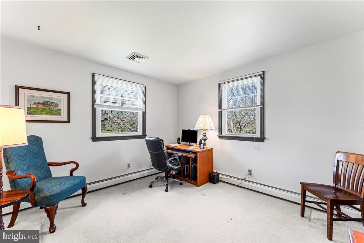
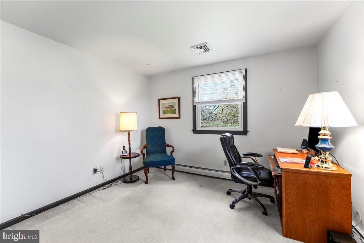
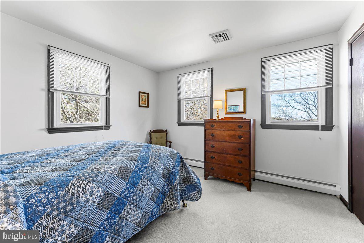
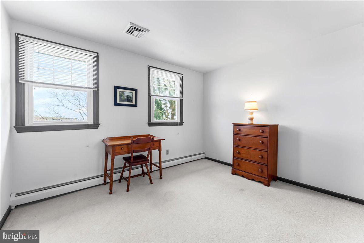
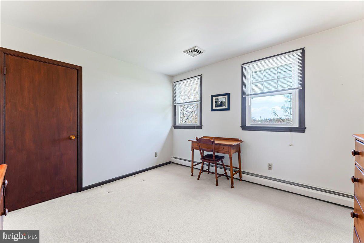
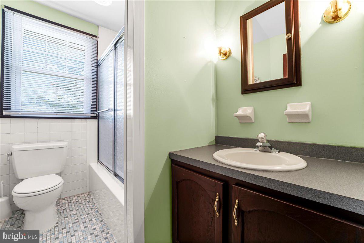
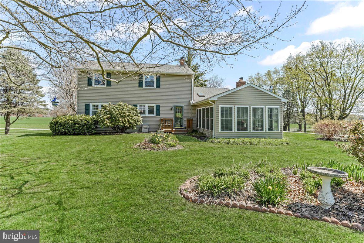
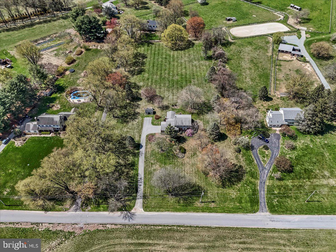
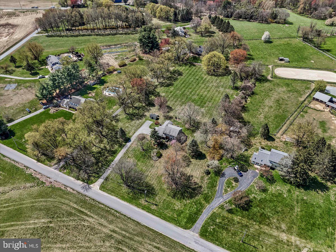
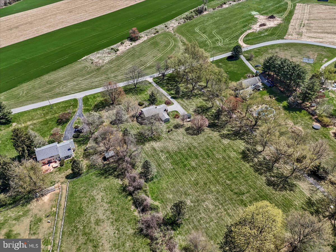
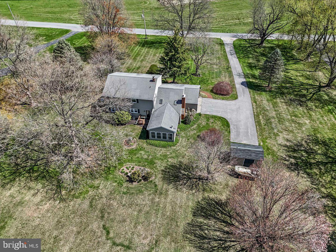
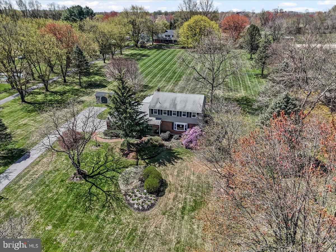
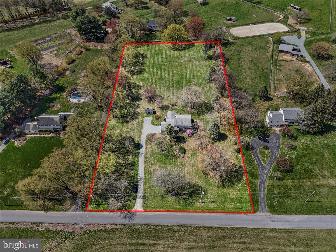
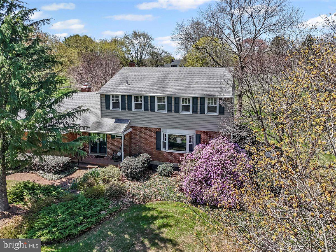
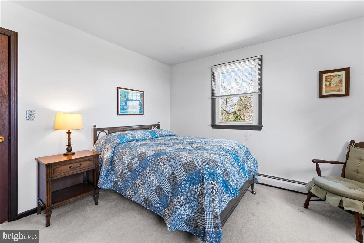
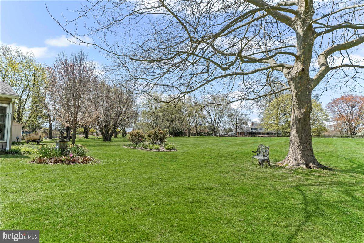
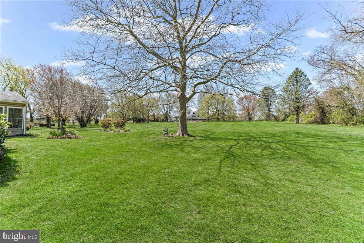
Set on beautiful White Horse Road and overlooking miles of farmland, that embraces the beauty that Chester County is known for, is a custom colonial home on a 2.9-acre lot! Foyer, with a dramatic curved stairway, greets all who enter. Large living room, with an elegant bay window, provides a quiet sitting area to reflect after a long day and enjoy the views. Dining room opens to the country kitchen for ease of entertaining. Quartz counters with a deep farm sink and ceramic tile backsplash, are accented by numerous cabinets, a ceiling fan and a pantry closet. Opening off the kitchen is the family room—the perfect gathering area on a cool evening. Skylights and vaulted ceiling are the perfect setting for the beautiful brick fireplace with a raised hearth and propane logs. Opening off the family room is a 3- season sunroom, with its own propane stove and ceiling fan. Amazing views of the back yard and gardens will make this room perfect for evening meals or that morning cup of coffee. The first-floor laundry, with its own outside entrance, is perfect as a mudroom for trips in from the yard. Climbing the dramatic curved stairway will lead you to the 4 bedrooms and the hall bath. Primary bedroom features its own bath with a stall shower and gleaming porcelain floor.  Walk in closet and ceiling fan add to the bedroom highlights. Additional 3 bedrooms have generous closets and are easily served by the hall bath with its tub/shower combination. Additional features are an attached 2 car garage, deck that was updated in 2022, whole house generator and a large shed for all your yard equipment. This one-of-a-kind property was loved by the current owner and is ready for its new chapter.

349 WHITE HORSE ROAD

Message successfully sent.

What would you like to know?

What is 3 + 4 ?

I agree to receive email communication and understand I can unsubscribe at any time.

I agree to be contacted by Charis Realty Group - Christine Issler, Broker via call, email, and text for real estate services. To opt out, you can reply 'stop' at any time or reply 'help' for assistance. You can also click the unsubscribe link in the emails. Message and data rates may apply. Message frequency may vary. Privacy Policy

Related Properties

YOUR NEXT CHAPTER STARTS HERE! Enjoy the freedom of low-maintenance, one-floor living in this beautifully maintained 2024-built home in Honeycroft Village, a sought-after 55+ community in Southern Chester County. Offering 1,582 square feet of thoughtfully designed living space, this inviting home features 2 bedrooms, 2 full baths, a sun-filled sunroom, an open floor plan, and a spacious great room with a gas fireplace. The beautiful kitchen features granite countertops, stainless steel appliances, a center island, and plenty of space for preparing meals and entertaining. A charming window seat in the dining area adds an extra touch of character.
The spacious primary suite offers a walk-in closet and a private bath with a double vanity and tiled shower. Additional conveniences include first-floor laundry, a mudroom with a utility sink, luxury vinyl plank flooring throughout, a private deck, and an attached two-car garage.
The full unfinished basement provides an incredible opportunity to create additional living space tailored to your needs, whether you envision a home office, fitness room, hobby space, guest area, or simply want abundant storage.
Enjoy the benefits of a lock-and-leave lifestyle, with lawn care and snow removal included through the HOA. The impressive community amenities include a clubhouse, heated indoor pool and spa, fitness center, outdoor patio and fire pit, community vegetable gardens, bocce, and a variety of social activities.
Ideally located in beautiful Southern Chester County, Honeycroft Village offers convenient access to shopping, dining, farm markets, wineries, and the spectacular Longwood Gardens. Explore the surrounding horse country, including Brandywine Polo Club, Plantation Field, and Fair Hill. Quick settlement possible.
#PACT2128296

COCHRANVILLE

614 GREENBRIAR PATH

2 Beds

2 Baths

1,582 Sq.Ft.

$499,900

MLS#: PACT2128296

Welcome to 408 Wrigley Boulevard, a beautifully maintained and updated home in the charming New Daleville community of Southern Chester County. Offering 3 bedrooms, 2.5 baths and approximately 2,177 square feet of living space, this home pairs a spacious, functional floor plan with a picturesque neighborhood setting overlooking the community Greenway and gazebo.
Inside, fresh paint and abundant natural light create a bright and welcoming feel. The main level offers plenty of room to gather, work and unwind, with a formal dining room, dedicated home office and an open kitchen and living area designed for everyday living. The eat-in kitchen features granite countertops, a tile backsplash, breakfast bar, propane cooking, newer appliances and a microwave with convection oven functionality. Recessed lighting and updated Hunter fixtures add a polished touch, while hardwood flooring installed in 2018 extends throughout much of the main level. One of the home's standout spaces is the sunroom, surrounded by windows and topped by a vaulted ceiling. Whether used as a second sitting area, reading room or quiet retreat, it offers a comfortable extension of the main living space. Upstairs, the generously sized primary suite provides plenty of room to relax along with a walk-in closet and spacious private bath featuring a double vanity, soaking tub and separate stall shower. Two additional bedrooms and a full hall bath complete the second floor. Brand-new Hunter ceiling fans have been installed in all bedrooms as well as the first-floor living areas. The full basement offers an impressive amount of storage and plenty of possibilities for future finished space. Additional updates include a new hot water heater in 2024. Outside is where this home really embraces the appeal of New Daleville. Enjoy morning coffee overlooking the community Greenway or spend evenings on the private Pennsylvania bluestone patio surrounded by established landscaping. The fenced front and side yards add definition to the outdoor space, while the detached two-car garage provides ample parking and additional storage. Set within the rolling countryside of Southern Chester County, New Daleville offers a distinctive neighborhood atmosphere while remaining convenient to major routes and destinations throughout Chester County, Delaware and beyond. 408 Wrigley Boulevard is move-in ready, beautifully cared for and ready for its next chapter.
#PACT2137172

COCHRANVILLE

408 WRIGLEY BOULEVARD

3 Beds

2 Baths

2,177 Sq.Ft.

$469,000
MLS#: PACT2137172

Exceptional Value in Honeycroft Village. This fantastically well maintained and stylish end unit is ideally situated on one of the community's finest lots, featuring an expansive lush lawn with acres of unobstructed view and 200 feet of open space extending to the woodlands beyond.  The result is a private, peaceful backdrop that is truly difficult to duplicate.  AT ANY PRICE, let alone the value and exceptional price per square foot offered here.  Built in 2008 by the respected craftsmen at Cedar Knoll Homes, this 3 Bedroom 2 .5 bath residence showcases the the quality construction for which Honeycroft Village is known, with 2406 square feet of finished living space.  The main level offers comfortable easy living with a spacious kitchen and ind inviting living areas.  A deck overlooking your fire pit area below provide an ideal setting for outdoor entertaining or relaxing while enjoying the exceptional suroundings.  Remarkably organized storage and closet spaces and a 2 car garage add everyday convenience. This home includes a beautifully finished basement, that's bone dry, and offers an awesome media room with surround sound for the game or movie night, a delightful bright bedroom and an office space.  Are you aware of the joy and health benefits of today's state of the art Saunas?  You'll find this in your lowest level and amazing organized storage as well.  Propane heat and central air will keep the cost of being perfectly comfortable so much more reasonable than alternatives.  Honeycroft Village is a premier 55+ lifestyle community offering so many high quality attributes without the crazy pricing.  Gorgeous landscaping and entrances, rolled curbing, 60 acres of openspace, gorgeous clubhouse architecture and plantings, indoor pool and spa, clubhouse space for events, meetings, groups and fun.  Wow, the list of ammenities feels like a far more luxury price point.  The gym alone is worthy of additional comment.  Very bright with tall ceilings, it's been upgraded and updated with some of the best fitness equipment, free weights and exercise machines.  Residents also enjoy an active social calendar, along with the vegetable and flower gardening options, nearby superb Golf, dining, shopping locations. Longwood, the eastern shore, Kennett and West Chester options and you can be at the beach in heartbeat.  The value here is exceptional: A low HOA fee, low capital contribution and a cost per square foot you simply CANNOT touch in the fall of 2026 55+ marketplace.
#PACT2136164

COCHRANVILLE

309 SWEETWATER PATH

3 Beds

2 Baths

2,406 Sq.Ft.

$430,000
MLS#: PACT2136164

Enjoy 55+ Living in Popular Honeycroft Village! This beautiful Wisteria Cottage offers over 2,000 square feet of comfortable, low-maintenance living. The open main level features 9-foot ceilings, a spacious living room with a gas fireplace, a dining area with a window seat, a well-appointed kitchen with a breakfast bar, an inviting sunroom with access to an expanded deck with a full coverage awning and steps to the yard, a first-floor primary suite with a walk-in closet and private bath, the second bedroom (currently used as an office), a full hall bath, laundry room, and access to the two-car garage. Upstairs, a versatile loft, third bedroom, and full bath provide ideal space for hobbies, a home office, or visiting guests. The full basement offers 9-foot ceilings and abundant storage or future finishing potential. The HOA includes lawn maintenance, snow removal, and trash service. Community amenities include a clubhouse, fitness center, heated indoor pool and spa, outdoor patio with firepit, bocce ball court, and community vegetable garden. Enjoy a welcoming neighborhood with convenient access to everything Southern Chester County has to offer including charming towns, wineries, farmers markets, Longwood Gardens and so much more.
#PACT2137446

COCHRANVILLE

201 HONEYCROFT BOULEVARD

3 Beds

3 Baths

2,145 Sq.Ft.

$495,000
MLS#: PACT2137446

Send a message

Message successfully sent.

Your message

What is 3 + 4 ?

Reason for contacting?

I agree to receive email communication and understand I can unsubscribe at any time.

I agree to be contacted by Charis Realty Group - Christine Issler, Broker via call, email, and text for real estate services. To opt out, you can reply 'stop' at any time or reply 'help' for assistance. You can also click the unsubscribe link in the emails. Message and data rates may apply. Message frequency may vary. Privacy Policy

Sign Out

Virtual Assistant

Would you like to take the next step with this property? We can help you schedule a showing or virtual tour, or send you more details.

Yes, I would like more information.

Thank You for Your Reply, One of Our Agents will contact you as soon as possible

No, maybe later.

Thank you, you can always contact me via email, phone number or through the contact form.

Realhub AI

Lucy - Your AI-Powered Realtor

Update Your Temporary Password

Personalize your search

Enter your email and we'll notify you immediately when new listings match what you're looking for.

or enter email address

Already have an account ? Login here

Continue your home search

I agree to receive communications and understand I can unsubscribe at any time.

I agree to be contacted by Charis Realty Group - Christine Issler, Broker via call, email, and text for real estate services. To opt out, you can reply 'stop' at any time or reply 'help' for assistance. You can also click the unsubscribe link in the emails. Message and data rates may apply. Message frequency may vary. Privacy Policy

Already have an account ? Login here

We use cookies

We use cookies primarily for analytics to enhance your experience. By accepting, you agree to our use of these cookies. You can manage your preferences or learn more about our cookies policy.