Features & Amenities

Interior

  • Total Bedrooms

    4

  • Bathrooms

    2

  • 1/2 Bathrooms

    1

  • Above Grade Finished Area

    4494.0

  • Basement YN

    YES

  • Cooling YN

    YES

  • Cooling

    Central Air

  • Fireplace YN

    YES

  • Heating YN

    YES

  • Heating

    Propane, Forced Air

  • Pet friendly

    N/A

Exterior

  • Garage

    Yes

  • Garage spaces

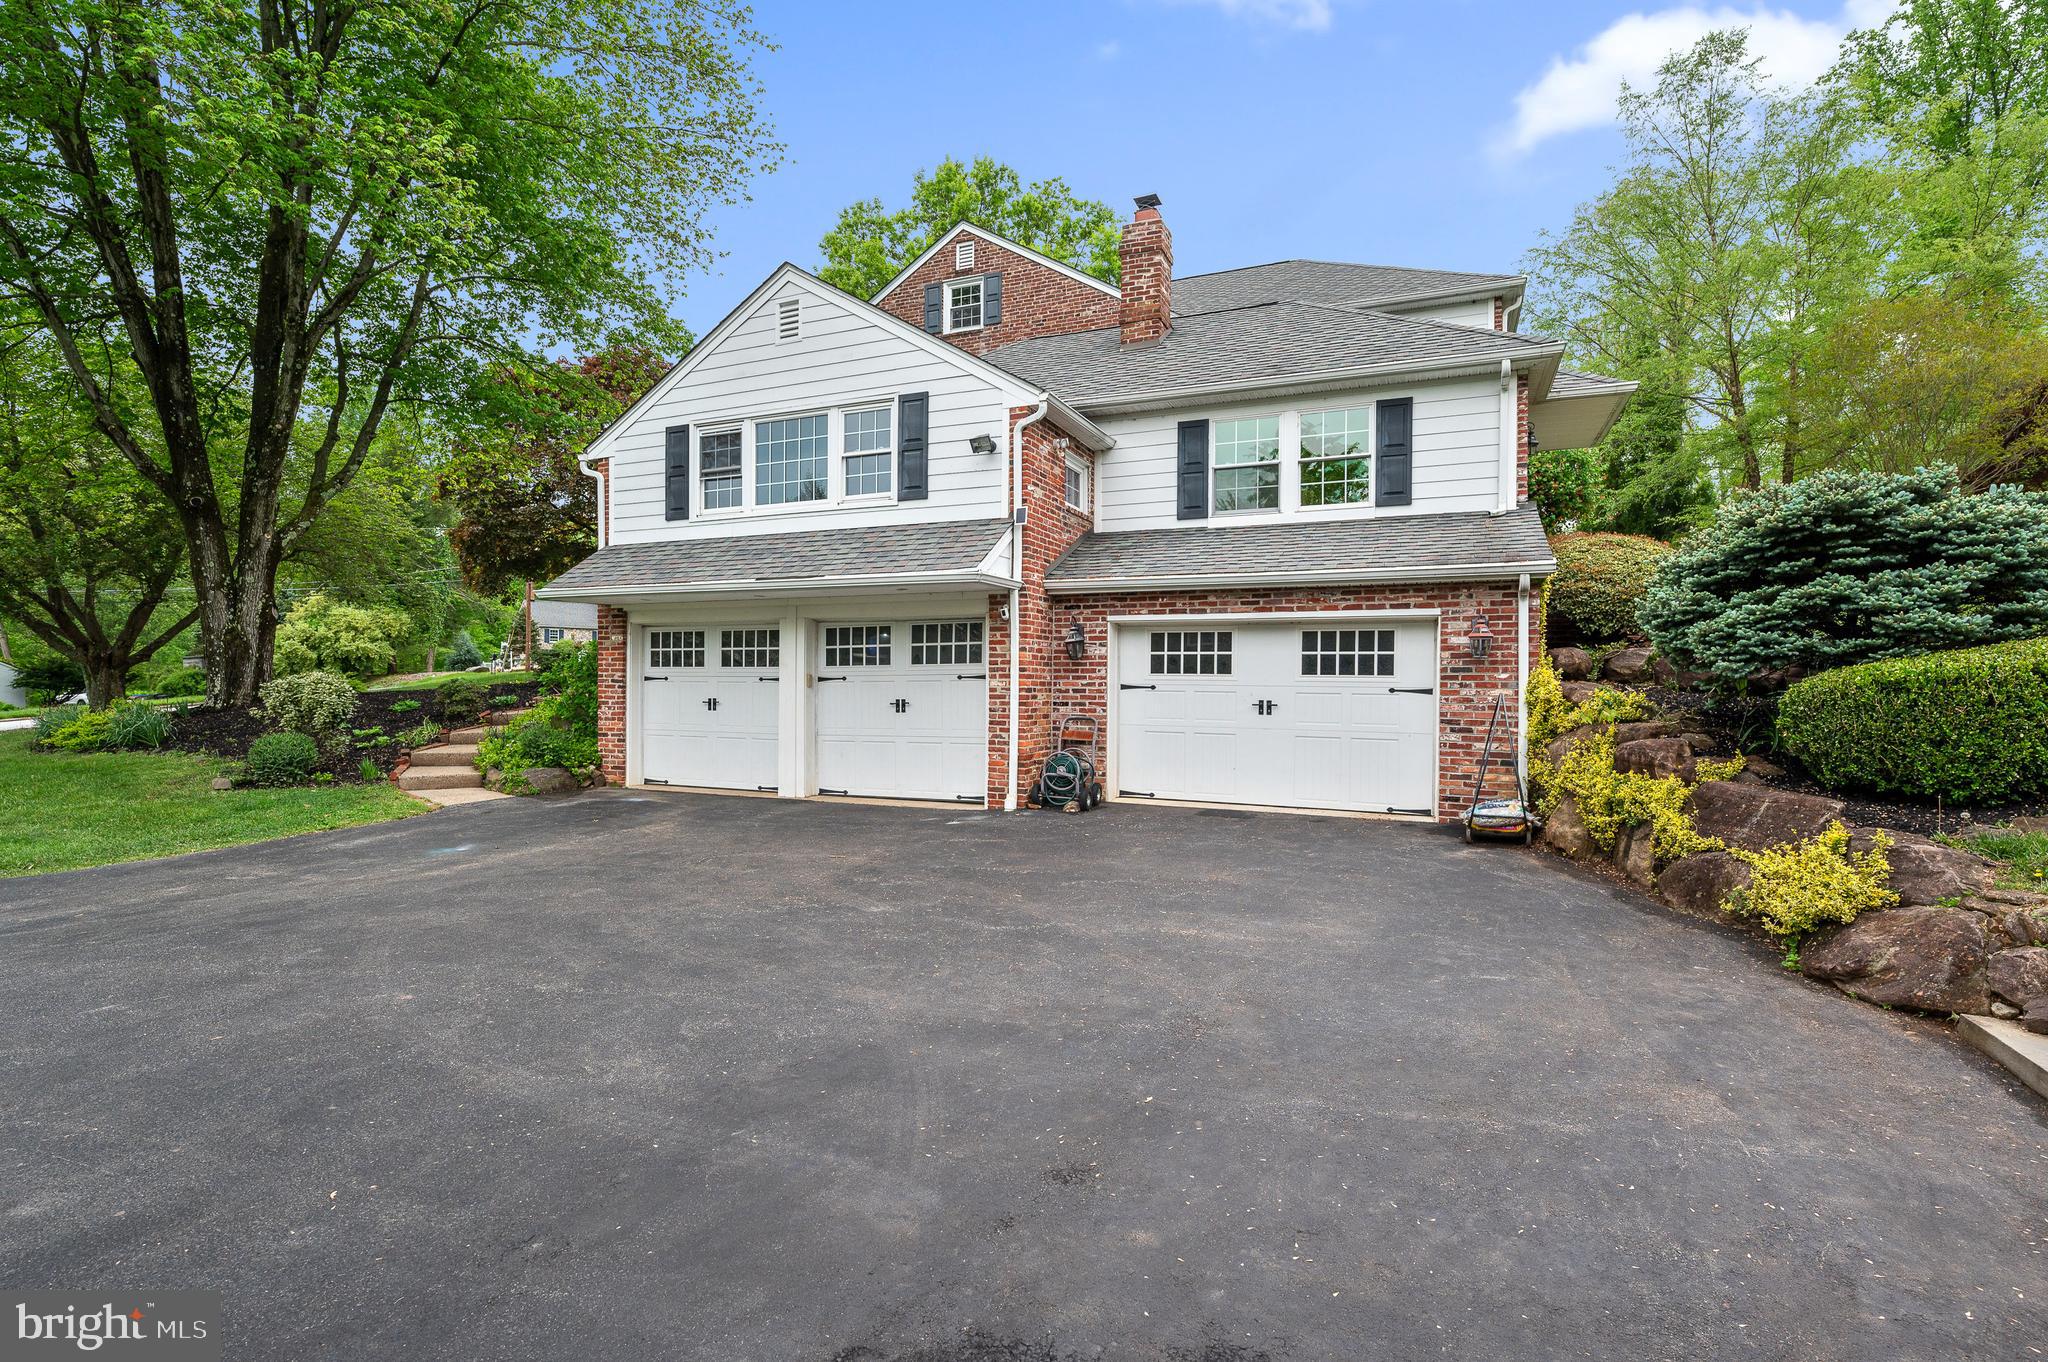
    3

  • Construction Materials

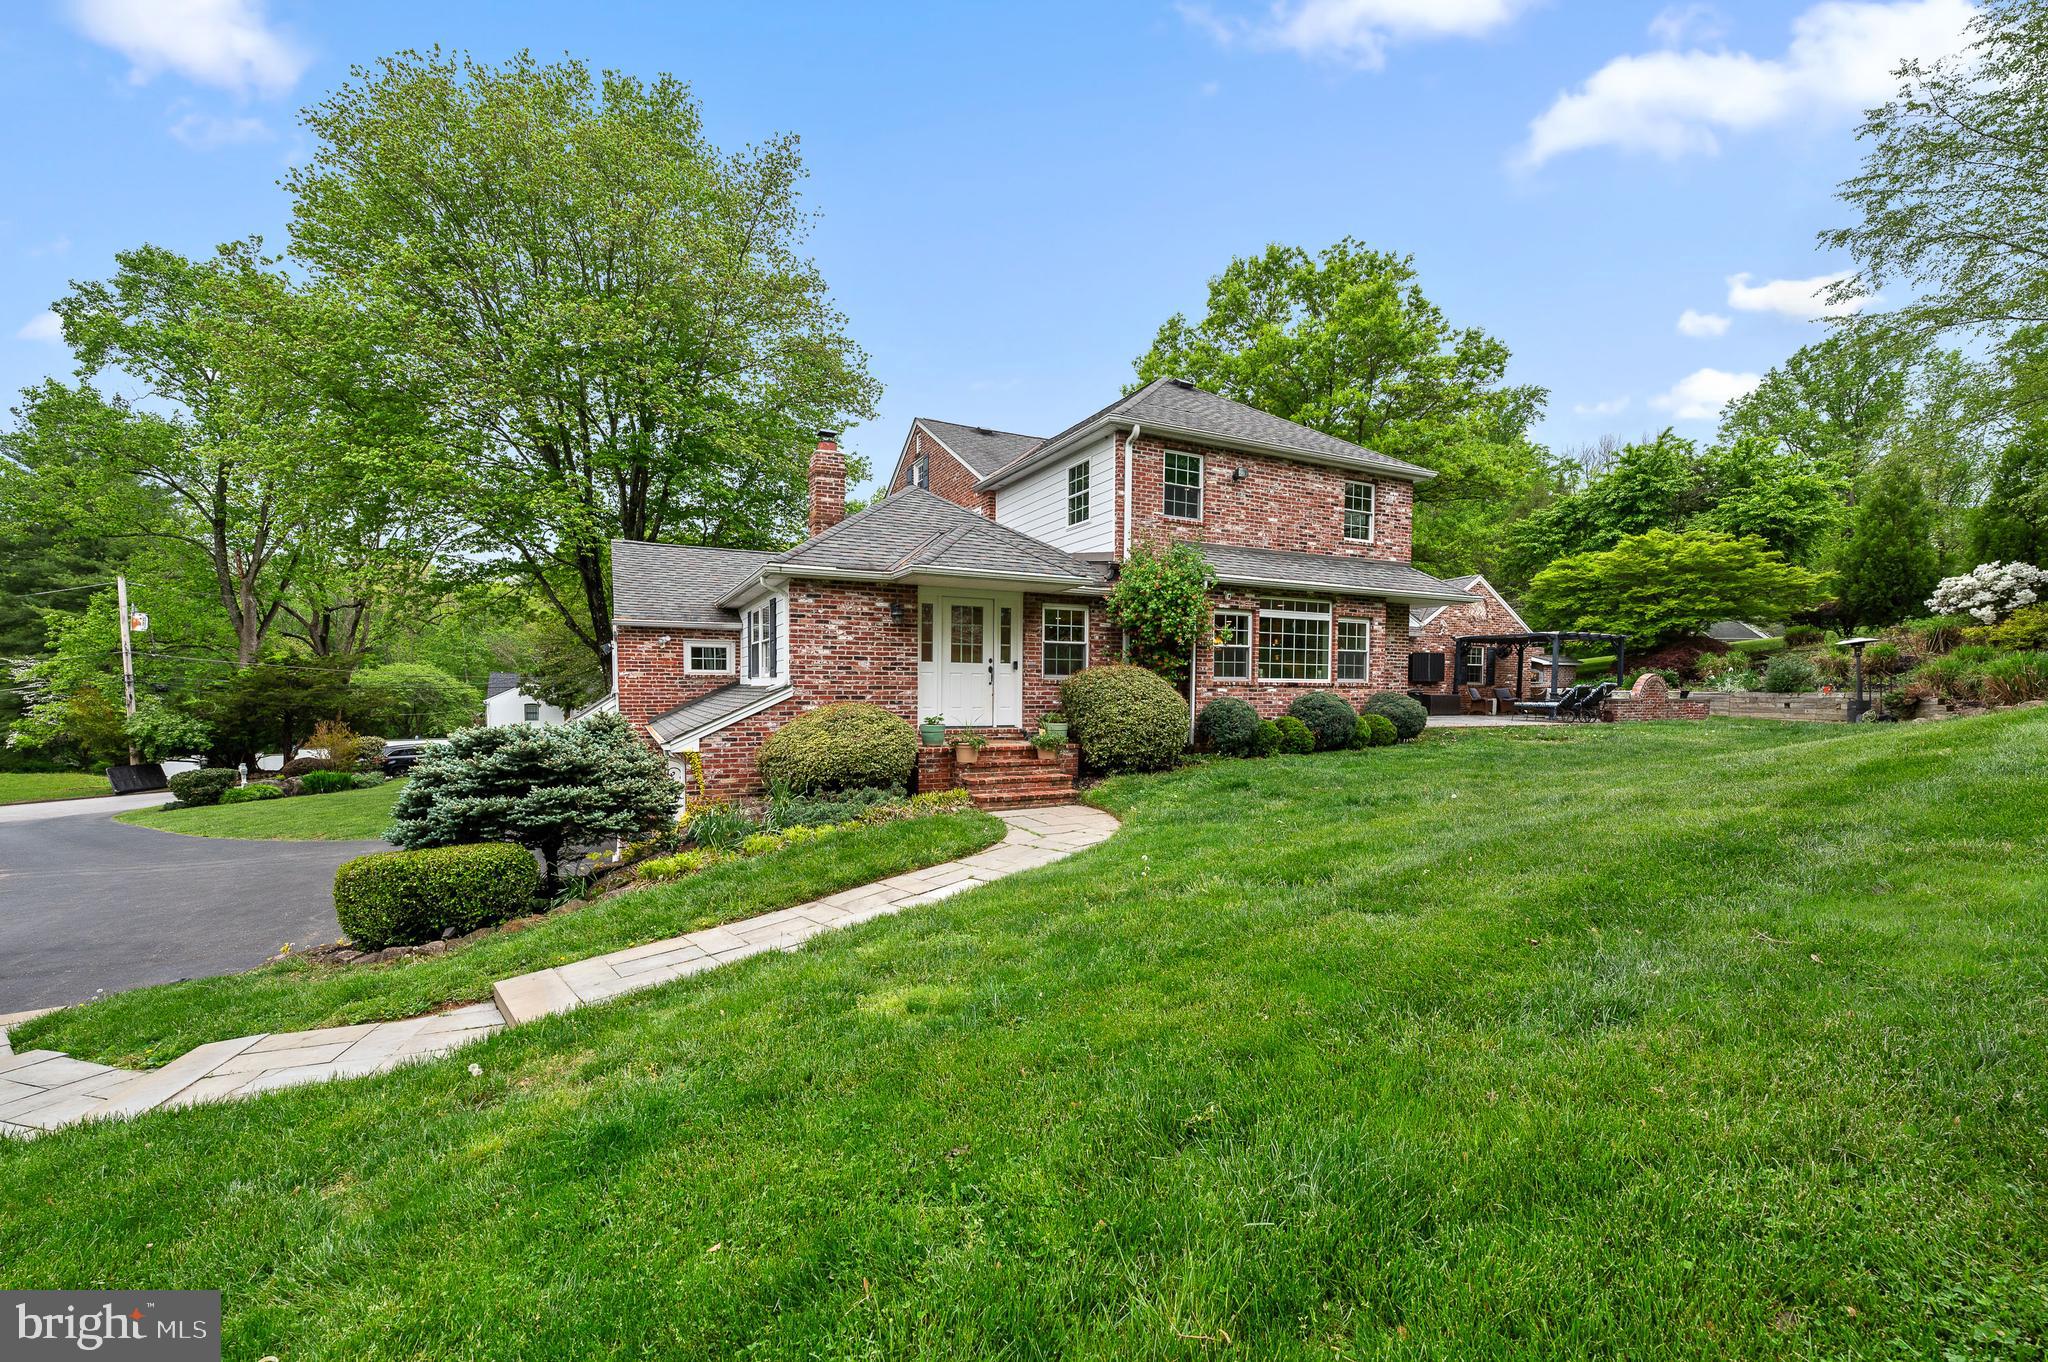
    Brick, Fiber Cement

  • Parking

    Oversized, Garage Door Opener, Private, Attached

  • Patio and Porch Features

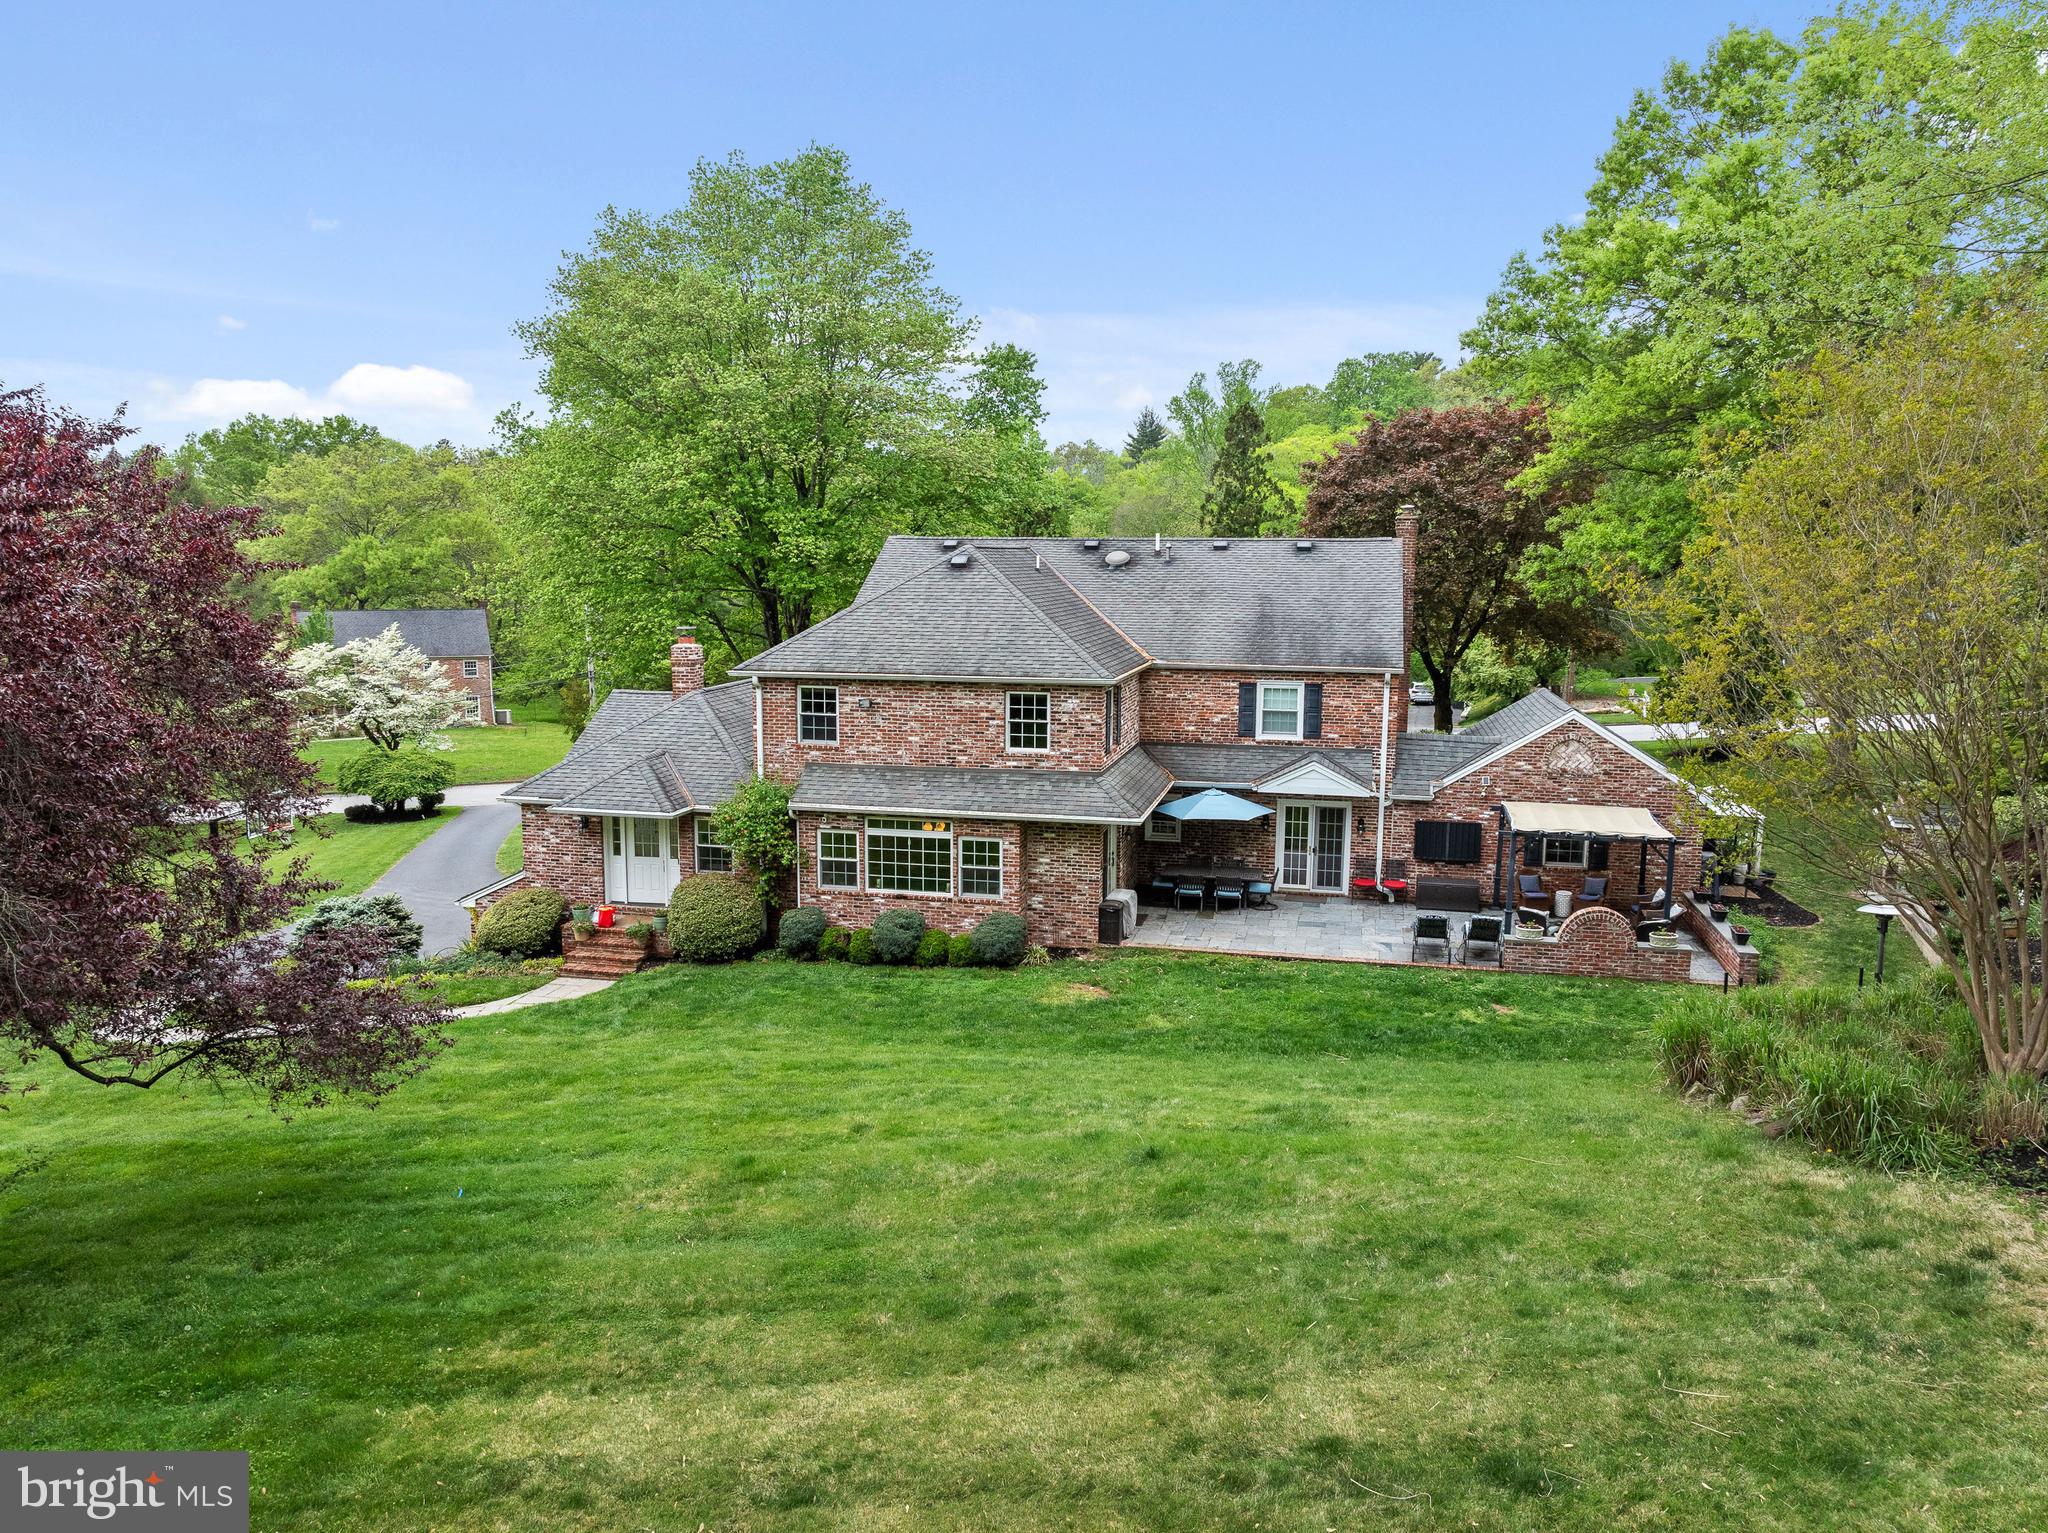
    Patio

  • Pool

    No

  • Waterfront YN

    NO

Area & Lot

  • Lot Features

    Cul-De-Sac, Front Yard

  • Lot Size(acres)

    1.43

  • Lot Size(square feet)

    62,290

  • Property Type

    Residential

  • Property Sub Type

    Single Family Residence

  • Architectural Style

    Colonial

Price

  • Sales Price

    $1,195,000
  • Tax Amount

    $11,604

  • Sq. Footage

    5,494

  • Price/SqFt

    $217

HOA

  • Association

    No

School District

  • Elementary School

    CULBERTSON

  • Middle School

    PAXON HOLLOW

  • High School

    MARPLE NEWTOWN

Property Features

  • New Construction

    NO

  • Foundation Details

    Concrete Perimeter, Block

  • Senior Community YN

    NO

  • Sewer

    Public Sewer

  • Tax Lot

    021-000

  • Water Source

    Public

Schedule a Showing

Showing scheduled successfully.

<
>
IN PERSON
VIA CHAT

What is 3 + 4 ?


Mortgage calculator

Estimate your monthly mortgage payment, including the principal and interest, property taxes, and HOA. Adjust the values to generate a more accurate rate.

Your payment

Principal and Interest:

$

Property taxes:

$

HOA fees:

$

Total loan payment:

$

Total interest amount:

$

Location

County

DELAWARE

Elementary School

CULBERTSON

Middle School

PAXON HOLLOW

High School

MARPLE NEWTOWN

Listing Courtesy of Sarah W Forti, Keller Williams Realty Devon-Wayne

RealHub Information is provided exclusively for consumers' personal, non-commercial use, and it may not be used for any purpose other than to identify prospective properties consumers may be interested in purchasing. All information deemed reliable but not guaranteed and should be independently verified. All properties are subject to prior sale, change or withdrawal. RealHub website owner shall not be responsible for any typographical errors, misinformation, misprints and shall be held totally harmless.

Agent Sarah Barefoot

Salesperson, Realtor

Sarah Barefoot

Call Sarah today to schedule a private showing.


* Listings on this website come from the FMLS IDX Compilation and may be held by brokerage firms other than the owner of this website. The listing brokerage is identified in any listing details. Information is deemed reliable but is not guaranteed. If you believe any FMLS listing contains material that infringes your copyrighted work please review our DMCA policy and learn how to submit a takedown request.© 2024 FMLS.
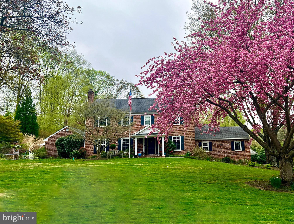
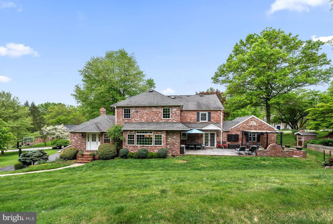
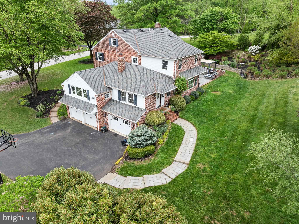
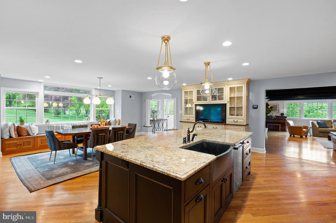
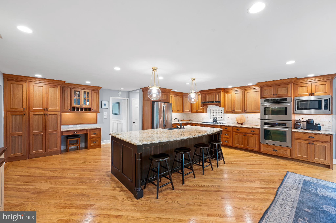
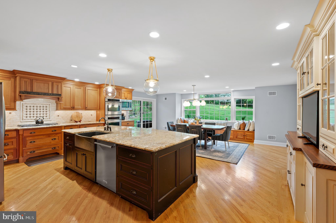
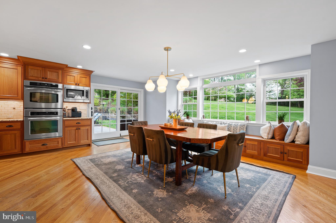
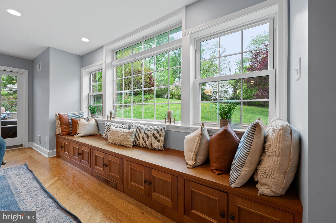
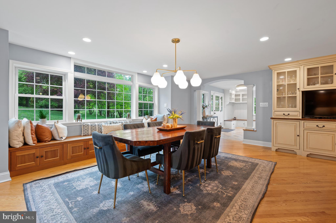
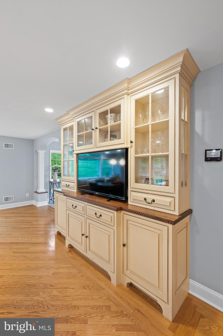
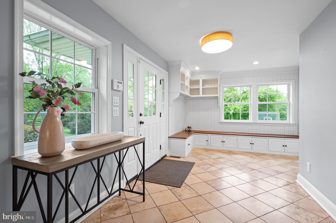
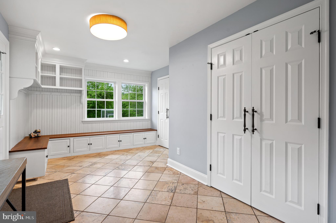
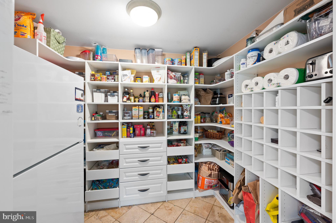
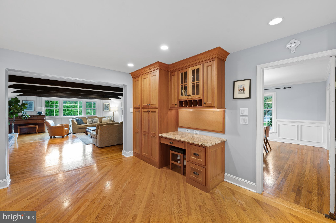
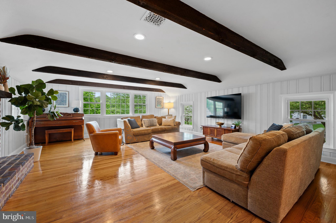
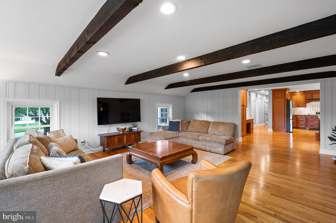
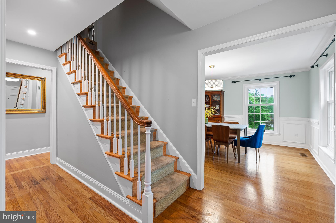
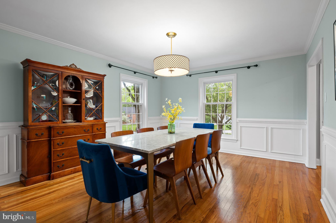
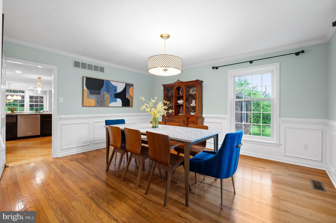
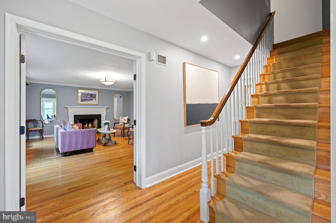
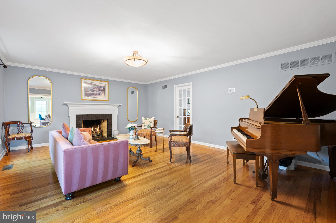
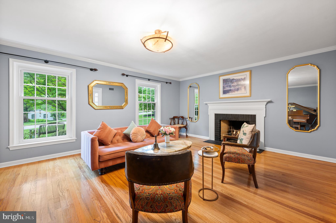
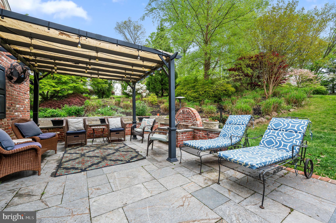
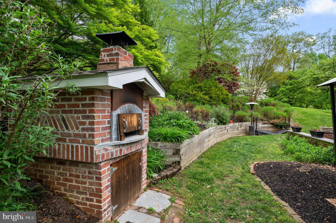
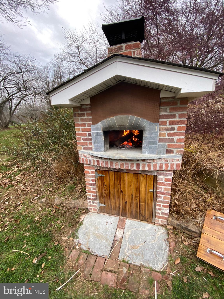
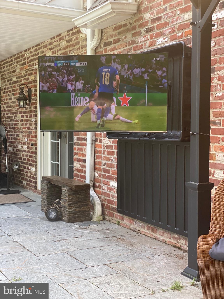
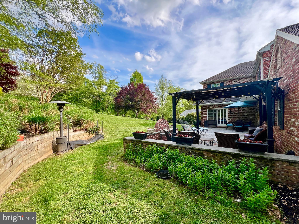
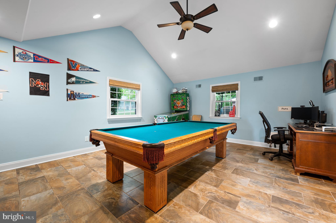
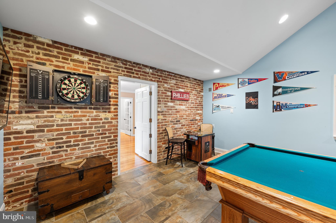
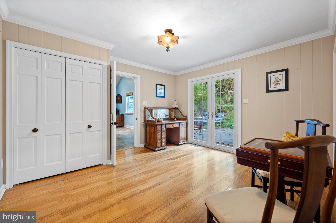
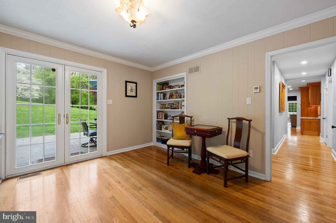
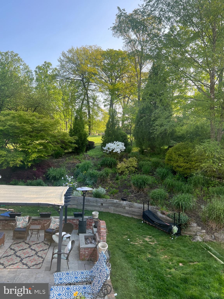
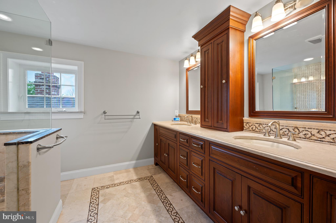
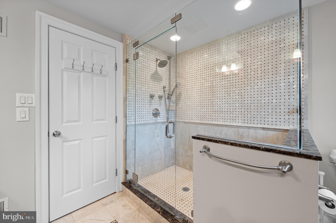
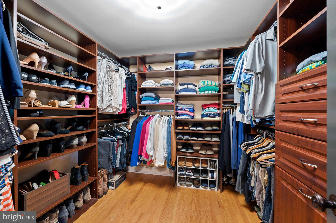
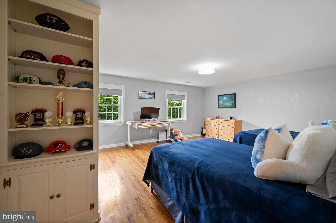
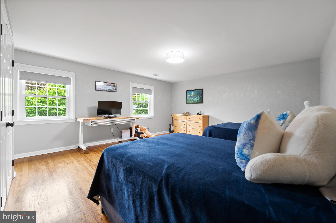
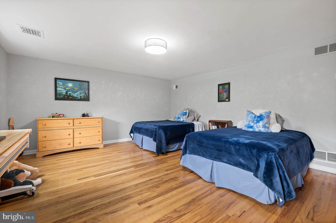
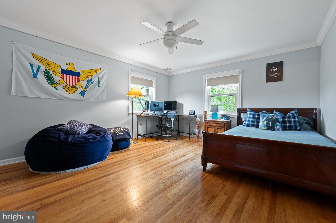
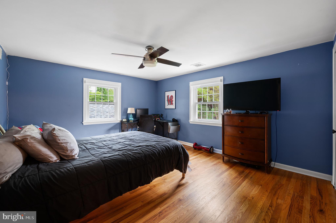
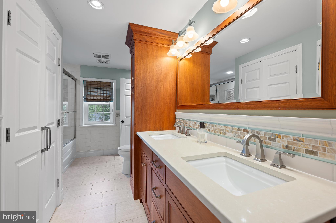
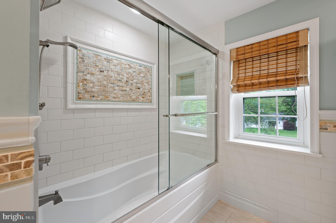
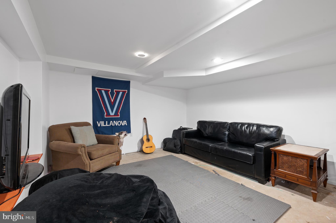
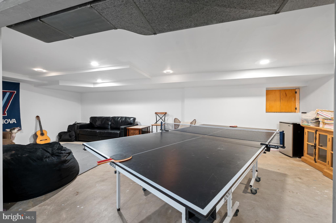
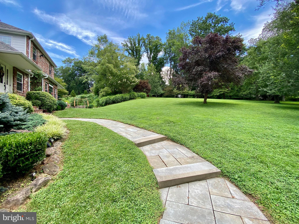
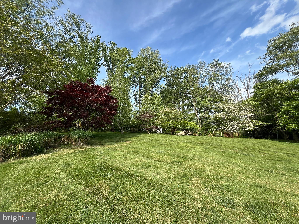
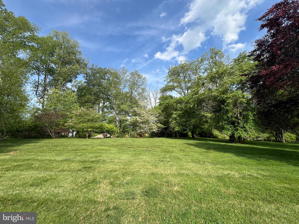
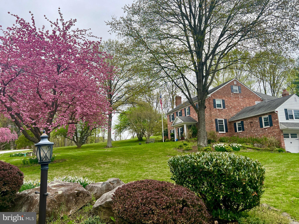
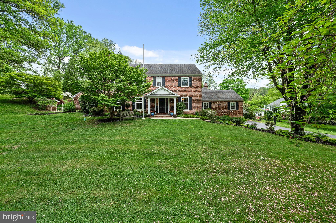
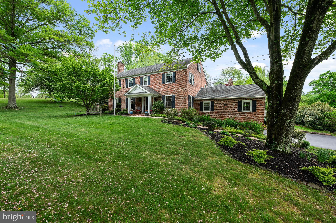
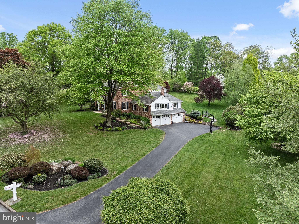
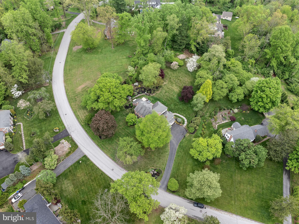
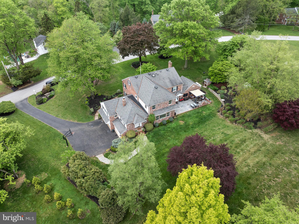
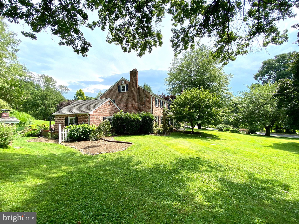
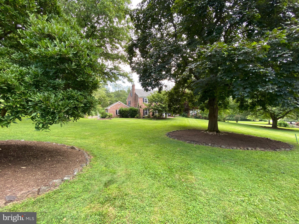
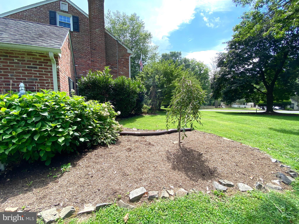
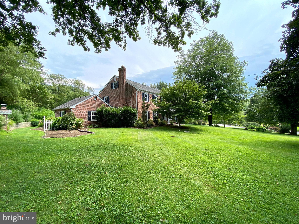
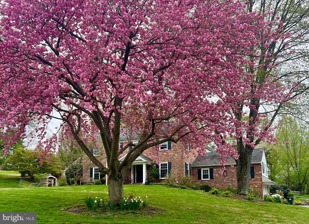
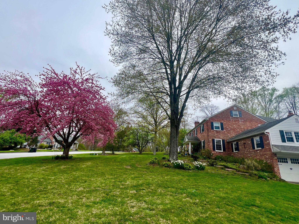
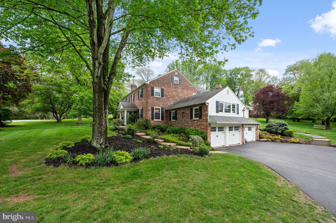
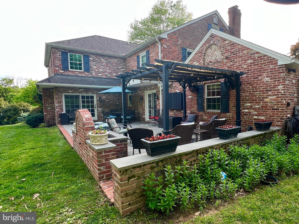
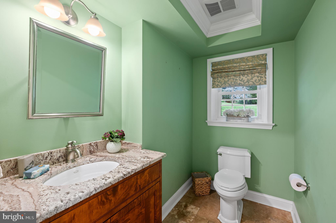
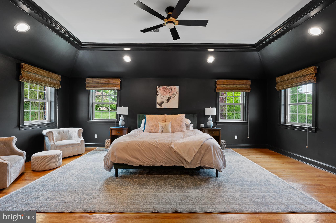
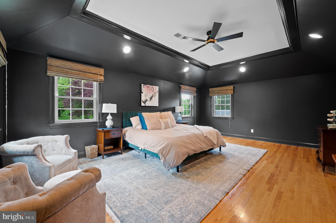
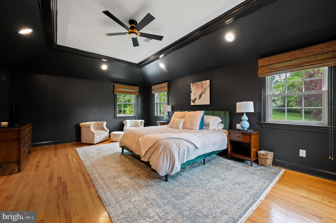
Welcome to Echo Valley in Newtown Square, an enclave neighborhood of homes on 1-2+ acre lots offering both community and privacy. Comfort and wow-factor define life at 334 Crum Creek Lane. Private grounds with curated gardens and trees create your own arboretum and botanical gardens. The expansive soapstone patio with bluestone sitting wall and handsome brick fireplace call for summertime s’mores while the authentic brick oven will be the centerpiece of amazing pizza parties. Varied landscape offers much enjoyment from soccer on the front lawn to backyard sledding, baseball, even practicing your chip shot. The driveway basketball court is great for players of all ages with the adjustable basketball hoop. Inside, the heart of the home is a show-stopping gourmet kitchen with extensive cherry cabinetry of the highest quality, custom built by Malvern-based DeRita Woodworking (who built all the kitchen/bath cabinetry). There is a 9’ island with exotic-grade granite, soapstone farmhouse sink, Wolf 5-burner propane cooktop, warming drawer, double ovens, and a cabinet or drawer for just about anything. A 12’ bench under the picture window provides seating for parties and additional storage. The impressive walk-in pantry and massive mudroom keep things organized where travertine floors and custom built-in cubbies make coat and shoe organization stylish. The roomy family room off the kitchen begs to host gatherings of all sizes. It features a brick fireplace, beamed ceilings, and beautiful picture windows. In the front of the home on either side of the foyer are formal living and dining rooms. Glass doors were added to the living room for privacy. A bonus room connects the living room, patio, and game room. Dutch doors open into the impressive game room with cathedral ceilings. This flex space has many potential uses and could be transformed into a first floor bedroom suite (plumbing in wall behind bonus room closet). The formal powder room features a tiger maple vanity with stunning granite and a travertine floor. Upstairs the grand primary bedroom suite offers panoramic views, a walk-in closet/dressing room, and a fabulous bath. Standout details of the all-marble bathroom include mosaic tile detail, honed marble counters, a plethora of storage, and an oversized shower. The largest of the secondary bedrooms has a custom fitted closet, built-in bookshelves, and door to the full bath. The third and fourth bedrooms are generous in size with good closet space and beautiful views. Completing the second floor is a full bath with quartz counters, Eucalyptus wood cabinets, and white subway tile with onyx mosaic tile. A walk-up attic hosts the second HVAC system and tons of storage. It could be finished for a variety of uses. The basement of the home is finished, just awaiting your touches on flooring and trim. It offers large rec spaces, a workshop, two sets of laundry hookups, and access to a 3-car garage. Noteworthy features from the renovation include baseboard heat conversion to forced air, 2-system with 4-zones, buried 1000 gal propane tank, upgraded plumbing and electrical, architectural-grade shingle roof, tankless water heater, new gutters w/gutter guards, and so much more. No expenses were spared renovating and maintaining this stunning home. Quality and style will carry the next lucky owners through many years of enjoyment. Echo Valley has informal association with regular gatherings and events. Throughout the neighborhood you will see neighbors walking dogs, bikes, strollers, and homeowners tending to their gardens. Minutes from shopping, restaurants, prestigious private schools including Episcopal Academy, renowned golf courses including Aronimink, White Manor and Overbrook, and located in award-winning Marple Newtown SD. It’s a quick commute to the train, airport, Main Line and many business parks. The home has been pre-inspected, so all the new owners need to do is unpack and move right in.

334 CRUM CREEK LANE

Message successfully sent.

What would you like to know?

What is 3 + 4 ?

I agree to receive email communication and understand I can unsubscribe at any time.

I agree to be contacted by Charis Realty Group - Christine Issler, Broker via call, email, and text for real estate services. To opt out, you can reply 'stop' at any time or reply 'help' for assistance. You can also click the unsubscribe link in the emails. Message and data rates may apply. Message frequency may vary. Privacy Policy

Related Properties

Welcome to 359 Horseshoe Trail, a beautifully upgraded, 2 year-young home offering a rare combination of space, style, and effortless living within The Towns at Newtown Walk, Ellis Preserve. With an exceptionally wide footprint, soaring 10-foot ceilings, hardwood floors, fully fitted closets, and thoughtful custom finishes throughout, this home feels anything but ordinary. The entry level opens with a welcoming foyer and a versatile flex space - perfect as a second living room, home office, gym, playroom, or guest retreat—along with a powder room, coat closet and access to the two-car garage and private driveway.

One level up, the heart of the home is designed for gathering. The open kitchen features 42-inch cabinetry, quartz countertops, an oversized island, stainless steel appliances, and a custom range hood that blends seamlessly into the cabinetry. The warm and inviting living room is anchored by a gas fireplace, custom built-ins, and a dry bar with beverage refrigerator - plus a generous dining area that completes the main living space. Upstairs, the spacious primary suite offers a large walk-in closet and an ensuite bath with double vanity and walk-in shower. Two additional bedrooms, a full hall bath, and conveniently located laundry complete the bedroom level.

At the top, the finished rooftop terrace becomes an extension of the living space, with room to dine, lounge, grill, garden, or simply enjoy a morning coffee and an evening cocktail outdoors. Finally, just beyond your front door is everything that makes Ellis Preserve such a destination—Whole Foods, Wawa, Paris Baguette, CAVA, LaScala’s FIRE, NAPA Kitchen + Wine, Ruth’s Chris Steak House, fitness options, shops, walking paths, and green space are all close by. Located in the Marple Newtown School District with convenient access the Main Line, regional rail, and Philadelphia International Airport, 359 Horseshoe Trail offers the ease of newer construction with the warmth and upgrades of a home that has been thoughtfully finished.
#PADE2122220

NEWTOWN SQUARE

359 W HORSESHOE TRAIL

3 Beds

2 Baths

2,500 Sq.Ft.

$1,125,000
MLS#: PADE2122220

Welcome to 14 Smedley Drive, a custom stone and stucco home set on 2 private, beautifully landscaped acres along a quiet street of estate lots in Willistown Township, within the Great Valley School District. A lighted cobblestone entrance with granite stone pillars opens to a long private drive and a classic columned, arched front entry.
Inside, hardwood floors flow through about 3,700 sq ft of updated living space. The vaulted living room features a fireplace and a spiral staircase rising to an open loft with a balcony overlooking the living room and kitchen. The gourmet kitchen centers on a large granite island with a gas cooktop, GE Monogram built-in refrigerator, double wall ovens and a warming drawer. The dining room walks out to the patio. A library with exposed beams and a den with a raised-hearth fireplace and walkout deck create inviting spaces to work or relax.

There are 4 bedrooms, including 2 en-suites, and 4 full baths. The primary suite offers a jetted tub and a private walkout balcony overlooking the pool and courtyard. A marble-tiled gym, a dedicated laundry room and a tiled lower level that walks out to the courtyard add flexible space.

Outdoors, enjoy the in-ground pool, paver courtyard, 2 decks and a patio, all framed by mature trees and open lawn. A 3-car plus tandem garage offers plenty of room for vehicles and storage. Updates include a new roof with a transferable warranty, gas heat and central air with 3 zones, a gas tankless water heater, a whole-house generator setup, and a whole-house water filter and softener for the private well. Network-ready throughout. Schedule your private showing today.
If you like would like a tour please feel free to reachout to the listing agent Kirby-Jay John
#PACT2137828

NEWTOWN SQUARE

14 SMEDLEY DRIVE

4 Beds

4 Baths

3,700 Sq.Ft.

$1,112,500

MLS#: PACT2137828

This residence was ordered with two of the builder’s most significant selections at Newtown Walk: a coveted end position and a private elevator serving all four levels.

The elevator opens first to the entry level, where a bedroom and full bath create a flexible space equally well suited to guests, a home office, or both. From there, it continues to the main living level, the bedroom level, and finally the rooftop terrace.

Kitchen, dining, and living spaces extend across the main level beneath ten-foot ceilings, with additional windows along the exposed stone side bringing natural light from a second direction. The kitchen pairs full-height white cabinetry with a dramatic 12-foot Calacatta quartz island with waterfall edge and generous seating, complemented by a Calacatta quartz backsplash. A Samsung Bespoke refrigerator with AI Family Hub joins Whirlpool kitchen and laundry appliances. Matte-black hardware and plumbing fixtures provide a consistent finish throughout the home. Custom shutters complete the main level, with plantation blinds throughout the remainder of the residence.

The adjoining living area centers on a linear gas fireplace with a stone surround, creating one continuous space for cooking, dining, and entertaining.

Built in 2022 and upgraded well beyond the builder’s standard specification, the home includes eight-foot interior doors on the main and bedroom levels, upgraded flooring, and extensive custom finishes. The primary suite features a walk-in closet with custom shelving and a custom-designed bath with a freestanding tub, upgraded tile, and matte-black fixtures. The laundry room also includes custom shelving for added storage and organization.

At the top of the home, the elevator delivers you directly to the rooftop terrace, extending the living space outdoors without requiring a trip up multiple flights of stairs.

Ellis Preserve begins just beyond the neighborhood, with Whole Foods, restaurants, cafés, shops, and services within minutes. Beyond the commercial center are Charles Ellis Green and walking trails through the grounds of the historic Ellis estate. Lawn care, landscaping, and snow removal are handled by the association.

Marple Newtown schools and convenient access to Routes 3, 252, and 476 place Center City Philadelphia, King of Prussia, and Philadelphia International Airport within easy reach.

Newtown Walk at Ellis Preserve is sold out, with no new construction remaining. Resales are limited, and opportunities combining an end location, four-stop elevator, flexible entry-level suite, extensive upgrades, and rooftop living are particularly difficult to replicate.
#PADE2121710

NEWTOWN SQUARE

312 W SQUIRE DRIVE

3 Beds

3 Baths

2,260 Sq.Ft.

$1,250,000
MLS#: PADE2121710

Open house
Welcome to 203 Wedgewood Cir, a beautifully updated 5-bedroom, 2.5-bath Spanish-style Colonial offering 3,017 square feet of living space on a quiet street in a prime Newtown Square location. Combining timeless architectural character with luxurious updates, this distinctive home features hardwood floors throughout, three fireplaces, spacious living and entertaining areas, a newly finished lower level, and a private backyard with inviting covered outdoor living spaces.  
The main level offers a wonderful blend of formal and casual gathering spaces, beginning with an elegant living room anchored by a charming fireplace. This gracious space provides a warm and inviting setting for intimate gatherings, quiet evenings, or entertaining guests, while offering a more traditional retreat separate from the home's casual living areas. The dining room provides the perfect backdrop for holiday celebrations and memorable dinner parties. The beautifully updated eat-in kitchen is thoughtfully updated with stainless steel appliances, an induction cooktop, double ovens, a 100 bottle wine refrigerator, center island, and generous space for casual breakfast room dining with sliding glass doors inviting you to the back patio and manicured grounds. An inviting family room with a classic brick-surround fireplace creates a warm and welcoming atmosphere, while the adjacent sunroom with walls of glass provides a peaceful retreat overlooking the private patio & backyard. A convenient newly finished first-floor laundry room and mudroom as well as powder room adds functionality to the thoughtfully designed floor plan. The attached 2 car garage features a Tesla EV Charger and plenty of storage space. 
Upstairs, the beautifully updated primary suite offers a private balcony, spacious custom outfitted walk-in closet and a luxurious newly renovated bathroom featuring heated floors, a heated towel bar, dual vanities, a classic clawfoot soaking tub, and a separate shower with dual showerheads. An adjacent large bedroom with a fireplace and balcony could be a fabulous home office/den or 5th Bedroom. Three additional bedrooms, provide comfortable accommodations and flexible space for guests with ample closet space. The beautifully renovated hall bathroom features a double-sink vanity, and timeless tile surround with a soaking tub/shower combination.  
The expansive newly finished lower level provides exceptional additional living space, perfect for a recreation room, home theater, fitness area, or playroom. Outdoors, the private backyard offers a peaceful setting for relaxation and entertaining, complete with a beautiful paver patio and covered patio ideal for alfresco dining and outdoor gatherings.  
Ideally situated in sought-after Newtown Square, this home enjoys a convenient location within the Marple Newtown School District and close proximity to several prestigious private schools. Enjoy easy access to the shopping and dining destinations of Newtown Square, including Ellis Preserve, as well as nearby Wayne, Media, and the Main Line. Major commuter routes provide convenient connections to King of Prussia, Center City Philadelphia, and Philadelphia International Airport.  
With its distinctive Spanish Colonial architecture, 3,017 square feet of living space, three fireplaces, updated kitchen and bathrooms, newly finished basement, hardwood floors, and private outdoor entertaining areas, 203 Wedgewood Drive offers an exceptional opportunity to enjoy classic charm and modern comfort in one of Delaware County's most desirable locations.
#PADE2125832

NEWTOWN SQUARE

203 WEDGEWOOD CIRCLE

5 Beds

2 Baths

3,763 Sq.Ft.

$1,075,000
MLS#: PADE2125832

Welcome to 1375 Pondview Lane, where timeless architecture meets modern design on a picturesque, private setting in one of Newtown Square's most desirable neighborhoods. Thoughtfully updated from top to bottom, this stunning home offers the perfect blend of sophisticated design, everyday comfort, and seamless indoor-outdoor living. From the moment you arrive, you're welcomed by an open-concept layout flooded with natural light, soaring vaulted ceilings, wide-plank flooring, and clean finishes throughout. The heart of the home is the beautifully appointed kitchen featuring quartz countertops, custom cabinetry, stainless steel appliances, an oversized island with seating, and effortless flow into the spacious family room. Step outside to an expansive elevated deck overlooking your private backyard retreat. The fenced-in pool area provides the perfect setting for summer gatherings, while the surrounding mature trees create a peaceful sense of privacy rarely found. The home also includes a fully finished walk-out basement that opens directly to the pool and outdoor living areas, creating the ideal setting for entertaining. Spacious bedrooms, updated bathrooms, generous living spaces, and an attached garage complete this move-in-ready residence. Perfectly situated just minutes from Newtown Square's shopping, dining, parks, and major commuting routes, this home offers the rare opportunity to enjoy an updated home in an established neighborhood with a tranquil, estate-like setting. Located in highly rated Rose Tree School District.
#PADE2121148

NEWTOWN SQUARE

1375 POND VIEW LANE

4 Beds

3 Baths

3,163 Sq.Ft.

$984,999

MLS#: PADE2121148

NEW PRICE! Open House SAT & SUN. (RADNOR) An exceptional opportunity awaits in the highly regarded Radnor School District. This spacious 5-bedroom, 4.5-bath home sits on 1.7 private acres and features hardwood floors, a brand-new roof with a transferable warranty, new carpet, fresh paint in key areas, a whole-house water filtration system, an audio system with in-ceiling speakers, a three-car garage, and an eight-car driveway.

A grand two-story foyer opens to a bright interior with formal living and dining rooms, a private home office, and two fireplaces. The open floor plan features a kitchen with a center island and breakfast area that flows into a sun-filled family room overlooking the peaceful, tree-lined backyard.

Upstairs, the spacious primary suite features a private sitting area and a generously sized bathroom with soak-in tub, separate shower and private WC . Four additional bedrooms offer abundant space, including two connected by a Jack and Jill bathroom, and an additional hall bath, along with ample walk-in closets and storage throughout.

The expansive finished walkout lower level includes a wet bar, full bathroom, and flexible space for entertaining, recreation, a home gym, or guests. Outdoor living continues on the private deck and walkout patio, surrounded by mature landscaping and expansive front and rear yards.

Beautifully maintained and move-in ready, this exceptional property offers comfort, privacy, and abundant space to enjoy both indoors and out.

Enjoy easy access to Bryn Mawr, Ardmore, and Paoli, with convenient transportation to Center City Philadelphia. The property is located less than 2 miles from Episcopal Academy and the popular shopping, dining, and business amenities of the Villages of Liseter. Golf enthusiasts will appreciate being just minutes from Aronimink Golf Club, a prestigious PGA golf course.
#PADE2121428

NEWTOWN SQUARE

361 MALIN ROAD

5 Beds

4 Baths

4,277 Sq.Ft.

$1,249,900
MLS#: PADE2121428

Send a message

Message successfully sent.

Your message

What is 3 + 4 ?

Reason for contacting?

I agree to receive email communication and understand I can unsubscribe at any time.

I agree to be contacted by Charis Realty Group - Christine Issler, Broker via call, email, and text for real estate services. To opt out, you can reply 'stop' at any time or reply 'help' for assistance. You can also click the unsubscribe link in the emails. Message and data rates may apply. Message frequency may vary. Privacy Policy

Sign Out

Virtual Assistant

Would you like to take the next step with this property? We can help you schedule a showing or virtual tour, or send you more details.

Yes, I would like more information.

Thank You for Your Reply, One of Our Agents will contact you as soon as possible

No, maybe later.

Thank you, you can always contact me via email, phone number or through the contact form.

Realhub AI

Lucy - Your AI-Powered Realtor

Update Your Temporary Password

Personalize your search

Enter your email and we'll notify you immediately when new listings match what you're looking for.

or enter email address

Already have an account ? Login here

Continue your home search

I agree to receive communications and understand I can unsubscribe at any time.

I agree to be contacted by Charis Realty Group - Christine Issler, Broker via call, email, and text for real estate services. To opt out, you can reply 'stop' at any time or reply 'help' for assistance. You can also click the unsubscribe link in the emails. Message and data rates may apply. Message frequency may vary. Privacy Policy

Already have an account ? Login here

We use cookies

We use cookies for analytics and to enhance your experience. By accepting, you agree to analytics and marketing cookies. Small functional cookies that count viewed properties and time on site are used regardless of your choice. You can manage your preferences or learn more about our cookies policy.