Features & Amenities

Interior

  • Total Bedrooms

    4

  • Bathrooms

    2

  • 1/2 Bathrooms

    1

  • Above Grade Finished Area

    3646.0

  • Basement YN

    YES

  • Cooling YN

    YES

  • Cooling

    Central Air, Gas

  • Heating YN

    YES

  • Heating

    Natural Gas, Central

  • Pet friendly

    N/A

Exterior

  • Garage

    Yes

  • Garage spaces

    2

  • Construction Materials

    Frame, Other

  • Parking

    Off Street, Garage, Driveway, Inside Entrance, Attached

  • Pool

    No

  • Waterfront YN

    NO

Area & Lot

  • Lot Size(acres)

    0.33

  • Lot Size(square feet)

    14,374

  • Property Type

    Residential

  • Property Sub Type

    Single Family Residence

  • Architectural Style

    Traditional

Price

  • Sales Price

    $769,468

  • Financing Options

    Cash, Conventional, FHA, VA

  • Sq. Footage

    3,646

  • Price/SqFt

    $211

HOA

  • Association

    YES

  • Association Fee

    $150

  • Association Fee Frequency

    Quarterly

  • Association Fee Includes

    N/A

School District

  • Elementary School

    JOHN BECK

  • Middle School

    WARWICK

  • High School

    WARWICK SENIOR

Property Features

  • New Construction

    YES

  • Foundation Details

    Other

  • Senior Community YN

    NO

  • Sewer

    Public Sewer

  • Water Source

    Public

Schedule a Showing

Showing scheduled successfully.

<
>
IN PERSON
VIA CHAT

What is 3 + 4 ?


Change time

Mortgage calculator

Estimate your monthly mortgage payment, including the principal and interest, property taxes, and HOA. Adjust the values to generate a more accurate rate.

Your payment

Principal and Interest:

$

Property taxes:

$

HOA fees:

$

Total loan payment:

$

Total interest amount:

$

Location

County

LANCASTER

Elementary School

JOHN BECK

Middle School

WARWICK

High School

WARWICK SENIOR

Listing Courtesy of Benjamin Rutt, Patriot Realty, LLC

RealHub Information is provided exclusively for consumers' personal, non-commercial use, and it may not be used for any purpose other than to identify prospective properties consumers may be interested in purchasing. All information deemed reliable but not guaranteed and should be independently verified. All properties are subject to prior sale, change or withdrawal. RealHub website owner shall not be responsible for any typographical errors, misinformation, misprints and shall be held totally harmless.

Agent Sarah Barefoot

Salesperson, Realtor

Sarah Barefoot

Call Sarah today to schedule a private showing.


* Listings on this website come from the FMLS IDX Compilation and may be held by brokerage firms other than the owner of this website. The listing brokerage is identified in any listing details. Information is deemed reliable but is not guaranteed. If you believe any FMLS listing contains material that infringes your copyrighted work please click here to review our DMCA policy and learn how to submit a takedown request.© 2024 FMLS.
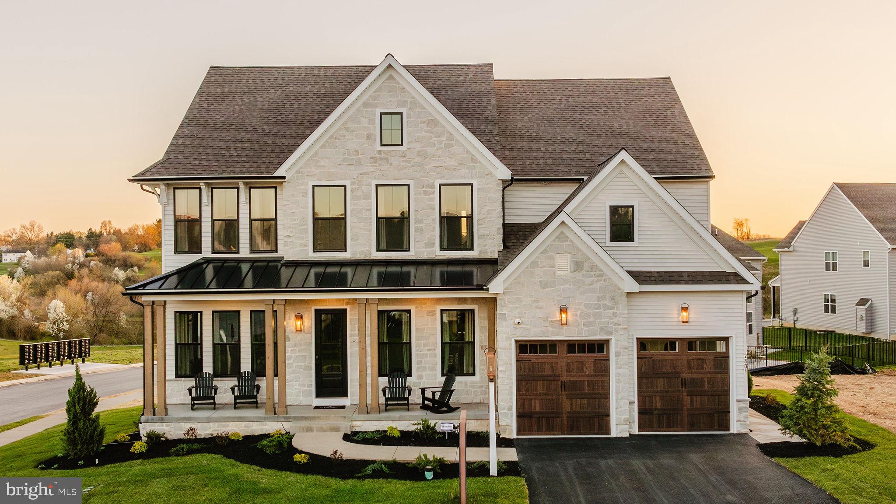
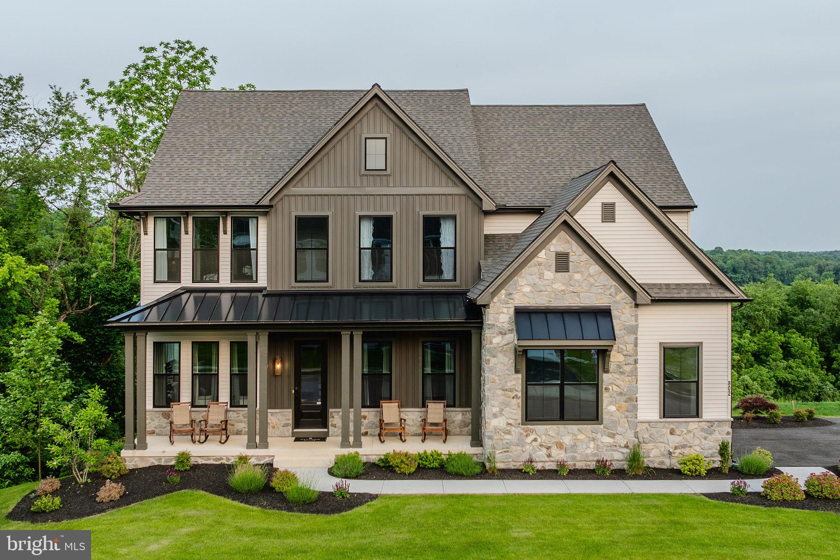
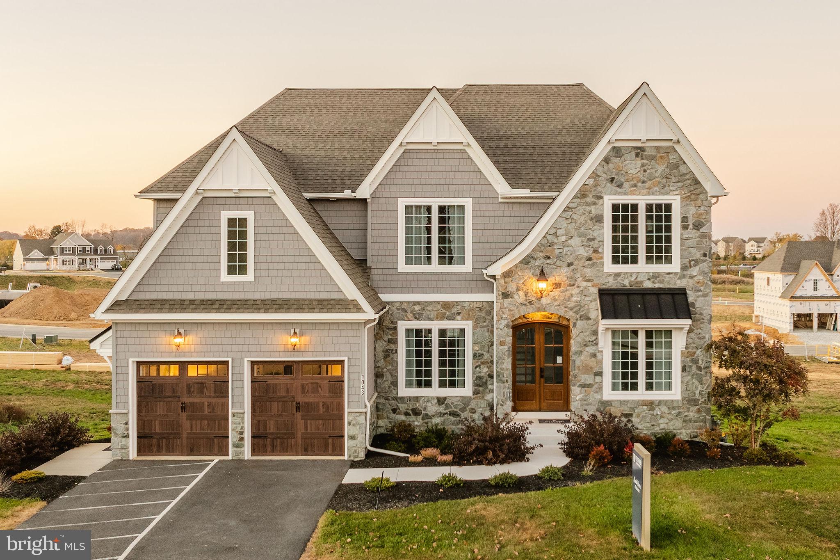
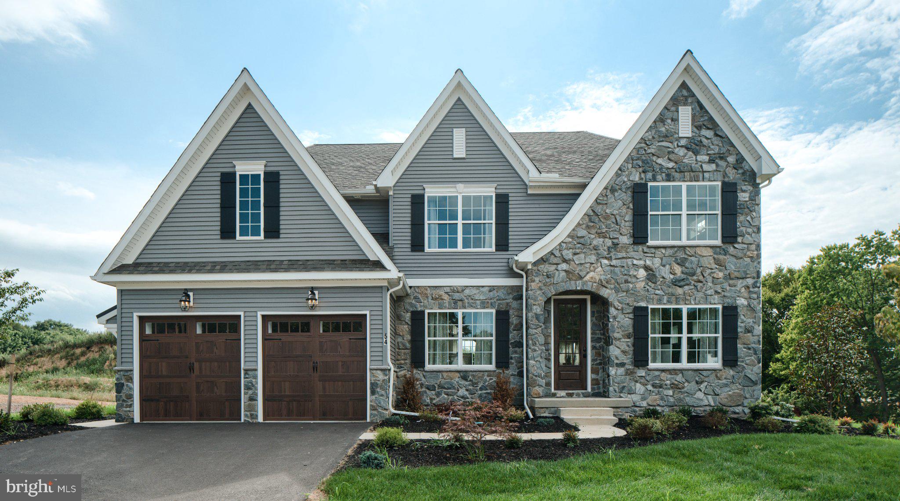
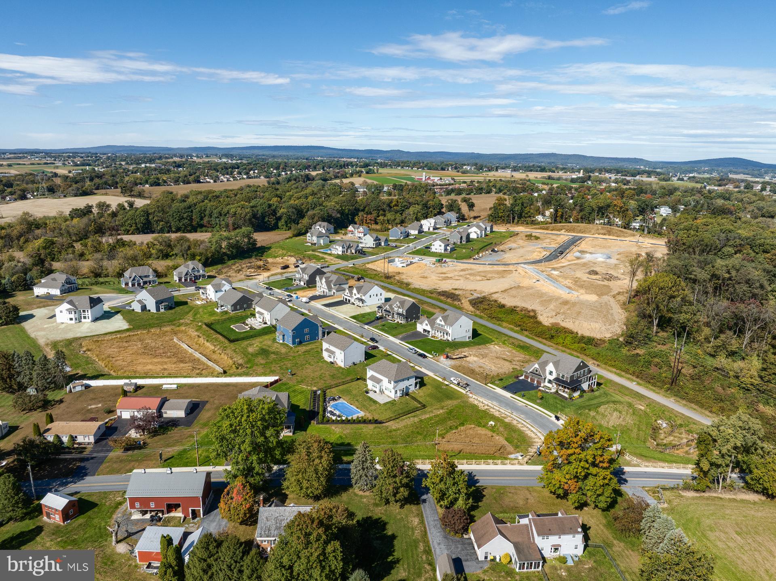
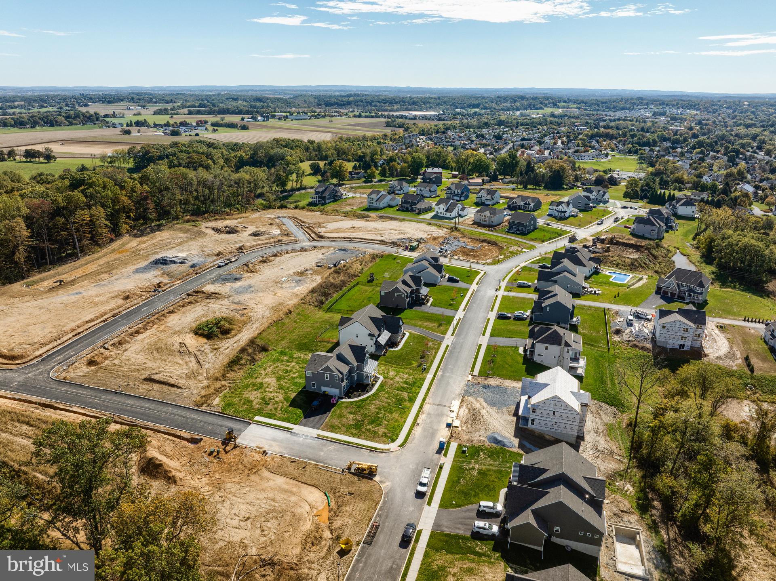
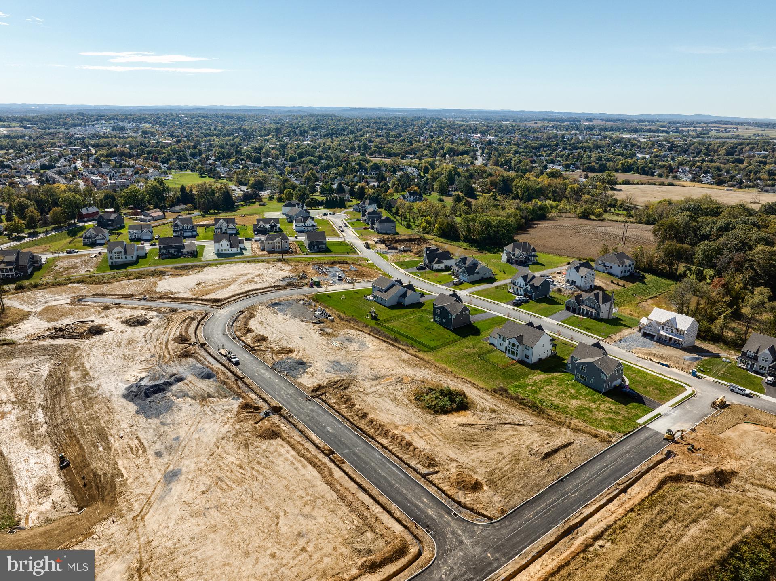
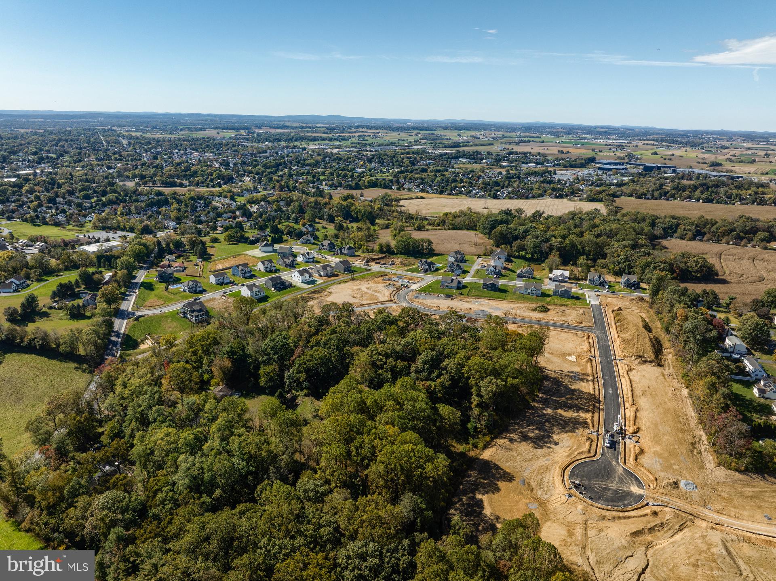
Nestled in the heart of Lancaster County, Sanctuary at Lititz Grove beckons you to experience an extraordinary lifestyle. Our vibrant community boasts a dynamic and exhilarating atmosphere that caters to the needs and desires of all its residents. Here, amidst the serene ambiance, you'll find the perfect sanctuary for those who cherish peace and tranquility, set against the backdrop of the ever-changing seasons that offer an exquisite canvas for outdoor adventures. Homesites at the Sanctuary at Lititz Grove average 1/3 acre each, inviting you to savor the freedom to grow and relish the great outdoors. The possibilities are endless, whether you dream of a flourishing garden, a play space for your family, or a serene oasis to unwind in. Sanctuary at Lititz Grove offers a variety of customizable floorplans, each with over 10,000 structural and decorative customizations. Looking for more customization? Additional changes are available through our Design Time option. Your Designer will be with you every step of the way to help bring your vision to life. Our quality homes are backed with an industry-leading 20-year warranty structural warranty. Learn more about how Keystone Custom Homes are 80% more efficient than used homes and 50% more efficient than other new homes.

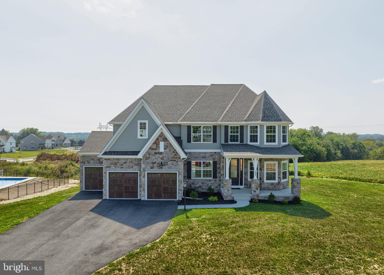
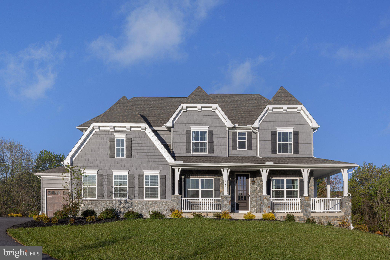
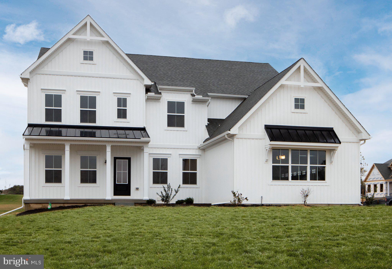
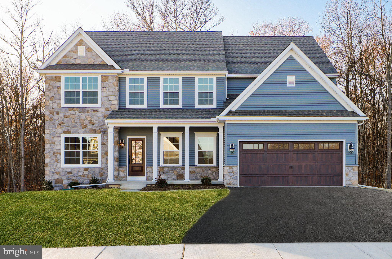
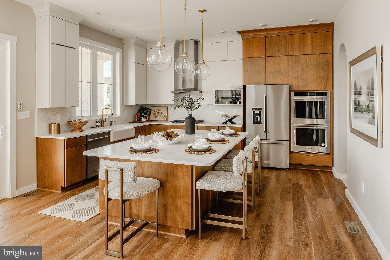
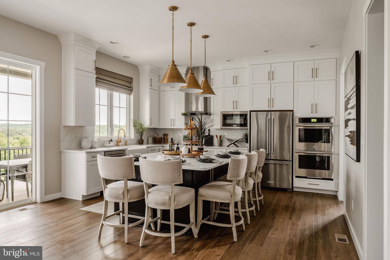
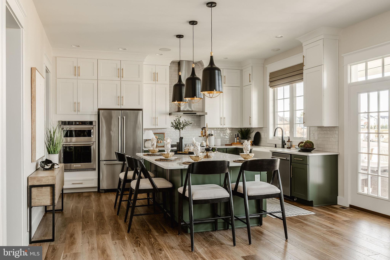
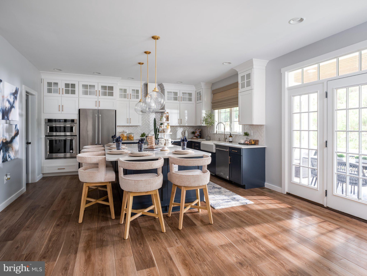
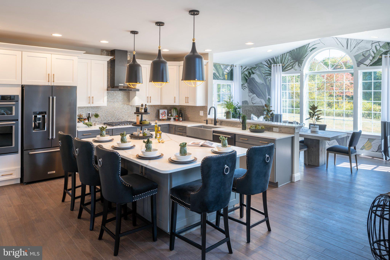
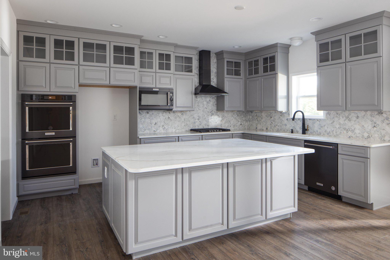
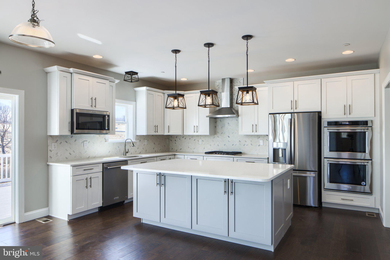
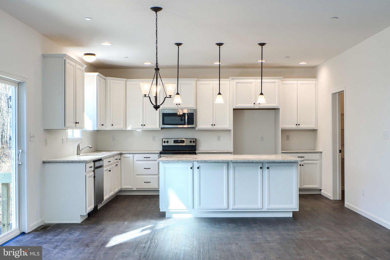
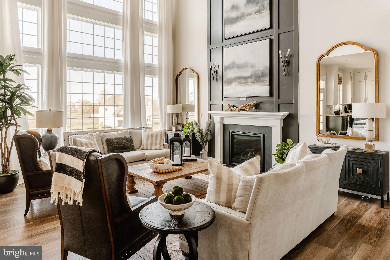
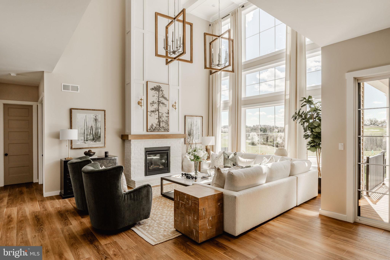
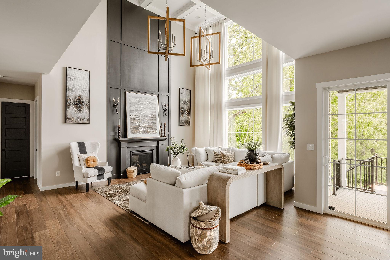
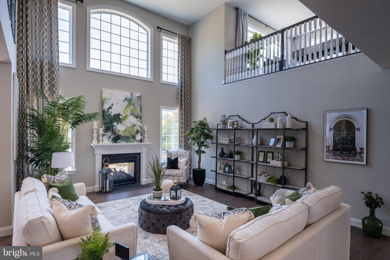
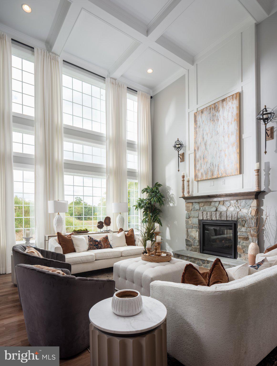
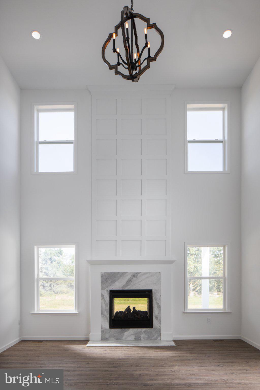
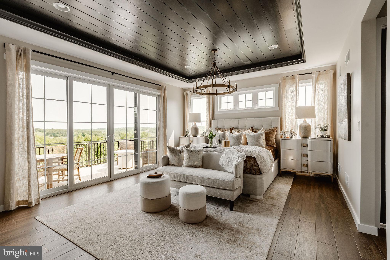
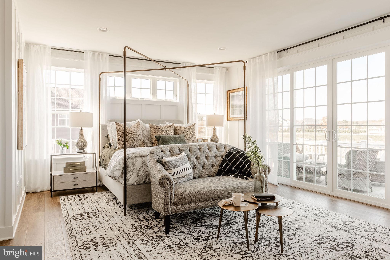
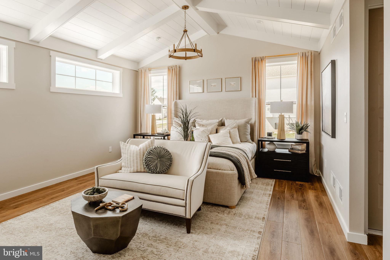
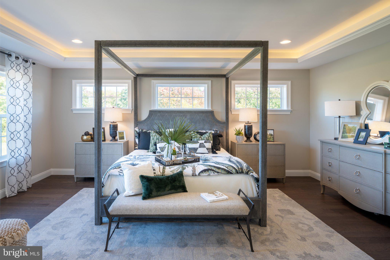
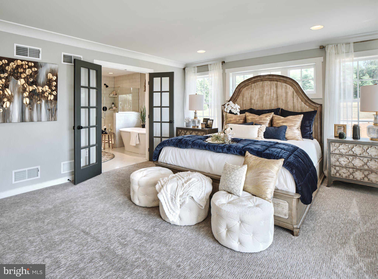
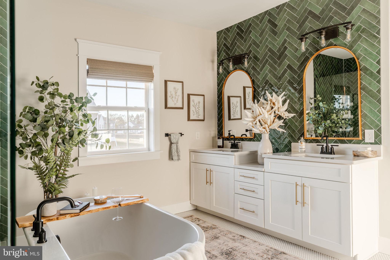
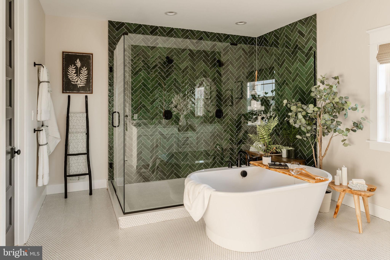
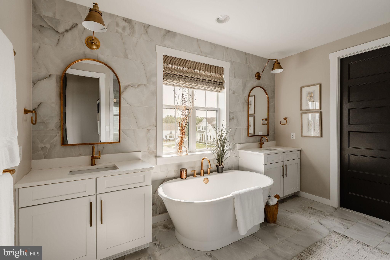
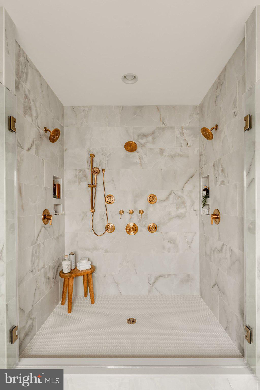
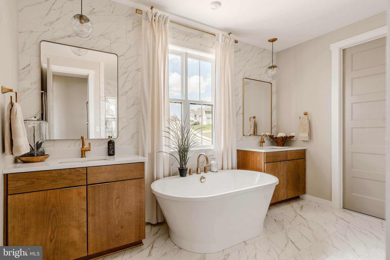
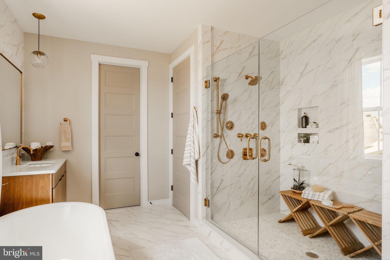
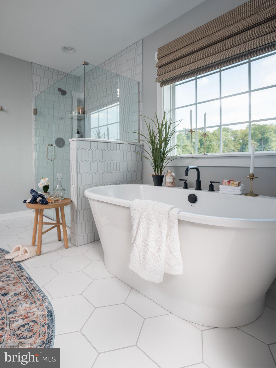
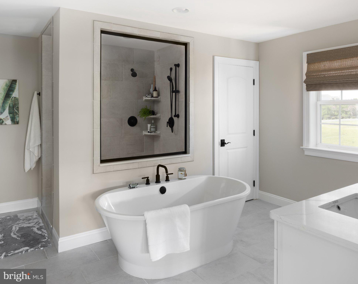
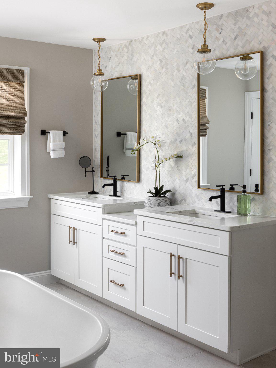
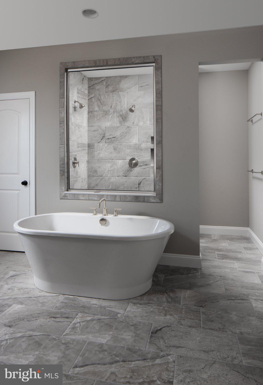
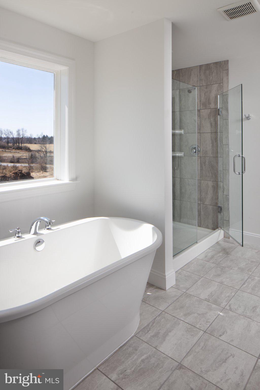
The Hawthorne is a 4 bed, 2.5 bath home featuring an open floorplan with 2-story Family Room, Breakfast Area, and Kitchen with island and walk-in pantry. The first floor also has a Dining Room, Living Room, and private Study. The Entry Area has a walk-in closet and leads to the 2-car Garage. Upstairs, the hallway overlooks the Family Room below. The Owner's Suite features 2 walk-in closets and a private full bath. 3 additional bedrooms with walk-in closets, a full bathroom, and Laundry Room complete the second floor. The Hawthorne can be customized to include up to 6 Bedrooms and 5.5 Bathrooms.

333 CAMERON LANE HAWTHORNE

Message successfully sent.

What would you like to know?

What is 3 + 4 ?

I agree to receive email communication and understand I can unsubscribe at any time.

I agree to be contacted by Charis Realty Group - Christine Issler, Broker via call, email, and text for real estate services. To opt out, you can reply 'stop' at any time or reply 'help' for assistance. You can also click the unsubscribe link in the emails. Message and data rates may apply. Message frequency may vary. Privacy Policy

Related Properties

New home to be built in new sub-division Stonebriar. Open spacious floor plan with 3 bedrooms, including primary bedroom and bath on 1st floor. Kitchen with island and upgraded countertops, 9' ceilings, great room with gas fireplace, covered rear patio, and unfinished bonus room on upper level. Meet with the builder to customize this home.  Convenient to elementary school, shopping and airport.
#PALA2094758

LITITZ

236 INVERNESS DRIVE 44

3 Beds

2 Baths

2,473 Sq.Ft.

$853,000

MLS#: PALA2094758

Maintenance-Free Luxury Living in Lititz!  Beautifully updated, this custom 3 bedroom, 2 bath Villa offers hard-to-find first-floor living in a peaceful, park-like setting.  Designed for effortless living and gracious entertaining, the gleaming hardwood floors, soaring two-story ceilings and serene sunroom create an immediate sense of scale and light.  At the heart of the home, the renovated gourmet kitchen blends style and functionality with upgraded glass-front cabinetry, illuminating under-cabinet lighting, elegant granite countertops and a sparkling backsplash that adds just the right touch of sophistication.  Stainless steel appliances and abundant cabinetry make entertaining effortless, while the spacious breakfast nook with built-in bench seating creates a warm and inviting place for casual dining and your morning coffee. The kitchen flows beautifully into the dining room, family room and peaceful sunroom, opening to the deck, patio and the park— perfect for outdoor entertaining and dining. The spacious first-floor primary suite offers a peaceful retreat, with generous proportions and a spa-inspired ensuite bath featuring dual vanities, a glass-enclosed walk-in shower and deep soaking tub.  Upstairs, a beautifully oversized loft filled with natural light creates an inviting second living space—perfect as a family room, reading lounge or gathering space.  Two additional bedrooms provide comfortable accommodations for guests, family or a private home office. The beautifully finished lower level adds even more space to enjoy, with a family room, versatile flex room ideal for an office, fitness room or game room, and additional storage rooms.  With the finished lower level, the home offers more than 3,000 square feet of living space.  Enjoy true maintenance-free living with lawn care and snow removal included, along with the option to join Bent Creek Country Club for golf, tennis, pickleball, swimming, fitness, fine dining and a vibrant social calendar—all right in the neighborhood!  Perfectly located, just minutes from charming Lititz and vibrant Lancaster City, with easy access to major routes, Lancaster Airport and  Amtrak, this Villa offers an exceptional blend of privacy, sophistication, convenience and carefree living. Villas offering a first-floor primary suite rarely become available. Schedule your private tour and experience this carefree lifestyle for yourself.
*See floor plan under "document" section.
#PALA2094492

LITITZ

1078 STILLWOOD CIRCLE

3 Beds

2 Baths

3,053 Sq.Ft.

$629,900

MLS#: PALA2094492

Beautiful 5-bedroom home in desirable Parkside, Manheim Township! Offering 3,019 sq. ft. of living space, this home features a bright, open layout and a stunning kitchen with stainless steel appliances, gas cooktop, wall oven, and a butler’s pantry. Enjoy both a formal dining room and a casual breakfast area. With 3 full bathrooms and spacious bedrooms, there’s room for everyone. Located beside the park, this home combines comfort, convenience, and a peaceful setting—close to schools, shopping, and major routes. Available for immediate occupancy upon settlement.
#PALA2077674

LITITZ

440 PARKSIDE WAY

5 Beds

3 Baths

3,019 Sq.Ft.

$809,990

MLS#: PALA2077674
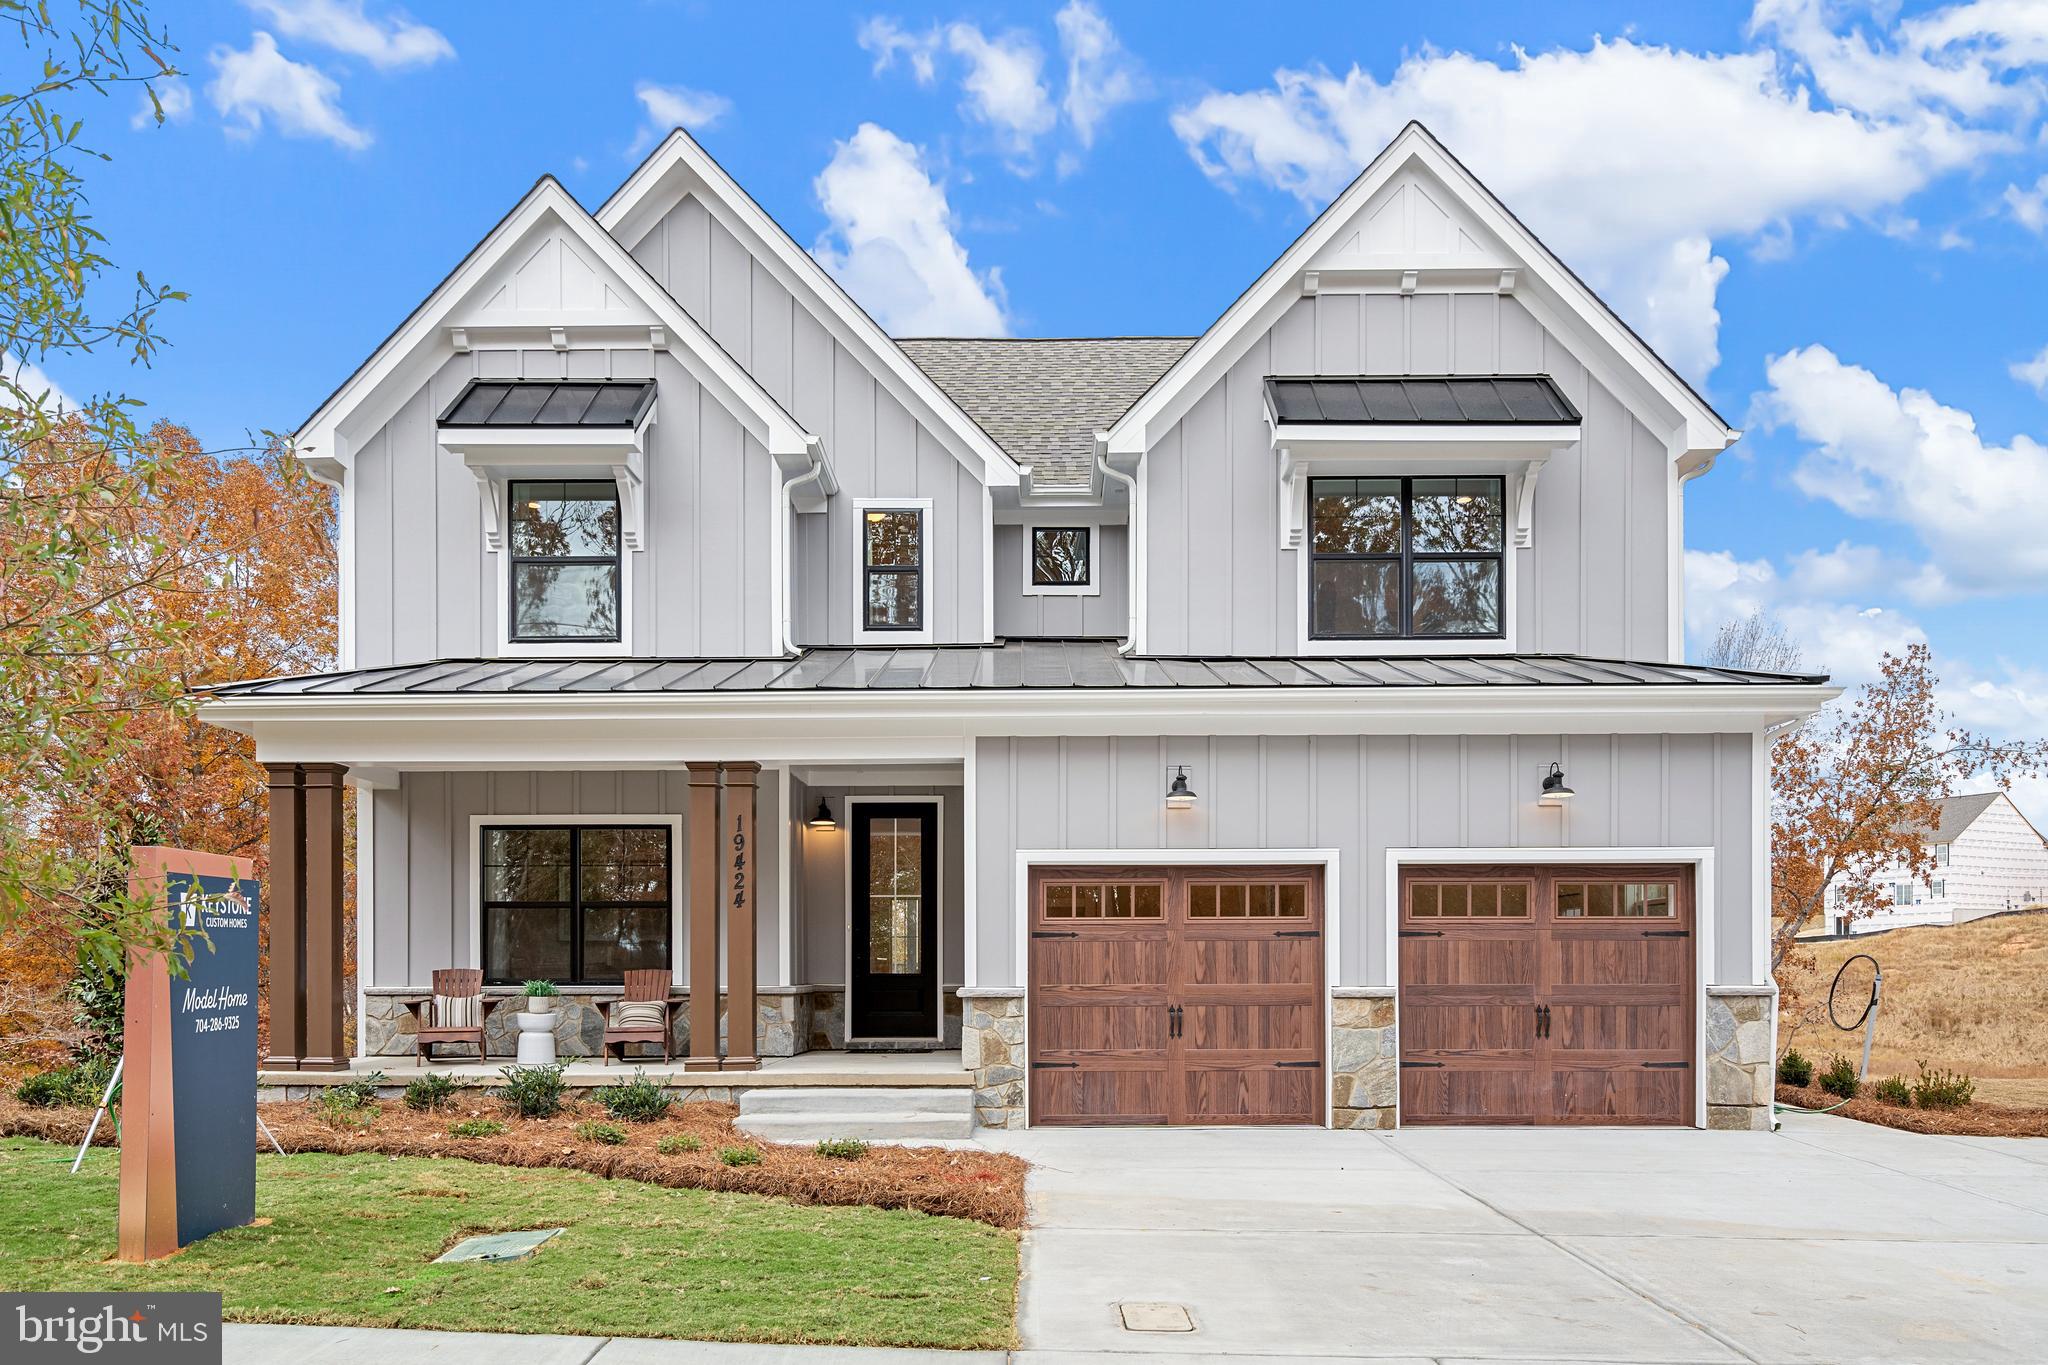
Nestled in the heart of Lancaster County, Sanctuary at Lititz Grove beckons you to experience an extraordinary lifestyle. Our vibrant community boasts a dynamic and exhilarating atmosphere that caters to the needs and desires of all its residents. Here, amidst the serene ambiance, you'll find the perfect sanctuary for those who cherish peace and tranquility, set against the backdrop of the ever-changing seasons that offer an exquisite canvas for outdoor adventures. Homesites at the Sanctuary at Lititz Grove average 1/3 acre each, inviting you to savor the freedom to grow and relish the great outdoors. The possibilities are endless, whether you dream of a flourishing garden, a play space for your family, or a serene oasis to unwind in. Sanctuary at Lititz Grove offers a variety of customizable floorplans, each with over 10,000 structural and decorative customizations. Looking for more customization? Additional changes are available through our Design Time option. Your Designer will be with you every step of the way to help bring your vision to life. Our quality homes are backed with an industry-leading 20-year warranty structural warranty. Learn more about how Keystone Custom Homes are 80% more efficient than used homes and 50% more efficient than other new homes.

The Savannah features an open floorplan with 2-story Family Room and first-floor Owner's Suite. Inside the Foyer, there is a Study and stairs to the second floor. The hallway leads to the main living space with Kitchen, Dining Area, and Family Room. The Kitchen features an eat-in island and double-door closet. The Entry Area off the Kitchen has a double-door closet, Powder Room, and access to the 2-car Garage. The first-floor Owner's Suite has a spacious bathroom and large walk-in closet. The Laundry Room is conveniently located across from the Owner's Suite on the first floor. Upstairs, there is a Loft overlooking the Family Room below, 3 additional bedrooms with walk-in closet, a large linen closet, and full bathroom.
#PALA2027396

LITITZ

333 CAMERON LANE SAVANNAH

4 Beds

2 Baths

2,748 Sq.Ft.

$736,709

MLS#: PALA2027396

New on site today
Coming Soon in Lititz! Ideally located within easy walking distance to downtown Lititz, this beautifully crafted home by Bollinger Builders offers an exceptional blend of timeless elegance, thoughtful design, and effortless comfort. Set on a mature corner lot, the property is surrounded by established landscaping that creates a private and inviting setting for outdoor living. Entertain and relax on one of the large patios or watch your favorite game under the covered porch. Inside, refined details and quality craftmanship are evident throughout. The custom gourmet kitchen is designed for both everyday living and entertaining, featuring built-in stainless steel appliances, an expansive stone island, and elegant tile flooring. Radiant flooring throughout the entire home adds an inviting sense of warmth and coziness. The family room is a comfortable gathering space highlighted by a soaring cathedral ceiling and beautiful stone fireplace. The main level owner's suite offers a private retreat, complete with a loft, dual walk-in closets, and a luxurious bathroom, featuring a tiled step-in shower and plenty of storage in the double vanity. Two additional bedrooms and full bath are situated in the upper level, offering flexibility for family and guests. This distinctive Lititz home offers a rare opportunity to enjoy comfort and elegance in one of the area's most desirable settings.
#PALA2096412

LITITZ

669 LAUREL AVENUE

3 Beds

2 Baths

2,819 Sq.Ft.

$625,000

MLS#: PALA2096412

Welcome to 39 Brookwood Drive, a spacious and thoughtfully updated 4-bedroom, 3-full-bath Colonial conveniently located just outside charming Lititz. The main level features an expansive eat-in kitchen, multiple living areas, and a layout well suited for both everyday living and entertaining. A fully finished basement provides additional flexible living space. The remodeled bathrooms feature contemporary finishes and porcelain flooring. The primary bedroom offers an oversized closet, private bathroom, and the unique benefit of a private sauna. Numerous updates provide peace of mind, including new flooring throughout, new never-used appliances, new PVC fencing in the backyard, a 2019 roof, newer central air system, newer well pump, and newer water heater. The fenced backyard offers private outdoor space for relaxing and entertaining. Located just minutes from downtown Lititz, residents can enjoy the area's restaurants, cafés, locally owned shops, parks, community events, Wilbur Chocolate, Julius Sturgis Pretzel Bakery, and the Warwick-to-Ephrata Rail Trail. With generous living space, extensive updates, a finished basement, and convenient access to the amenities of Lititz, 39 Brookwood Drive offers an excellent opportunity to make your next home in the Lititz area.
#PALA2095950

LITITZ

39 BROOKWOOD DRIVE

4 Beds

3 Baths

3,321 Sq.Ft.

$639,900

MLS#: PALA2095950

New on site 3 days ago
Built in 2019 by Beiler Home Builders and extensively reimagined since 2020, this home represents a substantial investment in custom craftsmanship, elevated materials, and thoughtful design. The result is the rare combination of newer construction with the character and finish of a truly bespoke home.

At the heart of the home is a completely reimagined kitchen designed to make an immediate impression. A substantial custom-built island anchors the space, complemented by a custom coffee and beverage bar with integrated drink rails, new quartz countertops, updated hardware, and a custom range hood with automatic sensors. Beautifully designed and highly functional, it's a space that works just as well for everyday living as it does for entertaining.

The transformation continues throughout the first floor, where the original LVT was removed and replaced with imported Scandinavian hardwood, bringing warmth, richness, and continuity throughout the main living spaces. Prized for its density, durability, and natural resistance to moisture, it's a distinctive material choice that immediately sets the home apart.

Even the secondary spaces have been elevated. The laundry room and powder room feature herringbone ceramic tile, while the laundry adds custom cabinetry, butcher-block countertops, and a striking Kit Kat tile backsplash.

Upstairs, the primary bath was completely redesigned to create a true retreat. The expanded shower was rebuilt with new tile over a Kerdi waterproofing system and finished with a rainfall showerhead and updated fixtures, along with new lighting and fresh finishes throughout.

A new rear patio door brings additional natural light into the home and creates an effortless connection to the outdoor living space.

This isn't simply a newer home with updates. It's a custom build that has been extensively refined well beyond its original construction, with significant investment made in the finishes, materials, and spaces that matter most. Turnkey, distinctive, and finished to a level rarely found in newer construction.
#PALA2096444

LITITZ

354 AMBER DRIVE

5 Beds

2 Baths

2,805 Sq.Ft.

$795,000

MLS#: PALA2096444

New home to be built in Stonebriar sub-division.  Open floor plan with 2-story family room open to kitchen with island and nice sized pantry, 1st floor primary bedroom & office, upper level has 3 additional bedrooms and unfinished area that could be finished to add even more livable space to the 2nd floor. Lots of customization options available.  Conveniently located to airport, elementary school and shopping.
#PALA2094066

LITITZ

1042 BUCKWALTER ROAD 46

4 Beds

2 Baths

2,618 Sq.Ft.

$825,000

MLS#: PALA2094066

New home to be built in Stonebriar sub-division.  Spacious open floor plan with 1st floor primary bedroom and bath, 2 story great room with gas fireplace open to kitchen with island & large walk-in pantry, great for entertaining, lots of windows, 1st floor office, upstairs features 3 bedrooms, one with private bath and the other 2 with shared "Jack N Jill" bath, loft area open to great room.  Conveniently located to elementary school, shopping and airport.  Full unfinished basement.  Now is the time to customize this home.
#PALA2094038

LITITZ

236 INVERNESS 44

4 Beds

3 Baths

3,048 Sq.Ft.

$875,000

MLS#: PALA2094038

Send a message

Message successfully sent.

Your message

What is 3 + 4 ?

Reason for contacting?

I agree to receive email communication and understand I can unsubscribe at any time.

I agree to be contacted by Charis Realty Group - Christine Issler, Broker via call, email, and text for real estate services. To opt out, you can reply 'stop' at any time or reply 'help' for assistance. You can also click the unsubscribe link in the emails. Message and data rates may apply. Message frequency may vary. Privacy Policy

Sign Out

Virtual Assistant

Would you like to take the next step with this property? We can help you schedule a showing or virtual tour, or send you more details.

Yes, I would like more information.

Thank You for Your Reply, One of Our Agents will contact you as soon as possible

No, maybe later.

Thank you, you can always contact me via email, phone number or through the contact form.

Realhub AI

Lucy - Your AI-Powered Realtor

Update Your Temporary Password

Personalize your search

Enter your email and we'll notify you immediately when new listings match what you're looking for.

or enter email address

Already have an account ? Login here

Continue your home search

I agree to receive communications and understand I can unsubscribe at any time.

I agree to be contacted by Charis Realty Group - Christine Issler, Broker via call, email, and text for real estate services. To opt out, you can reply 'stop' at any time or reply 'help' for assistance. You can also click the unsubscribe link in the emails. Message and data rates may apply. Message frequency may vary. Privacy Policy

Already have an account ? Login here

We use cookies

We use cookies primarily for analytics to enhance your experience. By accepting, you agree to our use of these cookies. You can manage your preferences or learn more about our cookies policy.