
Property
Beds
6
Full Baths
5
1/2 Baths
2
Year Built
1991
Sq.Footage
7,882
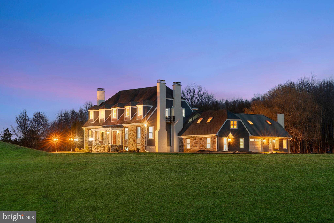
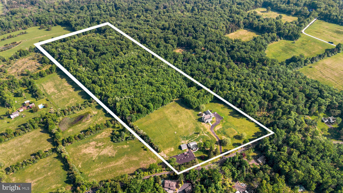
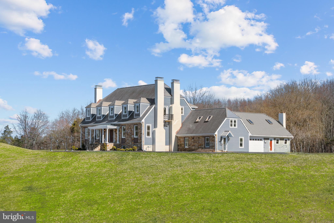
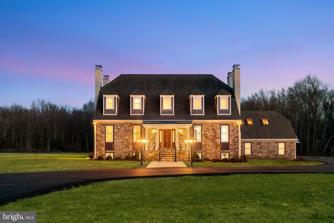
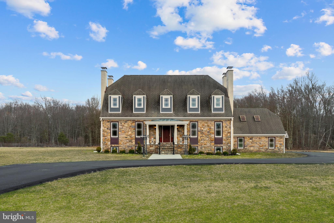
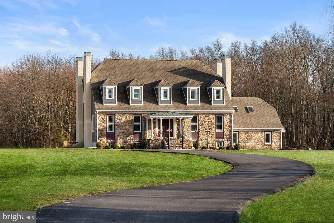
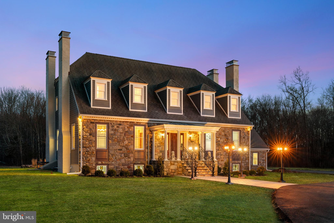
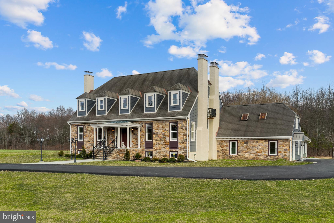
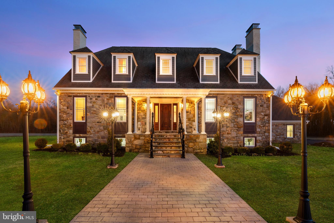

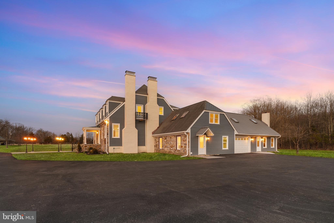
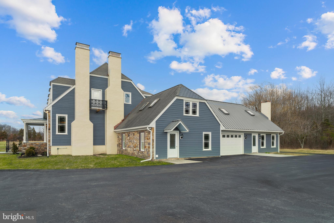
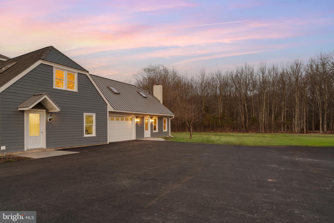
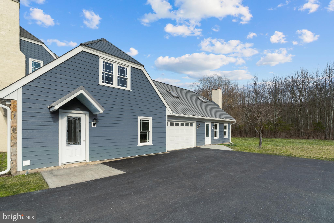
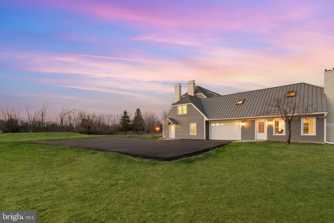
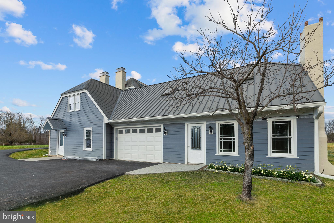

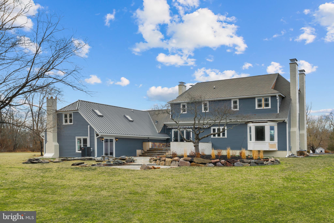
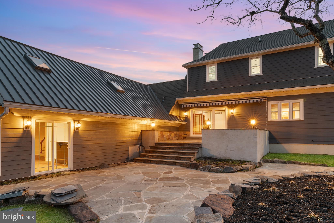

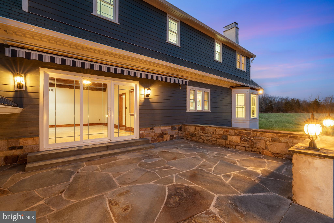
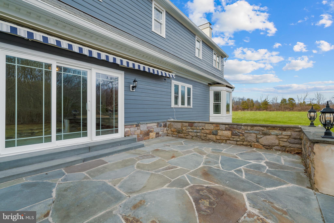
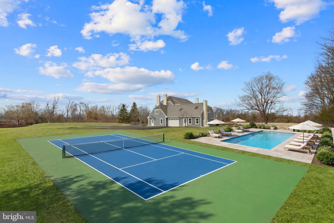
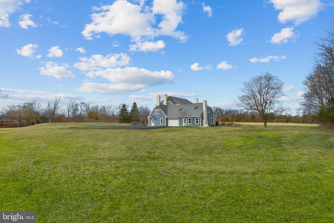

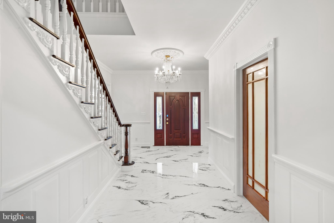

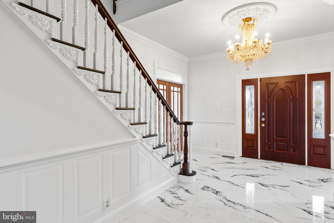
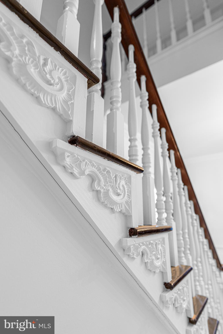
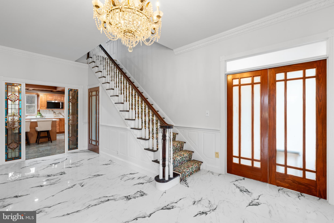
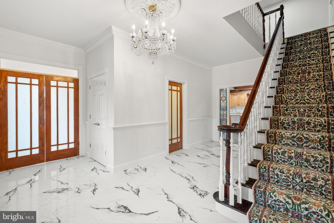
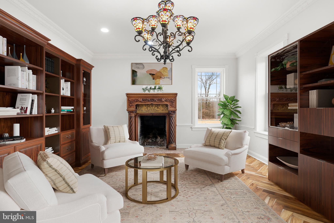
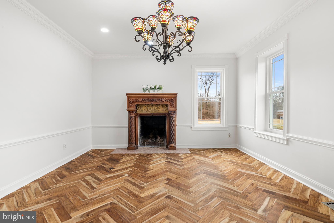
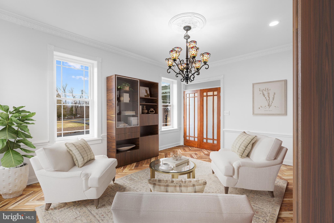
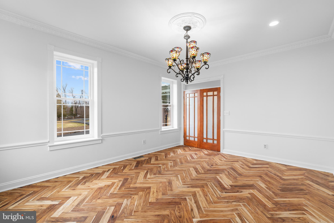
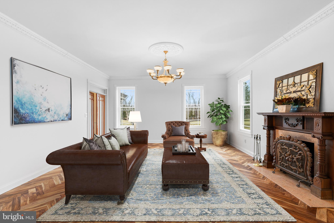
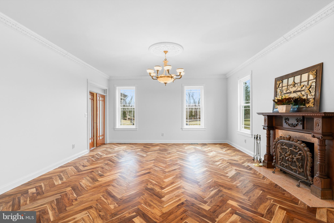
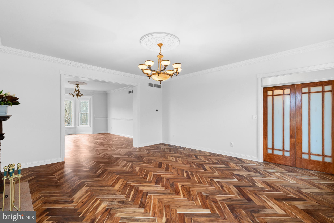
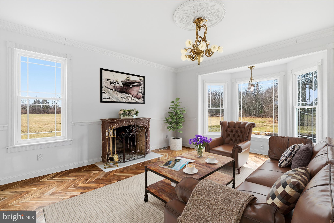
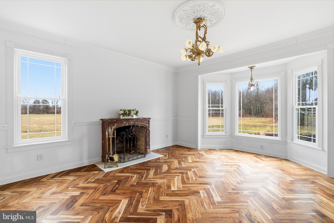
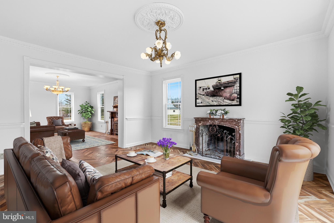
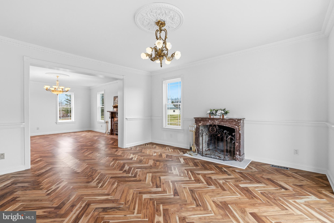
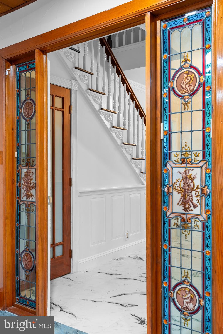
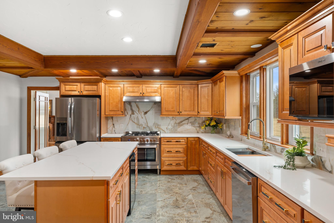
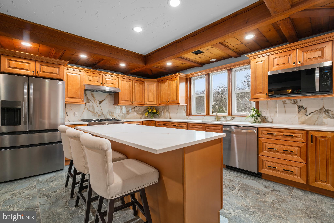
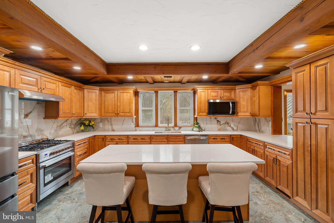
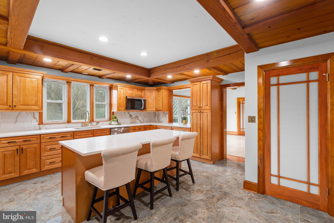
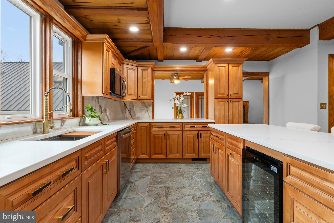
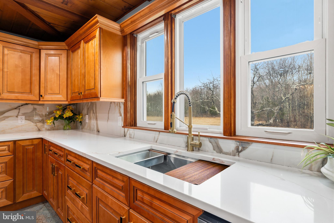
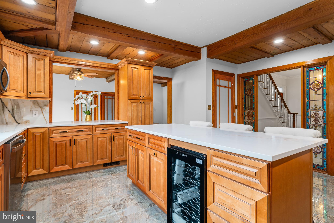
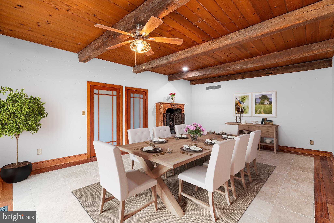
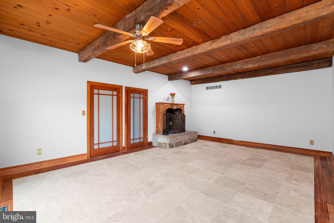
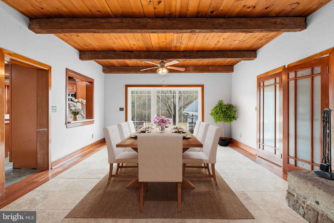
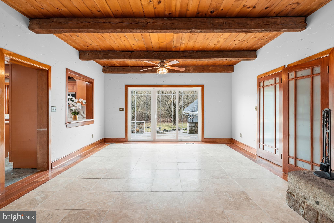
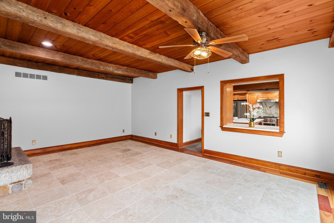
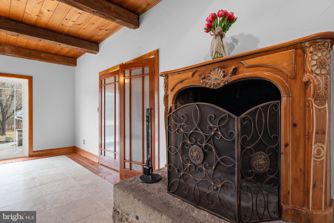
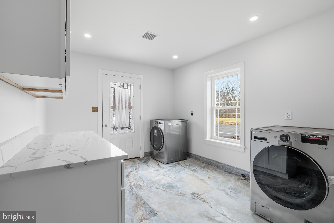


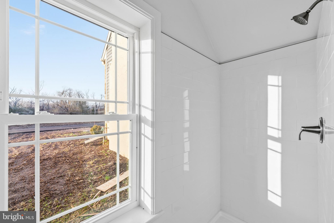
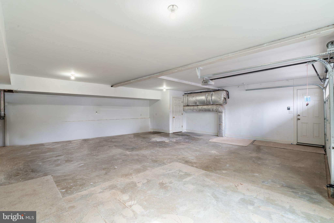
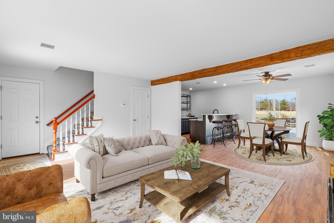
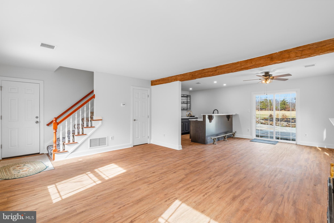

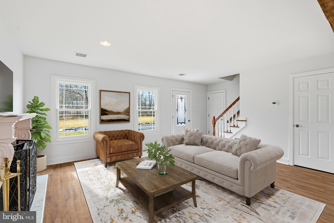
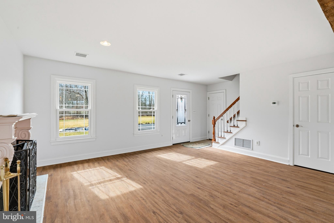
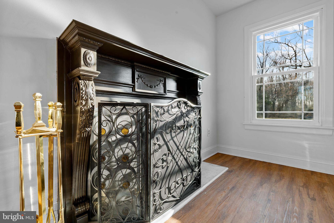
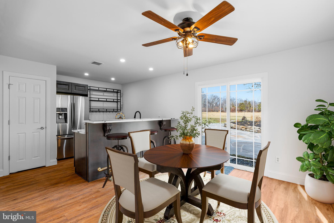
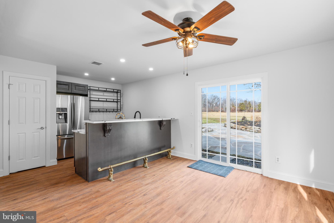
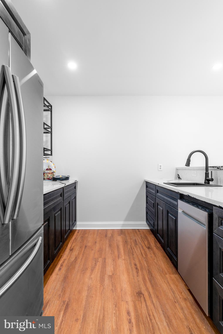

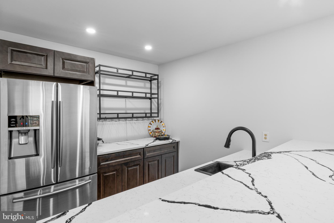
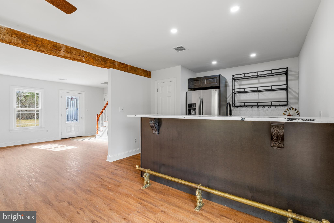

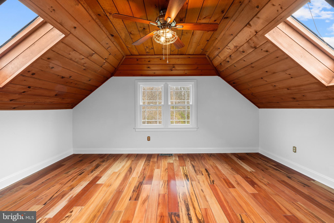
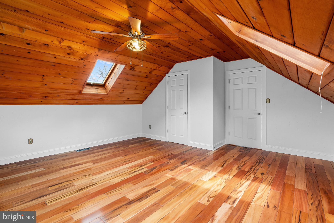

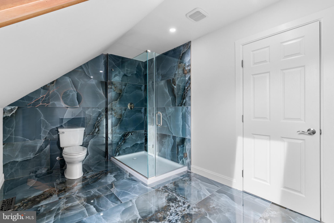
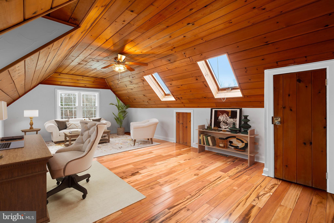
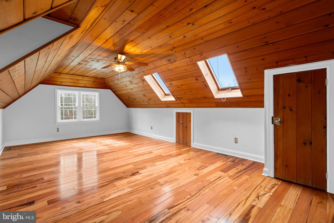
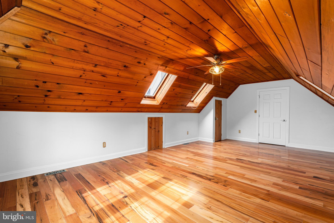
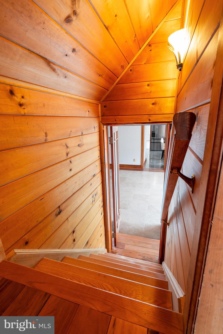
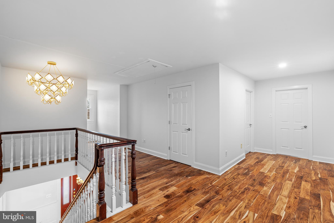
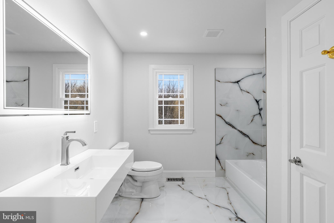
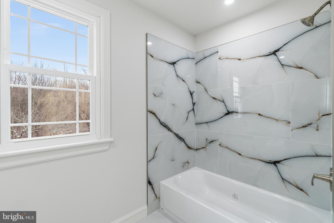
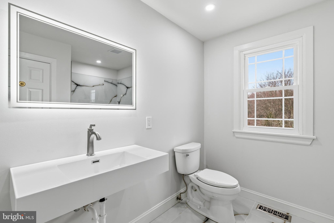
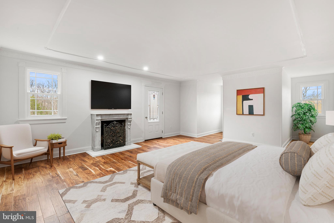
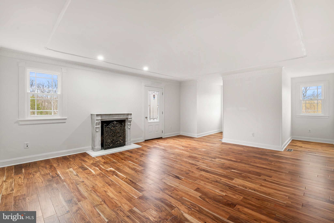
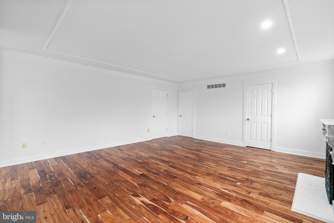
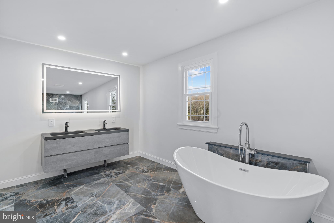
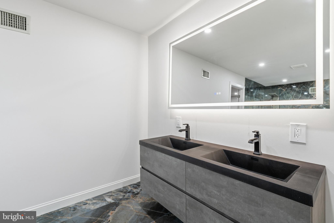

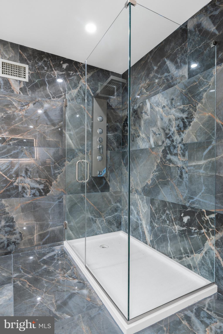
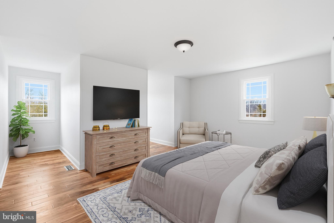
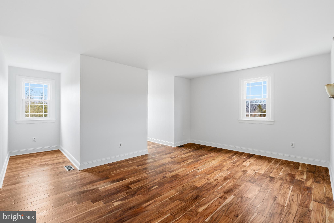
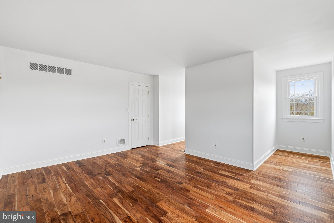
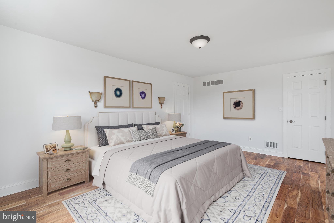
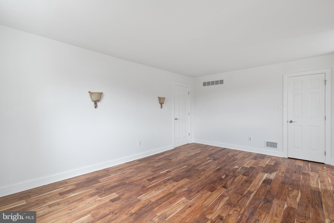
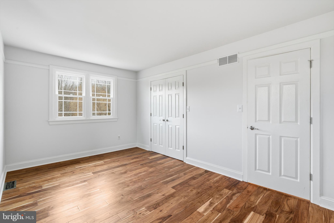
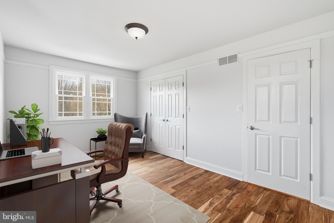
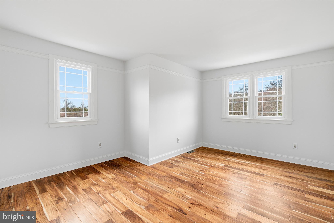
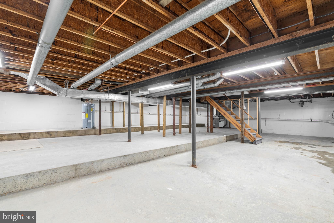
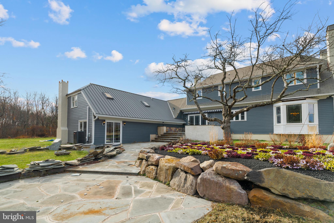
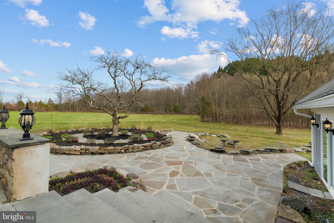
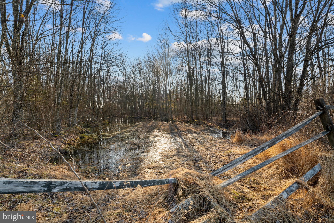

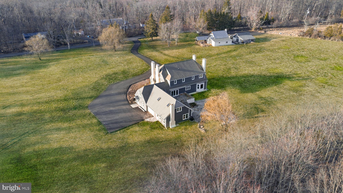
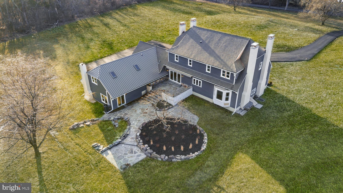
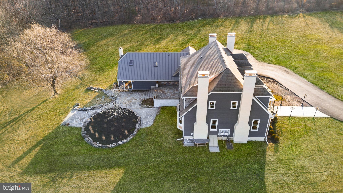
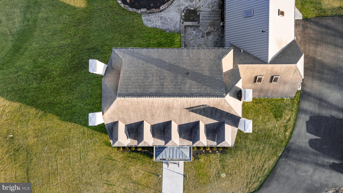

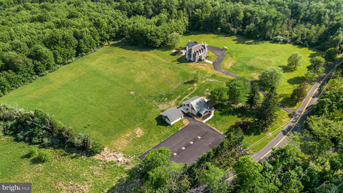
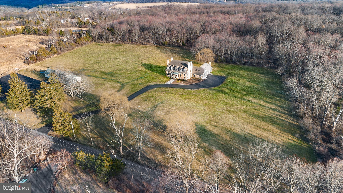
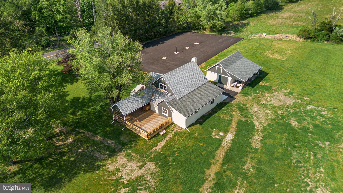
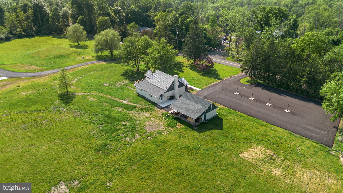
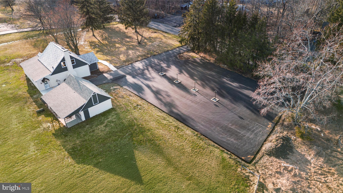
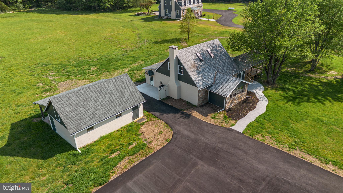
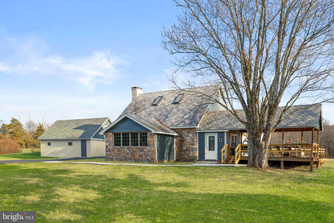
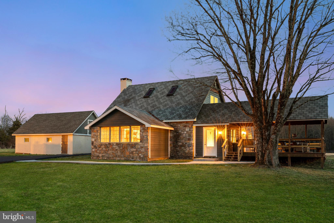
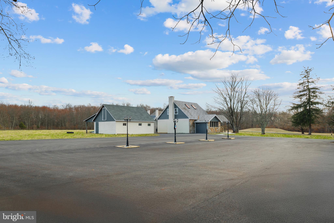
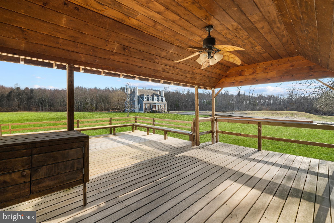
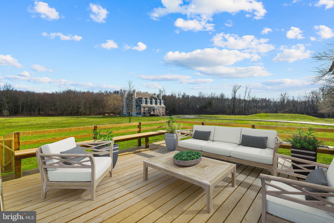

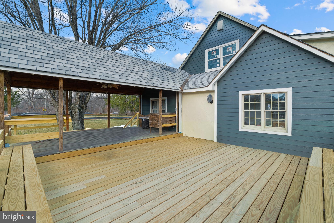
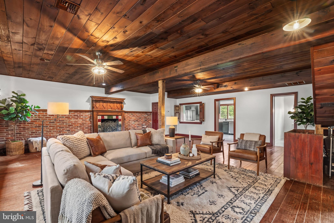
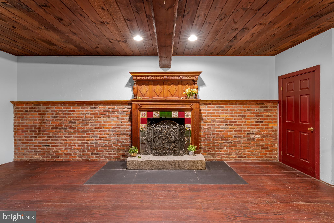
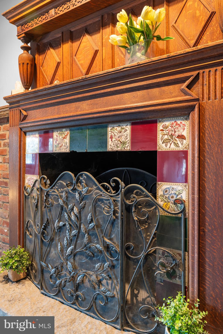
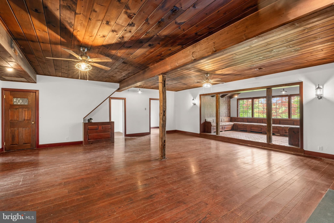
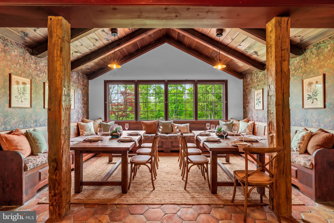
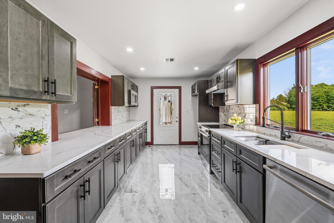
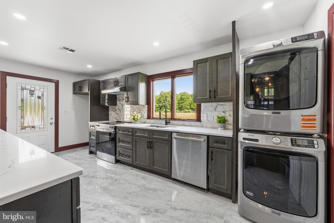
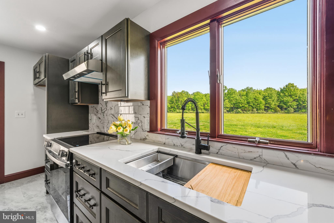
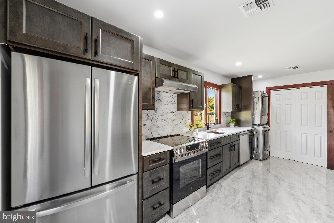
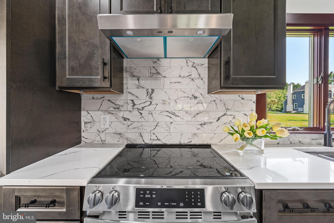
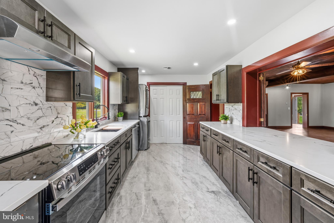
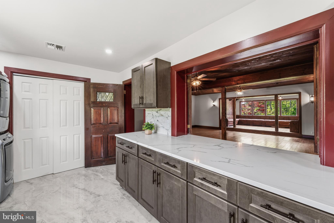
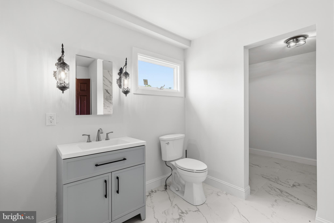
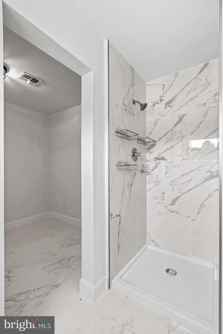
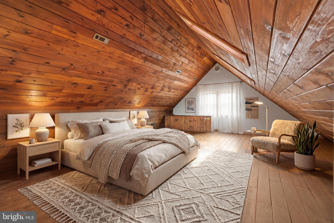
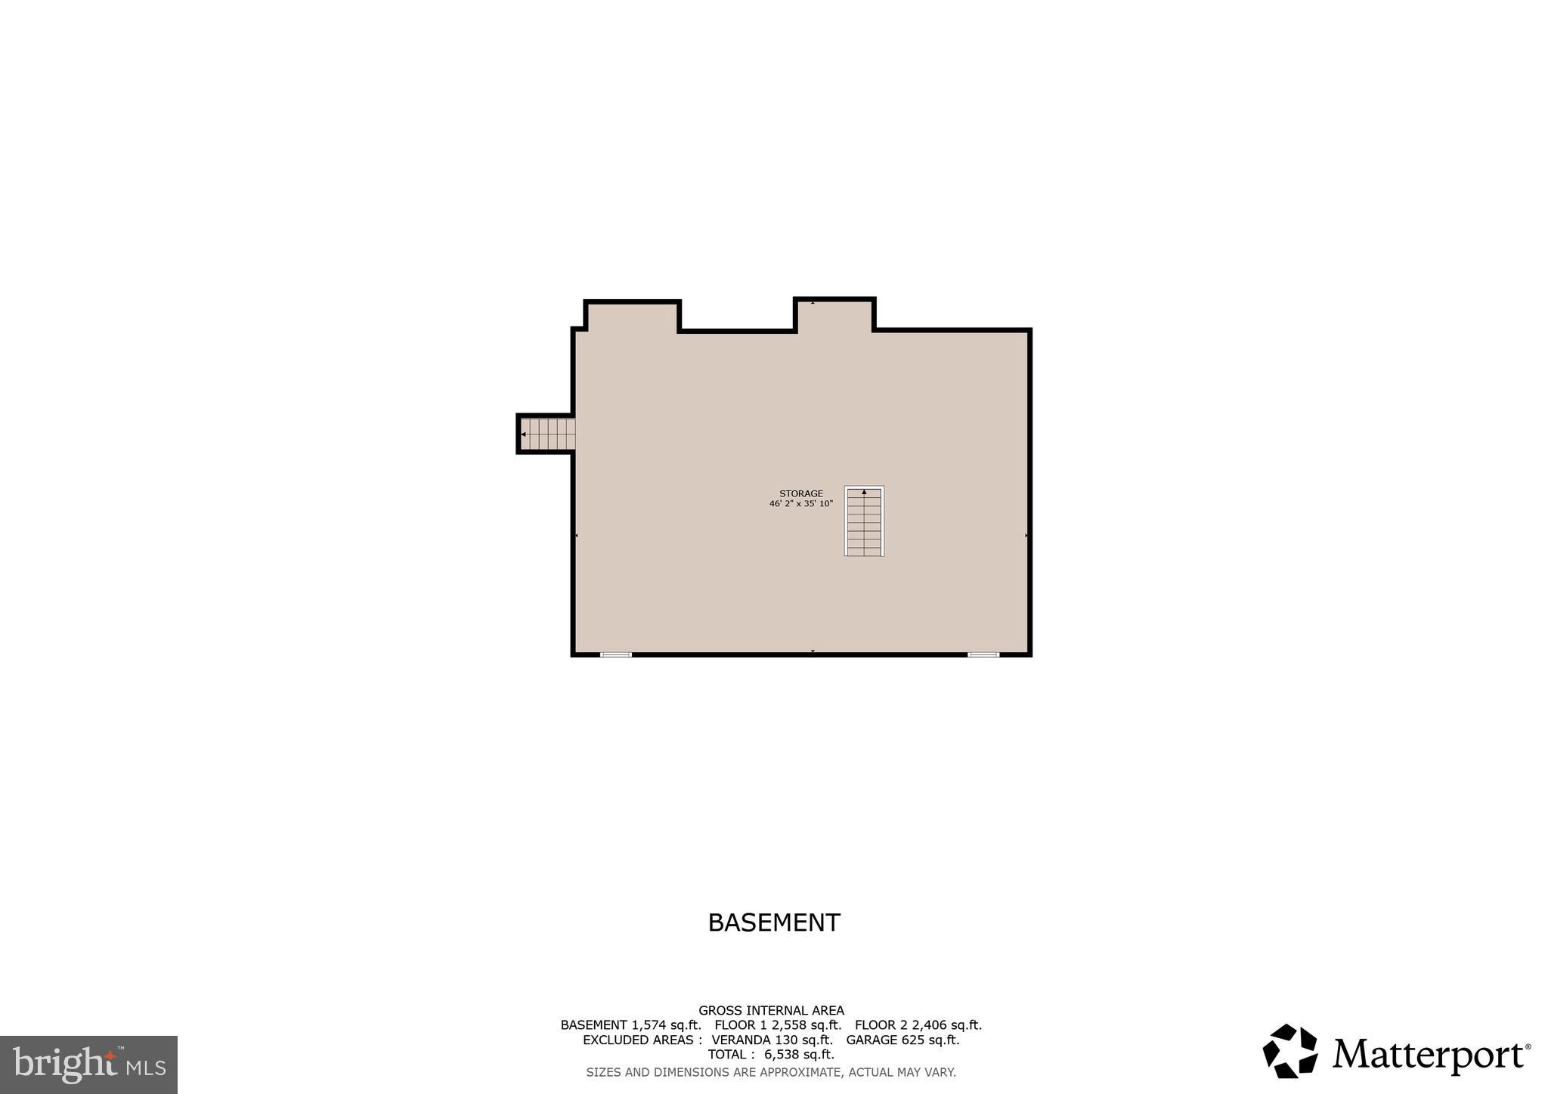
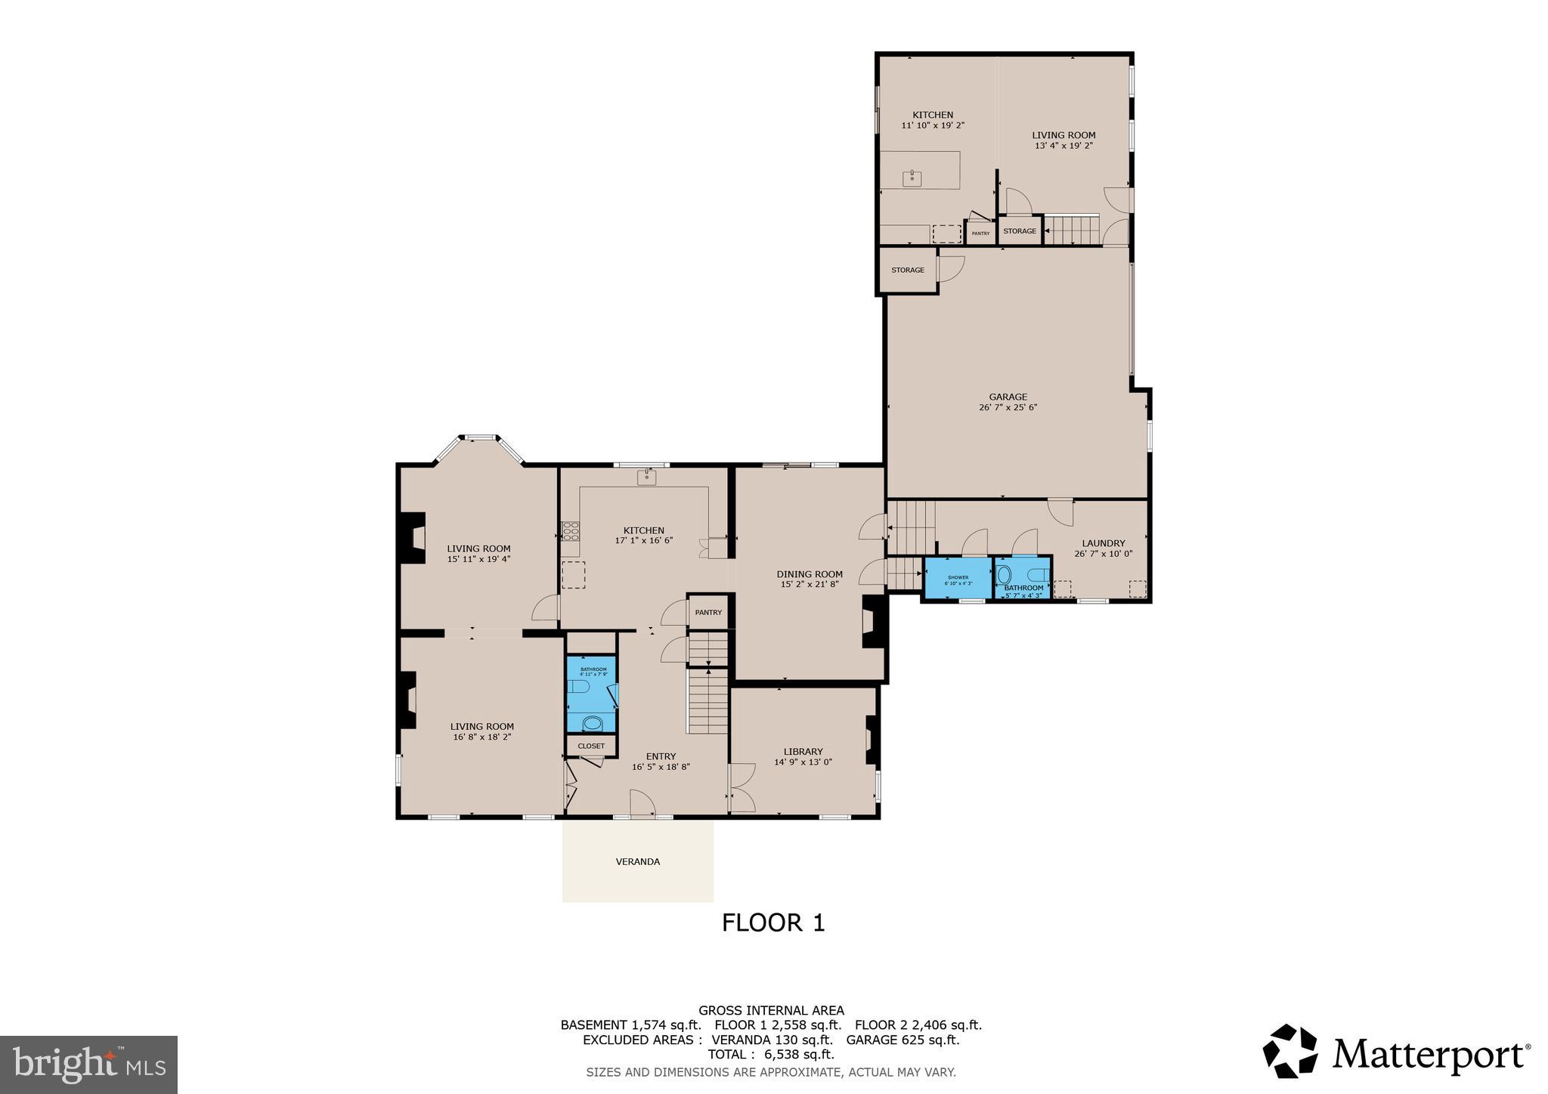
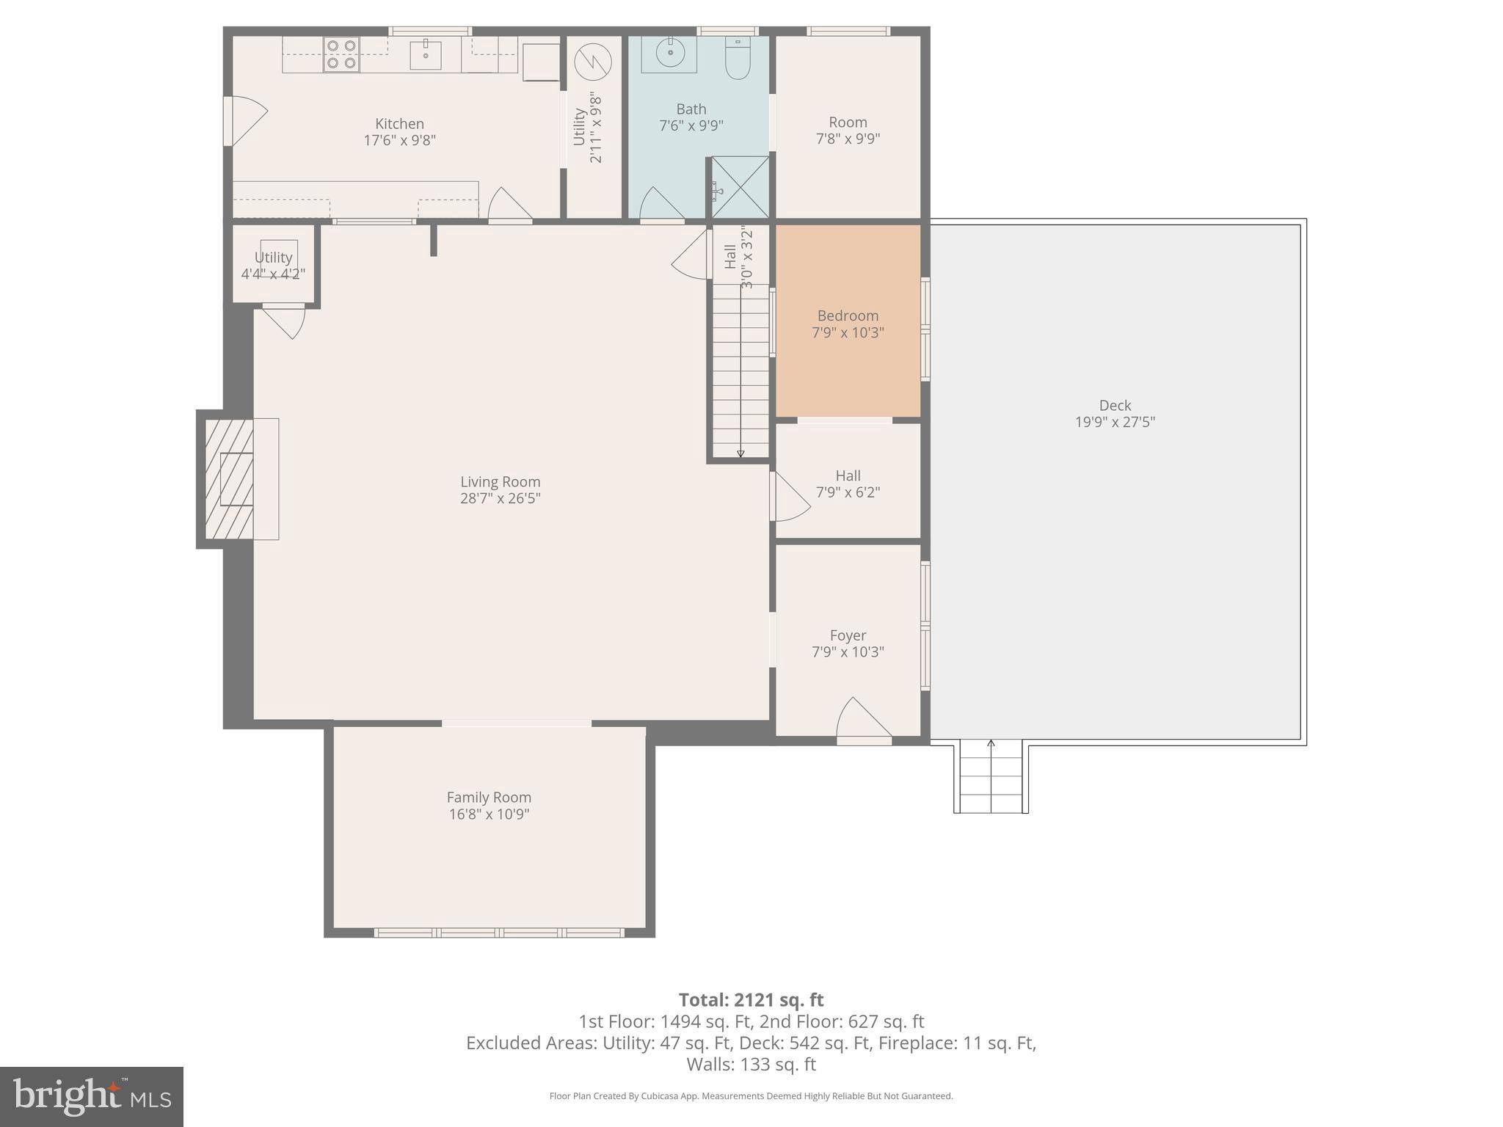
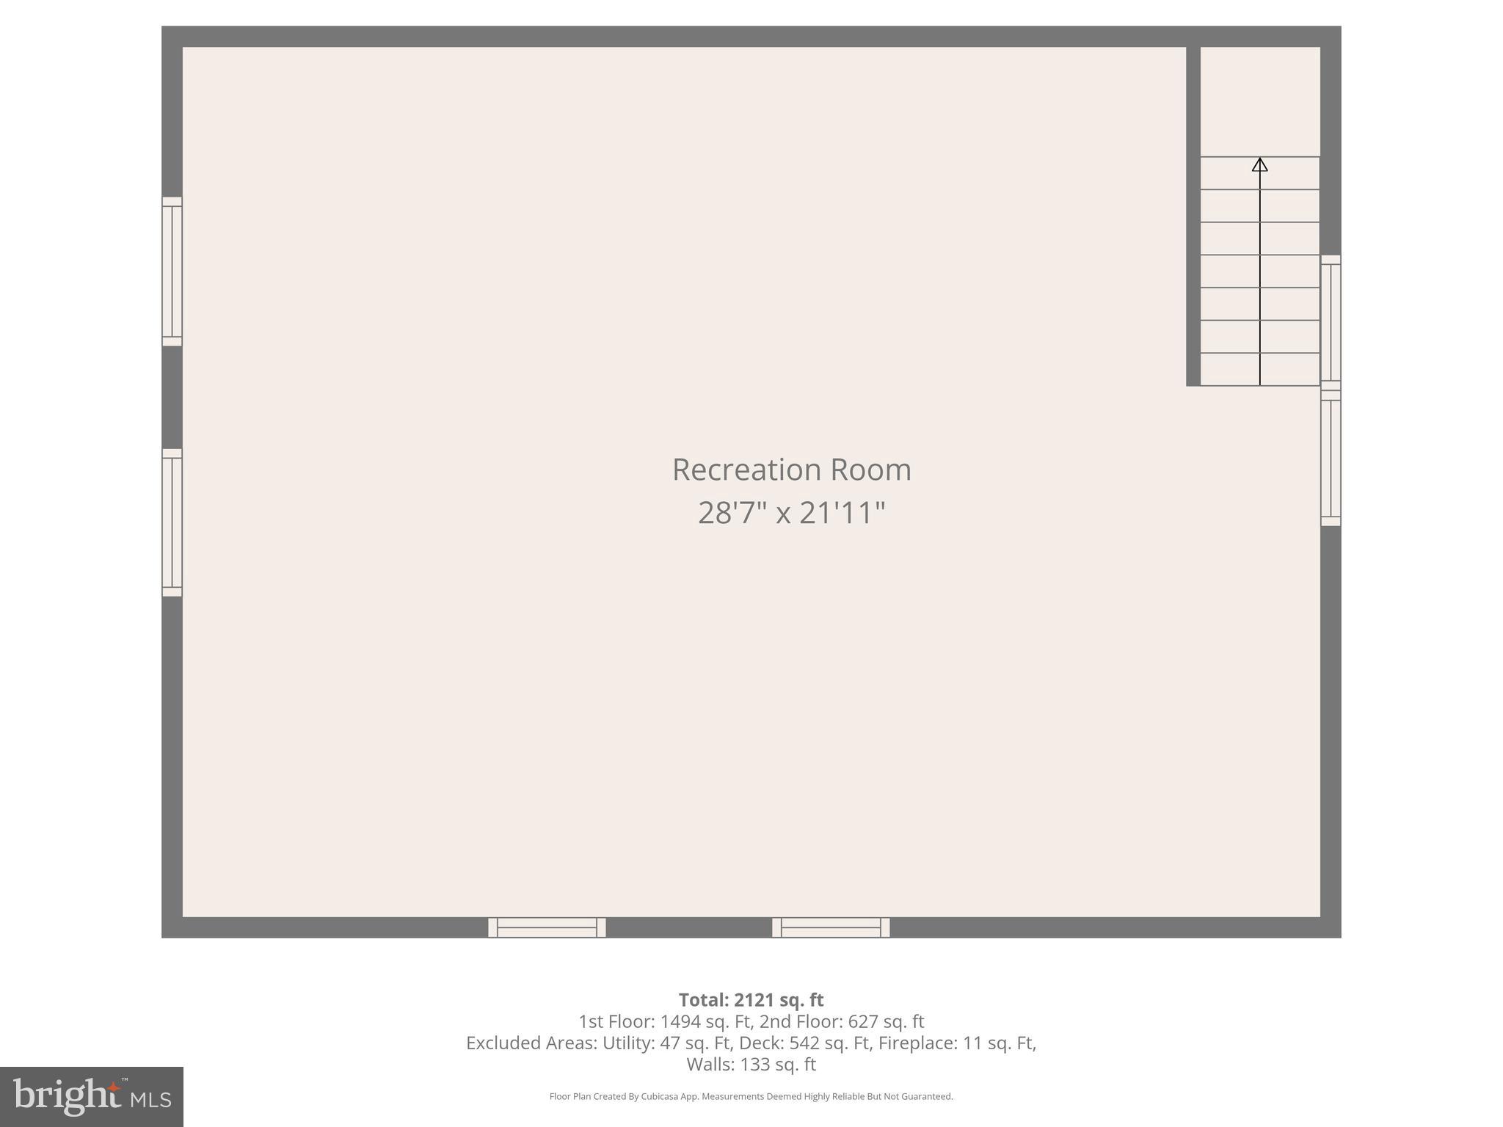
Nestled near the winding beauty of the Delaware River, hidden from the hurried pace of everyday life, lies a breathtaking 22-acre estate — a rare and timeless sanctuary in the heart of Bucks County. Beyond a graceful white gravel drive that meanders through open meadows and beneath mature trees, a storybook setting slowly reveals itself. The main residence stands in quiet splendor, beautifully crafted with stone, cedar, and slate — a striking expression of old-world craftsmanship and enduring architectural design. From the very first glance, the home evokes another era, where elegance is not overstated, but discovered in every carefully chosen detail. Doric columns frame the stately entrance, welcoming guests into a porcelain-paved foyer illuminated by a magnificent crystal chandelier. A sweeping staircase rises gracefully above, setting the tone for the refined interiors beyond. To one side, a richly appointed library invites quiet reflection beside an antique carved wood fireplace mantel. Opposite, an elegant parlor showcases herringbone exotic hardwood flooring and an antique French-style fireplace, creating a warm and sophisticated gathering space. The formal dining room is equally captivating, centered around a carved marble fireplace and enhanced by a dramatic bay window that fills the room with natural light. Beyond, the gourmet kitchen blends luxury and comfort with marble surfaces, European tilework, custom modern cabinetry, and a wood-paneled ceiling that adds warmth and character. The kitchen opens seamlessly into an expansive den accented by reclaimed antique barn beams and a bespoke carved fireplace. Beveled glass French doors lead to a wide stone patio overlooking the surrounding open fields — an idyllic setting for entertaining or peaceful evenings outdoors. Privately tucked beyond the den is a thoughtfully designed laundry and utility area complete with its own bathroom, shower room, and direct garage access. Adding to the home’s unique charm, a concealed hinged bookcase reveals a hidden passageway leading to a private in-law suite above the garage. Complete with its own fireplace and separate entrance, this secluded retreat offers comfort and privacy for extended family or guests. Upstairs, the main residence features three spacious bedrooms and two beautifully appointed full bathrooms. The luxurious primary suite serves as a private retreat, highlighted by a carved marble gas fireplace, a charming balcony ideal for morning coffee, and a spa-inspired bathroom. A short walk along the property’s winding path leads to a beautifully finished guest cottage offering approximately 2,034 square feet of living space. Designed with both comfort and entertaining in mind, the cottage includes a fully equipped prep kitchen with brand-new appliances, a full bathroom, and a comfortable bedroom suite. Outside, an impressive 520-square-foot extended deck creates the perfect backdrop for outdoor dining, gatherings, and peaceful countryside views. Nearby, a classic barn opens to a fenced pasture ready for horses, hobbies, or simply enjoying the beauty of rural living. Open rolling fields further enhance the estate’s remarkable sense of privacy and tranquility. Originally completed in 1992 and extensively renovated throughout 2025–2026, the estate has been meticulously maintained and thoughtfully updated. Modern mechanical systems, an automatic backup generator, a full basement, and a fully floored and insulated attic provide modern convenience without compromising timeless character. This extraordinary property presents a rare opportunity to own one of Bucks County’s most refined and distinctive estates — a hidden jewel along the Delaware River offering timeless craftsmanship, luxurious amenities, and an atmosphere unlike any other. More than a residence, this is a place where stories are written, traditions are created, and life unfolds beautifully in every season. Be sure to check out the 3D video tour!
Features & Amenities
Interior
-
Other Interior Features
Kitchen Island, Pantry, Recessed Lighting, Bar, Crown Molding
-
Total Bedrooms
6
-
Bathrooms
5
-
1/2 Bathrooms
2
-
Above Grade Finished Area
7882.0
-
Basement YN
YES
-
Cooling YN
YES
-
Cooling
Central Air, Electric
-
Fireplace YN
YES
-
Heating YN
YES
-
Heating
Electric, Propane, Central, Zoned, Forced Air, Heat Pump
-
Pet friendly
N/A
Exterior
-
Garage
Yes
-
Garage spaces
2
-
Construction Materials
Frame, Cedar, Vinyl Siding, Stone
-
Other Exterior Features
Balcony
-
Parking
Oversized, Garage Door Opener, Asphalt, Lighted, Garage, Parking Lot, Driveway, Attached
-
Patio and Porch Features
Patio, Porch, Deck
-
Pool
No
-
Waterfront YN
NO
-
View
Water, Panoramic, Pond, Trees/Woods
Area & Lot
-
Lot Features
Irregular Lot, Wooded, Cleared, Back Yard
-
Lot Size(acres)
22.69
-
Lot Size(square feet)
988376.0
-
Property Type
Residential
-
Property Sub Type
Single Family Residence
Price
-
Sales Price
$2,917,700
-
Tax Amount
$15,320
-
Sq. Footage
7, 882
-
Price/SqFt
$370
HOA
-
Association
No
School District
-
Elementary School
TINICUM
-
Middle School
PALISADES
-
High School
PALISADES
Property Features
-
New Construction
NO
-
Foundation Details
Concrete Perimeter
-
Senior Community YN
NO
-
Sewer
Septic Tank
-
Tax Lot
050
-
Water Source
Well
Schedule a Showing
Showing scheduled successfully.
Mortgage calculator
Estimate your monthly mortgage payment, including the principal and interest, property taxes, and HOA. Adjust the values to generate a more accurate rate.
Your payment
Principal and Interest:
$
Property taxes:
$
HOA fees:
$
Total loan payment:
$
Total interest amount:
$
Location
County
BUCKS
Elementary School
TINICUM
Middle School
PALISADES
High School
PALISADES
Listing Courtesy of Dilyara Kasymova , Premier Realty One, Inc.
RealHub Information is provided exclusively for consumers' personal, non-commercial use, and it may not be used for any purpose other than to identify prospective properties consumers may be interested in purchasing. All information deemed reliable but not guaranteed and should be independently verified. All properties are subject to prior sale, change or withdrawal. RealHub website owner shall not be responsible for any typographical errors, misinformation, misprints and shall be held totally harmless.

AGENT
Sarah Barefoot
Call Sarah today to schedule a private showing.

* Listings on this website come from the FMLS IDX Compilation and may be held by brokerage firms other than the owner of this website. The listing brokerage is identified in any listing details. Information is deemed reliable but is not guaranteed. If you believe any FMLS listing contains material that infringes your copyrighted work please click here to review our DMCA policy and learn how to submit a takedown request.© 2024 FMLS.
.png)