Features & Amenities

Interior

  • Other Interior Features

    Ceiling Fan(s), Recessed Lighting, Walk-In Closet(s)

  • Total Bedrooms

    4

  • Bathrooms

    2

  • Above Grade Finished Area

    1957.0

  • Basement YN

    YES

  • Cooling YN

    YES

  • Cooling

    Central Air, Ceiling Fan(s), Electric

  • Fireplace YN

    NO

  • Heating YN

    YES

  • Heating

    Natural Gas, Forced Air

  • Main Level Bedrooms

    2

  • Pet friendly

    N/A

Exterior

  • Garage

    Yes

  • Garage spaces

    2

  • Construction Materials

    Vinyl Siding

  • Parking

    Garage Door Opener, On Street, Garage, Driveway, Attached

  • Patio and Porch Features

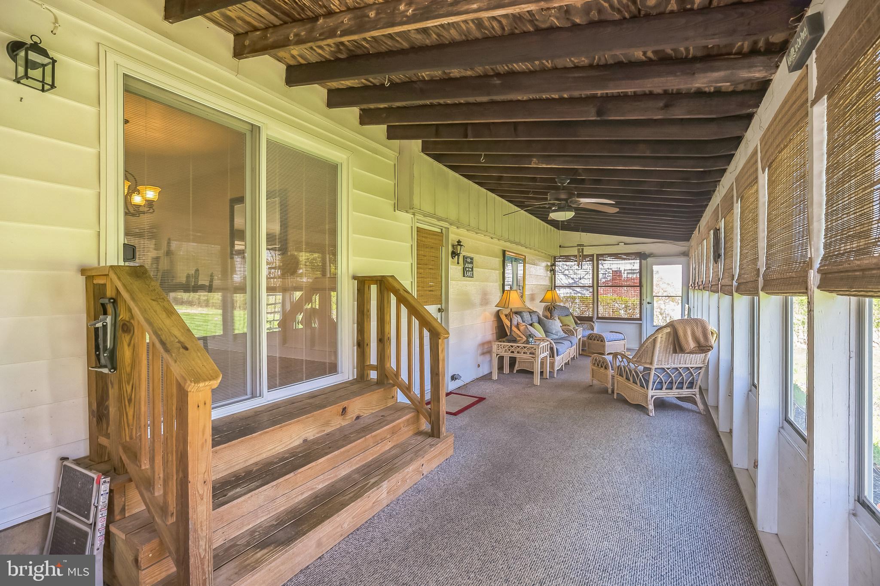
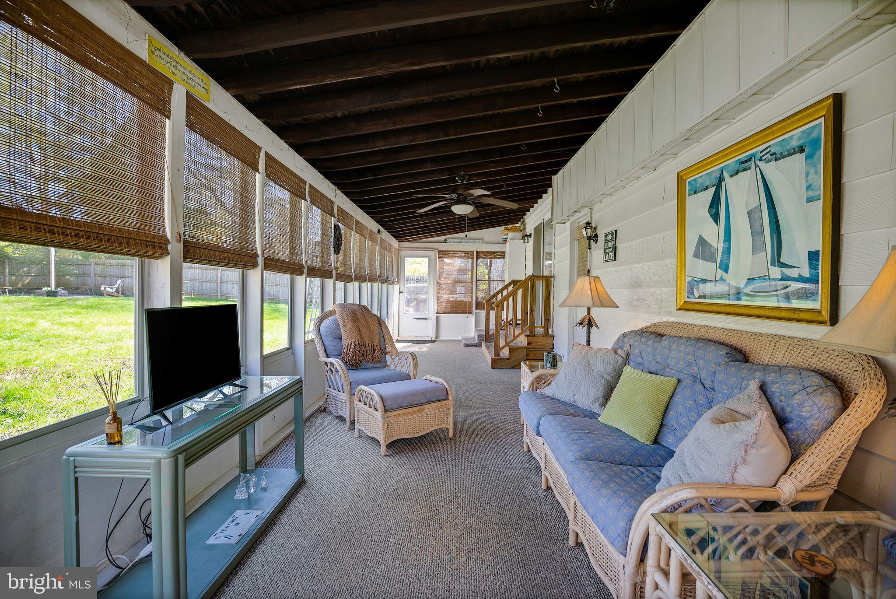
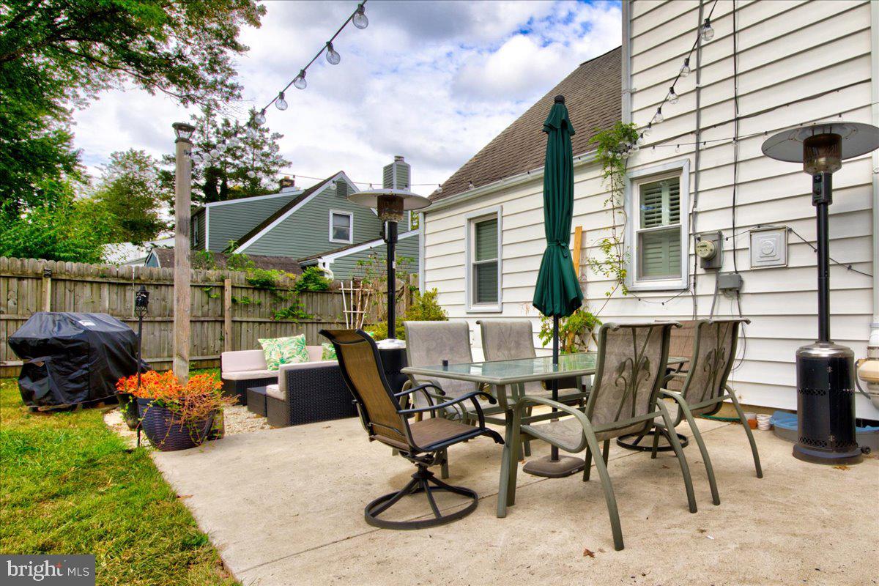
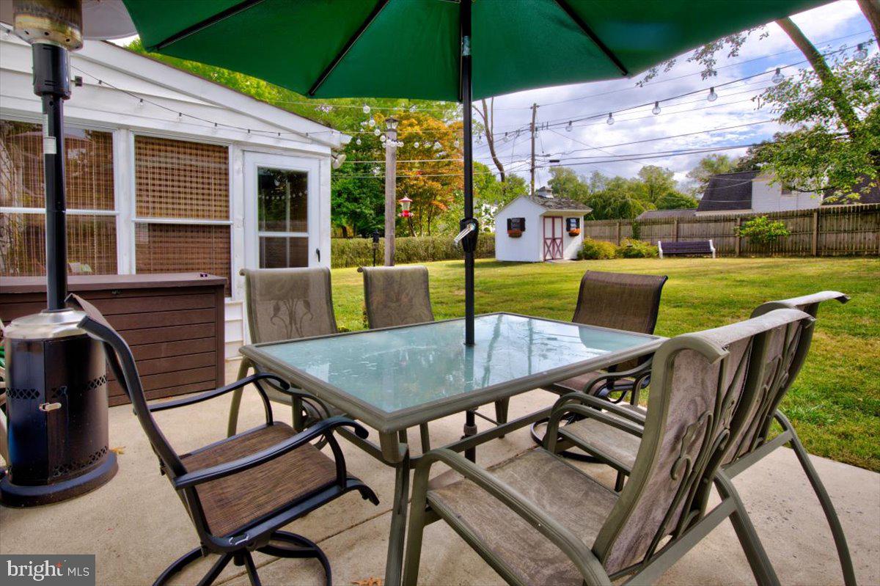
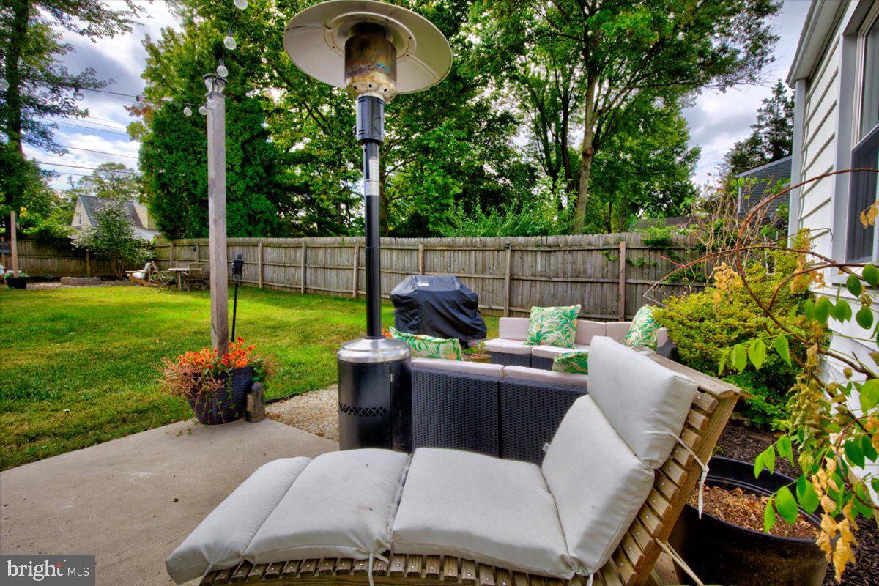
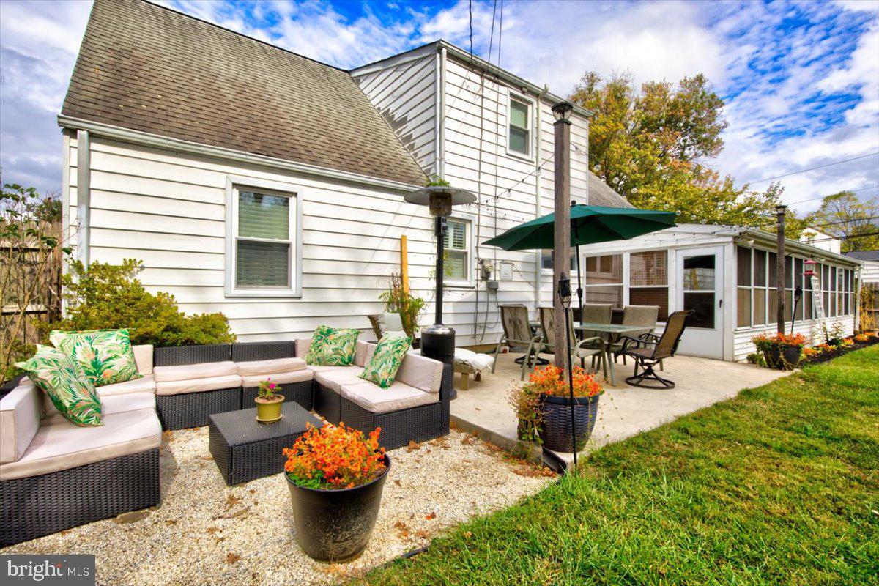
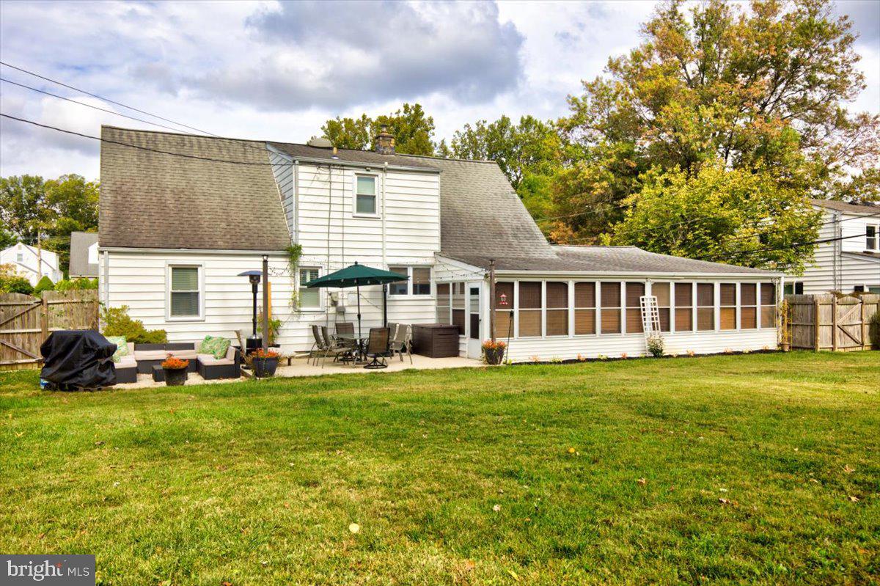
    Patio, Porch, Screened

  • Pool

    No

  • Waterfront YN

    NO

Area & Lot

  • Lot Features

    Front Yard, Back Yard

  • Lot Size(acres)

    0.3

  • Lot Size(square feet)

    13,050

  • Property Type

    Residential

  • Property Sub Type

    Single Family Residence

  • Architectural Style

    Cape Cod

Price

  • Sales Price

    $574,900

  • Tax Amount

    $8,312

  • Financing Options

    Conventional

  • Sq. Footage

    1,957

  • Price/SqFt

    $293

HOA

  • Association

    No

Property Resources

  • Horse Property

    NO

School District

  • Elementary School

    THOMAS FITZWATER

  • Middle School

    SANDY RUN

  • High School

    UPPER DUBLIN

Property Features

  • New Construction

    NO

  • Foundation Details

    Block

  • Senior Community YN

    NO

  • Sewer

    Public Sewer

  • Tax Lot

    062

  • Water Source

    Public

Schedule a Showing

Showing scheduled successfully.

<
>
IN PERSON
VIA CHAT

What is 3 + 4 ?


Change time

Mortgage calculator

Estimate your monthly mortgage payment, including the principal and interest, property taxes, and HOA. Adjust the values to generate a more accurate rate.

Your payment

Principal and Interest:

$

Property taxes:

$

HOA fees:

$

Total loan payment:

$

Total interest amount:

$

Location

County

MONTGOMERY

Elementary School

THOMAS FITZWATER

Middle School

SANDY RUN

High School

UPPER DUBLIN

Listing Courtesy of Diane M Reddington, Coldwell Banker Realty

RealHub Information is provided exclusively for consumers' personal, non-commercial use, and it may not be used for any purpose other than to identify prospective properties consumers may be interested in purchasing. All information deemed reliable but not guaranteed and should be independently verified. All properties are subject to prior sale, change or withdrawal. RealHub website owner shall not be responsible for any typographical errors, misinformation, misprints and shall be held totally harmless.

Agent Sarah Barefoot

Salesperson, Realtor

Sarah Barefoot

Call Sarah today to schedule a private showing.


* Listings on this website come from the FMLS IDX Compilation and may be held by brokerage firms other than the owner of this website. The listing brokerage is identified in any listing details. Information is deemed reliable but is not guaranteed. If you believe any FMLS listing contains material that infringes your copyrighted work please click here to review our DMCA policy and learn how to submit a takedown request.© 2024 FMLS.
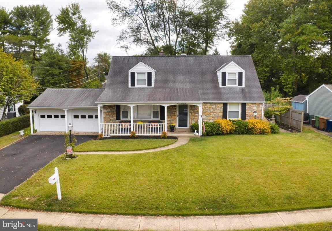
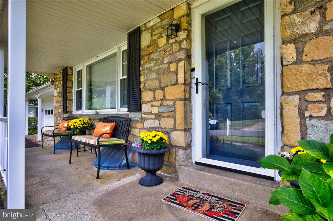
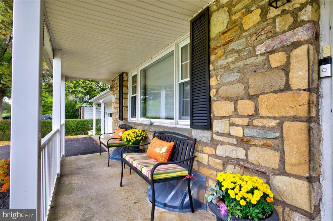
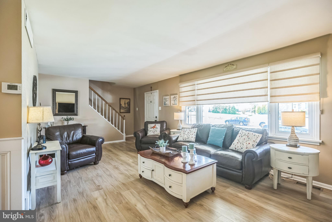
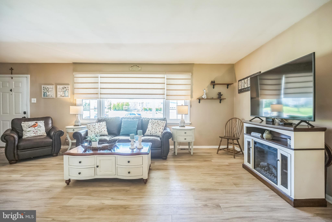
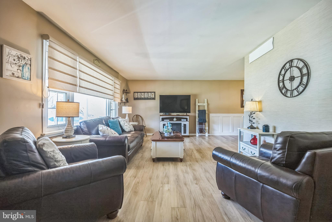
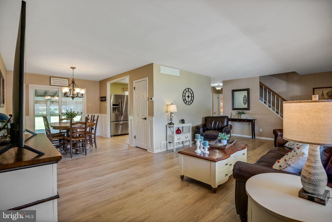
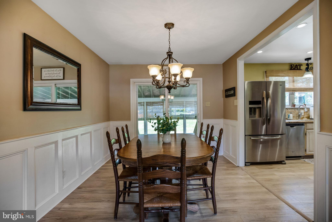
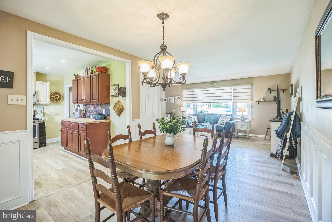
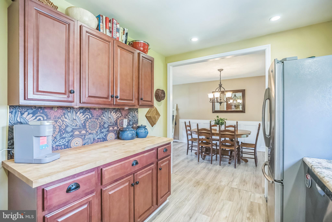
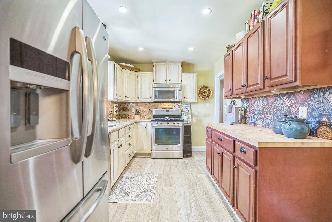
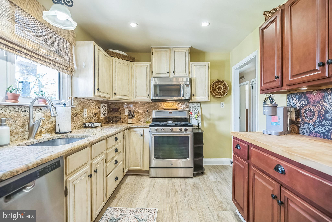
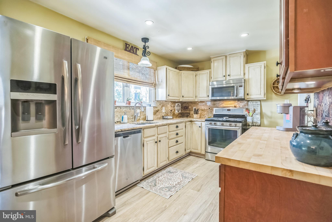
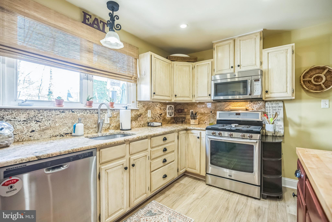
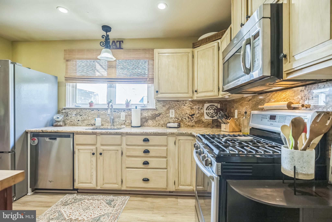
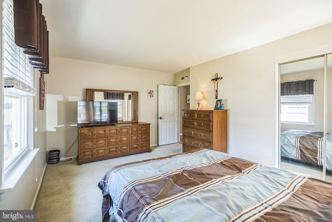
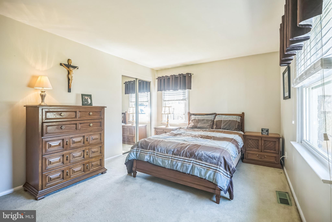
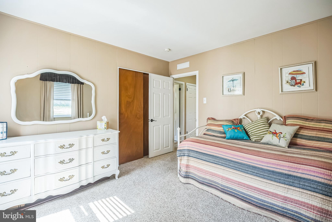
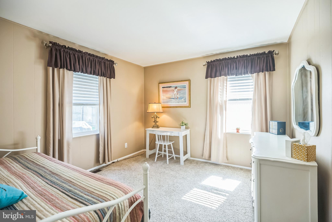
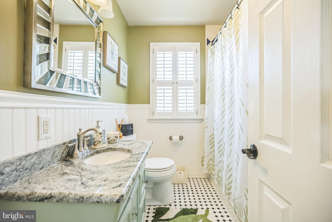
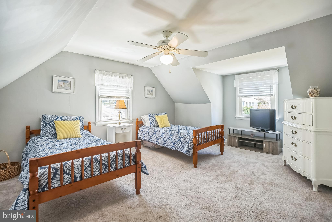
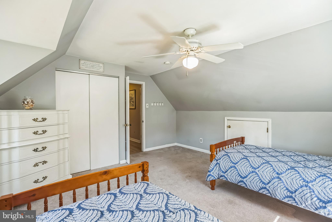
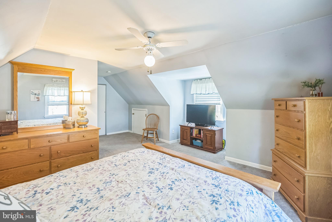
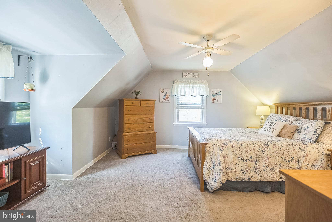
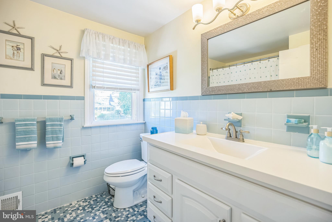
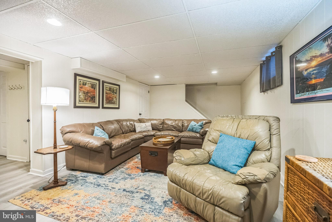
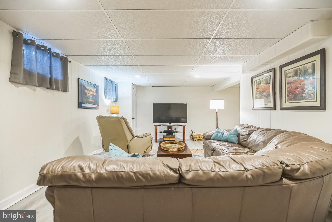
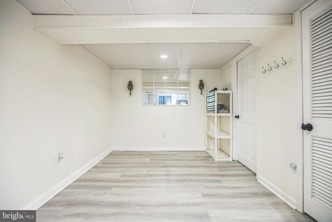
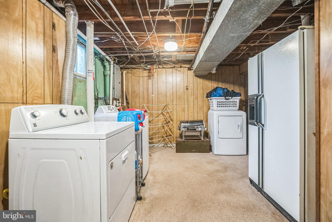
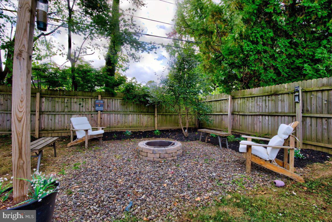
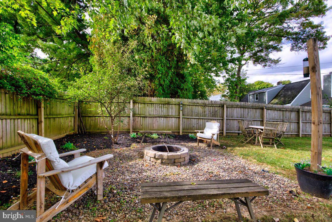
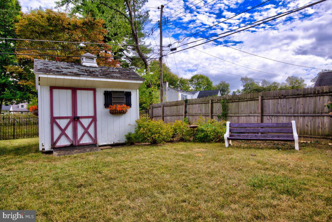
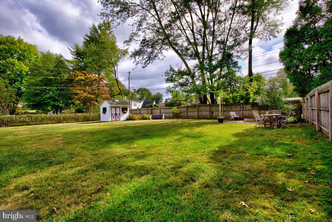
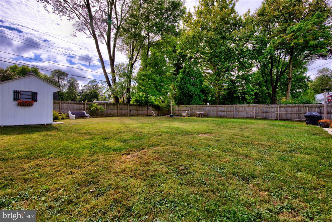
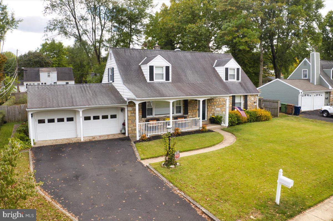
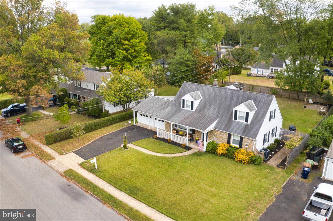
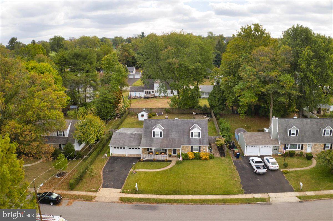
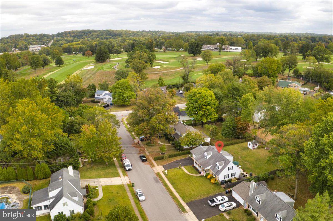
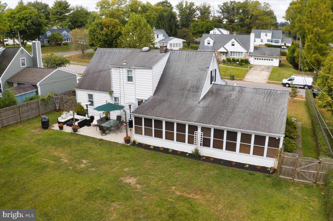
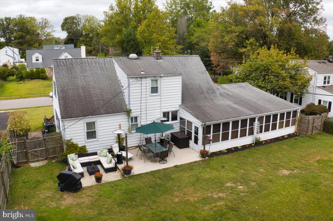
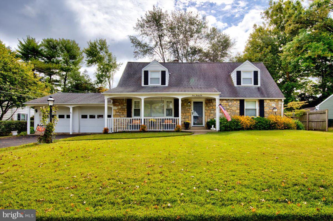
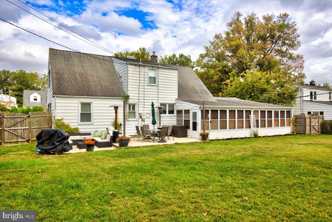
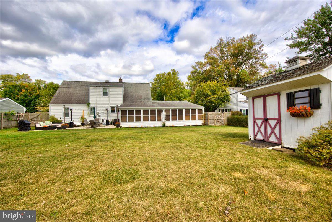
Stunning Stone-Front Cape Cod in Upper Dublin Township. Welcome to this beautifully maintained 4-bedroom, 2-bathroom stone-front single, ideally located in the sought-after East Oreland section of Upper Dublin Township. Combining classic Cape Cod architecture with a thoughtfully designed floor plan, this move-in ready home offers warmth and functionality. As you approach, the covered front porch greets you with timeless curb appeal and offers a peaceful place to sip your morning coffee or enjoy a quiet afternoon with a good book. Step inside to discover a home that exudes comfort and style. The sun-filled living room is both spacious and inviting, offering a perfect space for relaxing or gathering with friends and family. Flowing seamlessly from the living room is the formal dining area, accented with elegant wainscoting that adds a touch of refined sophistication—perfect for hosting intimate dinners or large holiday celebrations. Just beyond the dining room, sliding glass doors lead to a delightful sunporch, filled with natural light and perfect for year-round enjoyment. This serene space offers a great transition to the level, fully fenced backyard, a true highlight of the property. Whether you envision summer barbecues, a garden retreat, or a safe play space for pets and children, this backyard delivers. Best of all, the sunporch provides direct access to the oversized two-car garage, allowing you to move between your car and the house in any weather without ever stepping outside—a convenient bonus! The well-appointed kitchen sits adjacent to the dining area and features granite countertops, gas cooking, stainless steel appliances, an abundance of cabinetry, and a spacious pantry closet. Whether you're a seasoned chef or simply love to cook at home, this kitchen will inspire your culinary creativity. The main level also includes two generous bedrooms, each with double closets, and a beautifully updated full hall bathroom with ceramic tile flooring and surround. Upstairs, you'll find two additional spacious bedrooms, including the current primary suite setup, and a second full bathroom that is equally well-appointed with tiled flooring and ample space for storage and daily routines. The finished lower level offers even more versatility with a cozy family room—ideal as a home office, playroom, or media area—plus a separate laundry and utility area with room for storage. Additional highlights include newer gas heating and central air conditioning, ensuring year-round comfort and efficiency. Located in one of Upper Dublin’s most desirable neighborhoods, this home offers unmatched proximity to regional rail, major highways, shopping centers, dining, several golf courses, parks, and award-winning schools. The location makes commuting and everyday errands a breeze, while still enjoying a peaceful suburban setting. This home truly has it all—charm, space, updates, and location. Don’t miss your opportunity to make this beautiful property your forever home. Schedule your private tour today—this one won’t last!

322 GARDEN ROAD

Message successfully sent.

What would you like to know?

What is 3 + 4 ?

I agree to receive email communication and understand I can unsubscribe at any time.

I agree to be contacted by Charis Realty Group - Christine Issler, Broker via call, email, and text for real estate services. To opt out, you can reply 'stop' at any time or reply 'help' for assistance. You can also click the unsubscribe link in the emails. Message and data rates may apply. Message frequency may vary. Privacy Policy

Related Properties

Some homes come with a history worth appreciating. Lovingly maintained by the same family for almost 60 years, this Oreland Colonial has been cared for and enjoyed across generations. Now, for the first time in almost six decades, it's ready for someone new to begin their own chapter here.
A mature shade tree anchors the front yard, where established landscaping complements the home's classic Colonial exterior and sets the stage before you ever step inside.
Inside, the Living Room welcomes you at the front of the home, followed by a separate Dining Room and Kitchen with plenty of cabinetry, workspace, and room for everyday dining. The Kitchen includes a stainless steel built-in microwave, glass-top electric range/oven, dishwasher, and garbage disposal. Its built-in wall A/C gives you the option to cool this space independently. A Laundry area right on the main level keeps another household task close at hand, with a second laundry hookup available in the basement. A main-level Powder Room is also conveniently located for you and your guests.
Toward the back of the home is the Family Room, where the fireplace gives the room its own personality and a natural place to gather. Continue through to the rear Den, lined with windows and overlooking the backyard, with a ceiling fan and direct access outside.
Upstairs, the Primary Bedroom stands apart with a private half bath and walk-in closet. Three additional bedrooms give you a full four-bedroom second floor, while a centrally located full hall bathroom completes the level.
The full basement offers valuable storage and utility space. Outside, the almost 1/5-acre property gives you a backyard with room for gardening, recreation, or simply spending time outside, while the shed keeps everything tidy. 
A newer Goodman furnace and central A/C system add to the home's features, while the oversized attached garage with automatic garage door opener, together with the driveway, gives you convenient off-street parking and extra storage space.
The value of this home extends beyond the property itself, and that's where its Oreland location really delivers. Located within the award-winning Springfield Township School District, you'll also have Pennsylvania Avenue with neighborhood favorites like Fill A Bagel and Penn Restaurant when breakfast, lunch, or an easy meal is on the agenda. Sandy Run Park offers a place to walk, enjoy the outdoors, and get away from the routine for a while. And when your plans take you toward Center City or elsewhere along the Lansdale/Doylestown Line, the Oreland Regional Rail Station gives you another way to get there.
Come see the space for yourself and experience what this home and its Oreland location have to offer.
Please take a minute to view the Video Tour, and then schedule your in-person showing appointment, today!
#PAMC2194016

ORELAND

112 REDFORD ROAD

4 Beds

1 Baths

1,896 Sq.Ft.

$529,900

MLS#: PAMC2194016

Welcome to Springfield Manor! This impressive end-unit townhome offers the rare convenience of  an attached garage, an extended floor plan, and a beautiful wooded backdrop. The main level features 3½-inch mocha hardwood flooring throughout and a spacious, open layout enhanced by a 4-foot extension to the entire home. At the heart of the home is a designer kitchen featuring espresso cabinetry, brushed nickel hardware, granite countertops, stainless steel appliances, recessed lighting, and a coordinating brushed nickel faucet. Step outside to the elevated 220-square-foot composite deck, the perfect place to relax or entertain while enjoying views of the wooded backyard. Upstairs, the spacious owner’s suite includes a large walk-in closet and private en-suite bath complete with a glass-enclosed shower, separate soaking tub, double-bowl espresso vanity with marble top, brushed nickel finishes, and ceramic tile. The additional bedrooms have ample closet storage, while the hall bath offers an espresso vanity and upgraded ceramic tile. Convenient second-floor laundry includes a top-load washer and dryer. The finished, light-filled walkout lower level provides even more living space with a large recreation room, recessed lighting, a full bathroom, and plenty of storage. Conveniently located just minutes from Routes 73 and 309, the Pennsylvania Turnpike, shopping, dining, parks, and walking trails. Schedule your showing today and see everything this exceptional home has to offer!
#PAMC2192350

ORELAND

49 HAWKSWELL CIRCLE

3 Beds

3 Baths

2,682 Sq.Ft.

$629,900

MLS#: PAMC2192350

Beautifully redesigned from top to bottom, this spacious 4-bedroom, 2.5-bath Oreland home offers 2,574 square feet of thoughtfully planned living space and the peace of mind that comes with a comprehensive renovation. More than a cosmetic remodel, the home has been extensively updated - every system has been replaced:  New HVAC featuring a 2-stage, 96%+ efficient York gas furnace  and 2.5 ton York air conditioner with a 14.3 SEER2 rating; New 200-amp electrical service and wiring; New PEX plumbing and Rheem tankless, on demand water heater; All New LOW-E rated windows; New roof; New doors and numerous additional improvements throughout. 

At the heart of the home is a stunning new kitchen featuring quartz countertops, abundant cabinetry, a large center island with seating, prep sink and filtered water, plus 5-burner gas range, creating an ideal space for everyday living and entertaining. The main level also features generous living spaces and a desirable first-floor primary suite with an oversized walk-in closet and beautifully tiled private bath, offering the convenience of one-level living without sacrificing the additional space upstairs. Three (very) generously sized bedrooms and a beautifully appointed full bath complete the second floor, while excellent storage throughout makes the home as functional as it is attractive. A built-in electric fireplace, stylish finishes, energy-efficient upgrades and a covered rear patio with ceiling fan add even more comfort and appeal. With its combination of substantial living space, flexible floor plan, extensive improvements and truly move-in-ready condition, 610 Burton Road offers the opportunity to enjoy the style and efficiency of a newly renovated home in an established Oreland neighborhood.
#PAMC2192110

ORELAND

610 BURTON ROAD

4 Beds

2 Baths

2,574 Sq.Ft.

$650,000

MLS#: PAMC2192110

Send a message

Message successfully sent.

Your message

What is 3 + 4 ?

Reason for contacting?

I agree to receive email communication and understand I can unsubscribe at any time.

I agree to be contacted by Charis Realty Group - Christine Issler, Broker via call, email, and text for real estate services. To opt out, you can reply 'stop' at any time or reply 'help' for assistance. You can also click the unsubscribe link in the emails. Message and data rates may apply. Message frequency may vary. Privacy Policy

Sign Out

Virtual Assistant

Would you like to take the next step with this property? We can help you schedule a showing or virtual tour, or send you more details.

Yes, I would like more information.

Thank You for Your Reply, One of Our Agents will contact you as soon as possible

No, maybe later.

Thank you, you can always contact me via email, phone number or through the contact form.

Realhub AI

Lucy - Your AI-Powered Realtor

Update Your Temporary Password

Personalize your search

Enter your email and we'll notify you immediately when new listings match what you're looking for.

or enter email address

Already have an account ? Login here

Continue your home search

I agree to receive communications and understand I can unsubscribe at any time.

I agree to be contacted by Charis Realty Group - Christine Issler, Broker via call, email, and text for real estate services. To opt out, you can reply 'stop' at any time or reply 'help' for assistance. You can also click the unsubscribe link in the emails. Message and data rates may apply. Message frequency may vary. Privacy Policy

Already have an account ? Login here

We use cookies

We use cookies primarily for analytics to enhance your experience. By accepting, you agree to our use of these cookies. You can manage your preferences or learn more about our cookies policy.