
Property
Beds
2
Full Baths
1
1/2 Baths
None
Year Built
1977
Sq.Footage
1,778
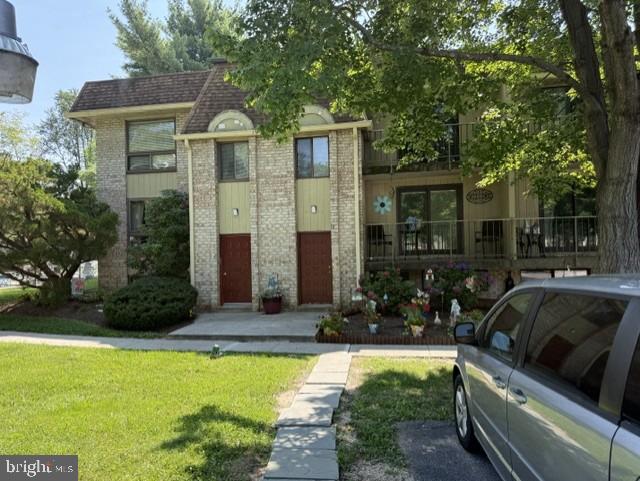
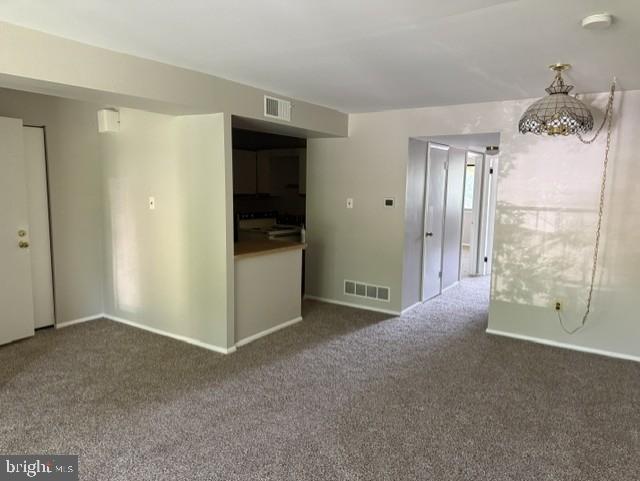
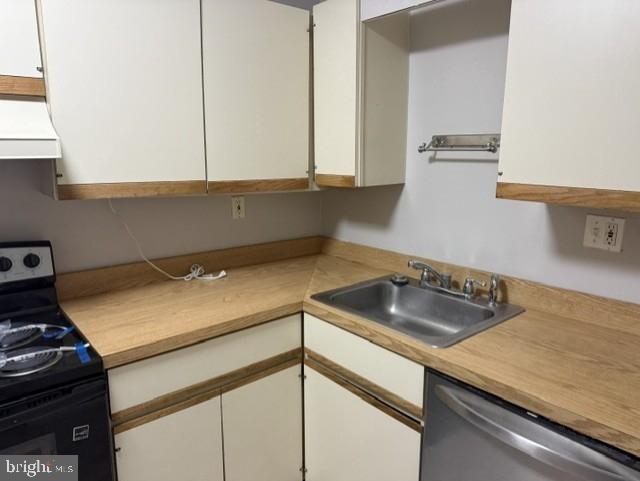
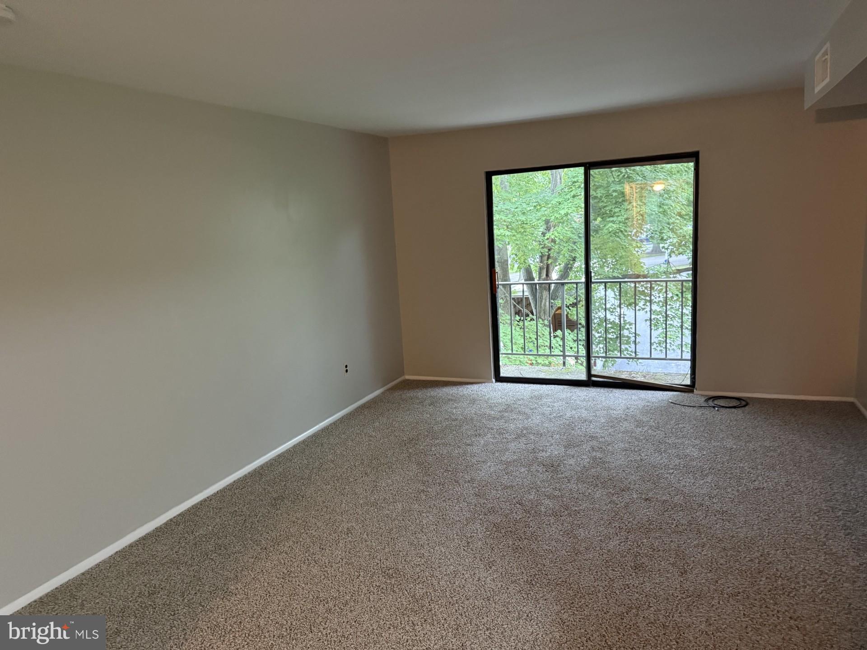
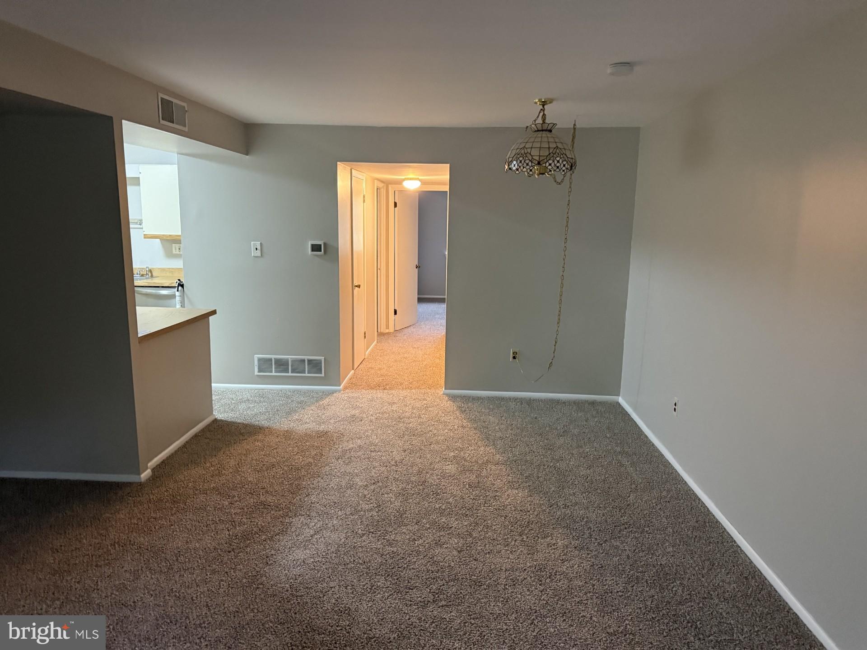
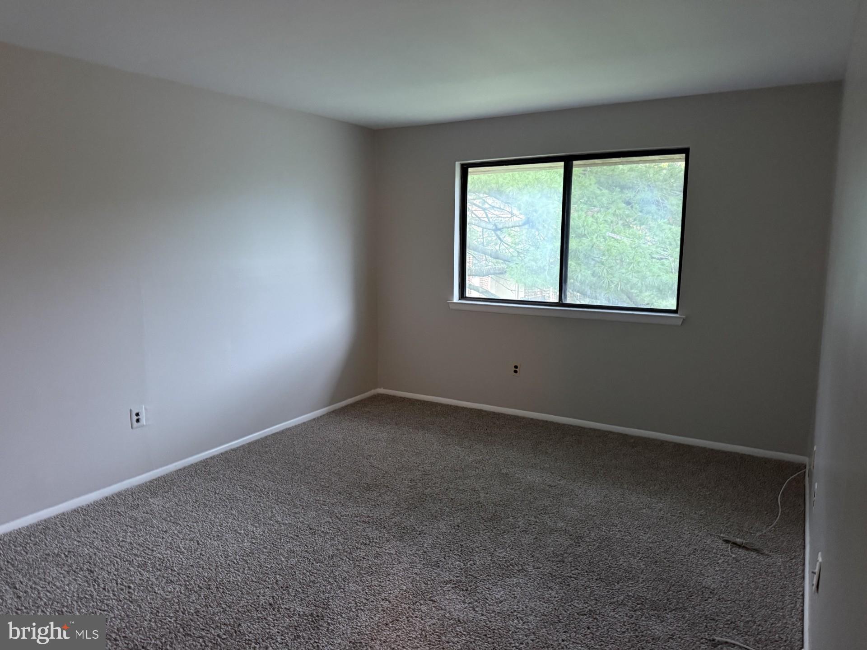
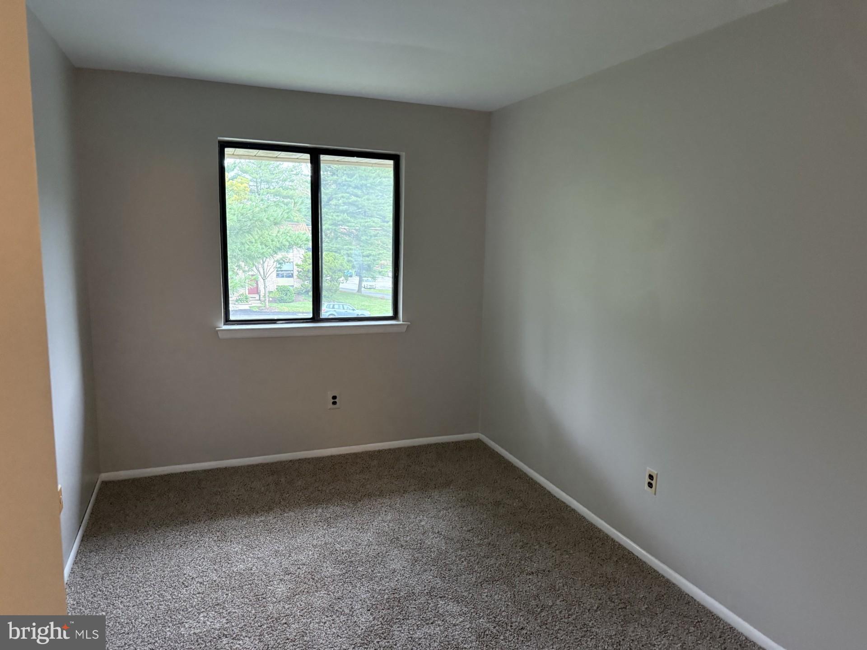
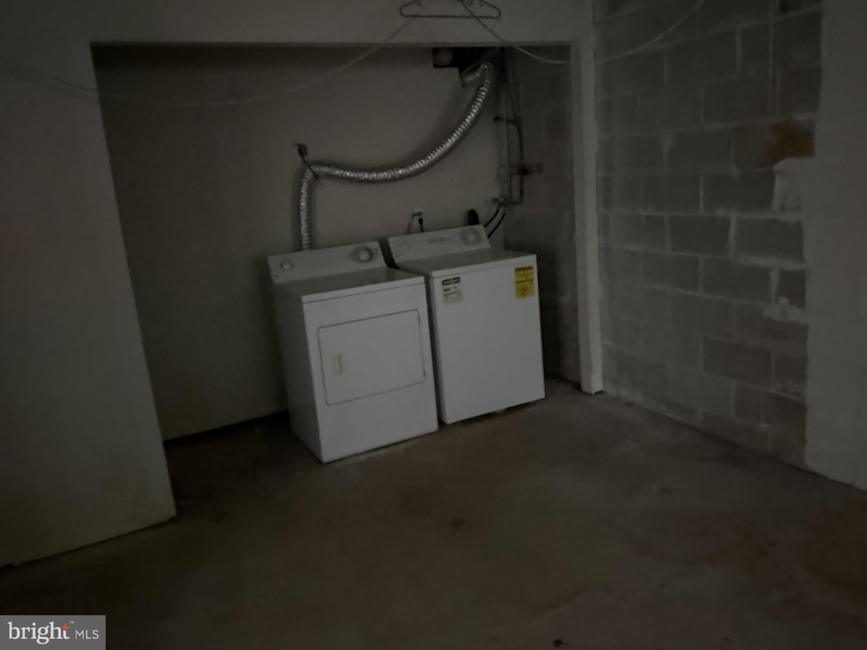
Welcome to this beautifully refreshed top floor, two bedroom condo in the highly sought after Wallingford, Swarthmore School District. Step inside to new carpeting throughout. Some other niceties include, central air, and a large open concept layout. The kitchen offers generous counter space, with a new range, and refrigerator, and newer dishwasher (all Stainless Steel), breakfast bar seating, and sliders leading to your private top floor balcony. The spacious main bedroom features a large closet and a sun filled window that brings in abundant natural light. The second bedroom also provides excellent space and storage. Sttorage space? No problem. This unit includes its own basement, offering a washer and dryer. Additional conveniences include a reserved parking space just steps from the building, ample visitor parking, and a well maintained community that delivers a carefree lifestyle with lawn care, snow removal, trash/recycling services, and water included. Residents also enjoy free summer access to the community pool.
Features & Amenities
Interior
-
Total Bedrooms
2
-
Bathrooms
1
-
Above Grade Finished Area
889.0
-
Basement YN
YES
-
Cooling YN
YES
-
Cooling
Central Air, Electric
-
Heating YN
YES
-
Heating
Electric, Forced Air
-
Main Level Bedrooms
2
-
Pet friendly
Yes
Exterior
-
Garage
No
-
Construction Materials
Brick
-
Parking
Assigned, Parking Lot
-
Pool
Yes
-
Pool Features
Community
-
Waterfront YN
NO
Area & Lot
-
Property Type
Residential
-
Property Sub Type
Condominium
-
Architectural Style
Traditional
Price
-
Sales Price
$199,999
-
Tax Amount
$3,899
-
Financing Options
Cash, Conventional
-
Sq. Footage
1,778
-
Price/SqFt
$112
HOA
-
Association
No
School District
-
Elementary School
N/A
-
Middle School
N/A
-
High School
N/A
Property Features
-
New Construction
NO
-
Foundation Details
Block
-
Senior Community YN
YES
-
Sewer
Private Sewer
-
Water Source
Public
Schedule a Showing
Showing scheduled successfully.
Mortgage calculator
Estimate your monthly mortgage payment, including the principal and interest, property taxes, and HOA. Adjust the values to generate a more accurate rate.
Your payment
Principal and Interest:
$
Property taxes:
$
HOA fees:
$
Total loan payment:
$
Total interest amount:
$
Location
County
DELAWARE
Elementary School
Middle School
High School
Listing Courtesy of Daniel Logan, Patterson-Schwartz-Hockessin
RealHub Information is provided exclusively for consumers' personal, non-commercial use, and it may not be used for any purpose other than to identify prospective properties consumers may be interested in purchasing. All information deemed reliable but not guaranteed and should be independently verified. All properties are subject to prior sale, change or withdrawal. RealHub website owner shall not be responsible for any typographical errors, misinformation, misprints and shall be held totally harmless.

Salesperson, Realtor
Sarah Barefoot
Call Sarah today to schedule a private showing.

* Listings on this website come from the FMLS IDX Compilation and may be held by brokerage firms other than the owner of this website. The listing brokerage is identified in any listing details. Information is deemed reliable but is not guaranteed. If you believe any FMLS listing contains material that infringes your copyrighted work please click here to review our DMCA policy and learn how to submit a takedown request.© 2024 FMLS.
Related Properties

WALLINGFORD
742-A PUTNAM BOULEVARD
2 Beds
1 Baths
889 Sq.Ft.
$180,000
MLS#: PADE2119846

WALLINGFORD
828 PUTNAM BOULEVARD B 53B
2 Beds
1 Baths
889 Sq.Ft.
$190,000
MLS#: PADE2120508

WALLINGFORD
742-B PUTNAM BOULEVARD
2 Beds
1 Baths
889 Sq.Ft.
$199,000
MLS#: PADE2121016

WALLINGFORD
700 AVONDALE ROAD 5K
1 Beds
1 Baths
796 Sq.Ft.
$175,000
MLS#: PADE2118386

WALLINGFORD
800 AVONDALE ROAD 7A
1 Beds
1 Baths
796 Sq.Ft.
$219,900
MLS#: PADE2123546

WALLINGFORD
822 PUTNAM BOULEVARD B 822-B
2 Beds
1 Baths
889 Sq.Ft.
$195,000
MLS#: PADE2120776
.png)