Features & Amenities

Interior

  • Total Bedrooms

    3

  • Bathrooms

    2

  • 1/2 Bathrooms

    1

  • Above Grade Finished Area

    1779.0

  • Basement YN

    NO

  • Cooling YN

    YES

  • Cooling

    Central Air, Electric

  • Heating YN

    YES

  • Heating

    Natural Gas, Forced Air

  • Main Level Bedrooms

    3

  • Pet friendly

    N/A

Exterior

  • Garage

    Yes

  • Garage spaces

    2

  • Construction Materials

    Vinyl Siding

  • Parking

    Off Street, Garage, Driveway, Attached

  • Pool

    No

  • Waterfront YN

    NO

Area & Lot

  • Property Type

    Residential

  • Property Sub Type

    Townhouse

  • Architectural Style

    Traditional

Price

  • Sales Price

    $319,990

  • Tax Amount

    $4,500

  • Sq. Footage

    1,779

  • Price/SqFt

    $179

HOA

  • Association

    YES

  • Association Fee

    $125

  • Association Fee Frequency

    Monthly

  • Association Fee Includes

    N/A

School District

  • Elementary School

    N/A

  • Middle School

    N/A

  • High School

    N/A

Property Features

  • New Construction

    YES

  • Foundation Details

    Slab

  • Senior Community YN

    NO

  • Sewer

    Public Sewer

  • Water Source

    Public

Schedule a Showing

Showing scheduled successfully.

<
>
IN PERSON
VIA CHAT

What is 3 + 4 ?


Change time

Mortgage calculator

Estimate your monthly mortgage payment, including the principal and interest, property taxes, and HOA. Adjust the values to generate a more accurate rate.

Your payment

Principal and Interest:

$

Property taxes:

$

HOA fees:

$

Total loan payment:

$

Total interest amount:

$

Location

County

LEBANON

Elementary School

Middle School

High School

Listing Courtesy of Sophia G Randall, New Home Star Pennsylvania LLC

RealHub Information is provided exclusively for consumers' personal, non-commercial use, and it may not be used for any purpose other than to identify prospective properties consumers may be interested in purchasing. All information deemed reliable but not guaranteed and should be independently verified. All properties are subject to prior sale, change or withdrawal. RealHub website owner shall not be responsible for any typographical errors, misinformation, misprints and shall be held totally harmless.

Agent Sarah Barefoot

Salesperson, Realtor

Sarah Barefoot

Call Sarah today to schedule a private showing.


* Listings on this website come from the FMLS IDX Compilation and may be held by brokerage firms other than the owner of this website. The listing brokerage is identified in any listing details. Information is deemed reliable but is not guaranteed. If you believe any FMLS listing contains material that infringes your copyrighted work please click here to review our DMCA policy and learn how to submit a takedown request.© 2024 FMLS.
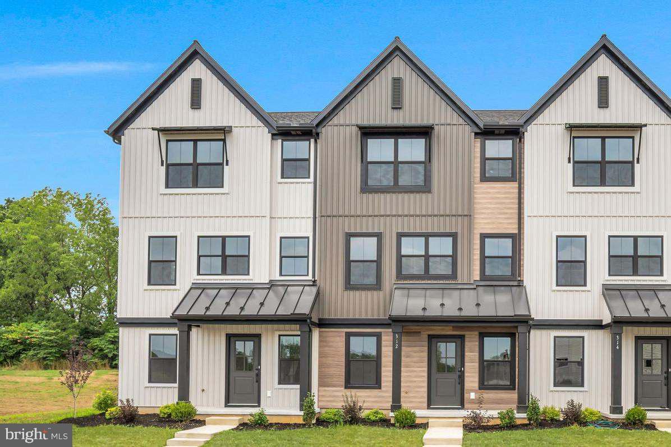
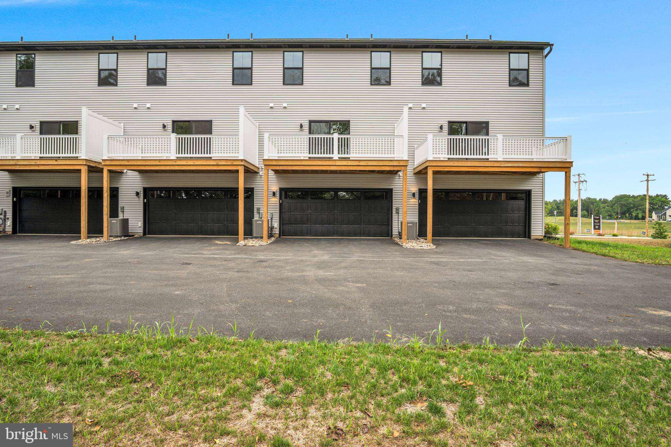
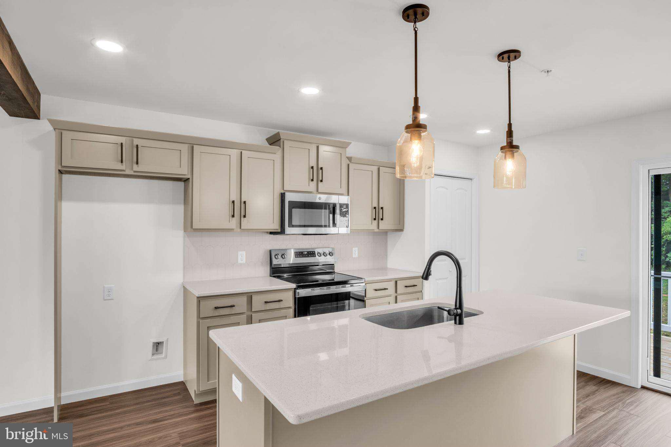
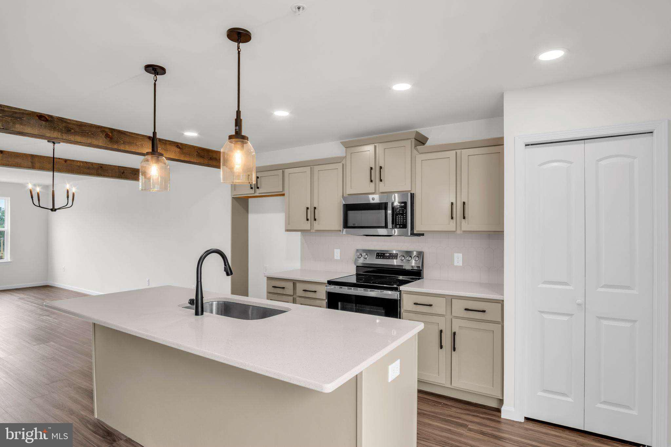
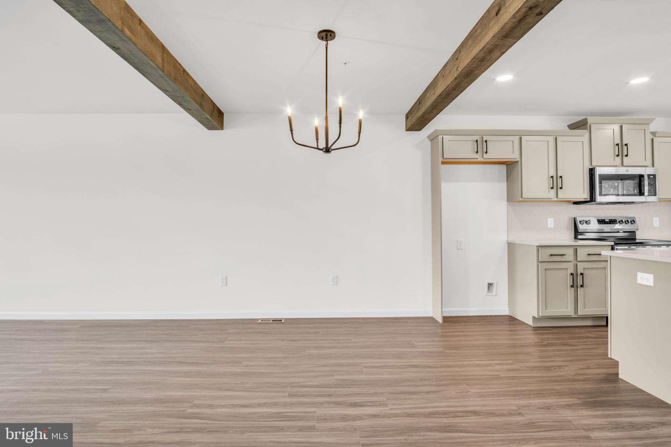
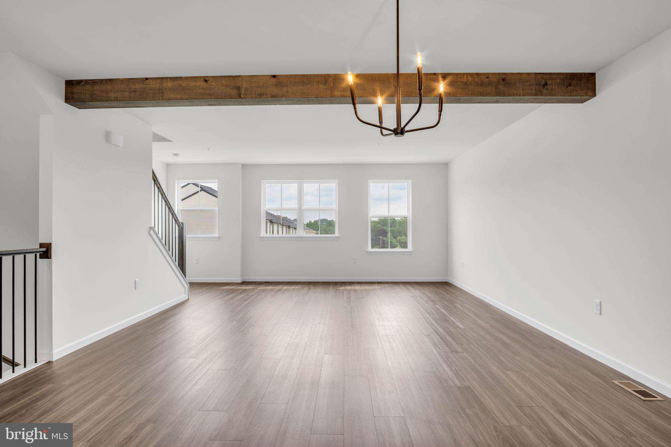
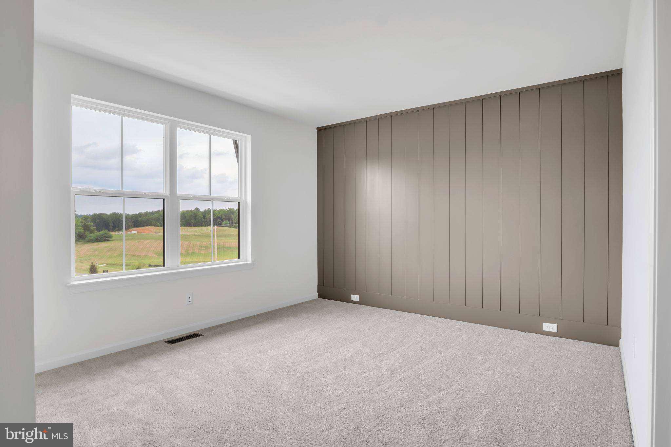
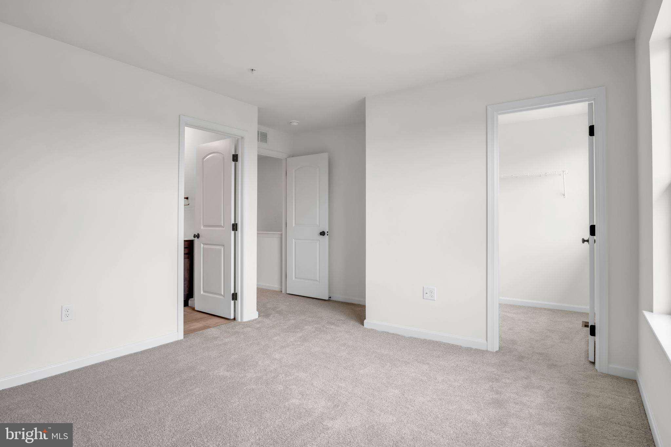
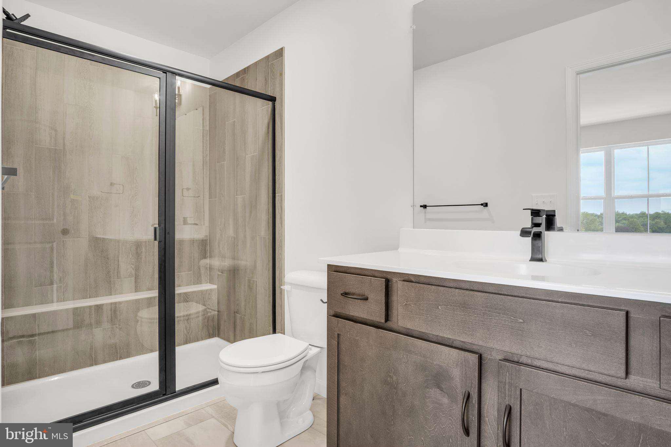
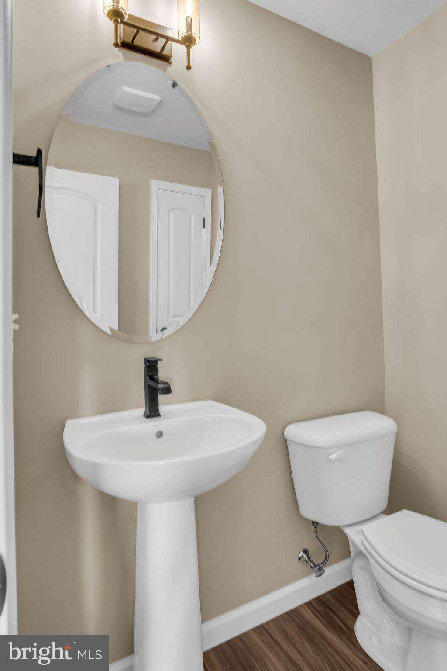
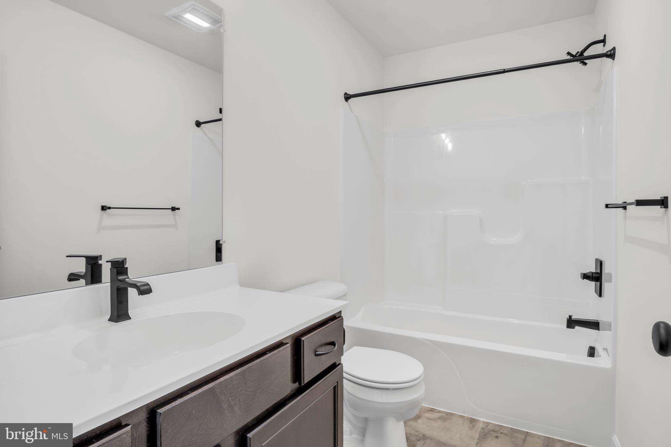
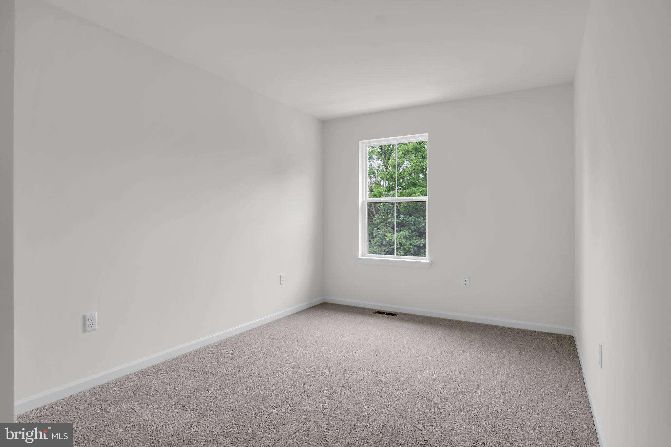
Welcome to 312 Flora Blvd, featuring the Jaxson floorplan in Candlers Pointe. This thoughtfully designed three-story townhome offers 3 bedrooms, 2.5 bathrooms, and over 1,700 square feet of living space. The lower level features a spacious flex room, welcoming foyer, and attached two-car garage. The main level offers an open and functional layout with the kitchen, dining area, living room, laundry room, and half bath all conveniently located on one floor. Upstairs, you’ll find the primary suite with a private full bath, along with two additional bedrooms and a second full bathroom. Enjoy low-maintenance living in a growing Annville community with convenient access to Hershey, Lebanon, shopping, dining, and major commuter routes.

312 FLORA BLVD

Message successfully sent.

What would you like to know?

What is 3 + 4 ?

I agree to receive email communication and understand I can unsubscribe at any time.

I agree to be contacted by Charis Realty Group - Christine Issler, Broker via call, email, and text for real estate services. To opt out, you can reply 'stop' at any time or reply 'help' for assistance. You can also click the unsubscribe link in the emails. Message and data rates may apply. Message frequency may vary. Privacy Policy

Related Properties

Welcome to 144 Spruce Ct, a beautiful end-unit townhouse nestled in the highly desirable Forest Glen community of Annville. Offering the perfect blend of space, location, and convenience, this home features a first-floor primary suite and main-level laundry. Upstairs, you will find two additional spacious bedrooms and a full bath. Enjoy true low-maintenance living, as the HOA manages trash removal, common-area lawn maintenance, snow removal, and pool upkeep. Complete with an open backyard space and a refreshing community pool just steps away, this property is perfect for relaxation and easy summer living.
#PALN2026890

ANNVILLE

144 SPRUCE CT U-0004

3 Beds

2 Baths

1,478 Sq.Ft.

$267,000

MLS#: PALN2026890

New on site 2 days ago
Historic Charm, Incredible Space & an Unbeatable Annville Location. Welcome to 41 W. Church Street, where timeless character, rich history, and modern comforts come together in the heart of charming Annville! Offering an impressive 2,676 square feet of living space, this historic home is filled with warmth, personality, and endless possibilities. Step inside and be captivated by the glowing hardwood floors, beautiful historic details that make this home truly one of a kind. Once converted into two separate living quarters, this property offers a unique layout and exciting potential for homeowners and investors alike. Modern updates, including a new propane stove and mini-splits in nearly every room, add comfort and convenience while preserving the home's original charm. Outside, you'll fall in love with the beautiful deck overlooking a fully fenced, flat .39-acre yard—a wonderful space for entertaining, relaxing, gardening, or simply enjoying the peaceful surroundings. Convenient rear parking adds another desirable feature. Location, location, location! Just one block from Lebanon Valley College and one block from Annville's quaint shops, restaurants, and local favorites, you'll enjoy the best of small-town living right at your doorstep. Whether you're searching for a character-filled place to call home or an investment opportunity in a prime location, this property has so much to offer. You will be amazed by the space, charmed by the history, and delighted by the location! Close to everything, yet tucked away in a peaceful setting, 41 W. Church Street is a rare find you won't want to miss!
#PALN2029092

ANNVILLE

41 W CHURCH STREET

4 Beds

2 Baths

2,676 Sq.Ft.

$295,000

MLS#: PALN2029092

You must see this immaculate like-new Garman-built townhome! This 3 bedroom, 2.5 bath home features luxury vinyl plank flooring and a modern open-concept floor plan with a beautifully appointed kitchen that boasts Quartz countertops, a subway tile backsplash, and stainless steel appliances, as well as a lovely living area/family room, dining area, and bonus room that is currently being used as an office. Upstairs there is a spacious master bedroom suite with a walk-in shower and large walk-in closet, two additional nicely-sized bedrooms, a second full bath, and a convenient upstairs laundry. Downstairs the basement has plenty of additional space and superior walls so that it can easily be finished. Outside, you will love the curb appeal and view, as well as the cozy back deck. This great home also has a 1-car garage, close proximity to guest parking spaces, and easy access to major commuting areas and shopping. And for low maintenance living, the reasonable monthly HOA fee covers common area maintenance, landscaping and mowing, and snow removal of streets, driveways and sidewalks over 2 inches. So call today for your private showing, you will not be disappointed!
#PALN2028470

ANNVILLE

403 MAYAPPLE DRIVE

3 Beds

2 Baths

1,984 Sq.Ft.

$345,000

MLS#: PALN2028470

Move-in ready this fall! Welcome to 108 Candler Way, a beautifully upgraded Flynn townhome in Candler’s Pointe. This home features luxury vinyl plank flooring throughout the main living areas, a built-in bench and peg drop zone with shiplap, extra laundry shelving, and a 12' x 8' rear deck.

The kitchen offers a Heritage layout with gray cabinetry, upgraded countertops, a single-bowl quartz sink, stainless steel appliances, a gas range, and pendant lighting over the island.

Upstairs, the owner’s suite includes a comfort-height double-bowl vanity and a clear glass shower door. This home offers a beautiful mix of style, function, and new construction convenience, all ready for you to enjoy this fall.
#PALN2027924

ANNVILLE

108 CANDLER WAY

3 Beds

2 Baths

1,699 Sq.Ft.

$372,990

MLS#: PALN2027924

Your First Home Starts Here! Charming, Updated & Move-In Ready!

Fall in love with this adorable ranch home in the heart of downtown Annville! Featuring 3 bedrooms, 1 full bath, and updates throughout, this cozy home is ready for you to unpack and start making memories. Enjoy the ease of one-floor living, plus a full unfinished basement offering endless possibilities for a future rec room, home gym, office, or extra storage. The low-maintenance yard means less time on upkeep and more time enjoying everything downtown Annville has to offer, from local shops and restaurants to everyday conveniences just minutes away.

Whether you're ready to stop renting and own your first home or simply looking for comfortable, convenient living, this charming home is one you won't want to miss!
#PALN2027224

ANNVILLE

66 N SAYLOR STREET

3 Beds

1 Baths

1,140 Sq.Ft.

$285,000

MLS#: PALN2027224
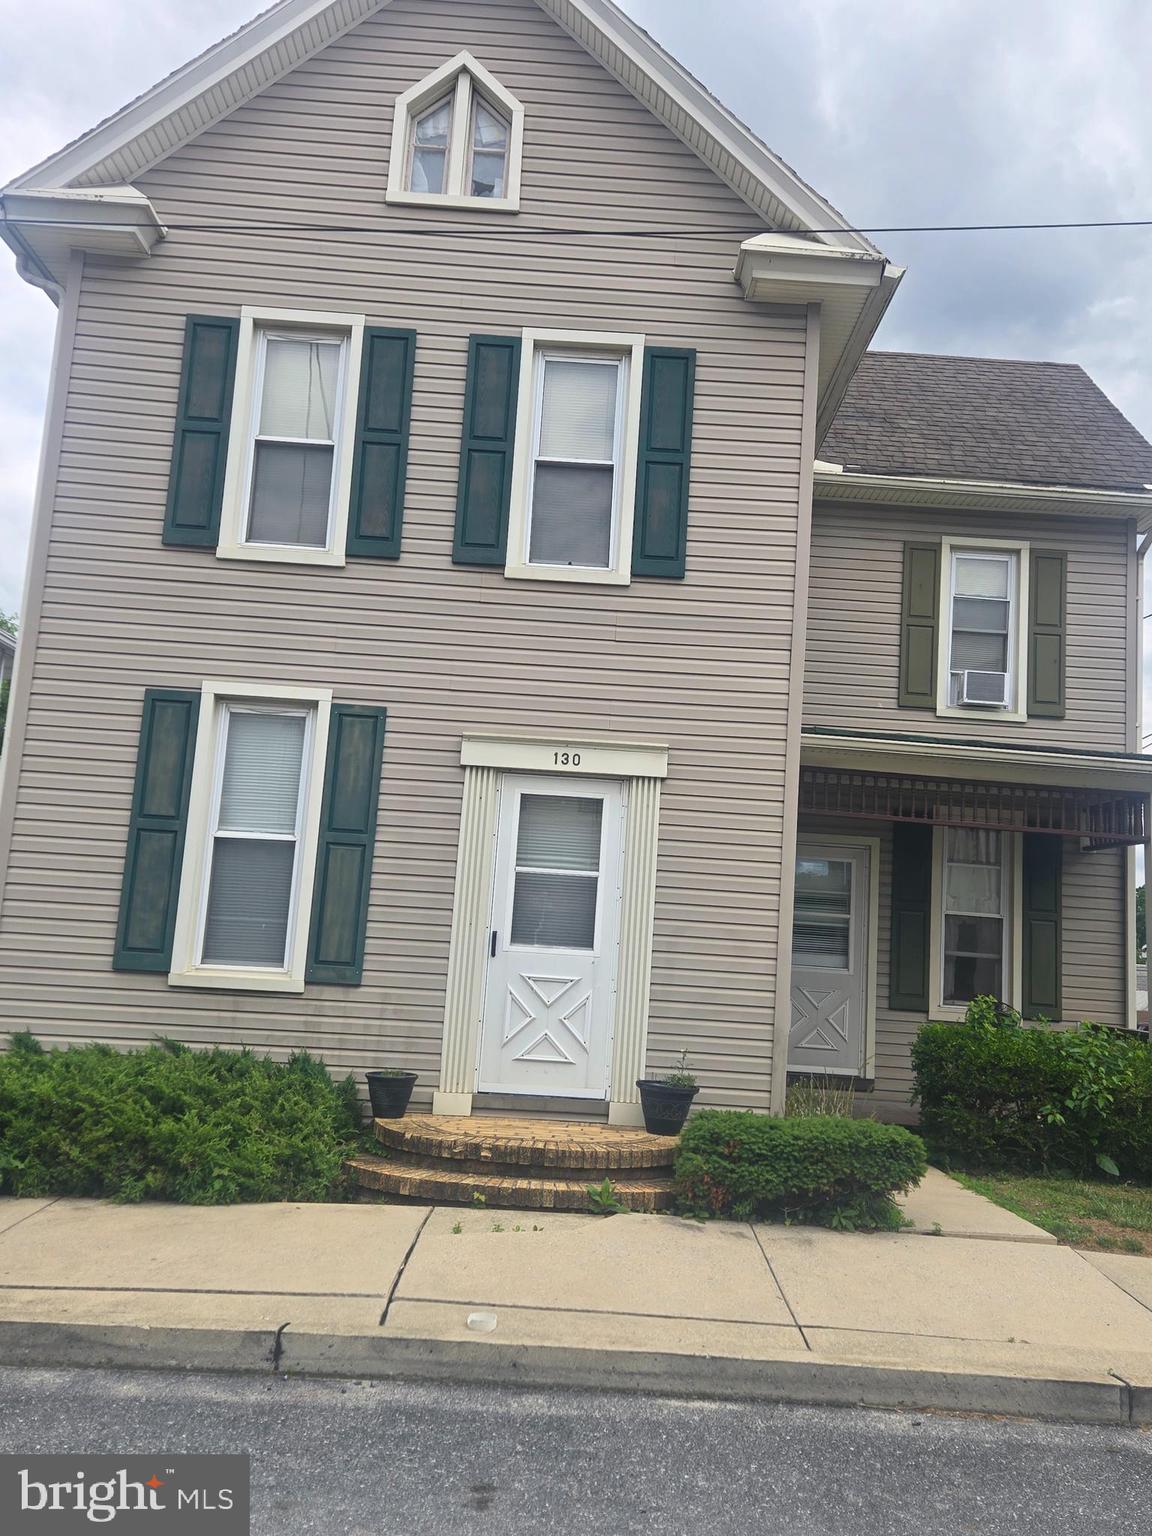
This is a large  4 bedroom single home just 2 blocks from LVC and downtown Annville.   Has lower level bedroom, large living room, kitchen, 1/2 bath and mudroom on first level.  
Rear of home has a heated workshop and a large 2 story barn.  
Home is currently in rental stage with tenants on lease until 5/31/27, lease to be transferred.  
This is an excellent investment opportunity.    Rental income opportunity as well for workshop and barn. 
Showings with 24 hr. notice. 
Home sold as-is.
Owner is Realtor.
#PALN2026922

ANNVILLE

130 N RAILROAD STREET

4 Beds

1 Baths

1,568 Sq.Ft.

$278,000

MLS#: PALN2026922

Welcome to 310 Flora Blvd, featuring the sought-after Jaxson floorplan in Candlers Pointe! This beautifully designed end-unit townhome offers 3 bedrooms, 2.5 bathrooms, and over 1,700 square feet of thoughtfully planned living space. The lower level features a spacious flex room, welcoming foyer, and an attached two-car garage. The main level showcases an open-concept design with a well-appointed kitchen, dining area, spacious living room, convenient laundry room, and a powder room, making it ideal for both everyday living and entertaining. Upstairs, the private owner's suite includes a full bath, while two additional bedrooms and a second full bathroom provide plenty of space for family, guests, or a home office. As an end unit, this home offers additional windows for abundant natural light and enhanced privacy. Enjoy low-maintenance living with convenient access to Hershey, Lebanon, shopping, dining, and major commuter routes.
#PALN2026140

ANNVILLE

310 FLORA BOULEVARD

3 Beds

2 Baths

1,779 Sq.Ft.

$349,990

MLS#: PALN2026140

Send a message

Message successfully sent.

Your message

What is 3 + 4 ?

Reason for contacting?

I agree to receive email communication and understand I can unsubscribe at any time.

I agree to be contacted by Charis Realty Group - Christine Issler, Broker via call, email, and text for real estate services. To opt out, you can reply 'stop' at any time or reply 'help' for assistance. You can also click the unsubscribe link in the emails. Message and data rates may apply. Message frequency may vary. Privacy Policy

Sign Out

Virtual Assistant

Would you like to take the next step with this property? We can help you schedule a showing or virtual tour, or send you more details.

Yes, I would like more information.

Thank You for Your Reply, One of Our Agents will contact you as soon as possible

No, maybe later.

Thank you, you can always contact me via email, phone number or through the contact form.

Realhub AI

Lucy - Your AI-Powered Realtor

Update Your Temporary Password

Personalize your search

Enter your email and we'll notify you immediately when new listings match what you're looking for.

or enter email address

Already have an account ? Login here

Continue your home search

I agree to receive communications and understand I can unsubscribe at any time.

I agree to be contacted by Charis Realty Group - Christine Issler, Broker via call, email, and text for real estate services. To opt out, you can reply 'stop' at any time or reply 'help' for assistance. You can also click the unsubscribe link in the emails. Message and data rates may apply. Message frequency may vary. Privacy Policy

Already have an account ? Login here

We use cookies

We use cookies primarily for analytics to enhance your experience. By accepting, you agree to our use of these cookies. You can manage your preferences or learn more about our cookies policy.