Features & Amenities

Interior

  • Other Interior Features

    Kitchen Island, Walk-In Closet(s), Other, High Ceilings, Built-in Features, Open Floorplan, Soaking Tub

  • Total Bedrooms

    2

  • Bathrooms

    2

  • 1/2 Bathrooms

    1

  • Above Grade Finished Area

    1817.0

  • Basement YN

    NO

  • Cooling YN

    YES

  • Cooling

    Central Air, Electric

  • Fireplace YN

    NO

  • Heating YN

    YES

  • Heating

    Electric, Central, Heat Pump

  • Main Level Bedrooms

    2

  • Pet friendly

    Cats OK, Dogs OK, Breed Restrictions, Yes

Exterior

  • Garage

    Yes

  • Garage spaces

    1

  • Construction Materials

    Concrete, Glass, Other

  • Other Exterior Features

    Barbecue, Balcony, Storage

  • Parking

    Off Street, Private, Circular Driveway, Electric Vehicle Charging Station(s), Secured, Garage, Covered, Community Structure

  • Pool

    Yes

  • Pool Features

    Community, Lap

  • Waterfront YN

    NO

Area & Lot

  • Property Type

    Residential

  • Property Sub Type

    Condominium

  • Architectural Style

    Contemporary

Price

  • Sales Price

    $1,635,000

  • Tax Amount

    $3,443

  • Sq. Footage

    1,817

  • Price/SqFt

    $899

HOA

  • Association

    No

School District

  • Elementary School

    GEN. GEORGE A. MCCALL SCHOOL

  • Middle School

    GEN. GEORGE A. MCCALL SCHOOL

  • High School

    SOUTH PHILADELPHIA

Property Features

  • New Construction

    YES

  • Accessibility Features

    Accessible Electrical and Environmental Controls

  • Association Amenities

    Clubhouse, Concierge, Fitness Center, Meeting Room, Sauna, Elevator(s), Laundry

  • Senior Community YN

    NO

  • Sewer

    Public Sewer

  • Water Source

    Public

Schedule a Showing

Showing scheduled successfully.

<
>
IN PERSON
VIA CHAT

What is 3 + 4 ?


Mortgage calculator

Estimate your monthly mortgage payment, including the principal and interest, property taxes, and HOA. Adjust the values to generate a more accurate rate.

Your payment

Principal and Interest:

$

Property taxes:

$

HOA fees:

$

Total loan payment:

$

Total interest amount:

$

Location

County

PHILADELPHIA

Elementary School

GEN. GEORGE A. MCCALL SCHOOL

Middle School

GEN. GEORGE A. MCCALL SCHOOL

High School

SOUTH PHILADELPHIA

Listing Courtesy of Daxx Hamilton, Dranoff Properties Realty Inc

RealHub Information is provided exclusively for consumers' personal, non-commercial use, and it may not be used for any purpose other than to identify prospective properties consumers may be interested in purchasing. All information deemed reliable but not guaranteed and should be independently verified. All properties are subject to prior sale, change or withdrawal. RealHub website owner shall not be responsible for any typographical errors, misinformation, misprints and shall be held totally harmless.

Agent Sarah Barefoot

Salesperson, Realtor

Sarah Barefoot

Call Sarah today to schedule a private showing.


* Listings on this website come from the FMLS IDX Compilation and may be held by brokerage firms other than the owner of this website. The listing brokerage is identified in any listing details. Information is deemed reliable but is not guaranteed. If you believe any FMLS listing contains material that infringes your copyrighted work please review our DMCA policy and learn how to submit a takedown request.© 2024 FMLS.
Arthaus, a commanding new residential high-rise in Philadelphia’s vibrant Performing Arts District, presents Residence 2202—a stunning 2-bedroom, 2.5-bath, 1,817-square-foot single-level home with sweeping midtown views, offered at $1,635,000.

This maintenance-free, move-in-ready residence features sophisticated interior design, resort-style amenities, and white-glove services. A tax abatement is available. Whether you’re a busy professional, discerning retiree, or global traveler, Residence 2202 is a must-see.

Arthaus impresses from the moment you enter. A tall, solid wood entry door with elegant hardware opens into a spacious, light-filled foyer with a generous coat closet, a convenient powder room, and a dedicated laundry room. The expansive Great Room blends kitchen, living, and dining areas into a seamless entertaining space, highlighted by soaring ceilings, floor-to-ceiling windows, wide-plank Havwoods hardwood flooring, and a weather-protected walk-out balcony. Bathed in natural light, the home feels bright, airy, and significantly larger than its square footage suggests.

The chef’s kitchen is designed for hosting, anchored by a large center island with seating for four. The Poggenpohl cabinetry in polar white pairs beautifully with Golden Gate quartz countertops and matching backsplash for a crisp, modern aesthetic. The premium stainless appliance suite includes Wolf, Sub-Zero, Bosch, and Asko, with fully integrated cabinet fronts for a seamless, bespoke finish.

The bedroom wing is located on the east side of the residence. The guest bedroom offers tranquil midtown views and a walk-in closet, making it ideal for guests or a home office. The adjacent full bath features porcelain Calacatta tile flooring, super white quartz countertops, and polar white matte Poggenpohl cabinetry.

The spacious Owner’s Suite is wrapped in 10-foot floor-to-ceiling windows and includes two step-in closets. The spa-inspired primary bath is appointed with a Badeloft soaking tub, double vanity with Robern mirrors, super white quartz marble countertops, Contempo white marble floors and shower tile, and a private Kohler water closet, delivering a best-in-class luxury experience.

Arthaus is a modern architectural masterpiece developed by Carl Dranoff, designed by Kohn Pedersen Fox, and built by Intech Construction. The building prioritizes wellness and lifestyle, from the Monet-inspired mosaic lobby to the private resort spanning the 6th and 7th floors, featuring a pool, fitness center, spa, salon, pet park, outdoor terraces, lawns, gardens, and more. White-glove services include a 24-hour doorman, concierge, chauffeured town car, and valet parking.

This residence includes one parking license. With the tax abatement, annual real estate taxes are approximately $3,443.

301 S BROAD 2202

Message successfully sent.

What would you like to know?

What is 3 + 4 ?

I agree to receive email communication and understand I can unsubscribe at any time.

I agree to be contacted by Charis Realty Group - Christine Issler, Broker via call, email, and text for real estate services. To opt out, you can reply 'stop' at any time or reply 'help' for assistance. You can also click the unsubscribe link in the emails. Message and data rates may apply. Message frequency may vary. Privacy Policy

Related Properties

Open house
**Ask about our financing incentive... rates as low as 5.375% in the first year.**  Introducing the crown jewel of Passyunk Crest: Unit G, the largest and widest residence in the community, offering an exceptional combination of scale, flexibility, and long-term value in the heart of East Passyunk.  Spanning multiple levels and thoughtfully designed for modern living, this expansive townhome features 5 bedrooms, 4 full bathrooms, and 3 half bathrooms, making it a rare find for buyers seeking space without compromise. A private 2-car garage, in-home elevator, and a full 10-year tax abatement further elevate the opportunity - delivering both everyday convenience and substantial long-term savings.  The home’s layout is ideal for today’s lifestyles, with generously proportioned rooms and clear separation between living, working, and entertaining spaces. The second floor offers a wide-open living and dining level anchored by a chef’s kitchen - perfect for hosting, while still feeling intimate and livable. Multiple bedroom suites throughout the home provide flexibility for guests or growing households.  The primary suite level feels like a true retreat, featuring a spacious bedroom, ample closet space, a spa-like bath, a designated home office, and powder room and wet bar to service the roof deck, which is a quiet escape with breathtaking skyline views.  A fully finished lower level adds even more usable square footage, ideal for a media room, gym, or bonus living space, while still accommodating storage and utility needs with ease.  All of this is set within Passyunk Crest, a boutique townhome community known for its striking modern architecture and prime location just steps from Passyunk Avenue. Enjoy immediate access to some of Philadelphia’s most acclaimed dining destinations - River Twice, Suprette, and El Chignon - alongside beloved neighborhood favorites, independent boutiques, and cozy cafés. With easy access to Center City, major highways, and the city’s stadium district, the location is as practical as it is vibrant.  Unit G is not just a home - it’s a rare opportunity to own the most substantial residence in one of Philadelphia’s most dynamic neighborhoods, combining size, design, and tax-advantaged value in a way that is increasingly hard to find.
#PAPH2572354

PHILADELPHIA

706 LATONA STREET G

5 Beds

4 Baths

5,387 Sq.Ft.

$1,675,000

MLS#: PAPH2572354

206 Kalos Street delivers the rare combination of luxury new construction, thoughtful designer upgrades, and one of Philadelphia’s most connected outdoor lifestyles. Built less than a year ago and benefiting from a full 10-year tax abatement, this nearly 4,000-square-foot twin home has been elevated well beyond standard builder selections through an extensive collection of post-closing designer upgrades. Custom lighting and hardware, tailored millwork, designer wall treatments, built-ins, and one-of-a-kind entertaining spaces add character and sophistication throughout.

The open-concept main level creates a seamless flow between the dining area, chef’s kitchen, and family room, while oversized windows fill the home with natural light. At the center is an extraordinary 15+ foot quartz island, complemented by a custom handmade range hood, pot filler, two oversized pantries, and a mirrored beverage station with live-edge wood bar and beverage refrigerator. Just off the family room, a private deck extends the living space outdoors.

Custom craftsmanship continues throughout the home with board-and-batten detailing spanning multiple levels, fluted wood accent walls, designer grasscloth wallpaper, custom built-ins and window treatments, and elevated lighting in the dining room, entryway, kitchen, and primary suite.

The lower level offers flexible finished living space with direct access to the attached two-car garage—ideal for a lounge, fitness space, media room, or office. The second level features a spacious private office with French doors and floor-to-ceiling windows, along with the primary suite featuring a professionally customized walk-in closet and expansive en-suite bath with an oversized walk-in shower, soaking tub, double vanity, and separate water closet. A dedicated laundry room completes this level.

The third floor offers three additional bedrooms, including one with a private en-suite bath. Two additional bedrooms feature walk-in closets and share a full hall bath.

The top level was designed for entertaining and unforgettable skyline views. A custom bar with quartz countertops, cabinetry, beverage refrigerator, and live-edge wood shelving serves the expansive rooftop deck, where sweeping 360-degree views extend from the Center City skyline to surrounding treetops and rolling hillsides. Whether hosting friends at sunset or enjoying an evening under the city lights, the rooftop creates a truly exceptional extension of the home.

The location offers an unmatched blend of nature, walkability, and accessibility. Situated just one block from the Wissahickon Train Station and the entrance to Wissahickon Valley Park’s trail system, the home provides immediate access to miles of trails, biking, hiking, and outdoor recreation. Main Street Manayunk’s restaurants, shops, cafés, and nightlife are within walking distance.

With easy access to Center City, Kelly Drive, Philadelphia International Airport, and major routes to the shore, 206 Kalos Street offers a rare combination of design, space, outdoor living, and connectivity—finished to a level that truly sets it apart.
#PAPH2625600

PHILADELPHIA

206 KALOS STREET

4 Beds

3 Baths

3,925 Sq.Ft.

$1,375,000

MLS#: PAPH2625600
Open house
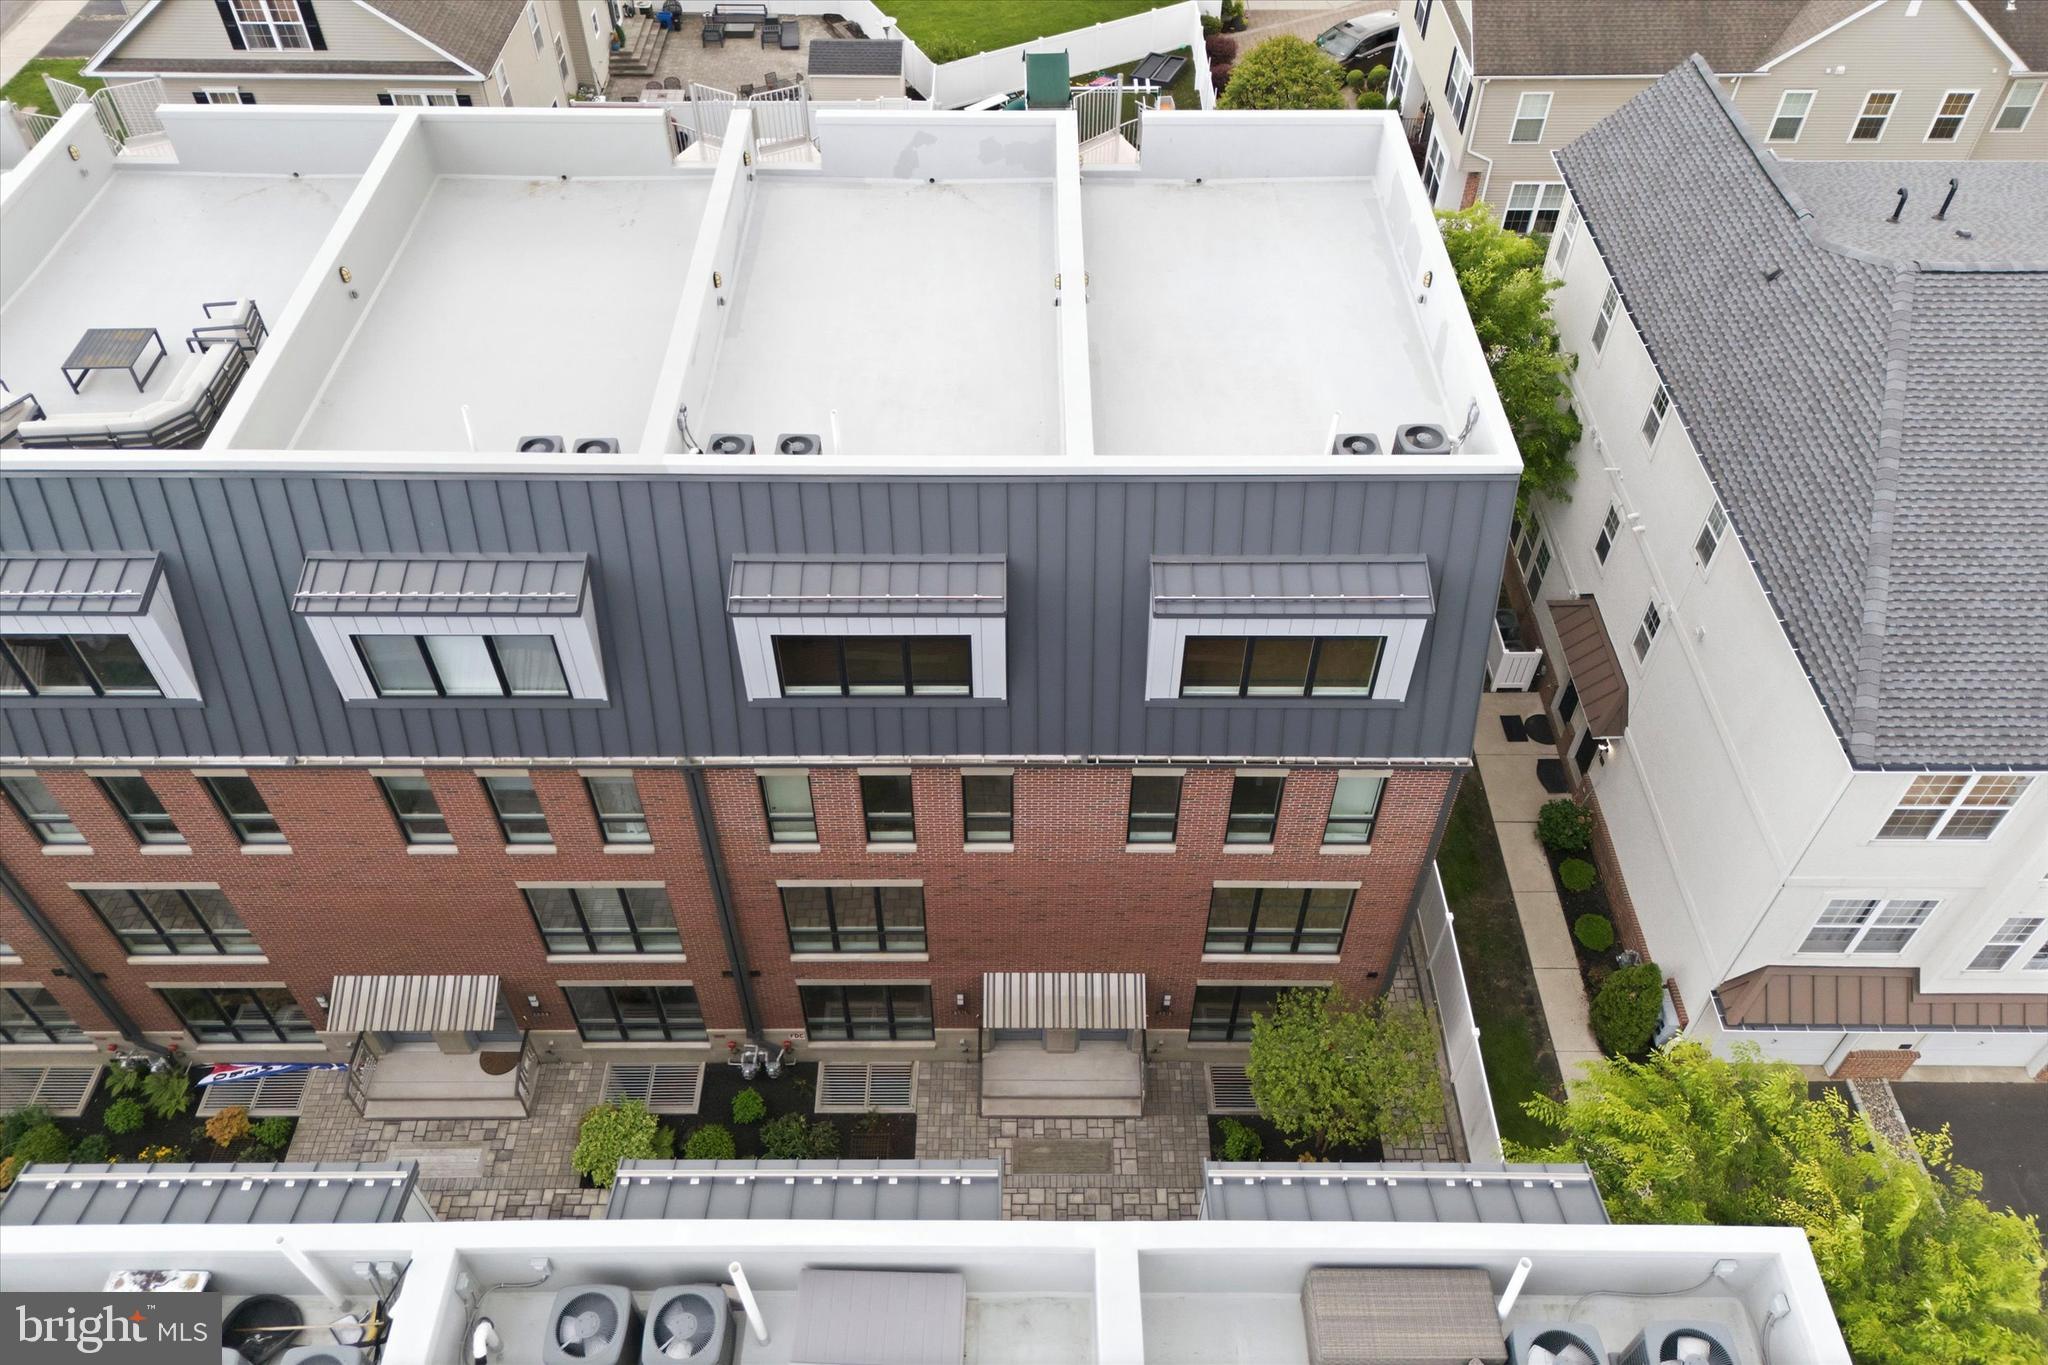
Highest Quality New Construction / Last property of 14 - We saved the VERY best lot for Last - Corner home with extra exterior parking spaces, EXTRA SIDE WINDOWS.   2 car garage with room for storage and private entrance into home.  FULL ten year tax abatement,   
ELEVATOR - 4 person capacity - to all 5 levels of luxury living - Sub Zero / Wolf appliances -
BUYER CAN SELECT KITCHEN CABINETS, BACKSPLASH, BATHROOM TILES,..... BUT HURRY.
#PAPH2613186

PHILADELPHIA

2012 RENAISSANCE WALK LOT #7

3 Beds

3 Baths

3,201 Sq.Ft.

$1,375,000

MLS#: PAPH2613186

Open house
Welcome to 8215 Shawnee Street, a sophisticated contemporary townhome in an intimate Chestnut Hill community that overlooks beloved Pastorius Park. This beautifully appointed home includes four bedrooms, three full bathrooms, and two powder rooms, and is filled with natural light and thoughtful details throughout.  All located within Philadelphia’s highly desirable Garden District. 

A delightful slate patio framed by elegant stonework and stucco walls sets the stage for an inviting entrance.  The first floor is a versatile bonus room featuring large format ceramic tile flooring and recessed lighting, ideal for a home office, media room, or library. A powder room serves this level, while an attached two-car garage, with a new garage door and freshly repainted floor, provides generous parking and storage. An open staircase with hardwood plank treads creates a seamless connection between the home’s four levels.

The main living level is warm and bright, with beautiful hardwood flooring throughout. The living room is a sophisticated entertaining area that features a gas fireplace with stone surround opposite a custom wet bar sink and wine refrigerator, which also features a similar stone wall accent. The material selection and placement is simply stunning.  An eat-in kitchen is adjacent and both stylish and highly functional, anchored by a striking waterfall-edge granite island with abundant seating. Stainless steel appliances include a double-door refrigerator, wall oven, built-in microwave, gas cooktop, and a modern range hood that caps this incredible appliance suite. Beyond the kitchen, a large dining area offers an effortless setting for everyday meals or entertaining, while sliding glass doors lead directly to a premier rear deck, perfect for relaxing, dining outside and more. A convenient half bath is also found here. The main living floor has the rare combination of space that provides owners delightful everyday living or gracious entertaining, seamlessly so.  

The third floor offers three comfortable bedrooms, each with new carpet, outfitted closets, and two full bathrooms. One bedroom enjoys a private ensuite bath with a stall shower, while a second full bathroom serves the remaining bedrooms and features a tub/shower combination. A dedicated laundry room with full size stackable washer and dryer adds everyday convenience.

The entire fourth floor is devoted to a private primary suite, creating a peaceful retreat with soaring ceilings and an abundance of natural light. Dual outfitted walk-in closets provide exceptional storage, while a spacious primary bathroom feels wonderfully indulgent, with a floating double-sink vanity, soaking tub, oversized shower with rainfall shower head, and generous built-in storage.  Opposite the primary bedroom is a sitting room that is ideal as a library, second office or cozy media nook.  A perfect bonus space that is delightfully unexpected. 

The home includes exceptional convenience and systems, from reserved space for the addition of an elevator, to an upper floor laundry room, to an on-demand water heater and efficient mechanical systems. Tax abatement is also included with this fine property. Just beyond the front door, enjoy the beauty and recreation of Pastorius Park, including its natural amphitheater where the community gathers to enjoy Summer concerts. Outdoor enthusiasts will also love the endless foot paths of the Wissahickon Valley, Fairmount Park's crown jewel, while the shops, restaurants, cafes and other amenities of the village of Chestnut Hill are close at hand. Sophisticated yet comfortable, contemporary yet warm, this is a home designed for today's living.
#PAPH2657490

PHILADELPHIA

8215 SHAWNEE STREET

4 Beds

3 Baths

3,258 Sq.Ft.

$1,895,000

MLS#: PAPH2657490

On a quiet, tree-lined block where Rittenhouse Square meets Fitler Square, this home pairs a coveted Center City location with private off-street parking. This beautifully maintained, renovated three-bedroom, two-bathroom home sits within the Greenfield School catchment, with the shopping and dining of Rittenhouse and the parks and neighborhood cafés of Fitler close by. Inside, high ceilings, hardwood floors, and generous natural light define the open main level. Spacious living and dining areas flow into a beautifully designed kitchen featuring rich navy shaker cabinetry, gold hardware, white marble countertops, stainless steel appliances, and a large center island. An oversized, floor-to-ceiling sliding glass door fills the kitchen with light and opens directly to the rear outdoor space. Here, private off-street parking accessed from Tryon Street brings everyday convenience right to your back door. The space also doubles as a private patio for outdoor dining and entertaining. The entire third floor is devoted to the primary suite, where vaulted ceilings, exposed wood beams, and a wood-burning fireplace with a brick mantel create a room full of warmth and character. There is ample space for a king-sized bed and two nightstands, along with generous closet storage featuring a custom organization system. The en-suite bathroom includes heated floors, a spacious walk-in rain shower with herringbone tile, and a double vanity with marble countertops. A private deck extends the suite outdoors, offering Center City skyline views and a peaceful setting for morning coffee or an evening glass of wine. Two additional bedrooms occupy the second floor. The front bedroom’s original French doors and Juliet balconies overlook Naudain Street, while the rear bedroom features a wall of floor-to-ceiling windows. A beautifully finished hall bathroom serves both rooms, with an oversized Kohler tub and shower, classic subway tile, and marble hexagon flooring. The finished lower level provides additional living space for a home office, gym, playroom, or media room, with a separate laundry room and extra storage. Enjoy both the energy of Rittenhouse and the neighborhood atmosphere of Fitler Square. Parks, grocery stores, and local favorites, including Trattoria Carina, Rival Bros Coffee, Ants Pants Café, and Sabrina’s are nearby, along with convenient access to Penn, CHOP, I-76, and the airport. Walk to dinner, stop for coffee, or head out of the city for the weekend, knowing you have your own parking space waiting at home.
#PAPH2681114

PHILADELPHIA

2113 NAUDAIN STREET

3 Beds

2 Baths

1,950 Sq.Ft.

$1,395,000

MLS#: PAPH2681114

Open house
Perched high above and over 50 feet back from West Mt Pleasant Avenue, and offering both stellar serenity and privacy, this 6-bedroom (or 5 bedroom plus office); 4.5 bath home features a spacious family room; substantial outdoor space with multiple outdoor areas; 2-car off-street parking; huge windows for immense light; ideal layout; and a stunning, understated clean modern design.

This ground-up new construction is designed by the renowned C2 Architecture and developed by award-winning Bancroft Green (both local). With the Philadelphia 10-year TAX ABATEMENT, this new construction is anything but cookie-cutter. Rather it offers the tasteful high-end finishes that you would expect to see in such a brilliantly designed custom home. Spectacular, custom, light-filled spaces throughout, including high ceilings; solid white oak flooring; huge European windows of the highest quality (with superb energy efficiency and sound attenuation); cathedral ceilings; and exquisite, contemporary finishes. Multiple-zone ultra-efficient HVAC is complemented by the tight envelope and elevated R-factor (insulation) for premier energy efficiency.

Ample outdoor space, including a large walk-out patio and grass yard off the open kitchen, dining, and living area for perfectly extended indoor-outdoor living and divine entertaining. This patio (and the rest of the home) overlook a beautiful, landscaped property. A balcony off the primary suite also overlooks the back and is perfect for morning reflections. In the front and side, there is a yard, landscaping, and nice patio spaces.

The rear parking generously accommodates two vehicles with a turnaround. Primed for EV charging. The front setback provides ample privacy and buffer from the street. This home offers flexible space for various needs. For example, the lower level and first floor each feature suites, with available connection to the main living spaces as well as a separate exterior entrance—perfect for intergenerational families, a professional office, a main level primary suite, or a den/office/guest room combo. There is a spectacular 2nd floor featuring the primary suite and three additional bedrooms.

As you look through this home with its huge European tilt-n-turn (plus casement functionality) OKNOPLAST® windows, you will not believe you are in the city. Other features include the custom open tread oak stairs with floor to ceiling windows. High ceilings throughout, including pitched, 20-foot ceilings; a 2-story atrium; butler pantry with custom hideaway coffee station; oak floors and excellent storage throughout; custom cabinetry from Studio Cidra (American modern furniture handmade in Philadelphia); and quartz countertops throughout kitchen and all baths, high end appliances as well as 2 wet bars with wine fridges, and 2-zone high efficiency Bosch heat pumps and Broan whole house ERV.

The feel, layout, light, spaces, and finishes of this home are exquisite. Enjoy the most convenient West Mt Airy location--easily walkable to many restaurants, cafes, retail, parks, shopping, library, and more. 5-minute drive to the Wissahickon Valley and miles of wooded trails. Weavers Way Coop and Mt Airy Village. Mt Airy Coffee! 5-minute walk to the SEPTA regional rail. And, of course, a quick ride to Chestnut Hill, Center City, Manayunk, and the Main Line. Live in one of Philly's most desirable and historic neighborhoods. Houston School Catchment (easy walk). 10-year Tax Abatement. NOTE: The house is also available for rent.
#PAPH2520694

PHILADELPHIA

139 W MOUNT PLEASANT AVENUE

6 Beds

4 Baths

3,725 Sq.Ft.

$1,425,000

MLS#: PAPH2520694
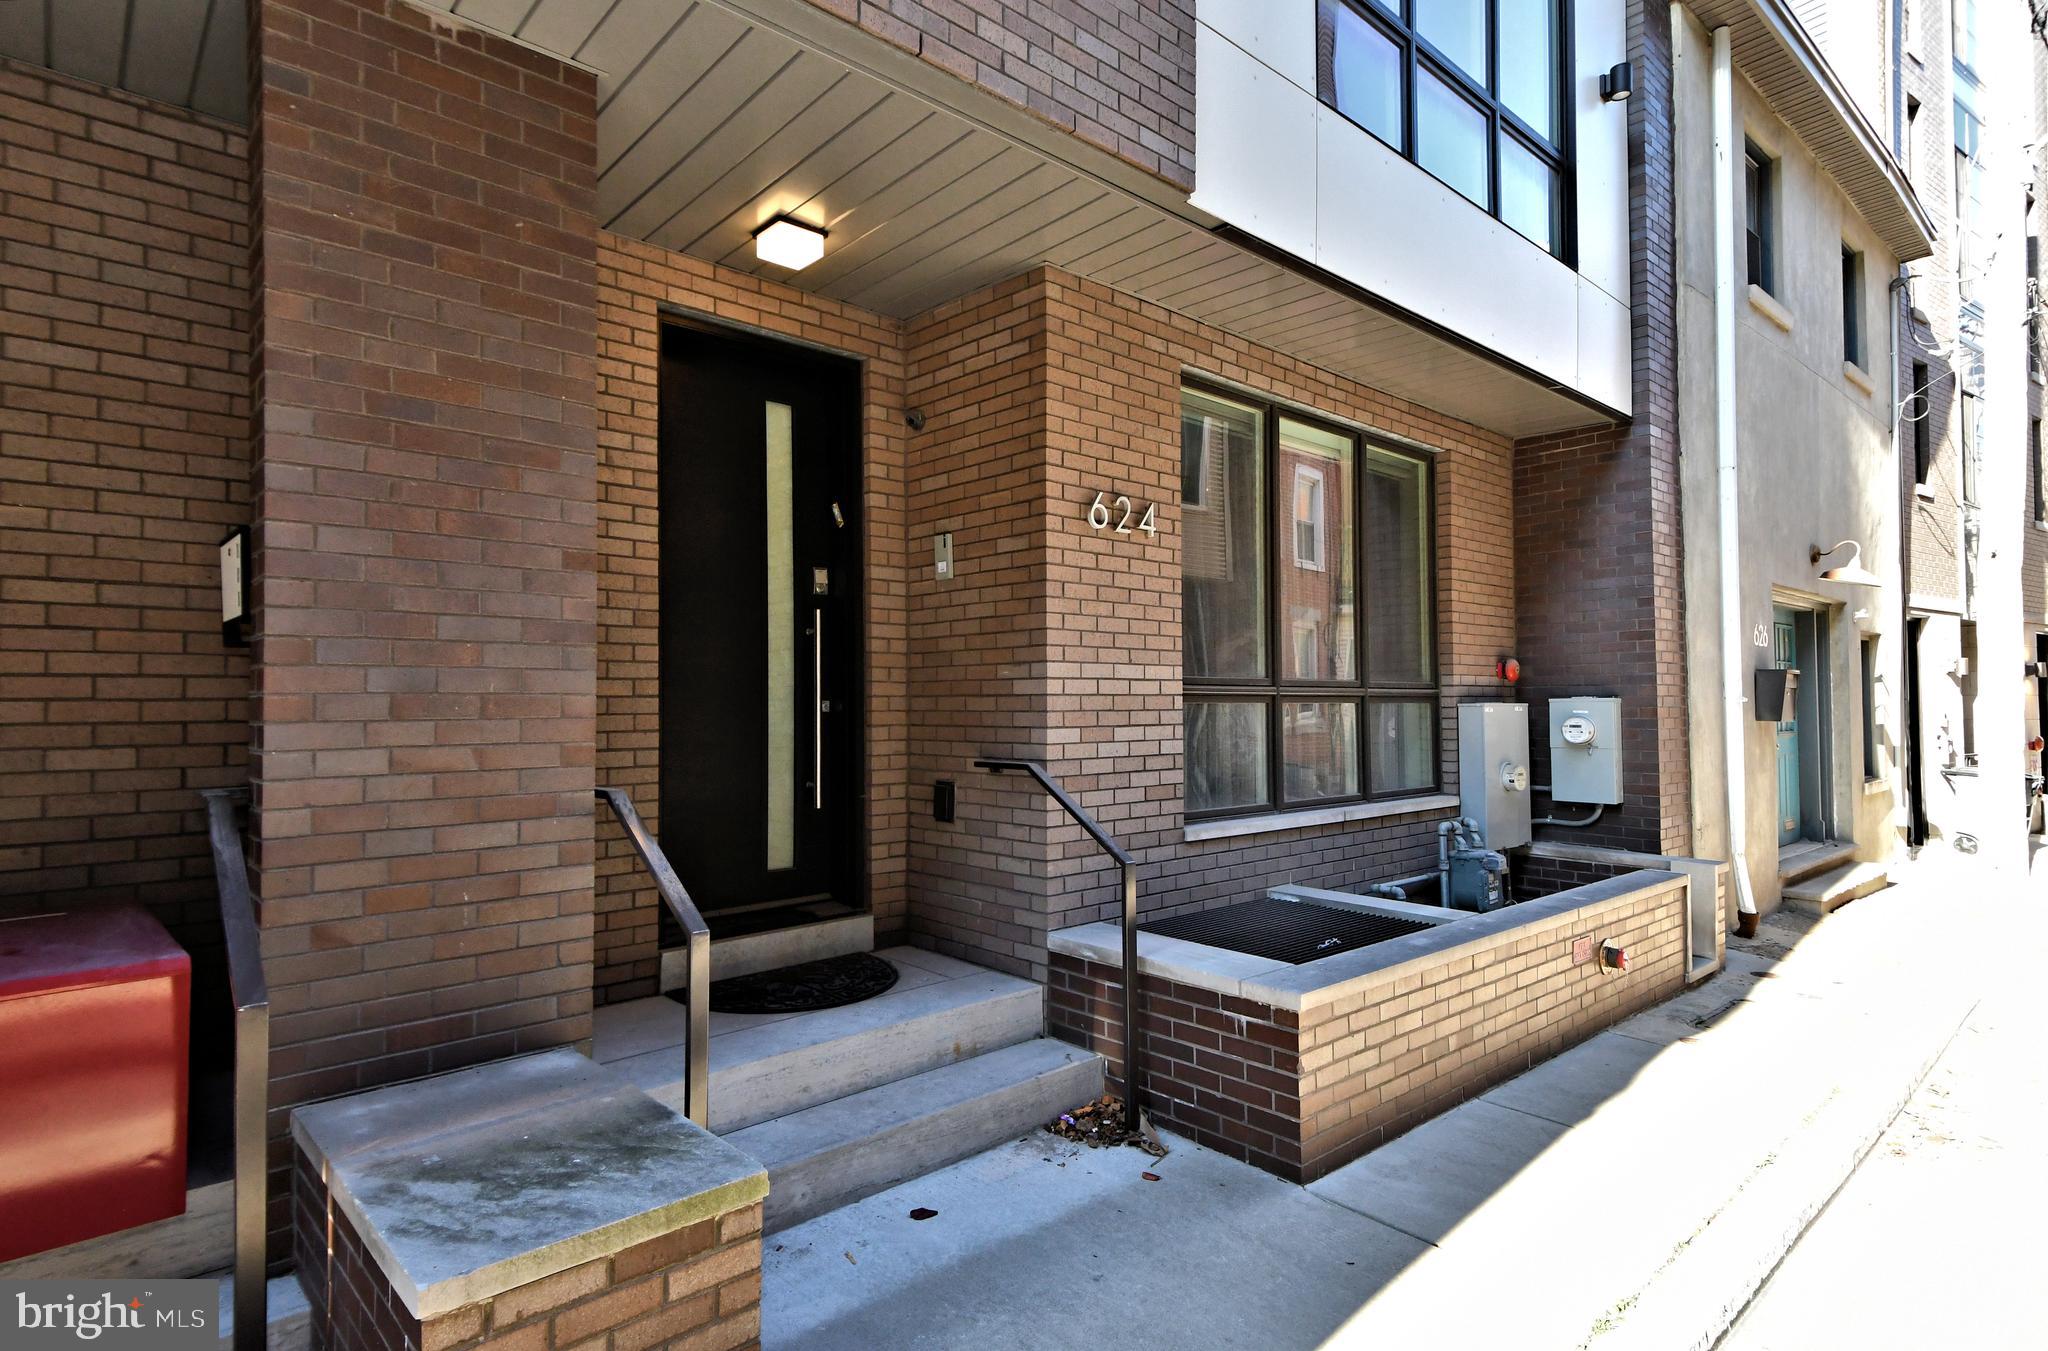
Prepare to be captivated and experience vertical living at its very finest in this magnificent Northern Liberties luxury townhome! Designed, built and equipped for the most discerning of buyers, this home exudes the utmost in quality, craftmanship, amenities and a location that are second to none. Barely six years young, this is the largest home in the intimate nine home community of Liberty Estates. This beautiful home shows like a brand new model home and is in mint turn-key move-in condition. Featuring a 6 stop elevator traversing 5 gorgeous finished levels of living space of approximately 5,500 square feet and huge rooftop terrace ( as well as three additional outdoor spaces for a total of 1,100 square feet outdoor space ), 2 car secured gate INDOOR garage entry, and the finest details imaginable from top to bottom. An array of the finest materials such as walnut floors, 18”x 36” porcelain floor tiles, metal railings, stunning doors, baseboard trim compliment the neutral appointments throughout and are sure to please the eye. There is literally not one component of this home that is not upgraded and / or customized.  Each floor offers the chance for a quiet retreat or sophisticated entertaining. The main entry on Bodine St. and garage entry from the 3rd St. side serve as bookends to a large living room, closet and half bath. One level below is the most magnificent entertainment room, replete with custom cabinetry, wine storage for 600 bottles, 75” TV ( can accommodate larger ). Adjoining is a large flexible space for casual dining with a well-appointed wet bar providing the service for this room and another half bath. One level above the entry floor is the heart of the home. The magnificent chef’s kitchen, with Wolf and Sub Zero appliances, giant island w/seating for 4, granite counters and backsplash, custom cabinetry and custom floating ceiling open to a formal dining setting with fabulous light fixture and wall of windows. The giant family room, with gas fireplace centered amongst built- ins galore and can accommodate a 108” TV, has a wall of windows that open to the tiled and fully fenced in deck with seating for 25+. Level 4 hosts three bedrooms (one w/en suite bath), additional full hall bath, laundry room and utility room. The bedrooms are spacious, bright and airy, with walk in closets, ceiling fans and large window coverage. The bathrooms are all gorgeous, with heated floors and impressive tile. The entirety of level 5 is the amazing owner’s suite. The bedroom is giant, with a large seating area, two walk in closets and wall of windows. An east facing deck is perfect for your morning coffee. The owners bath feature huge soaking tub, floating vanity and unbelievable shower w/ Kohler electronic and thermostatic shower controls not seen anywhere. We have finally made it to the top floor pilot house with another spacious east facing deck, and a huge west and north facing deck which can easily accommodate 40+ people. It has a built in Viking kitchenette and endless sunset views! Other features include 10’ ceilings, whole house Lutron Ra Smart System for lights, fans and auto shades, ample indoor and outdoor security cameras, 3 Zone HVAC, 2 tankless water heaters, water filtration system and much, much more. Approximately 4 years remain on FULL tax abatement. Great location in vibrant Northern Liberties, walk minutes to fabulous dining and shopping, community activities, and just three minutes off I-95 and I -676. If you seek a one-of-a-kind special home that has it all, this is your next stop. This offering provides an incredible value and is available immediately for quick move-in.
#PAPH2570364

PHILADELPHIA

624 N BODINE STREET

4 Beds

3 Baths

5,565 Sq.Ft.

$1,690,000

MLS#: PAPH2570364
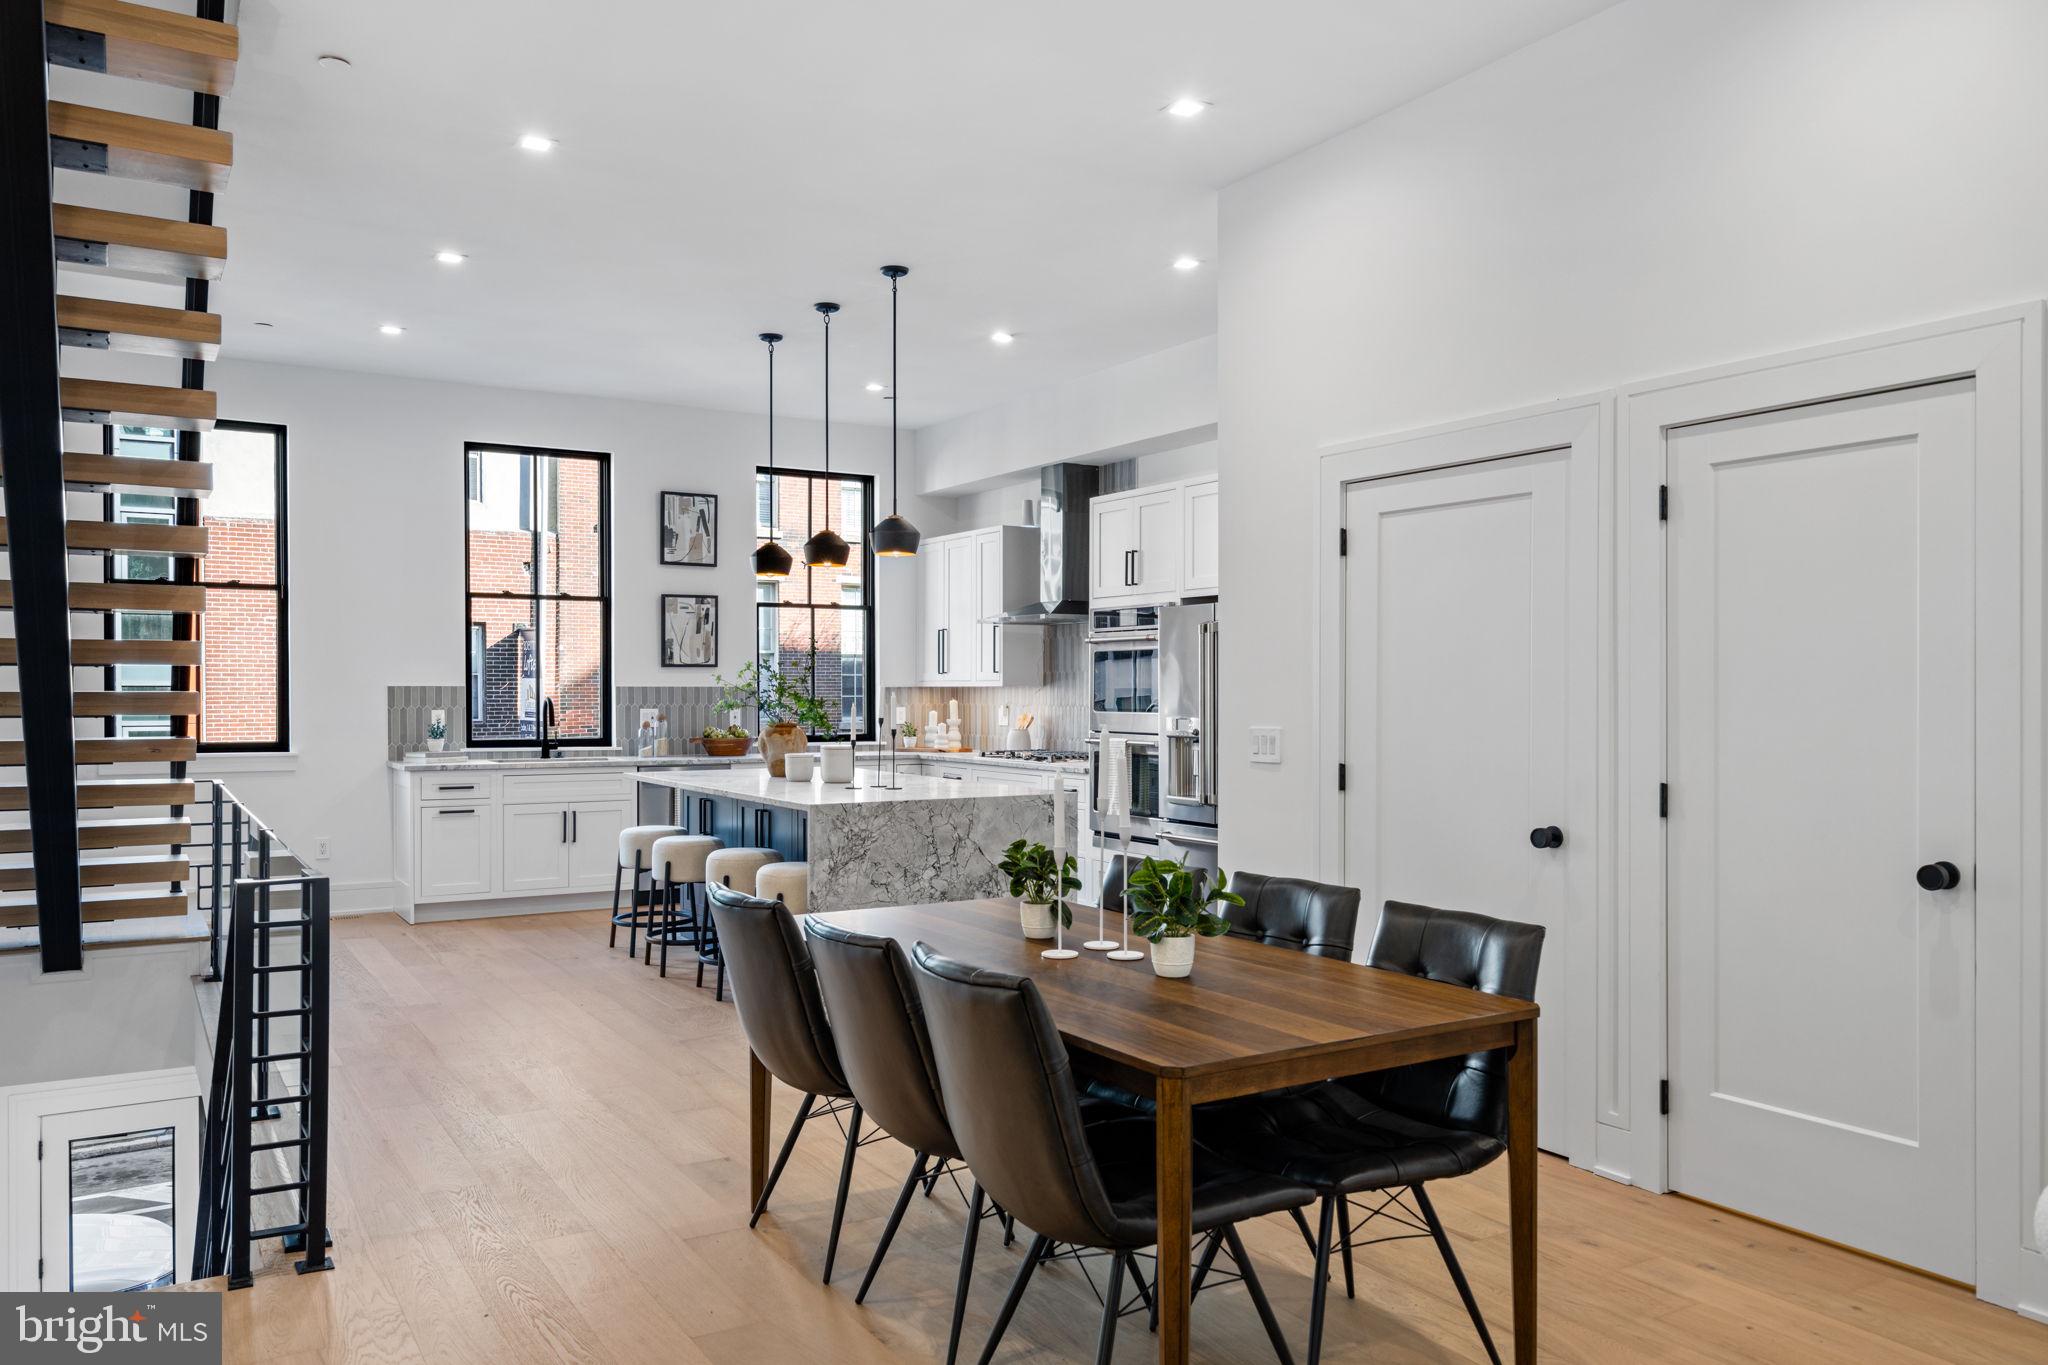
***ONLY 3 HOMES LEFT*** This collection of 4-story luxury townhomes in Old City—delivering Fall 2026—offers 2-car attached garage parking, a gated drive aisle, 10+ foot ceilings, private outdoor spaces, and stunning skyline and bridge views from expansive roof decks. Set in the historic heart of Old City Philadelphia, the homes feature timeless brick facades that complement the surrounding colonial architecture. Enter through a light-filled foyer with oversized Pella windows and striking black frames. The main level showcases a designer kitchen with Café stainless steel appliances, Bosch dishwasher, quartzite countertops, custom tile backsplash, and high-end cabinetry. The open layout continues through the dining area into a spacious living room with sliding doors leading to a private balcony. The second floor includes two generously sized bedrooms, two full bathrooms, and a convenient laundry area with washer and dryer. The entire third floor is dedicated to a luxurious primary suite featuring abundant natural light, walk-in closets, and a spa-like bathroom with heated tile floors, a freestanding soaking tub, and a large glass-enclosed shower with body sprays. Above, the pilot house leads to a roof deck with incredible views of Old City, the Benjamin Franklin Bridge, and the Philadelphia skyline. The finished basement, complete with a full bathroom and 10’ ceilings, offers flexible space for a home office, guest suite, or playroom. Additional features include multi-zone HVAC, smart home technology (Ring doorbell, Nest thermostats, and Schlage keyless entry), and thoughtful design throughout. Enjoy close proximity to the waterfront, local dining, shopping, and easy access to I-95, all within the McCall Elementary School catchment. Each home includes a 10-year real estate tax abatement and a 1-year builder warranty.  ***Taxes and square footage to be independently verified. Photos are of a model unit; floor plans and finishes may be different***
#PAPH2598142

PHILADELPHIA

249 PHILIP WAY

3 Beds

4 Baths

4,655 Sq.Ft.

$1,595,000

MLS#: PAPH2598142

Welcome to Meridian, an enclave of three luxury residences tucked away in a quiet pocket of Queen Village. Designed by Morrissey Architects and brought to life by Trove Capital, these homes are anything but "Builder Basic." Every detail has been thoughtfully considered, from the unique lighting selections, custom cabinetry and millwork, and distinctive ceiling details. The   3,500-square-foot consist of 4 bedroom, 3.5 bath residences that offer an unmatched open living space, a private elevator servicing every level, and a two-car garage. Imported European tile and custom European custom kitchens create elegant combinations throughout, while oversized windows on every floor fill the homes with exceptional southern light. Each homeowner will also receive a personalized walk-through with the construction team and a comprehensive one-year builder's warranty. Don't miss the opportunity to make one of Philadelphia's most beautifully crafted homes your own. At Meridian, every day feels like a vacation. Taxes and square footage are the responsibility of the buyer to have verified independently. Listing contains AI enhanced Photos
#PAPH2680770

PHILADELPHIA

912 S FRONT STREET 14 C

4 Beds

3 Baths

3,500 Sq.Ft.

$1,650,000

MLS#: PAPH2680770

The Ayer Condominium on Historic
WASHINGTON SQUARE #8SE
Discover a phenomenal opportunity to own an ultra-luxurious, 1,685-square-foot residence in this Prestigious 1929 Art Deco Building with a Gorgeous Original Lobby.  This Condo is overlooking the Park, and two other beautiful expansive exposures. Designed by acclaimed architect Wesley Wei, this stunning and Spacious Two bedroom, 2.5 bath home with museum lighting perfectly pairs design-driven modernism with timeless elegance.
The residence boasts dramatic architectural grandeur with soaring 11.5-foot ceilings and expansive windows framing incredible, unobstructed views of the square. Every detail has been meticulously elevated with premium upgrades, including custom lighting, high-end flooring, solid doors, and designer hardware throughout. The ultimate owner’s Luxurious suite serves as a spacious, sun-drenched sanctuary featuring a sitting area and East exposures highlighting Washington Square and Bridges. The bulthaup b-3 kitchen includes Miele appliances and a Sub-zero refrigerator. A rare private terrace completes the home, offering an exclusive outdoor retreat.
Residents enjoy five-star building amenities that redefine urban living. The Ayer provides 24/7 concierge service, on-site valet parking, a state-of-the-art fitness center, and dedicated private storage. For ultimate convenience, a chauffeur-driven BMW 7-Series concierge car is also at your disposal. Experience unparalleled modern luxury in one of the city’s most historic and coveted locations.
#PAPH2627602

PHILADELPHIA

210 W WASHINGTON SQUARE 8SE

2 Beds

2 Baths

1,658 Sq.Ft.

$1,825,000

MLS#: PAPH2627602

Send a message

Message successfully sent.

Your message

What is 3 + 4 ?

Reason for contacting?

I agree to receive email communication and understand I can unsubscribe at any time.

I agree to be contacted by Charis Realty Group - Christine Issler, Broker via call, email, and text for real estate services. To opt out, you can reply 'stop' at any time or reply 'help' for assistance. You can also click the unsubscribe link in the emails. Message and data rates may apply. Message frequency may vary. Privacy Policy

Sign Out

Virtual Assistant

Would you like to take the next step with this property? We can help you schedule a showing or virtual tour, or send you more details.

Yes, I would like more information.

Thank You for Your Reply, One of Our Agents will contact you as soon as possible

No, maybe later.

Thank you, you can always contact me via email, phone number or through the contact form.

Realhub AI

Lucy - Your AI-Powered Realtor

Update Your Temporary Password

Personalize your search

Enter your email and we'll notify you immediately when new listings match what you're looking for.

or enter email address

Already have an account ? Login here

Continue your home search

I agree to receive communications and understand I can unsubscribe at any time.

I agree to be contacted by Charis Realty Group - Christine Issler, Broker via call, email, and text for real estate services. To opt out, you can reply 'stop' at any time or reply 'help' for assistance. You can also click the unsubscribe link in the emails. Message and data rates may apply. Message frequency may vary. Privacy Policy

Already have an account ? Login here

We use cookies

We use cookies primarily for analytics to enhance your experience. By accepting, you agree to our use of these cookies. You can manage your preferences or learn more about our cookies policy.