Features & Amenities

Interior

  • Other Interior Features

    Eat-in Kitchen, Ceiling Fan(s), Walk-In Closet(s), Open Floorplan

  • Total Bedrooms

    3

  • Bathrooms

    2

  • Above Grade Finished Area

    1314.0

  • Basement YN

    NO

  • Cooling YN

    YES

  • Cooling

    Central Air, Ceiling Fan(s), Electric

  • Fireplace YN

    NO

  • Heating YN

    YES

  • Heating

    Oil, Forced Air

  • Main Level Bedrooms

    3

  • Pet friendly

    N/A

Exterior

  • Garage

    Yes

  • Garage spaces

    2

  • Construction Materials

    Frame

  • Parking

    Garage, Driveway, Inside Entrance, Attached

  • Pool

    No

  • Waterfront YN

    NO

  • View

    Garden

Area & Lot

  • Lot Features

    Corner Lot, Level

  • Lot Size(acres)

    0.23

  • Lot Size(square feet)

    10,019

  • Property Type

    Residential

  • Property Sub Type

    Single Family Residence

  • Architectural Style

    Ranch/Rambler

Price

  • Sales Price

    $469,900

  • Tax Amount

    $7,374

  • Sq. Footage

    1,314

  • Price/SqFt

    $357

HOA

  • Association

    No

Property Resources

  • Horse Property

    NO

School District

  • Elementary School

    N/A

  • Middle School

    N/A

  • High School

    N/A

Property Features

  • New Construction

    NO

  • Foundation Details

    Slab

  • Senior Community YN

    NO

  • Sewer

    Public Sewer

  • Tax Lot

    022

  • Water Source

    Public

Schedule a Showing

Showing scheduled successfully.

<
>
IN PERSON
VIA CHAT

What is 3 + 4 ?


Change time

Mortgage calculator

Estimate your monthly mortgage payment, including the principal and interest, property taxes, and HOA. Adjust the values to generate a more accurate rate.

Your payment

Principal and Interest:

$

Property taxes:

$

HOA fees:

$

Total loan payment:

$

Total interest amount:

$

Location

County

BUCKS

Elementary School

Middle School

High School

Listing Courtesy of Carol M Smith , BHHS Fox & Roach -Yardley/Newtown

RealHub Information is provided exclusively for consumers' personal, non-commercial use, and it may not be used for any purpose other than to identify prospective properties consumers may be interested in purchasing. All information deemed reliable but not guaranteed and should be independently verified. All properties are subject to prior sale, change or withdrawal. RealHub website owner shall not be responsible for any typographical errors, misinformation, misprints and shall be held totally harmless.

Agent Sarah Barefoot

AGENT

Sarah Barefoot

Call Sarah today to schedule a private showing.


* Listings on this website come from the FMLS IDX Compilation and may be held by brokerage firms other than the owner of this website. The listing brokerage is identified in any listing details. Information is deemed reliable but is not guaranteed. If you believe any FMLS listing contains material that infringes your copyrighted work please click here to review our DMCA policy and learn how to submit a takedown request.© 2024 FMLS.
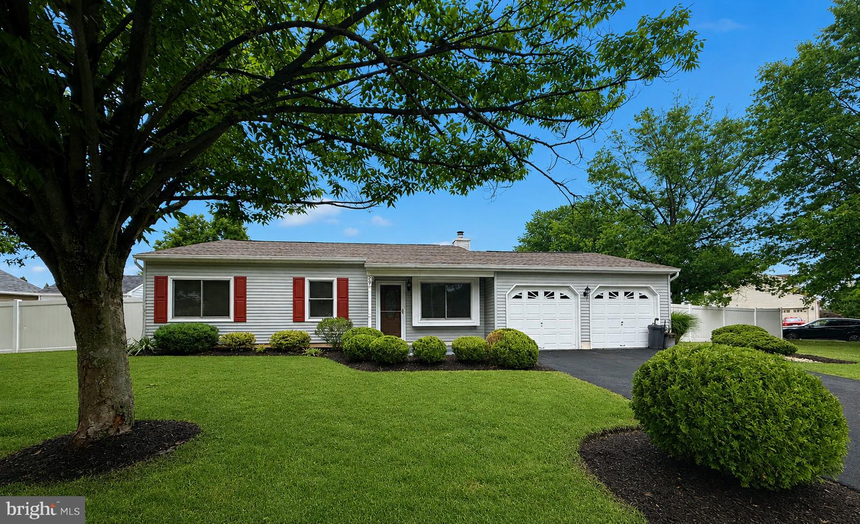
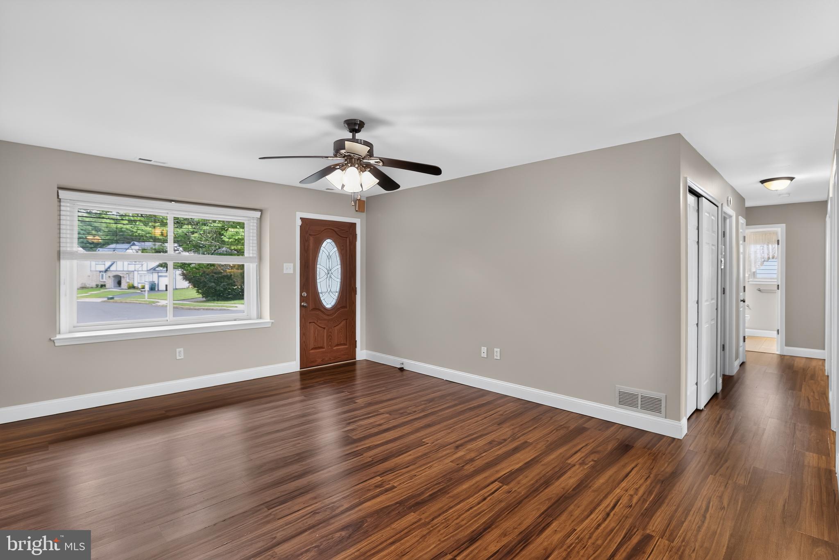
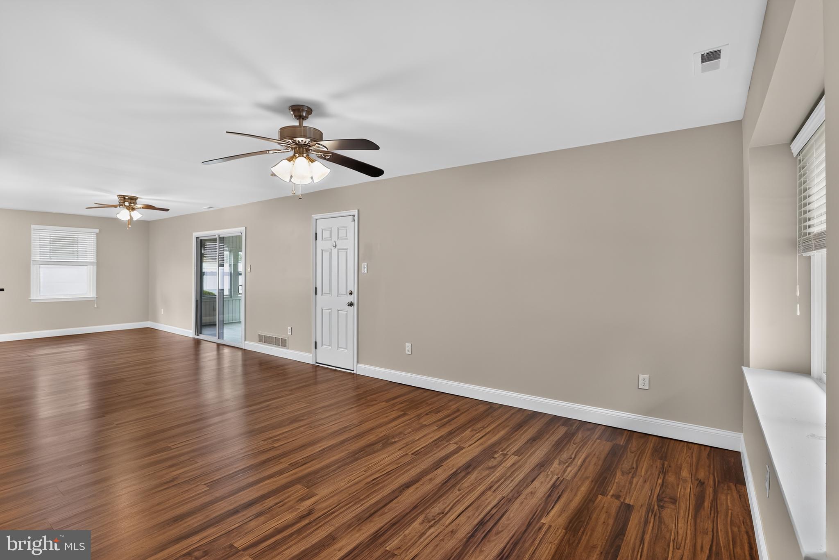
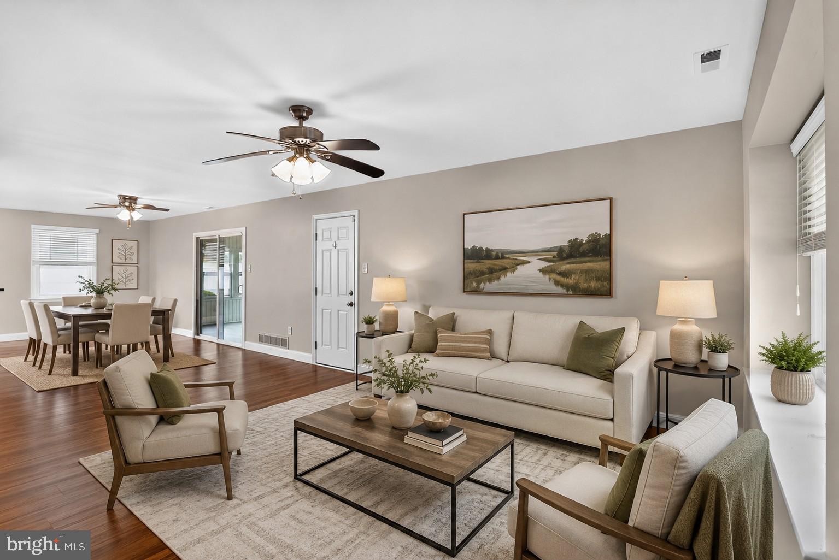
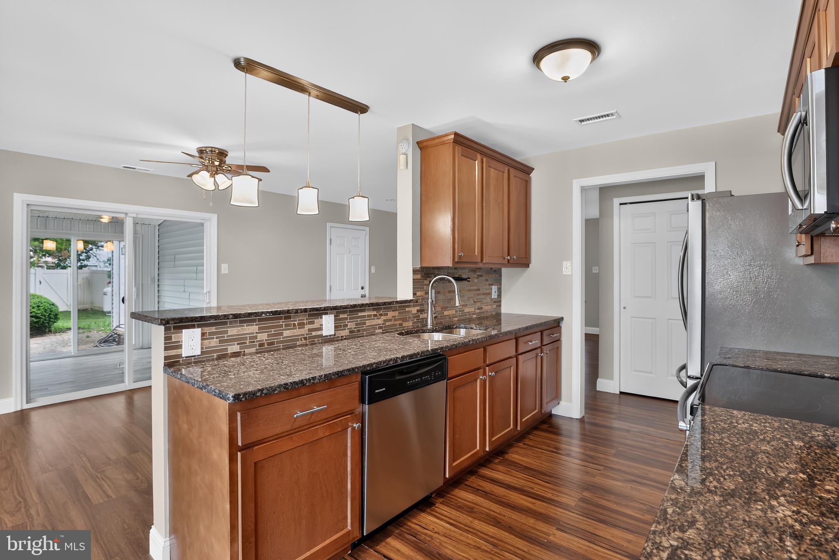
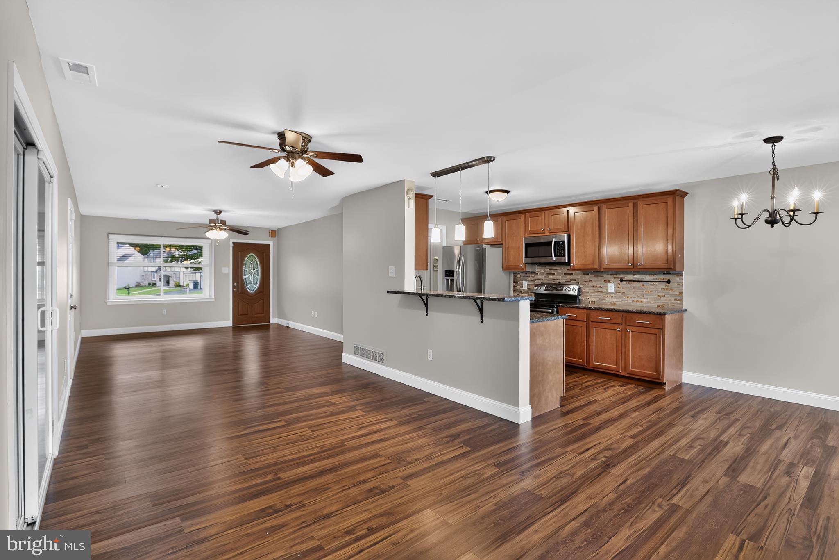
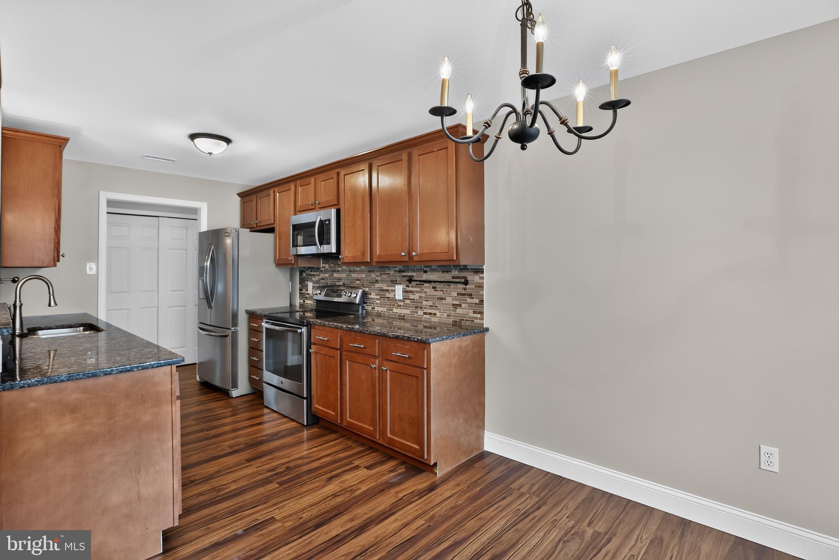
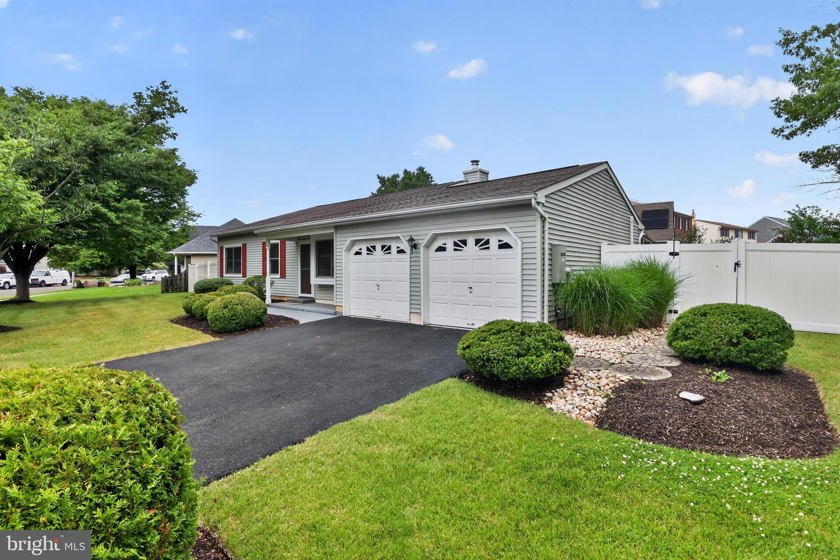
One-floor living at its finest in the established Wistarwood neighborhood of Fairless Hills. This well maintained 3-bedroom, 2-bath ranch offers a comfortable layout, thoughtful updates, and practical features that make everyday living easy. Plank-style flooring flows through the main living areas, creating a warm and cohesive feel throughout the home. The inviting living and dining spaces connect easily to the kitchen, where updated cabinetry with crown molding, stainless steel appliances, granite countertops, a tile backsplash, double sink, and breakfast bar provide both style and function. A nearby breakfast nook offers the perfect spot for morning coffee or casual meals.
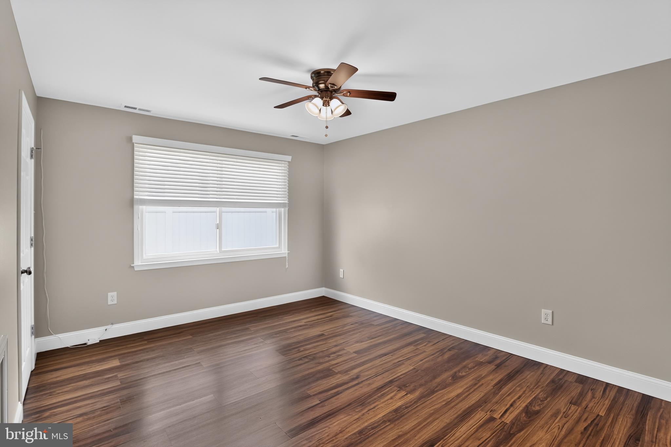
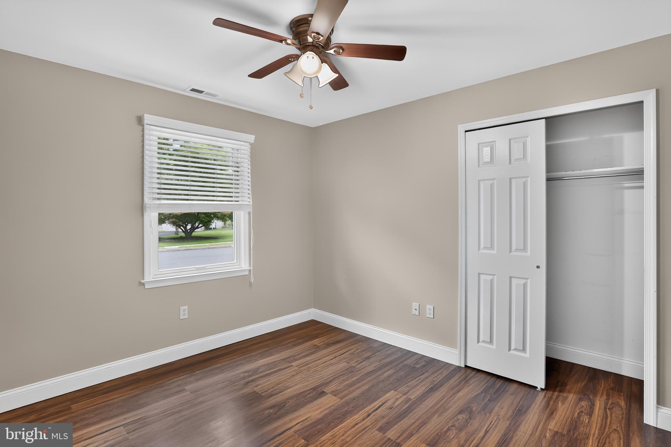
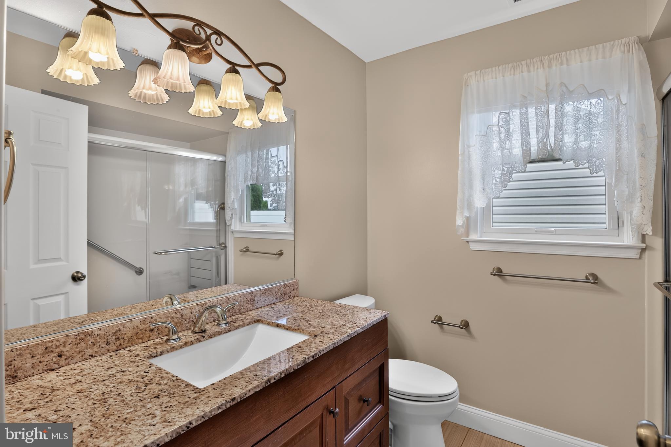
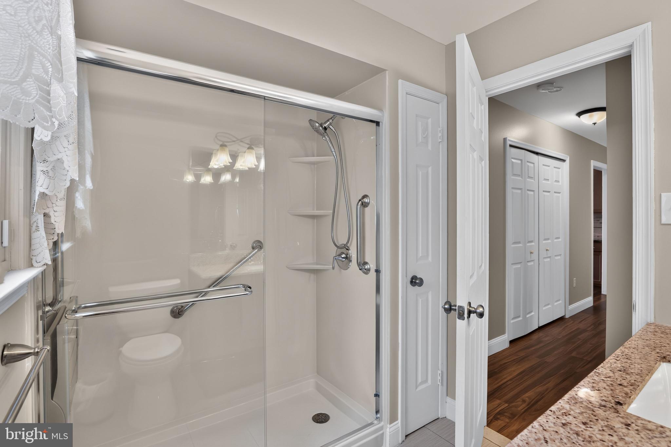
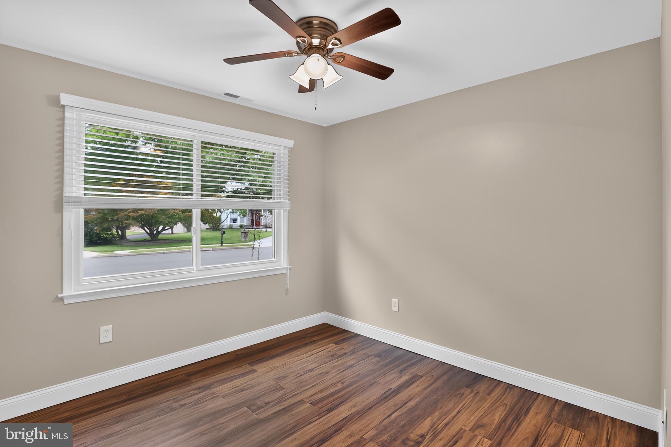
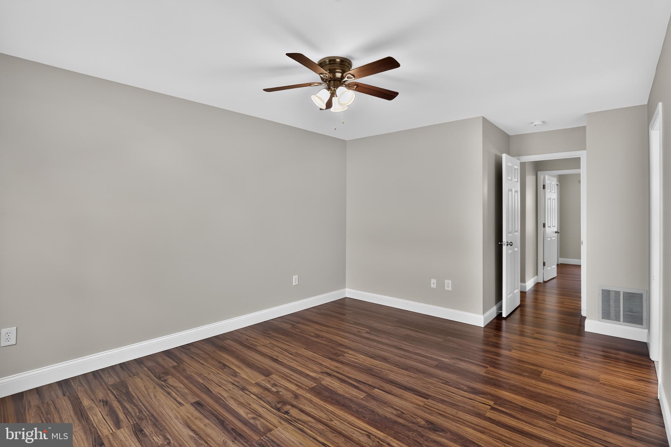
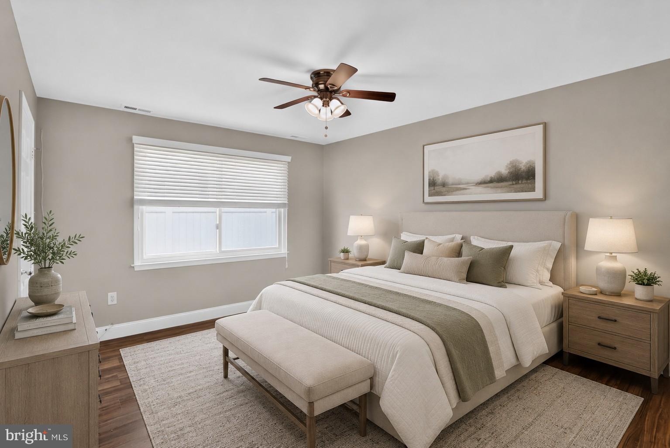
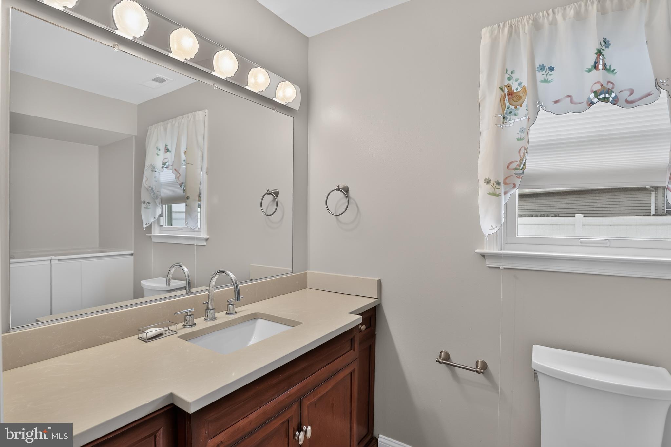
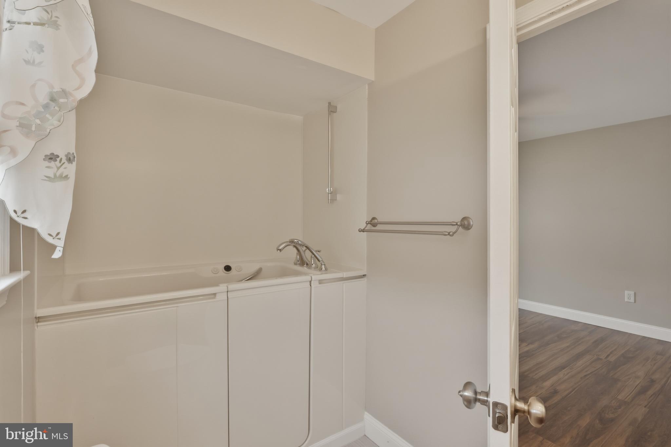
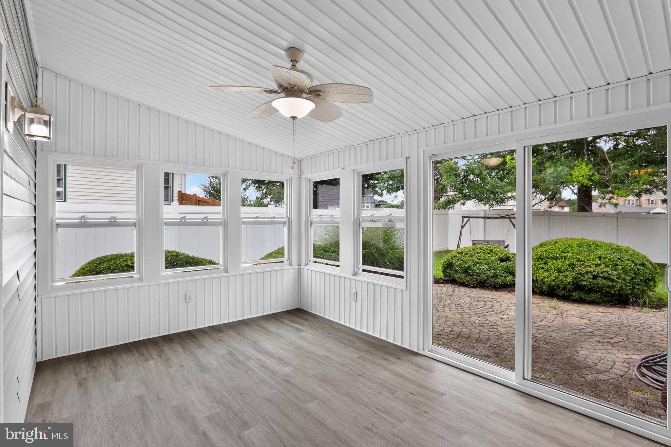
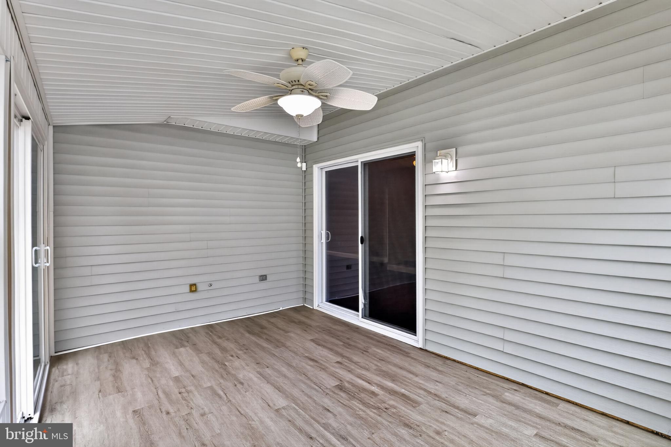
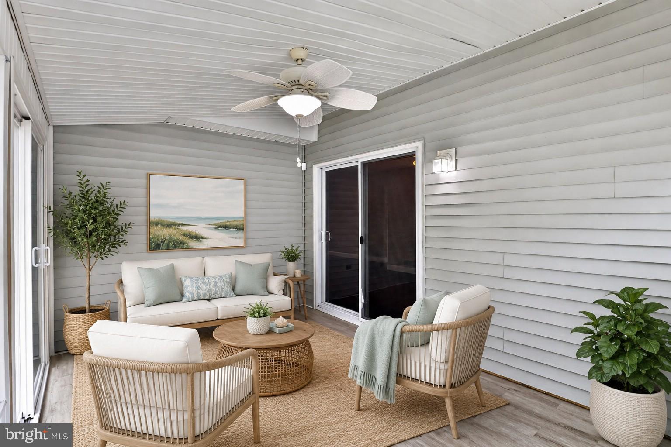
The primary bedroom features a walk-in closet and updated full bath, while two additional bedrooms, each with ceiling fans, are served by an updated hall bath. A sunroom addition expands the living space and creates a bright, flexible area for relaxing, entertaining, working from home, or enjoying views of the backyard.
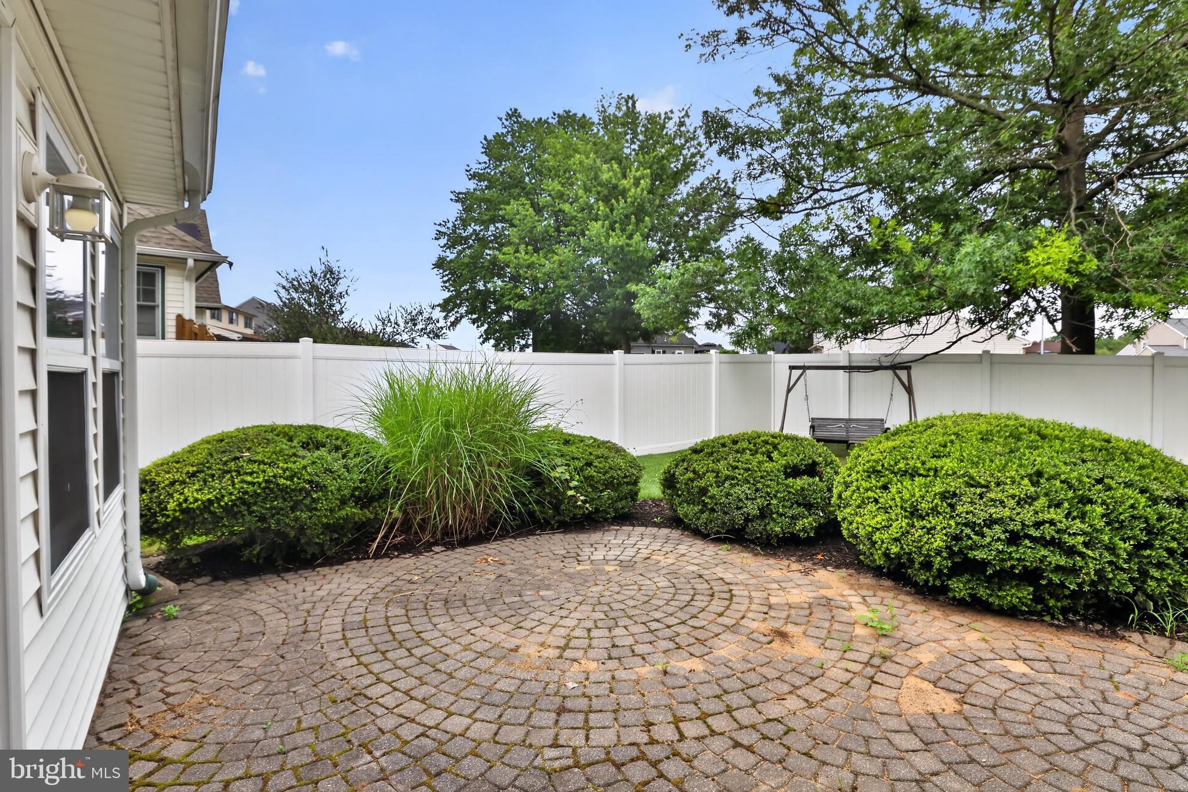
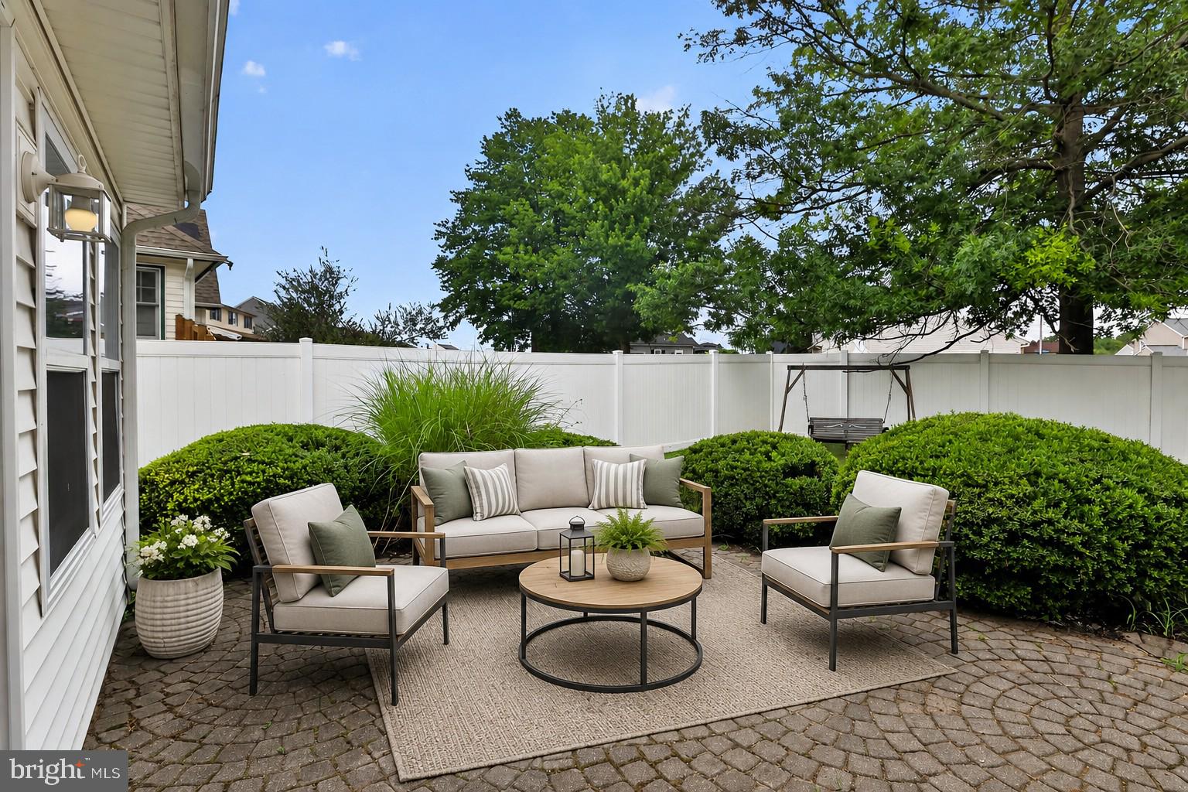
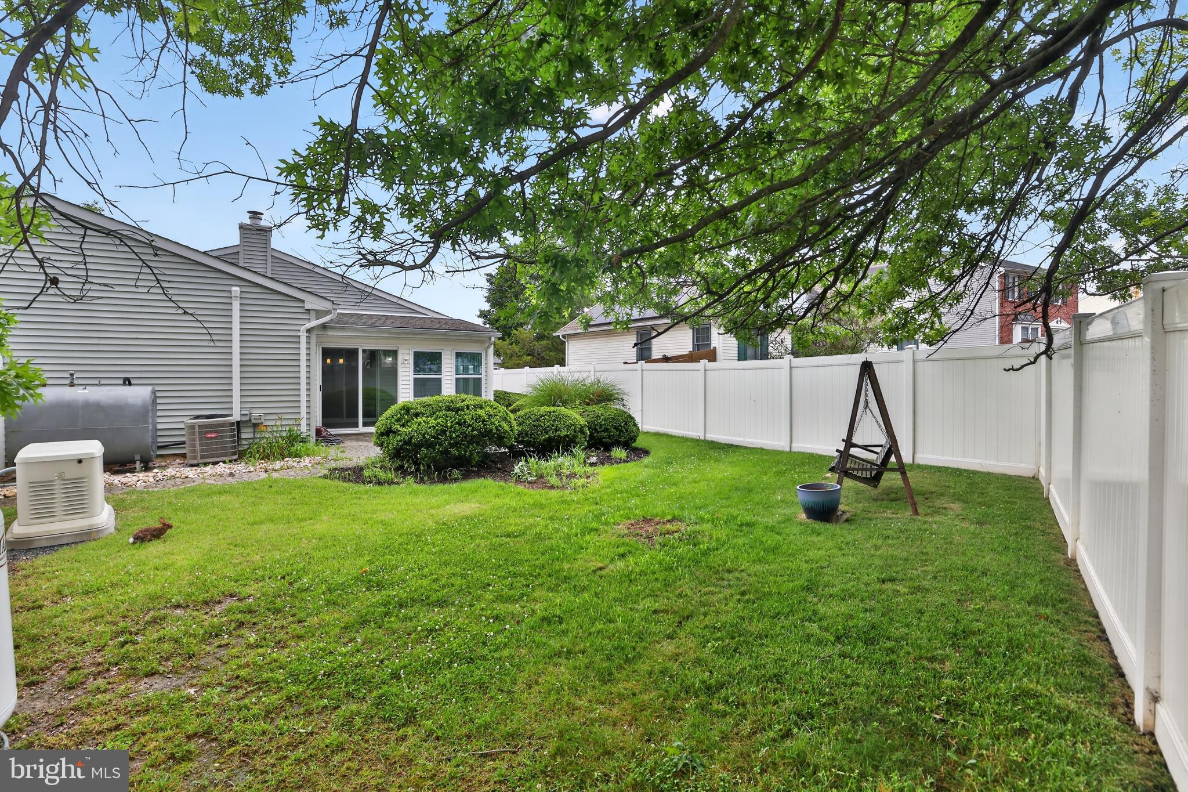
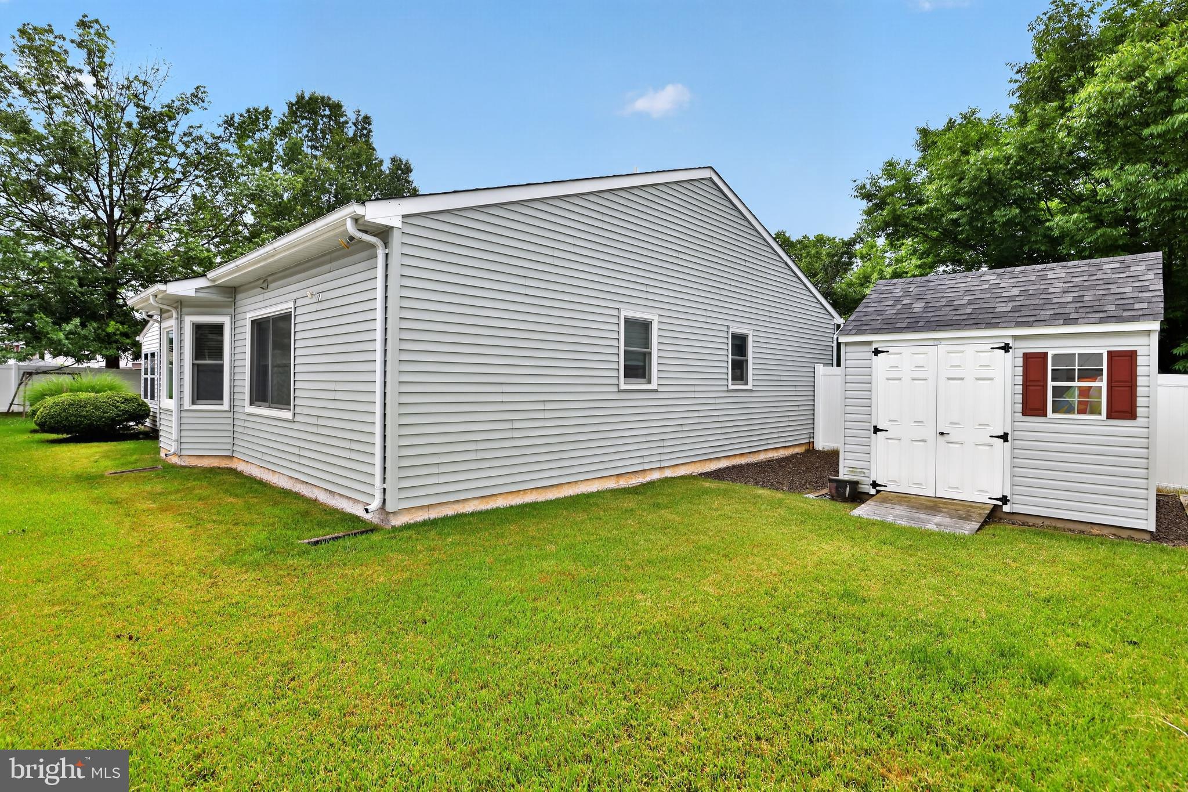
Outdoor living is easy with sliding glass doors leading from the dining room to the fenced, landscaped yard and large brick patio, ideal for grilling, gathering, or simply enjoying the seasons. Set on a corner property, the home also features vinyl siding, architectural shingle roof, an oversized 2-car garage with garage door opener, and a whole-house generator for added peace of mind.
Conveniently located near shopping, dining, parks, and commuter routes, this home offers the comfort of a quiet residential neighborhood with easy access to everyday necessities throughout Lower Bucks County.

29 HEDGEROW DRIVE

Message successfully sent.

What would you like to know?

What is 3 + 4 ?

I agree to receive email communication and understand I can unsubscribe at any time.

I agree to be contacted by Charis Realty Group via call, email, and text for real estate services. To opt out, you can reply 'stop' at any time or reply 'help' for assistance. You can also click the unsubscribe link in the emails. Message and data rates may apply. Message frequency may vary. Privacy Policy

Related Properties

New on site 3 days ago
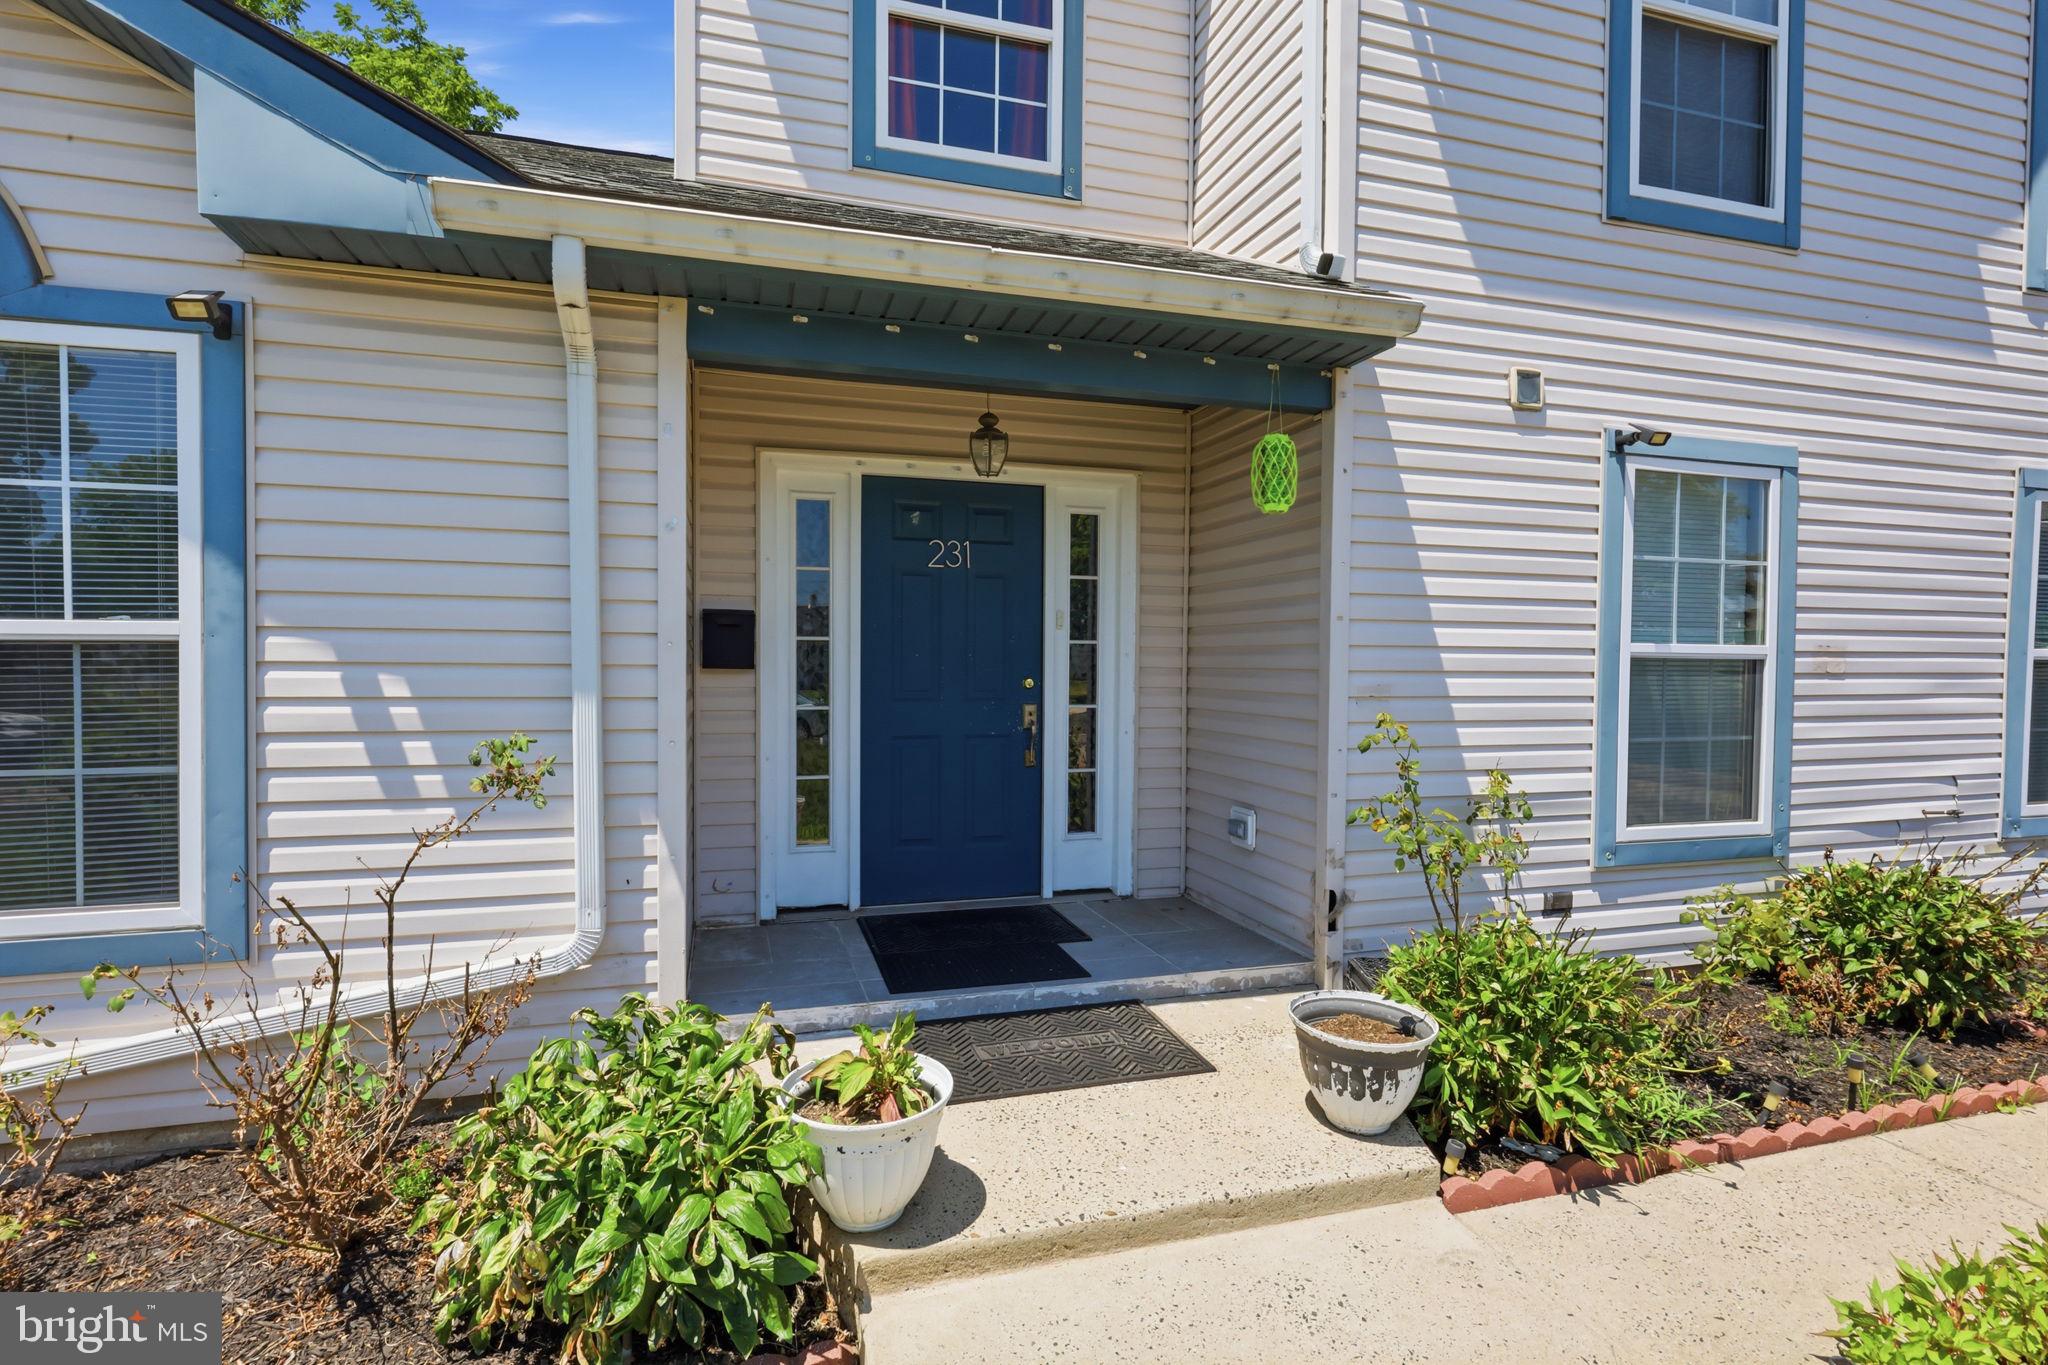
Welcome to 231 Collingswood Rd, Falls Twp., Fairless Hills. This very large home was built in 1995 and is in the Pennsbury School District. With 5 bedrooms, and 2 full bathrooms, there is plenty of space for everyone!....Yes! 5 bedrooms, 2 on the first floor and 3 more upstairs! The bedrooms are all a nice size, with the Master Bedroom having a large dressing area and a walk in closet, the master also has sliding doors to a deck overlooking the backyard. Bring your creativity, imagination and use your personal touches to make this your own home.


AS IS SALE!
#PABU2125944

FAIRLESS HILLS

231 COLLINGSWOOD ROAD

5 Beds

2 Baths

2,211 Sq.Ft.

$560,000

MLS#: PABU2125944
New on site 1 day ago
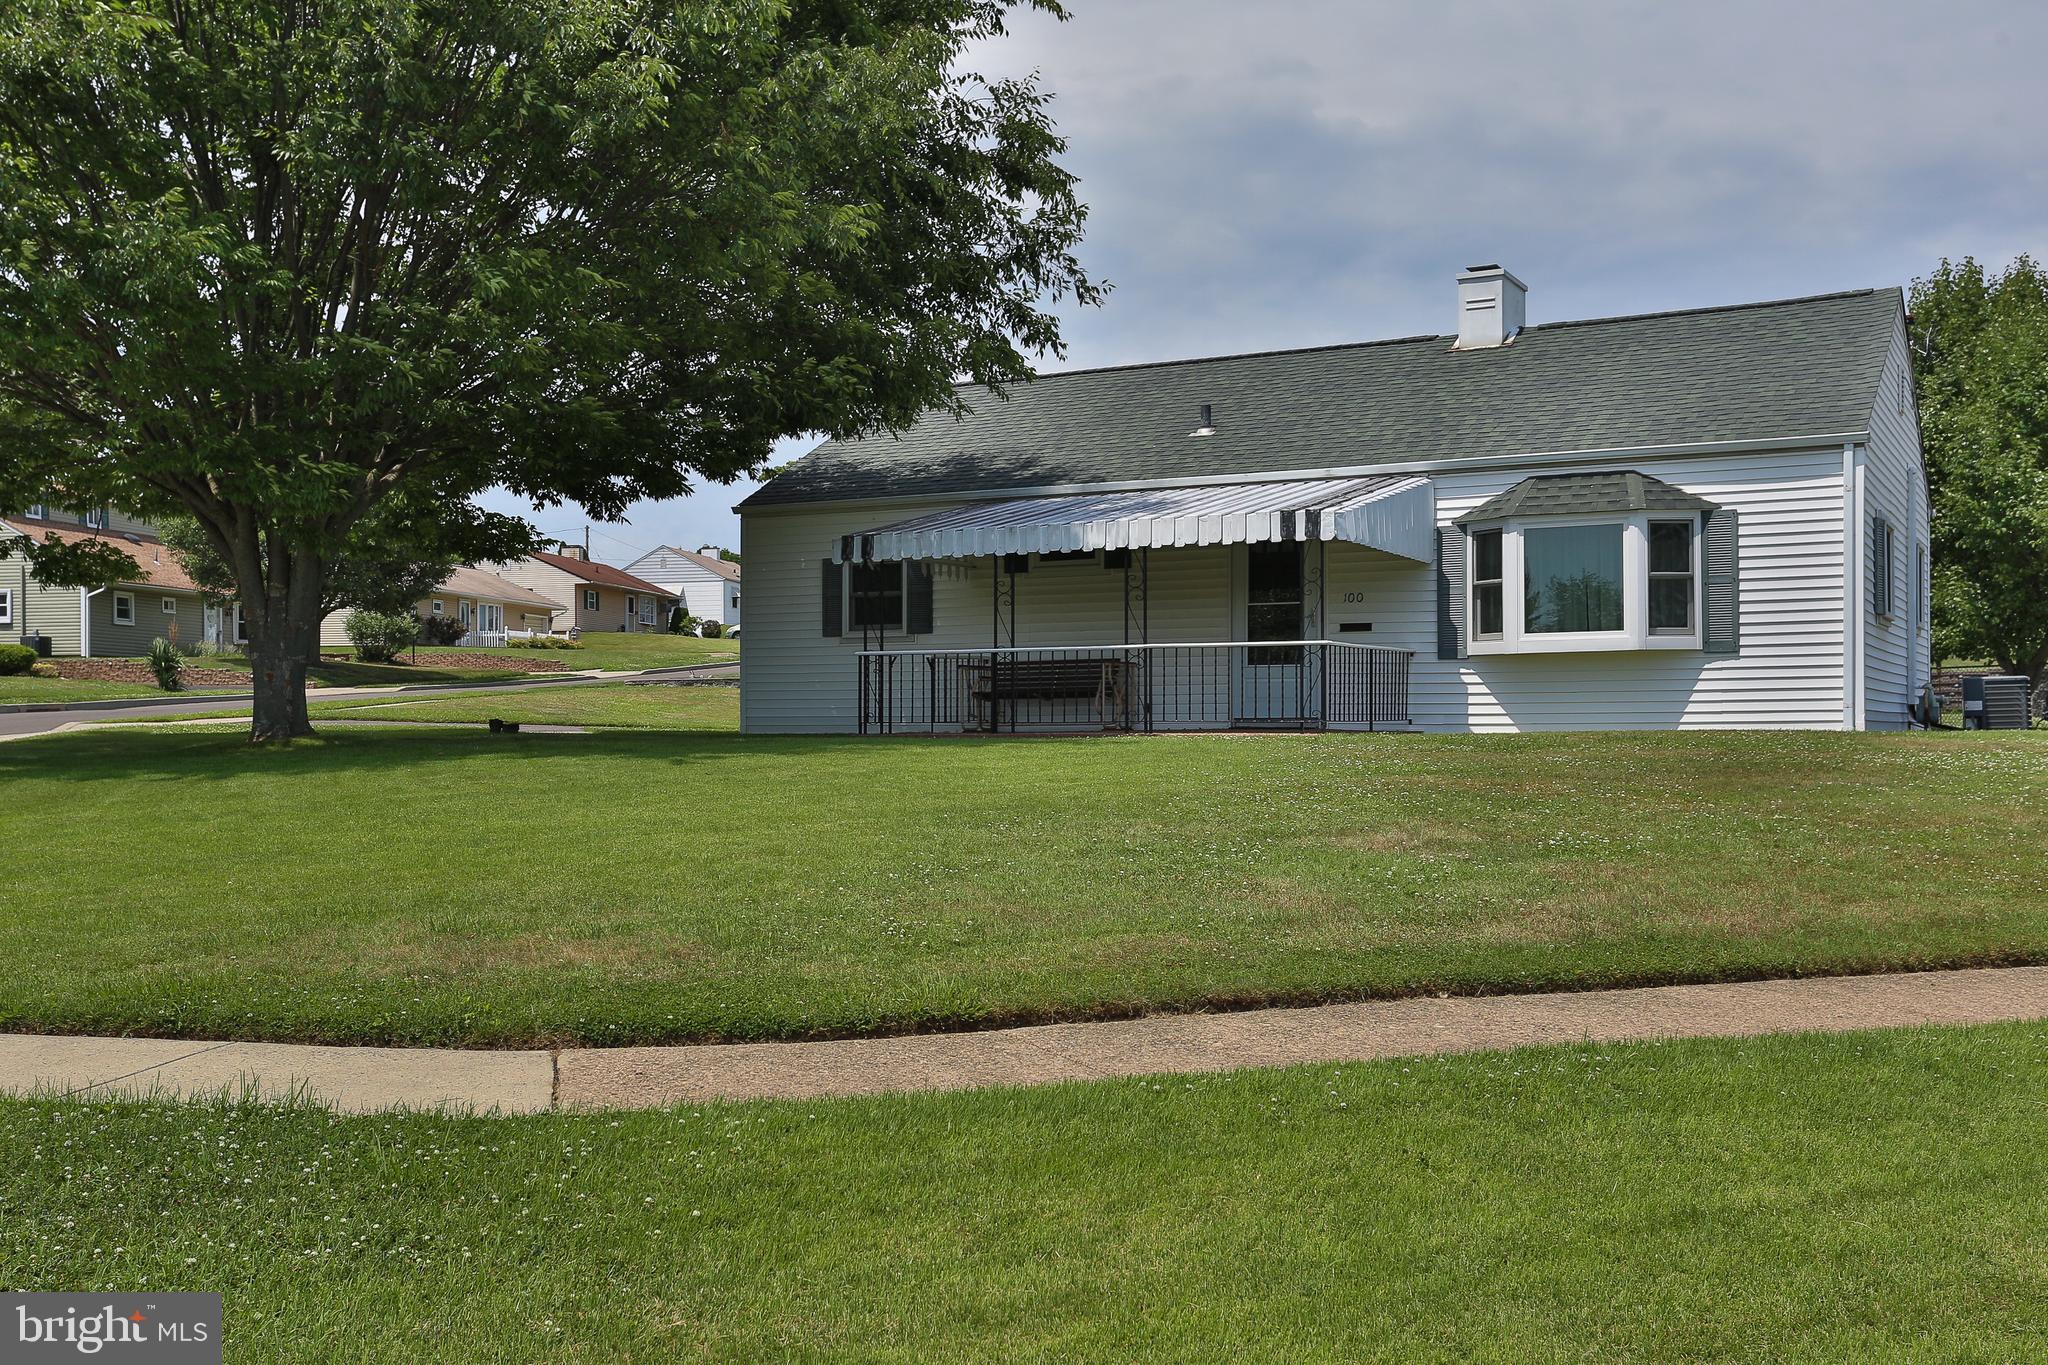
Welcome to 100 Bedford Road, a well-maintained 3-bedroom rancher situated on a spacious corner lot in the award-winning Pennsbury School District. Perfectly positioned directly across from the golf course, this home offers the ease and convenience of one-floor living in a desirable Fairless Hills location.

Step inside to a bright and spacious living room that flows seamlessly into the updated kitchen, featuring granite countertops, ample cabinetry, and a welcoming breakfast area—perfect for everyday meals or morning coffee. The home also features three comfortable bedrooms and a beautifully updated full bathroom. Updated windows throughout fill the home with natural light while enhancing energy efficiency, and the updated HVAC system provides year-round comfort.

Enjoy relaxing on the covered front porch overlooking the large corner lot, offering plenty of outdoor space for entertaining, gardening, or simply enjoying the neighborhood. Completing the property is an oversized detached two-car garage with an automatic opener, providing abundant space for parking, storage, or a workshop.

With its desirable location, thoughtful updates, oversized garage, and access to the highly acclaimed Pennsbury School District, 100 Bedford Road is a wonderful opportunity you won't want to miss. Conveniently located just minutes from Route 1, I-95, and the Pennsylvania Turnpike, you'll enjoy easy access to shopping, dining, and commuting throughout Bucks County, Philadelphia, and New Jersey. Schedule your private showing today!
#PABU2125804

FAIRLESS HILLS

100 BEDFORD ROAD

3 Beds

1 Baths

960 Sq.Ft.

$385,000

MLS#: PABU2125804
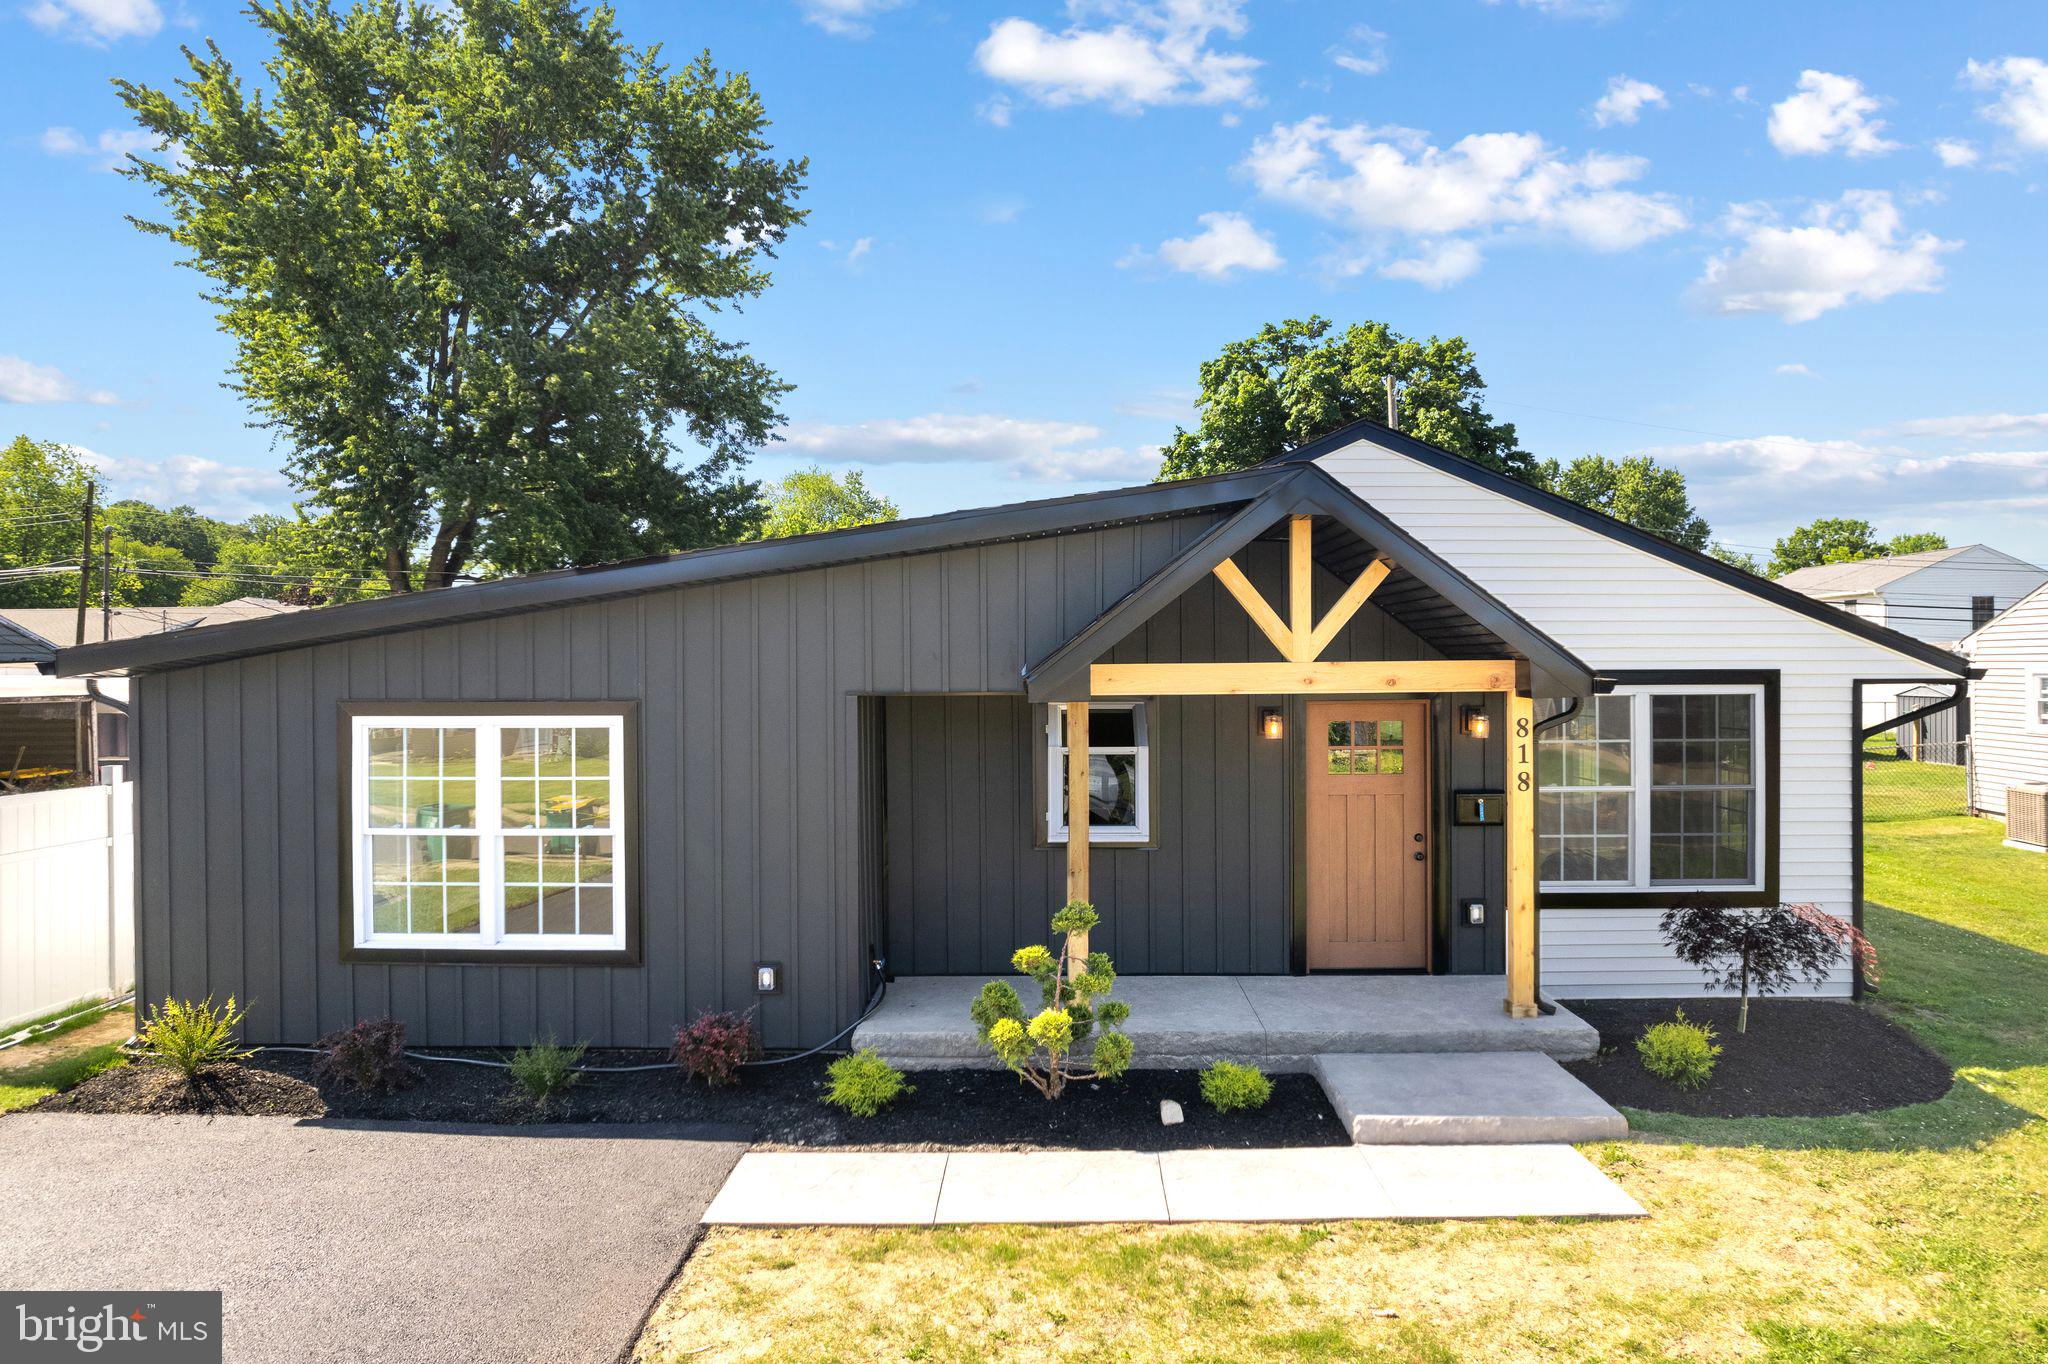
Mor Professional Pictures will follow upon completion of this beauty!! Proudly presenting  this totally renovated, expanded ranch-style home in the highly sought-after Fairless Hills section, located within the award-winning Pennsbury School District. Rebuilt with quality craftsmanship and designed for today’s lifestyle, this home offers the feel of new construction with the charm and convenience of single-level living. Step inside to discover a bright and open floor plan featuring brand-new finishes throughout, spacious living areas, and a seamless flow perfect for both everyday living and entertaining. The stunning new kitchen boasts modern white shaker cabinetry, upgraded countertops, and stainless steel appliances, opening into inviting dining and family spaces filled with natural light. This beautifully updated home features 3 generously sized bedrooms and 2 fully renovated bathrooms, including a private primary suite designed for comfort and relaxation. The primary suite offers a walk-in closet and slider to the rear yard. The primary bathroom offers a stall shower. Every detail has been thoughtfully upgraded, including flooring, lighting, windows, gas furnace, central air, roof, electric, water heater, and more — truly move-in ready with nothing left to do. Situated on a generously sized  lot, the property offers ample outdoor space for entertaining, gardening, play, or future possibilities. Conveniently located near shopping, dining, parks, and major commuting routes, bridges to New Jersey, this like-new home combines style, space, and location in one exceptional package. Make your appointment today!! This will not last!!v
#PABU2121644

FAIRLESS HILLS

818 CHESTERTON ROAD

3 Beds

2 Baths

1,300 Sq.Ft.

$479,900

MLS#: PABU2121644
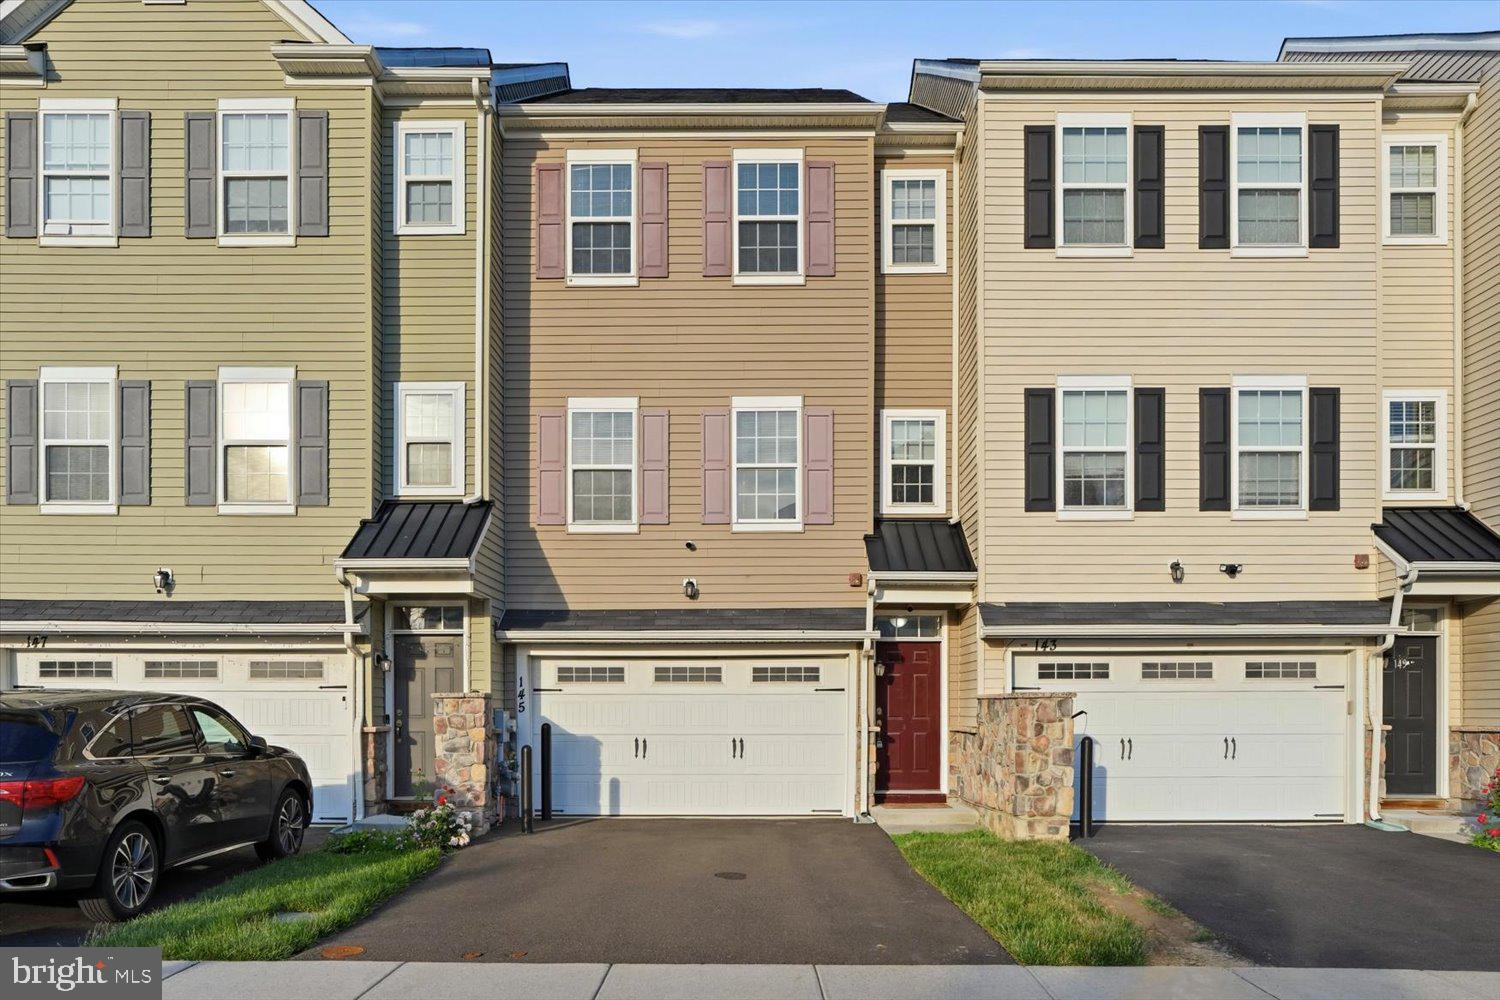
Beautiful, 3 story townhouse on 145 Mercer ct is located in Award Winning Pennsbury School District! This stunning townhouse is 1980 sq. feet and was build in 2016. It’s in move in ready condition, 2 car garage leads to a finished walkout basement, which consists of your family room, and can be used as office, or gym. The main level contains a spacious open floor plan with lovely living room, spacious dining room, luxurious kitchen, and powder bathroom! The main level has 9 foot ceiling! The second level features three generously sized bedrooms and two full bathrooms. The master suite is with walk-in closet, and a full bathroom ensuite. This amazing property is located just minutes away from Oxford Valley Mall, and has the best access to shopping, restaurants, I-195, PA Turnpike, New Jersey and New York. Schedule your showing today and make 145 Mercer Court yours!
#PABU2122794

FAIRLESS HILLS

145 MERCER COURT

3 Beds

2 Baths

1,980 Sq.Ft.

$481,900

MLS#: PABU2122794
New on site today
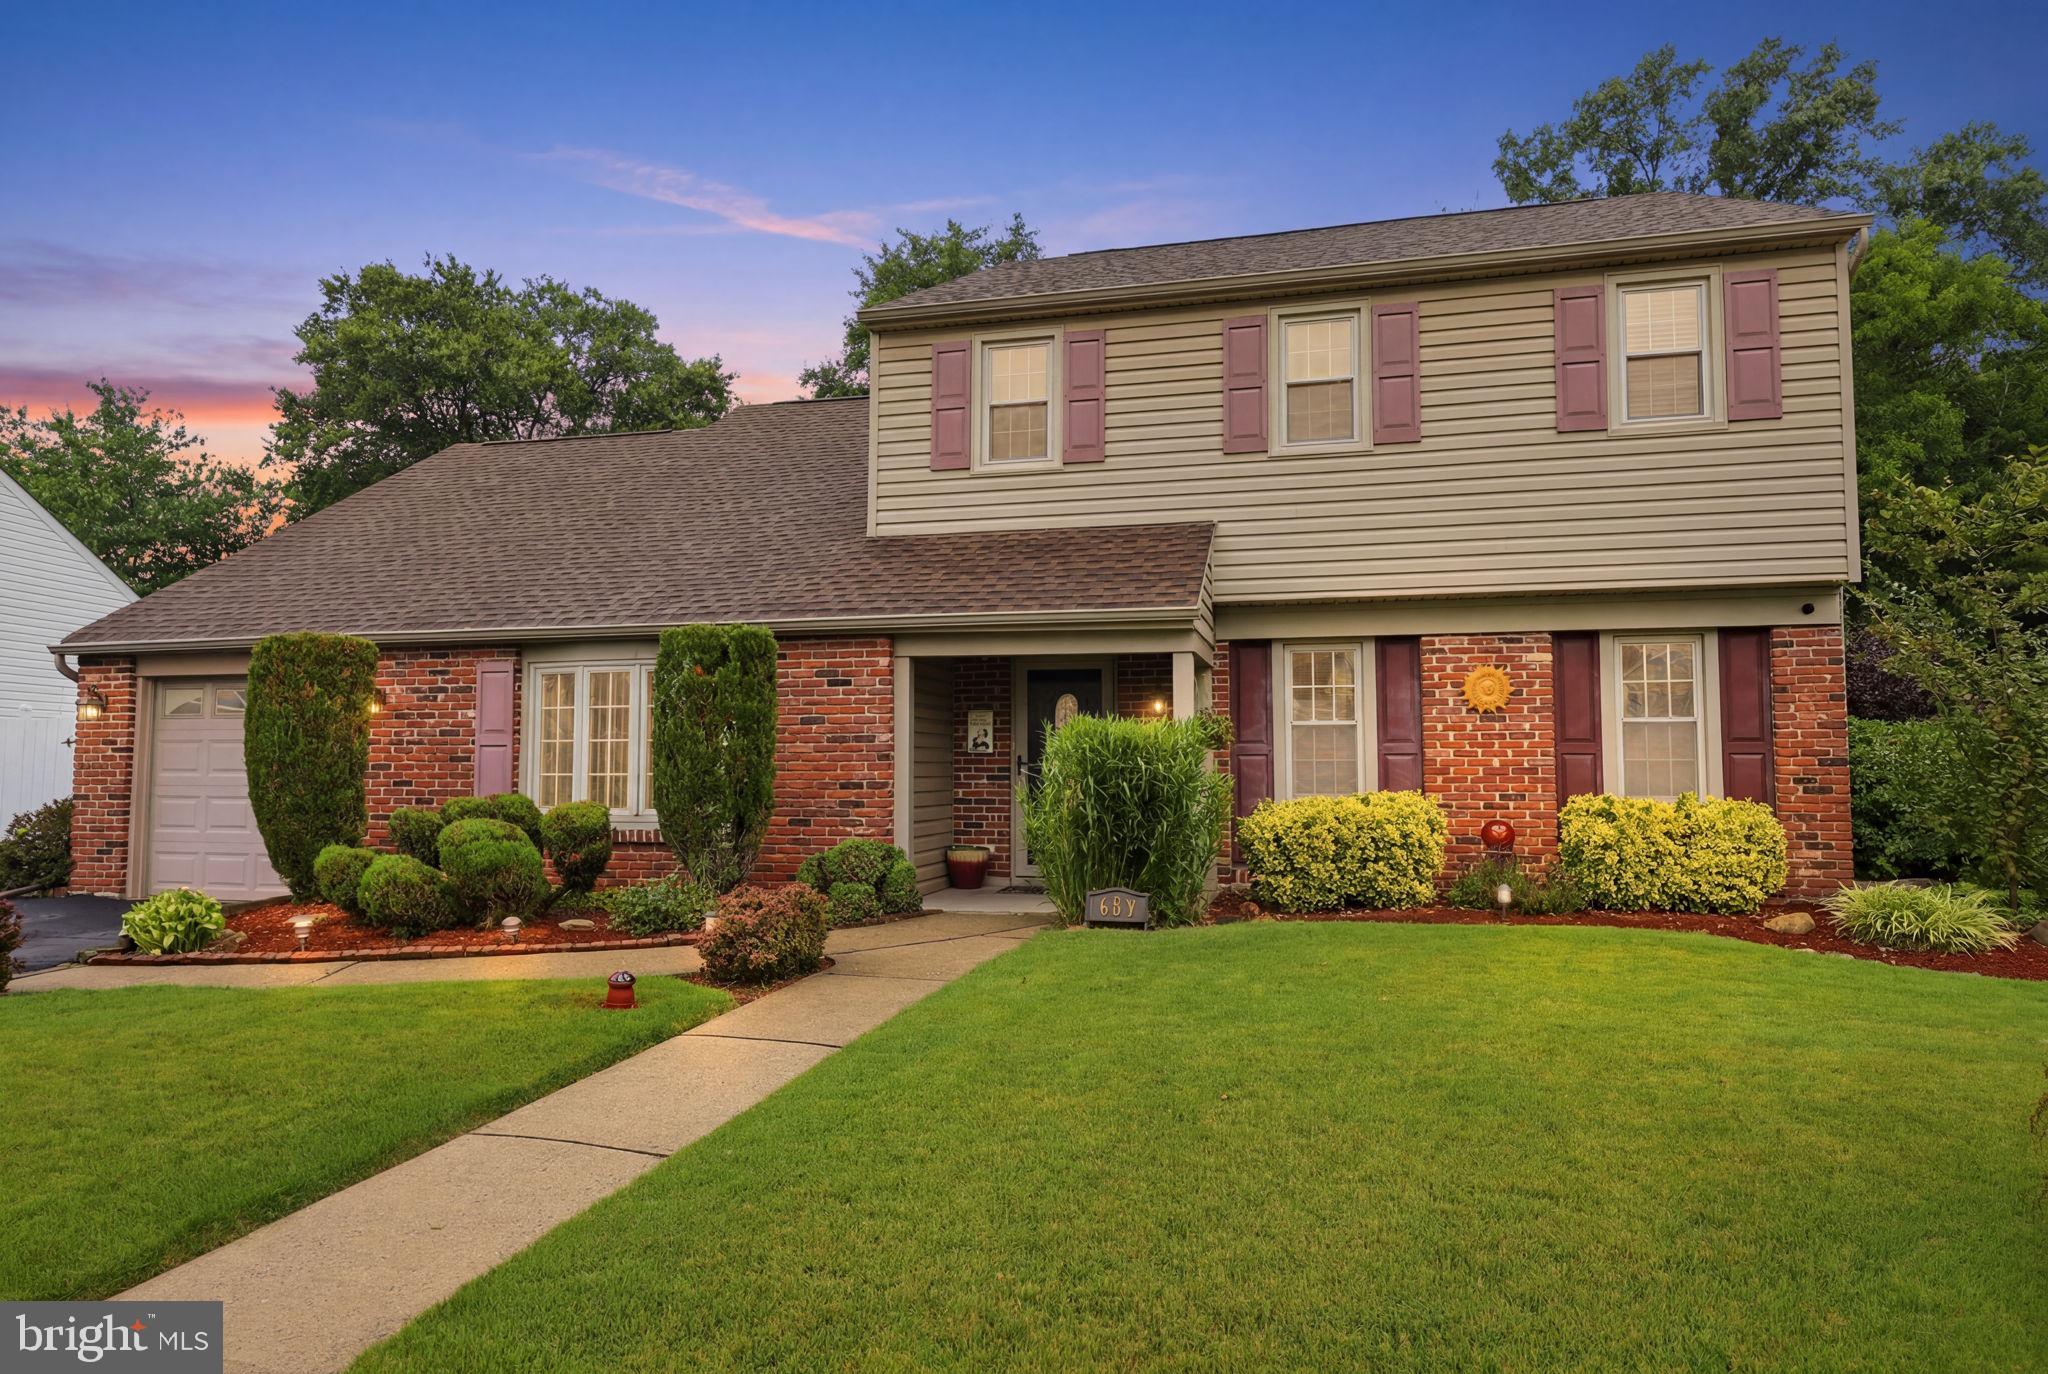
Welcome to 603 Saxony Drive, nestled in the highly sought-after Fairbridge section of Fairless Hills! This meticulously maintained 4-bedroom, 2.5-bathroom home with a one-car garage is the perfect blend of comfort, style, and functionality. Pride of ownership is evident throughout, with thoughtful updates and exceptional attention to detail at every turn.

Step through the front door and you'll immediately be welcomed by a spacious family room, beautifully appointed with crown molding, a cozy propane fireplace, and charming barn-style doors, creating a warm and inviting space for relaxing or entertaining.

Continue into the heart of the home where the beautifully remodeled kitchen offers everything today's buyer is looking for. Featuring rich cabinetry, stainless steel appliances, granite countertops, a large center island with seating, recessed lighting, elegant pendant fixtures, and an abundance of storage, this kitchen is designed for both everyday living and effortless entertaining.

Just beyond the kitchen is the spacious dining area and an impressive living room featuring custom built-in cabinetry, a decorative fireplace, and a storage closet with additional built-in storage, creating another comfortable gathering space filled with warmth and character.

The first floor also includes a conveniently located laundry room with built-in shelving, a beautifully updated powder room, and access to the one-car garage. The garage includes an extended area that offers excellent storage or the opportunity to finish the space into a home office, gym, workshop, or additional living area.

Upstairs you'll find four generously sized bedrooms, including one bedroom with its own en suite bathroom and a walk-in attic, providing incredible storage with the potential for future expansion. The primary bedroom is enhanced with elegant crown molding,

Step outside and prepare to fall in love with your own private backyard oasis. Designed for entertaining and relaxation, this incredible outdoor retreat features a Trex deck, an outdoor fireplace, a hot tub, and a 10' x 18' storage shed. The beautifully landscaped yard is highlighted by lush Zoysia grass, known for its thick, carpet-like appearance and exceptional durability, making this outdoor space just as impressive as the interior.

Additional updates provide peace of mind, including a roof approximately 10 years old, a heat pump approximately 6 years old, a water heater approximately 4 years old, and a beautifully remodeled kitchen completed approximately 8 years ago.

Every inch of this home reflects quality craftsmanship, meticulous maintenance, and thoughtful design. Conveniently located near shopping, dining, parks, and major commuting routes, 603 Saxony Drive is truly move-in ready and offers a rare opportunity to own one of Fairbridge's most beautifully maintained homes.

Schedule your private tour today and experience everything this exceptional property has to offer!
#PABU2126114

FAIRLESS HILLS

603 SAXONY DRIVE

4 Beds

2 Baths

2,258 Sq.Ft.

$550,000

MLS#: PABU2126114
New on site 2 days ago
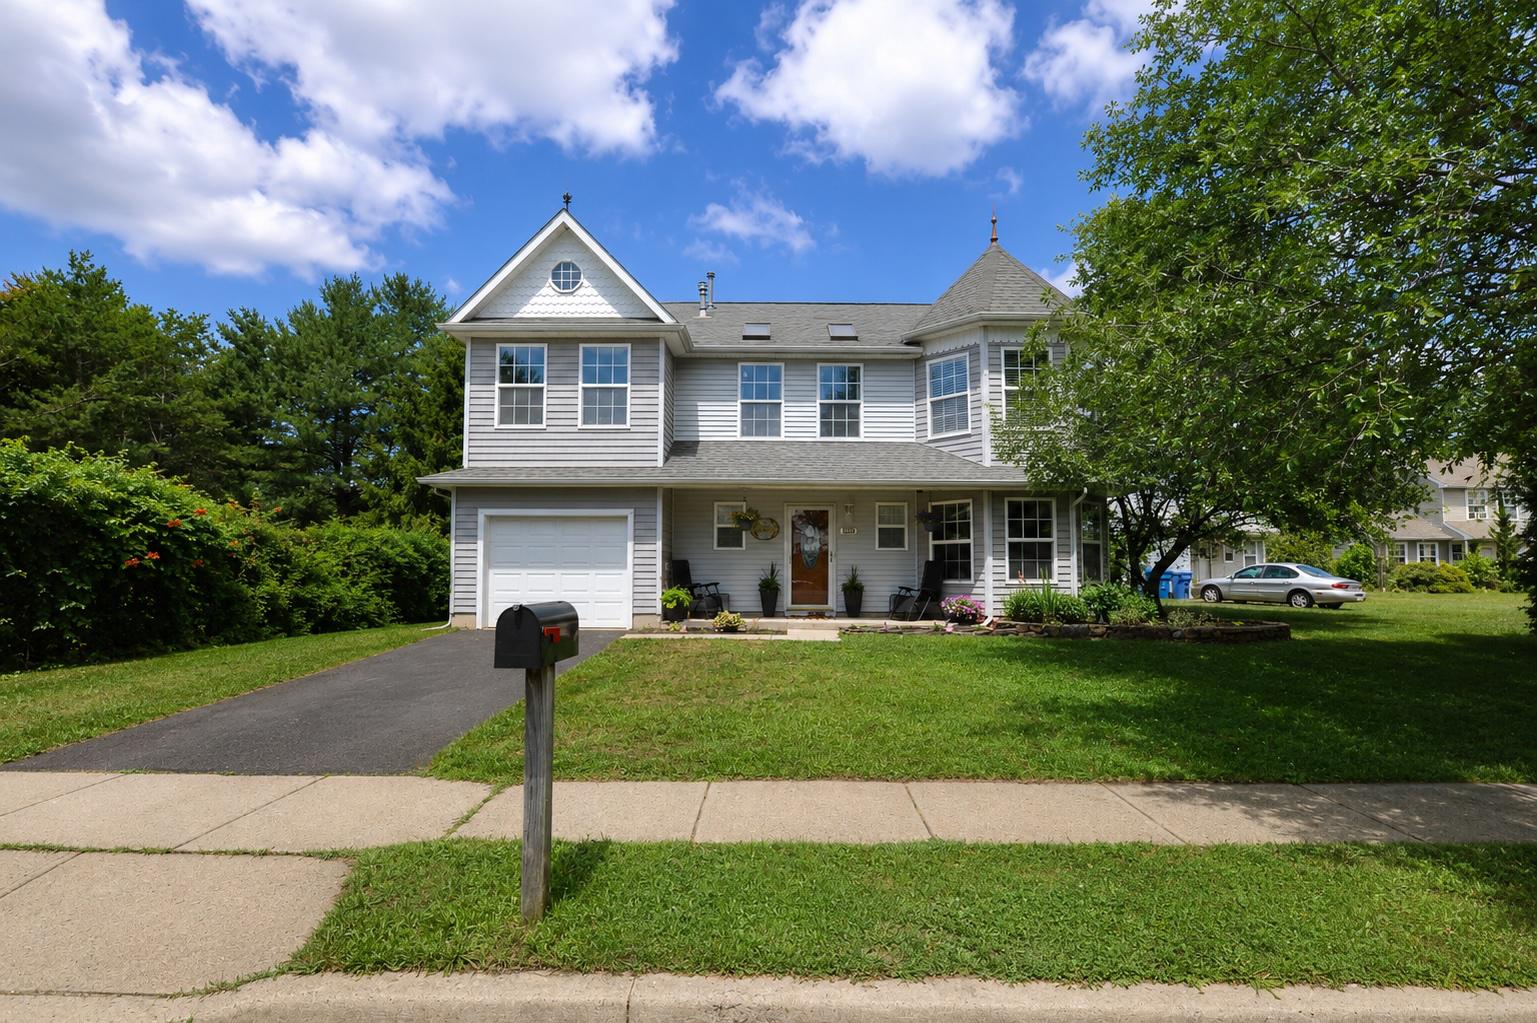
Tucked away on a quiet cul-de-sac with open green space across the street and township-owned land beside the property for added privacy, this one-of-a-kind custom-built home offers 3 bedrooms, 2.5 bathrooms, over 2,176 square feet, and countless architectural details you won't find anywhere else.  From the moment you step inside, you'll appreciate the craftsmanship and thoughtful design. The spacious kitchen is a standout, featuring a faux tin ceiling, abundant cabinetry and countertop space, laminate wood flooring, and convenient access to the covered deck—perfect for entertaining or enjoying your morning coffee.

The main level offers flexibility with a bonus room ideal as a home office, playroom, or potential fourth bedroom. Pocket french doors elegantly separate the dining and family rooms, while crown molding and custom finishes add warmth and character throughout. Even the powder room showcases a unique European-style tank toilet.

Retreat to the impressive primary suite, where natural light pours through multiple windows, highlighting the stunning octagonal tray ceiling with a hand-painted decorative inset mural. Additional features include cedar-lined closets, pocket doors, and a spa-like ensuite complete with a built-in television (never used). Upstairs, you'll also find a generously sized bedroom with a walk-in closet and a beautifully designed Jack-and-Jill bathroom featuring dual vanities and a walk-in shower. The secondary bedroom is enhanced with skylights, pocket french doors and durable vinyl flooring.

The outdoor living is your own entertainment oasis featuring a covered deck overlooking a peaceful backyard with space for gardening, a tranquil koi/goldfish pond, and a detached playhouse complete with a loft and chalkboard walls—sure to spark imagination. A dedicated hot tub room offers year-round relaxation or potential for a he/she shed, while multiple access points from both the kitchen and family room create seamless indoor-outdoor living.

Additional highlights include gas heat, central air, a tankless water heater, and an attached garage. If you've been searching for a home with personality, quality craftsmanship, flexible living spaces, and a private setting, 102 Saint Barnabas Circle is truly a rare opportunity. Showings begin Friday afternoon 7/10 with two Open Houses available over the weekend.
#PABU2126050

FAIRLESS HILLS

102 SAINT BARNABAS CIRCLE

3 Beds

2 Baths

2,176 Sq.Ft.

$450,000

MLS#: PABU2126050

 - property

Send a message

Message successfully sent.

Your message

What is 3 + 4 ?

Reason for contacting?

I agree to receive email communication and understand I can unsubscribe at any time.

I agree to be contacted by Charis Realty Group via call, email, and text for real estate services. To opt out, you can reply 'stop' at any time or reply 'help' for assistance. You can also click the unsubscribe link in the emails. Message and data rates may apply. Message frequency may vary. Privacy Policy

Sign Out

Virtual Assistant

Would you like to take the next step with this property? We can help you schedule a showing or virtual tour, or send you more details.

Yes, I would like more information.

Thank You for Your Reply, One of Our Agents will contact you as soon as possible

No, maybe later.

Thank you, you can always contact me via email, phone number or through the contact form.

Realhub AI

Lucy - Your AI-Powered Realtor

Update Your Temporary Password

Personalize your search

Enter your email and we'll notify you immediately when new listings match what you're looking for.

or enter email address

Already have an account ? Login here

Continue your home search

I agree to receive communications and understand I can unsubscribe at any time.

I agree to be contacted by Charis Realty Group via call, email, and text for real estate services. To opt out, you can reply 'stop' at any time or reply 'help' for assistance. You can also click the unsubscribe link in the emails. Message and data rates may apply. Message frequency may vary. Privacy Policy

Already have an account ? Login here

We use cookies

We use cookies primarily for analytics to enhance your experience. By accepting, you agree to our use of these cookies. You can manage your preferences or learn more about our cookies policy.