

Property
Beds
None
Full Baths
None
1/2 Baths
None
Year Built
1810
Sq.Footage
6,200
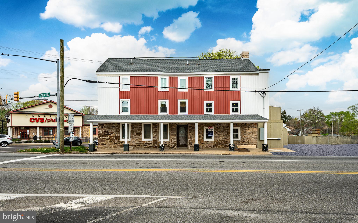
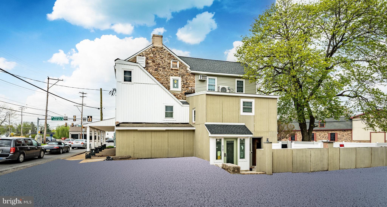
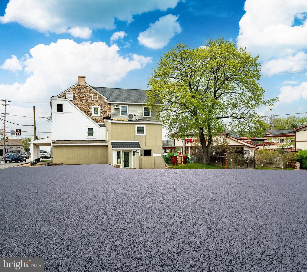
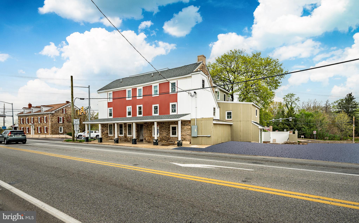
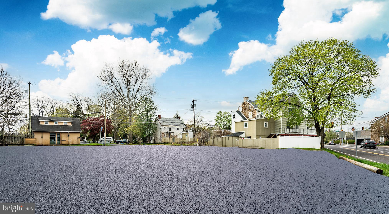
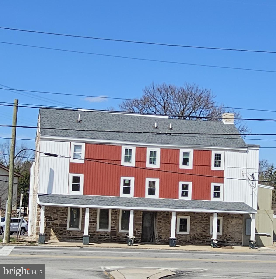
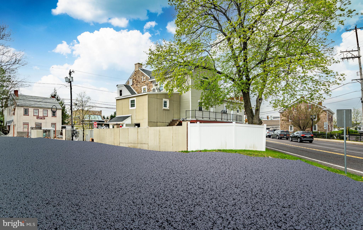
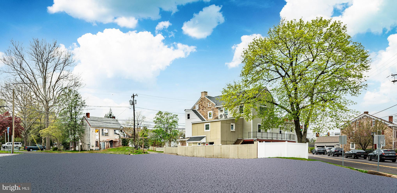
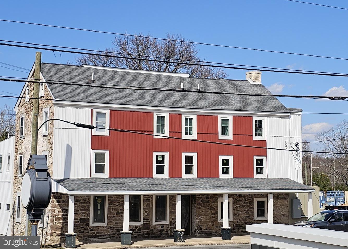
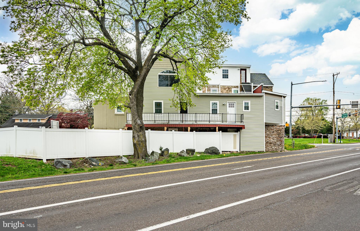
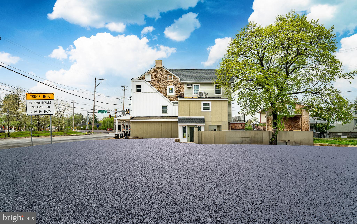
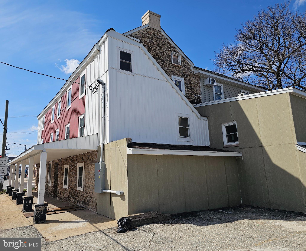
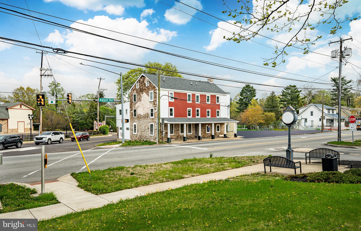
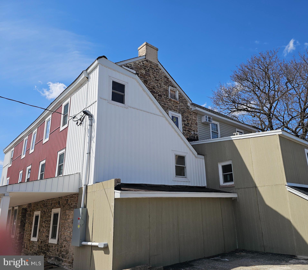
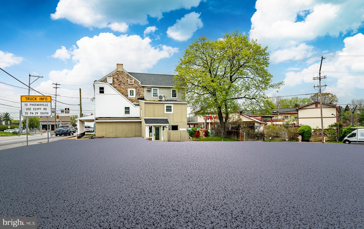
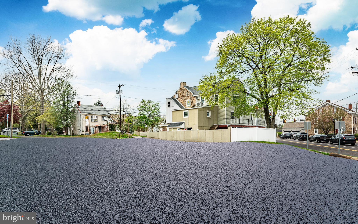
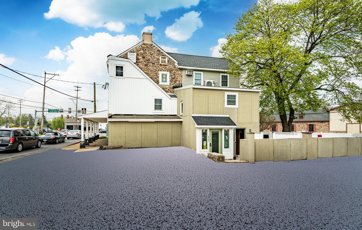
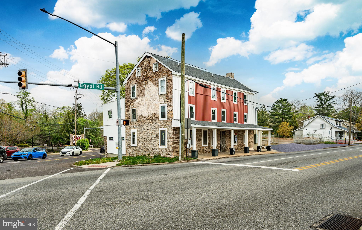
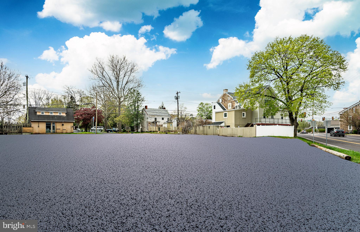
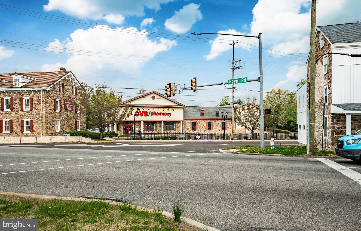
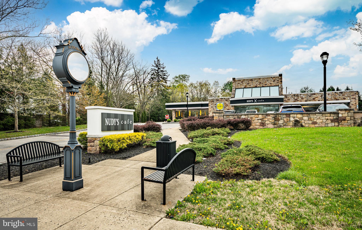
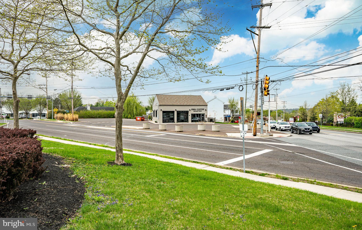
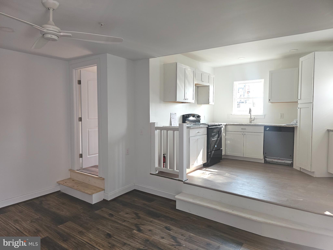
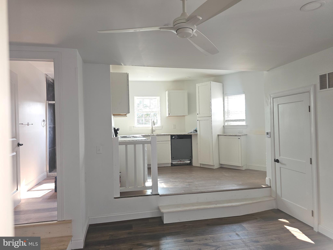
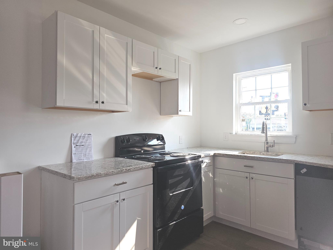
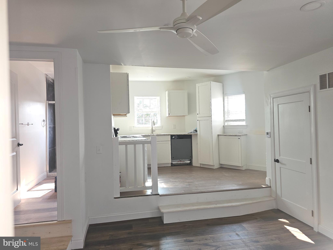
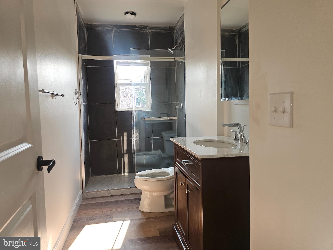
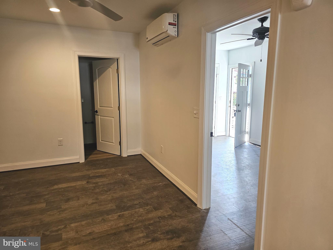
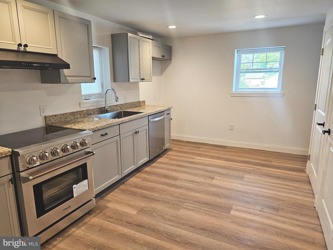
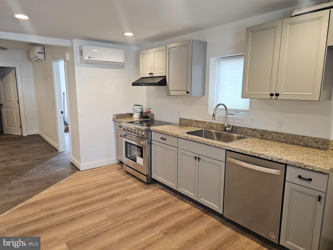
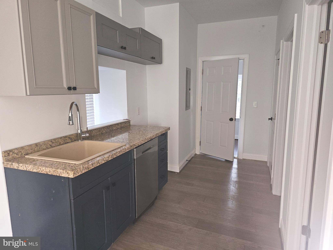
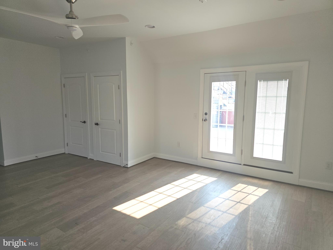
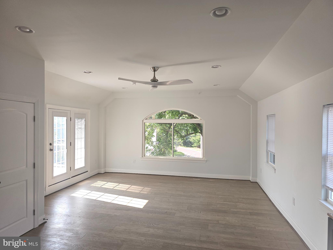
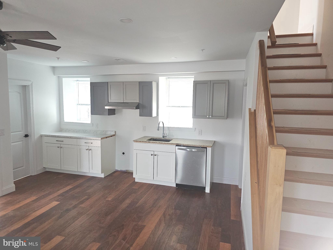
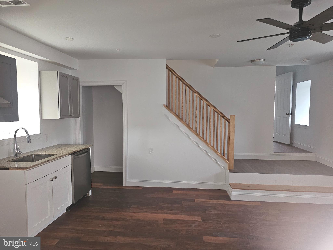
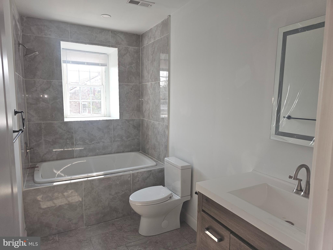
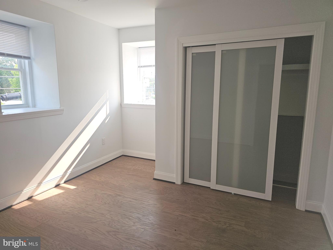
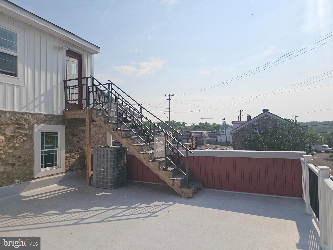
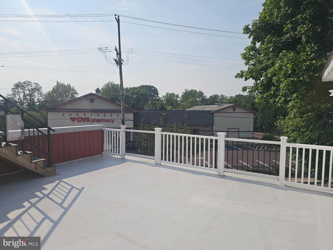
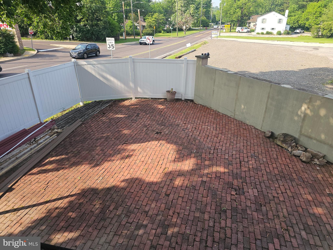
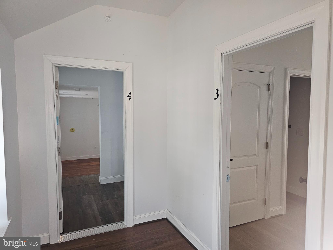
Position your business at one of Montgomery County's most recognizable and highly traveled intersections while benefiting from immediate, built-in rental income. This exceptional mixed-use property occupies a premier corner at Park Avenue and Egypt Road in Audubon, offering outstanding visibility, convenient access, and exposure to approximately 25000+ vehicles daily. Whether you're an investor seeking a strong income-producing asset or a business owner looking to own rather than lease, this property offers exceptional flexibility. The building features approximately 6,600 square feet, including over 3,000 square feet of commercial space on the first floor with dramatic 15-foot ceilings, a nearly completed two-story renovation, an expansive open layout, renovated basement, and a private fenced rear patio ready for its next vision. Above the commercial space are four beautifully renovated residential apartments, each with separate utilities and private entrances. The unit mix includes a spacious bi-level two-bedroom, two-bath residence with rooftop deck, two one-bedroom apartments with balconies, and a studio featuring cathedral ceilings and its own rooftop deck. All apartments are currently leased, creating an immediate and dependable income stream while providing future owners with the opportunity to maximize returns from the commercial component. Village Commercial zoning supports a wide variety of permitted uses, including professional and medical offices, retail, restaurant or café, salon or spa, daycare, food service, and mixed commercial uses, subject to township approval. The property's unique configuration may also accommodate future drive-through potential with access from two major road frontages. Parking is often one of the greatest challenges for commercial properties—but not here. With more than 40 on-site parking spaces, customers, employees, and tenants enjoy exceptional convenience rarely found in similar mixed-use properties. The location is second to none. Surrounded by established national and local businesses including CVS Pharmacy, Redner's Market, the Audubon Shopping Center, professional offices, restaurants, and neighborhood retailers, the property sits within minutes of the thriving Oaks commercial corridor with Target, Lowe's, BJ's Wholesale Club, hotels, and countless additional amenities. Immediate access to Routes 422, 202, 76, the Pennsylvania Turnpike, and I-476 places the property in the center of one of Montgomery County's busiest commercial corridors. The commercial space is currently available for lease, providing flexibility for an owner-occupant or an investor looking to increase cash flow. Combined with four fully occupied residential apartments, this property presents an outstanding opportunity to create multiple income streams while owning a signature corner location with long-term growth potential. Properties offering this combination of visibility, location, parking, rental income, redevelopment potential, and accessibility rarely become available. This is an opportunity to invest in a landmark property positioned for both immediate income and future appreciation.
Features & Amenities
Interior
-
Total Bedrooms
N/A
-
Bathrooms
N/A
-
Cooling YN
YES
-
Cooling
Multi Units, Other, Ductless, Wall Unit(s), Electric
-
Heating YN
YES
-
Heating
Natural Gas, Central
-
Pet friendly
N/A
Exterior
-
Garage
No
-
Construction Materials
Stone, Other
-
Parking
Driveway, Parking Lot, Other
-
Pool
No
-
Waterfront YN
NO
Area & Lot
-
Lot Features
Corner Lot, Irregular Lot, Front Yard, Level, Cleared
-
Lot Size(acres)
0.93
-
Lot Size(square feet)
40,456
-
Property Type
Commercial Sale
-
Property Sub Type
Mixed Use
Price
-
Sales Price
$1,675,000
-
Tax Amount
$10,706
-
Financing Options
Cash, Conventional
-
Sq. Footage
6,200
-
Price/SqFt
$270
HOA
-
Association
No
School District
-
Elementary School
N/A
-
Middle School
N/A
-
High School
METHACTON
Property Features
-
New Construction
NO
-
Foundation Details
Concrete Perimeter, Stone
-
Water Source
Public
Schedule a Showing
Showing scheduled successfully.
Mortgage calculator
Estimate your monthly mortgage payment, including the principal and interest, property taxes, and HOA. Adjust the values to generate a more accurate rate.
Your payment
Principal and Interest:
$
Property taxes:
$
HOA fees:
$
Total loan payment:
$
Total interest amount:
$
Location
County
MONTGOMERY
Elementary School
Middle School
High School
METHACTON
Listing Courtesy of Bette R McTamney , RE/MAX 440 - Skippack
RealHub Information is provided exclusively for consumers' personal, non-commercial use, and it may not be used for any purpose other than to identify prospective properties consumers may be interested in purchasing. All information deemed reliable but not guaranteed and should be independently verified. All properties are subject to prior sale, change or withdrawal. RealHub website owner shall not be responsible for any typographical errors, misinformation, misprints and shall be held totally harmless.

AGENT
Sarah Barefoot
Call Sarah today to schedule a private showing.

* Listings on this website come from the FMLS IDX Compilation and may be held by brokerage firms other than the owner of this website. The listing brokerage is identified in any listing details. Information is deemed reliable but is not guaranteed. If you believe any FMLS listing contains material that infringes your copyrighted work please click here to review our DMCA policy and learn how to submit a takedown request.© 2024 FMLS.
.png)