
Property
Beds
4
Full Baths
3
1/2 Baths
None
Year Built
1978
Sq.Footage
2,053
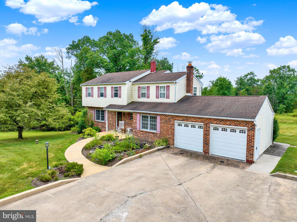
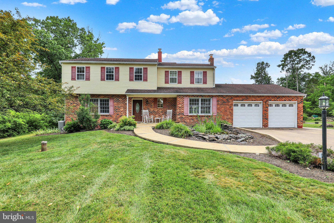
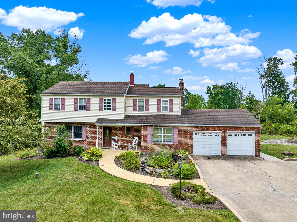
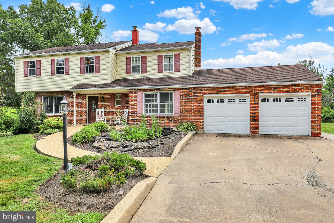
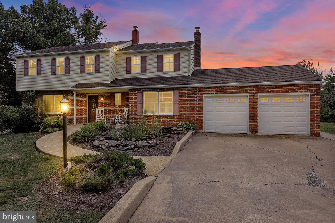
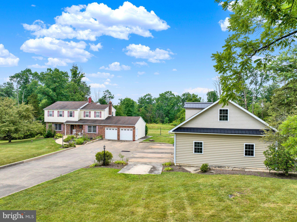
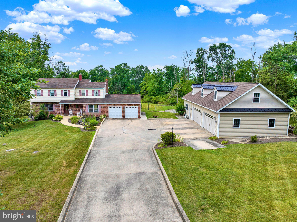
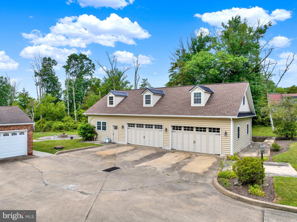
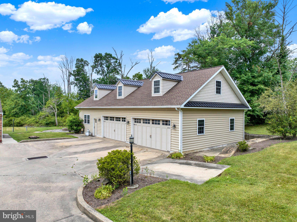
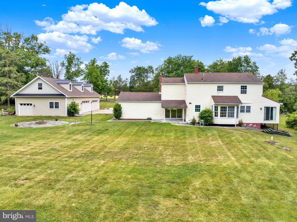
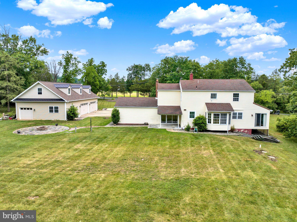
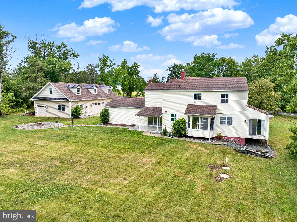
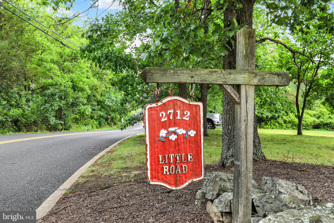
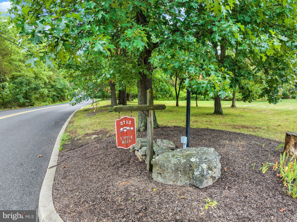
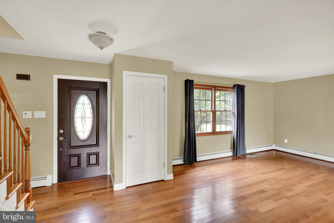
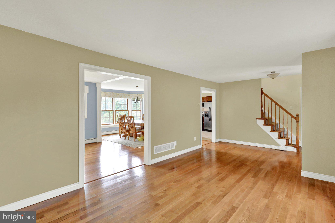
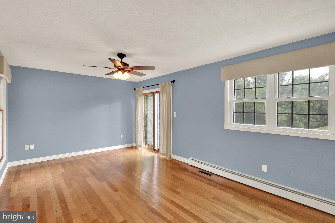
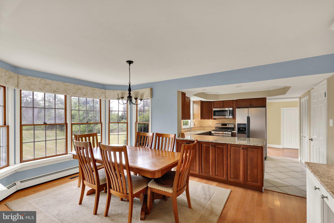
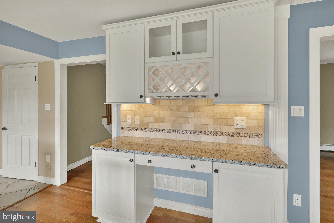
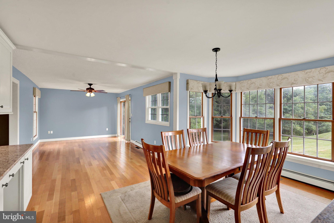
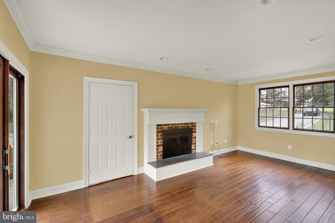
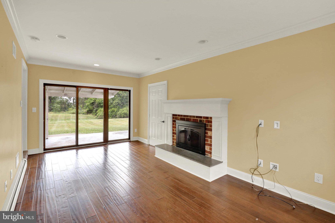
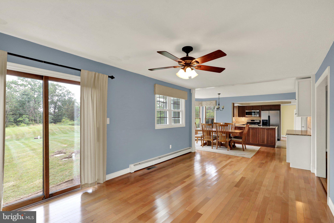
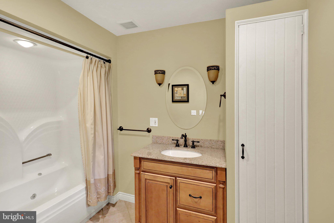
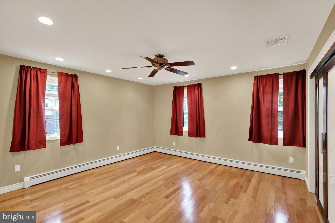
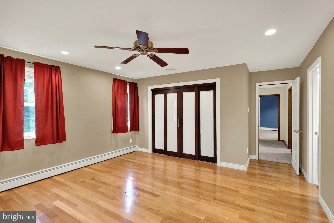
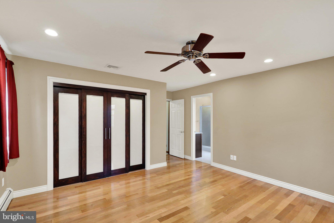
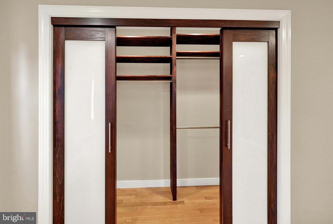
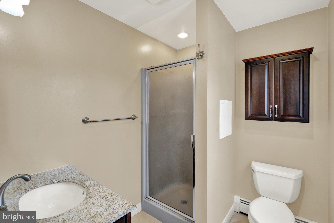
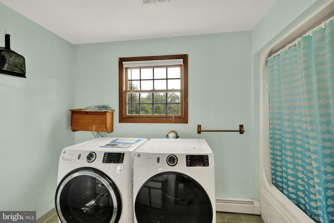
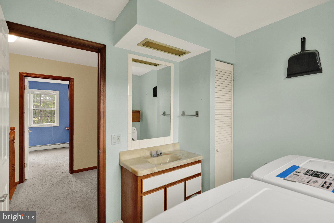
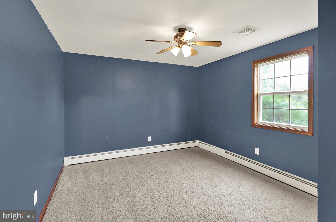
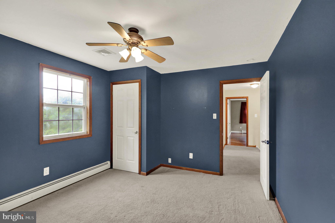
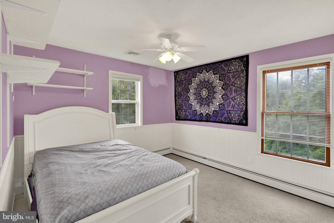
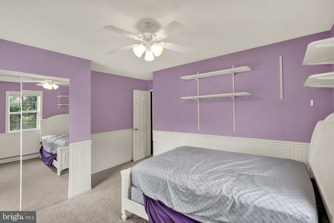
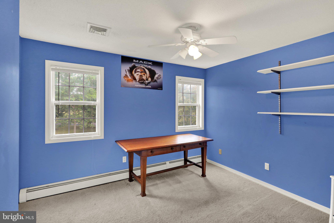
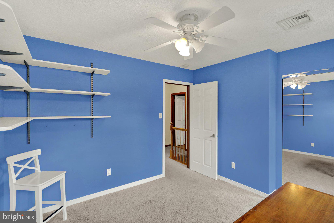
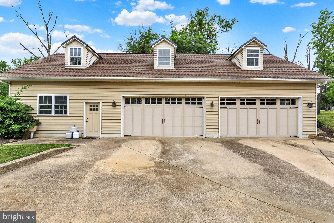
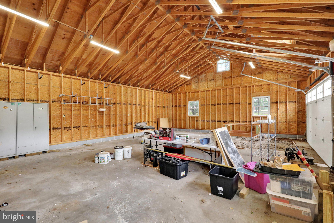
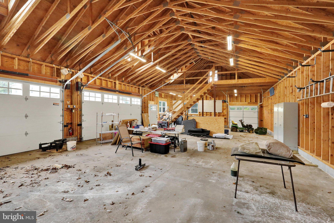
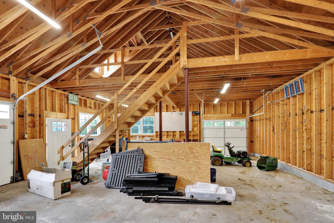
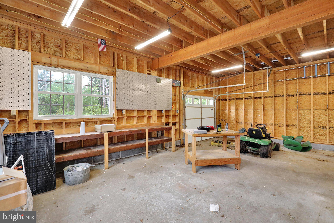
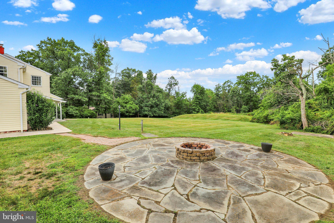
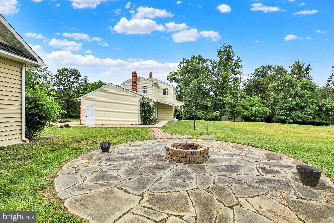
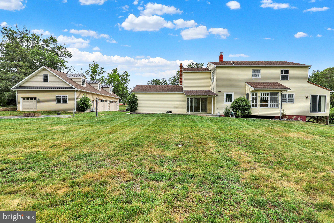
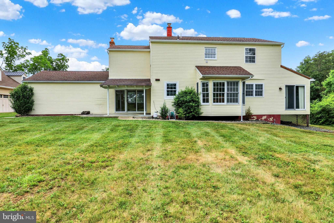
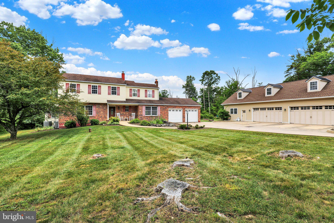
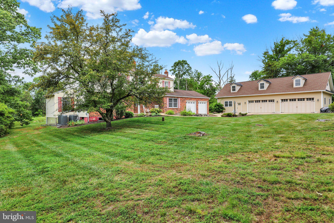
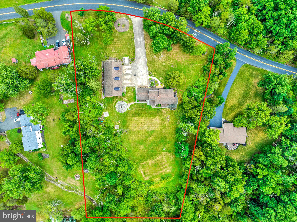
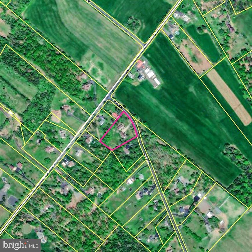
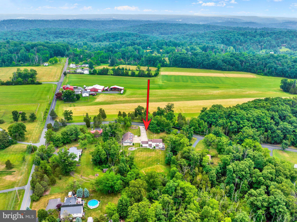
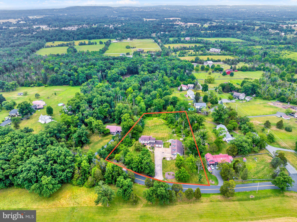
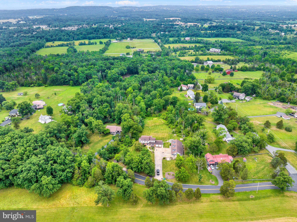
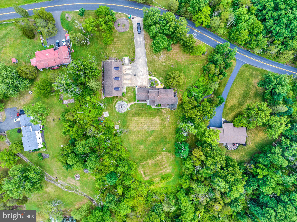
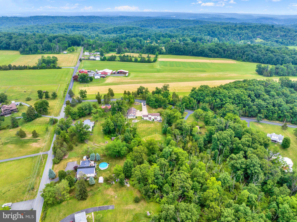
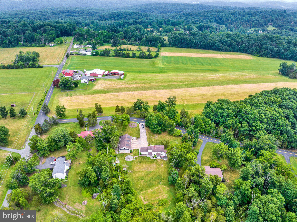
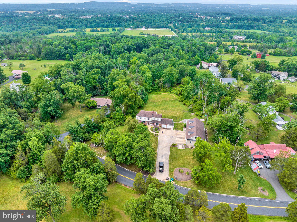
Sitting on 1.55 Acres, this 4-bed, 3-bath house is ready for its next owner! Privacy is provided by the surrounding woods, which welcome all kinds of wildlife and offer a picturesque setting for the home and property. The main floor offers space for your family to spread out and includes one full bath. Upstairs, the four nicely sized bedrooms provide space for everyone, while the full hall bath also includes the second-floor laundry. The master bedroom includes its own en-suite bath and has a custom closet with ample space. The newer (2017) dual-zone AC allows for comfort adjustments on each floor. The inviting outdoor property includes a firepit area and a spacious, level backyard. The detached garage (built in 2015) is perfect for any car enthusiast, contractor, or anyone wanting endless storage options. This 30’ x 60’ Garage is large enough for cars, lifts, landscaping equipment, a workshop, or anything your heart desires. It even has a loft area with walk-up steps for even more storage! A septic inspection, just completed, is available. This home, while feeling like your own private retreat, remains close to major roads, shopping, and schools. *Showings start Fri. 7/10 at 5pm, with an open house from 5-7pm*
Features & Amenities
Interior
-
Other Interior Features
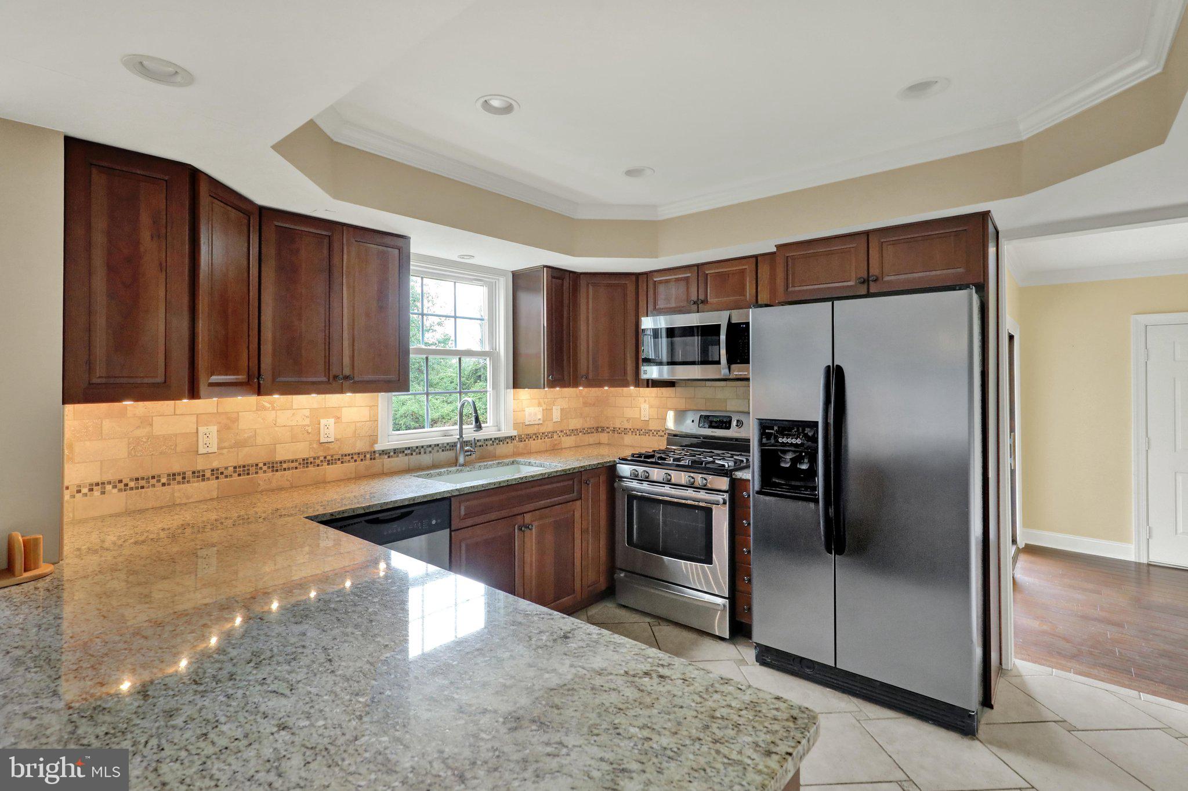
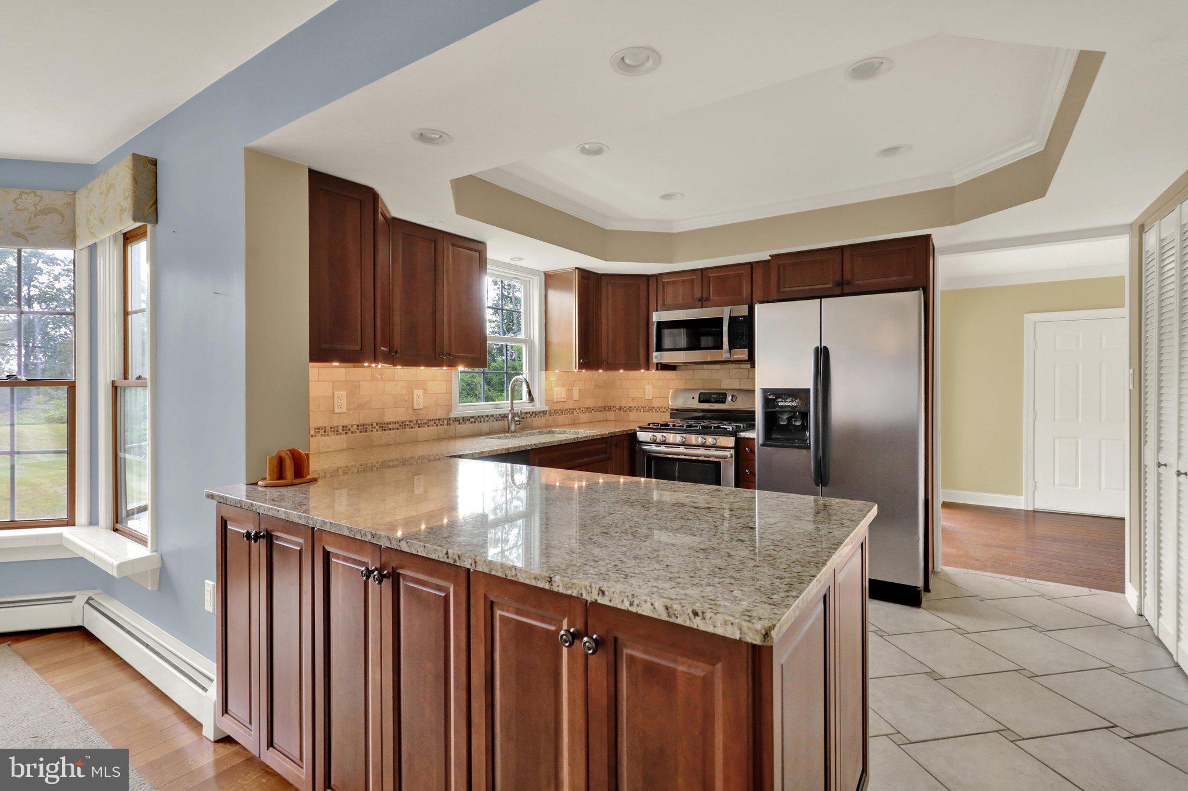
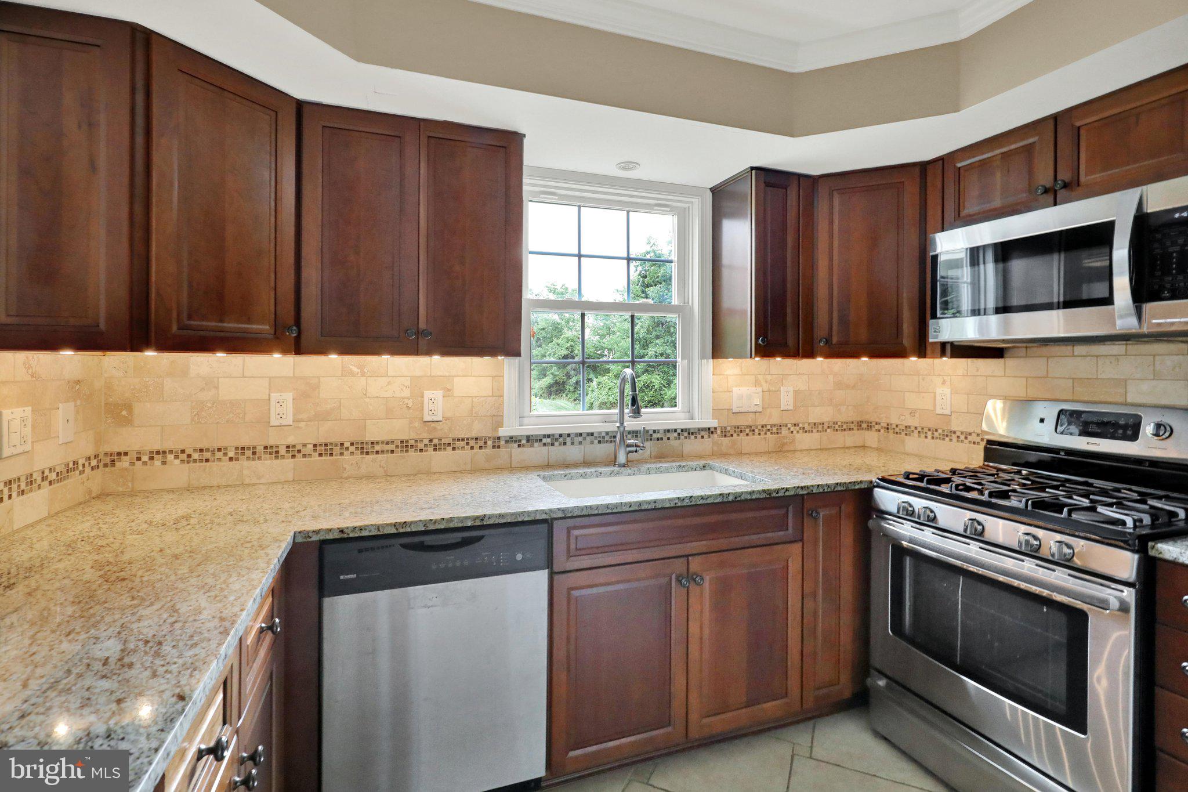
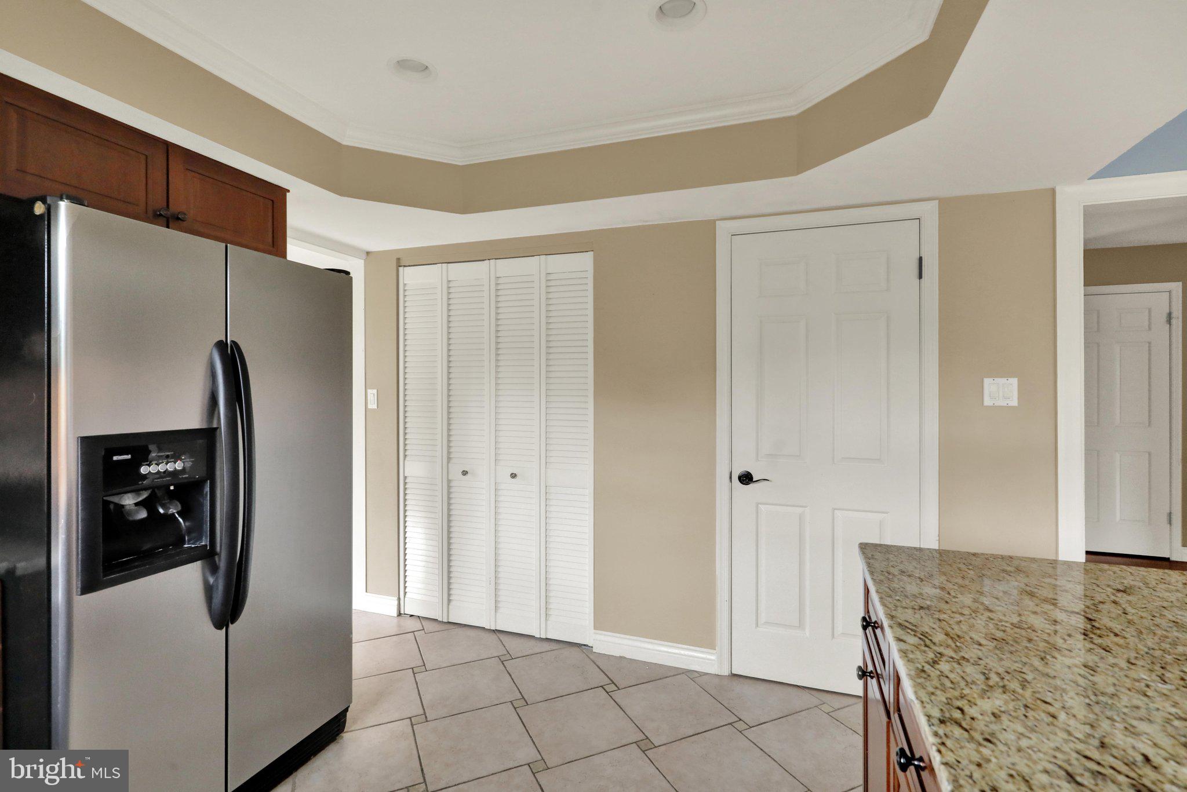
Ceiling Fan(s), Kitchen Island, Recessed Lighting, Walk-In Closet(s), Open Floorplan, Pantry
-
Total Bedrooms
4
-
Bathrooms
3
-
Above Grade Finished Area
2053.0
-
Basement YN
YES
-
Cooling YN
YES
-
Cooling
Central Air, Ceiling Fan(s), Electric
-
Fireplace YN
YES
-
Heating YN
YES
-
Heating
Oil, Baseboard
-
Pet friendly
No
Exterior
-
Garage
Yes
-
Garage spaces
6
-
Construction Materials
Vinyl Siding, Brick
-
Other Exterior Features
Other, Lighting
-
Parking
Garage Door Opener, Asphalt, Garage, Driveway, Inside Entrance, Attached, Detached
-
Patio and Porch Features
Porch
-
Pool
No
-
Waterfront YN
NO
-
View
Trees/Woods
Area & Lot
-
Lot Features
Front Yard, Back Yard
-
Lot Size(acres)
1.55
-
Lot Size(square feet)
67,561
-
Property Type
Residential
-
Property Sub Type
Single Family Residence
-
Architectural Style
Colonial
Price
-
Sales Price
$550,000
-
Tax Amount
$7,231
-
Financing Options
Cash, Conventional
-
Sq. Footage
2,053
-
Price/SqFt
$267
HOA
-
Association
No
Property Resources
-
Horse Property
NO
School District
-
Elementary School
N/A
-
Middle School
N/A
-
High School
BOYERTOWN AREA JHS-EAST
Property Features
-
New Construction
NO
-
Foundation Details
Block
-
Senior Community YN
NO
-
Sewer
Septic Tank
-
Tax Lot
030
-
Water Source
Well
Schedule a Showing
Showing scheduled successfully.
Mortgage calculator
Estimate your monthly mortgage payment, including the principal and interest, property taxes, and HOA. Adjust the values to generate a more accurate rate.
Your payment
Principal and Interest:
$
Property taxes:
$
HOA fees:
$
Total loan payment:
$
Total interest amount:
$
Location
County
MONTGOMERY
Elementary School
Middle School
High School
BOYERTOWN AREA JHS-EAST
Listing Courtesy of Kurt L Davidheiser , Springer Realty Group
RealHub Information is provided exclusively for consumers' personal, non-commercial use, and it may not be used for any purpose other than to identify prospective properties consumers may be interested in purchasing. All information deemed reliable but not guaranteed and should be independently verified. All properties are subject to prior sale, change or withdrawal. RealHub website owner shall not be responsible for any typographical errors, misinformation, misprints and shall be held totally harmless.

AGENT
Sarah Barefoot
Call Sarah today to schedule a private showing.

* Listings on this website come from the FMLS IDX Compilation and may be held by brokerage firms other than the owner of this website. The listing brokerage is identified in any listing details. Information is deemed reliable but is not guaranteed. If you believe any FMLS listing contains material that infringes your copyrighted work please click here to review our DMCA policy and learn how to submit a takedown request.© 2024 FMLS.
.png)