Features & Amenities

Interior

  • Other Interior Features

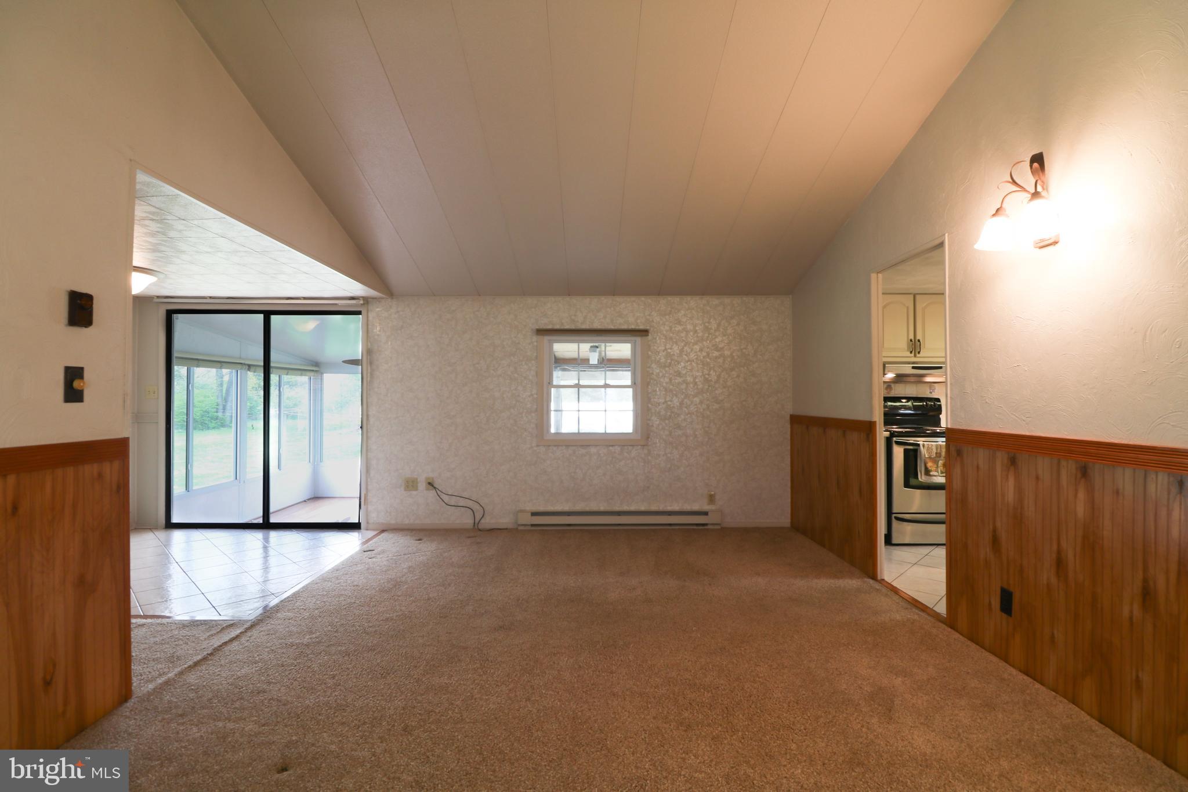
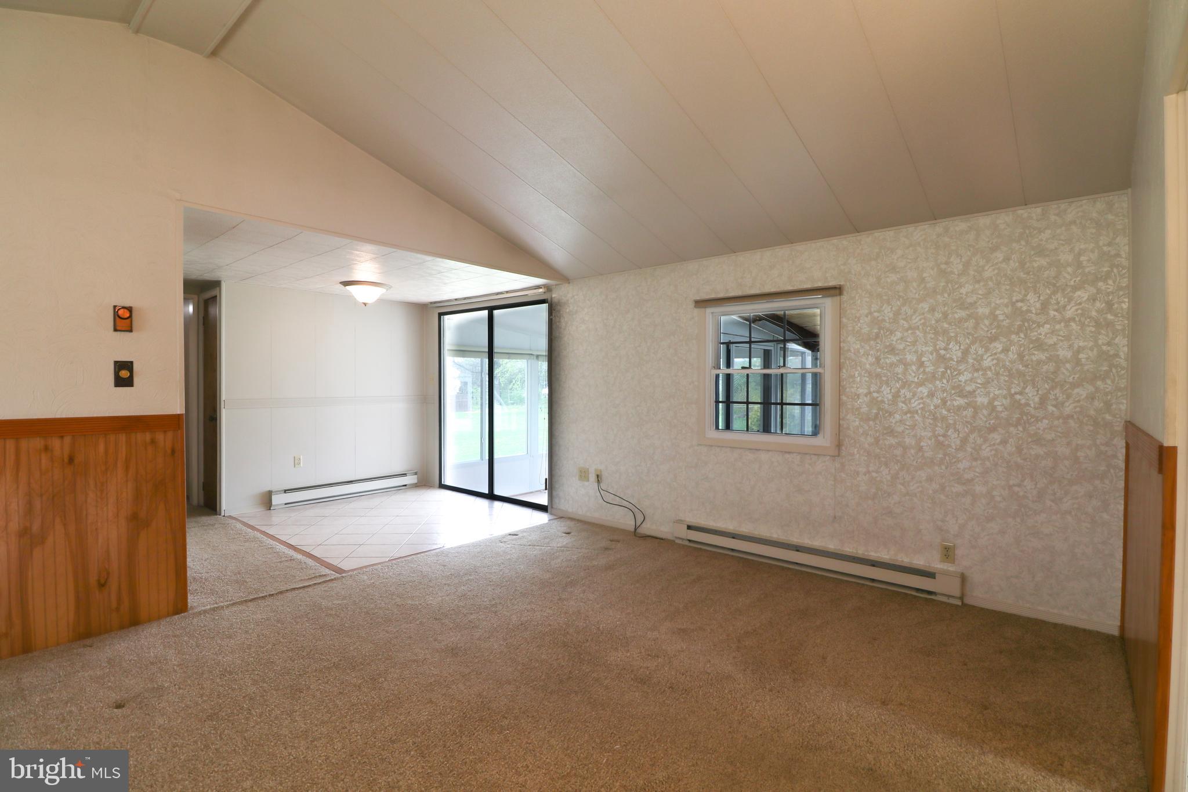
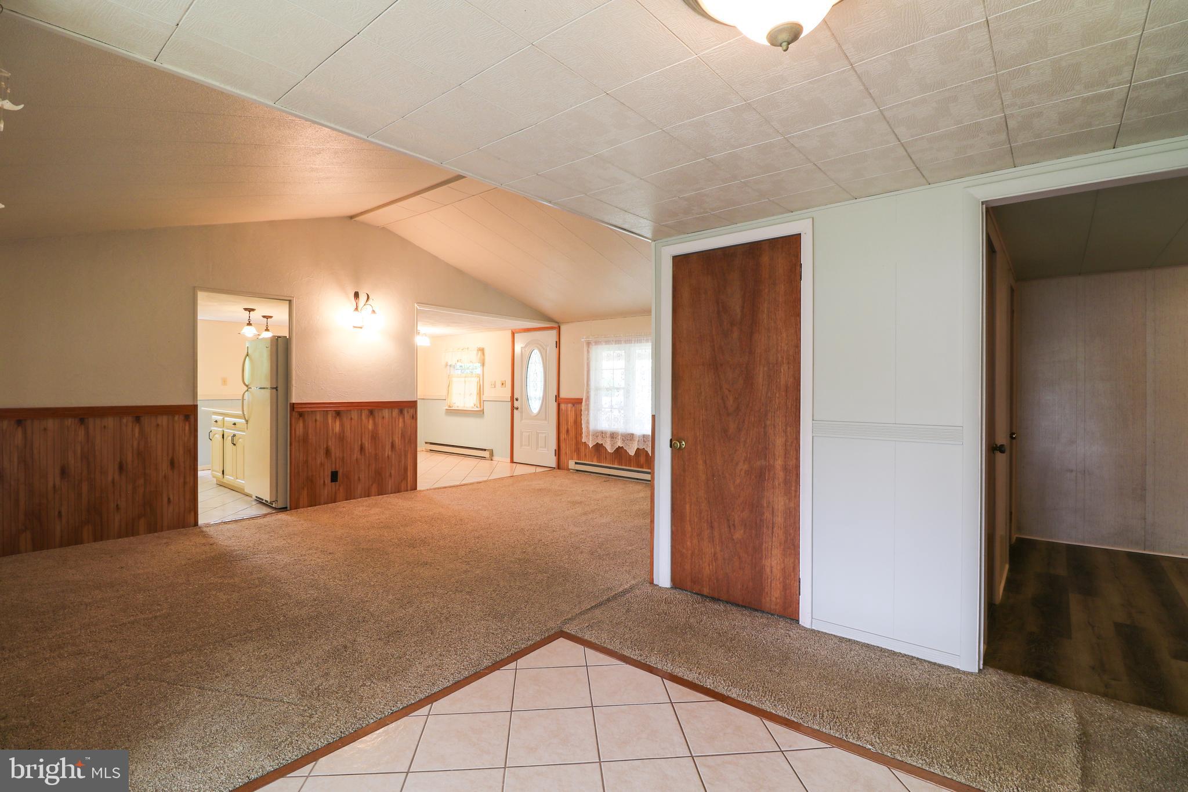
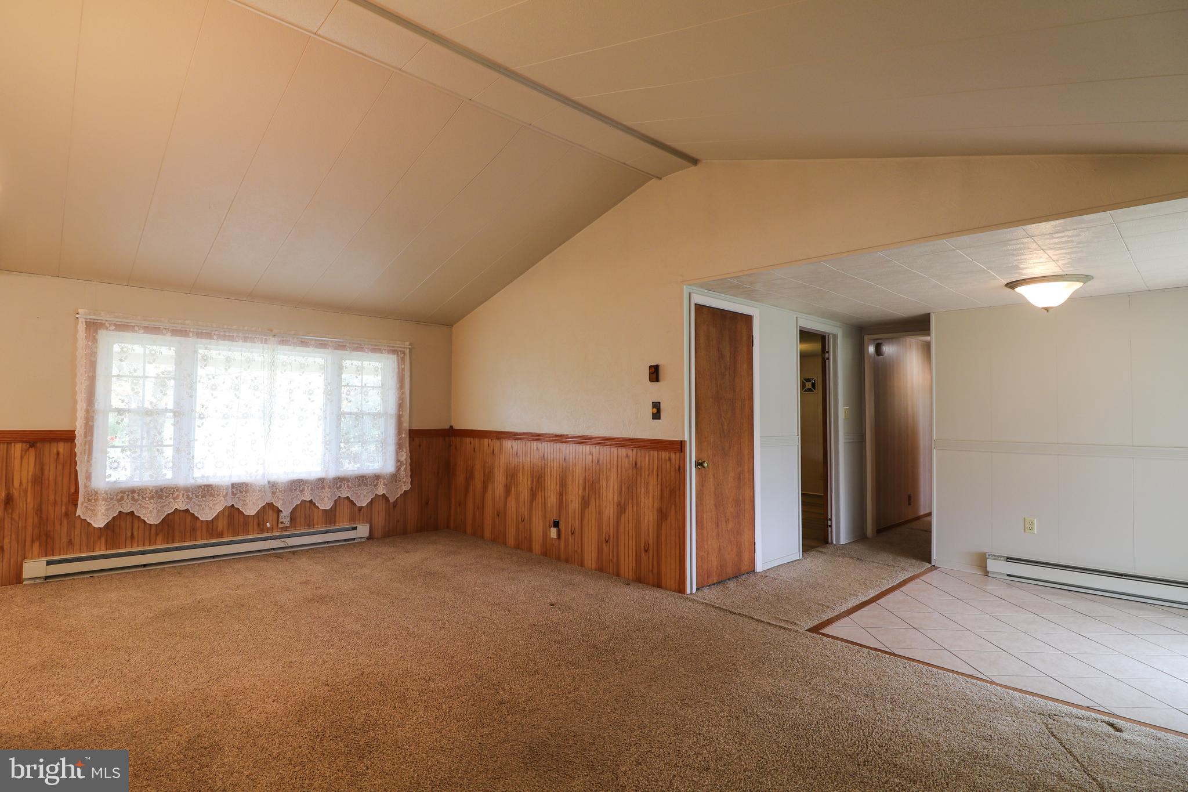
    Ceiling Fan(s), Kitchen Island, Recessed Lighting, Other, Vaulted Ceiling(s)

  • Total Bedrooms

    3

  • Bathrooms

    1

  • Above Grade Finished Area

    1616.0

  • Basement YN

    NO

  • Cooling YN

    YES

  • Cooling

    Ceiling Fan(s), None, Electric

  • Fireplace YN

    NO

  • Heating YN

    YES

  • Heating

    Electric, Baseboard

  • Main Level Bedrooms

    3

  • Pet friendly

    N/A

Exterior

  • Garage

    No

  • Construction Materials

    Brick Veneer, Block

  • Parking

    Driveway

  • Pool

    Yes

  • Pool Features

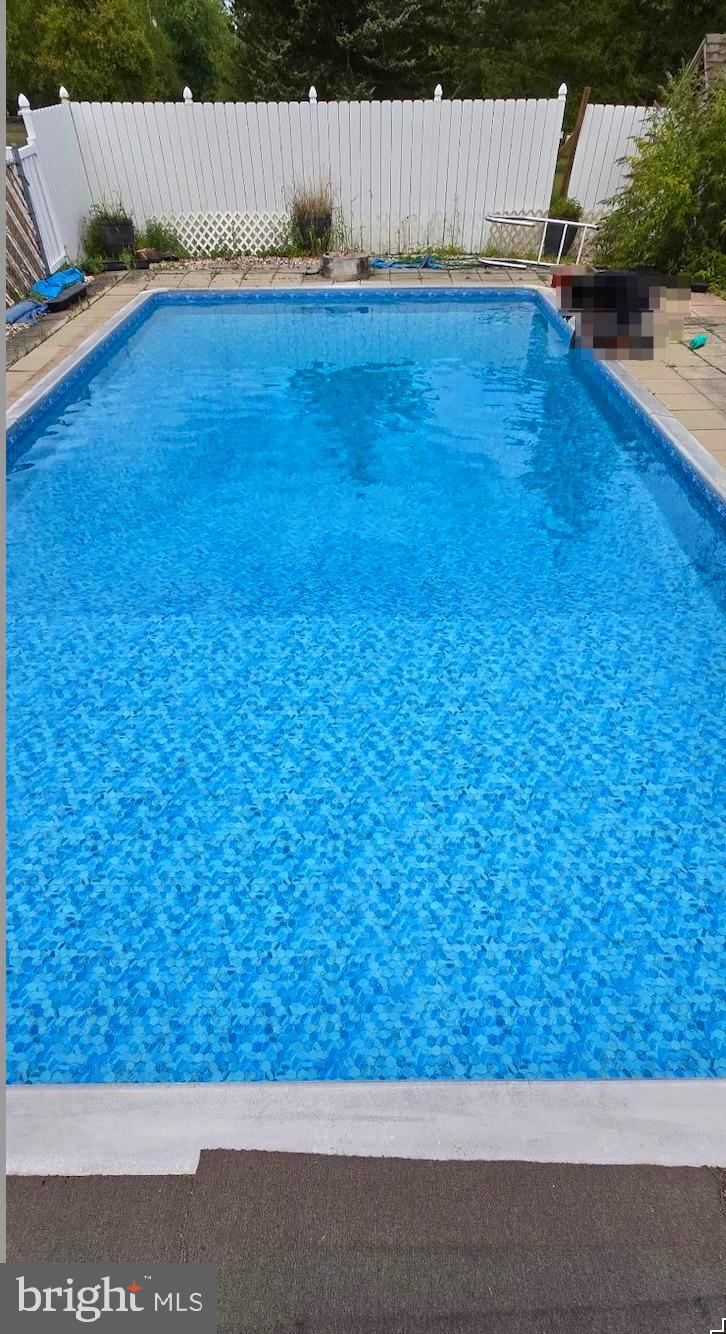
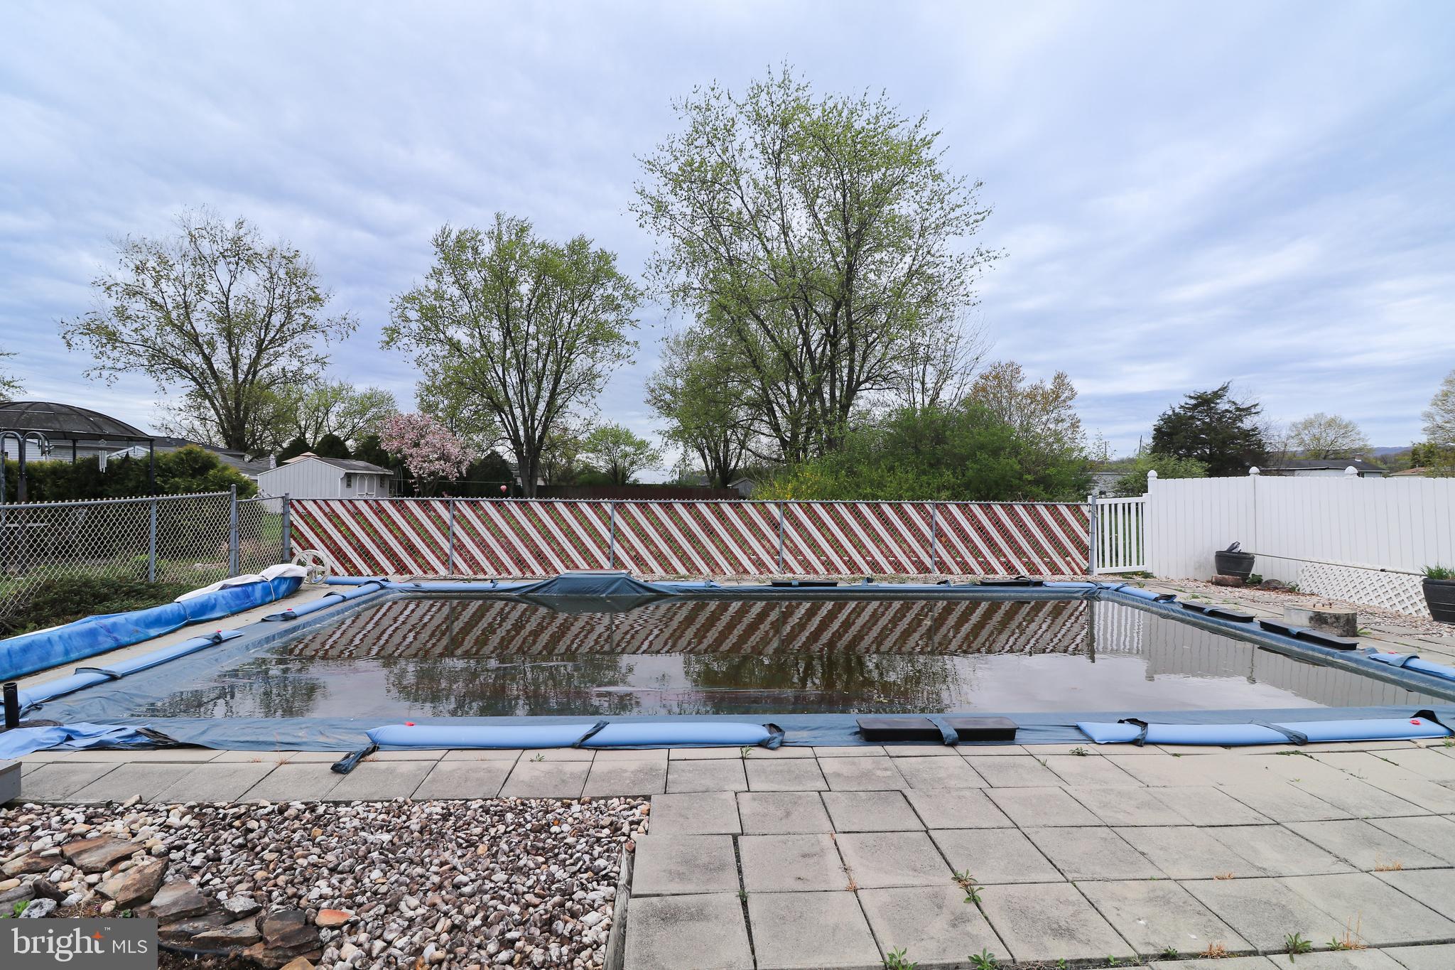
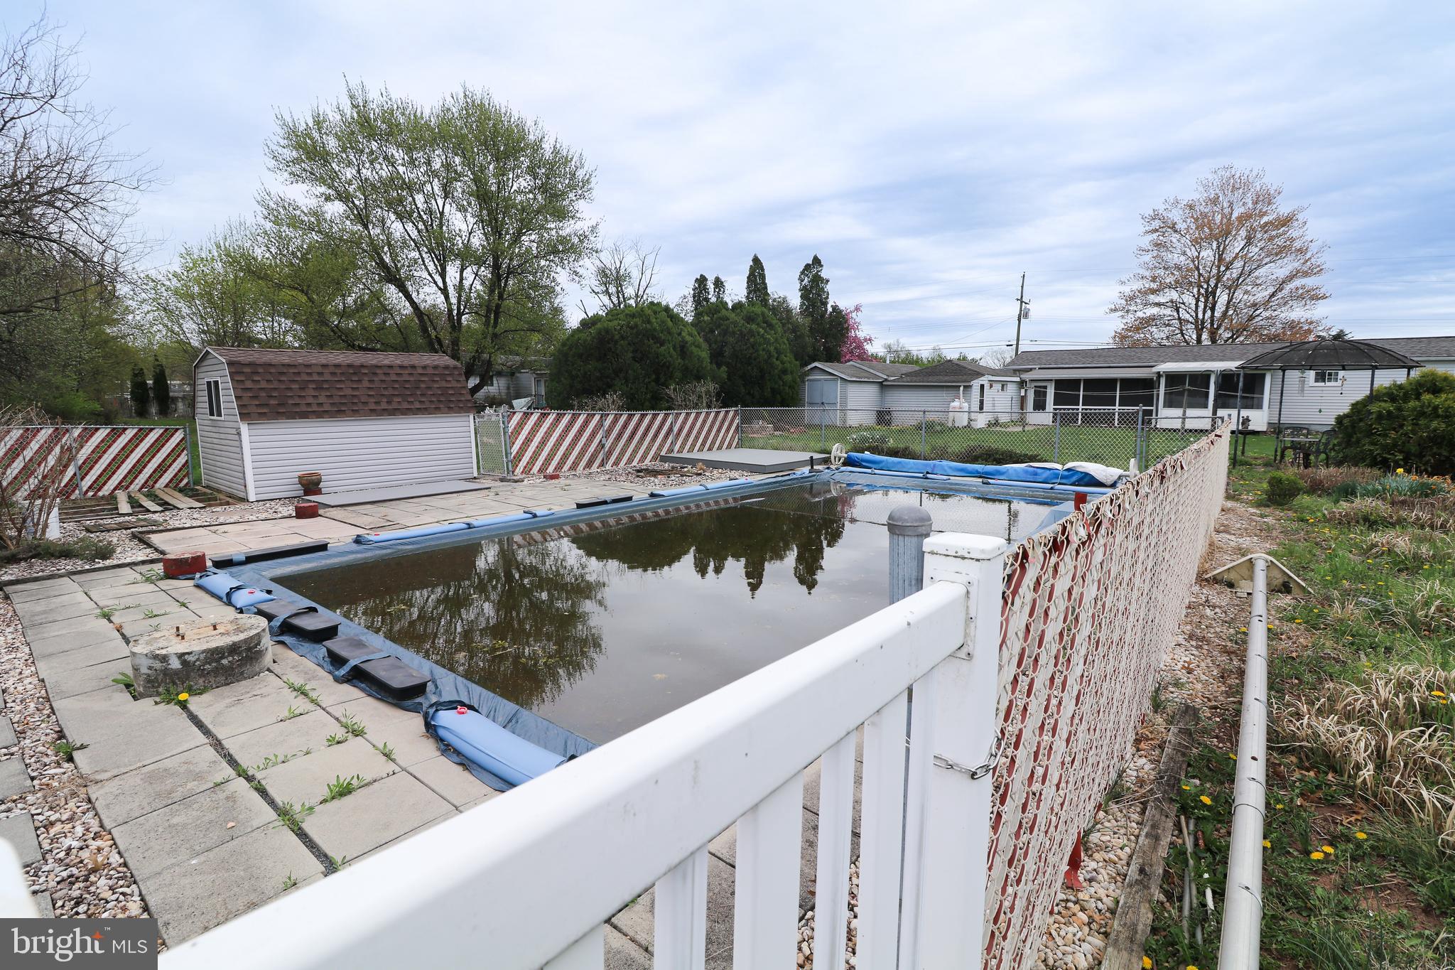
    In Ground, Filtered, Private, Lap

  • Waterfront YN

    NO

Area & Lot

  • Lot Features

    Front Yard, Level, Back Yard

  • Lot Size(acres)

    0.52

  • Lot Size(square feet)

    22,651

  • Property Type

    Residential

  • Property Sub Type

    Mobile Home

  • Architectural Style

    Ranch/Rambler, Traditional

Price

  • Sales Price

    $225,000
  • Tax Amount

    $3,029

  • Financing Options

    Cash, Other

  • Sq. Footage

    1,616

  • Price/SqFt

    $139

HOA

  • Association

    No

School District

  • Elementary School

    N/A

  • Middle School

    N/A

  • High School

    N/A

Property Features

  • New Construction

    NO

  • Senior Community YN

    NO

  • Sewer

    Septic Tank

  • Water Source

    Well

Schedule a Showing

Showing scheduled successfully.

<
>
IN PERSON
VIA CHAT

What is 3 + 4 ?


Change time

Mortgage calculator

Estimate your monthly mortgage payment, including the principal and interest, property taxes, and HOA. Adjust the values to generate a more accurate rate.

Your payment

Principal and Interest:

$

Property taxes:

$

HOA fees:

$

Total loan payment:

$

Total interest amount:

$

Location

County

LEBANON

Elementary School

Middle School

High School

Listing Courtesy of LISA SINCAVAGE, Iron Valley Real Estate of Central PA

RealHub Information is provided exclusively for consumers' personal, non-commercial use, and it may not be used for any purpose other than to identify prospective properties consumers may be interested in purchasing. All information deemed reliable but not guaranteed and should be independently verified. All properties are subject to prior sale, change or withdrawal. RealHub website owner shall not be responsible for any typographical errors, misinformation, misprints and shall be held totally harmless.

Agent Sarah Barefoot

Salesperson, Realtor

Sarah Barefoot

Call Sarah today to schedule a private showing.


* Listings on this website come from the FMLS IDX Compilation and may be held by brokerage firms other than the owner of this website. The listing brokerage is identified in any listing details. Information is deemed reliable but is not guaranteed. If you believe any FMLS listing contains material that infringes your copyrighted work please click here to review our DMCA policy and learn how to submit a takedown request.© 2024 FMLS.
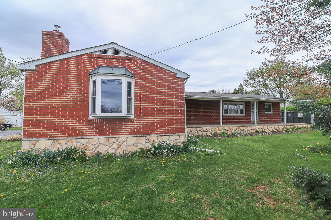
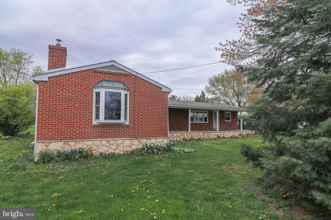
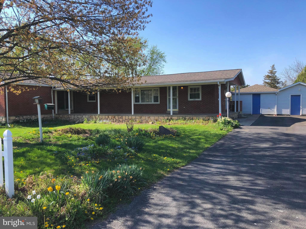
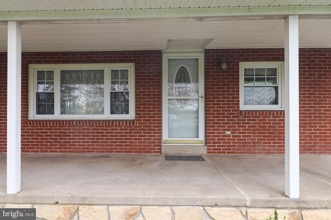
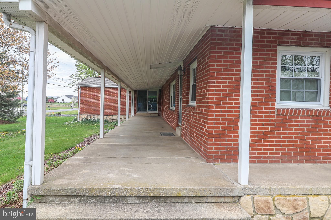
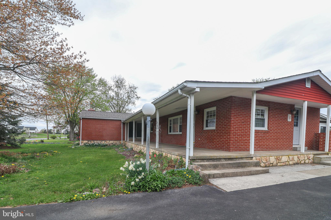
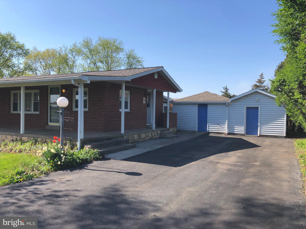
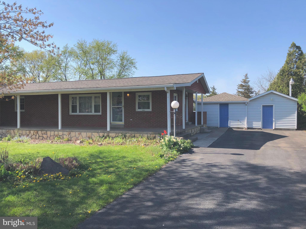
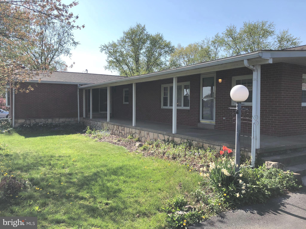
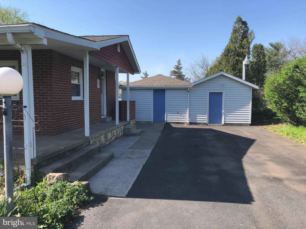
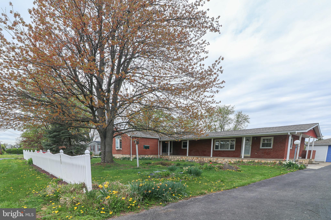
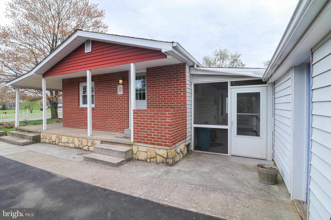
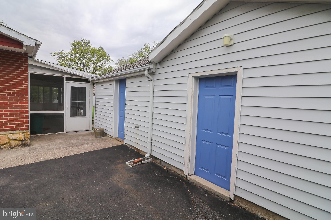
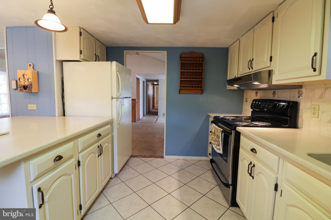
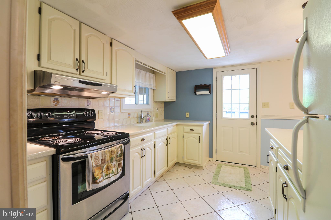
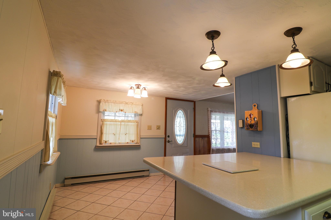
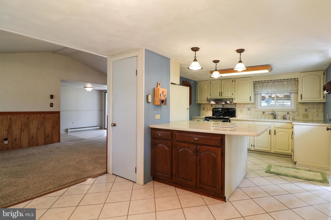
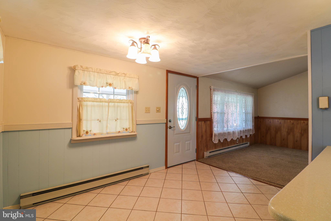
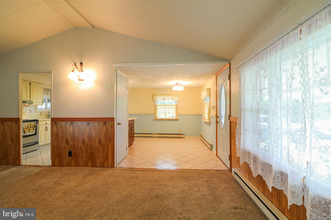
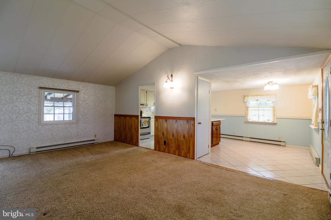
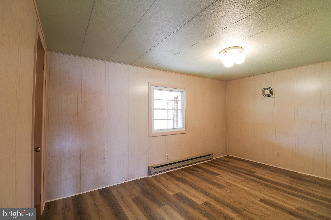
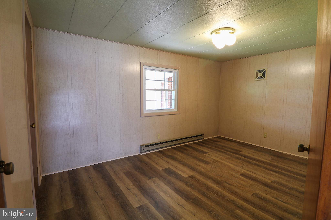
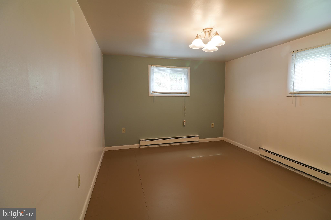
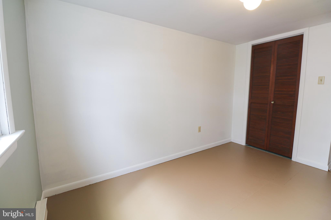
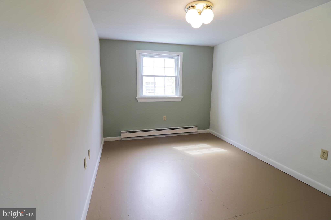
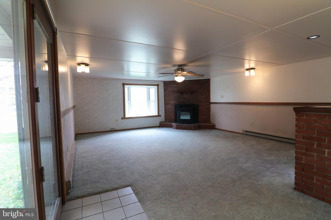
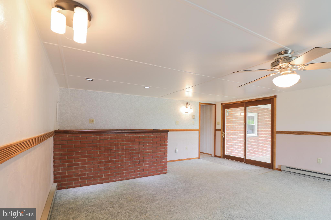
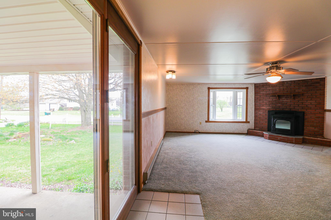
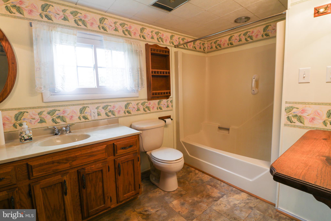
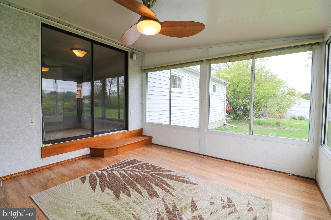
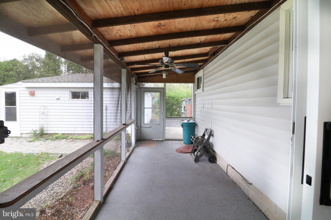
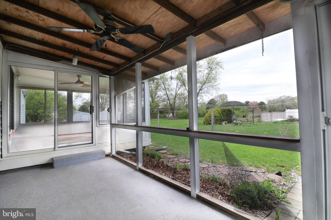
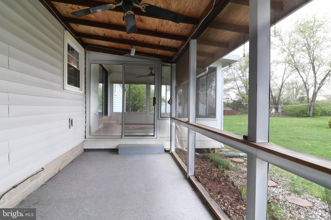
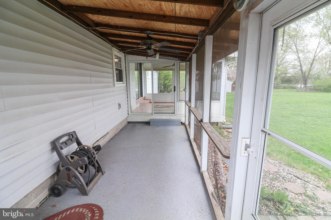
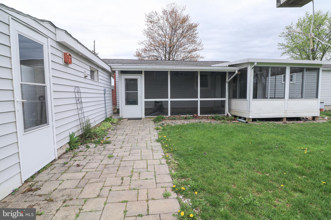
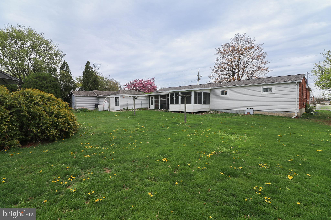
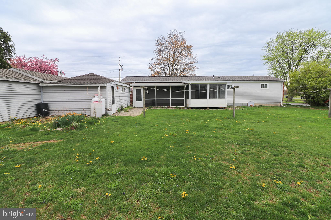
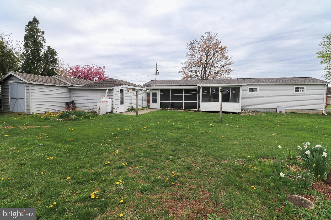
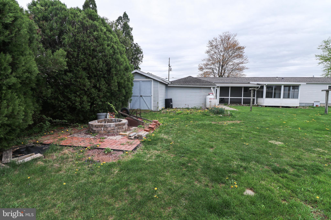
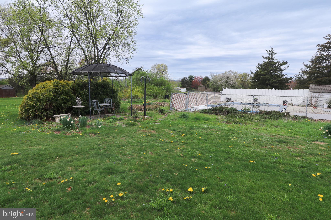
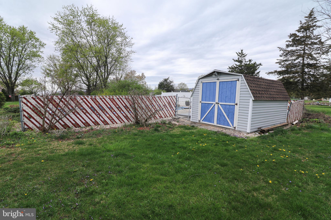
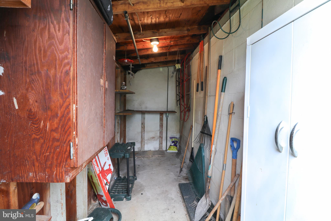
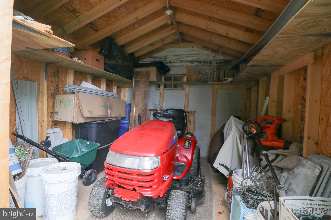
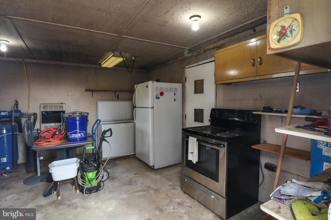
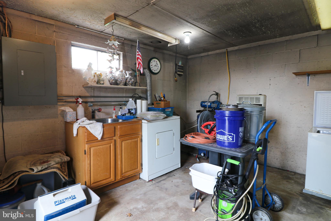
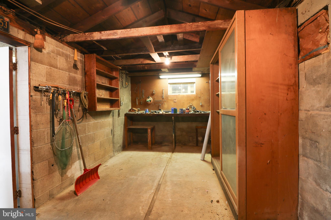
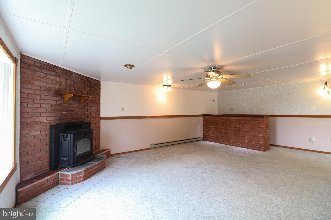
Vacation at home in this single family on half acre.  The roof was recently replaced in April 2025.  This home has 3 bedrooms, 1 full bath, living/dining combo, family room w/wood pellet stove, and a  kitchen w/breakfast nook.  Do you enjoy cooking, the spacious island with solid surface has ample space to prep the next meal.  It also has cabinets on front and back for additional storage.  Sip your favorite beverage in the the attached sunroom, read a book or just enjoy the view for that much needed relaxation.  The screened in breezeway for grilling your favorite steak . The property has a large in-ground swimming pool and in July 2024, a new liner was installed.  The summer kitchen  is heated and has a spare refrigerator/freezer,  dryer and electric range for all your summer canning and extra food storage needs.  There is also a workshop attached to the summer kitchen for all your woodworking enjoyment.  The separate garden shed is oversized and easily houses the lawnmower and other garden items.  The pool has it's own shed for storage of all your pool equipment, toys and supplies.  Property is being sold as is.  A quick settlement is possible.

267 AWOL ROAD

Message successfully sent.

What would you like to know?

What is 3 + 4 ?

I agree to receive email communication and understand I can unsubscribe at any time.

I agree to be contacted by Charis Realty Group - Christine Issler, Broker via call, email, and text for real estate services. To opt out, you can reply 'stop' at any time or reply 'help' for assistance. You can also click the unsubscribe link in the emails. Message and data rates may apply. Message frequency may vary. Privacy Policy

Related Properties

Welcome to 292 Cindy Dr in Jonestown! This well-maintained, move-in-ready home offers 3 bedrooms, 1.5 bathrooms, and over 1,300 square feet of comfortable living space. Recent updates include brand-new LVP flooring throughout the main level, new carpeting upstairs, and a new stove and dishwasher. The washer and dryer are also included for added convenience. The unfinished basement offers plenty of potential for future storage, a workshop, hobby space, or additional finished living area.

Outside, you’ll find an attached garage, wood deck, storage shed, and fenced-in yard—perfect for relaxing or entertaining. The driveway has been enhanced with additional stone, providing extra parking for guests. With its thoughtful updates, great outdoor space, and potential for future expansion, this home is ready for its next owner. Come see all that 292 Cindy Dr has to offer!
#PALN2028924

JONESTOWN

292 CINDY DRIVE

3 Beds

1 Baths

1,320 Sq.Ft.

$244,000

MLS#: PALN2028924

New on site 4 days ago
Rich in unique local history, this detached 3-bedroom, 1.5-bath brick Cape Cod home located at 528 Jonestown Rd, Jonestown, PA 17038 in Lebanon County was originally built in 1933 as a local creamery and has since been thoughtfully modernized. Offering 1,092 sq ft of living space on a spacious 0.48-acre lot in the Northern Lebanon School District, the residence seamlessly blends character with functional updates. Original hardwood floors run throughout the main living areas, which include a spacious combination dining and living area, a half bath, a main-floor laundry room, and a kitchen equipped with 2021 appliances that remain with the home. Upstairs, three light-filled bedrooms accompany a beautifully updated full bathroom featuring a stylish custom tile shower. Key modern infrastructure enhancements include a newer roof, replacement windows, public sewer connection, and electric baseboard heating. Outdoor features include a covered porch, a back patio overlooking a broad, open yard, a handy storage shed, and a stone driveway for plenty of off street parking. Situated in Union Township with low annual taxes ($1,787), this property pairs the tranquil feel of country living with easy access to regional amenities and major transport routes of 22, 78 and 81.  Please call to schedule your showing today!
#PALN2028972

JONESTOWN

528 JONESTOWN ROAD

3 Beds

1 Baths

1,092 Sq.Ft.

$265,000
MLS#: PALN2028972

This property is up for Public Auction on Saturday, October 31st @ 10AM.  Starting Bid: Only $250,000! Welcome to 200 Ridge Road - Jonestown, a picturesque Pennsylvania country property offering a combination of privacy, character, usable outbuildings and amenities in a beautiful rural setting within the Northern Lebanon School District.

Situated on approximately (+/-) 2.925 acres, this well-kept three-story A-frame offers 1,812 square feet of living space, three bedrooms, two full bathrooms, and an upper level offering potential for a fourth bedroom. The home retains its traditional country character while benefiting from several important improvements, including a newer roof, replacement windows and newer oil-fired hot water baseboard heating system. The property is serviced by private well and septic.

The setting is one of the property’s most impressive features. Trout Run winds along the property, adding to the peaceful atmosphere and natural beauty of this special country setting. An in-ground saltwater swimming pool with a newer liner provides a wonderful space for summer recreation and entertaining, while a side carport offers additional covered parking / picnic area. 

The property offers lots of garage and storage space. A large oversized detached garage features electric and heat, making it ideal for vehicles, a workshop, equipment, hobbies or additional storage. A second smaller detached garage/outbuilding with electric provides even more flexibility.

Completing the property is a bank barn offering tremendous possibilities. The lower level features five stalls, a tack room, water and electric, while the open second story provides substantial space for hay, equipment and storage. Whether utilized for horses, livestock, hobbies or simply appreciated as part of the property’s classic Pennsylvania country character, the barn is a tremendous asset. Property is zoned Agriculture. 

What makes 200 Ridge Road so special is it offers the complete package: approximately four acres, Trout Run, a well-maintained residence, in-ground pool, heated oversized garage, additional outbuilding and substantial bank barn—all in a beautiful country location.

For those searching for a Pennsylvania country estate, farmette, equestrian property, hobby property or private rural retreat, opportunities offering this combination of setting, improvements and amenities are increasingly difficult to find. This house isn’t simply a home, it’s an opportunity to enjoy the Pennsylvania country lifestyle.
#PALN2028624

JONESTOWN

200 RIDGE ROAD

3 Beds

2 Baths

2,062 Sq.Ft.

$250,000
MLS#: PALN2028624

Send a message

Message successfully sent.

Your message

What is 3 + 4 ?

Reason for contacting?

I agree to receive email communication and understand I can unsubscribe at any time.

I agree to be contacted by Charis Realty Group - Christine Issler, Broker via call, email, and text for real estate services. To opt out, you can reply 'stop' at any time or reply 'help' for assistance. You can also click the unsubscribe link in the emails. Message and data rates may apply. Message frequency may vary. Privacy Policy

Sign Out

Virtual Assistant

Would you like to take the next step with this property? We can help you schedule a showing or virtual tour, or send you more details.

Yes, I would like more information.

Thank You for Your Reply, One of Our Agents will contact you as soon as possible

No, maybe later.

Thank you, you can always contact me via email, phone number or through the contact form.

Realhub AI

Lucy - Your AI-Powered Realtor

Update Your Temporary Password

Personalize your search

Enter your email and we'll notify you immediately when new listings match what you're looking for.

or enter email address

Already have an account ? Login here

Continue your home search

I agree to receive communications and understand I can unsubscribe at any time.

I agree to be contacted by Charis Realty Group - Christine Issler, Broker via call, email, and text for real estate services. To opt out, you can reply 'stop' at any time or reply 'help' for assistance. You can also click the unsubscribe link in the emails. Message and data rates may apply. Message frequency may vary. Privacy Policy

Already have an account ? Login here

We use cookies

We use cookies primarily for analytics to enhance your experience. By accepting, you agree to our use of these cookies. You can manage your preferences or learn more about our cookies policy.