Features & Amenities

Interior

  • Total Bedrooms

    3

  • Bathrooms

    2

  • Above Grade Finished Area

    1863.0

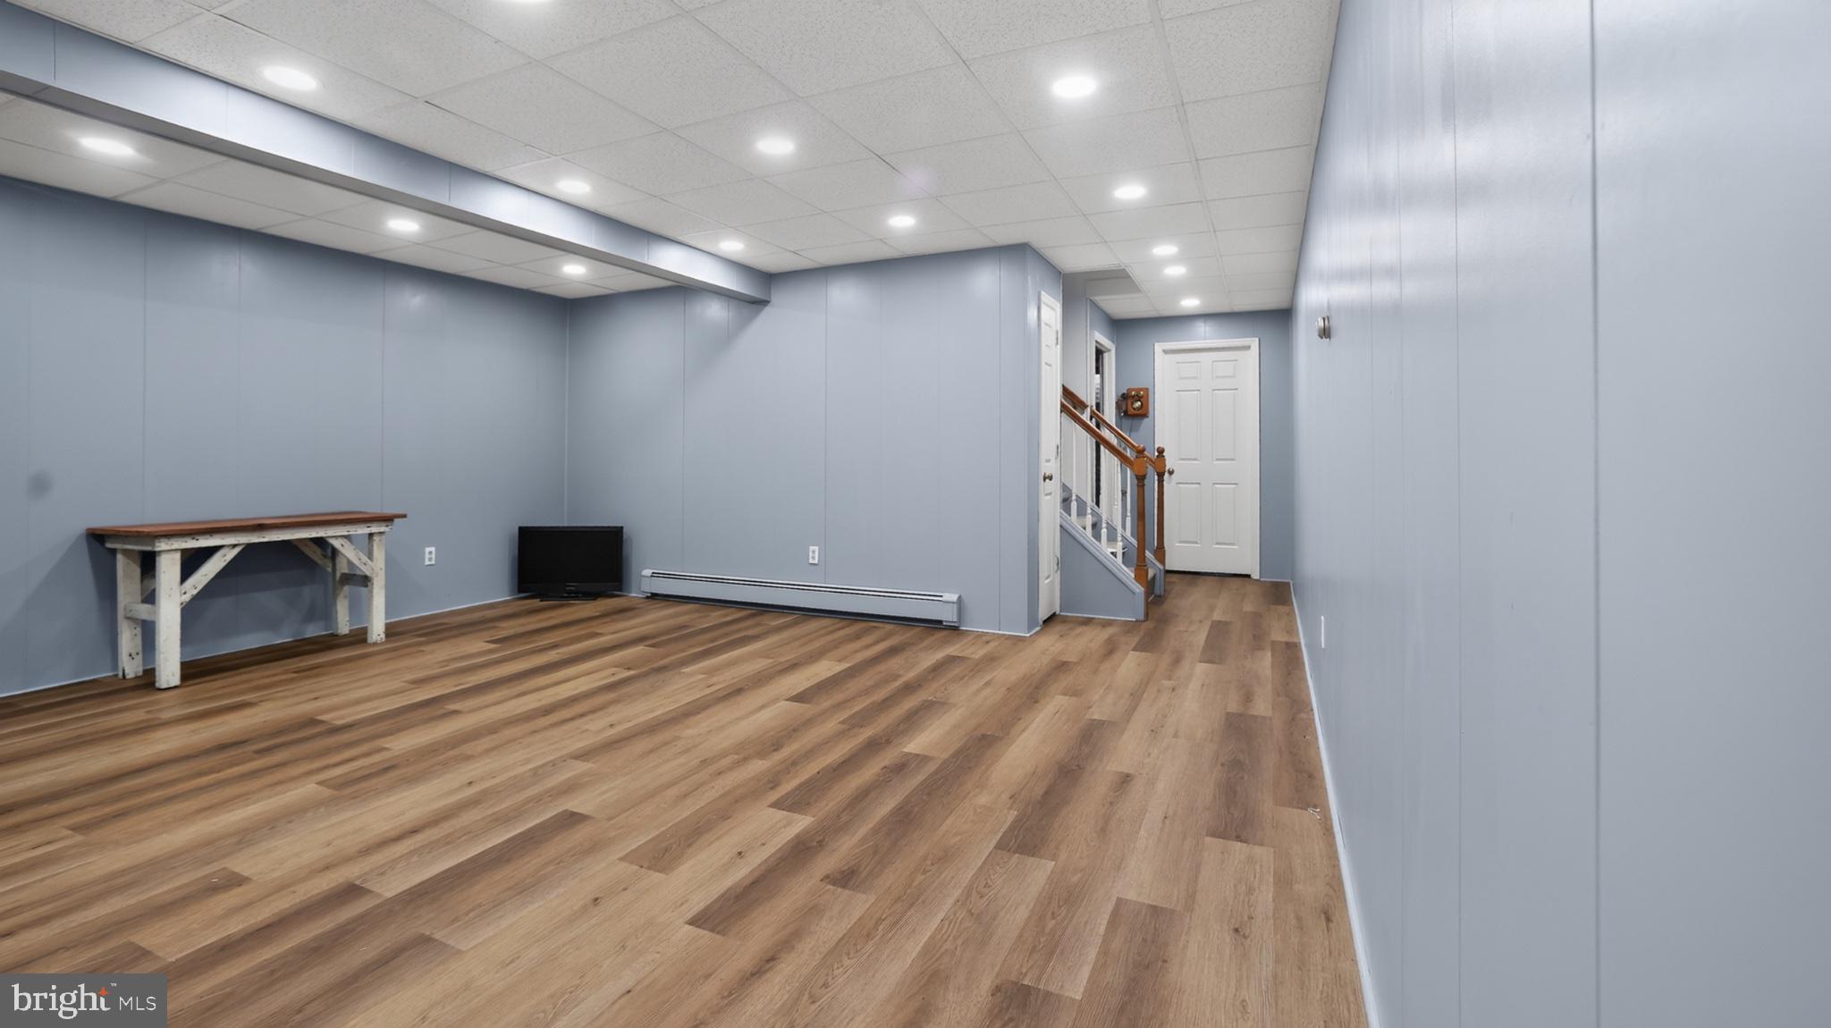
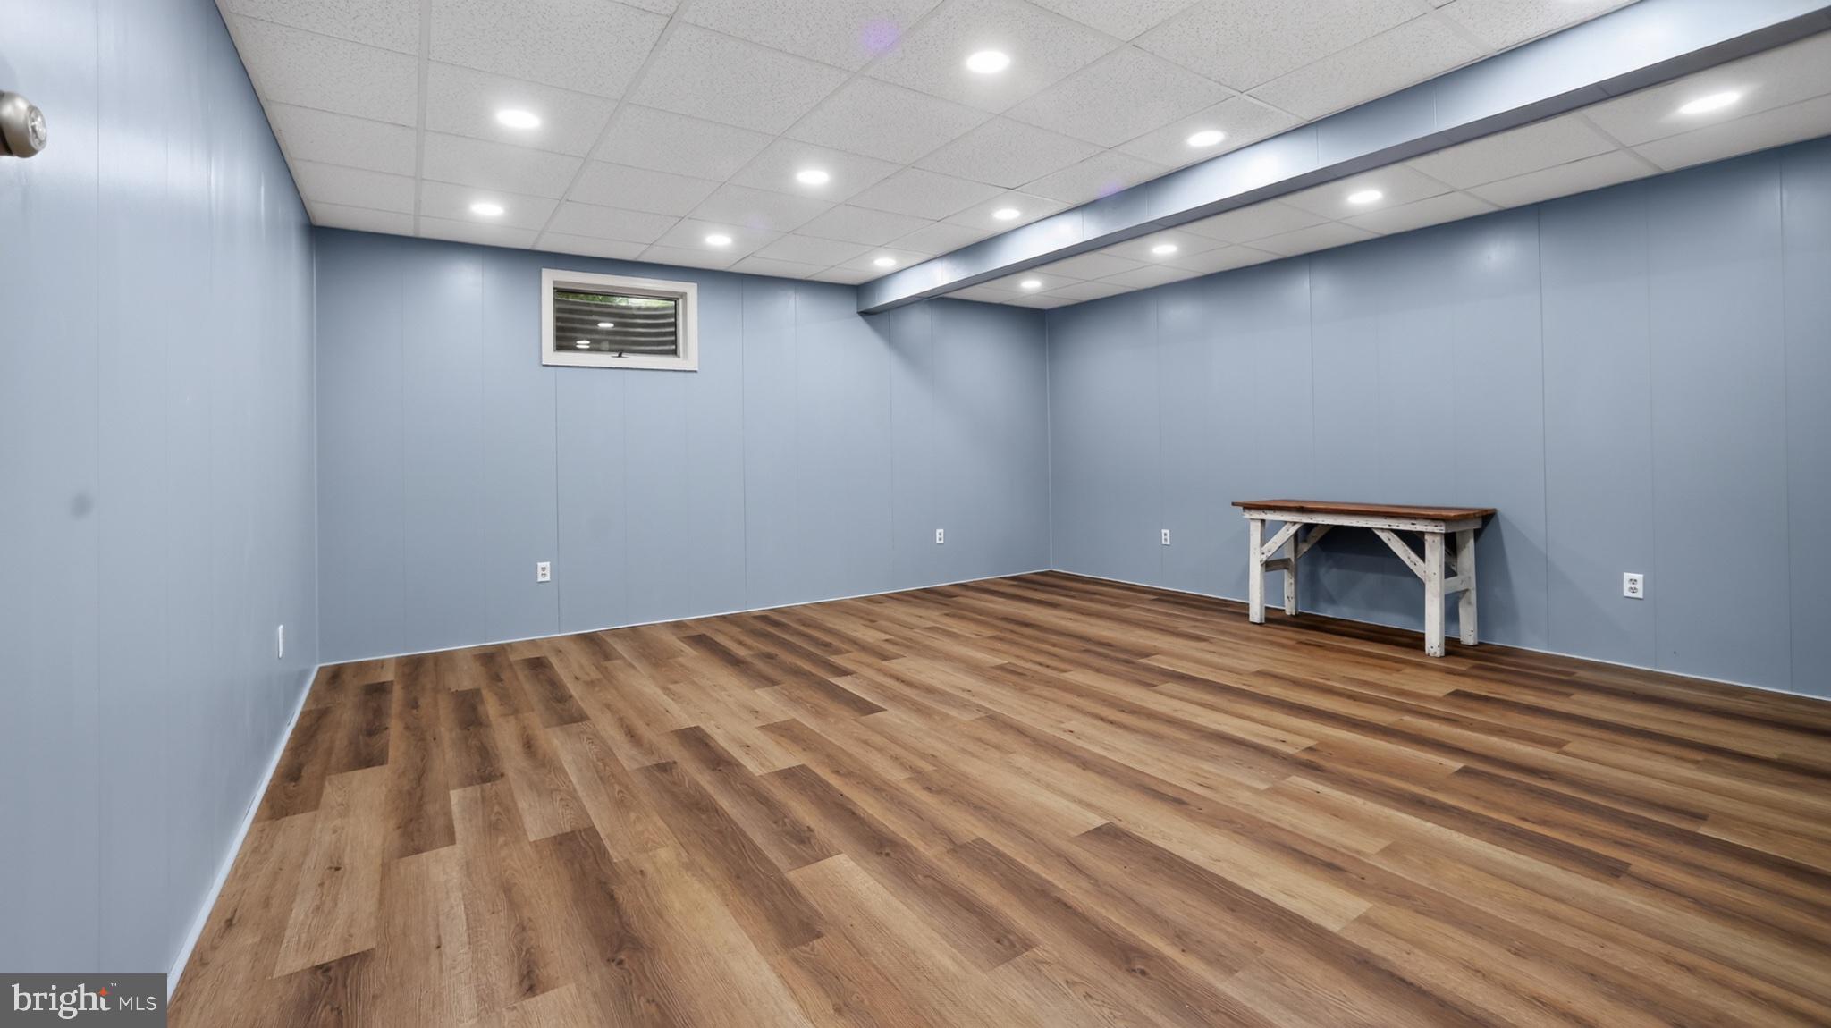
  • Basement YN

    YES

  • Cooling YN

    YES

  • Cooling

    Ceiling Fan(s), Electric

  • Heating YN

    YES

  • Heating

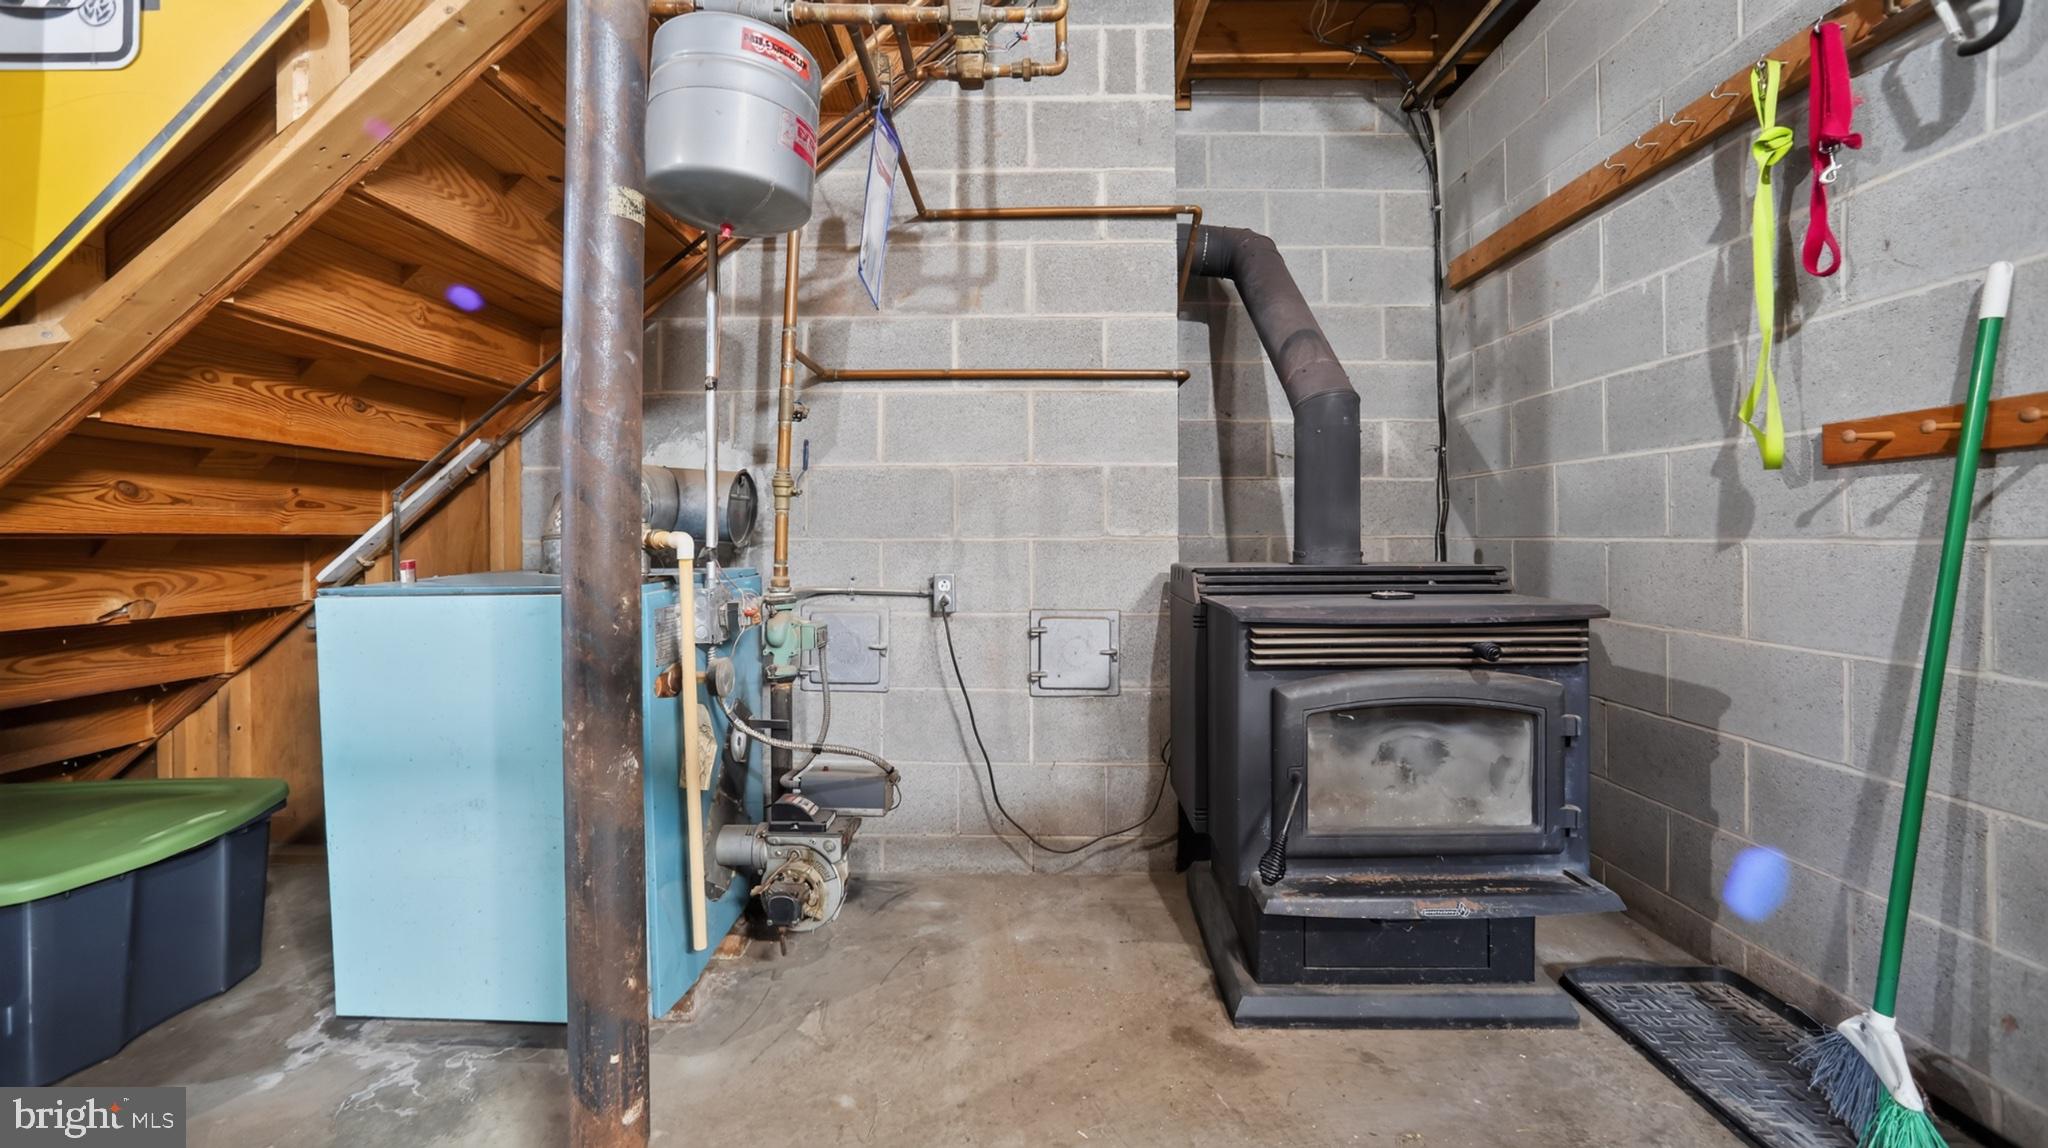
    Oil, Baseboard

  • Main Level Bedrooms

    3

  • Pet friendly

    N/A

Exterior

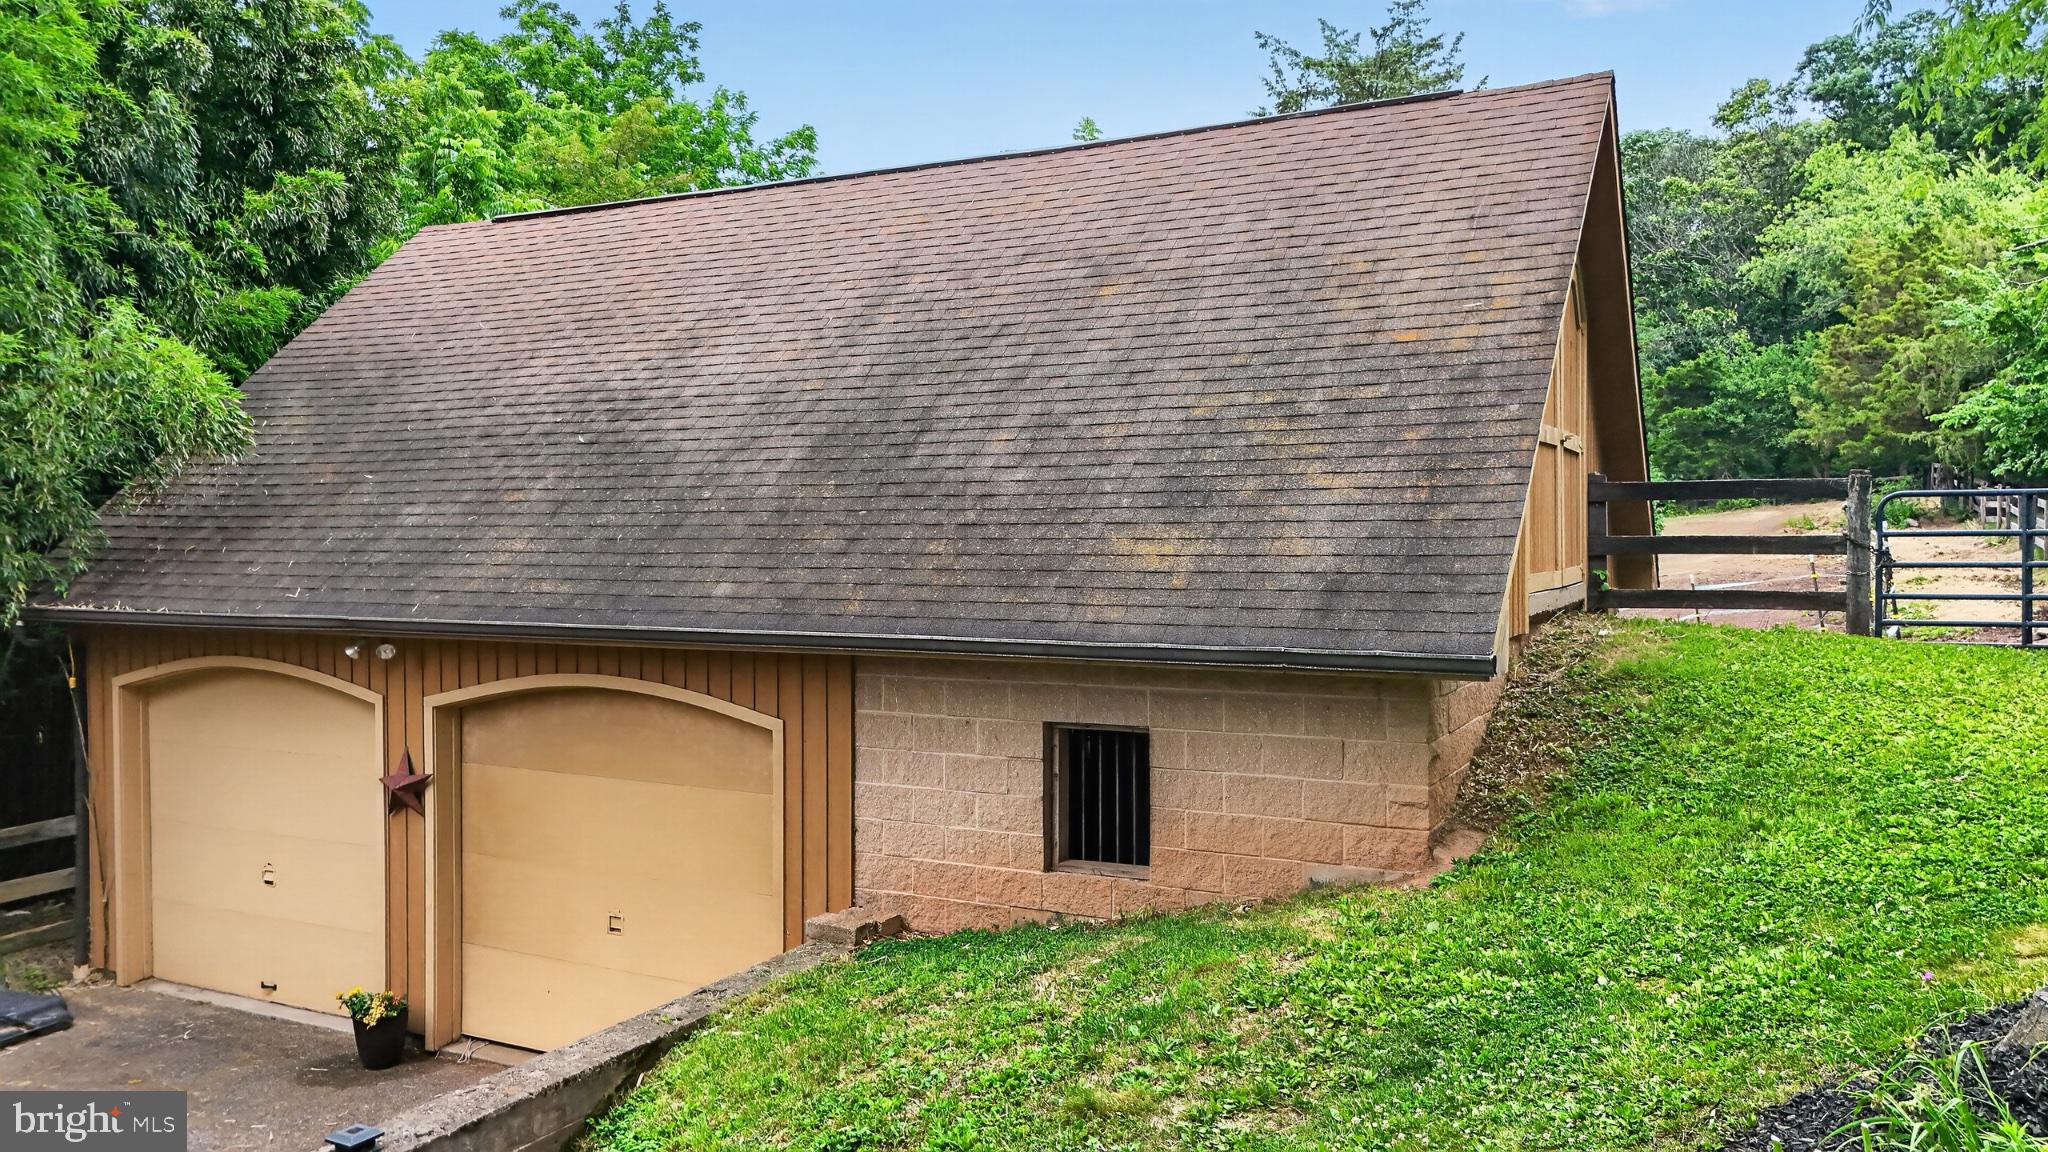
  • Garage

    Yes

  • Garage spaces

    4

  • Construction Materials

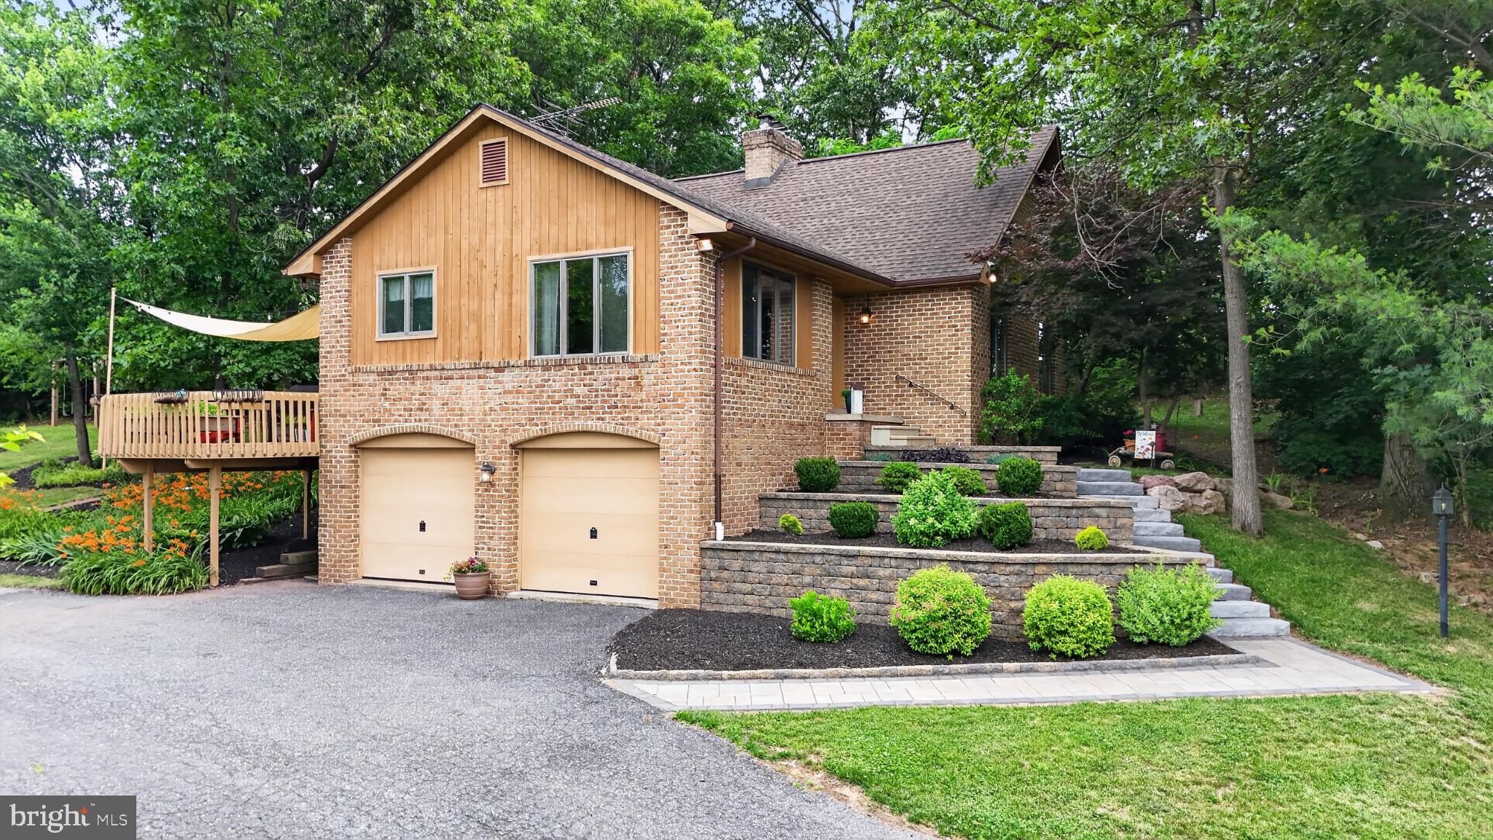
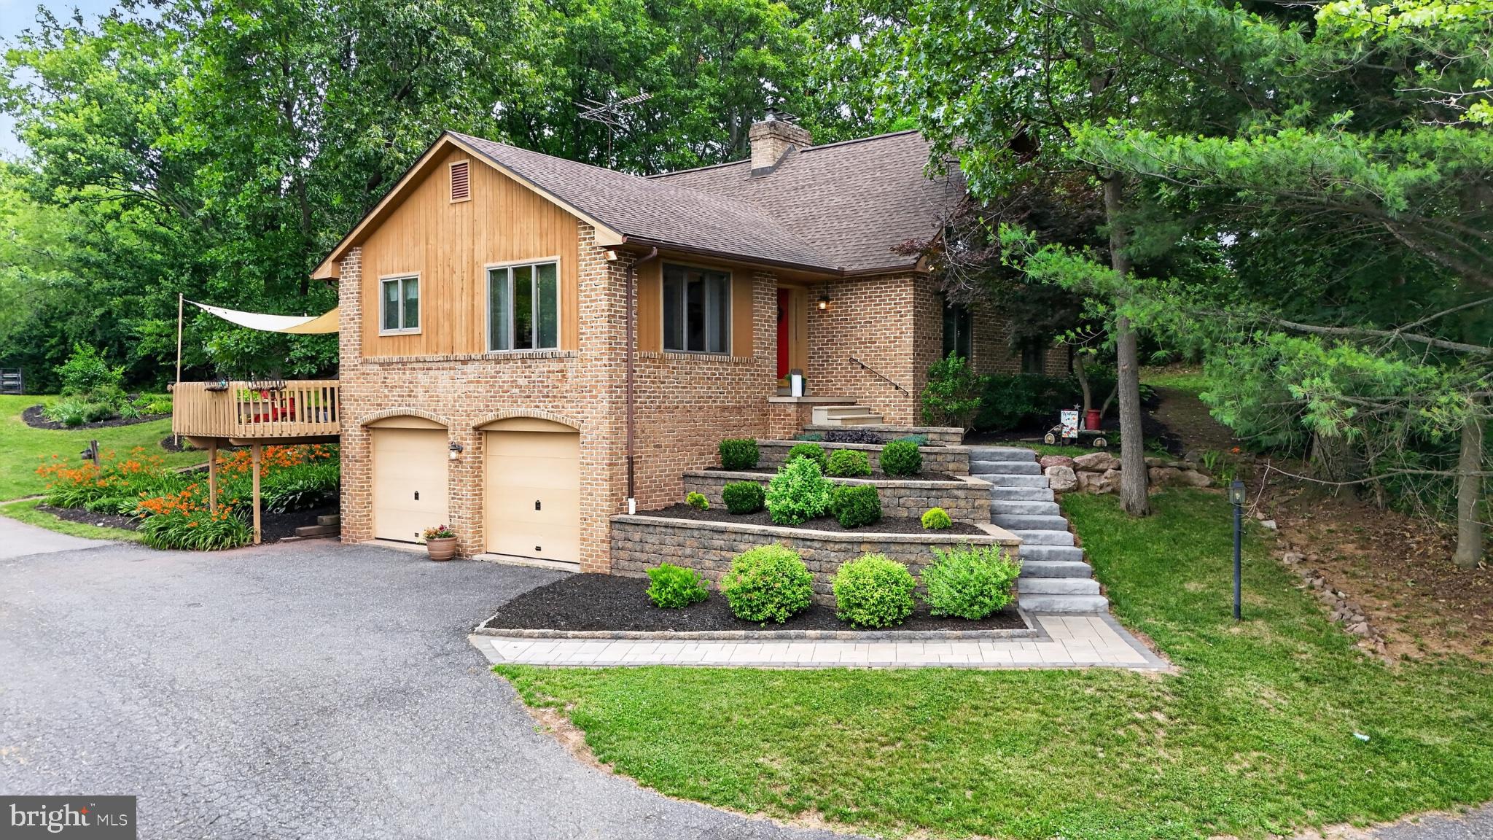
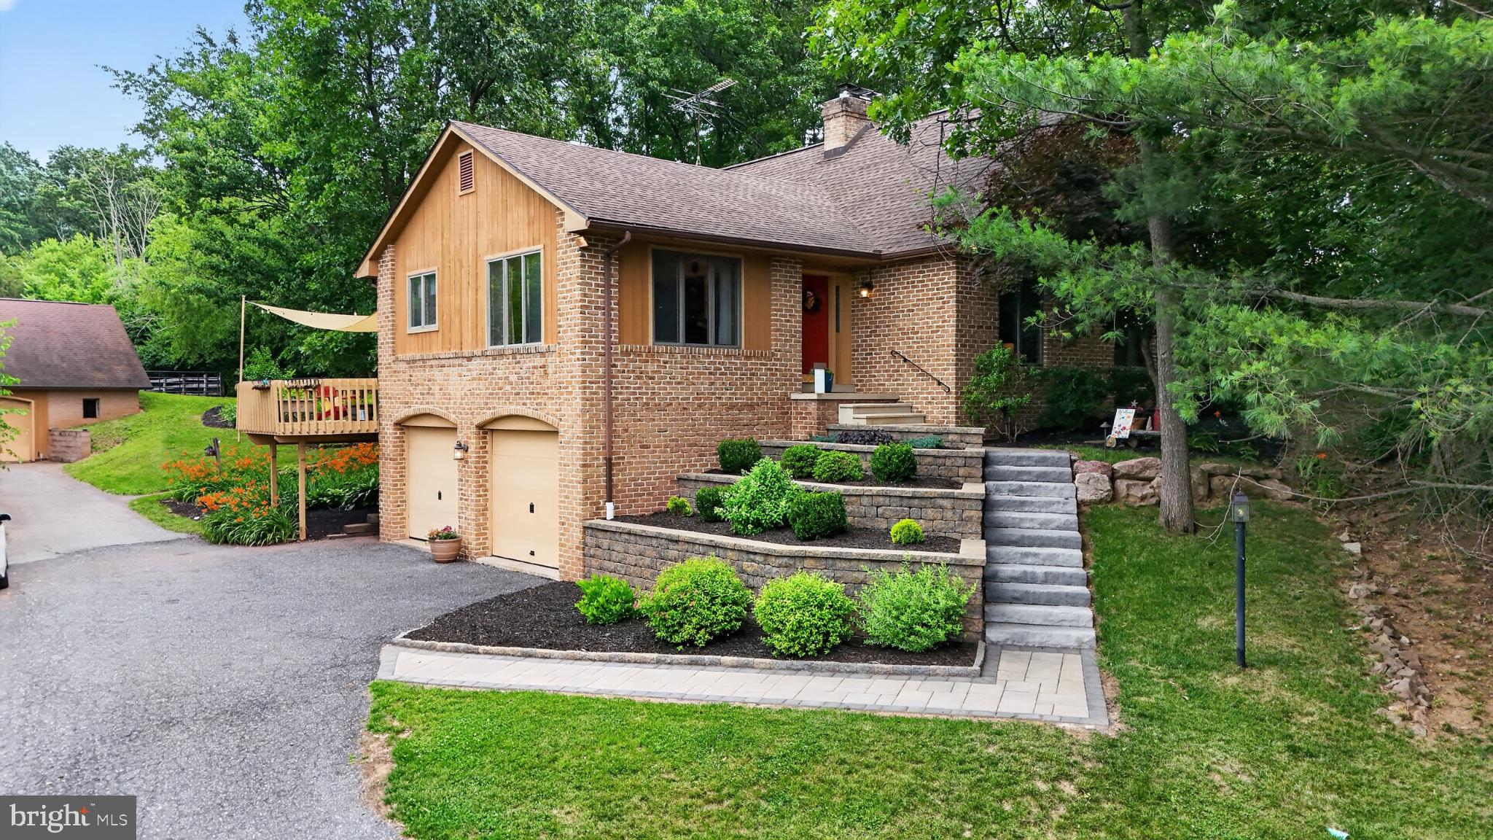
    Brick

  • Parking

    Garage, Driveway, Attached, Detached

  • Pool

    No

  • Waterfront YN

    NO

Area & Lot

  • Lot Size(acres)

    4.6

  • Lot Size(square feet)

    200,376

  • Property Type

    Residential

  • Property Sub Type

    Single Family Residence

  • Architectural Style

    Raised Ranch/Rambler

Price

  • Sales Price

    $375,000
  • Tax Amount

    $5,567

  • Financing Options

    Cash, Conventional

  • Sq. Footage

    2,135

  • Price/SqFt

    $175

HOA

  • Association

    No

Property Resources

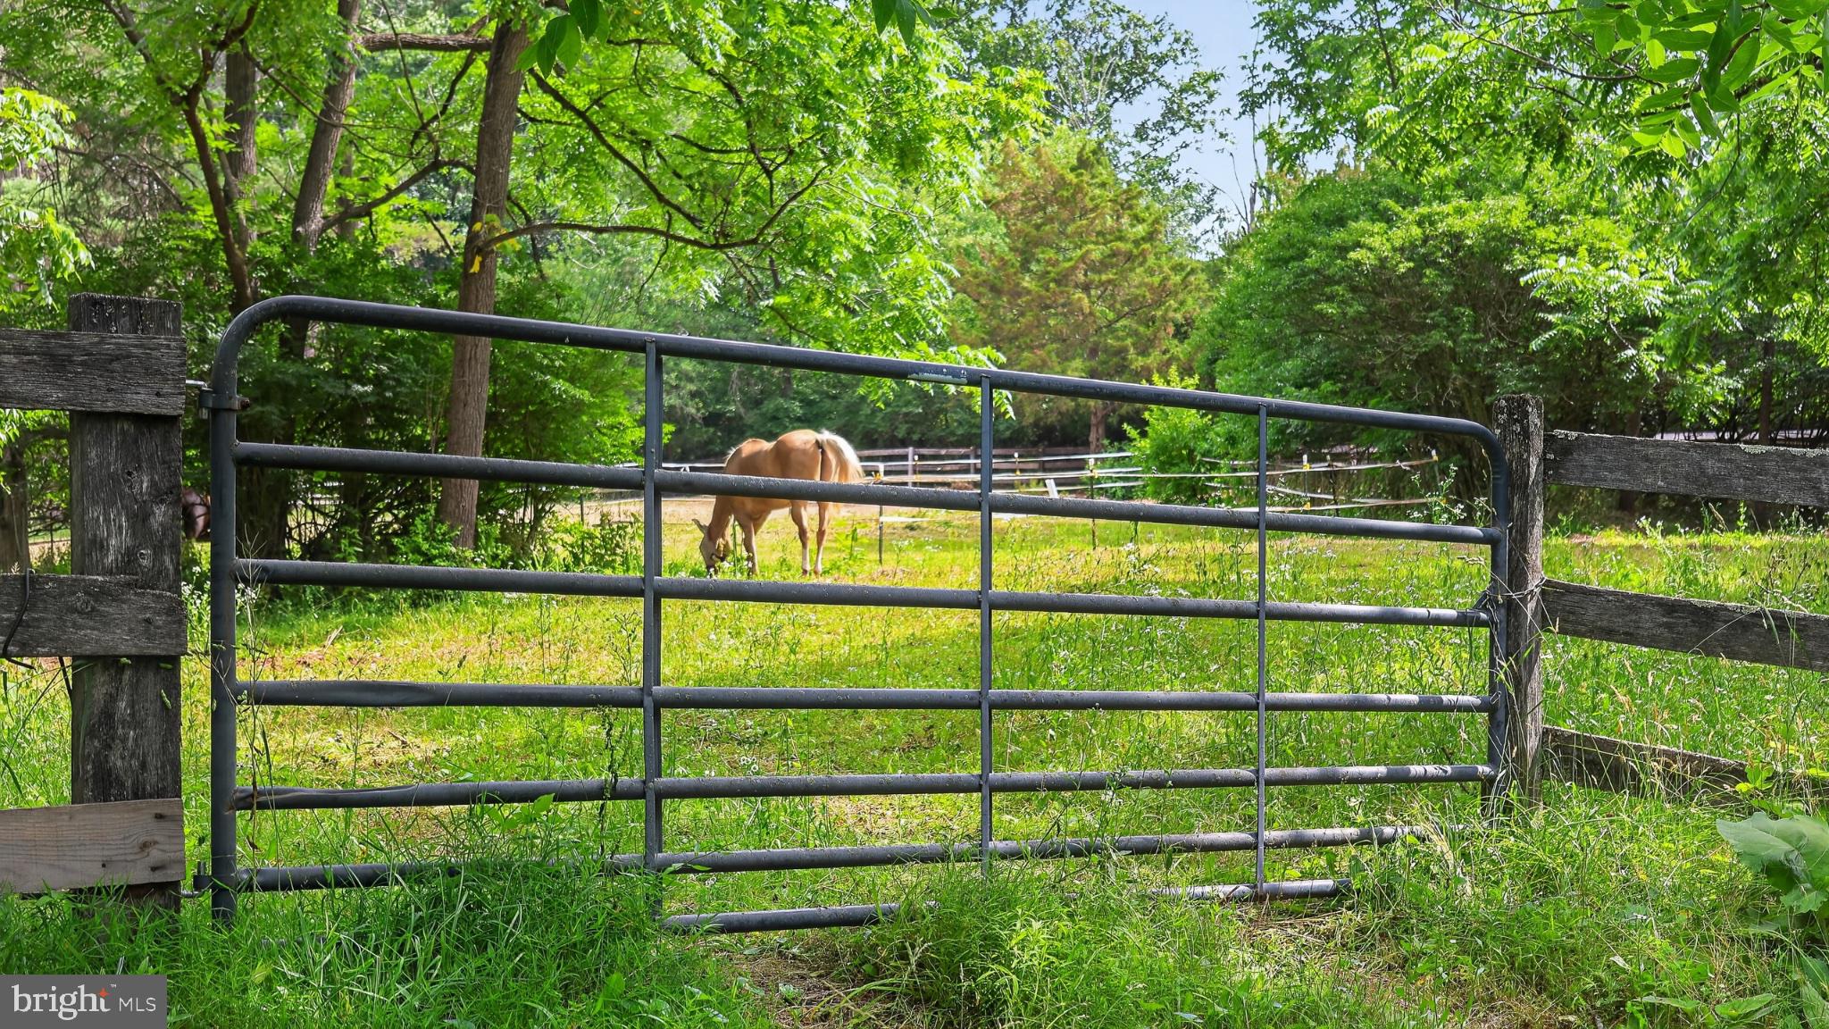
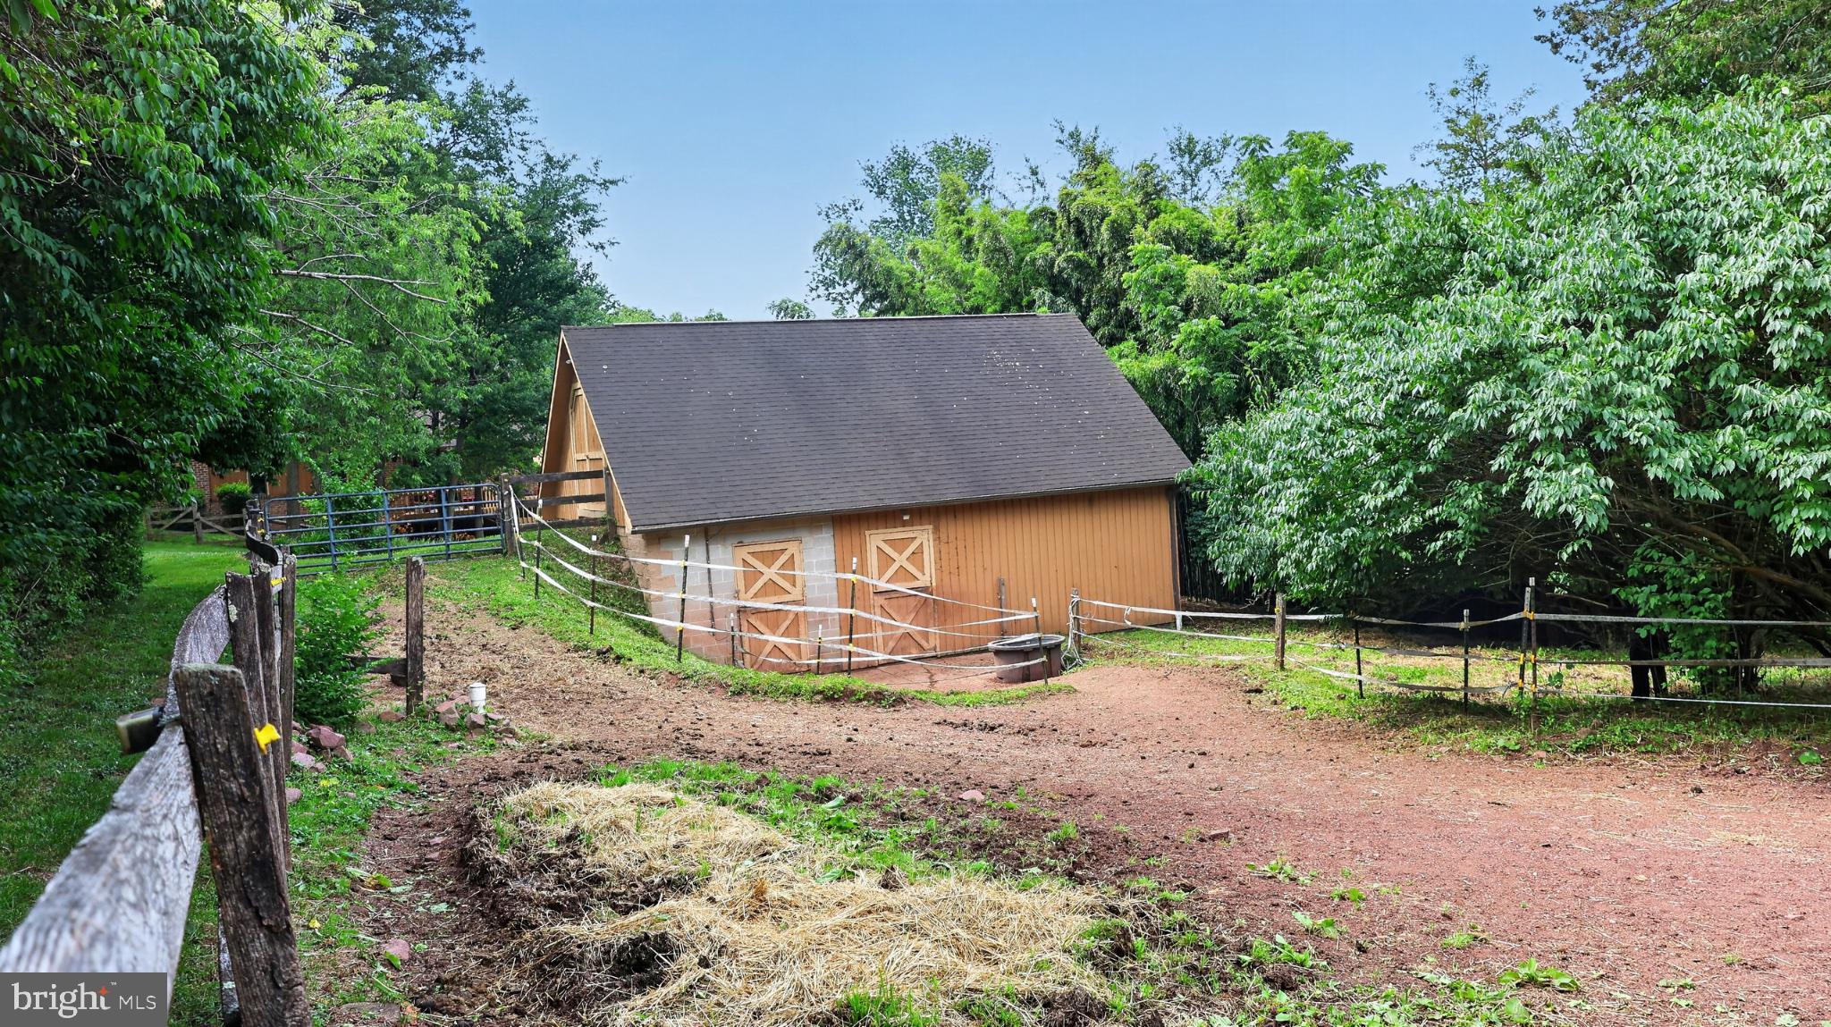
  • Horse Property

    YES

School District

  • Elementary School

    N/A

  • Middle School

    N/A

  • High School

    N/A

Property Features

  • New Construction

    NO

  • Foundation Details

    Block

  • Senior Community YN

    NO

  • Sewer

    Septic Tank

  • Water Source

    Well

Schedule a Showing

Showing scheduled successfully.

<
>
IN PERSON
VIA CHAT

What is 3 + 4 ?


Change time

Mortgage calculator

Estimate your monthly mortgage payment, including the principal and interest, property taxes, and HOA. Adjust the values to generate a more accurate rate.

Your payment

Principal and Interest:

$

Property taxes:

$

HOA fees:

$

Total loan payment:

$

Total interest amount:

$

Location

County

LANCASTER

Elementary School

Middle School

High School

Listing Courtesy of Chester Lapp , William Penn Real Estate Assoc

RealHub Information is provided exclusively for consumers' personal, non-commercial use, and it may not be used for any purpose other than to identify prospective properties consumers may be interested in purchasing. All information deemed reliable but not guaranteed and should be independently verified. All properties are subject to prior sale, change or withdrawal. RealHub website owner shall not be responsible for any typographical errors, misinformation, misprints and shall be held totally harmless.

Agent Sarah Barefoot

AGENT

Sarah Barefoot

Call Sarah today to schedule a private showing.


* Listings on this website come from the FMLS IDX Compilation and may be held by brokerage firms other than the owner of this website. The listing brokerage is identified in any listing details. Information is deemed reliable but is not guaranteed. If you believe any FMLS listing contains material that infringes your copyrighted work please click here to review our DMCA policy and learn how to submit a takedown request.© 2024 FMLS.
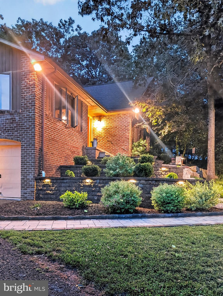
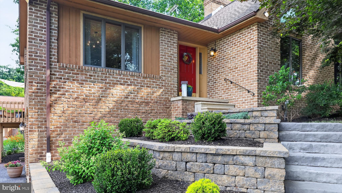
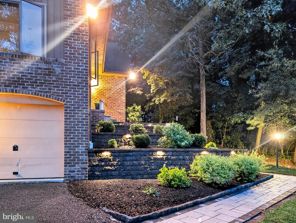
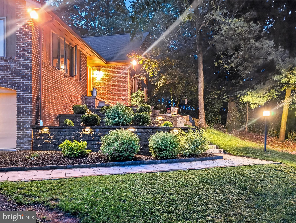
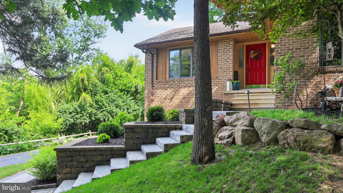
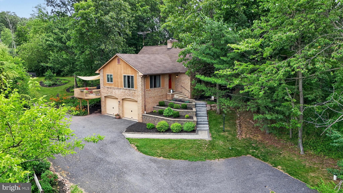
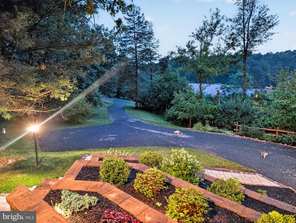
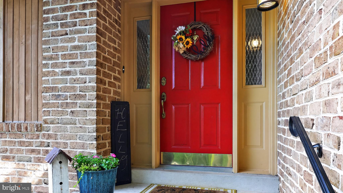
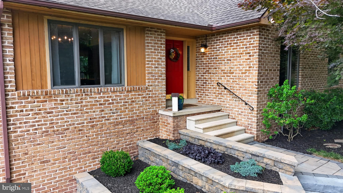
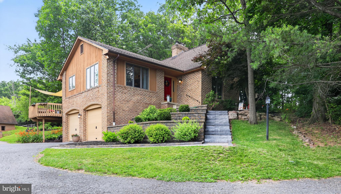
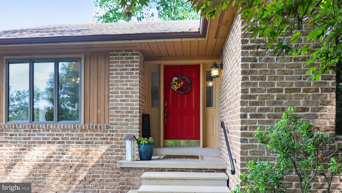
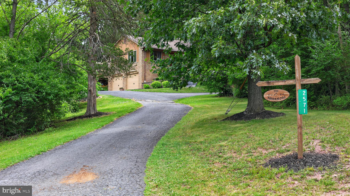
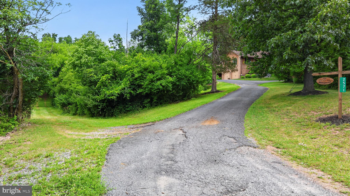
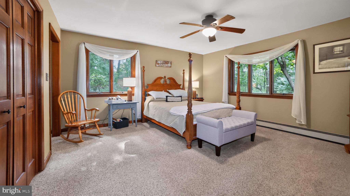
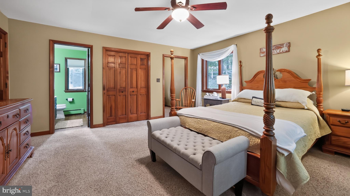
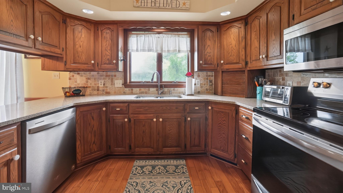
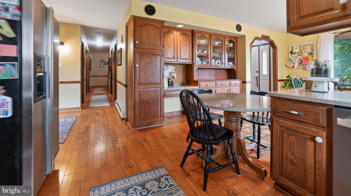
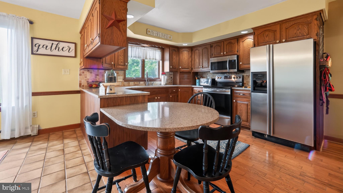
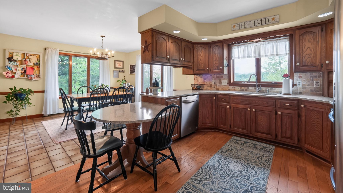
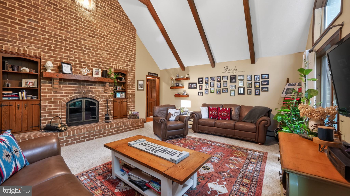
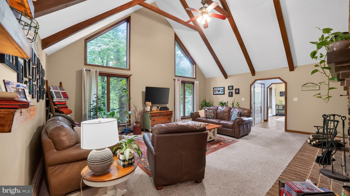
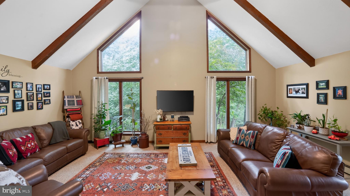
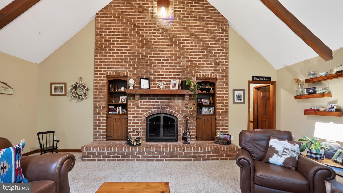
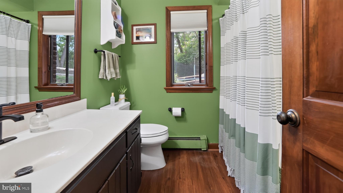
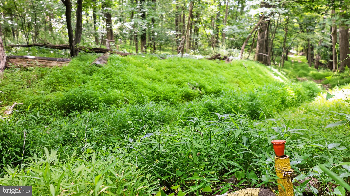
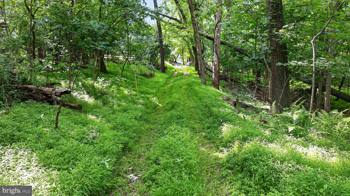
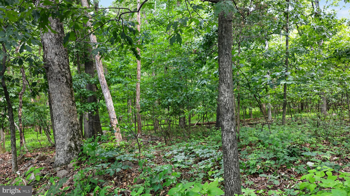
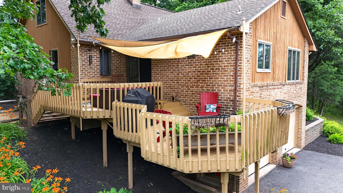
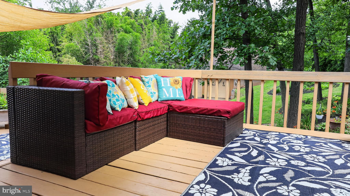
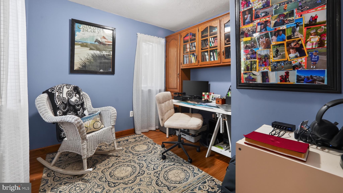
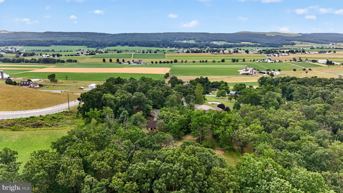
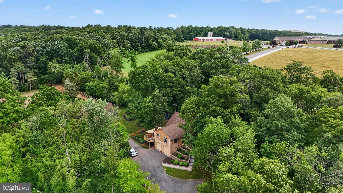
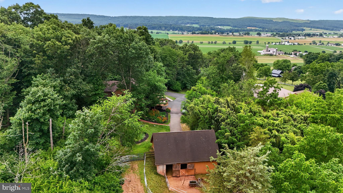
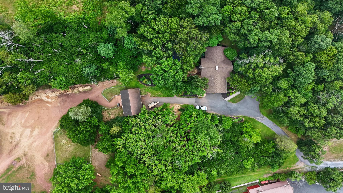
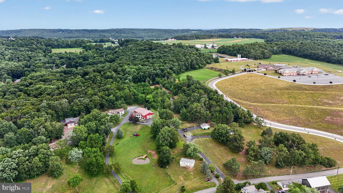
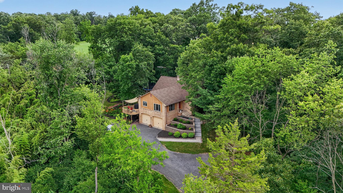
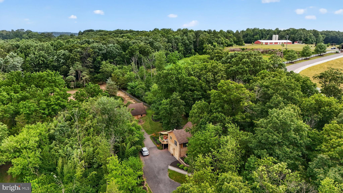
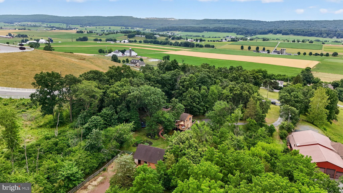
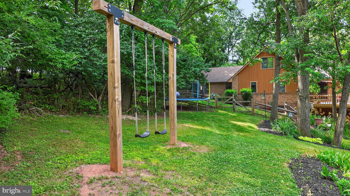
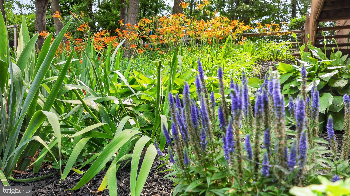
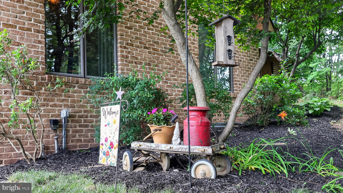
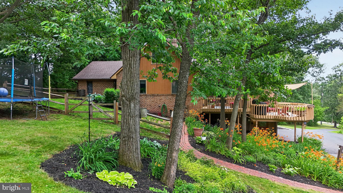
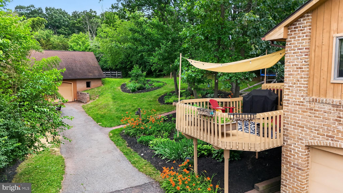
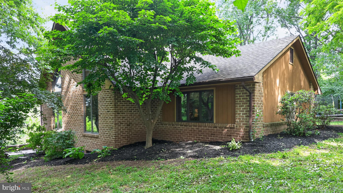
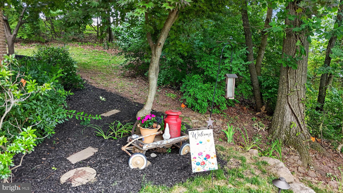
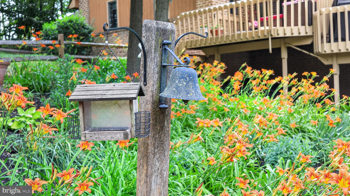
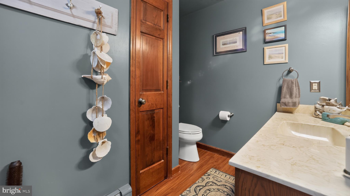
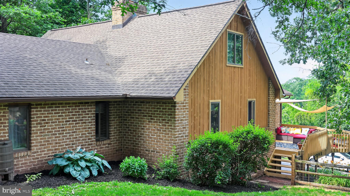
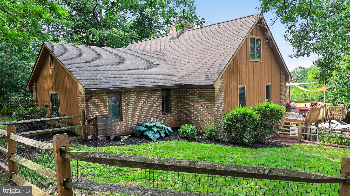
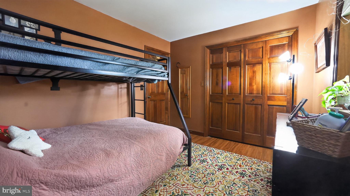
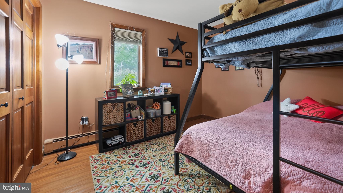
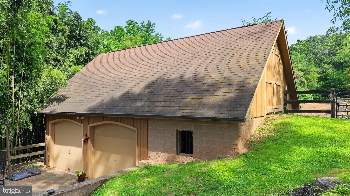
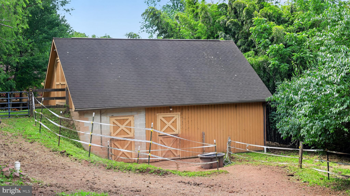
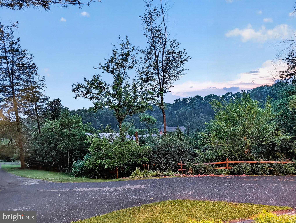
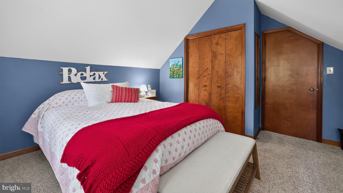
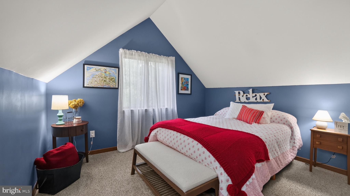
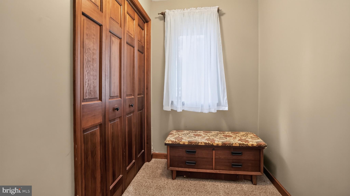
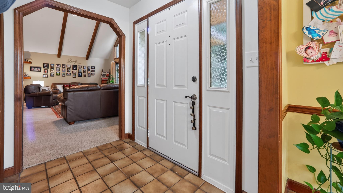
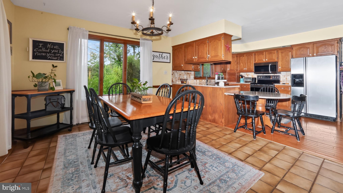
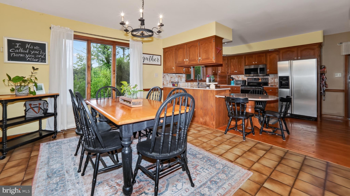
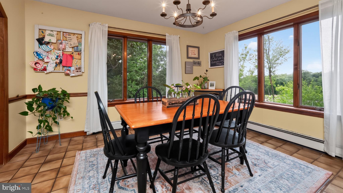
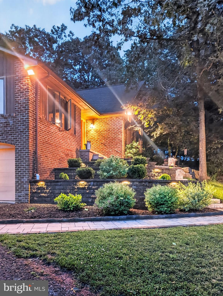
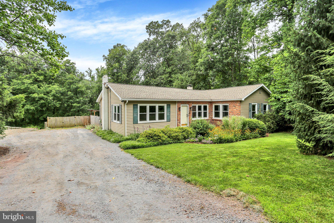
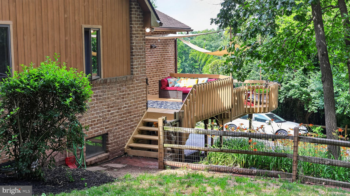
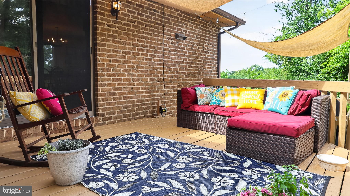
**This property will be offered at Public Auction on August 24, 2026 @ 6:00 PM. The listing price is the suggested opening bid only and in no way reflects the final sales price. $45,000 initial investment is due on auction date. 2% transfer tax to be paid by the purchaser. Settlement on or before October 23, 2026.**Discover the perfect blend of comfort, functionality, and country charm at Valley View Real Estate** — this stunning 4.6-acre homestead in Morgantown, PA, offers a private, secluded retreat surrounded by lush landscaping, mature woods, and abundant wildlife. Step inside the warm and inviting 3-bedroom, 2-bath home featuring a deluxe kitchen with appliances and peninsula seating, an extra-fancy living room with cathedral ceilings and a cozy working fireplace, a spacious master suite with full bath, a dedicated office, and comfortable hot water baseboard heat throughout. Outside, you'll find a large 2-car garage with finished basement and workbench, plus a versatile horse barn with four stalls, second-floor storage, and direct pasture access — ideal for equestrian enthusiasts or hobby farmers. With a blacktop driveway, expansive front porch, and peaceful setting, this property is a true family haven ready for your personal touch. Don't miss your chance to own this gem — join us for the exciting family-friendly auction on August 24th at 6:00 PM intelauctions.com
2571 VALLEY VIEW ROAD

Message successfully sent.

What would you like to know?

What is 3 + 4 ?

I agree to receive email communication and understand I can unsubscribe at any time.

I agree to be contacted by Charis Realty Group via call, email, and text for real estate services. To opt out, you can reply 'stop' at any time or reply 'help' for assistance. You can also click the unsubscribe link in the emails. Message and data rates may apply. Message frequency may vary. Privacy Policy

Related Properties

New on site 1 day ago
Welcome to this well-maintained 3-bedroom, 1.5-bath ranch home located in the highly desirable Twin Valley School District. Designed for comfortable one-floor living, this home features spacious rooms, a bright and inviting layout, and a warm, cozy fireplace that creates the perfect focal point for the living area. The generously sized bedrooms offer plenty of space to unwind, while the functional floor plan provides an ideal setting for both everyday living and entertaining. Step outside to enjoy the private backyard,  providing the perfect setting for entertaining, gardening, relaxing with family and friends, or simply enjoying the peaceful surroundings. Whether you're hosting summer barbecues, enjoying a quiet morning coffee, or watching children and pets play, this outdoor space offers endless possibilities. Conveniently located near schools, shopping, dining, and major commuter routes, this home combines a desirable location with everyday practicality. Whether you're a first-time homebuyer, looking to downsize, or searching for a move-in-ready home, this property offers the comfort, space, and location you've been looking for. Schedule your private showing today and see all this wonderful Twin Valley home has to offer!
#PABK2075324

MORGANTOWN

4365 N TWIN VALLEY ROAD

3 Beds

1 Baths

1,452 Sq.Ft.

$324,900

MLS#: PABK2075324

New on site 1 day ago
PROFESSIONAL PHOTOS TO BE UPLOADED.  Must‑See Home in Sought‑After Twin Valley!
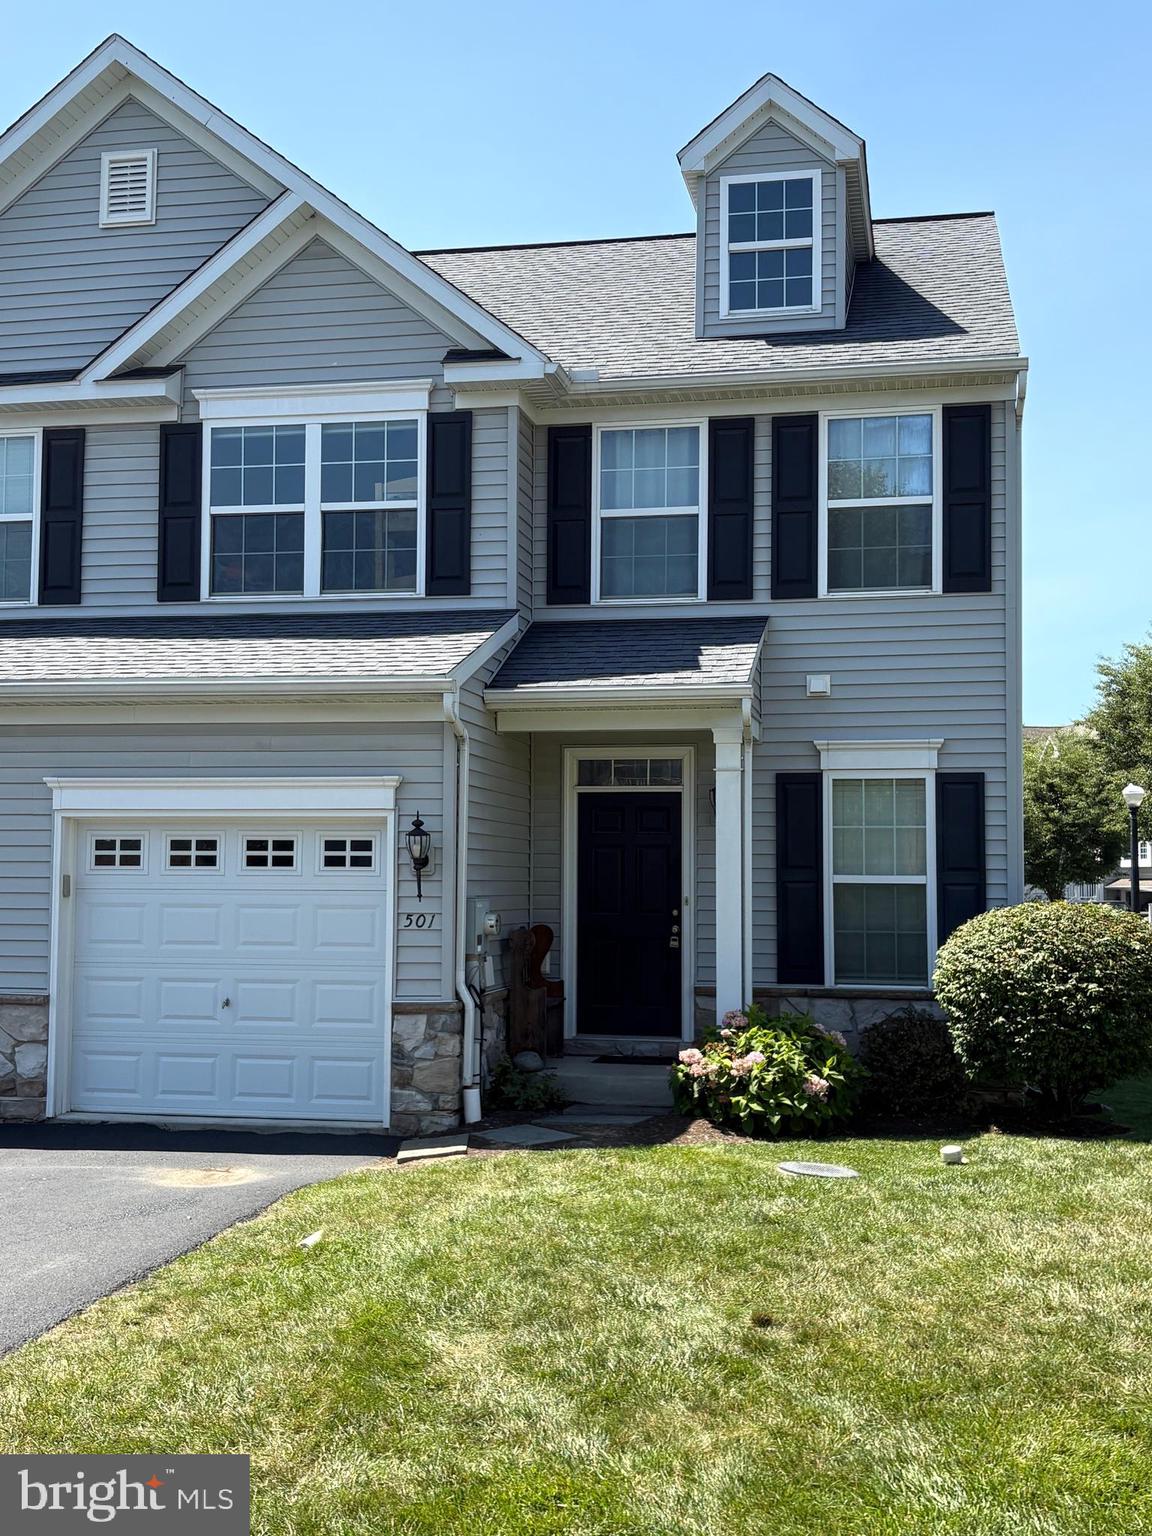
This gorgeous, move‑in‑ready home has been freshly painted in a timeless neutral palette and offers exceptional versatility as a primary residence or investment property. Filled with natural light, the inviting interior features warm luxurious floors and an open, flowing layout where the dining room seamlessly connects to the family room and kitchen—perfect for everyday living and entertaining. The kitchen boasts beautiful wood cabinetry, hardwood flooring, a gas range and oven, and a spacious center island ideal for additional prep space or casual seating. The home offers three bedrooms and 2.5 bathrooms, including a serene primary suite with a tray ceiling, walk‑in closet, and a private bath with a walk‑in shower. Convenient second‑floor laundry adds ease to daily living. The full basement features high ceilings, windows, and rough‑in plumbing for an additional bathroom, offering endless potential for a family room, game room, home office, or bonus living space. Ideally positioned overlooking peaceful open space and rolling hills, this well‑maintained home is located in a vibrant community featuring a swimming pool, clubhouse, tot lot/playground.  Not far from the home you will find scenic paths—perfect for biking, walking, and running. Truly a home and lifestyle opportunity you don’t want to miss.
#PABK2075588

MORGANTOWN

501 HEATHER WAY

3 Beds

2 Baths

1,522 Sq.Ft.

$340,000
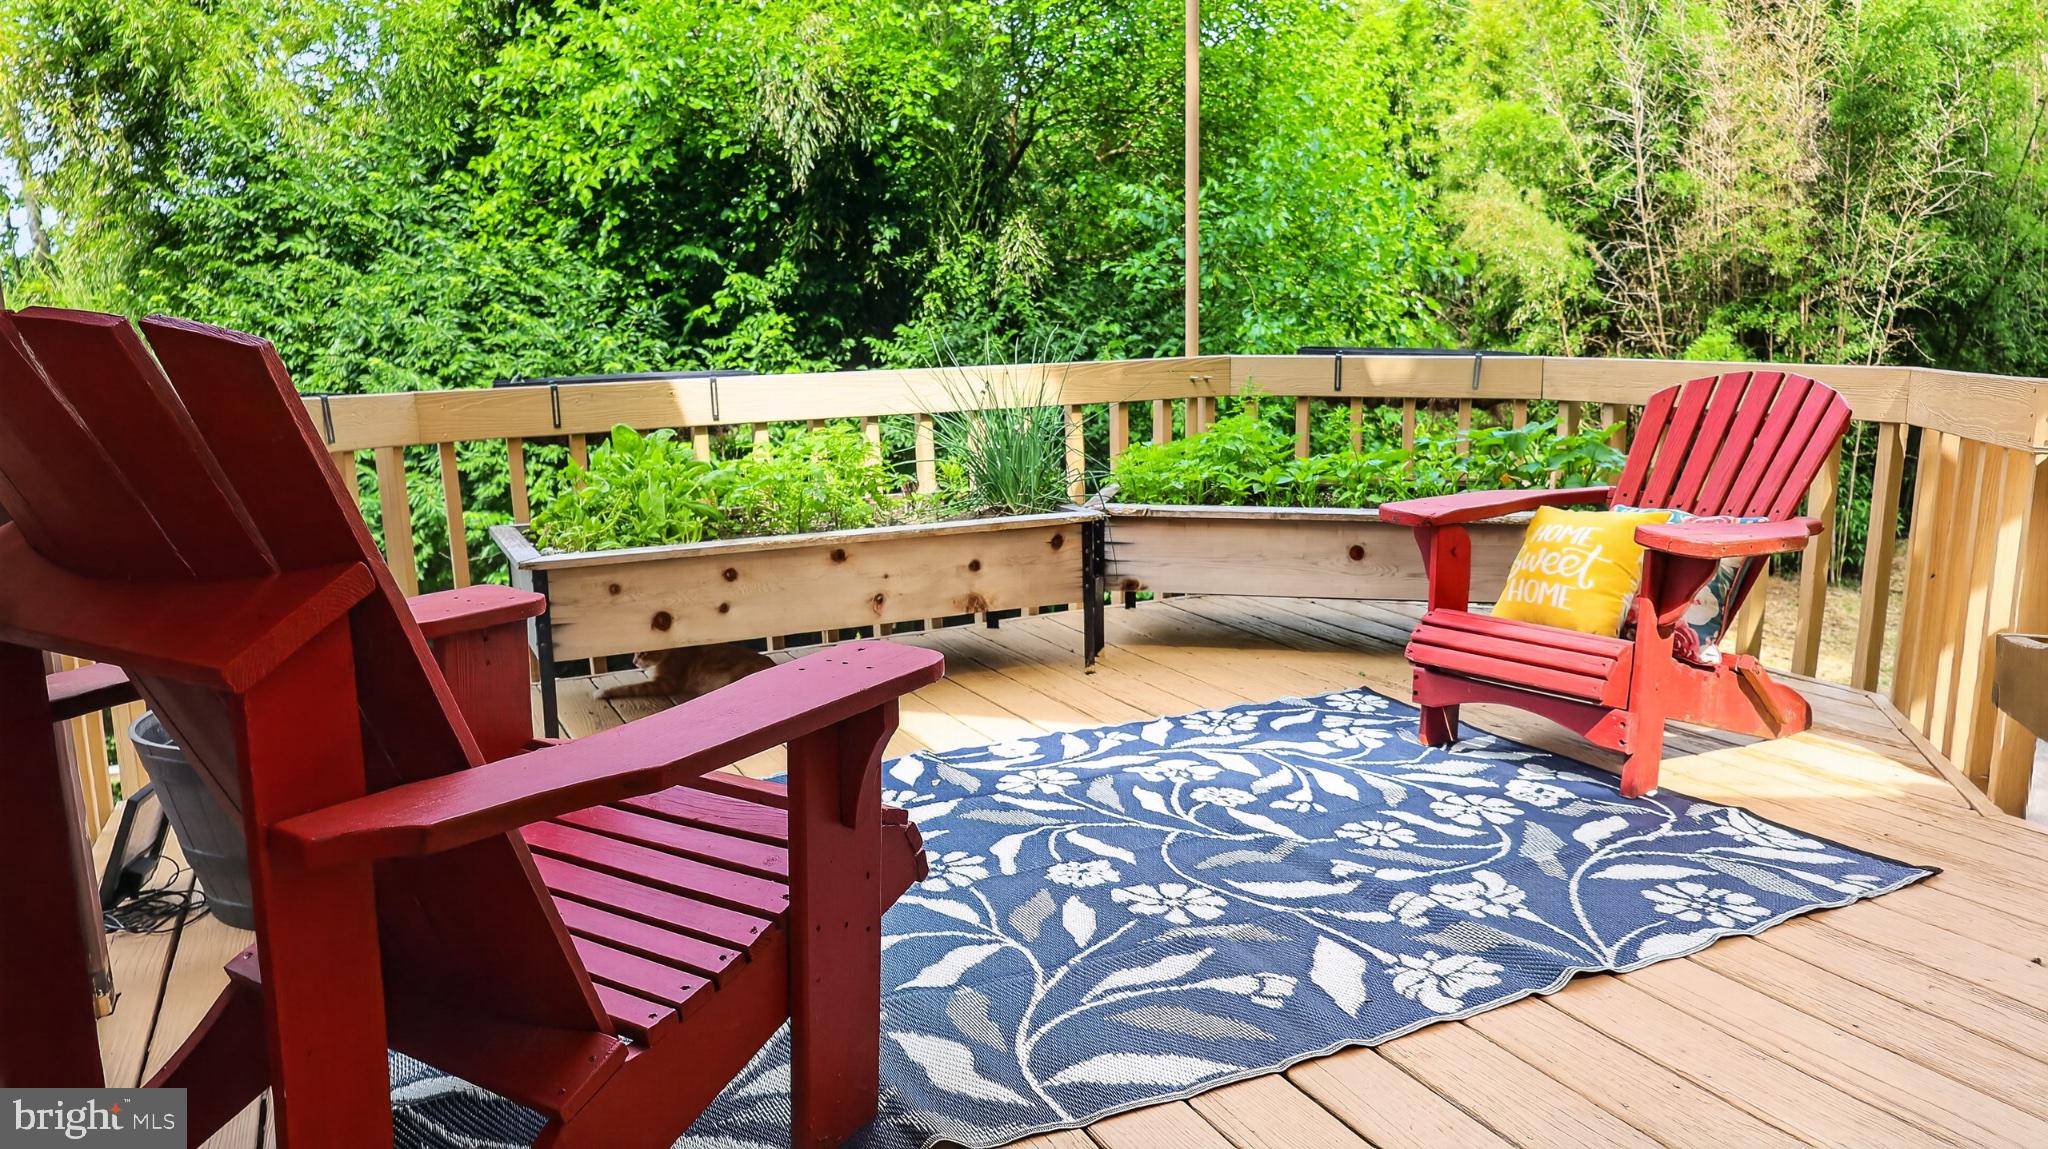
MLS#: PABK2075588

 - property

Send a message

Message successfully sent.

Your message

What is 3 + 4 ?

Reason for contacting?

I agree to receive email communication and understand I can unsubscribe at any time.

I agree to be contacted by Charis Realty Group via call, email, and text for real estate services. To opt out, you can reply 'stop' at any time or reply 'help' for assistance. You can also click the unsubscribe link in the emails. Message and data rates may apply. Message frequency may vary. Privacy Policy

Sign Out

Virtual Assistant

Would you like to take the next step with this property? We can help you schedule a showing or virtual tour, or send you more details.

Yes, I would like more information.

Thank You for Your Reply, One of Our Agents will contact you as soon as possible

No, maybe later.

Thank you, you can always contact me via email, phone number or through the contact form.

Realhub AI

Lucy - Your AI-Powered Realtor

Update Your Temporary Password

Personalize your search

Enter your email and we'll notify you immediately when new listings match what you're looking for.

or enter email address

Already have an account ? Login here

Continue your home search

I agree to receive communications and understand I can unsubscribe at any time.

I agree to be contacted by Charis Realty Group via call, email, and text for real estate services. To opt out, you can reply 'stop' at any time or reply 'help' for assistance. You can also click the unsubscribe link in the emails. Message and data rates may apply. Message frequency may vary. Privacy Policy

Already have an account ? Login here

We use cookies

We use cookies primarily for analytics to enhance your experience. By accepting, you agree to our use of these cookies. You can manage your preferences or learn more about our cookies policy.