Features & Amenities

Interior

  • Other Interior Features

    Ceiling Fan(s)

  • Total Bedrooms

    4

  • Bathrooms

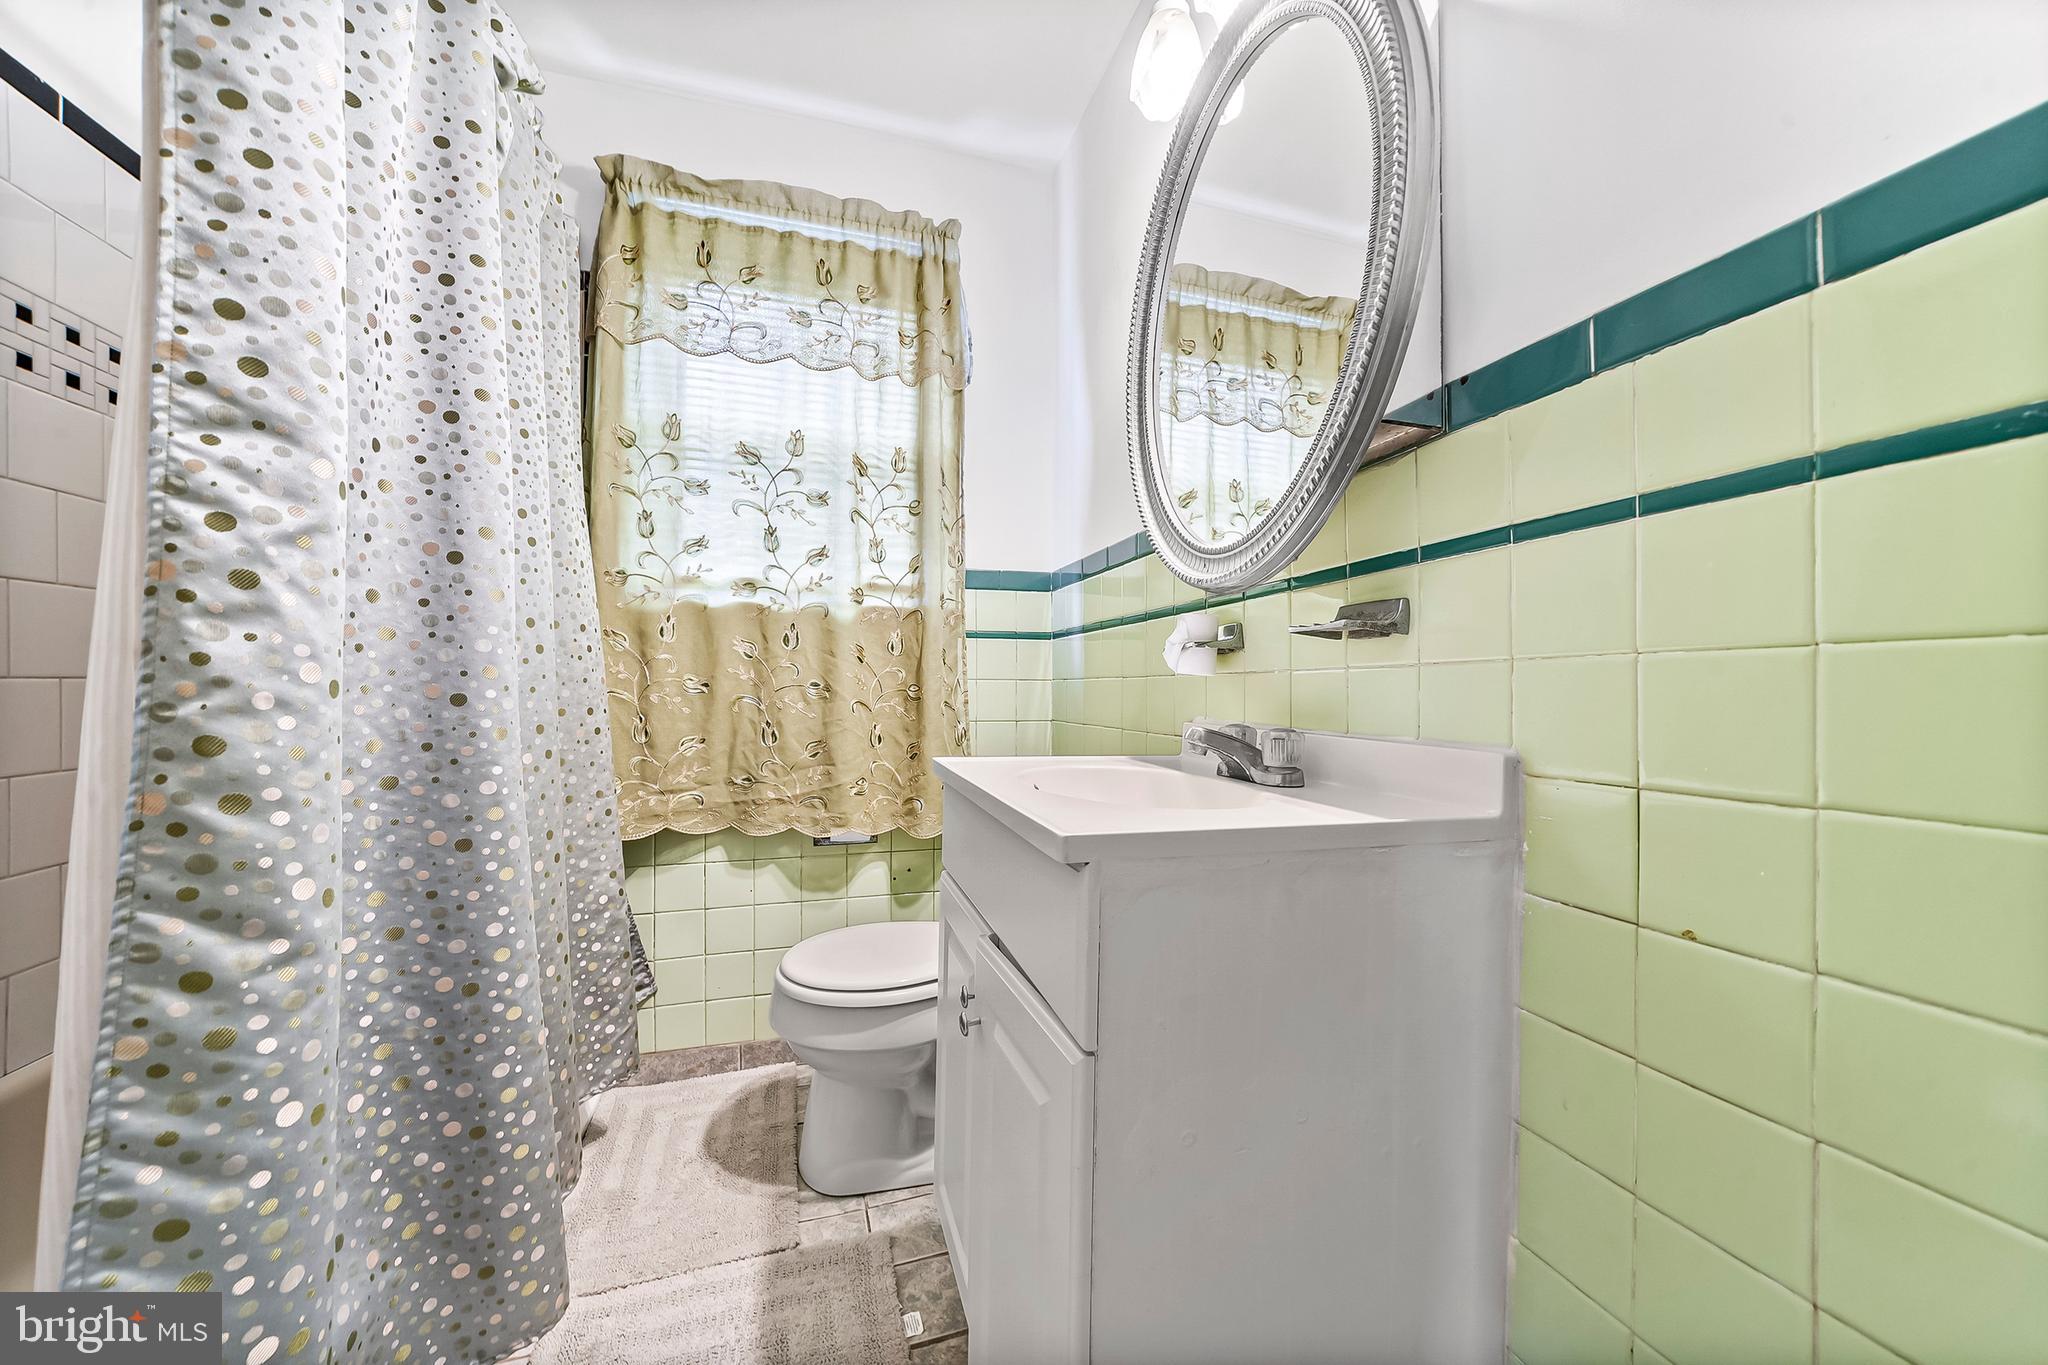
    2

  • Above Grade Finished Area

    1537.0

  • Basement YN

    YES

  • Cooling YN

    YES

  • Cooling

    Central Air, Ceiling Fan(s), Electric

  • Fireplace YN

    YES

  • Heating YN

    YES

  • Heating

    Electric, Heat Pump

  • Main Level Bedrooms

    4

  • Pet friendly

    N/A

Exterior

  • Garage

    Yes

  • Garage spaces

    1

  • Construction Materials

    Stucco, Vinyl Siding, Stone

  • Parking

    Garage, Driveway, Attached

  • Pool

    No

  • Waterfront YN

    NO

Area & Lot

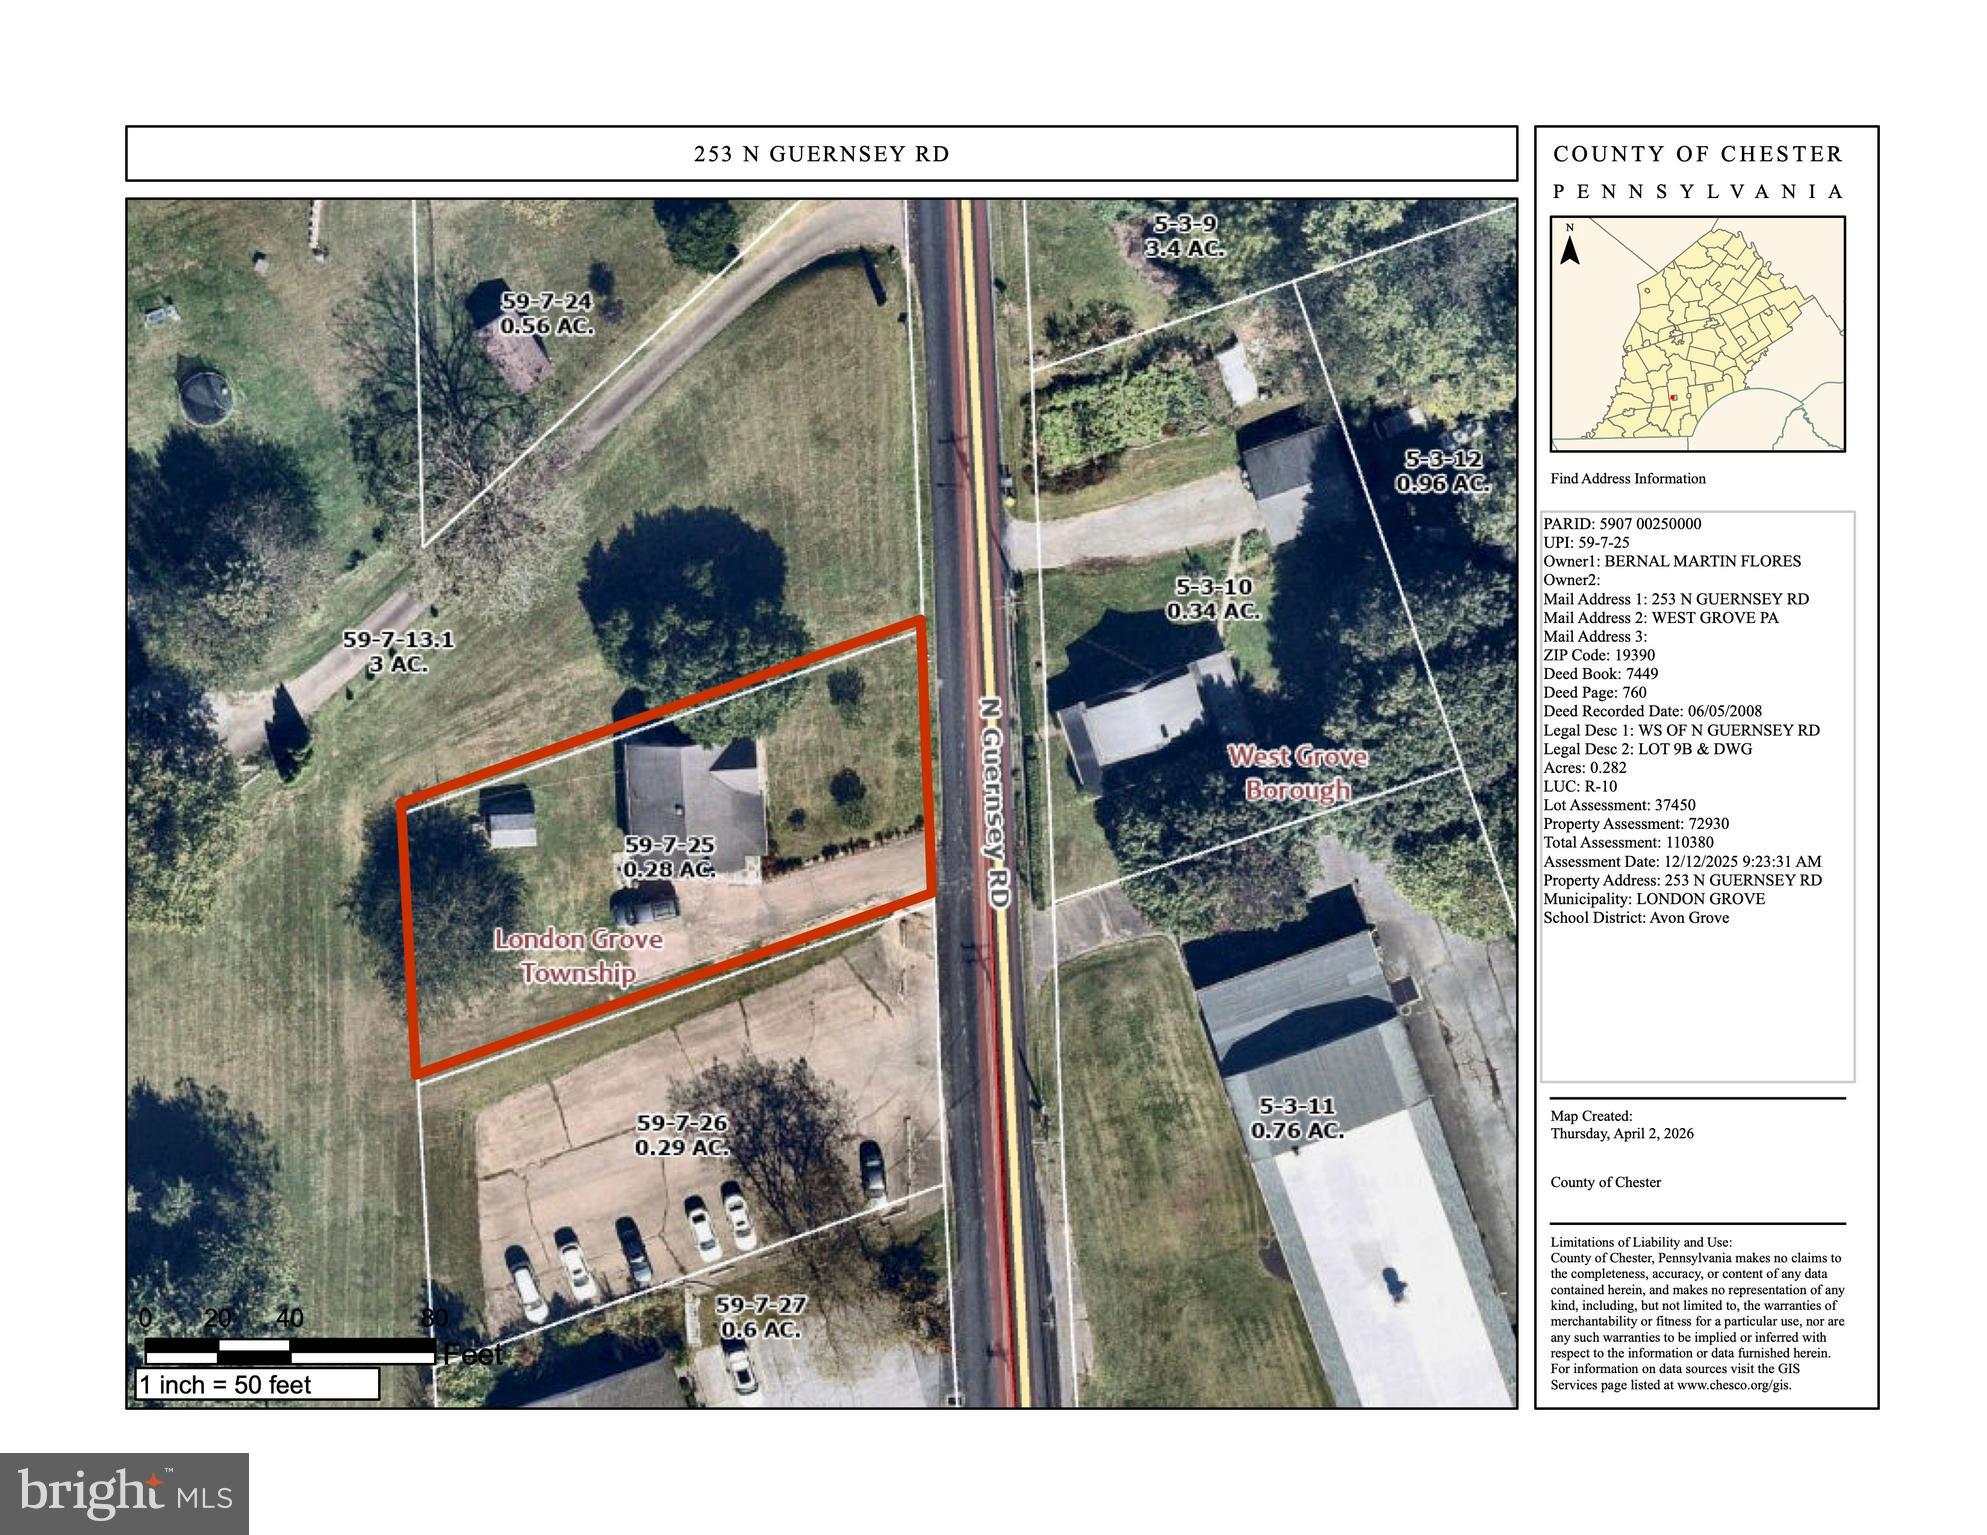
  • Lot Size(acres)

    0.28

  • Lot Size(square feet)

    12,285

  • Property Type

    Residential

  • Property Sub Type

    Single Family Residence

  • Architectural Style

    Cape Cod

Price

  • Sales Price

    $449,900

  • Tax Amount

    $4,682

  • Financing Options

    Conventional, Cash

  • Sq. Footage

    1,537

  • Price/SqFt

    $292

HOA

  • Association

    No

School District

  • Elementary School

    N/A

  • Middle School

    N/A

  • High School

    AVON GROVE

Property Features

  • New Construction

    NO

  • Foundation Details

    Brick/Mortar

  • Senior Community YN

    NO

  • Sewer

    Public Sewer

  • Tax Lot

    0025

  • Water Source

    Public

Schedule a Showing

Showing scheduled successfully.

<
>
IN PERSON
VIA CHAT

What is 3 + 4 ?


Change time

Mortgage calculator

Estimate your monthly mortgage payment, including the principal and interest, property taxes, and HOA. Adjust the values to generate a more accurate rate.

Your payment

Principal and Interest:

$

Property taxes:

$

HOA fees:

$

Total loan payment:

$

Total interest amount:

$

Location

County

CHESTER

Elementary School

Middle School

High School

AVON GROVE

Listing Courtesy of Angel Flores , Compass RE

RealHub Information is provided exclusively for consumers' personal, non-commercial use, and it may not be used for any purpose other than to identify prospective properties consumers may be interested in purchasing. All information deemed reliable but not guaranteed and should be independently verified. All properties are subject to prior sale, change or withdrawal. RealHub website owner shall not be responsible for any typographical errors, misinformation, misprints and shall be held totally harmless.

Agent Sarah Barefoot

AGENT

Sarah Barefoot

Call Sarah today to schedule a private showing.


* Listings on this website come from the FMLS IDX Compilation and may be held by brokerage firms other than the owner of this website. The listing brokerage is identified in any listing details. Information is deemed reliable but is not guaranteed. If you believe any FMLS listing contains material that infringes your copyrighted work please click here to review our DMCA policy and learn how to submit a takedown request.© 2024 FMLS.
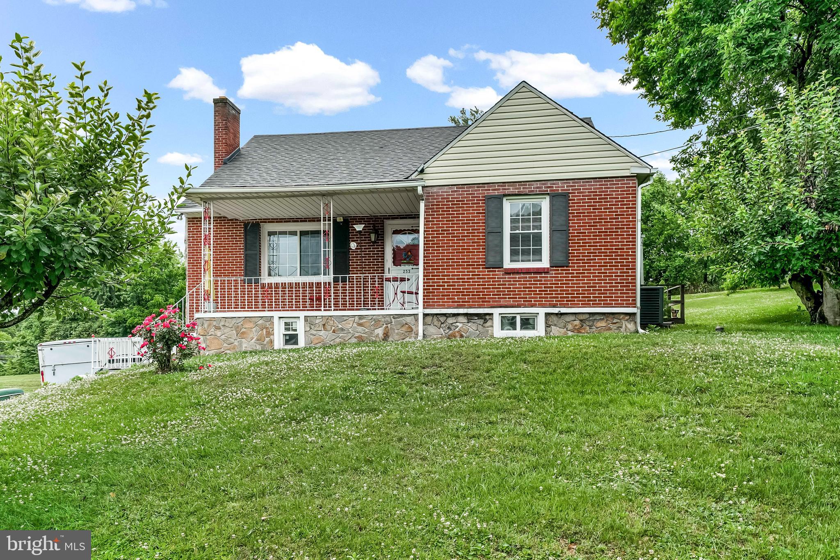
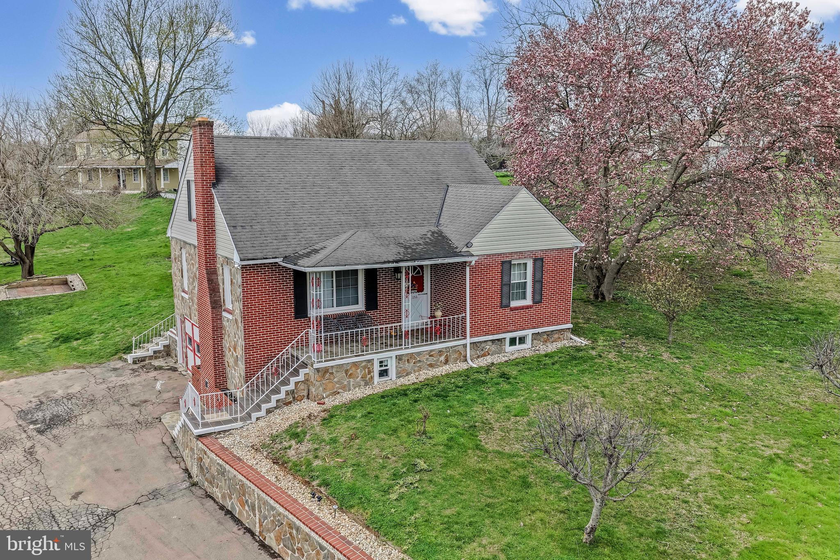
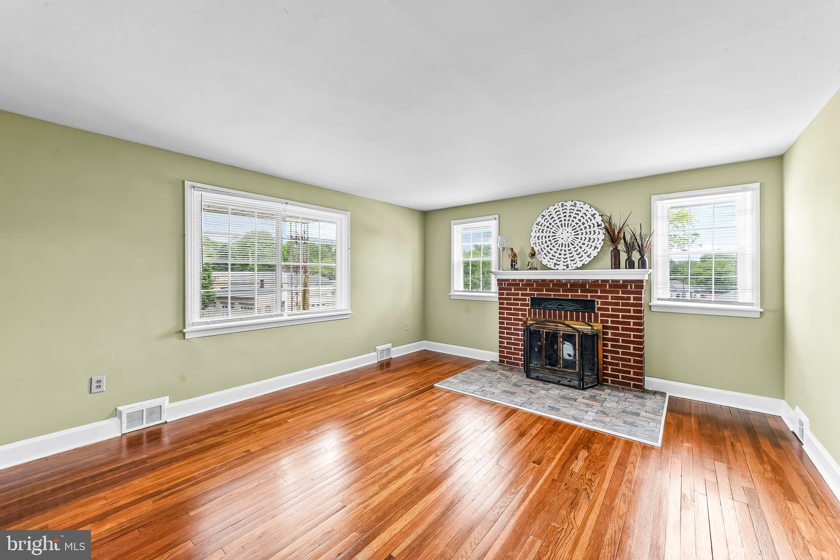
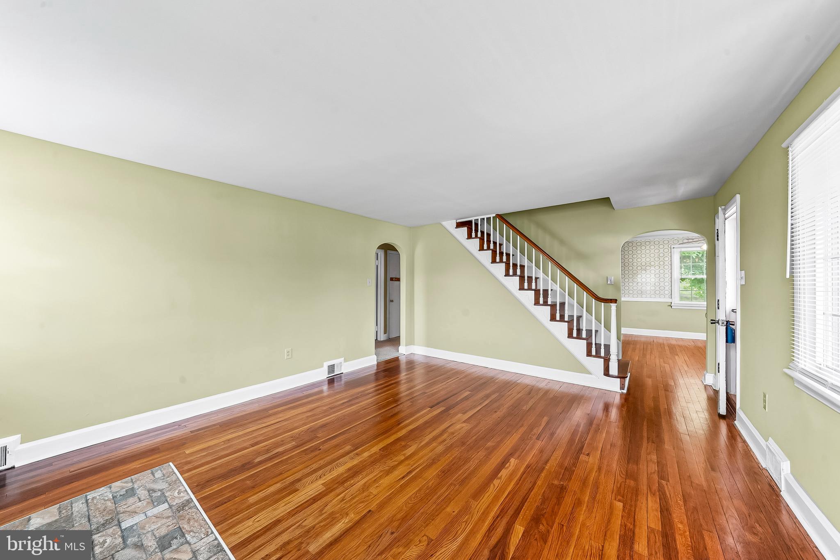
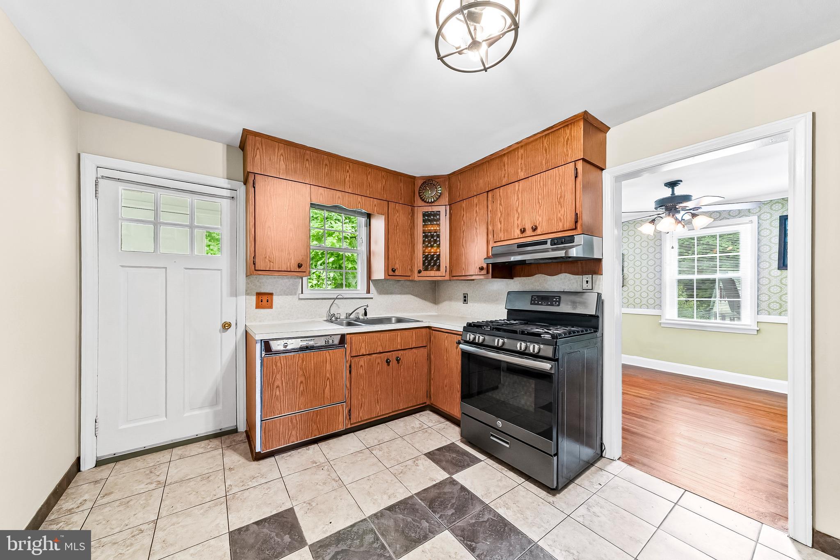
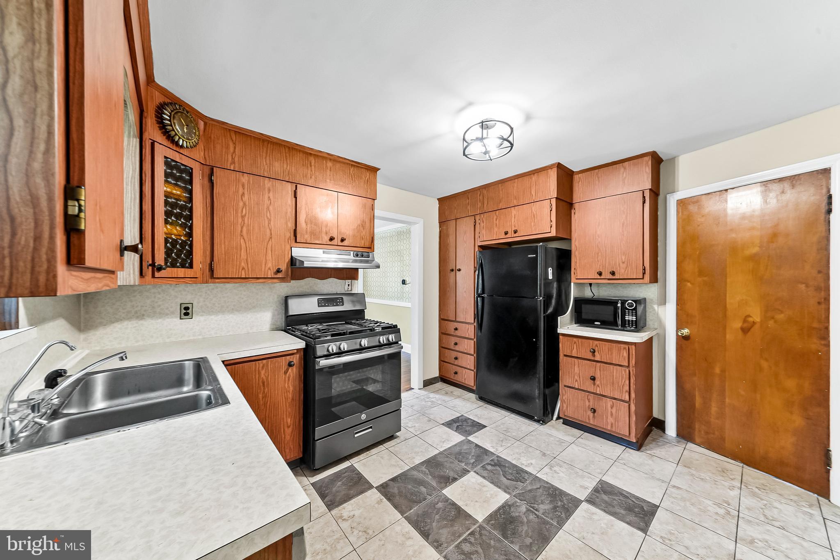
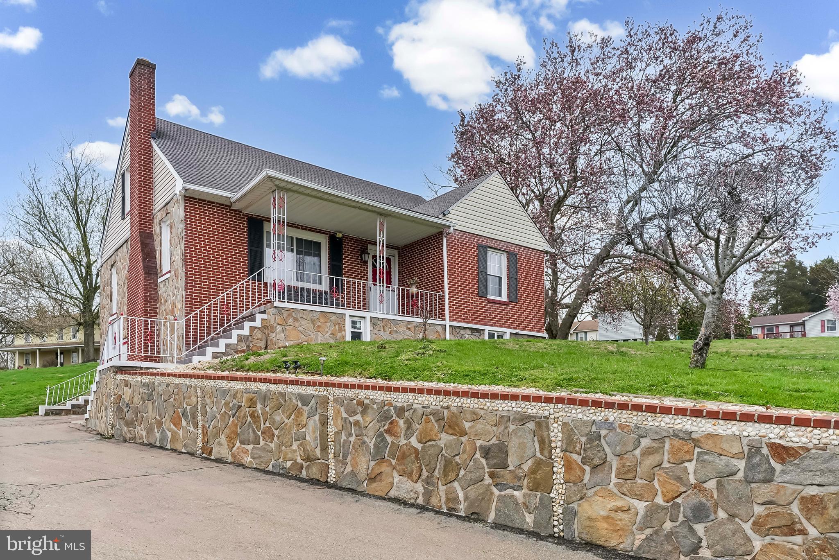
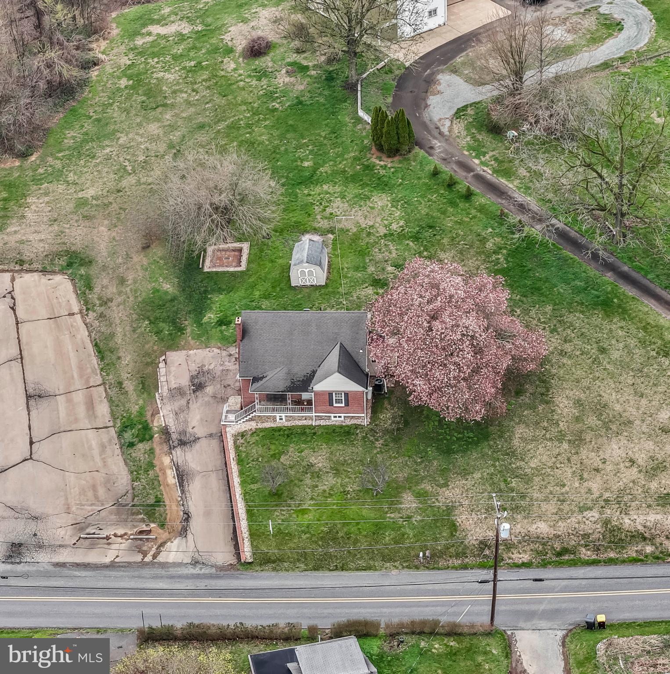
Welcome to 253 N Guernsey Rd, where sophisticated updates meet effortless living. Situated within Avon Grove School District, the location offers the perfect balance of suburban tranquility and modern accessibility. You’ll find yourself just moments away from a variety of local stores & dining favorites, making weekend outings a breeze.
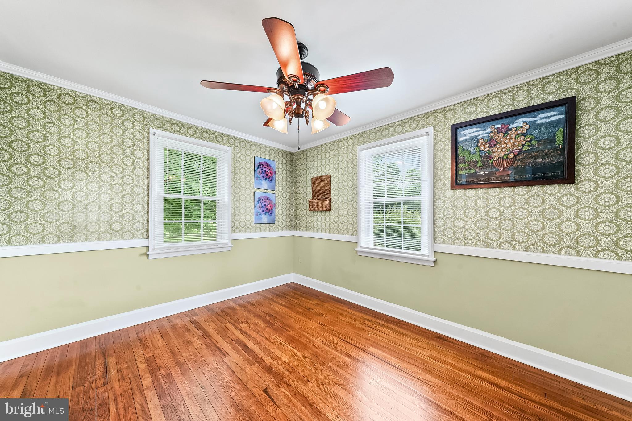
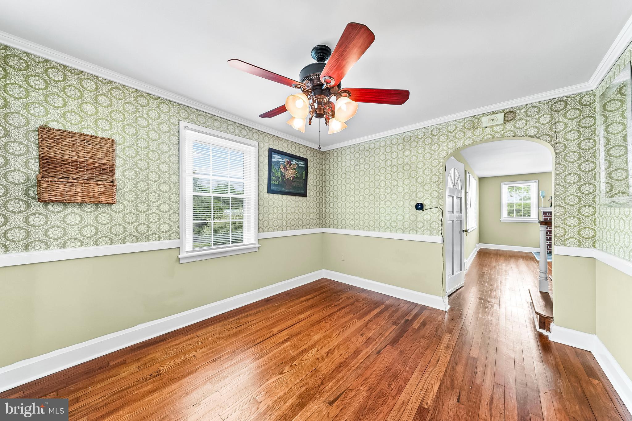
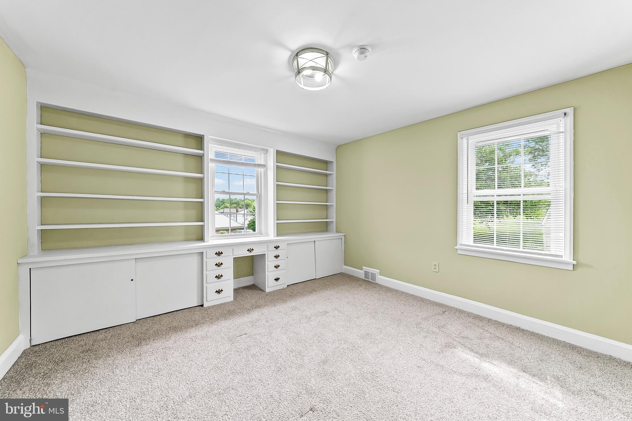
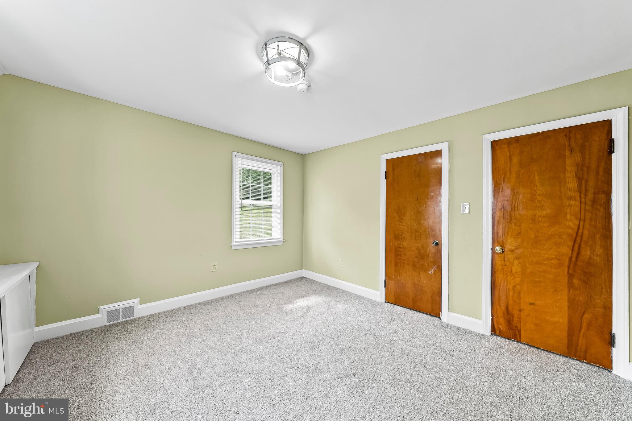
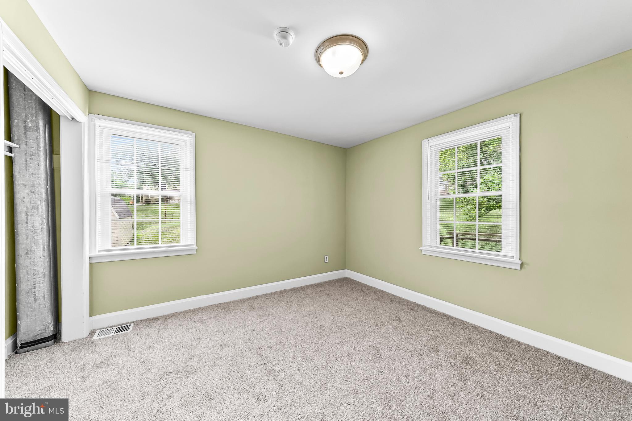
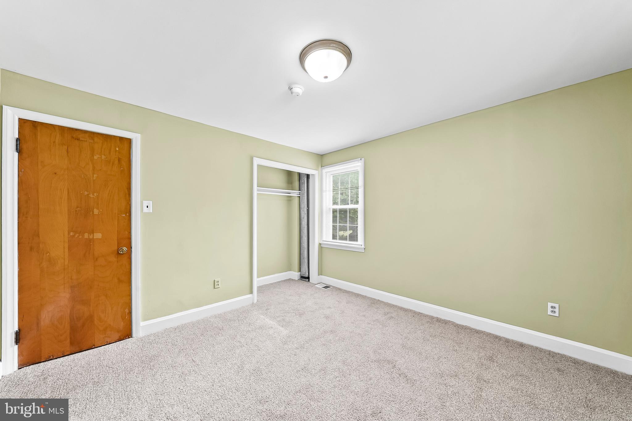
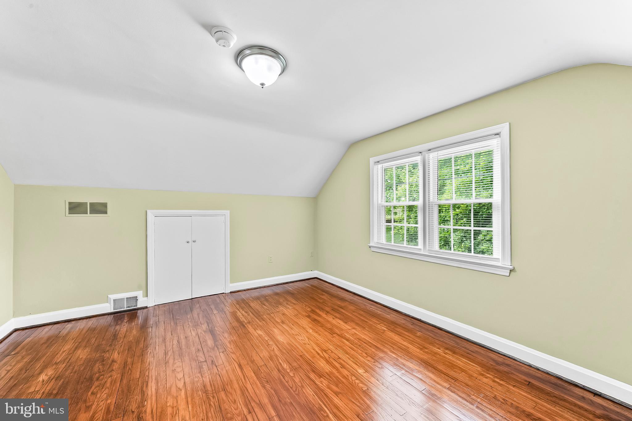
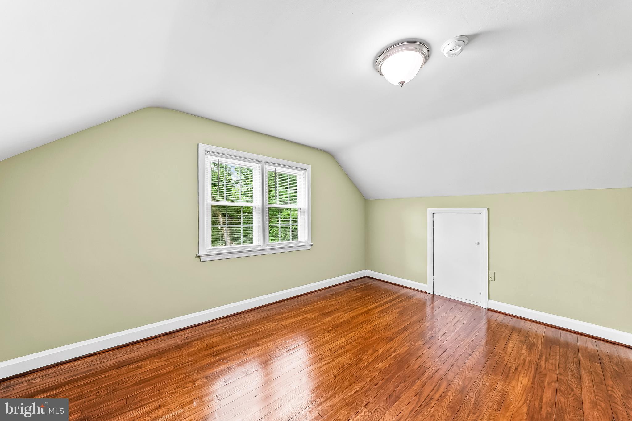
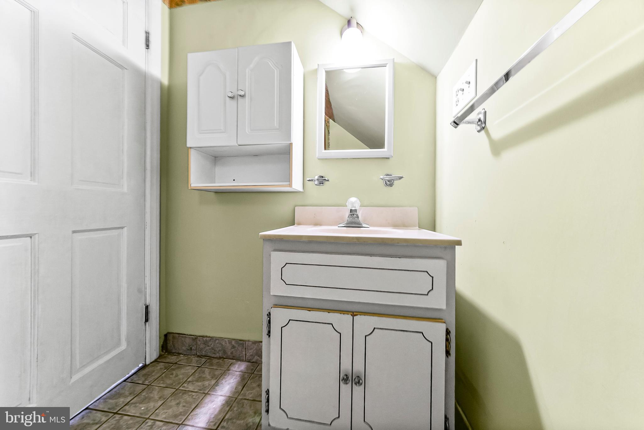
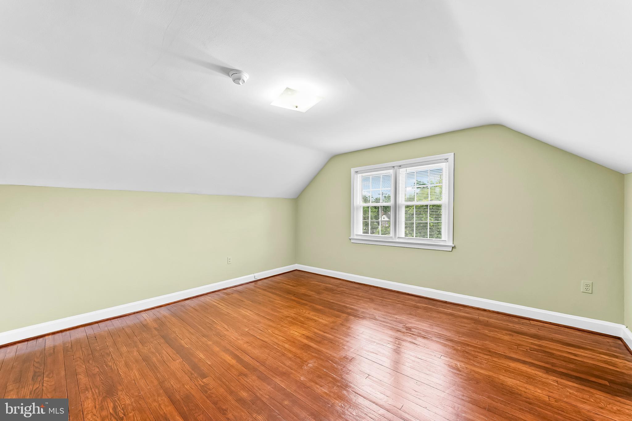
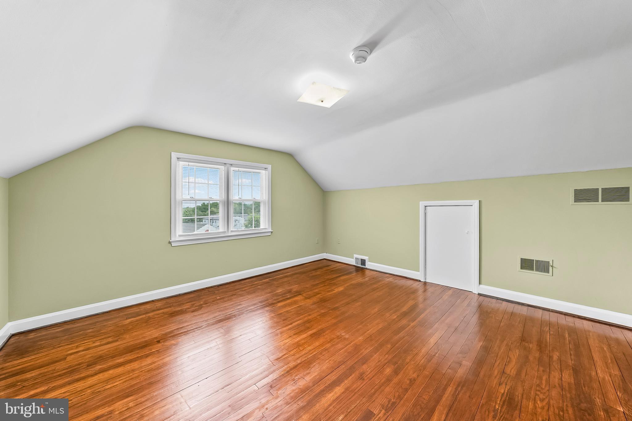
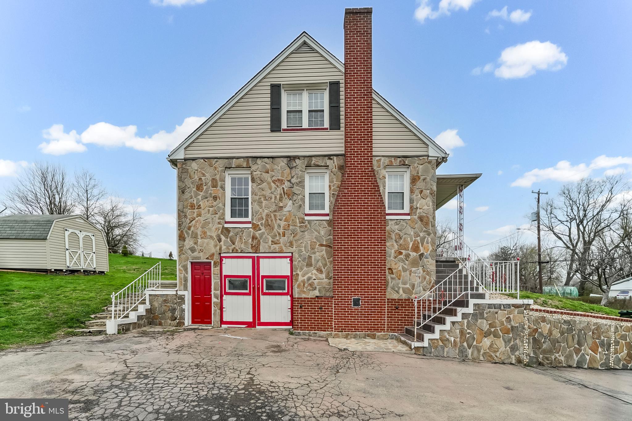
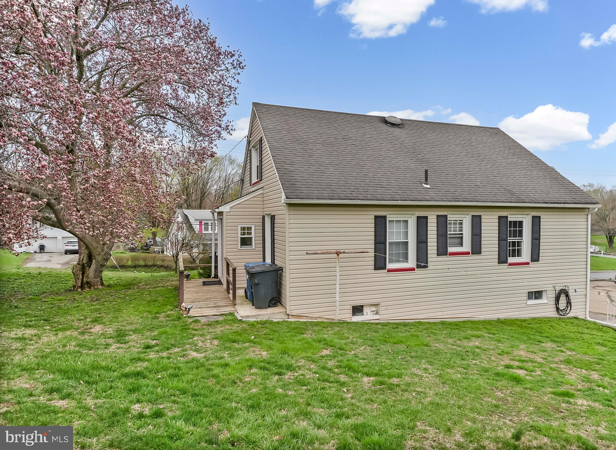
This beautiful residence offers 4 spacious bedrooms and 2 full bathrooms, all wrapped in a fresh, modern aesthetic that makes a lasting first impression. From the moment you arrive, you'll notice the recently updated siding, windows, and roof signs of a home that has been meticulously maintained.

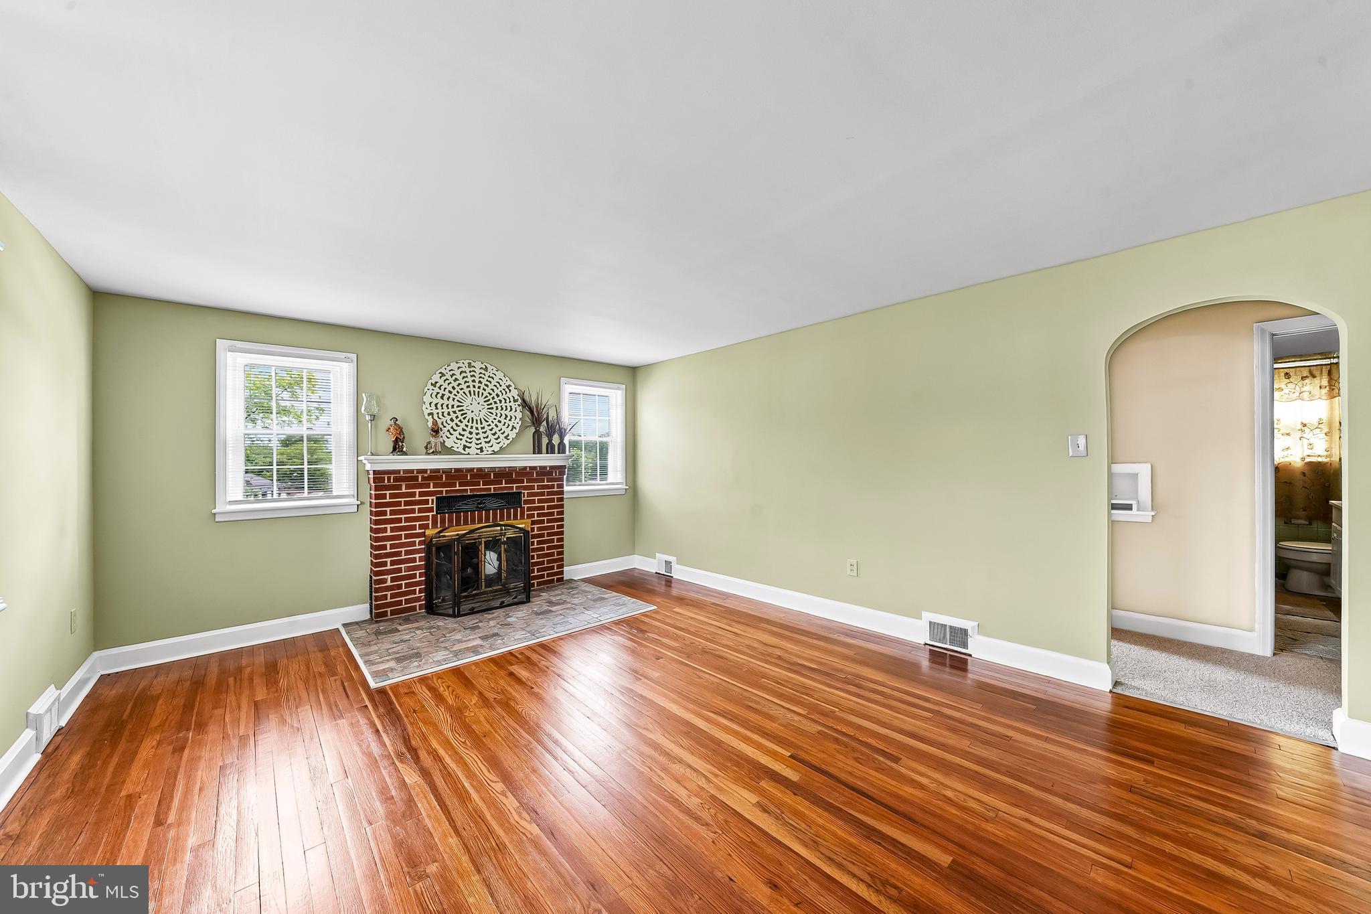
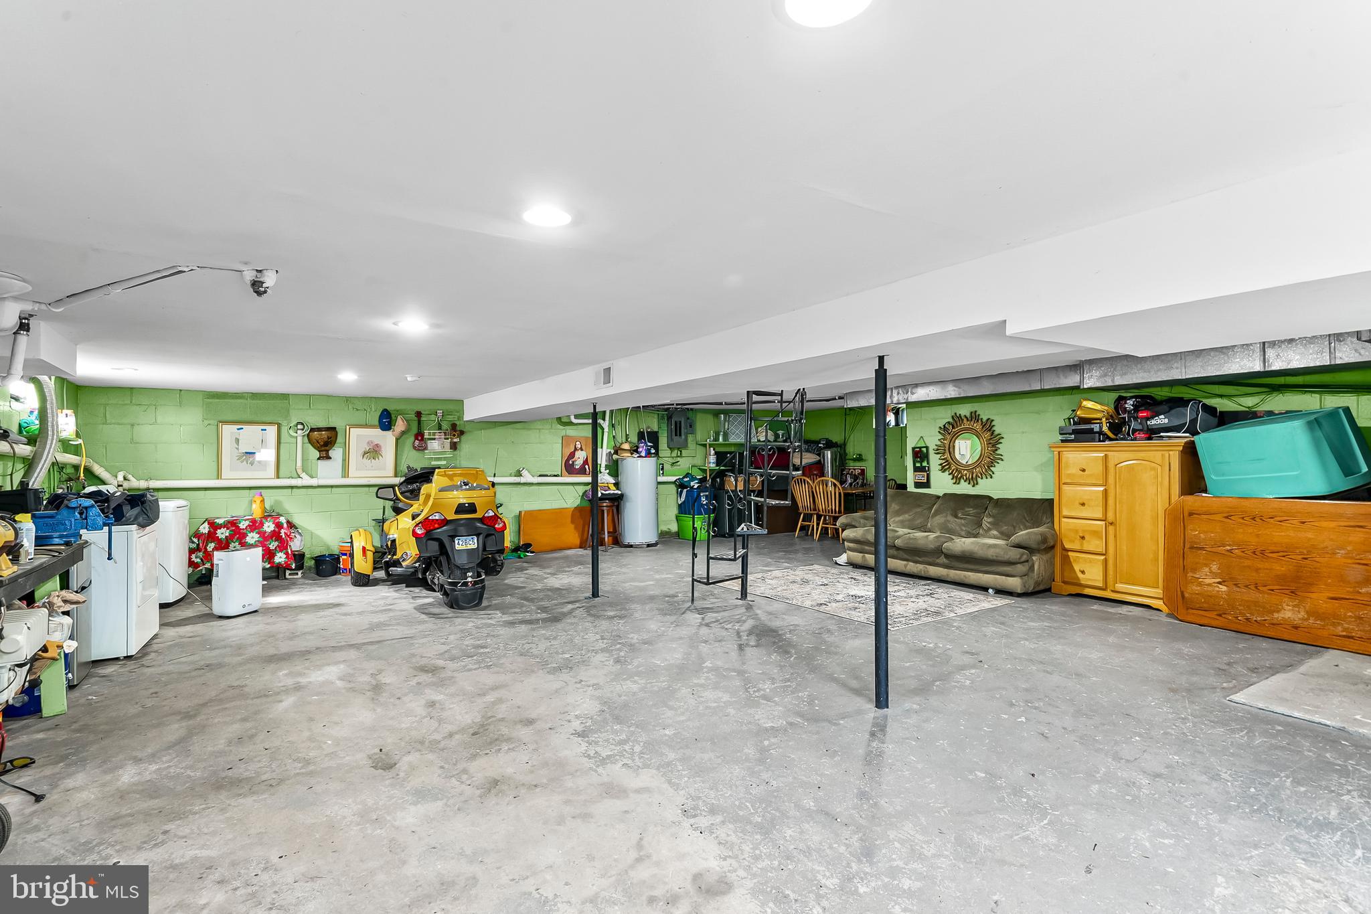
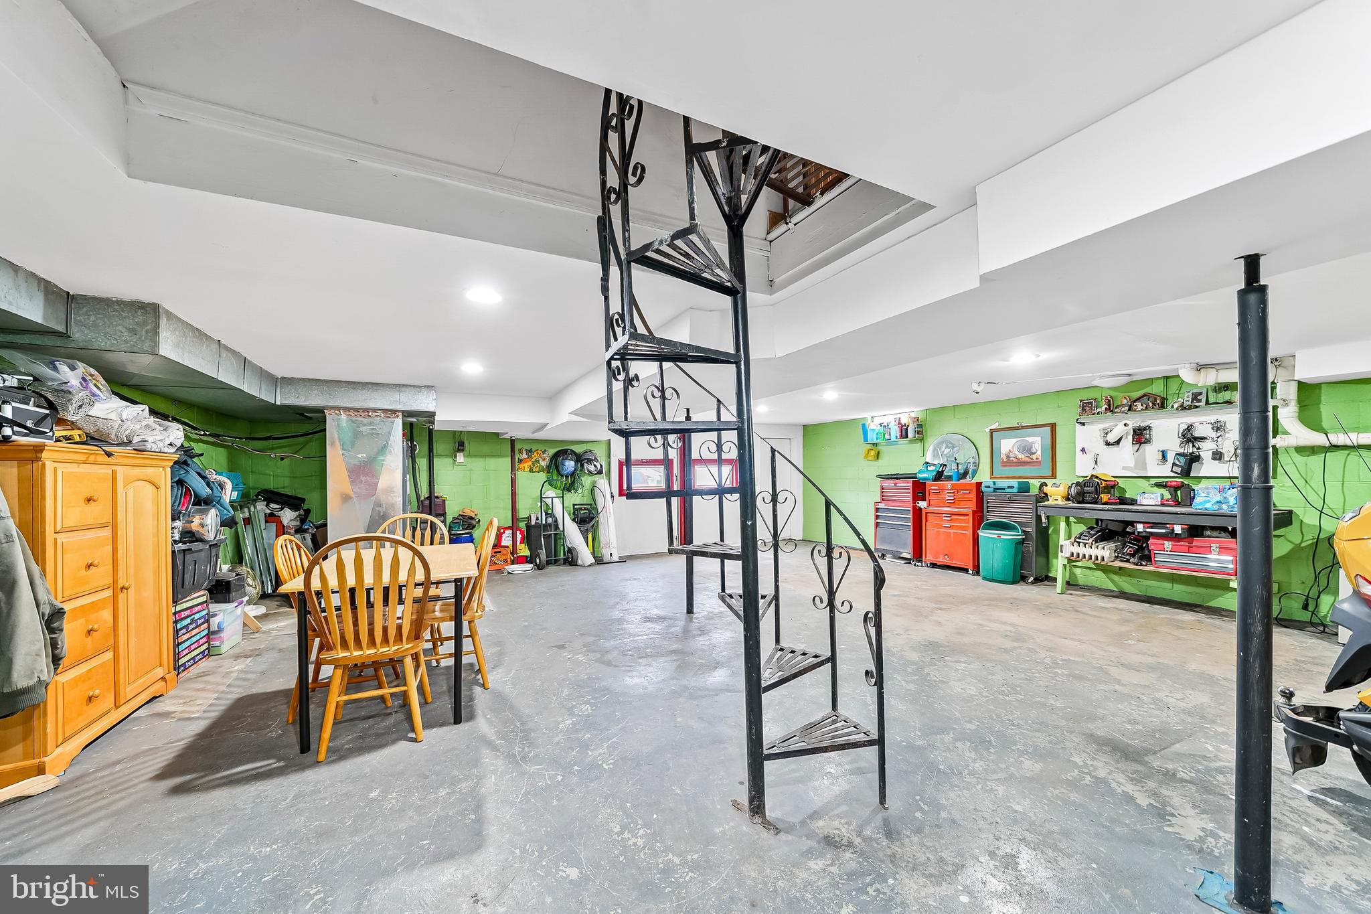
Inside, the atmosphere is light and airy, featuring a fresh palette of designer paint and the luxurious feel of plush, new carpeting. The heart of the home flows seamlessly, while the modern HVAC system ensures year-round comfort and peace of mind. For those looking to expand their living space, the expansive open basement serves as a blank canvas with incredible potential for a home gym, creative studio, or additional recreation area.

Practicality is just as impressive as the style, with the convenience of public water and public sewer.

Move-in ready and polished to perfection, this home is a rare find that combines high-value upgrades with a truly inviting spirit. Experience the charm and sophistication of 253 N Guernsey Rd—for yourself. Schedule your private showing today!

253 N GUERNSEY ROAD

Message successfully sent.

What would you like to know?

What is 3 + 4 ?

I agree to receive email communication and understand I can unsubscribe at any time.

I agree to be contacted by Charis Realty Group via call, email, and text for real estate services. To opt out, you can reply 'stop' at any time or reply 'help' for assistance. You can also click the unsubscribe link in the emails. Message and data rates may apply. Message frequency may vary. Privacy Policy

Related Properties

New on site 1 day ago
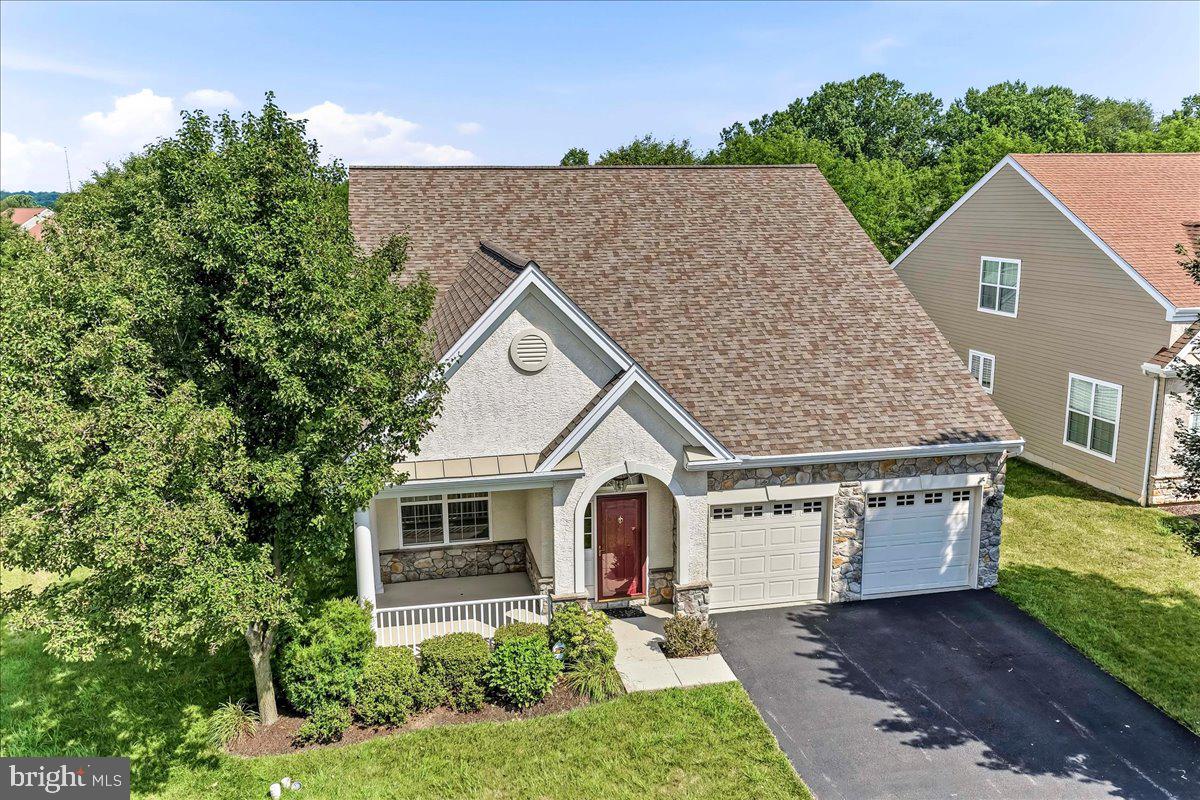
Welcome to Ovations at Elk View, one of Southern Chester County’s premier active adult lifestyle communities, where exceptional living, convenience and a vibrant social lifestyle come together. If you’ve been considering downsizing but aren’t ready to give up the space you love, this exceptional home offers the perfect opportunity to right size without compromise.
Perfectly positioned on a premium lot backing to mature trees and open space, this beautifully maintained 3 bedroom, 3 full bath home offers a rare combination of privacy, spacious living and low maintenance convenience. Freshly painted throughout with brand new carpeting, this turnkey home is vacant and ready for immediate occupancy. 
A charming covered front porch welcomes you into the hardwood foyer featuring vaulted ceilings and an art niche.. The elegant dining room is highlighted by a double tray ceiling, crown molding and chair rail, creating the perfect setting for holidays and special occasions.
The well appointed kitchen features upgraded cabinetry, stainless steel appliances, recessed lighting, a center island, pantry and hardwood flooring. The kitchen flows seamlessly into the expansive breakfast area and the expanded family rooms, where soaring vaulted ceilings, a gas fireplace flanked by illuminated custom built-ins and sliding doors to the composite deck create an inviting space for everyday living and effortless entertaining. A retractable awning overlooks mature trees and open space, providing one of the community’s more private backyard settings.
Privately situated on the main level, the spacious primary suite is accessed through a gorgeous arched entry with decorative columns and offers a tray ceiling with recessed lighting, a sitting area with vaulted ceiling and ceiling fan, private access to the composite deck, a walk in closet and an ensuite bath featuring a dual vanity, soaking tub and beautifully tiled walk in shower.
A second bedroom, full hall bath, main floor laundry, coat closet and oversized two car garage complete the first level.
A beautiful hardwood staircase leads to the upper level offering exceptional flexibility with a spacious loft overlooking the family room below, a third bedroom, full bath and generous storage. 
Additional highlights include a New Architectural Shingled Roof (2019), New Lennox Elite natural gas furnace (2018) New AC in (2024) and public water and sewer. Life at Ovations at Elk View extends well beyond your front door. The HOA maintains the lawn, snow removal and trash.  Residents enjoy an award recognized clubhouse with a fitness center, sauna, library, gathering spaces and game rooms, along with a resort style swimming pool, pickleball and tennis courts, indoor and outdoor bocce, shuffleboard, putting green and a full calendar of clubs, activities and social events. The community has earned the prestigious  Gold Star Community designation, recognizing excellence in community governance and management.

Ideally located just minutes from Routes 1, 896 and 796, with convenient access to Kennett Square, Delaware and Maryland, you'll enjoy easy access to grocery shopping, pharmacies, healthcare, restaurants and everyday conveniences. This exceptional home offers the perfect blend of comfort and carefree living, allowing you to embrace a maintenance free lifestyle without sacrificing the space, quality and flexibility you've always enjoyed.
#PACT2130606

WEST GROVE

207 HENDRICKSON LANE

3 Beds

3 Baths

2,874 Sq.Ft.

$515,000

MLS#: PACT2130606
New on site today
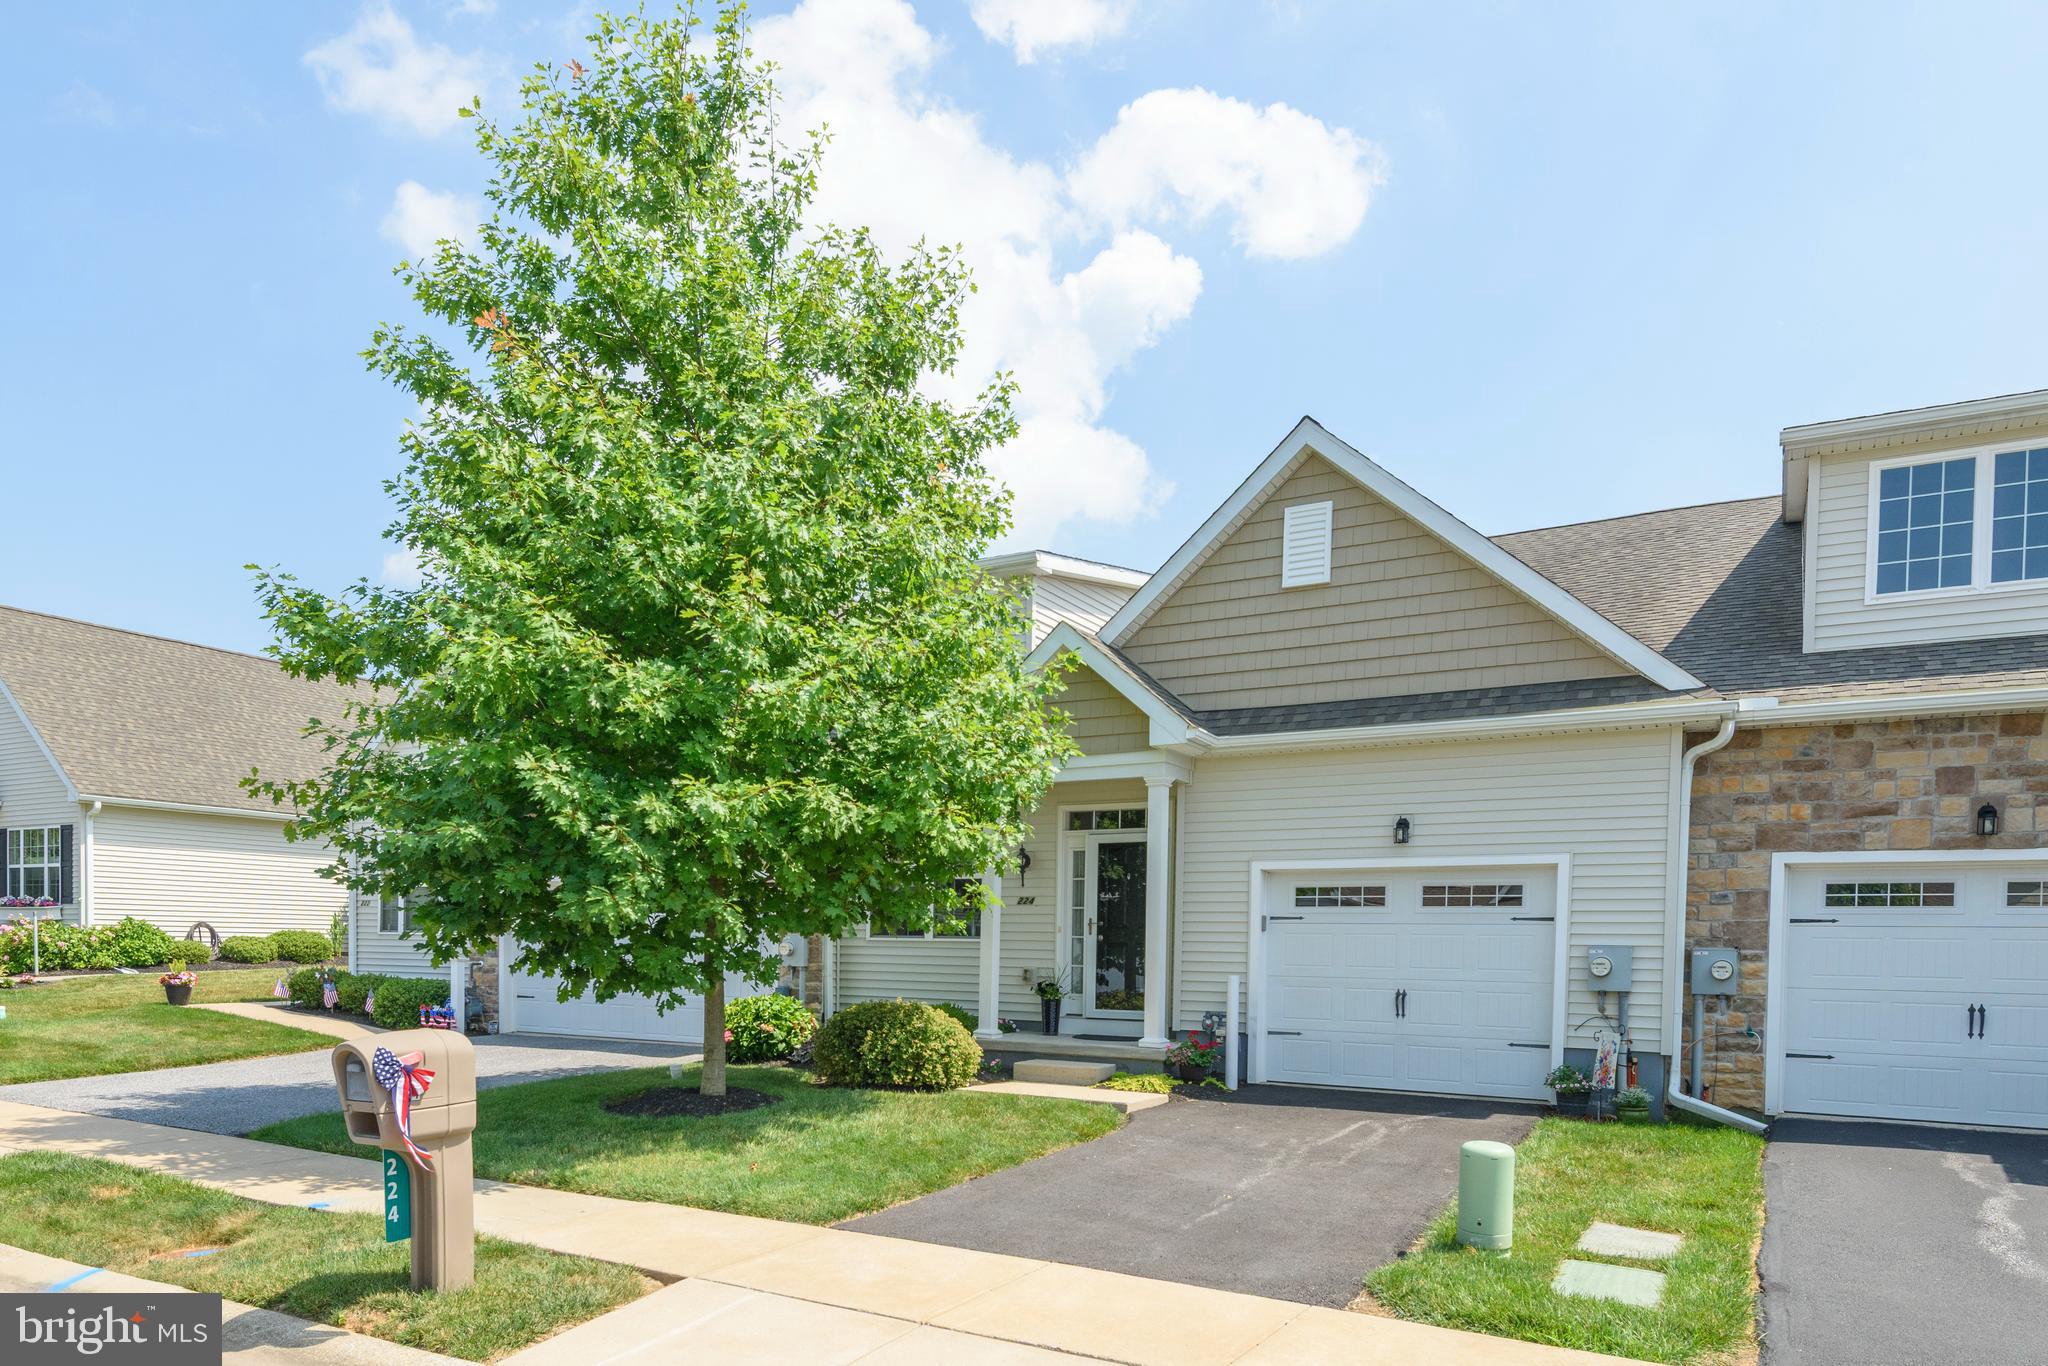
Welcome to easy, carefree living in this beautifully maintained carriage home, ideally situated in a highly desirable 55+ community and backing to picturesque open space. Designed for the comfort and convenience of one-floor living, this inviting residence offers 2 bedrooms, 2 full bathrooms, and a thoughtfully designed floor plan that perfectly blends style and functionality.

Step inside to a bright, spacious living area filled with abundant natural light and warm, welcoming finishes. The well-appointed kitchen features beautiful white cabinetry, stainless steel appliances, generous counter space, with a convenient breakfast bar, making everyday cooking and entertaining a pleasure. The kitchen flows seamlessly into the formal dining room, creating an ideal setting for gatherings both large and small.

The private primary suite serves as a relaxing retreat, complete with a spacious walk-in closet and an en-suite bath featuring a 4-foot walk-in shower. A generously sized second bedroom offers excellent flexibility for guests, a home office, or hobby room and is conveniently located adjacent to the full hall bath with a tub/shower combination. A dedicated laundry room with built-in shelving adds everyday convenience and additional storage.

One of the home's most appealing features is the private, fenced rear patio overlooking beautifully maintained open space. Whether you're enjoying your morning coffee, reading a favorite book, or entertaining family and friends, this peaceful outdoor setting provides the perfect place to relax and unwind.

Additional highlights include an attached one-car garage with extra storage space.

Enjoy an active, low-maintenance lifestyle with exceptional community amenities, including a clubhouse, walking paths, and beautifully landscaped common areas. This wonderful home offers the perfect combination of comfort, convenience, and community, everything you've been looking for in 55+ living.
#PACT2129498

WEST GROVE

224 ROSE VIEW DRIVE

2 Beds

2 Baths

1,800 Sq.Ft.

$399,900

MLS#: PACT2129498

 - property

Send a message

Message successfully sent.

Your message

What is 3 + 4 ?

Reason for contacting?

I agree to receive email communication and understand I can unsubscribe at any time.

I agree to be contacted by Charis Realty Group via call, email, and text for real estate services. To opt out, you can reply 'stop' at any time or reply 'help' for assistance. You can also click the unsubscribe link in the emails. Message and data rates may apply. Message frequency may vary. Privacy Policy

Sign Out

Virtual Assistant

Would you like to take the next step with this property? We can help you schedule a showing or virtual tour, or send you more details.

Yes, I would like more information.

Thank You for Your Reply, One of Our Agents will contact you as soon as possible

No, maybe later.

Thank you, you can always contact me via email, phone number or through the contact form.

Realhub AI

Lucy - Your AI-Powered Realtor

Update Your Temporary Password

Personalize your search

Enter your email and we'll notify you immediately when new listings match what you're looking for.

or enter email address

Already have an account ? Login here

Continue your home search

I agree to receive communications and understand I can unsubscribe at any time.

I agree to be contacted by Charis Realty Group via call, email, and text for real estate services. To opt out, you can reply 'stop' at any time or reply 'help' for assistance. You can also click the unsubscribe link in the emails. Message and data rates may apply. Message frequency may vary. Privacy Policy

Already have an account ? Login here

We use cookies

We use cookies primarily for analytics to enhance your experience. By accepting, you agree to our use of these cookies. You can manage your preferences or learn more about our cookies policy.