Features & Amenities

Interior

  • Total Bedrooms

    5

  • Bathrooms

    2

  • 1/2 Bathrooms

    1

  • Above Grade Finished Area

    2058.0

  • Basement YN

    YES

  • Cooling YN

    YES

  • Cooling

    Central Air, Electric

  • Fireplace YN

    YES

  • Heating YN

    YES

  • Heating

    Natural Gas, Forced Air

  • Main Level Bedrooms

    3

  • Pet friendly

    N/A

Exterior

  • Garage

    Yes

  • Garage spaces

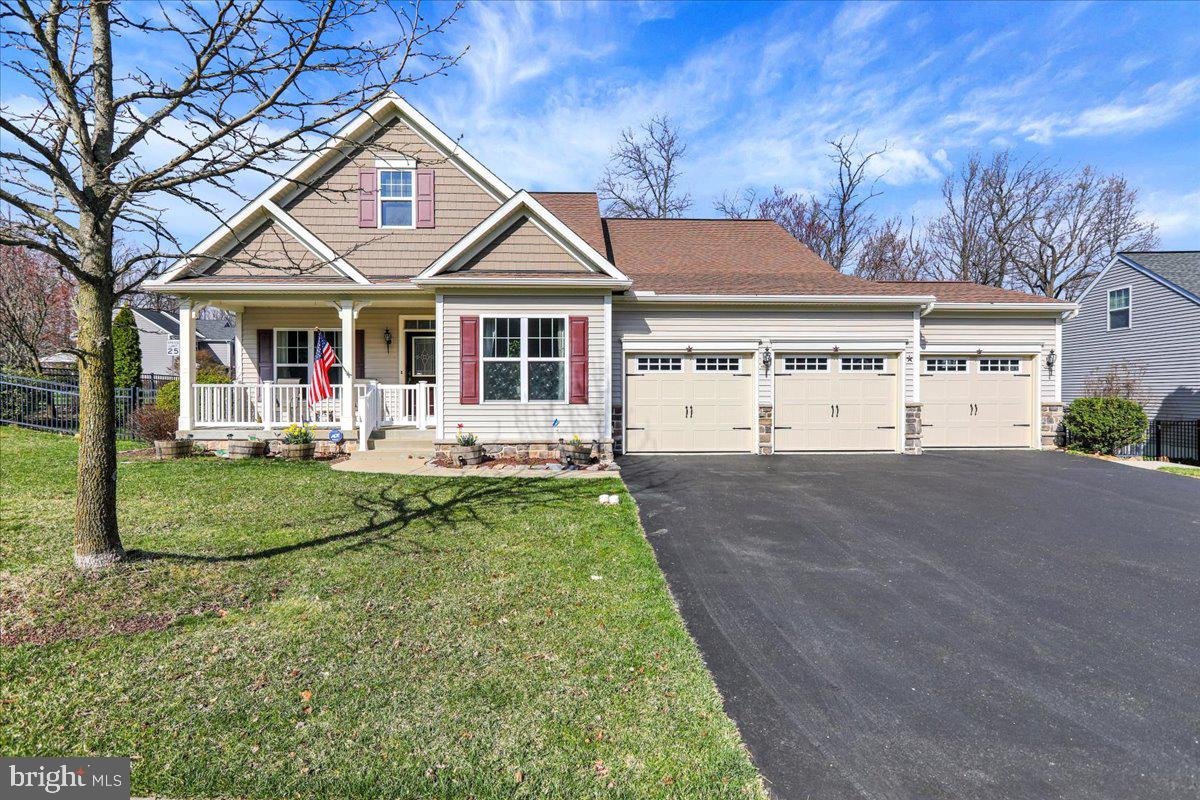
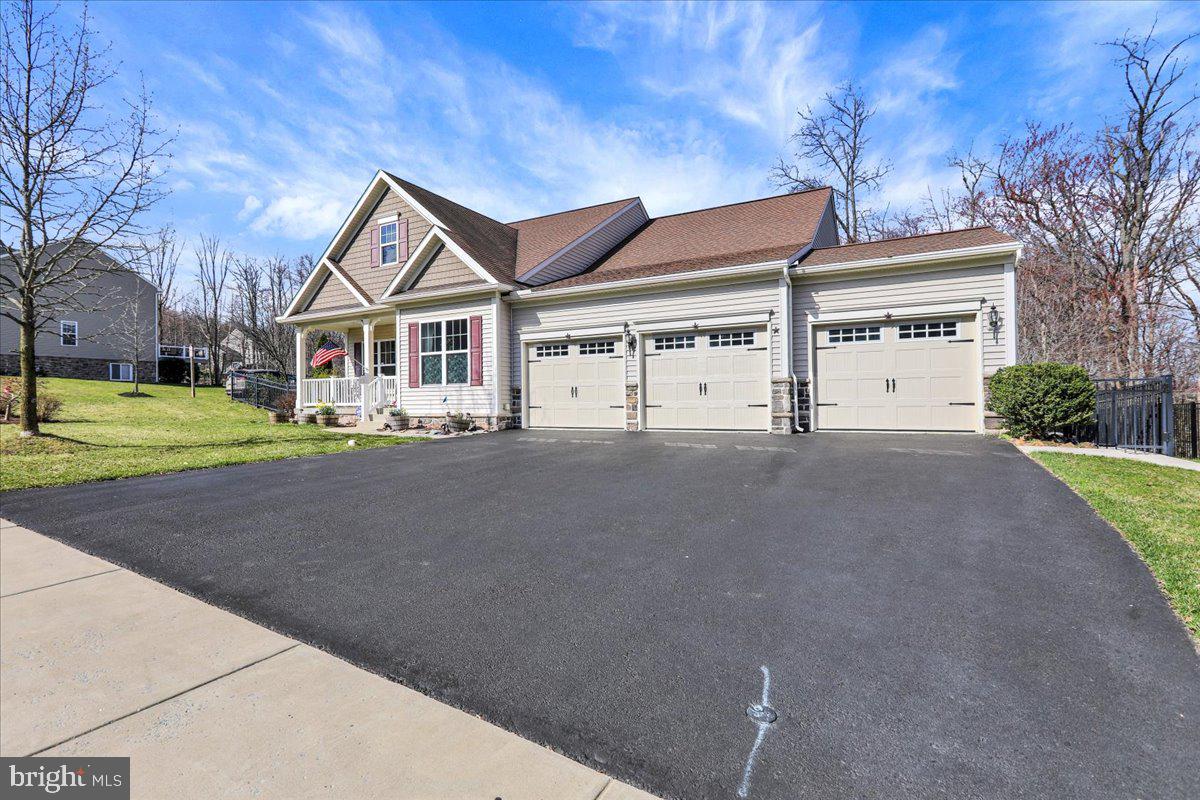
    3

  • Construction Materials

    Vinyl Siding

  • Parking

    Garage, Driveway, Attached

  • Patio and Porch Features

    Deck, Patio

  • Pool

    No

  • Waterfront YN

    NO

Area & Lot

  • Lot Size(acres)

    0.39

  • Lot Size(square feet)

    17,062

  • Property Type

    Residential

  • Property Sub Type

    Single Family Residence

  • Architectural Style

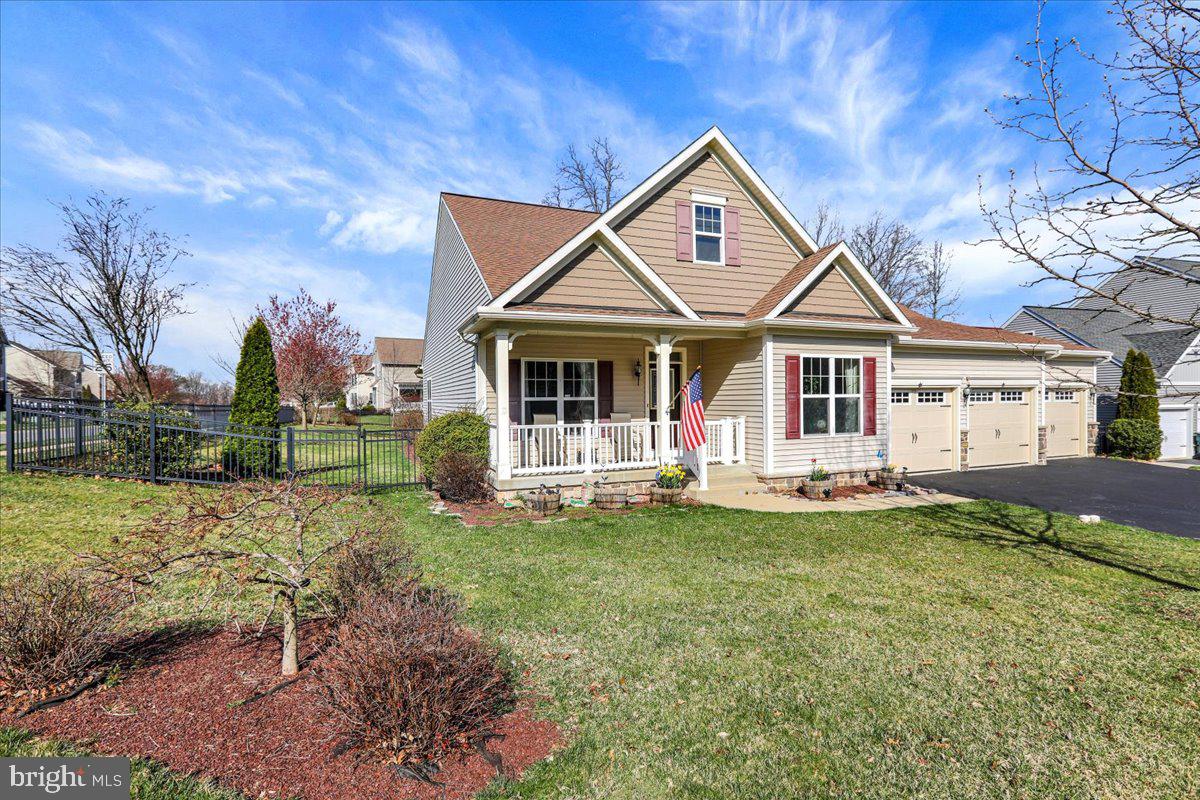
    Ranch/Rambler

Price

  • Sales Price

    $575,000
  • Tax Amount

    $8,585

  • Financing Options

    Conventional

  • Sq. Footage

    2,526

  • Price/SqFt

    $227

HOA

  • Association

    YES

  • Association Fee

    $205

  • Association Fee Frequency

    Quarterly

  • Association Fee Includes

    N/A

School District

  • Elementary School

    N/A

  • Middle School

    N/A

  • High School

    N/A

Property Features

  • New Construction

    NO

  • Foundation Details

    Concrete Perimeter

  • Senior Community YN

    NO

  • Sewer

    Public Sewer

  • Tax Lot

    0083

  • Water Source

    Public

Schedule a Showing

Showing scheduled successfully.

<
>
IN PERSON
VIA CHAT

What is 3 + 4 ?


Change time

Mortgage calculator

Estimate your monthly mortgage payment, including the principal and interest, property taxes, and HOA. Adjust the values to generate a more accurate rate.

Your payment

Principal and Interest:

$

Property taxes:

$

HOA fees:

$

Total loan payment:

$

Total interest amount:

$

Location

County

CHESTER

Elementary School

Middle School

High School

Listing Courtesy of Linda Strain , RE/MAX Of Reading

RealHub Information is provided exclusively for consumers' personal, non-commercial use, and it may not be used for any purpose other than to identify prospective properties consumers may be interested in purchasing. All information deemed reliable but not guaranteed and should be independently verified. All properties are subject to prior sale, change or withdrawal. RealHub website owner shall not be responsible for any typographical errors, misinformation, misprints and shall be held totally harmless.

Agent Sarah Barefoot

AGENT

Sarah Barefoot

Call Sarah today to schedule a private showing.


* Listings on this website come from the FMLS IDX Compilation and may be held by brokerage firms other than the owner of this website. The listing brokerage is identified in any listing details. Information is deemed reliable but is not guaranteed. If you believe any FMLS listing contains material that infringes your copyrighted work please click here to review our DMCA policy and learn how to submit a takedown request.© 2024 FMLS.
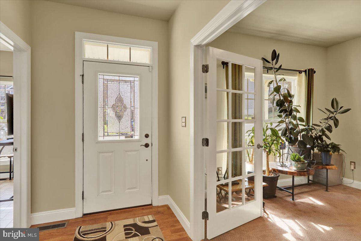
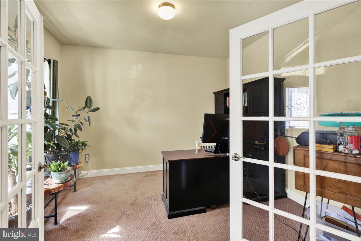
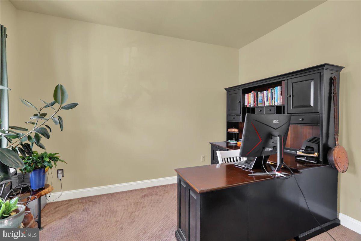
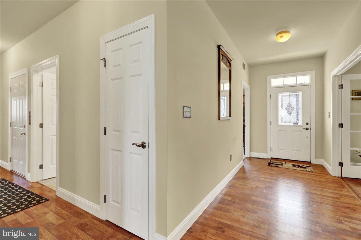
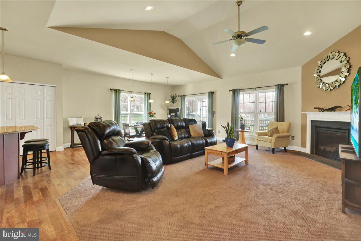
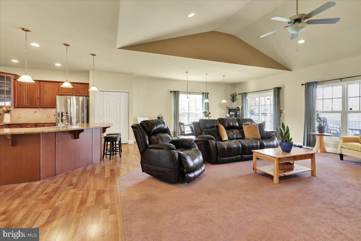
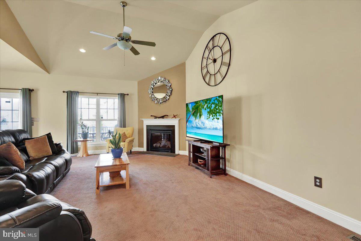
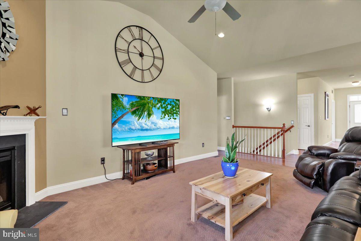
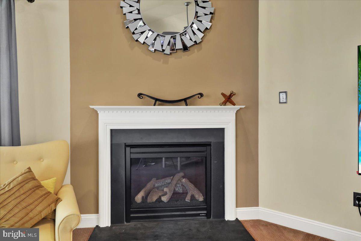
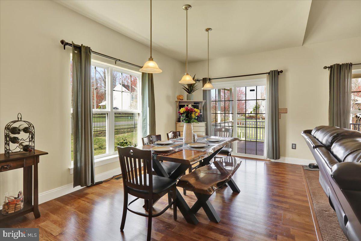
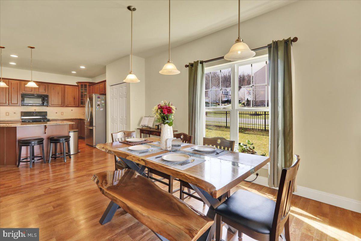
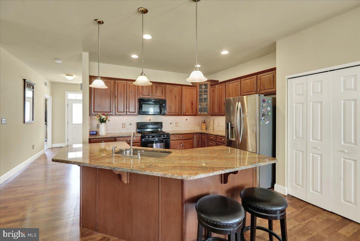
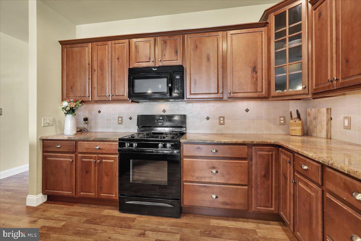
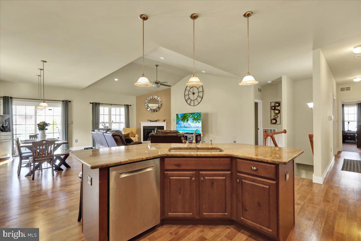
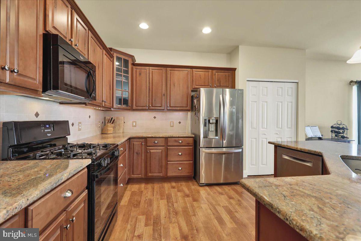
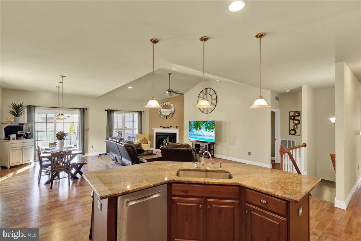
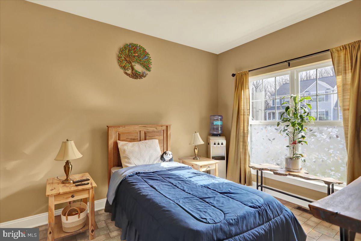
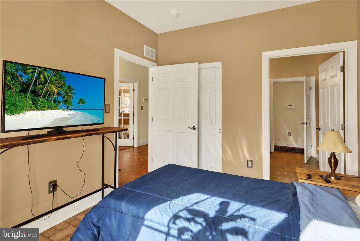
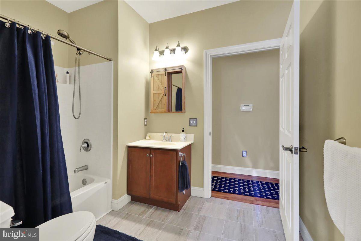
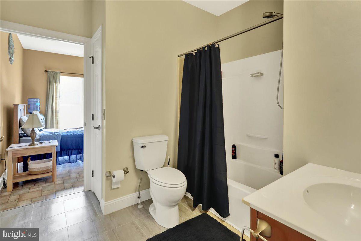
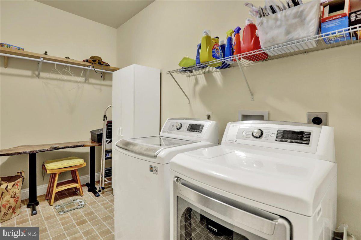
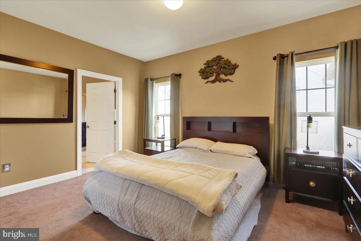
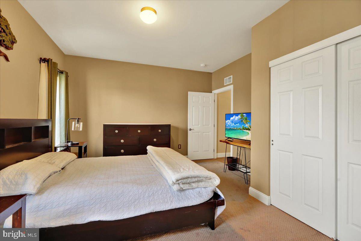
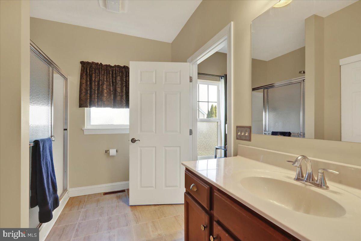
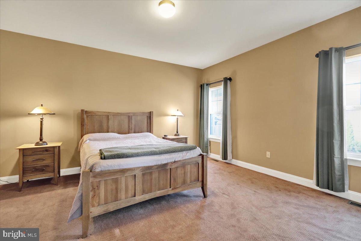
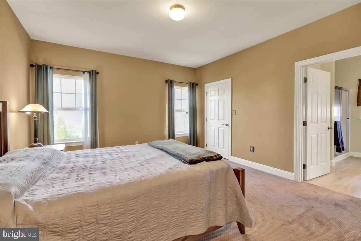
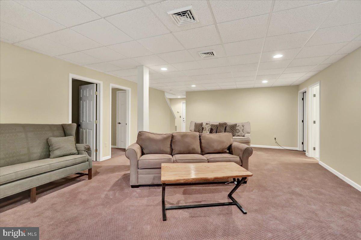
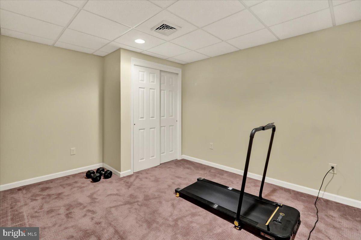
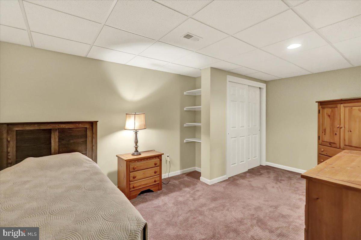
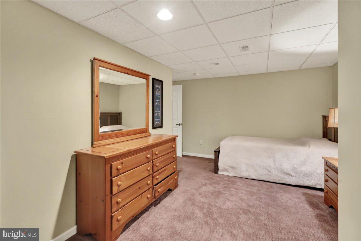
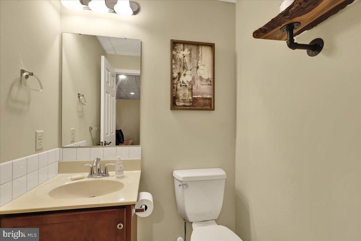
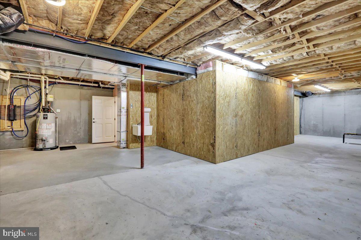
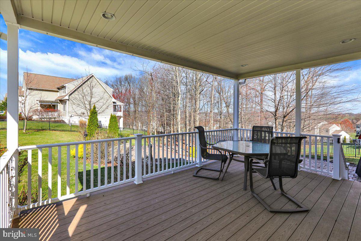
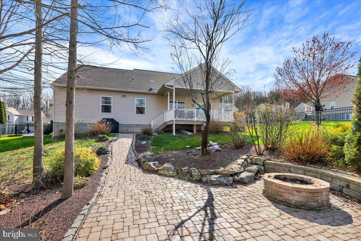
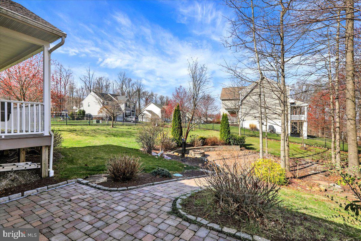
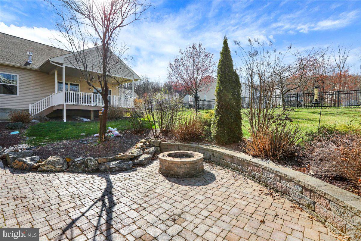
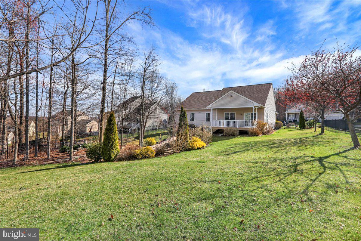
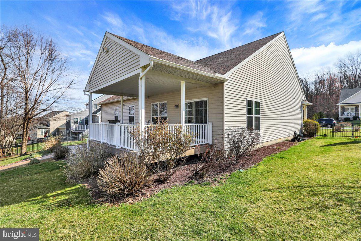
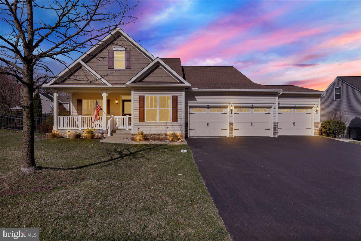
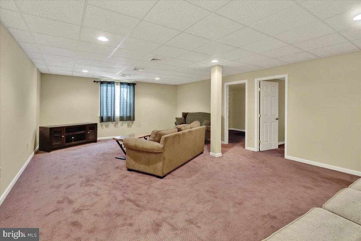
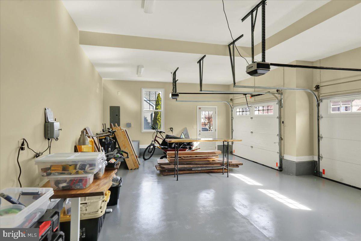
This stunning ranch home in the highly sought after Mountain View community is just what you've been looking for.  The covered front porch invites you into the foyer where you'll find a nice private office with French doors.  Cooking is a breeze in this well appointed gourmet kitchen with hard surface counter tops, tile backsplash, a breakfast bar and recessed lighting. The open  concept of this area includes a large family room with a vaulted ceiling and a gas fireplace.  Siding glass doors in the dining room  area lead to the rear covered deck overlooking a beautiful yard with steps leading to a paver patio with a gas hookup for a grill plus another hard scaped fire pit area.  There is also a nice fenced in yard with a sprinkler system!  Upon going back into the first floor of the home there is a primary suite with a bathroom and two other bedrooms with a Jack & Jill full bath. The laundry can also be found on the main floor.  Traveling downstairs is a wonderful finished recreation room, another two bedrooms, a half bath  and a large unfinished area.  Don't overlook the fantastic three car garage!  This home has it all.  Welcome H

250 MERWOOD DRIVE

Message successfully sent.

What would you like to know?

What is 3 + 4 ?

I agree to receive email communication and understand I can unsubscribe at any time.

I agree to be contacted by Charis Realty Group via call, email, and text for real estate services. To opt out, you can reply 'stop' at any time or reply 'help' for assistance. You can also click the unsubscribe link in the emails. Message and data rates may apply. Message frequency may vary. Privacy Policy

Related Properties

New on site 3 days ago
COUNTRY LIVING AT ITS FINEST!! The moment you pull up to the property - you will want to call it home! If you really like privacy, this Custom-Built home (1-owner) combines modern living with its beautiful rural setting. It's a landscapers' dream as well as a warm, earthy presence in every room inside (10-ft. ceilings throughout). An ample-sized garden with grape vines. Large, custom-built storage shed to hold mowers and much more. 3 BR/2.5 BA Traditional, 2-story home with large, unfinished, walk-out basement (w/ patio) with plumbing already roughed in - would make great private living quarters. Over-sized (2-car) garage is always handy for storing things. Separate entrance from the garage to basement; as well as separate stairs that leads up to a 300+ s.f. game room with a pool table; and is cable-ready. There's also roughed-in a professional size shuffleboard court, just waiting for you to  build; something great to enjoy from Spring thru Fall. And when you want to sit outside to enjoy the beauty of nature, why not sit out on a modern deck (trex) that's roomy enough for full-seating table/chairs and a barbeque grill. How about an over-sized master bathroom with walk-in shower and soaking tub - and a roomy walk-in closet? And all the natural sunlight that emanates in every room upstairs. A jack-and-jill bathroom adjoins the other two bedrooms; pocket doors for complete privacy.  For those warm cozy evenings - enjoy sitting in the family room in front of a cozy fireplace. You'll really appreciate the open flow from the kitchen to the family room.  The kitchen is just waiting for you to show off all its great amenities. 33 cabinet-handles. But you know what you'll probably enjoy the most?? How about the picturesque sunroom for additional entertaining - or just to have some quiet time alone. You'll always see some deer and other beautiful wildlife as you look out to the largely surrounded wooded area. Refrigerator, dishwasher, tankless water heater, dehumidifier are all brand new (2025-2026); and the heating/cooling system is just 4 years old. The roof has a 35-year warranty. Only 4 miles to the PA Turnpike. Great shopping and restaurants nearby. Twin Valley School District. So, what are you waiting for? Stop on in and get ready to make 425 Swamp Rd your new home - and to make beautiful, lasting memories!!
#PABK2074944

MORGANTOWN

425 SWAMP ROAD

3 Beds

2 Baths

2,989 Sq.Ft.

$624,000
MLS#: PABK2074944

Nestled in a picturesque wooded setting, this beautifully maintained contemporary 4-bedroom, 2.5-bath home offers the perfect combination of modern comfort and natural beauty. Surrounded by mature trees, the property provides exceptional privacy and a peaceful atmosphere while remaining conveniently located near everyday amenities. The spacious interior features an open and inviting floor plan with abundant natural light, generous living spaces, and a cozy fireplace that creates a warm focal point for gathering with family and friends. The well-appointed kitchen flows seamlessly into the main living and dining areas, making entertaining both easy and enjoyable. Upstairs, you'll find four comfortable bedrooms, including a spacious primary suite, along with 2 thoughtfully designed bathrooms to accommodate family and guests. A partially finished basement offers valuable additional living space, perfect for a family room, home office, fitness area, or recreation room, while still providing ample storage.
Step outside to enjoy the home's spectacular natural surroundings. Whether you're relaxing on the deck, hosting outdoor gatherings, or simply taking in the peaceful woodland views, this property offers a tranquil retreat in every season. With its contemporary design, inviting living spaces, and exceptional setting, this home is a wonderful opportunity for those seeking comfort, privacy, and a connection to nature.
#PALA2091122

MORGANTOWN

2917 OAK LANE

4 Beds

2 Baths

3,202 Sq.Ft.

$549,900
MLS#: PALA2091122

 - property

Send a message

Message successfully sent.

Your message

What is 3 + 4 ?

Reason for contacting?

I agree to receive email communication and understand I can unsubscribe at any time.

I agree to be contacted by Charis Realty Group via call, email, and text for real estate services. To opt out, you can reply 'stop' at any time or reply 'help' for assistance. You can also click the unsubscribe link in the emails. Message and data rates may apply. Message frequency may vary. Privacy Policy

Sign Out

Virtual Assistant

Would you like to take the next step with this property? We can help you schedule a showing or virtual tour, or send you more details.

Yes, I would like more information.

Thank You for Your Reply, One of Our Agents will contact you as soon as possible

No, maybe later.

Thank you, you can always contact me via email, phone number or through the contact form.

Realhub AI

Lucy - Your AI-Powered Realtor

Update Your Temporary Password

Personalize your search

Enter your email and we'll notify you immediately when new listings match what you're looking for.

or enter email address

Already have an account ? Login here

Continue your home search

I agree to receive communications and understand I can unsubscribe at any time.

I agree to be contacted by Charis Realty Group via call, email, and text for real estate services. To opt out, you can reply 'stop' at any time or reply 'help' for assistance. You can also click the unsubscribe link in the emails. Message and data rates may apply. Message frequency may vary. Privacy Policy

Already have an account ? Login here

We use cookies

We use cookies primarily for analytics to enhance your experience. By accepting, you agree to our use of these cookies. You can manage your preferences or learn more about our cookies policy.